Leave a Message

Thank you for your message. I will be in touch with you shortly.

9980 N 4000 W
9980 N 4000 W
9980 N 4000 W
9980 N 4000 W
9980 N 4000 W
9980 N 4000 W
9980 N 4000 W
9980 N 4000 W
9980 N 4000 W
9980 N 4000 W
9980 N 4000 W
9980 N 4000 W
9980 N 4000 W
9980 N 4000 W
9980 N 4000 W
9980 N 4000 W
9980 N 4000 W
9980 N 4000 W
9980 N 4000 W
9980 N 4000 W
9980 N 4000 W
9980 N 4000 W
9980 N 4000 W
9980 N 4000 W
9980 N 4000 W
9980 N 4000 W
9980 N 4000 W
9980 N 4000 W
9980 N 4000 W
9980 N 4000 W
9980 N 4000 W
9980 N 4000 W
9980 N 4000 W
9980 N 4000 W
9980 N 4000 W
9980 N 4000 W
9980 N 4000 W
9980 N 4000 W
9980 N 4000 W
9980 N 4000 W
9980 N 4000 W
9980 N 4000 W
9980 N 4000 W
9980 N 4000 W
9980 N 4000 W
9980 N 4000 W
9980 N 4000 W
9980 N 4000 W
9980 N 4000 W
9980 N 4000 W
9980 N 4000 W
9980 N 4000 W
9980 N 4000 W
9980 N 4000 W
9980 N 4000 W
9980 N 4000 W
9980 N 4000 W
9980 N 4000 W
9980 N 4000 W
9980 N 4000 W
9980 N 4000 W
9980 N 4000 W
9980 N 4000 W
9980 N 4000 W
9980 N 4000 W
9980 N 4000 W
9980 N 4000 W
9980 N 4000 W
9980 N 4000 W
9980 N 4000 W
9980 N 4000 W
9980 N 4000 W
9980 N 4000 W
9980 N 4000 W
9980 N 4000 W
9980 N 4000 W
9980 N 4000 W
9980 N 4000 W
9980 N 4000 W
9980 N 4000 W
9980 N 4000 W
9980 N 4000 W
9980 N 4000 W
9980 N 4000 W
9980 N 4000 W
9980 N 4000 W
9980 N 4000 W
9980 N 4000 W
9980 N 4000 W
SEE ALL PHOTOS
9980 N 4000 W
9980 N 4000 W
9980 N 4000 W
9980 N 4000 W
9980 N 4000 W
9980 N 4000 W
9980 N 4000 W
9980 N 4000 W
9980 N 4000 W
9980 N 4000 W
9980 N 4000 W
9980 N 4000 W
9980 N 4000 W
9980 N 4000 W
9980 N 4000 W
9980 N 4000 W
9980 N 4000 W
9980 N 4000 W
9980 N 4000 W
9980 N 4000 W
9980 N 4000 W
9980 N 4000 W
9980 N 4000 W
9980 N 4000 W
9980 N 4000 W
9980 N 4000 W
9980 N 4000 W
9980 N 4000 W
9980 N 4000 W
9980 N 4000 W
9980 N 4000 W
9980 N 4000 W
9980 N 4000 W
9980 N 4000 W
9980 N 4000 W
9980 N 4000 W
9980 N 4000 W
9980 N 4000 W
9980 N 4000 W
9980 N 4000 W
9980 N 4000 W
9980 N 4000 W
9980 N 4000 W
9980 N 4000 W
9980 N 4000 W
9980 N 4000 W
9980 N 4000 W
9980 N 4000 W
9980 N 4000 W
9980 N 4000 W
9980 N 4000 W
9980 N 4000 W
9980 N 4000 W
9980 N 4000 W
9980 N 4000 W
9980 N 4000 W
9980 N 4000 W
9980 N 4000 W
9980 N 4000 W
9980 N 4000 W
9980 N 4000 W
9980 N 4000 W
9980 N 4000 W
9980 N 4000 W
9980 N 4000 W
9980 N 4000 W
9980 N 4000 W
9980 N 4000 W
9980 N 4000 W
9980 N 4000 W
9980 N 4000 W
9980 N 4000 W
9980 N 4000 W
9980 N 4000 W
9980 N 4000 W
9980 N 4000 W
9980 N 4000 W
9980 N 4000 W
9980 N 4000 W
9980 N 4000 W
9980 N 4000 W
9980 N 4000 W
9980 N 4000 W
9980 N 4000 W
9980 N 4000 W
9980 N 4000 W
9980 N 4000 W
9980 N 4000 W
9980 N 4000 W
Sold

9980 N 4000 W

9980 N 4000 W, Cedar Hills, UT 84062

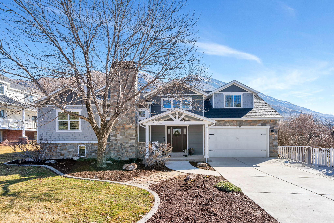
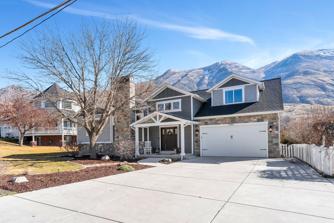
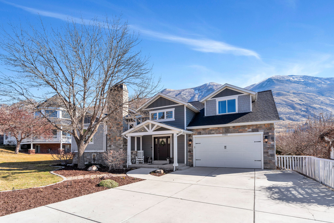
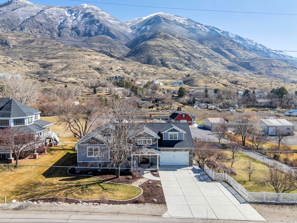
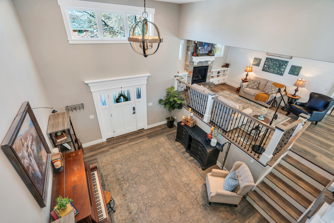
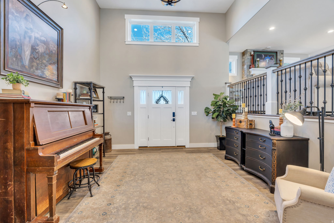
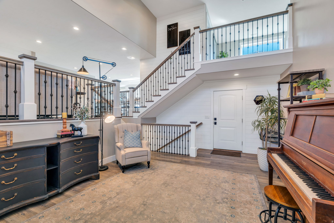
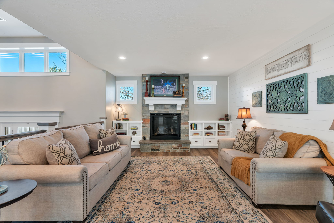
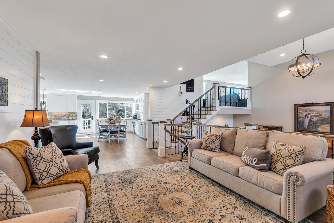
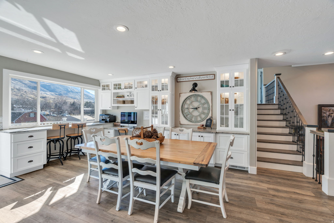
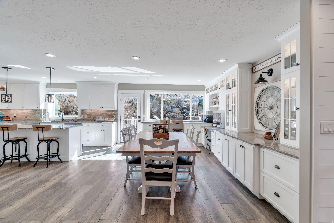
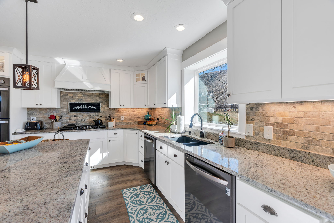
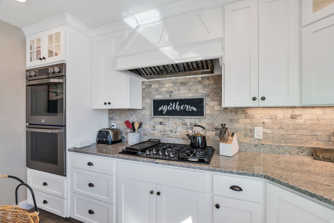
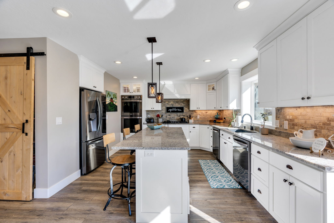
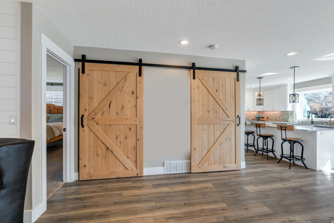
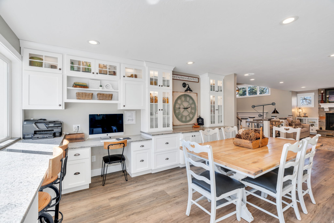
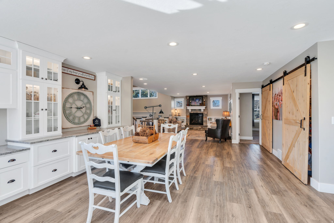
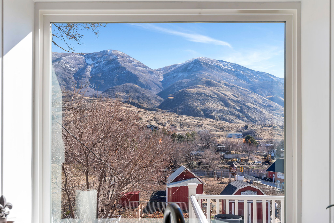
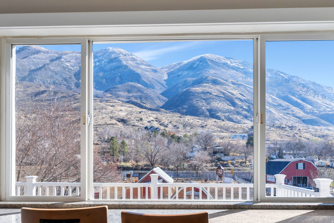
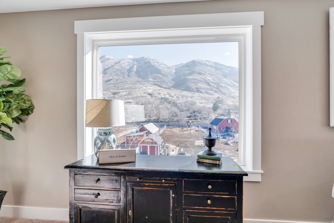
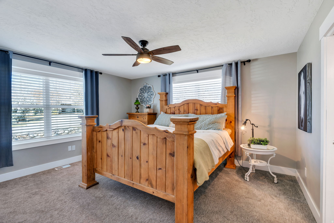
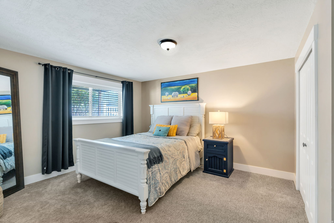
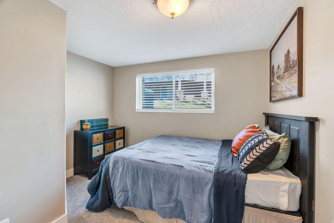
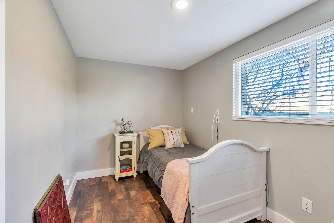
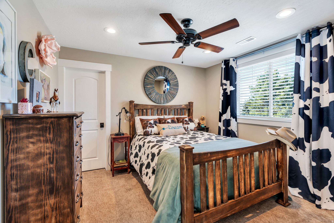
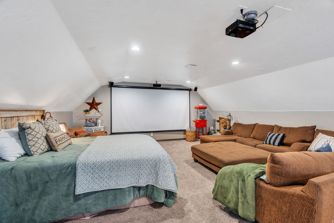
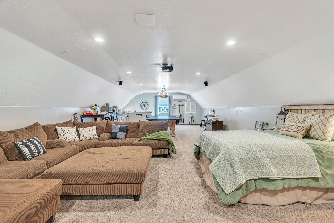
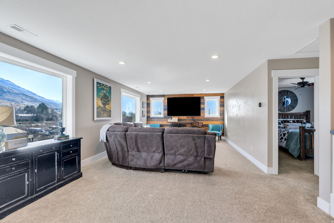
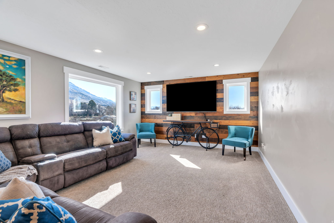
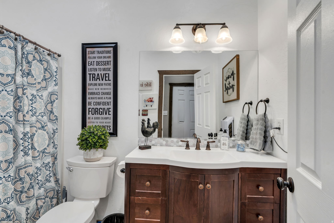
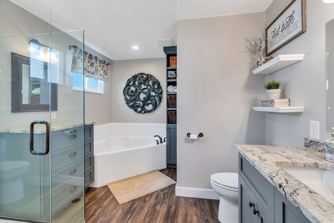
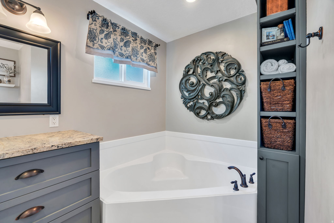
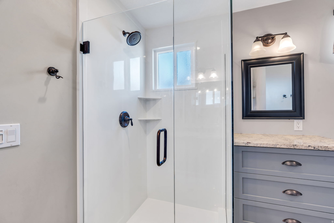
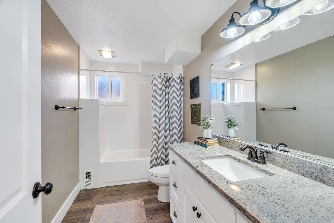
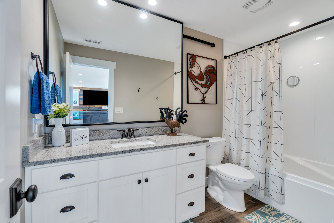
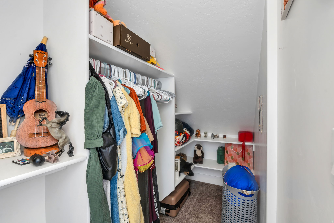
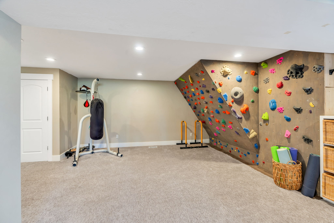
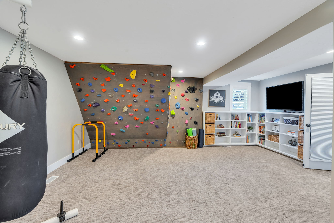
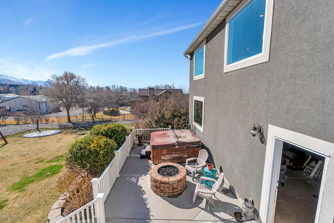
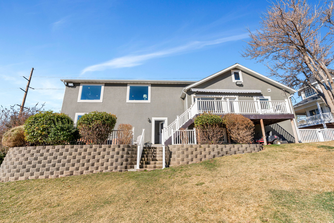
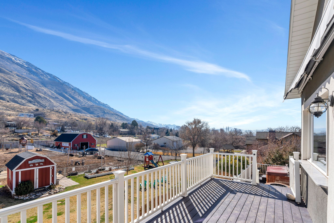
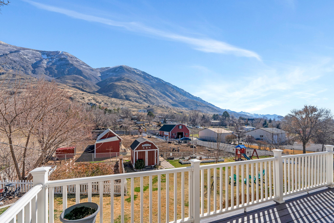
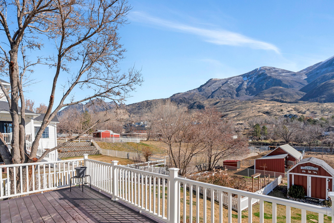
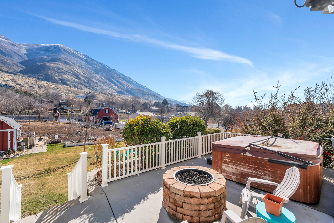
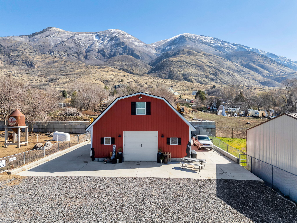
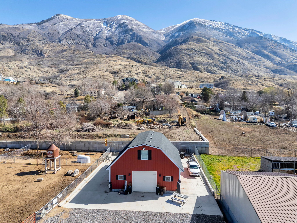
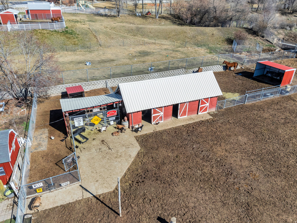
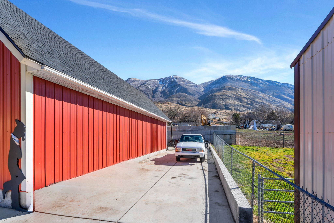
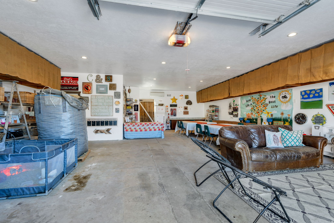
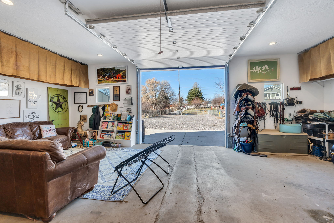
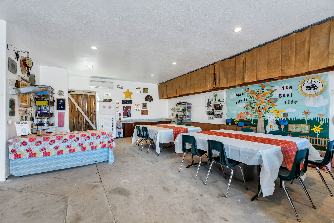
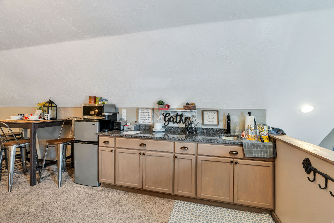
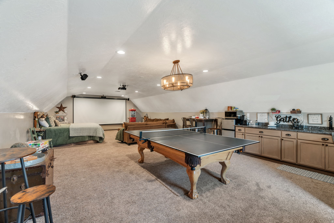
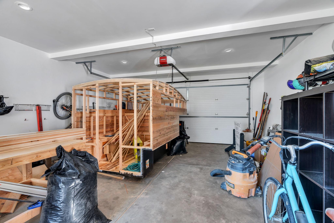
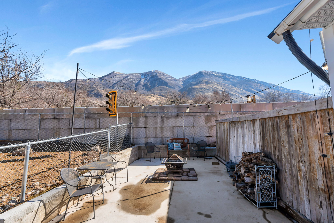
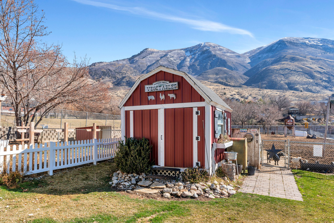
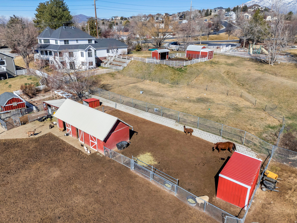
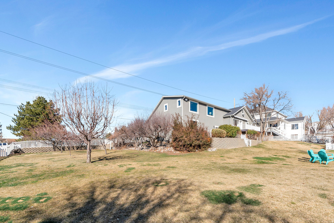
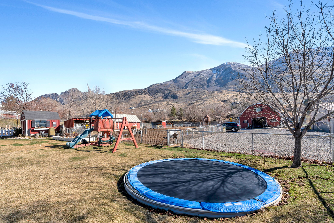
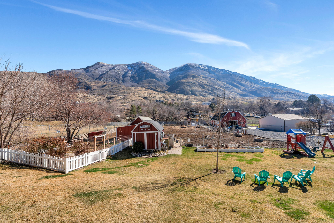
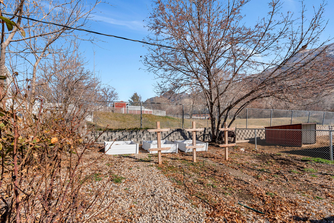
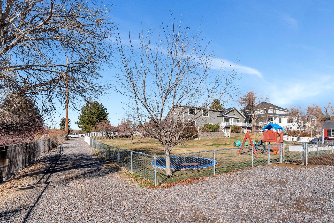
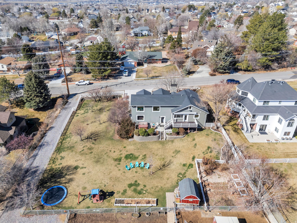
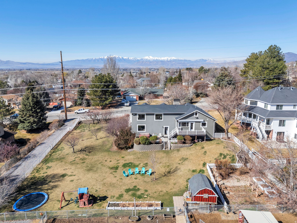
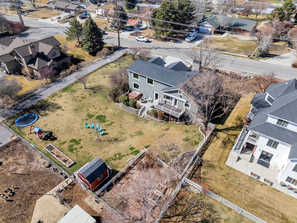
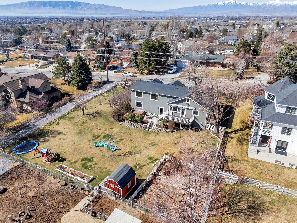
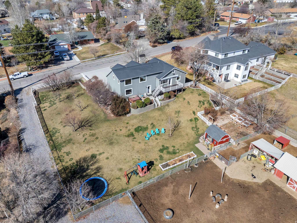
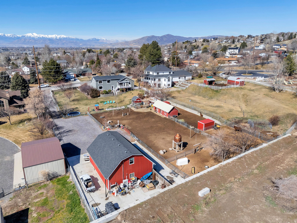
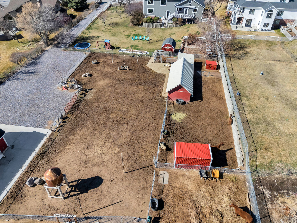
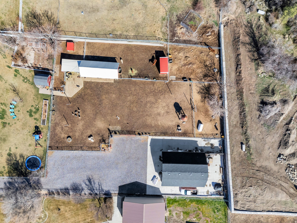
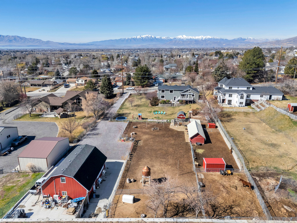
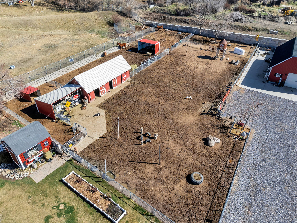
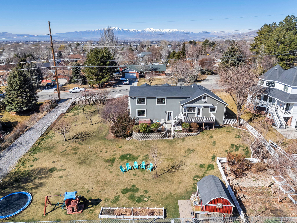
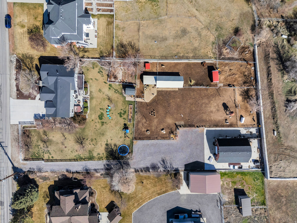
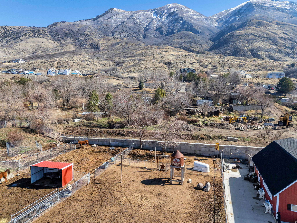
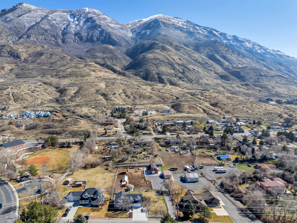
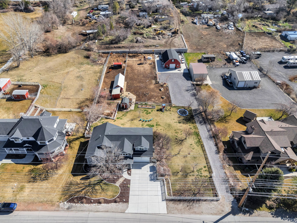
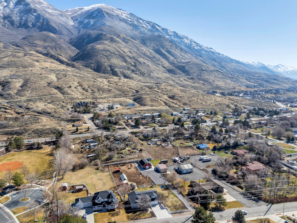
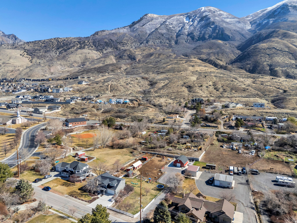
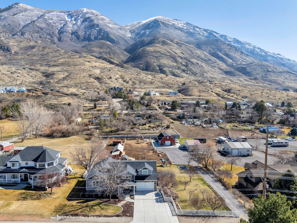
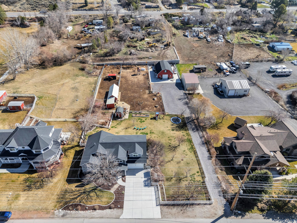
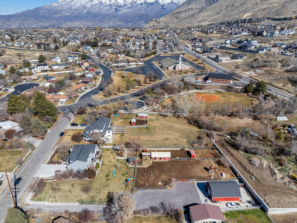
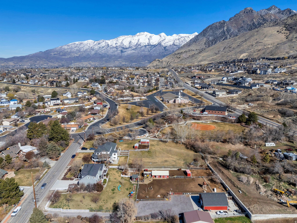
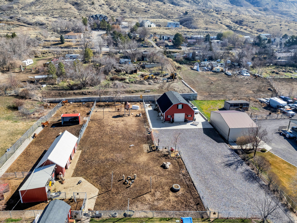
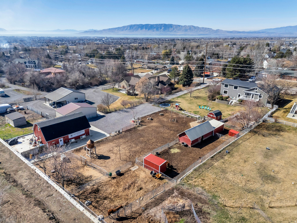
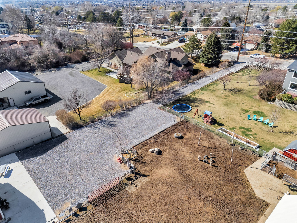
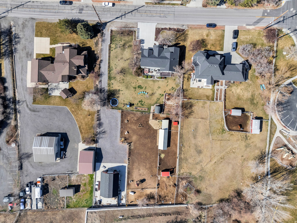
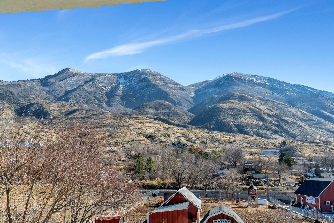
Experience country living with this income generating home on a unique 1.08-acre horse property in Cedar Hills. The main home was completely remodeled in 2018 and has grand picture windows with an amazing view of the mountains. The home offers 5 bedrooms, 3 bathrooms, a full finished basement and ample storage. A beautifully landscaped yard with a gas fire pit, fruit trees, including apricot, pear, peach, plum, cherry, apple, raspberries, blackberries and grapes. A standout feature is the impressive barn/detached garage, measuring 30x40 ft, with 1,300 sq ft on the lower level ideal for equipment, vehicles, or workshop use. Above the barn is a detached ADU offering 840 sq ft, complete with its own entrance and living space -- an established, 5-star rated, income-generating short-term rental. (Airbnb furniture may be included, if negotiated in an offer!) This setup provides excellent flexibility for multi-generational living, guests, or continued rental income. The expansive lot includes a shed, hayloft, animal barn, fenced corrals, and supports a variety of uses, including business income, hobby farming, horse property, equestrian activities, while maintaining privacy and open space. This property offers a rare combination of space, functionality, and investment income opportunity. Square footage figures are provided as courtesy estimates only; buyer to verify. Buyer is advised to obtain an independent measurement. *Please note a portion of the proeprty will be used as a 1031 exchange.*

5
beds

3
baths

3,426 Sq.Ft. LIVING AREA

1.08 Acres lot

Features & Amenities

Interior

  • total bedrooms5
  • Total bathrooms3
  • full bathrooms3
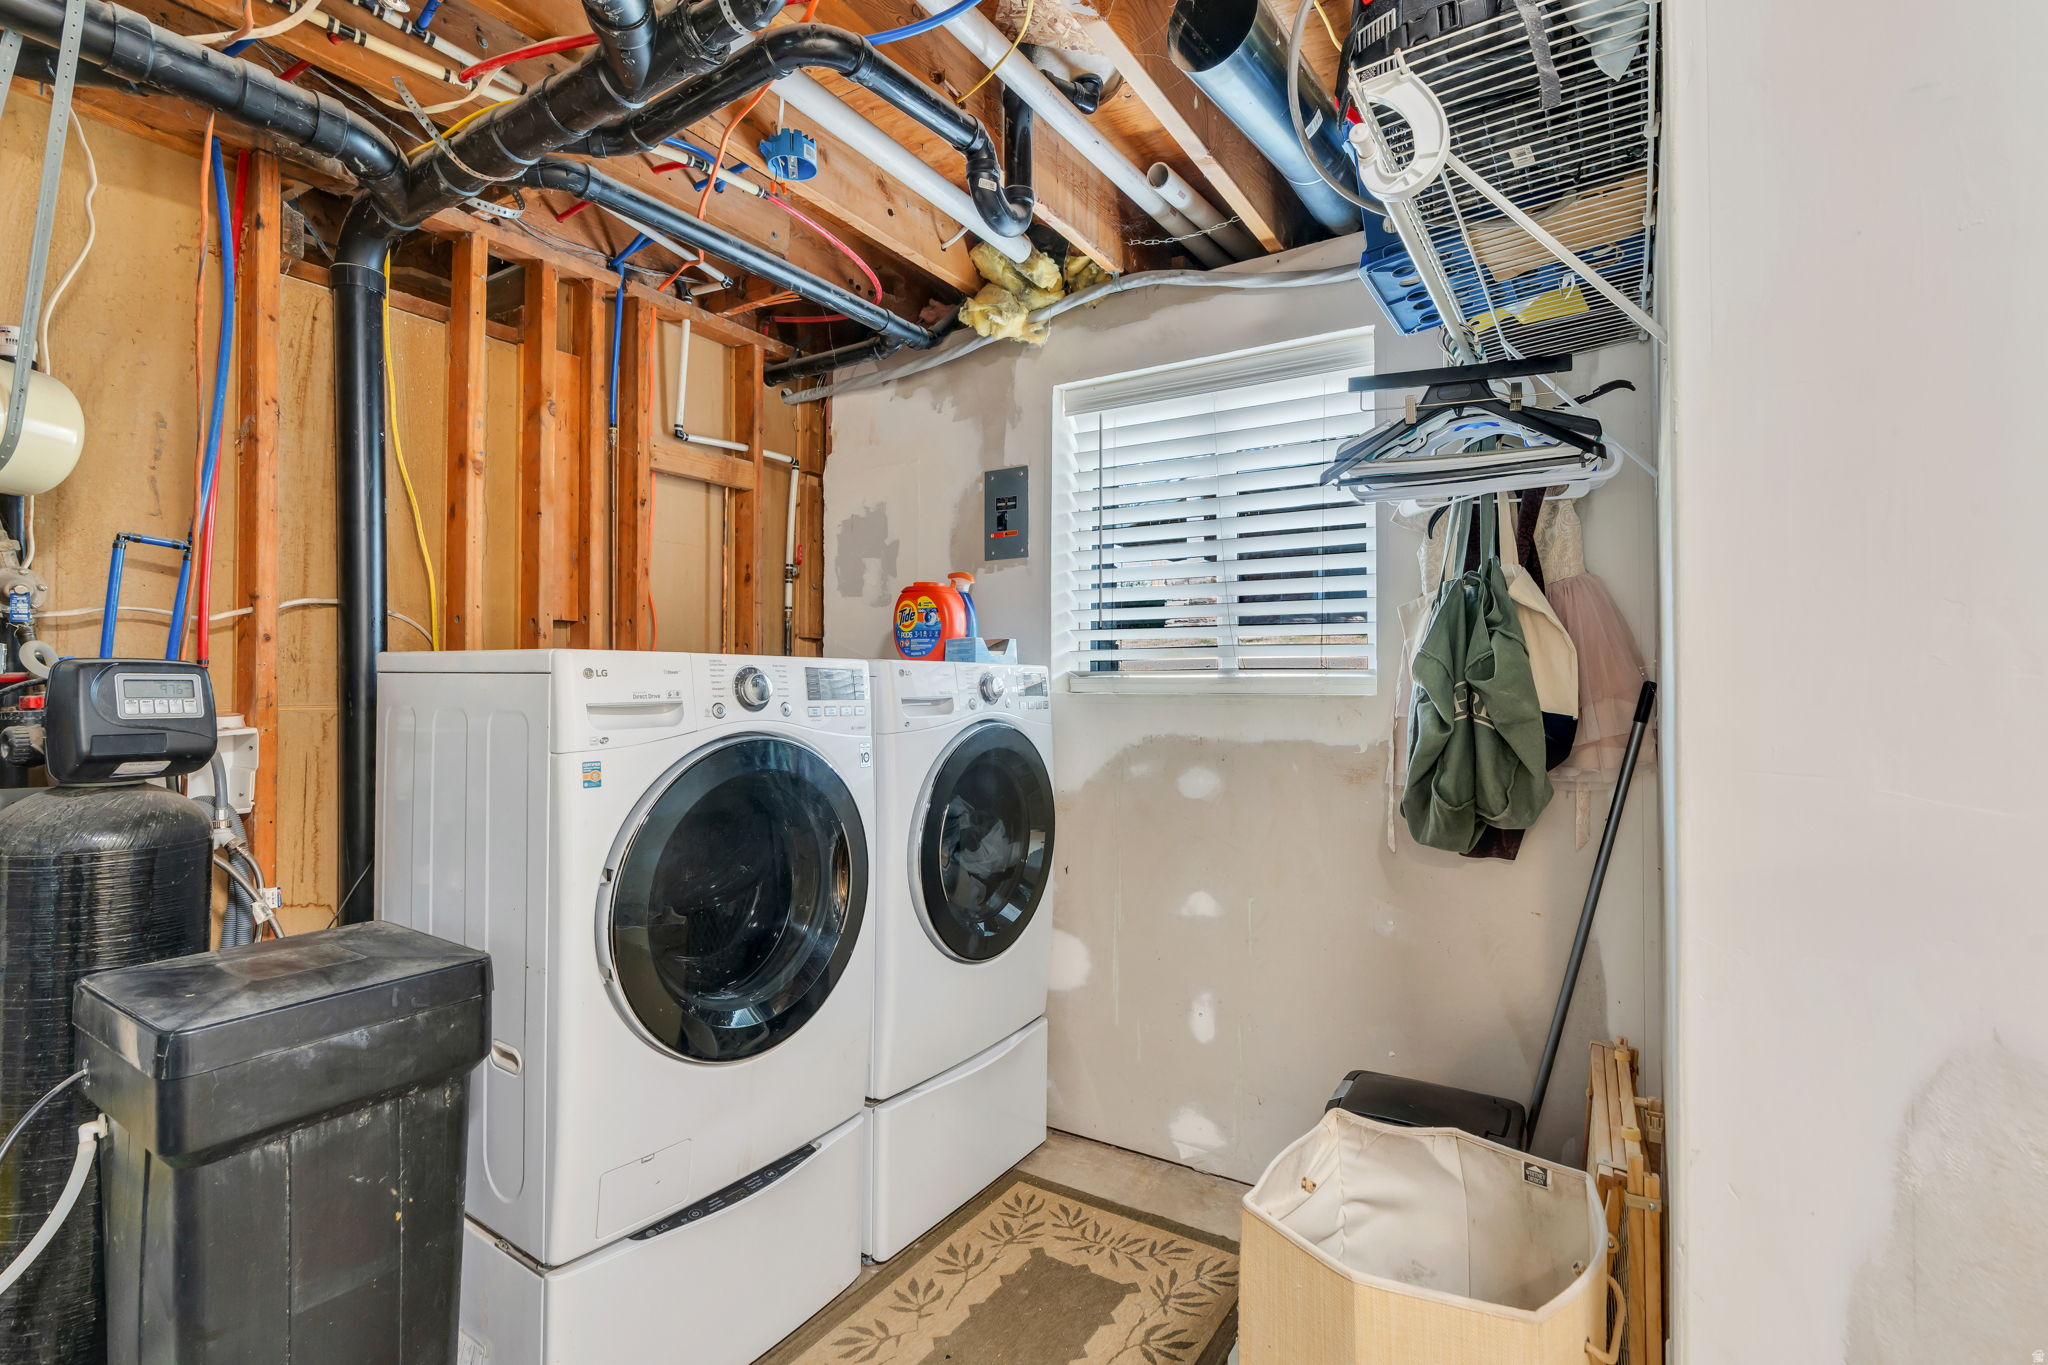
  • Laundry room Gas Dryer Hookup
  • Flooring Carpet, Laminate
  • APPLIANCES Gas Grill/BBQ, Microwave, Range Hood, Refrigerator, Water Softener Owned
  • other interior Features Accessory Apt, Bath: Primary, Den/Office, Disposal, Floor Drains, French Doors, Kitchen: Second, Laundry Chute, Mother-in-Law Apt, Oven: Double, Range: Gas

Area & Lot

  • Status Sold
  • Date Sold June 11, 2026
  • Living Area3,426 Sq.Ft.
  • Total Area3,426 Sq.Ft.
  • Lot Area1.08 Acres
  • MLS® ID2141071
  • TypeResidential
  • YEAR BUILT1969
  • NeighborhoodPleasant Grove
  • Architecture StylesTri/Multi-Level
  • View DescriptionMountain(s)
  • Elementary SchoolCedar Ridge
  • Middle SchoolMt Ridge
  • High SchoolLone Peak
  • School DistrictAlpine

Exterior

  • STORIES4
  • Garage Space6.0
  • water SourceCulinary, Irrigation: Pressure
  • utilitiesNatural Gas Connected, Electricity Connected, Sewer Connected, Water Connected
  • roofAsphalt
  • lot featuresFenced: Full, Road: Paved, Secluded, Sprinkler: Auto-Full, View: Mountain, Drip Irrigation: Auto-Part
  • parkingRv Parking
  • HEAT TYPEForced Air, Gas: Central
  • AIR CONDITIONINGCentral Air
  • sewerSewer: Connected
  • other exterior FeaturesAwning(s), Barn, Double Pane Windows, Entry (Foyer), Horse Property, Out Buildings, Lighting

Financial

  • Price Upon Request
  • Zoning Single-Family

Pleasant Grove

Explore

Experience the Difference

When you work with Jared, you gain a trusted advisor who values transparency, strategy, and long-term relationships. His background in executive finance allows him to provide thoughtful insights that help clients make informed decisions. Whether buying, selling, or investing, Jared is committed to delivering an exceptional real estate experience.

Follow Me on Instagram