Leave a Message

Thank you for your message. I will be in touch with you shortly.

9967 N 6670 W
9967 N 6670 W
9967 N 6670 W
9967 N 6670 W
9967 N 6670 W
9967 N 6670 W
9967 N 6670 W
9967 N 6670 W
9967 N 6670 W
9967 N 6670 W
9967 N 6670 W
9967 N 6670 W
9967 N 6670 W
9967 N 6670 W
9967 N 6670 W
9967 N 6670 W
9967 N 6670 W
9967 N 6670 W
9967 N 6670 W
9967 N 6670 W
9967 N 6670 W
9967 N 6670 W
9967 N 6670 W
9967 N 6670 W
9967 N 6670 W
9967 N 6670 W
9967 N 6670 W
9967 N 6670 W
9967 N 6670 W
9967 N 6670 W
9967 N 6670 W
9967 N 6670 W
9967 N 6670 W
9967 N 6670 W
9967 N 6670 W
9967 N 6670 W
9967 N 6670 W
9967 N 6670 W
9967 N 6670 W
9967 N 6670 W
9967 N 6670 W
9967 N 6670 W
9967 N 6670 W
9967 N 6670 W
9967 N 6670 W
9967 N 6670 W
9967 N 6670 W
9967 N 6670 W
9967 N 6670 W
9967 N 6670 W
9967 N 6670 W
9967 N 6670 W
9967 N 6670 W
9967 N 6670 W
9967 N 6670 W
9967 N 6670 W
9967 N 6670 W
9967 N 6670 W
9967 N 6670 W
9967 N 6670 W
9967 N 6670 W
9967 N 6670 W
9967 N 6670 W
9967 N 6670 W
9967 N 6670 W
9967 N 6670 W
9967 N 6670 W
9967 N 6670 W
9967 N 6670 W
9967 N 6670 W
9967 N 6670 W
9967 N 6670 W
9967 N 6670 W
9967 N 6670 W
9967 N 6670 W
9967 N 6670 W
9967 N 6670 W
9967 N 6670 W
9967 N 6670 W
9967 N 6670 W
9967 N 6670 W
9967 N 6670 W
9967 N 6670 W
9967 N 6670 W
SEE ALL PHOTOS
9967 N 6670 W
9967 N 6670 W
9967 N 6670 W
9967 N 6670 W
9967 N 6670 W
9967 N 6670 W
9967 N 6670 W
9967 N 6670 W
9967 N 6670 W
9967 N 6670 W
9967 N 6670 W
9967 N 6670 W
9967 N 6670 W
9967 N 6670 W
9967 N 6670 W
9967 N 6670 W
9967 N 6670 W
9967 N 6670 W
9967 N 6670 W
9967 N 6670 W
9967 N 6670 W
9967 N 6670 W
9967 N 6670 W
9967 N 6670 W
9967 N 6670 W
9967 N 6670 W
9967 N 6670 W
9967 N 6670 W
9967 N 6670 W
9967 N 6670 W
9967 N 6670 W
9967 N 6670 W
9967 N 6670 W
9967 N 6670 W
9967 N 6670 W
9967 N 6670 W
9967 N 6670 W
9967 N 6670 W
9967 N 6670 W
9967 N 6670 W
9967 N 6670 W
9967 N 6670 W
9967 N 6670 W
9967 N 6670 W
9967 N 6670 W
9967 N 6670 W
9967 N 6670 W
9967 N 6670 W
9967 N 6670 W
9967 N 6670 W
9967 N 6670 W
9967 N 6670 W
9967 N 6670 W
9967 N 6670 W
9967 N 6670 W
9967 N 6670 W
9967 N 6670 W
9967 N 6670 W
9967 N 6670 W
9967 N 6670 W
9967 N 6670 W
9967 N 6670 W
9967 N 6670 W
9967 N 6670 W
9967 N 6670 W
9967 N 6670 W
9967 N 6670 W
9967 N 6670 W
9967 N 6670 W
9967 N 6670 W
9967 N 6670 W
9967 N 6670 W
9967 N 6670 W
9967 N 6670 W
9967 N 6670 W
9967 N 6670 W
9967 N 6670 W
9967 N 6670 W
9967 N 6670 W
9967 N 6670 W
9967 N 6670 W
9967 N 6670 W
9967 N 6670 W
9967 N 6670 W
Sold

9967 N 6670 W

9967 N 6670 W, Highland, UT 84003

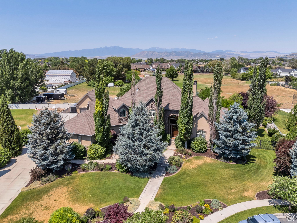
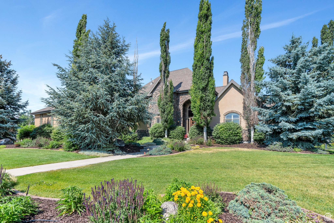
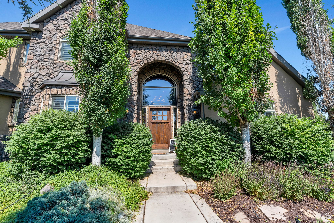
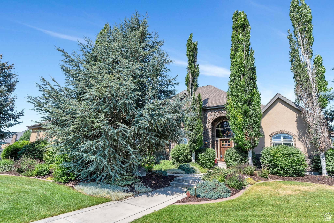
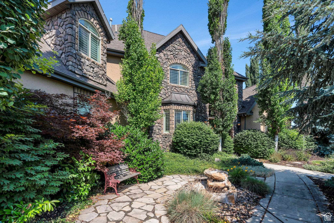
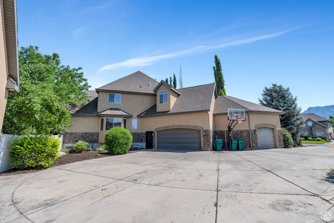
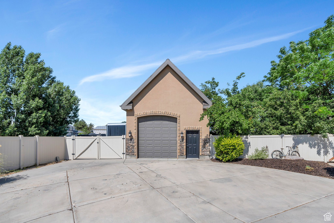
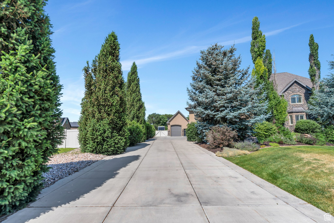
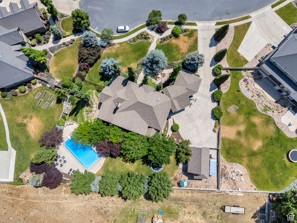
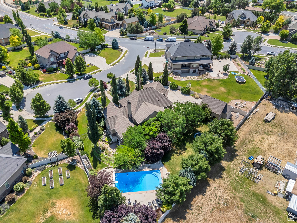
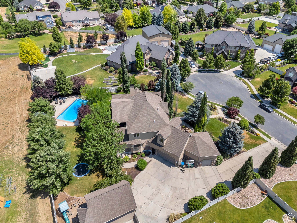
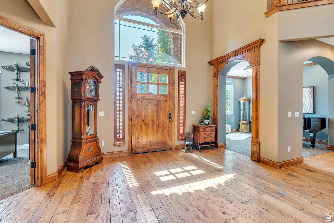
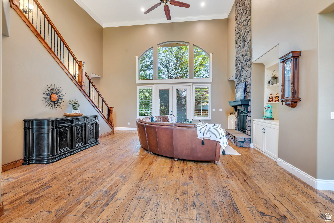
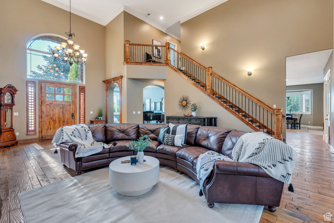
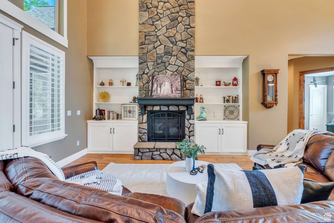
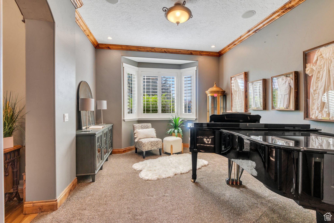
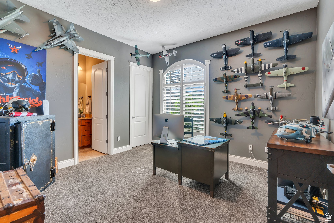
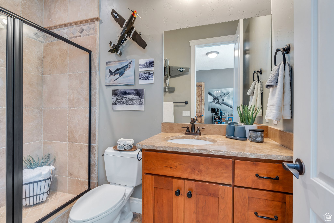
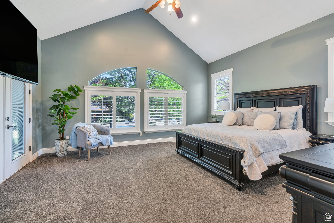
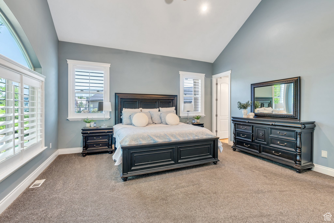
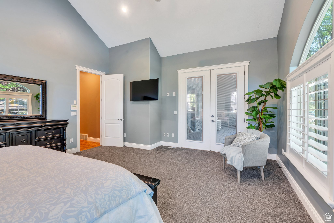
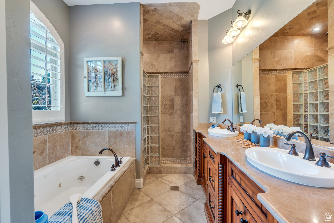
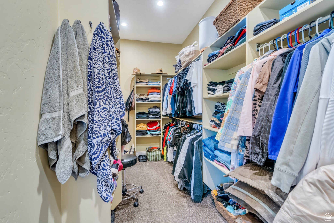
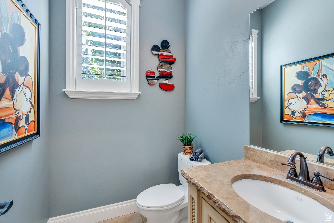
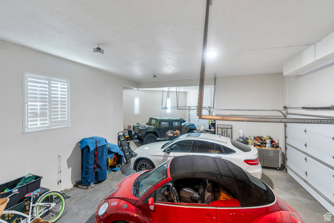
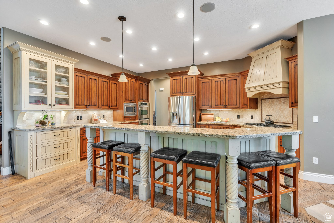
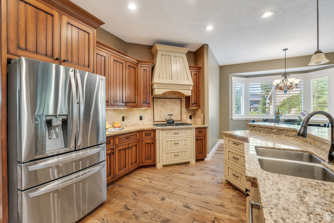
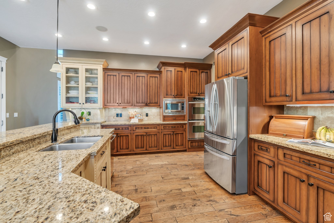
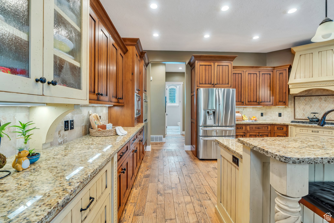
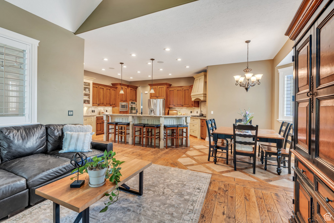
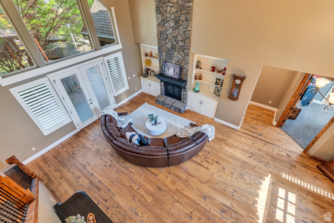
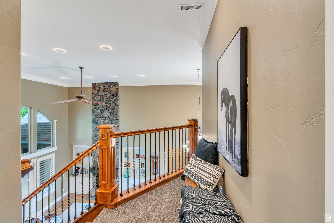
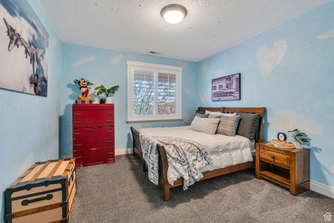
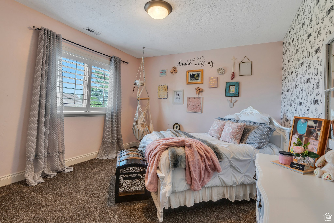
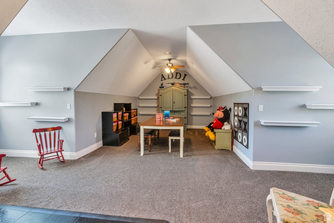
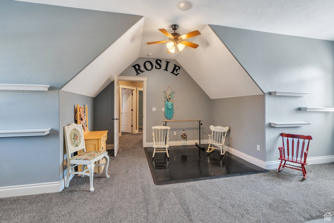
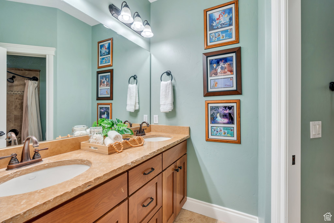
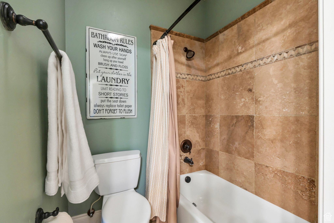
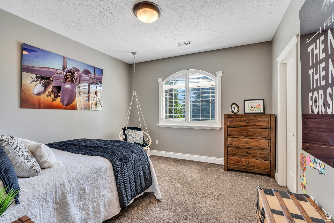
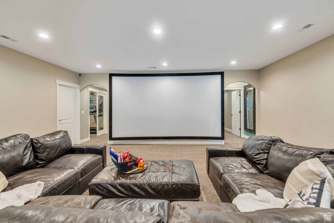
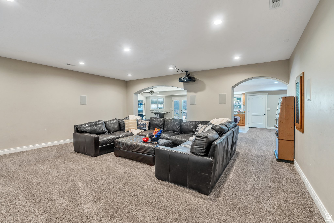
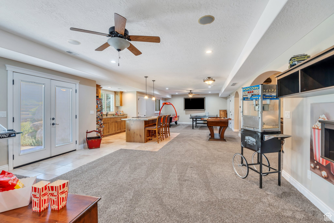
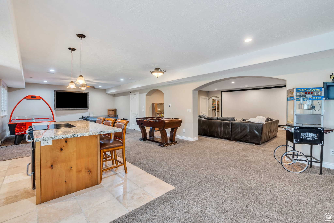
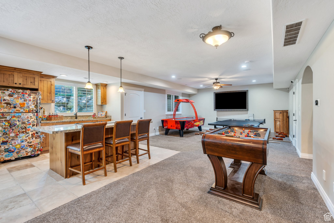
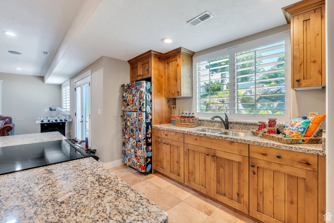
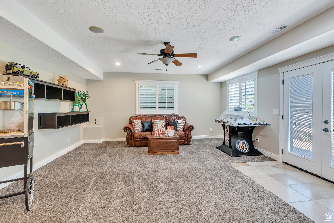
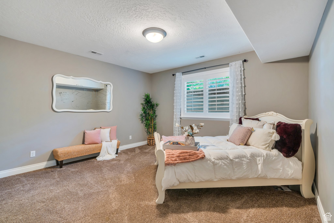
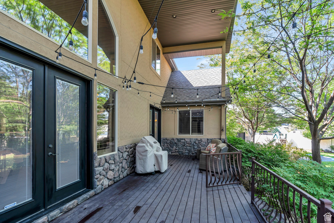
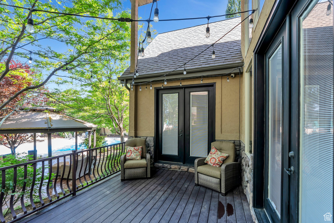
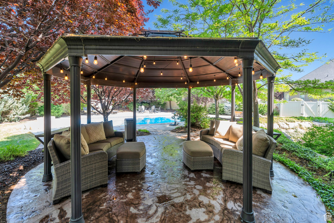
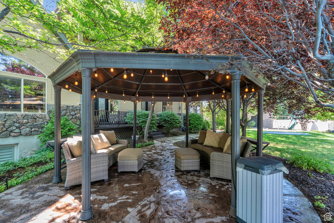
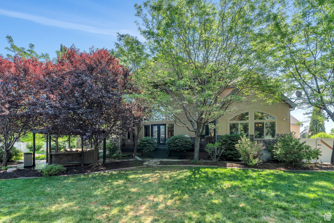
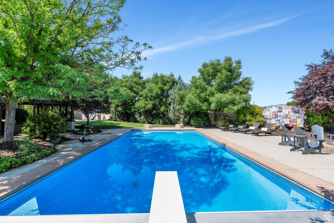
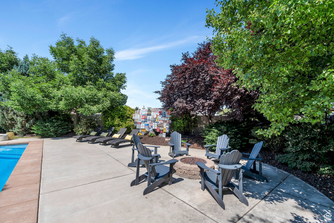
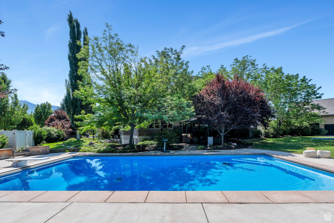
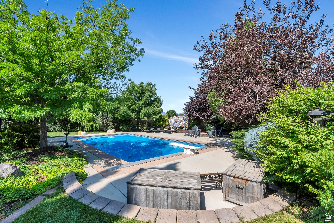
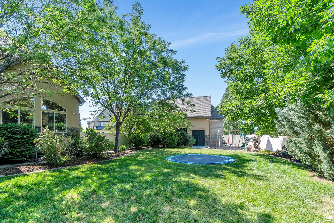
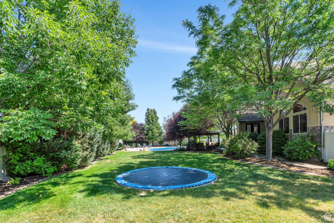
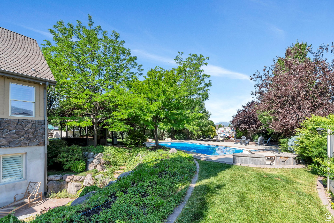
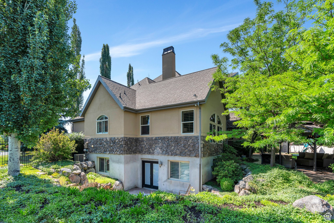
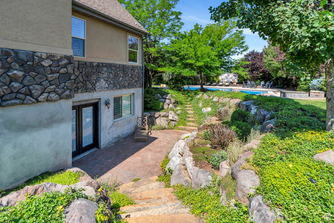
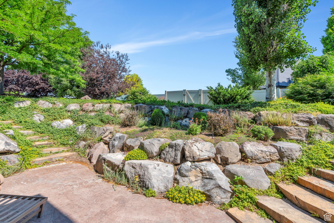
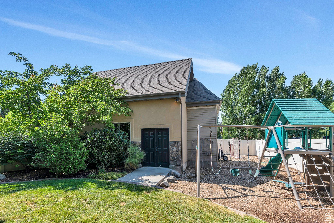
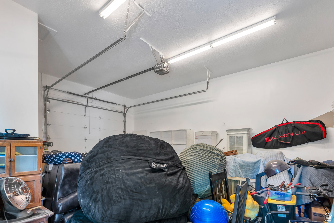
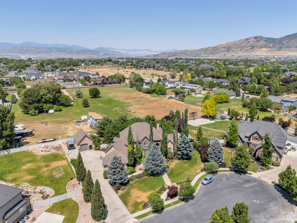
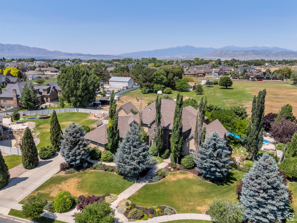
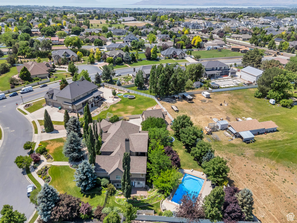
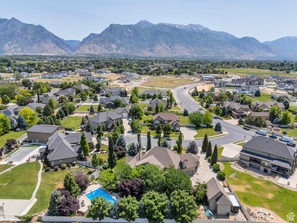
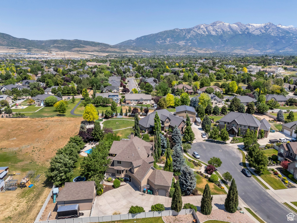
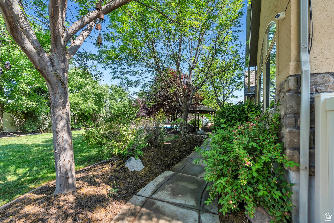
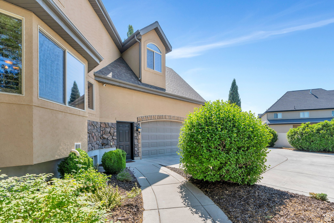
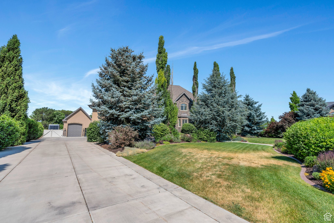
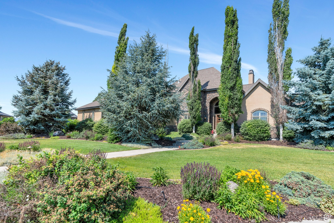
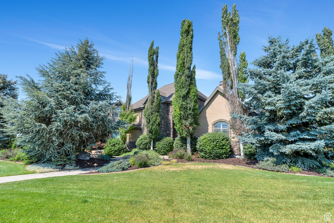
The features and details offered by this beautiful home are endless. East facing, this home is located in a cul-de-sac, surrounded by mature trees and shrubs that provide the ideal amount of shade to enjoy summer while the pool location maximizes sun exposure. Excellent for entertaining, the home has a walkout basement that is equipped with the perfect gathering space for games, food, connecting, and movies...with stairs to the salt water pool and backyard where you'll find lighting that is multi colored and programmable around the exterior of the home and in the pool. The spacious master living area is on the main level, with access to the backyard, and a large walk-in closet. The kitchen will thrill the most ardent cook. The expansive garage, along with the detached garage, will please the outdoor enthusiast with storage space to spare. Peaceful & reflective, mood lighting helps provide a private sanctuary of connection. All information, figures, and documentation provided as a courtesy, buyer to verify all information.

7
beds

5
baths

6,615 Sq.Ft. LIVING AREA

0.69 Acres lot

Features & Amenities

Interior

  • total bedrooms7
  • Total bathrooms5
  • full bathrooms4
  • half bathroom1
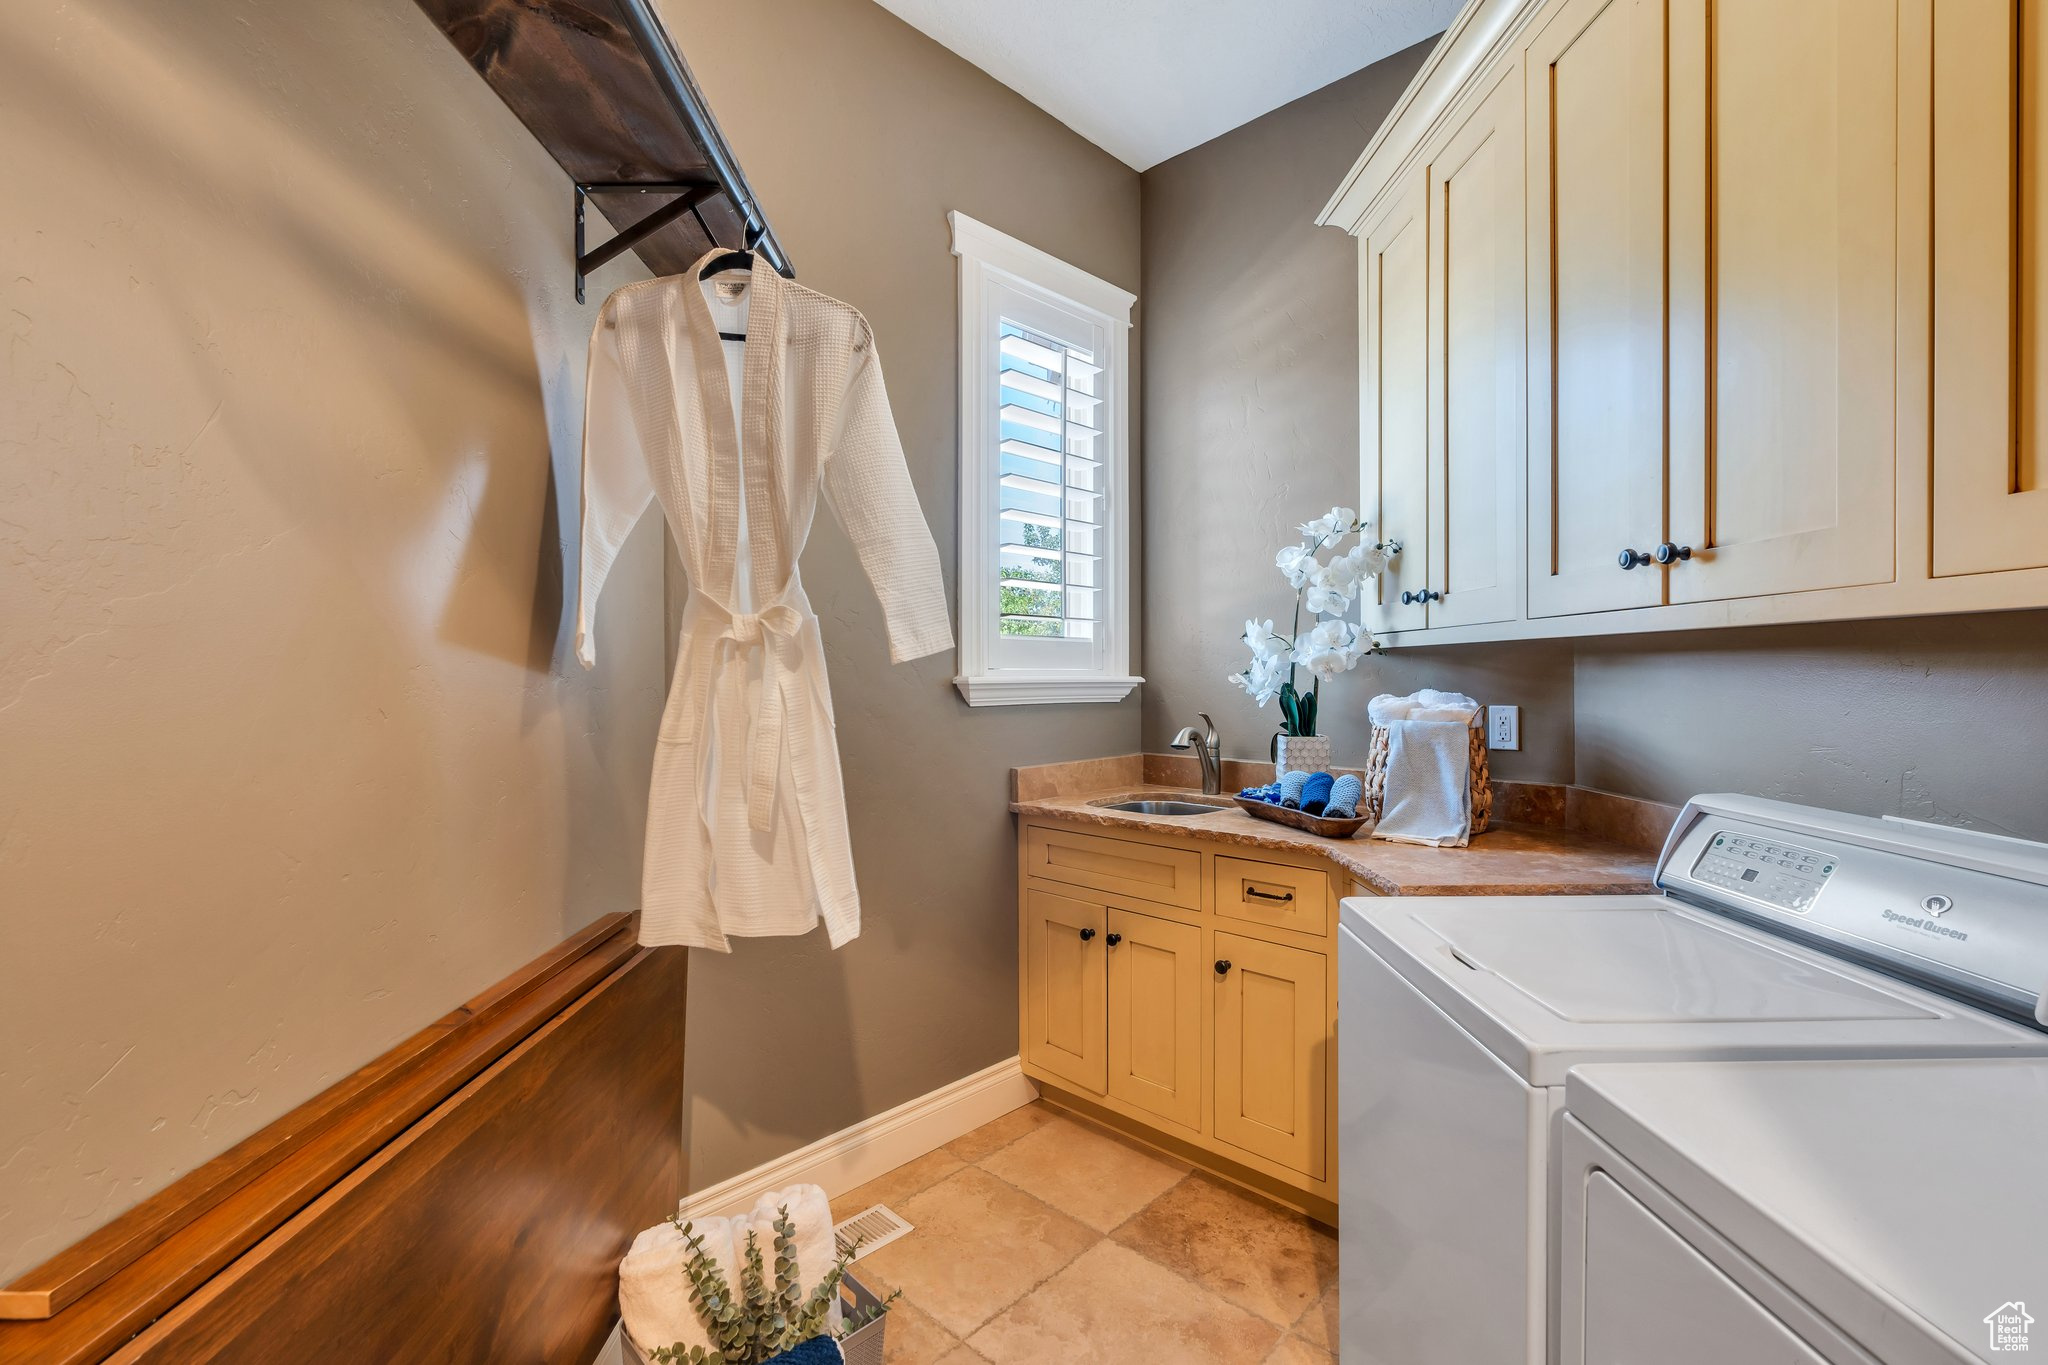
  • Laundry room Electric Dryer Hookup
  • Flooring Carpet, Hardwood, Travertine
  • APPLIANCES Ceiling Fan, Microwave, Range Hood, Satellite Equipment, Satellite Dish, Water Softener Owned
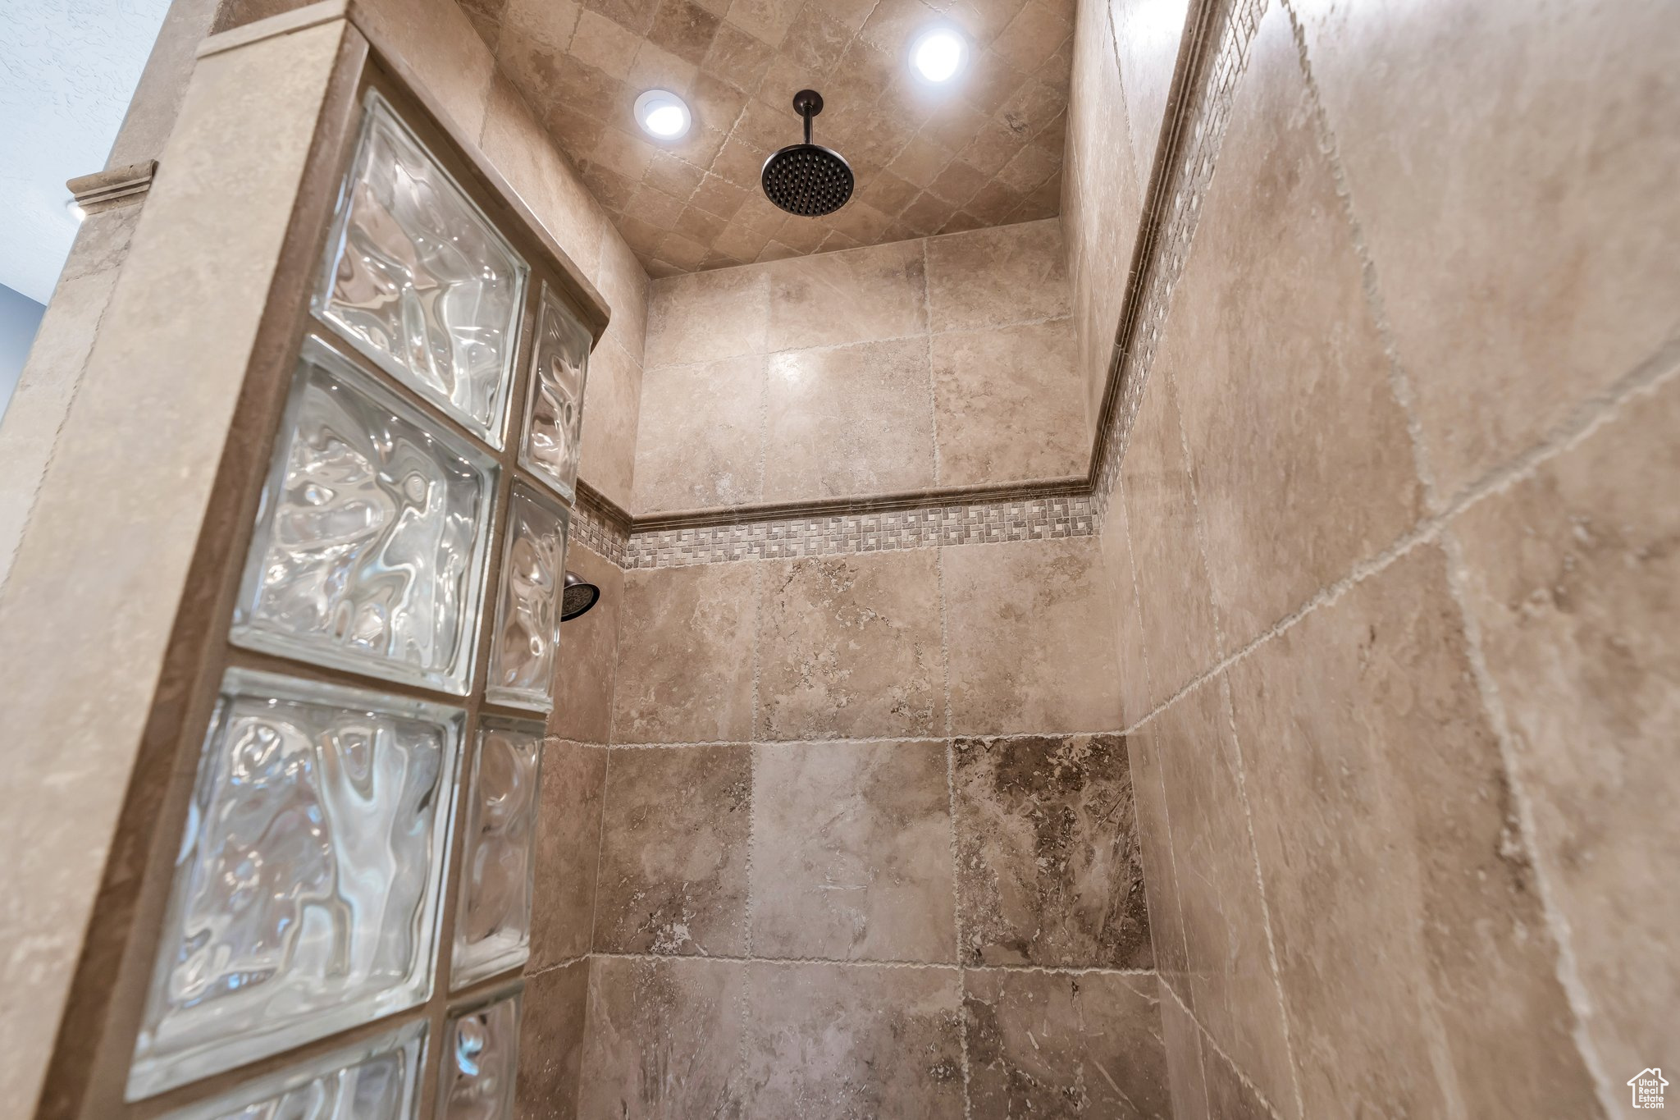
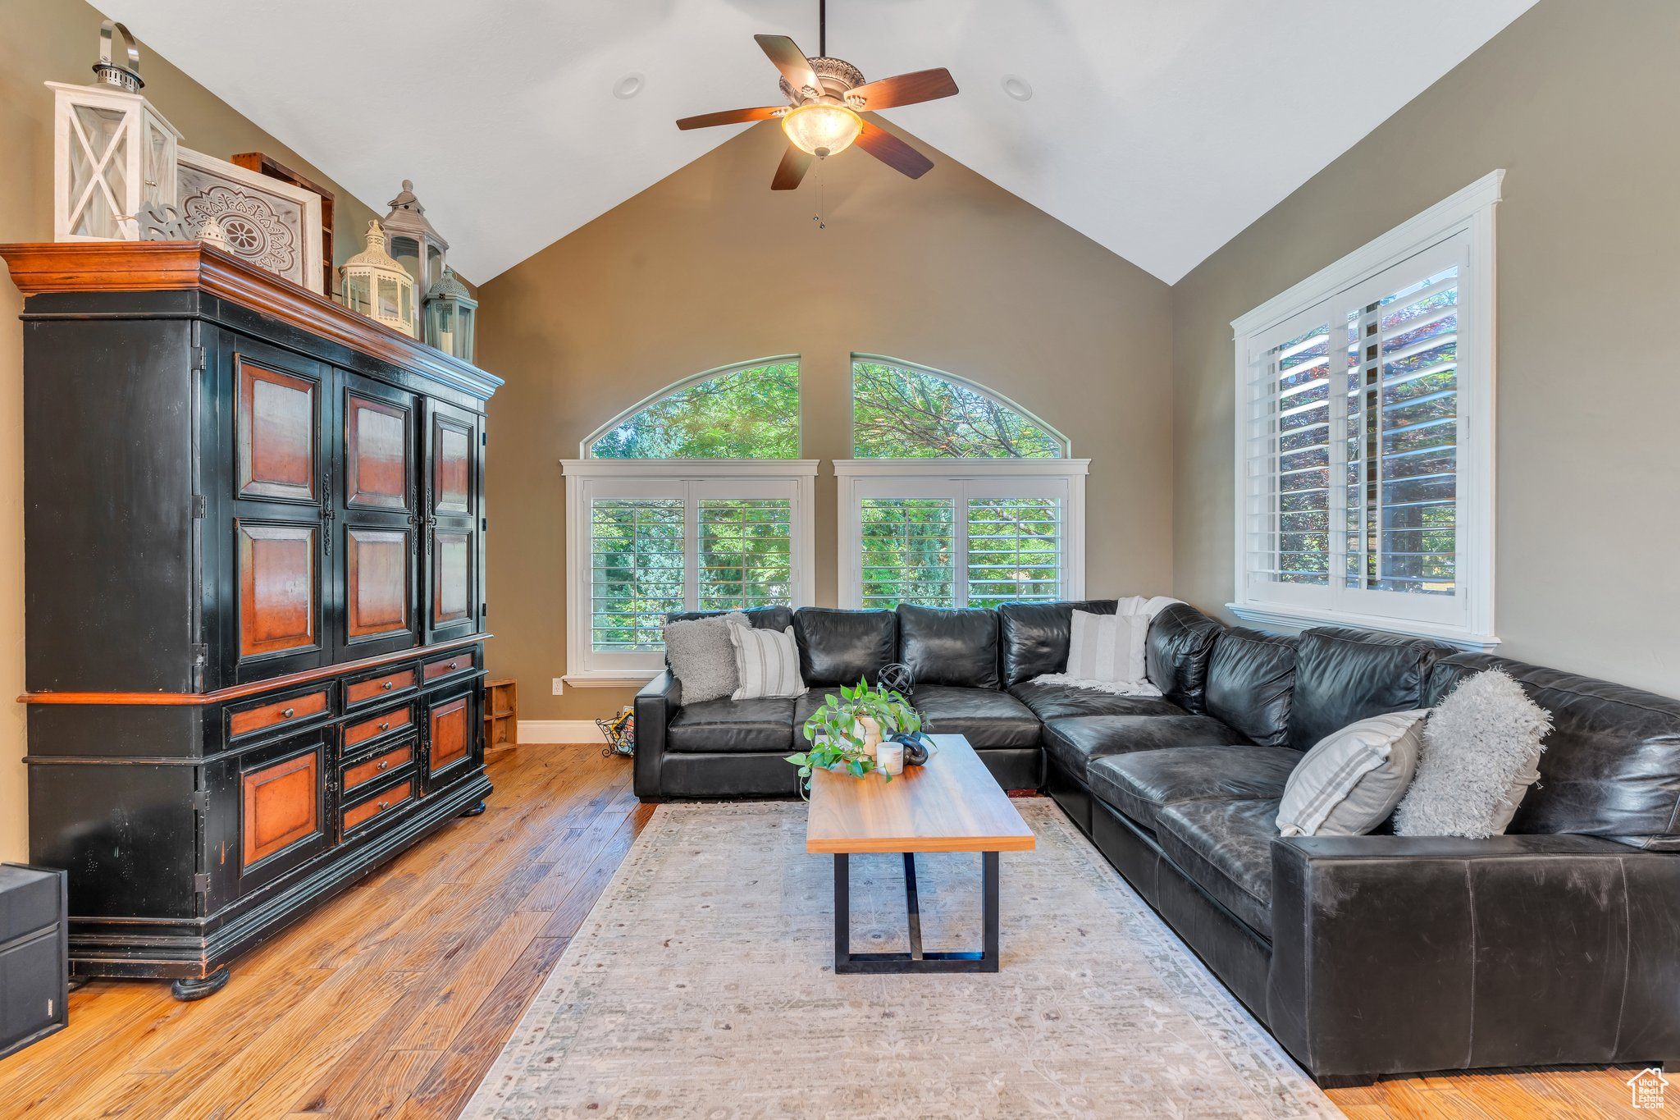
  • other interior Features Alarm: Fire, Alarm: Security, Basement Apartment, Bath: Primary, Bath: Sep Tub/Shower, Central Vacuum, Closet: Walk-In, Floor Drains, French Doors, Gas Log, Great Room, Jetted Tub, Kitchen: Second, Oven: Double, Oven: Wall, Range: Down Vent, Range: Gas, Vaulted Ceilings, Granite Countertops, Theater Room

Area & Lot

  • Status Sold
  • Date Sold July 8, 2026
  • Living Area6,615 Sq.Ft.
  • Total Area6,615 Sq.Ft.
  • Lot Area0.69 Acres
  • MLS® ID2092564
  • TypeResidential
  • YEAR BUILT2006
  • NeighborhoodHighland
  • Architecture StylesStories: 2
  • View DescriptionMountain(s)
  • Elementary SchoolFreedom
  • Middle SchoolMt Ridge
  • High SchoolAmerican Fork
  • School DistrictAlpine

Exterior

  • STORIES3
  • Garage Space4.0
  • water SourceCulinary, Irrigation: Pressure
  • utilitiesNatural Gas Connected, Electricity Connected, Sewer Connected, Sewer: Public, Water Connected
  • PoolFiberglass, Heated, In Ground, Electronic Cover
  • roofComposition
  • lot featuresCul-De-Sac, Curb Gutter, Fenced: Full, Road: Paved, Secluded, Sidewalks, Sprinkler: Auto-Full, View: Mountain, Drip Irrigation: Auto-Part
  • parkingCovered, Parking: Uncovered, Rv Parking
  • HEAT TYPEGas: Central, Gas: Stove, 95 efficiency
  • AIR CONDITIONINGCentral Air
  • sewerSewer: Connected, Sewer: Public
  • Disability FeaturesAccessible Hallway(s), Accessible Electrical and Environmental Controls, Single Level Living
  • other exterior FeaturesAttic Fan, Basement Entrance, Deck, Covered, Double Pane Windows, Entry (Foyer), Out Buildings, Lighting, Patio: Covered, Walkout, Patio: Open

Financial

  • Price Upon Request
  • Zoning Single-Family

Highland

Explore

Experience the Difference

When you work with Jared, you gain a trusted advisor who values transparency, strategy, and long-term relationships. His background in executive finance allows him to provide thoughtful insights that help clients make informed decisions. Whether buying, selling, or investing, Jared is committed to delivering an exceptional real estate experience.

Follow Me on Instagram