Leave a Message

Thank you for your message. I will be in touch with you shortly.

991 S 930 W
991 S 930 W
991 S 930 W
991 S 930 W
991 S 930 W
991 S 930 W
991 S 930 W
991 S 930 W
991 S 930 W
991 S 930 W
991 S 930 W
991 S 930 W
991 S 930 W
991 S 930 W
991 S 930 W
991 S 930 W
991 S 930 W
991 S 930 W
991 S 930 W
991 S 930 W
991 S 930 W
991 S 930 W
991 S 930 W
991 S 930 W
991 S 930 W
991 S 930 W
991 S 930 W
991 S 930 W
991 S 930 W
991 S 930 W
991 S 930 W
991 S 930 W
991 S 930 W
991 S 930 W
991 S 930 W
991 S 930 W
991 S 930 W
SEE ALL PHOTOS
991 S 930 W
991 S 930 W
991 S 930 W
991 S 930 W
991 S 930 W
991 S 930 W
991 S 930 W
991 S 930 W
991 S 930 W
991 S 930 W
991 S 930 W
991 S 930 W
991 S 930 W
991 S 930 W
991 S 930 W
991 S 930 W
991 S 930 W
991 S 930 W
991 S 930 W
991 S 930 W
991 S 930 W
991 S 930 W
991 S 930 W
991 S 930 W
991 S 930 W
991 S 930 W
991 S 930 W
991 S 930 W
991 S 930 W
991 S 930 W
991 S 930 W
991 S 930 W
991 S 930 W
991 S 930 W
991 S 930 W
991 S 930 W
991 S 930 W
Sold

991 S 930 W

991 S 930 W, Payson, UT 84651

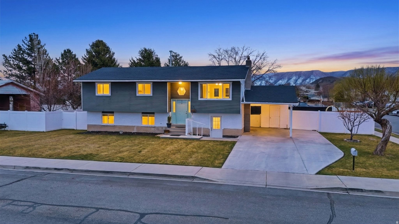
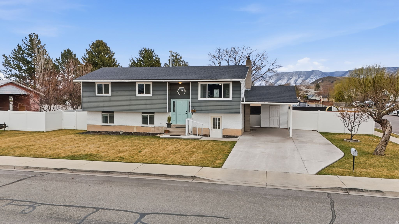
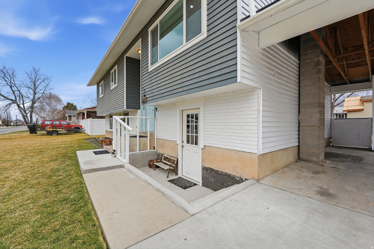
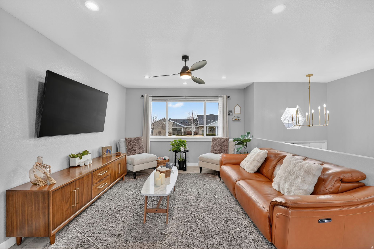
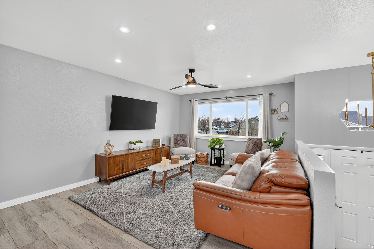
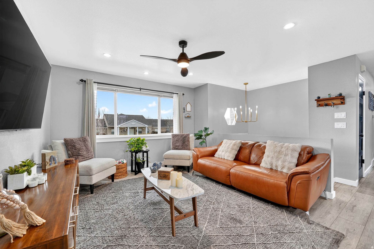
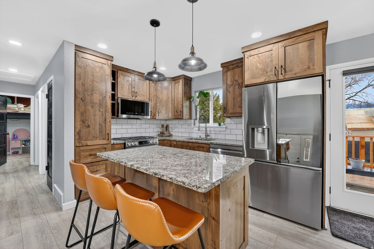
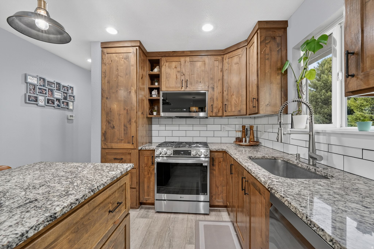
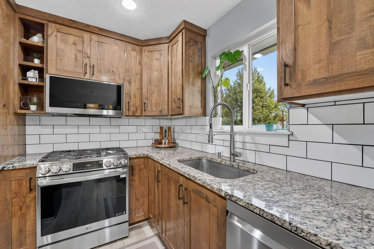
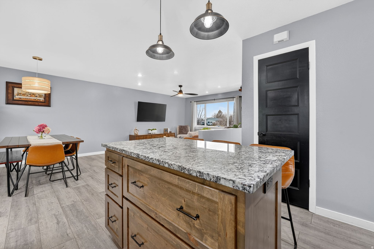
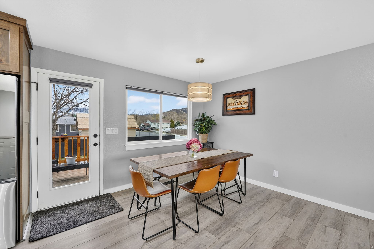
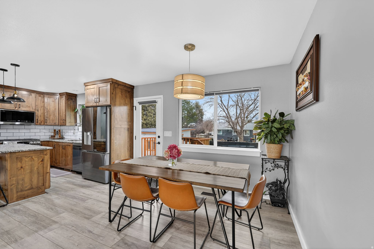
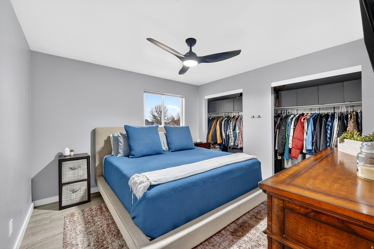
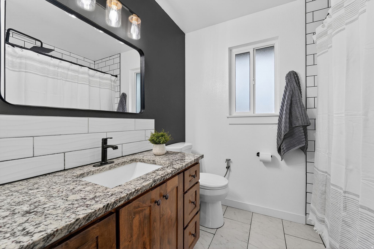
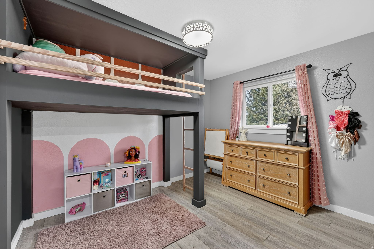
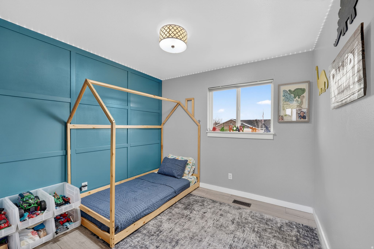
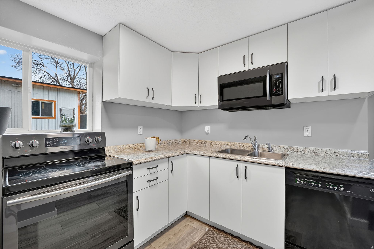
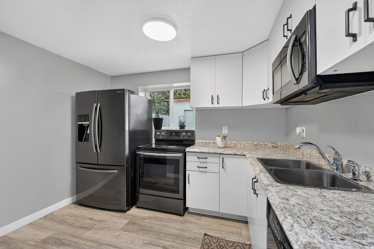
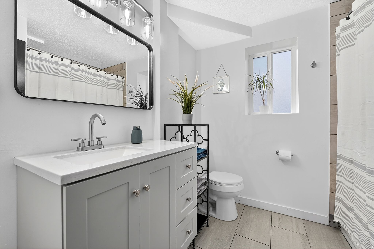
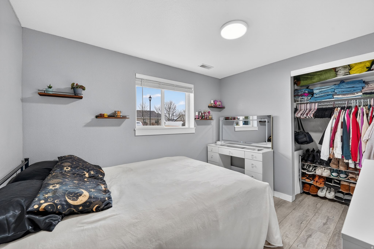
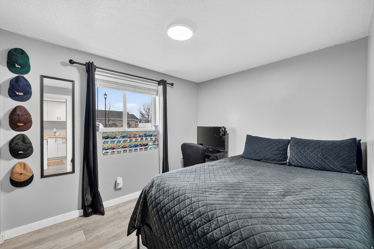
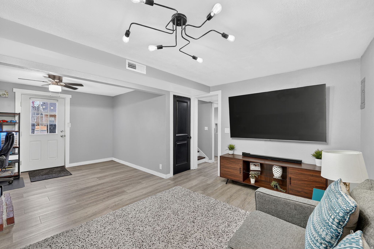
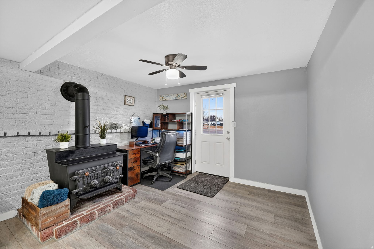
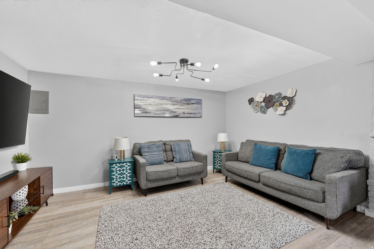
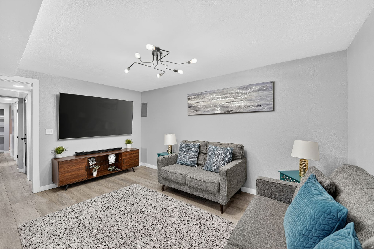
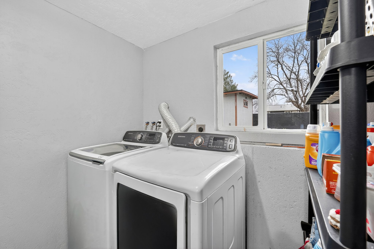
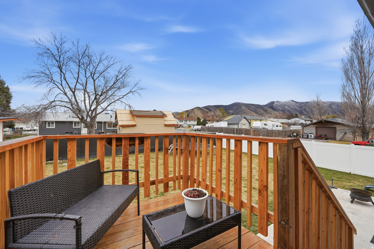
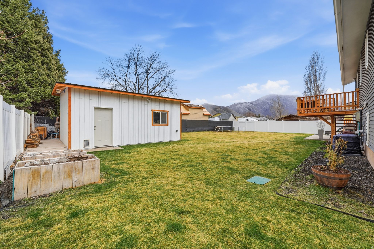
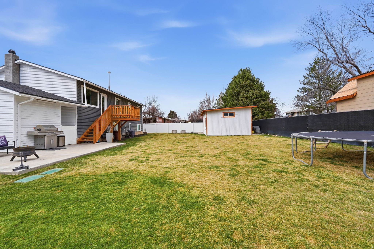
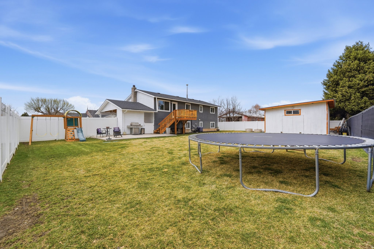
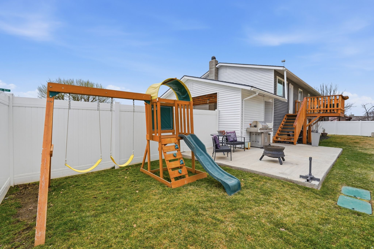
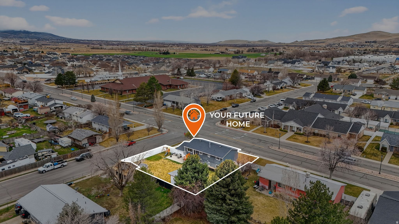
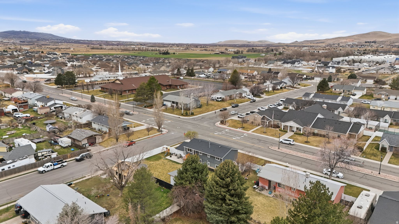
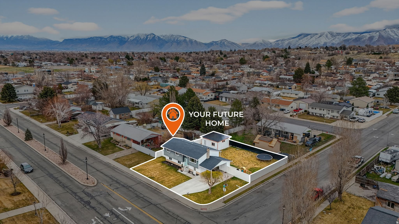
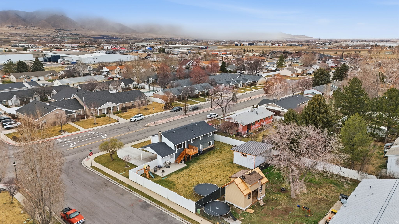
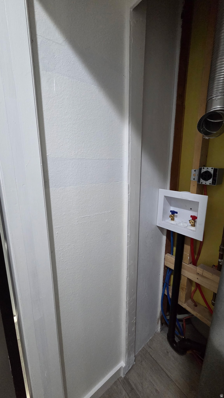
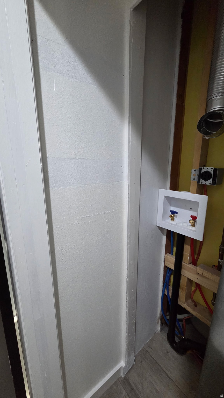
Beautiful home in Payson featuring a bright open layout, modern finishes, and large windows that bring in tons of natural light. Enjoy a spacious living area, comfortable bedrooms, and a great yard perfect for relaxing or entertaining. The finished basement includes a second kitchen, second laundry and separate living area, with its private entrance, providing great potential for extended family living, guests, or possible rental income. Fully fenced yard, ideal for kids, pets, and outdoor gatherings. The property also features a brand new 17.5x22.5 shed, providing excellent storage for tools, hobbies, or outdoor equipment. Recent updates with in 2 years include, New flooring, Fresh paint, New light fixtures, New water faucets throughout the home, New deck. Conveniently located near schools, parks, shopping and minutes away from the freeway. A must-see!

5
beds

2
baths

2,126 Sq.Ft. LIVING AREA

9,147.6 Sq.Ft. lot

Features & Amenities

Interior

  • total bedrooms5
  • Total bathrooms2
  • full bathrooms2
  • Flooring Laminate, Tile
  • APPLIANCES Ceiling Fan, Microwave, Refrigerator, Water Softener Owned
  • other interior Features Basement Apartment, Kitchen: Second, Kitchen: Updated, Mother-in-Law Apt, Oven: Gas, Range: Gas, Granite Countertops

Area & Lot

  • Status Sold
  • Date Sold July 2, 2026
  • Living Area2,126 Sq.Ft.
  • Total Area2,126 Sq.Ft.
  • Lot Area9,147.6 Sq.Ft.
  • MLS® ID2142124
  • TypeResidential
  • YEAR BUILT1977
  • Architecture StylesSplit-Entry/Bi-Level
  • Elementary SchoolWilson
  • Middle SchoolPayson Jr
  • High SchoolPayson
  • School DistrictNebo

Exterior

  • STORIES2
  • water SourceCulinary
  • utilitiesNatural Gas Connected, Electricity Connected, Sewer Connected, Water Connected
  • roofAsphalt
  • lot featuresCorner Lot, Fenced: Full, Sprinkler: Auto-Full, Drip Irrigation: Auto-Full
  • parkingCovered, Parking: Uncovered, Rv Parking
  • HEAT TYPEForced Air
  • AIR CONDITIONINGCentral Air
  • sewerSewer: Connected
  • other exterior FeaturesBasement Entrance, Walkout, Patio: Open

Financial

  • Price Upon Request
  • Zoning Single-Family

Experience the Difference

When you work with Jared, you gain a trusted advisor who values transparency, strategy, and long-term relationships. His background in executive finance allows him to provide thoughtful insights that help clients make informed decisions. Whether buying, selling, or investing, Jared is committed to delivering an exceptional real estate experience.

Follow Me on Instagram