Leave a Message

Thank you for your message. I will be in touch with you shortly.

9903 N LIPPIZAN WAY
9903 N LIPPIZAN WAY
9903 N LIPPIZAN WAY
9903 N LIPPIZAN WAY
9903 N LIPPIZAN WAY
9903 N LIPPIZAN WAY
9903 N LIPPIZAN WAY
9903 N LIPPIZAN WAY
9903 N LIPPIZAN WAY
9903 N LIPPIZAN WAY
9903 N LIPPIZAN WAY
9903 N LIPPIZAN WAY
9903 N LIPPIZAN WAY
9903 N LIPPIZAN WAY
9903 N LIPPIZAN WAY
9903 N LIPPIZAN WAY
9903 N LIPPIZAN WAY
9903 N LIPPIZAN WAY
9903 N LIPPIZAN WAY
9903 N LIPPIZAN WAY
9903 N LIPPIZAN WAY
9903 N LIPPIZAN WAY
9903 N LIPPIZAN WAY
9903 N LIPPIZAN WAY
9903 N LIPPIZAN WAY
9903 N LIPPIZAN WAY
9903 N LIPPIZAN WAY
9903 N LIPPIZAN WAY
9903 N LIPPIZAN WAY
9903 N LIPPIZAN WAY
9903 N LIPPIZAN WAY
9903 N LIPPIZAN WAY
9903 N LIPPIZAN WAY
9903 N LIPPIZAN WAY
9903 N LIPPIZAN WAY
9903 N LIPPIZAN WAY
9903 N LIPPIZAN WAY
9903 N LIPPIZAN WAY
9903 N LIPPIZAN WAY
9903 N LIPPIZAN WAY
9903 N LIPPIZAN WAY
9903 N LIPPIZAN WAY
9903 N LIPPIZAN WAY
9903 N LIPPIZAN WAY
9903 N LIPPIZAN WAY
9903 N LIPPIZAN WAY
9903 N LIPPIZAN WAY
9903 N LIPPIZAN WAY
9903 N LIPPIZAN WAY
9903 N LIPPIZAN WAY
9903 N LIPPIZAN WAY
9903 N LIPPIZAN WAY
9903 N LIPPIZAN WAY
9903 N LIPPIZAN WAY
9903 N LIPPIZAN WAY
9903 N LIPPIZAN WAY
9903 N LIPPIZAN WAY
9903 N LIPPIZAN WAY
9903 N LIPPIZAN WAY
9903 N LIPPIZAN WAY
SEE ALL PHOTOS
9903 N LIPPIZAN WAY
9903 N LIPPIZAN WAY
9903 N LIPPIZAN WAY
9903 N LIPPIZAN WAY
9903 N LIPPIZAN WAY
9903 N LIPPIZAN WAY
9903 N LIPPIZAN WAY
9903 N LIPPIZAN WAY
9903 N LIPPIZAN WAY
9903 N LIPPIZAN WAY
9903 N LIPPIZAN WAY
9903 N LIPPIZAN WAY
9903 N LIPPIZAN WAY
9903 N LIPPIZAN WAY
9903 N LIPPIZAN WAY
9903 N LIPPIZAN WAY
9903 N LIPPIZAN WAY
9903 N LIPPIZAN WAY
9903 N LIPPIZAN WAY
9903 N LIPPIZAN WAY
9903 N LIPPIZAN WAY
9903 N LIPPIZAN WAY
9903 N LIPPIZAN WAY
9903 N LIPPIZAN WAY
9903 N LIPPIZAN WAY
9903 N LIPPIZAN WAY
9903 N LIPPIZAN WAY
9903 N LIPPIZAN WAY
9903 N LIPPIZAN WAY
9903 N LIPPIZAN WAY
9903 N LIPPIZAN WAY
9903 N LIPPIZAN WAY
9903 N LIPPIZAN WAY
9903 N LIPPIZAN WAY
9903 N LIPPIZAN WAY
9903 N LIPPIZAN WAY
9903 N LIPPIZAN WAY
9903 N LIPPIZAN WAY
9903 N LIPPIZAN WAY
9903 N LIPPIZAN WAY
9903 N LIPPIZAN WAY
9903 N LIPPIZAN WAY
9903 N LIPPIZAN WAY
9903 N LIPPIZAN WAY
9903 N LIPPIZAN WAY
9903 N LIPPIZAN WAY
9903 N LIPPIZAN WAY
9903 N LIPPIZAN WAY
9903 N LIPPIZAN WAY
9903 N LIPPIZAN WAY
9903 N LIPPIZAN WAY
9903 N LIPPIZAN WAY
9903 N LIPPIZAN WAY
9903 N LIPPIZAN WAY
9903 N LIPPIZAN WAY
9903 N LIPPIZAN WAY
9903 N LIPPIZAN WAY
9903 N LIPPIZAN WAY
9903 N LIPPIZAN WAY
9903 N LIPPIZAN WAY
Sold

9903 N LIPPIZAN WAY

9903 N LIPPIZAN WAY, Eagle Mountain, UT 84005

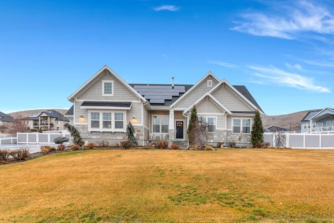
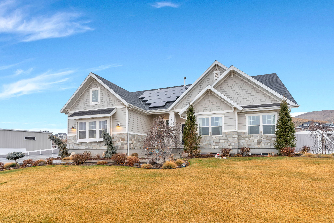
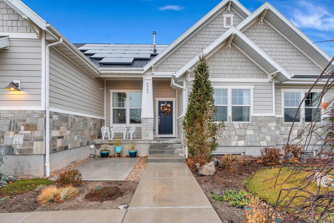
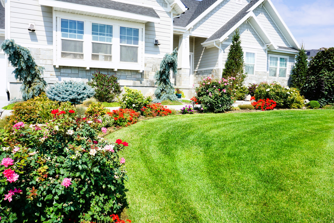
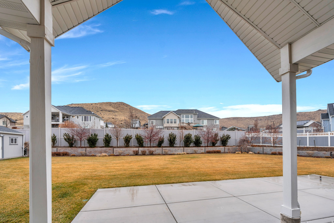
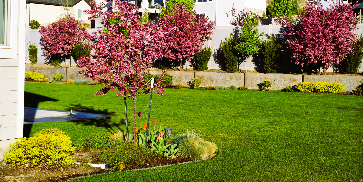
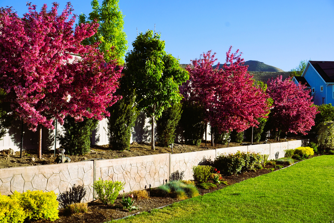
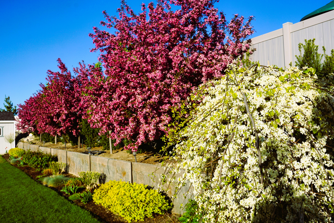
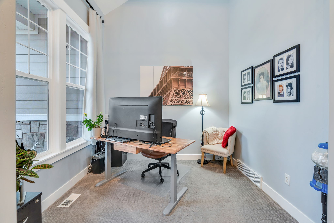
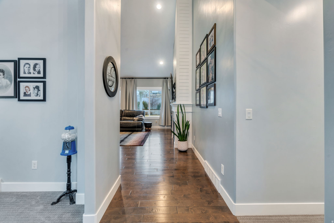
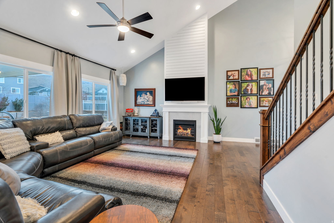
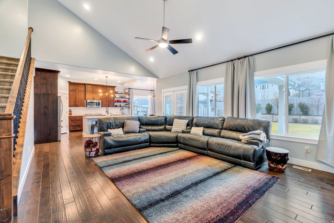
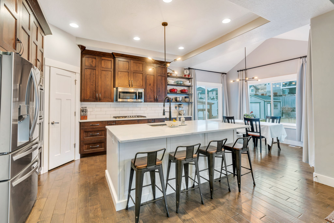
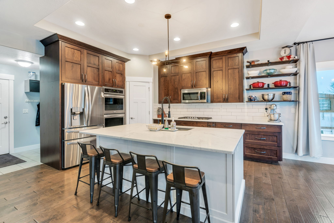
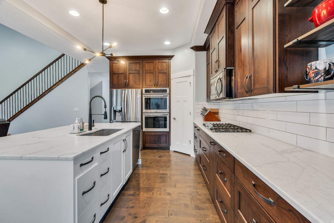
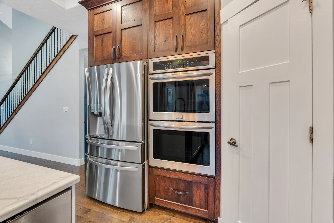
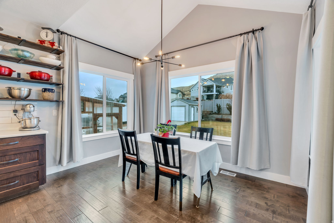
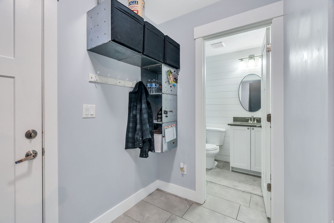
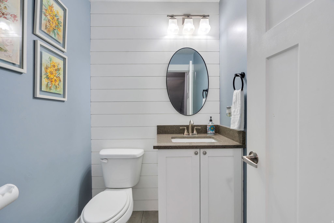
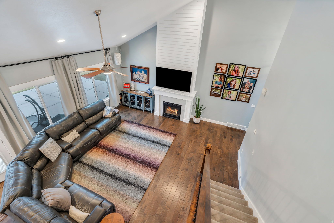
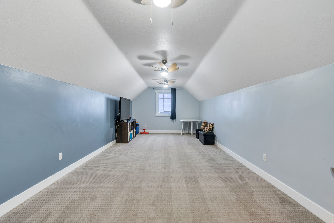
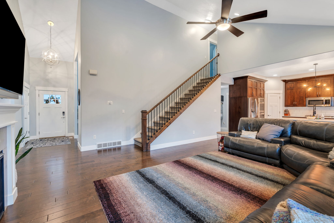
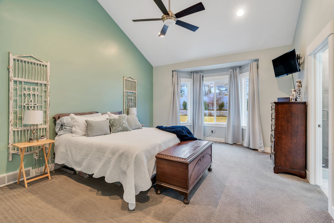
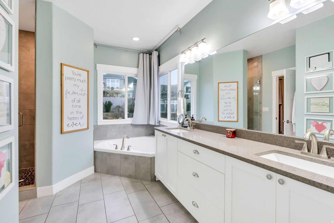
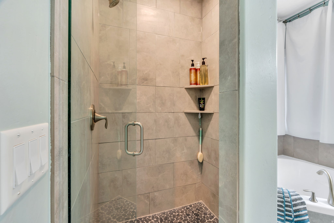
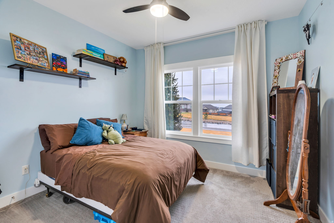
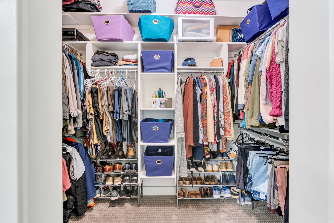
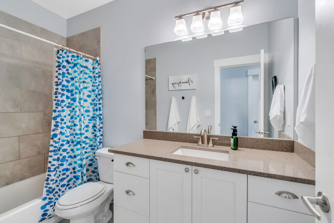
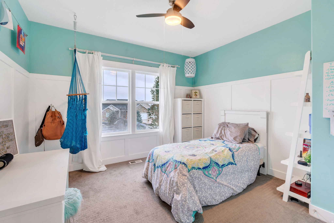
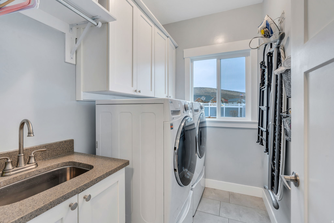
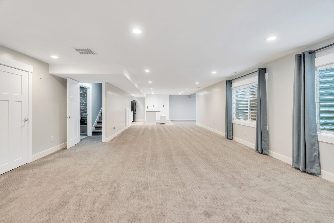
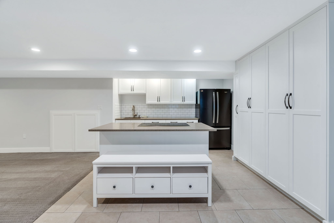
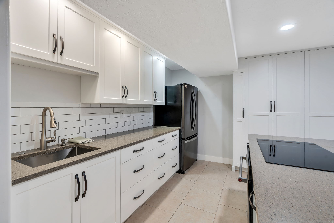
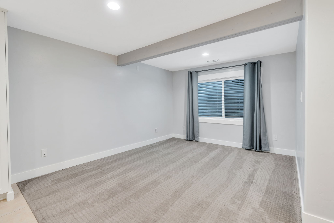
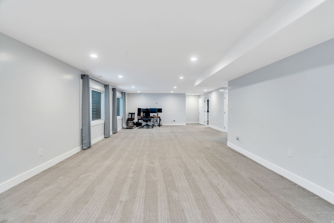
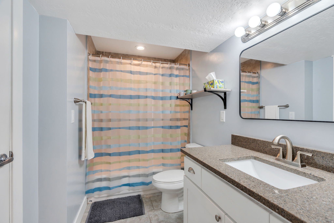
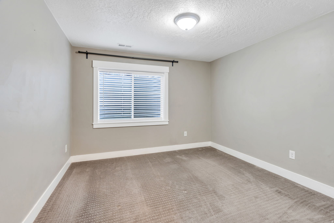
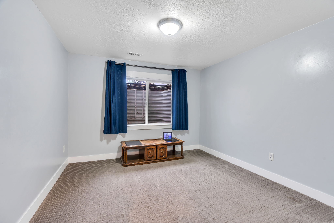
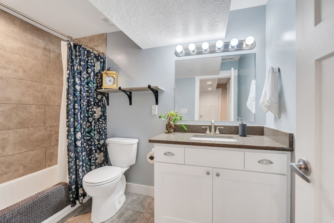
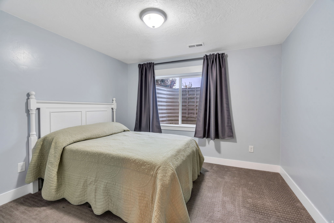
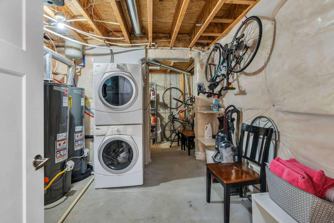
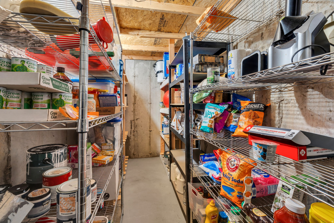
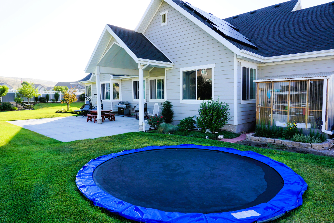
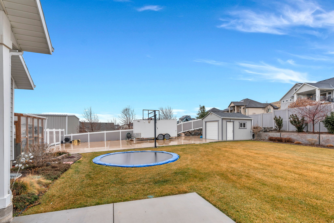
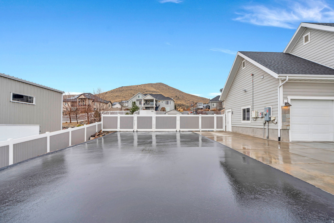
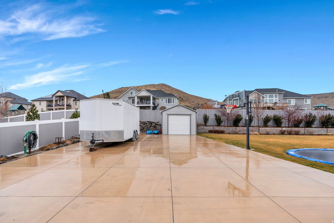
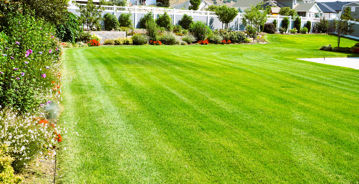
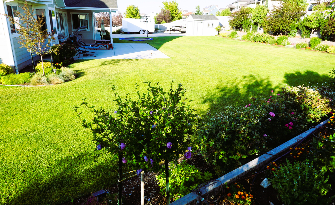
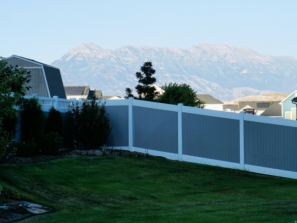
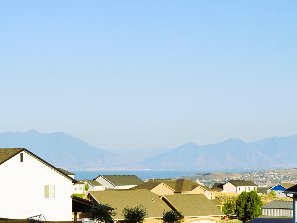
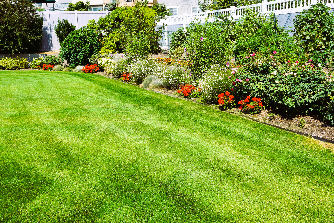
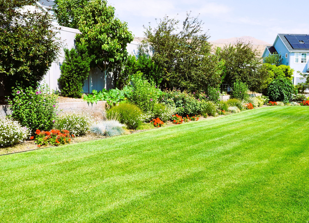
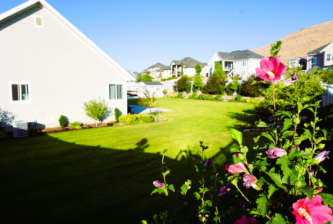
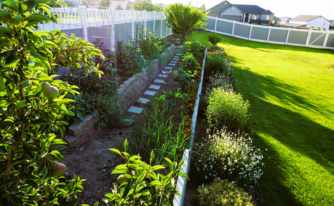
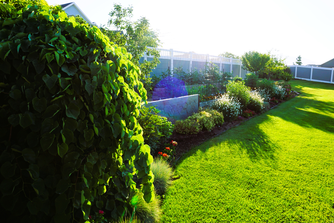
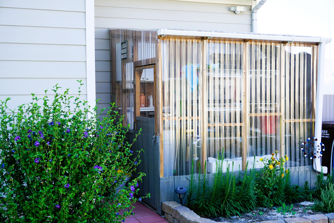
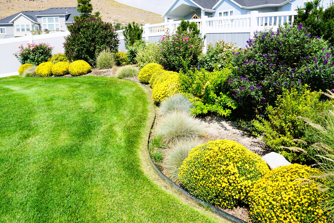
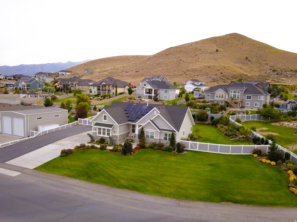
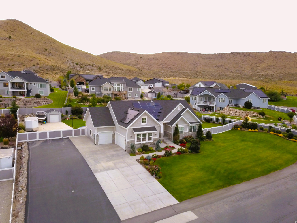
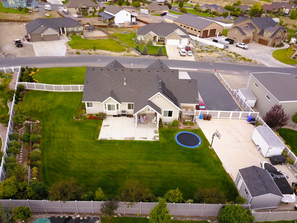
This fully finished custom home sits on a fully fenced .65-acre lot with mountain and lake views and offers approximately 4,300 square feet, 6 bedrooms, and 4.5 bathrooms. The main level features a beautiful kitchen with custom dark-stained white oak cabinetry, double ovens, 5-burner gas cooktop, upgraded backsplashes, engineered hardwood flooring, and a large island with seating and storage. Large windows throughout provide excellent natural light. The primary suite is on the main level, along with two additional bedrooms, a full bath, half bath, mudroom, and laundry. Upstairs offers a bonus room with split HVAC for comfort. The finished basement includes a second custom kitchen, large family room, three bedrooms, and two full bathrooms, ideal for guests or multi-generational living. Outdoor features include a large covered patio with gas line, mature landscaping, garden area, greenhouse with water and power, shed, in-ground trampoline, and an extended fenced driveway with ample RV, boat, and trailer parking. Additional highlights include an oversized three-car garage, workshop with 50-amp service, solar panels, whole-house water filtration and soft water systems, automatic sprinklers, RV dump, and a home warranty included.

6
beds

5
baths

4,300 Sq.Ft. LIVING AREA

0.65 Acres lot

Features & Amenities

Interior

  • total bedrooms6
  • Total bathrooms5
  • full bathrooms4
  • half bathroom1
  • Flooring Carpet, Hardwood, Tile
  • Fireplace Insert
  • APPLIANCES Dryer, Gas Grill/BBQ, Range Hood, Refrigerator, Washer, Water Softener Owned
  • other interior Features Bath: Primary, Bath: Sep Tub/Shower, Oven: Double, Vaulted Ceilings

Area & Lot

  • Status Sold
  • Date Sold March 10, 2026
  • Living Area4,300 Sq.Ft.
  • Total Area4,300 Sq.Ft.
  • Lot Area0.65 Acres
  • MLS® ID2129103
  • TypeResidential
  • YEAR BUILT2016
  • Architecture StylesRambler/Ranch
  • Elementary SchoolBlack Ridge
  • Middle SchoolFrontier
  • High SchoolWestlake
  • School DistrictAlpine

Exterior

  • STORIES3
  • Garage Space3.0
  • water SourceCulinary
  • utilitiesNatural Gas Connected, Electricity Connected, Sewer Connected, Water Connected
  • roofAsphalt
  • lot featuresFenced: Full, Sidewalks, Sprinkler: Auto-Full
  • parkingParking: Uncovered, Rv Parking
  • HEAT TYPEForced Air, 95 efficiency
  • AIR CONDITIONINGCentral Air
  • sewerSewer: Connected
  • Disability FeaturesSingle Level Living
  • other exterior FeaturesHorse Property, Patio: Covered, Sliding Glass Doors, Walkout

Financial

  • Price Upon Request
  • Zoning Single-Family
View Virtual Tour

Experience the Difference

When you work with Jared, you gain a trusted advisor who values transparency, strategy, and long-term relationships. His background in executive finance allows him to provide thoughtful insights that help clients make informed decisions. Whether buying, selling, or investing, Jared is committed to delivering an exceptional real estate experience.

Follow Me on Instagram