Leave a Message

Thank you for your message. I will be in touch with you shortly.

98 E 1040 N #134
98 E 1040 N #134
98 E 1040 N #134
98 E 1040 N #134
98 E 1040 N #134
98 E 1040 N #134
98 E 1040 N #134
98 E 1040 N #134
98 E 1040 N #134
98 E 1040 N #134
98 E 1040 N #134
98 E 1040 N #134
98 E 1040 N #134
98 E 1040 N #134
98 E 1040 N #134
98 E 1040 N #134
98 E 1040 N #134
98 E 1040 N #134
98 E 1040 N #134
98 E 1040 N #134
98 E 1040 N #134
98 E 1040 N #134
98 E 1040 N #134
98 E 1040 N #134
98 E 1040 N #134
SEE ALL PHOTOS
98 E 1040 N #134
98 E 1040 N #134
98 E 1040 N #134
98 E 1040 N #134
98 E 1040 N #134
98 E 1040 N #134
98 E 1040 N #134
98 E 1040 N #134
98 E 1040 N #134
98 E 1040 N #134
98 E 1040 N #134
98 E 1040 N #134
98 E 1040 N #134
98 E 1040 N #134
98 E 1040 N #134
98 E 1040 N #134
98 E 1040 N #134
98 E 1040 N #134
98 E 1040 N #134
98 E 1040 N #134
98 E 1040 N #134
98 E 1040 N #134
98 E 1040 N #134
98 E 1040 N #134
98 E 1040 N #134
Sold

98 E 1040 N #134

98 E 1040 N #134, Santaquin, UT 84655

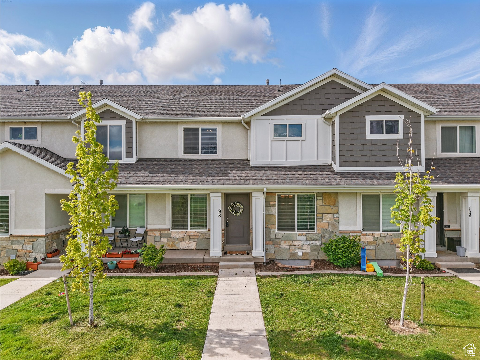
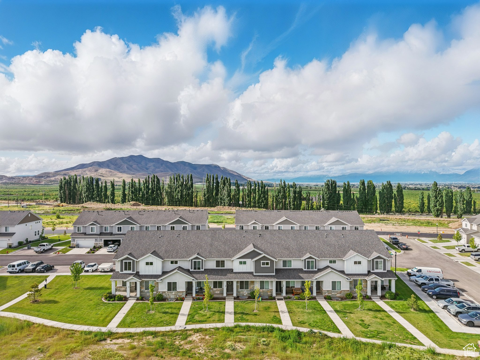
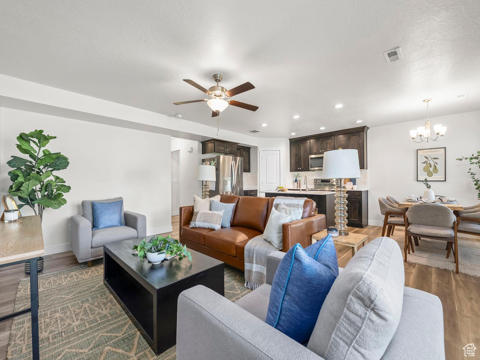
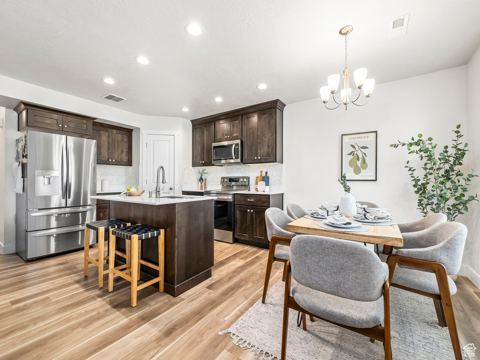
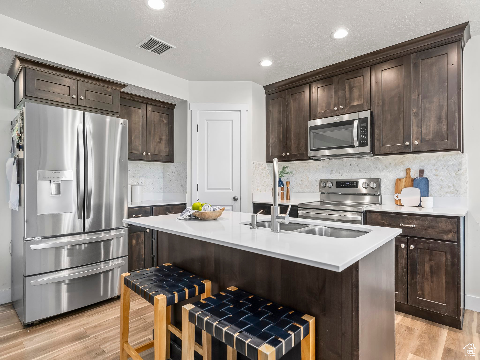
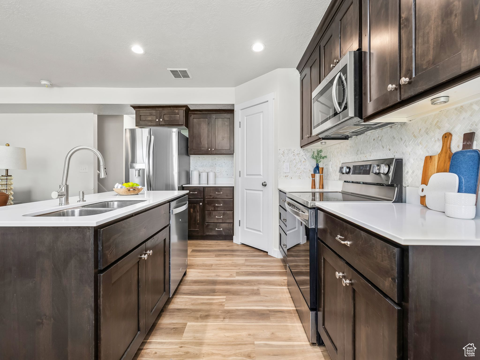
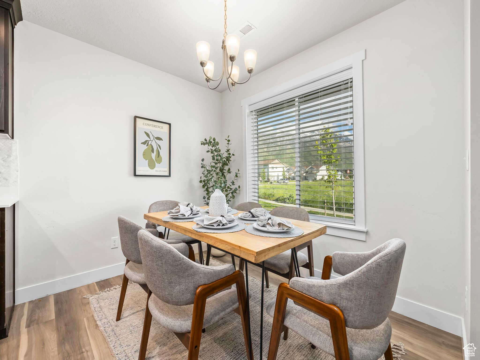
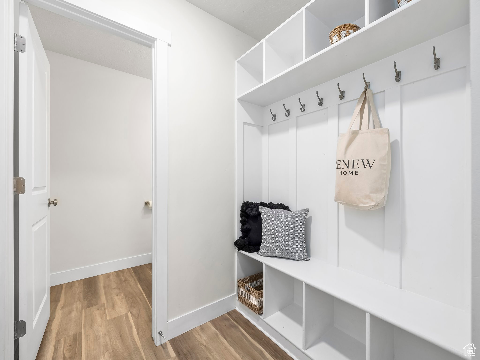
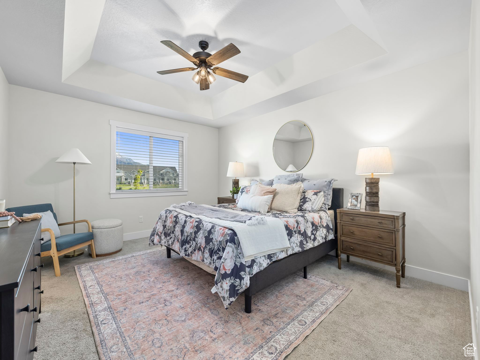
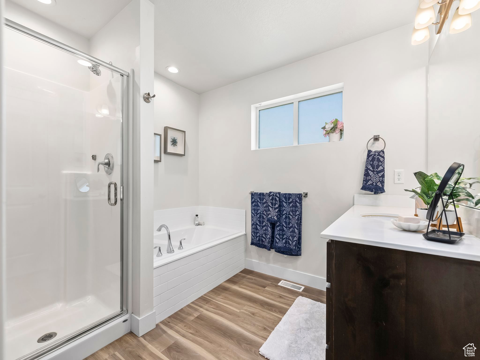
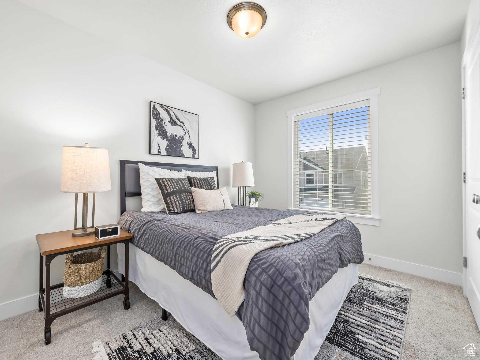
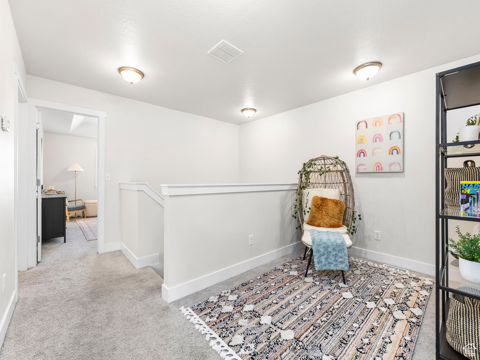
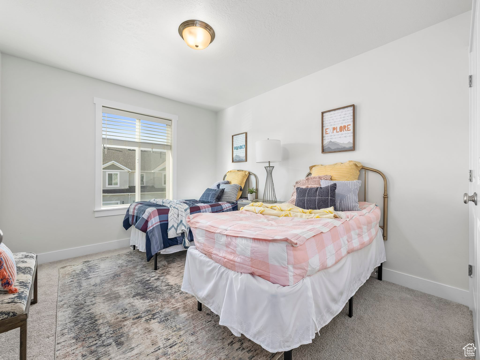
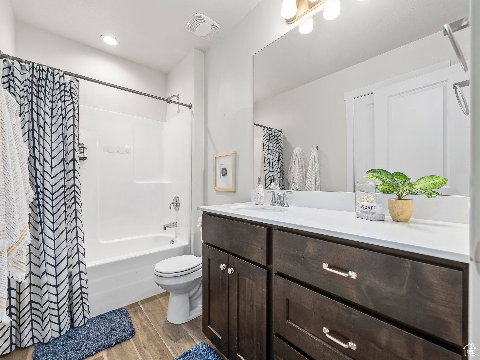
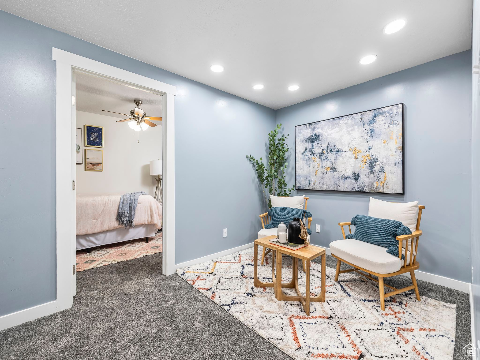
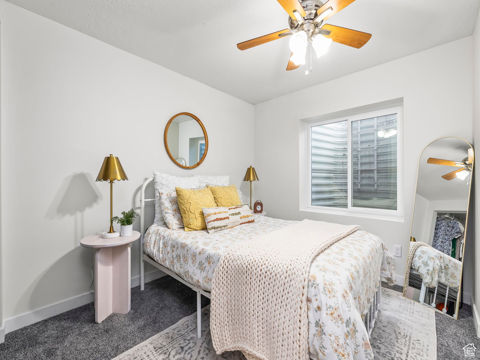
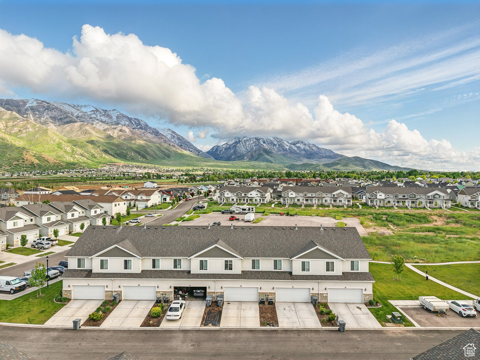
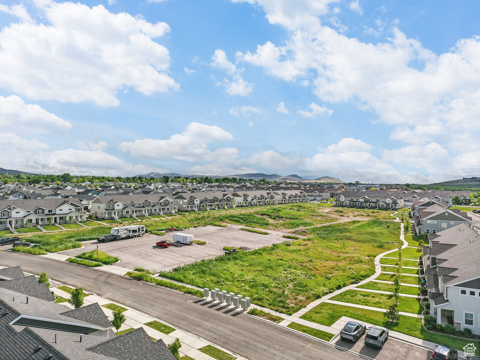
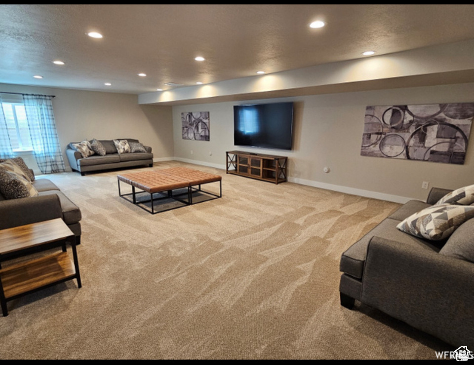
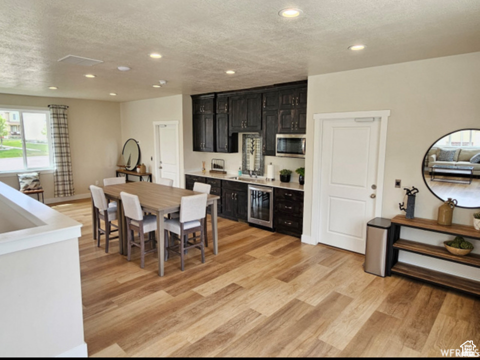
Priced reduced, great townhome with finished basement including an office, bedroom, family room and full bath. Ready to move in the day of closing! You'll love the spacious layout, featuring 4 bedrooms, an office, two separate family rooms and 4 bathrooms offering plenty of living and entertaining space. The oversized 2-car garage includes overhead storage, providing ample room for all your gear. Retreat to the primary suite, complete with a walk-in closet, large soaking tub, and separate shower. There are breathtaking mountain views surrounding the property which makes them the perfect backdrop to call home. Included in the sale is the refrigerator, over/range, microwave, garage overhead storage, blinds, ceiling fans and ring doorbell.

4
beds

4
baths

2,366 Sq.Ft. LIVING AREA

1,306.8 Sq.Ft. lot

Features & Amenities

Interior

  • total bedrooms4
  • Total bathrooms4
  • full bathrooms3
  • half bathroom1
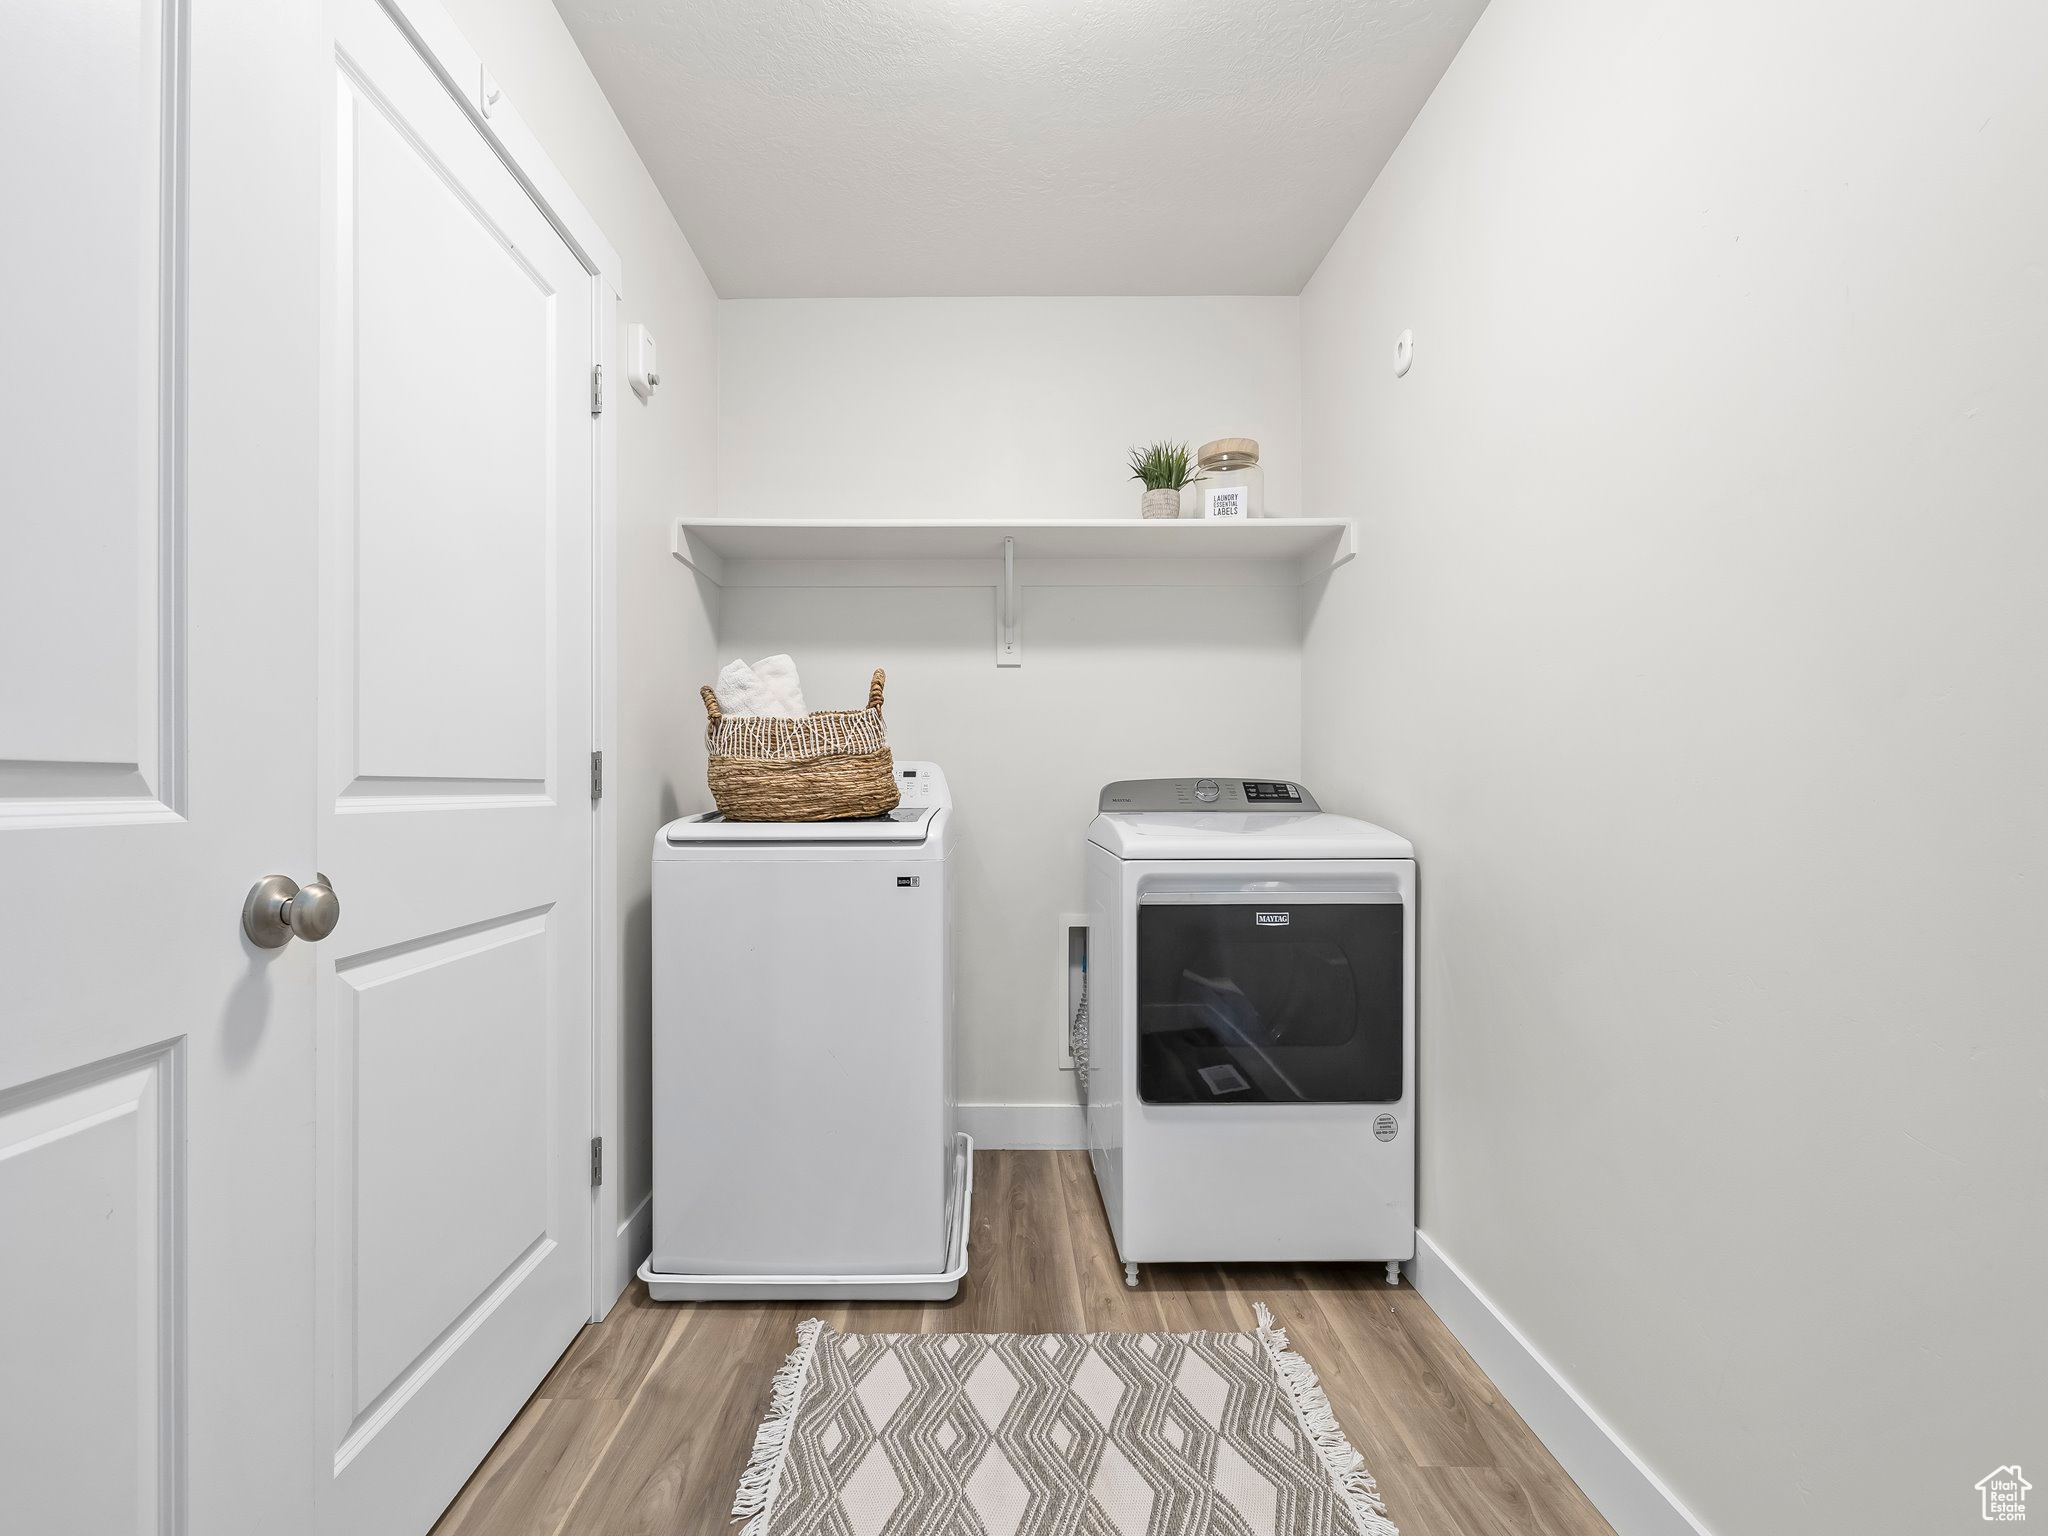
  • Laundry room Electric Dryer Hookup
  • Flooring Carpet, Laminate, Tile
  • APPLIANCES Ceiling Fan, Microwave, Refrigerator
  • other interior Features Bath: Primary, Bath: Sep Tub/Shower, Closet: Walk-In, Disposal, Range/Oven: Free Stdng

Area & Lot

  • Status Sold
  • Date Sold July 25, 2025
  • Living Area2,366 Sq.Ft.
  • Total Area2,366 Sq.Ft.
  • Lot Area1,306.8 Sq.Ft.
  • MLS® ID2085362
  • TypeTownhouse
  • YEAR BUILT2020
  • Architecture StylesTownhouse, Row-mid
  • Elementary SchoolApple Valley Elementary
  • Middle SchoolPayson Jr
  • High SchoolPayson
  • School DistrictNebo

Exterior

  • STORIES3
  • Garage Space2.0
  • water SourceCulinary
  • utilitiesNatural Gas Connected, Electricity Connected, Sewer Connected, Sewer: Public, Water Connected
  • roofAsphalt
  • lot featuresSprinkler: Auto-Full
  • parkingAttached, Opener
  • HEAT TYPEForced Air, Gas: Central
  • AIR CONDITIONINGCentral Air
  • sewerSewer: Connected, Sewer: Public
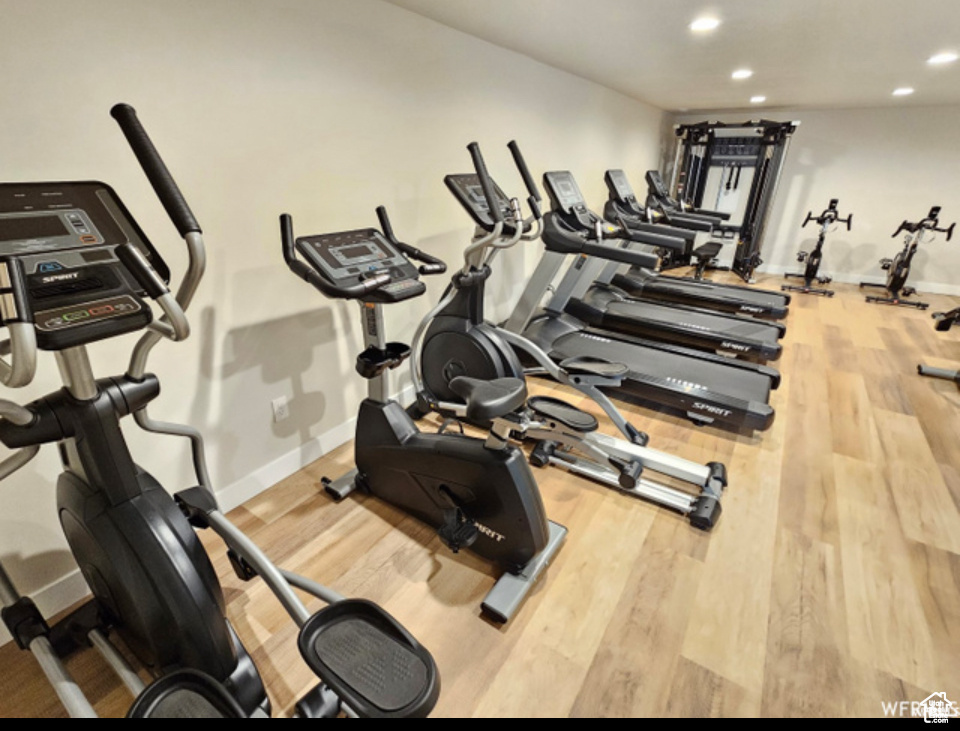
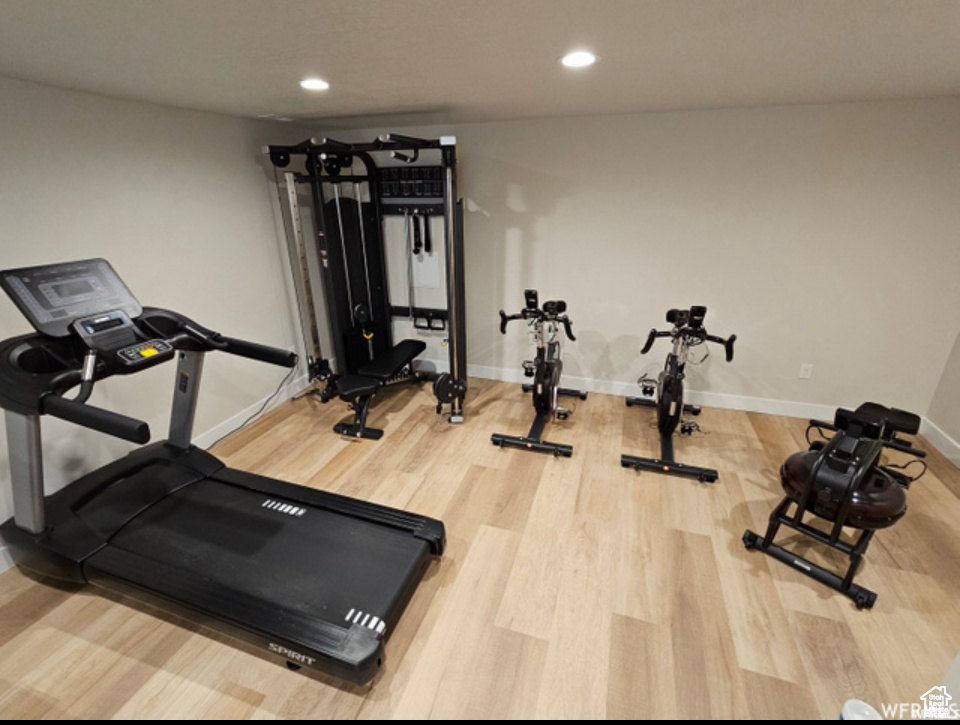
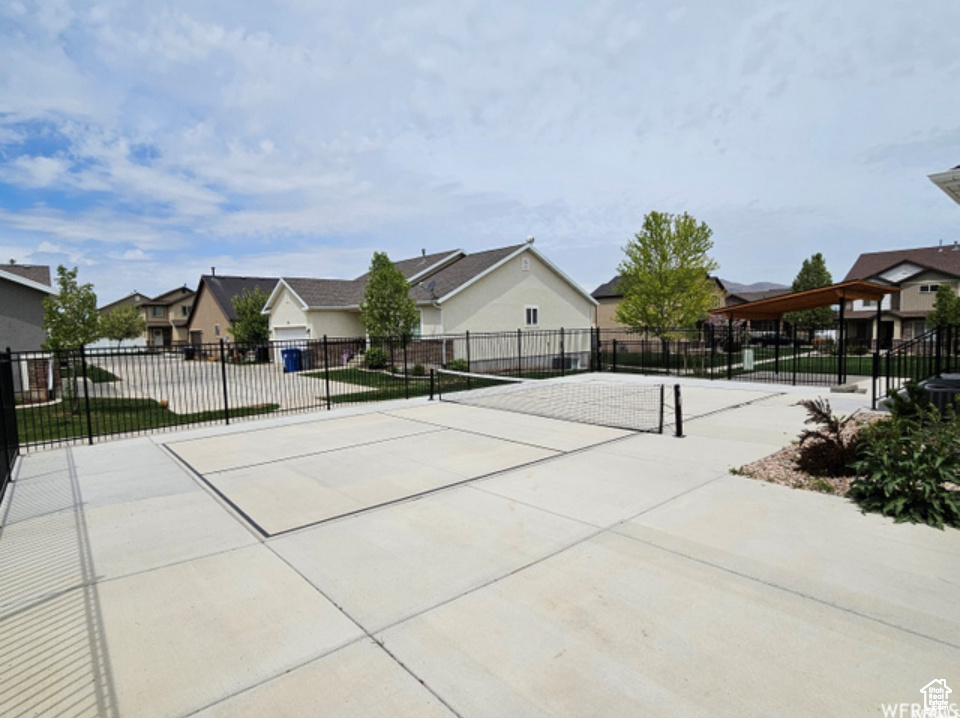
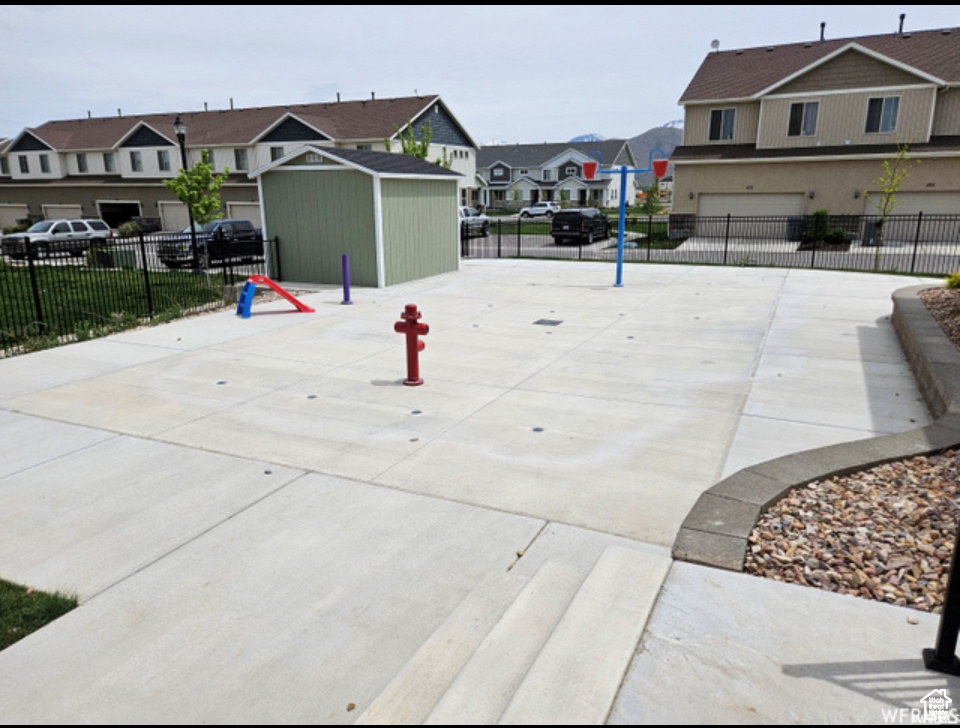
  • HOA AmenitiesClubhouse, Fitness Center, Pets Permitted, Playground, Snow Removal
  • other exterior FeaturesDouble Pane Windows, Porch: Open

Financial

  • Price Upon Request

Experience the Difference

When you work with Jared, you gain a trusted advisor who values transparency, strategy, and long-term relationships. His background in executive finance allows him to provide thoughtful insights that help clients make informed decisions. Whether buying, selling, or investing, Jared is committed to delivering an exceptional real estate experience.

Follow Me on Instagram