Leave a Message

Thank you for your message. I will be in touch with you shortly.

975 W 125 S
975 W 125 S
975 W 125 S
975 W 125 S
975 W 125 S
975 W 125 S
975 W 125 S
975 W 125 S
975 W 125 S
975 W 125 S
975 W 125 S
975 W 125 S
975 W 125 S
975 W 125 S
975 W 125 S
975 W 125 S
975 W 125 S
975 W 125 S
975 W 125 S
975 W 125 S
975 W 125 S
975 W 125 S
975 W 125 S
975 W 125 S
975 W 125 S
975 W 125 S
975 W 125 S
975 W 125 S
975 W 125 S
975 W 125 S
SEE ALL PHOTOS
975 W 125 S
975 W 125 S
975 W 125 S
975 W 125 S
975 W 125 S
975 W 125 S
975 W 125 S
975 W 125 S
975 W 125 S
975 W 125 S
975 W 125 S
975 W 125 S
975 W 125 S
975 W 125 S
975 W 125 S
975 W 125 S
975 W 125 S
975 W 125 S
975 W 125 S
975 W 125 S
975 W 125 S
975 W 125 S
975 W 125 S
975 W 125 S
975 W 125 S
975 W 125 S
975 W 125 S
975 W 125 S
975 W 125 S
975 W 125 S
Sold

975 W 125 S

975 W 125 S, Lehi, UT 84043

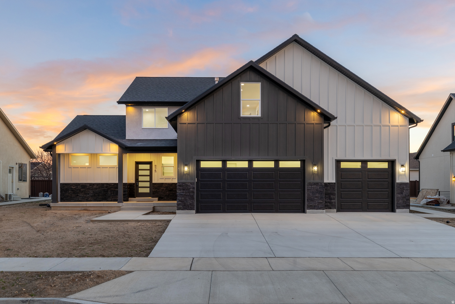
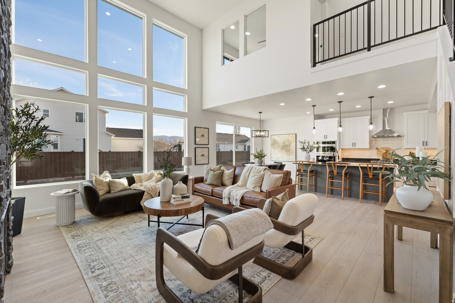
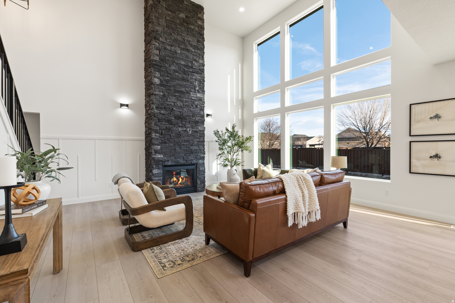
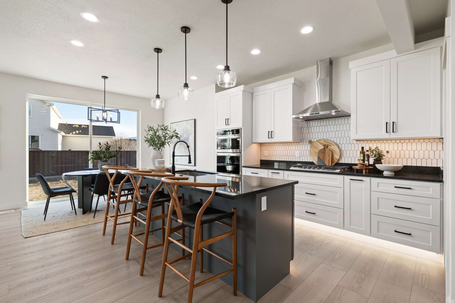
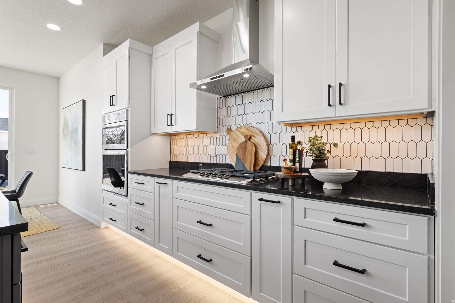
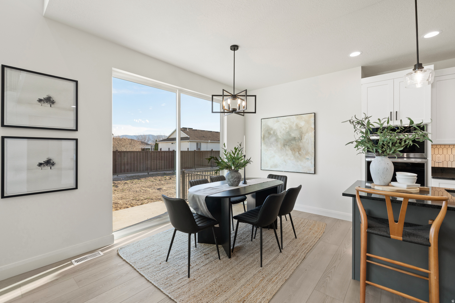
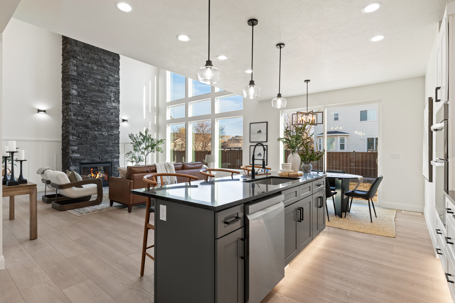
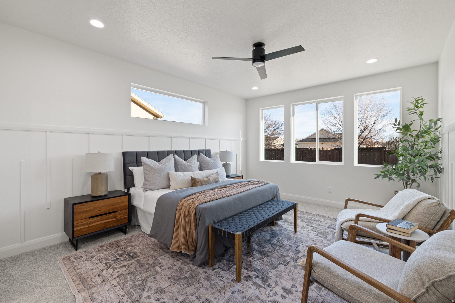
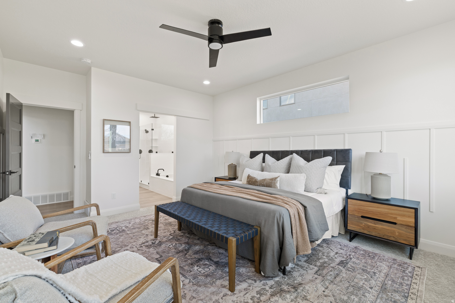
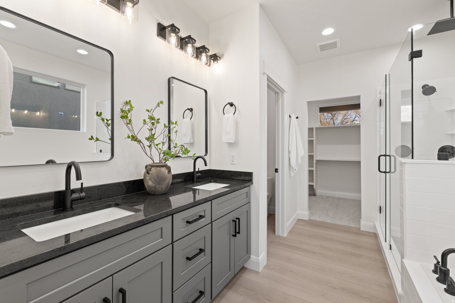
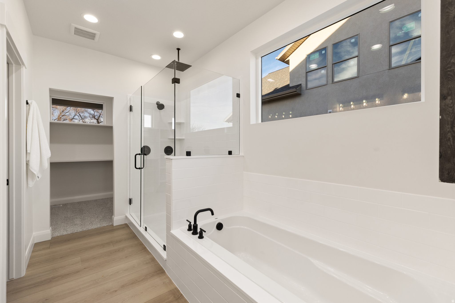
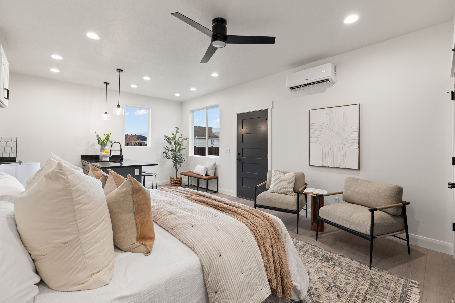
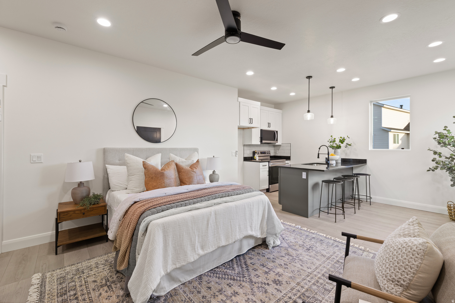
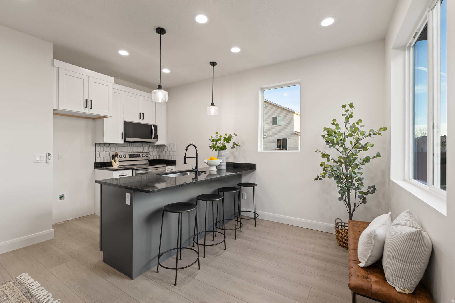
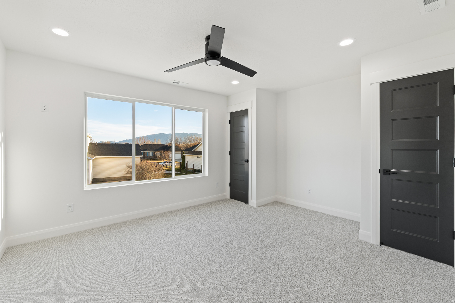
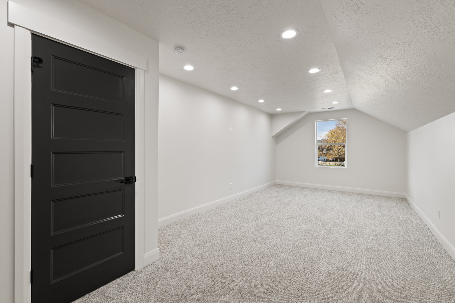
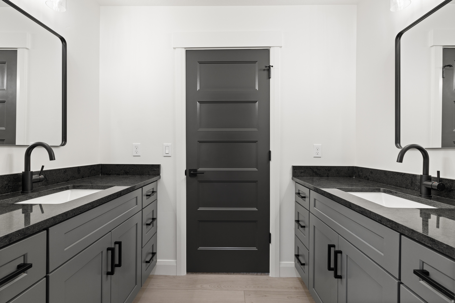
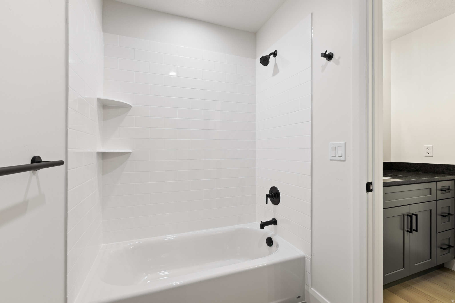
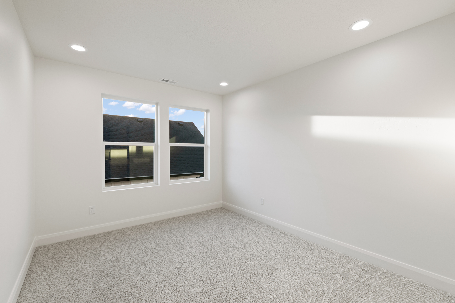
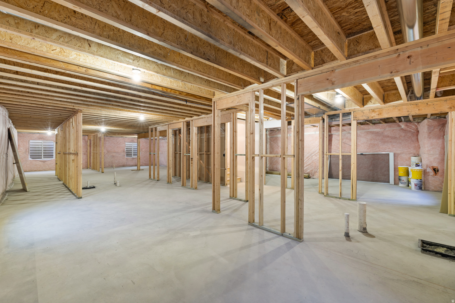
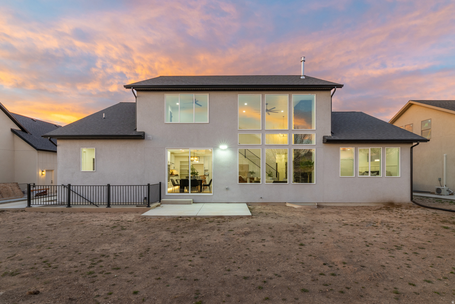
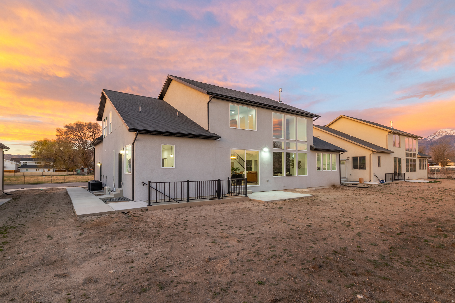
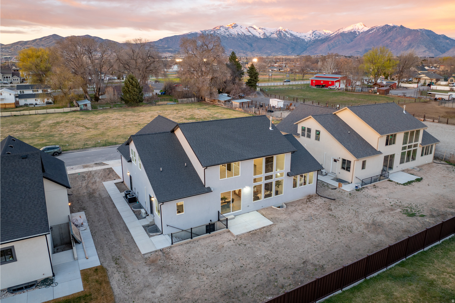
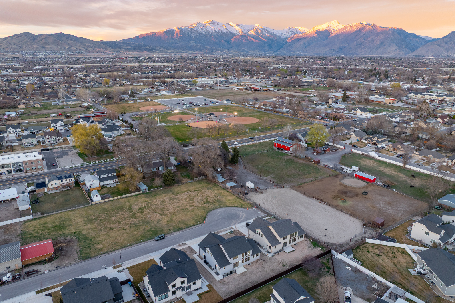
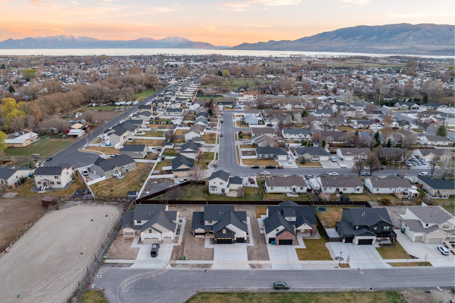
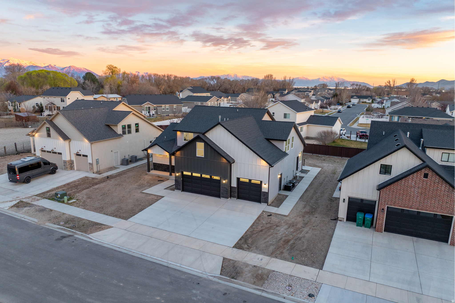
An absolute stunner of a home in one of the best neighborhoods in Lehi! You're going to be obsessed with the soaring ceilings in the family room with massive windows that basically make the wall entirely glass. The kitchen is built to impress with a large island, custom cabinetry, quartz countertops, and designer finishes, all flowing seamlessly into the dining and living areas-perfect for everyday living and entertaining. The main-floor primary suite makes this a forever home, especially with the city approved ADU/apartment with separate entrance, kitchen and HVAC system for roughly $1,000/mo of additional income. The unfinished basement is clutch allowing you to customize it to fit your needs (I can help you get bids for finishing it). Situated on a safe cul-de-sac with other gorgeous homes all with incredible views of the Wasatch Mountains. If you're looking for a professionally designed home in an incredible location with the opportunity for rental income, call/text the listing agent for a tour!

5
beds

4
baths

5,027 Sq.Ft. LIVING AREA

9,583.2 Sq.Ft. lot

Features & Amenities

Interior

  • total bedrooms5
  • Total bathrooms4
  • full bathrooms3
  • half bathroom1
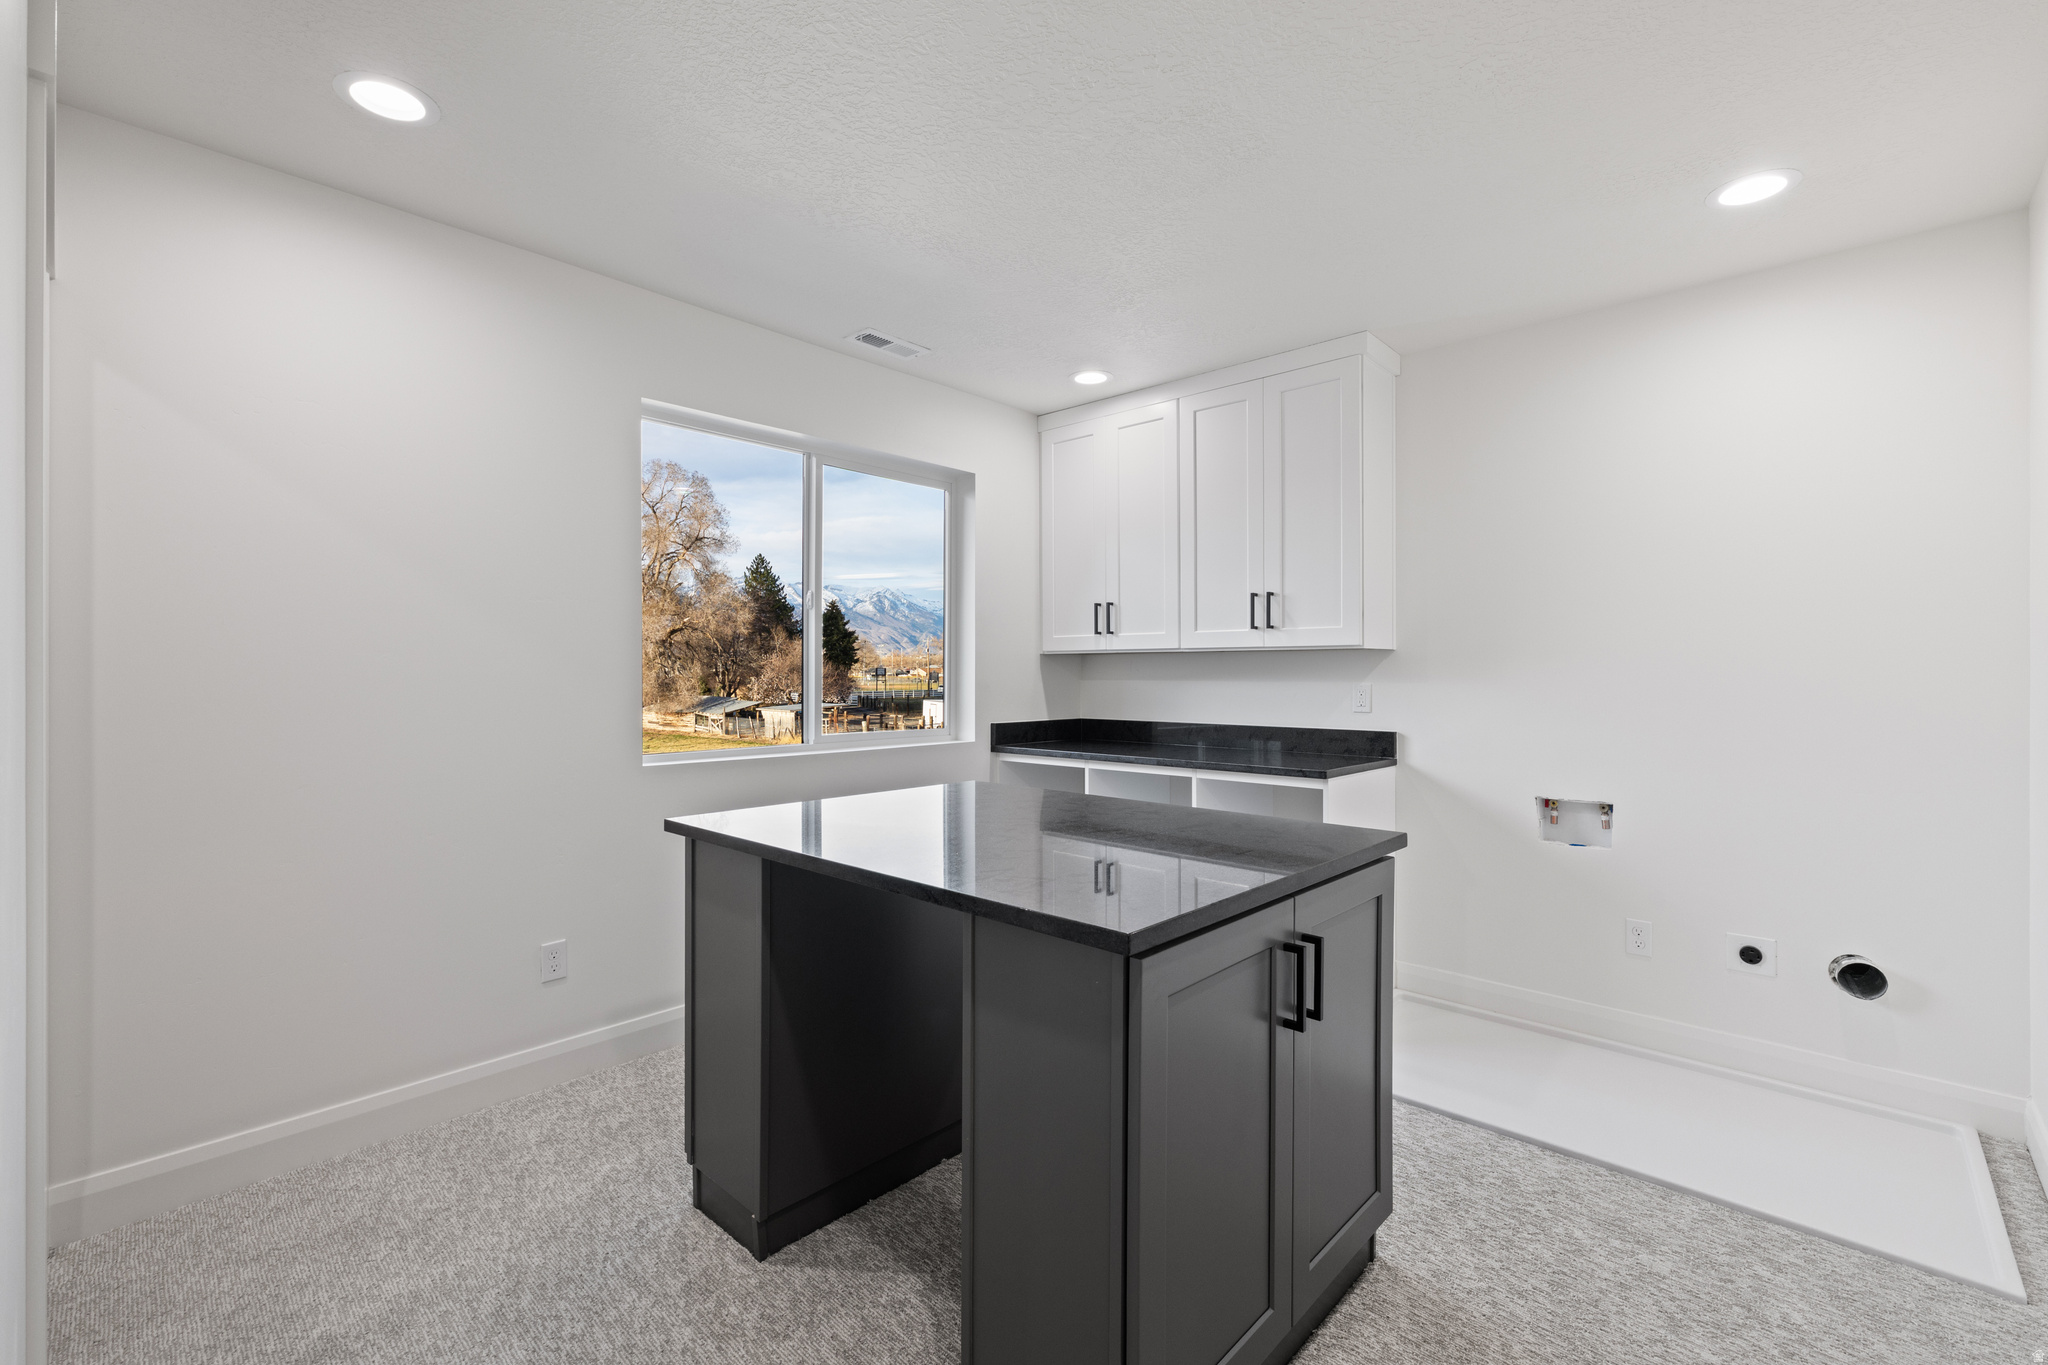
  • Laundry room Electric Dryer Hookup, Gas Dryer Hookup
  • Flooring Carpet
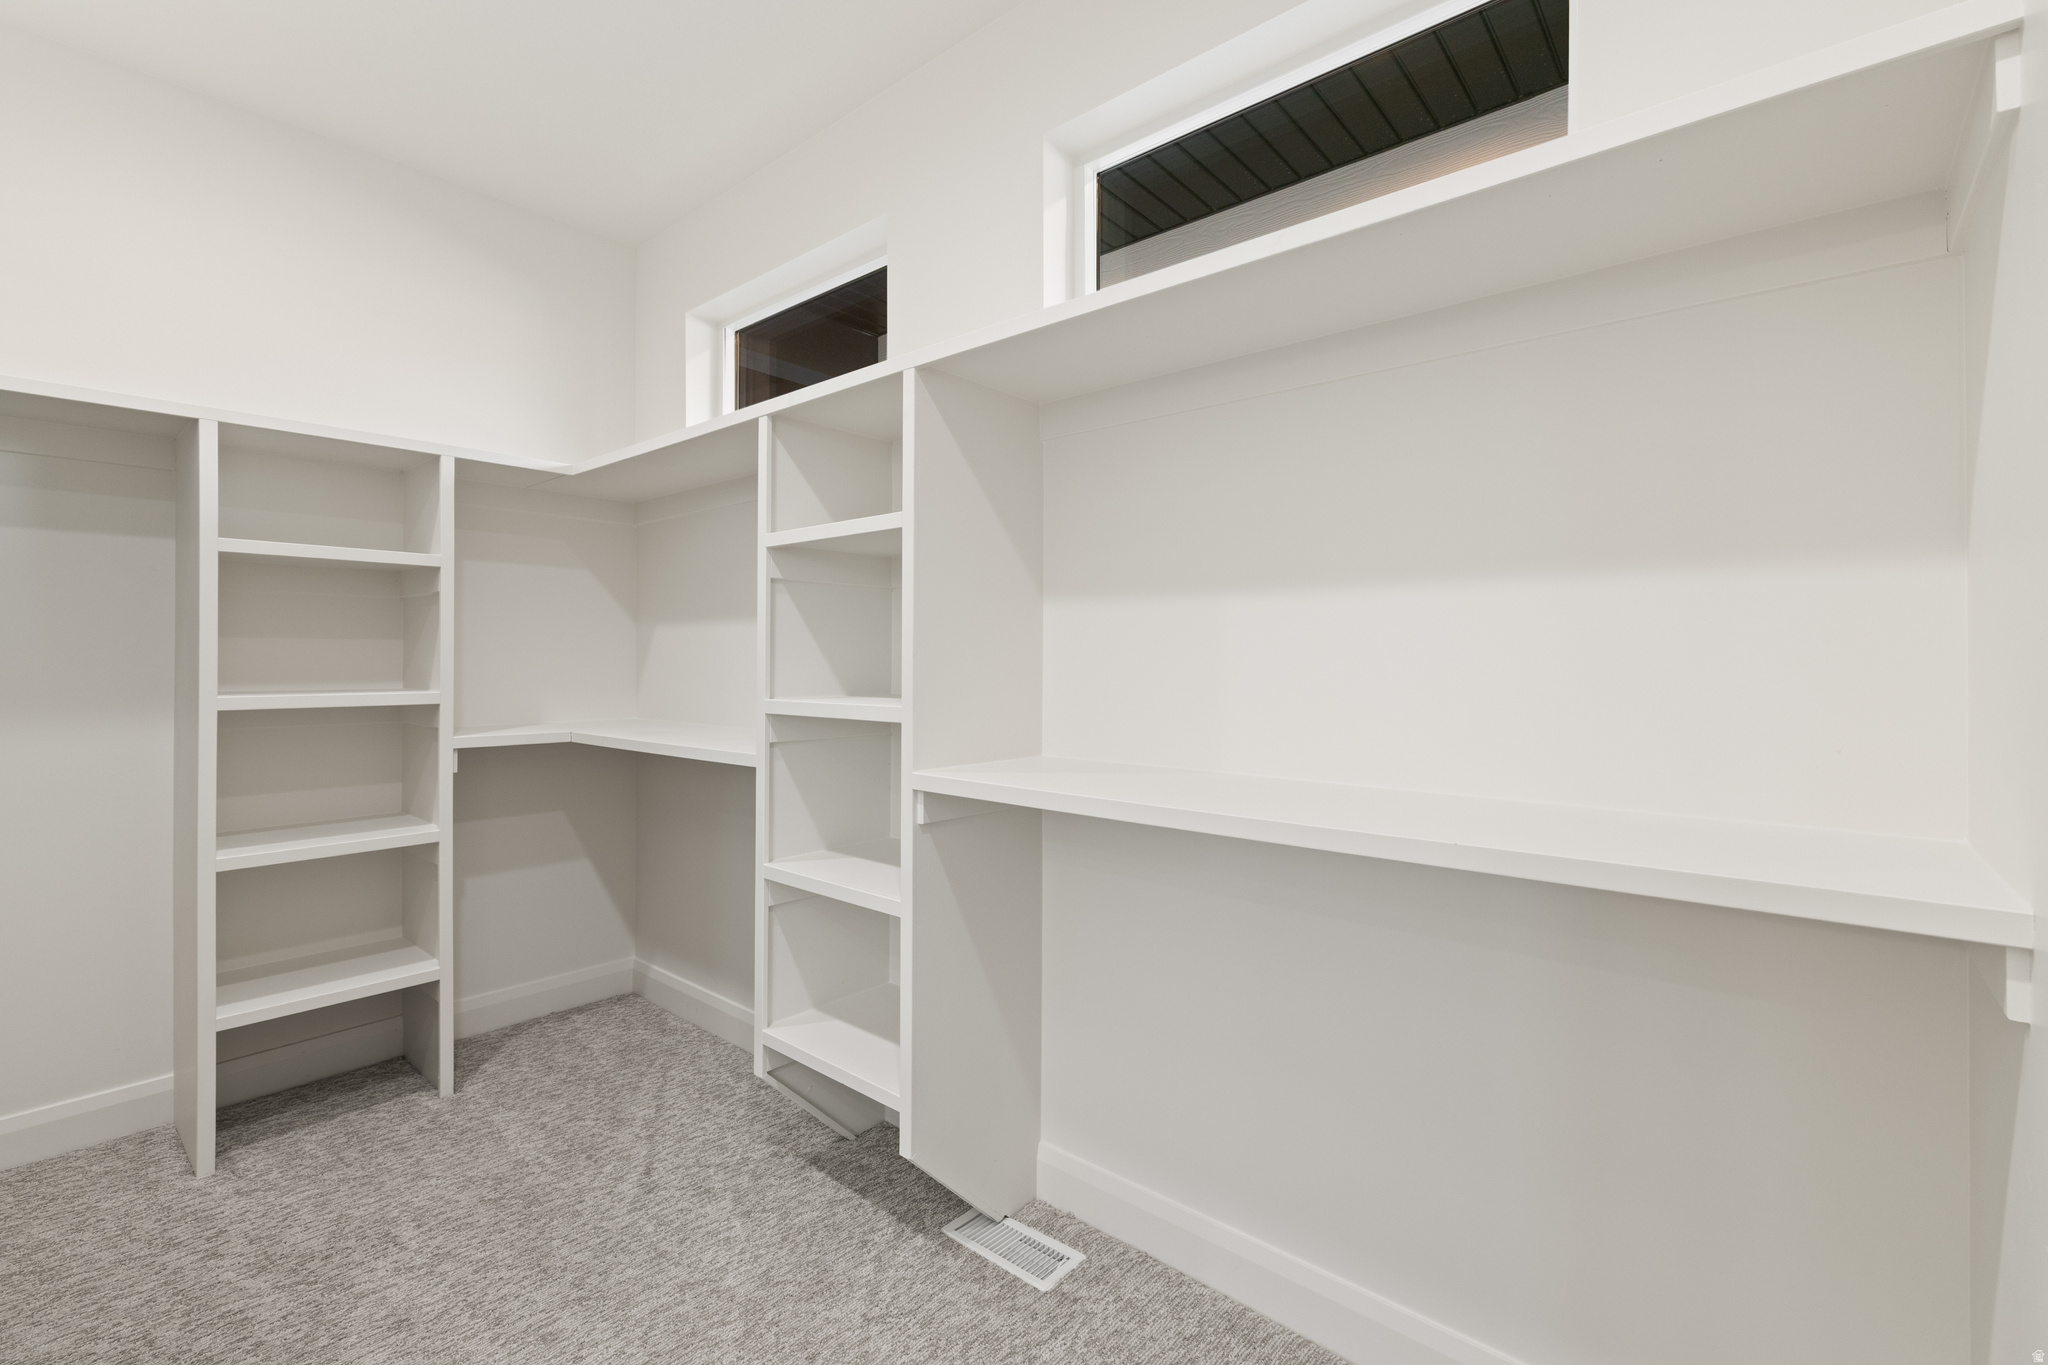
  • other interior Features Alarm: Fire, Bath: Sep Tub/Shower, Closet: Walk-In, Den/Office, Disposal, Gas Log, Oven: Gas, Vaulted Ceilings

Area & Lot

  • Status Sold
  • Date Sold July 24, 2026
  • Living Area5,027 Sq.Ft.
  • Total Area5,027 Sq.Ft.
  • Lot Area9,583.2 Sq.Ft.
  • MLS® ID2144663
  • TypeResidential
  • YEAR BUILT2025
  • NeighborhoodLehi
  • Architecture StylesStories: 2
  • Elementary SchoolMeadow
  • Middle SchoolWillowcreek
  • High SchoolLehi
  • School DistrictAlpine

Exterior

  • STORIES3
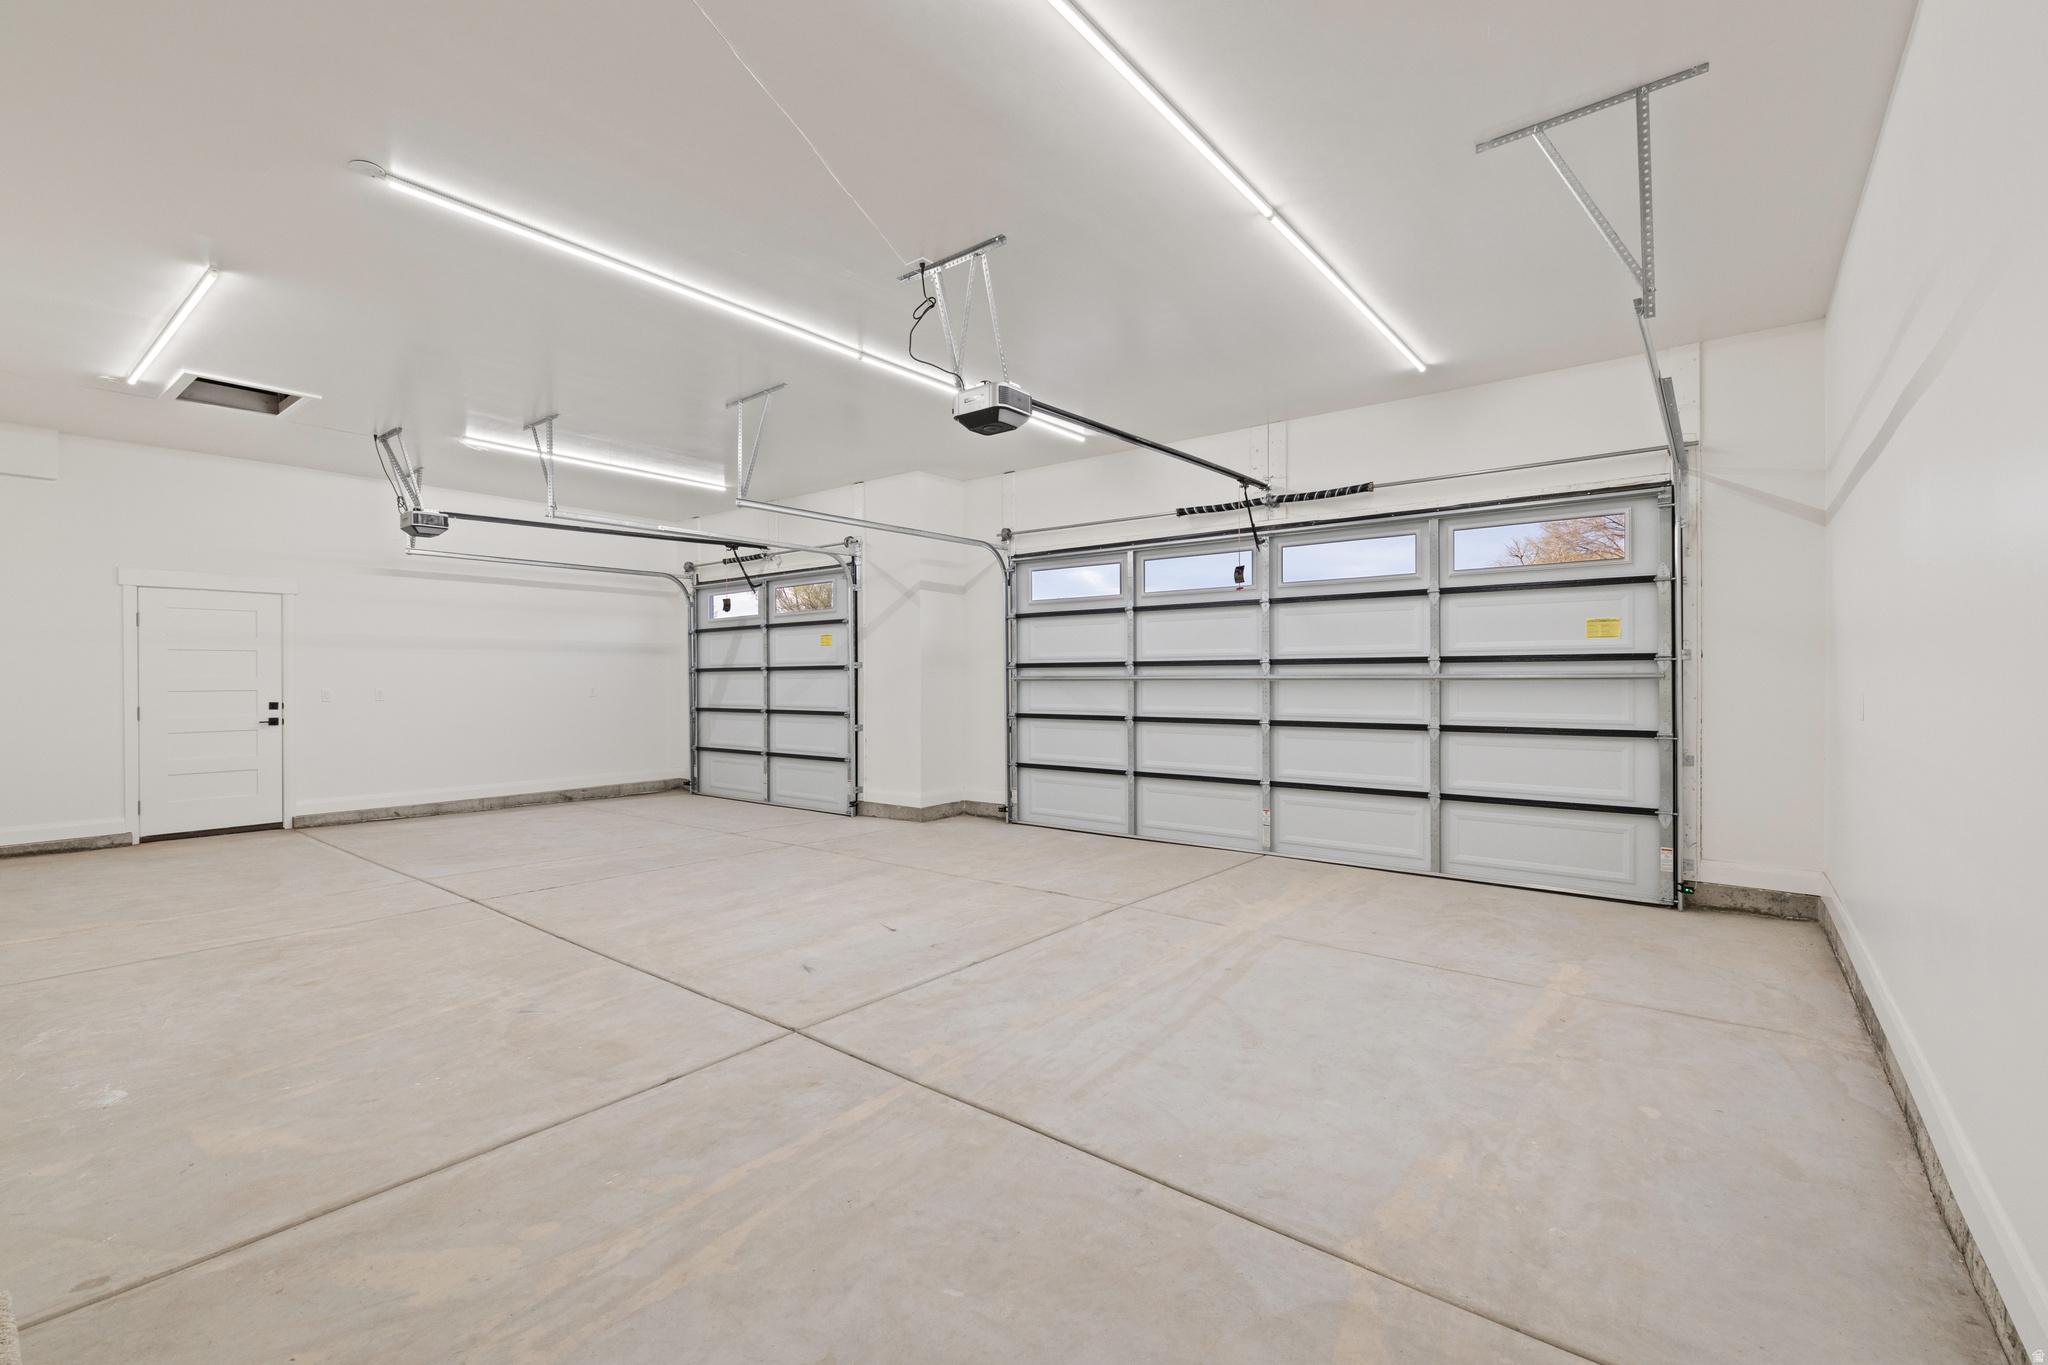
  • Garage Space3.0
  • water SourceCulinary, Irrigation
  • utilitiesNatural Gas Connected, Electricity Connected, Sewer Connected, Sewer: Public, Water Connected
  • roofAsphalt
  • lot featuresCul-De-Sac, Curb Gutter
  • HEAT TYPEForced Air
  • AIR CONDITIONINGCentral Air
  • sewerSewer: Connected, Sewer: Public
  • Disability FeaturesSingle Level Living
  • other exterior FeaturesBasement Entrance, Double Pane Windows, Sliding Glass Doors, Storm Windows, Walkout

Financial

  • Price Upon Request
  • Zoning Single-Family, Short Term Rental Allowed

Lehi

Explore

Experience the Difference

When you work with Jared, you gain a trusted advisor who values transparency, strategy, and long-term relationships. His background in executive finance allows him to provide thoughtful insights that help clients make informed decisions. Whether buying, selling, or investing, Jared is committed to delivering an exceptional real estate experience.

Follow Me on Instagram