Leave a Message

Thank you for your message. I will be in touch with you shortly.

938 W MCKENNA RD
938 W MCKENNA RD
938 W MCKENNA RD
938 W MCKENNA RD
938 W MCKENNA RD
938 W MCKENNA RD
938 W MCKENNA RD
938 W MCKENNA RD
938 W MCKENNA RD
938 W MCKENNA RD
938 W MCKENNA RD
938 W MCKENNA RD
938 W MCKENNA RD
938 W MCKENNA RD
938 W MCKENNA RD
938 W MCKENNA RD
938 W MCKENNA RD
938 W MCKENNA RD
938 W MCKENNA RD
938 W MCKENNA RD
938 W MCKENNA RD
938 W MCKENNA RD
938 W MCKENNA RD
938 W MCKENNA RD
938 W MCKENNA RD
938 W MCKENNA RD
938 W MCKENNA RD
938 W MCKENNA RD
938 W MCKENNA RD
938 W MCKENNA RD
938 W MCKENNA RD
938 W MCKENNA RD
938 W MCKENNA RD
938 W MCKENNA RD
938 W MCKENNA RD
938 W MCKENNA RD
938 W MCKENNA RD
938 W MCKENNA RD
938 W MCKENNA RD
938 W MCKENNA RD
938 W MCKENNA RD
938 W MCKENNA RD
938 W MCKENNA RD
938 W MCKENNA RD
938 W MCKENNA RD
938 W MCKENNA RD
938 W MCKENNA RD
938 W MCKENNA RD
938 W MCKENNA RD
938 W MCKENNA RD
SEE ALL PHOTOS
938 W MCKENNA RD
938 W MCKENNA RD
938 W MCKENNA RD
938 W MCKENNA RD
938 W MCKENNA RD
938 W MCKENNA RD
938 W MCKENNA RD
938 W MCKENNA RD
938 W MCKENNA RD
938 W MCKENNA RD
938 W MCKENNA RD
938 W MCKENNA RD
938 W MCKENNA RD
938 W MCKENNA RD
938 W MCKENNA RD
938 W MCKENNA RD
938 W MCKENNA RD
938 W MCKENNA RD
938 W MCKENNA RD
938 W MCKENNA RD
938 W MCKENNA RD
938 W MCKENNA RD
938 W MCKENNA RD
938 W MCKENNA RD
938 W MCKENNA RD
938 W MCKENNA RD
938 W MCKENNA RD
938 W MCKENNA RD
938 W MCKENNA RD
938 W MCKENNA RD
938 W MCKENNA RD
938 W MCKENNA RD
938 W MCKENNA RD
938 W MCKENNA RD
938 W MCKENNA RD
938 W MCKENNA RD
938 W MCKENNA RD
938 W MCKENNA RD
938 W MCKENNA RD
938 W MCKENNA RD
938 W MCKENNA RD
938 W MCKENNA RD
938 W MCKENNA RD
938 W MCKENNA RD
938 W MCKENNA RD
938 W MCKENNA RD
938 W MCKENNA RD
938 W MCKENNA RD
938 W MCKENNA RD
938 W MCKENNA RD
Sold

938 W MCKENNA RD

938 W MCKENNA RD, Bluffdale, UT 84065

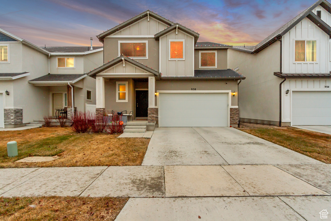
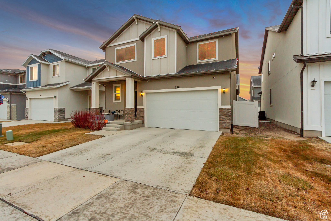
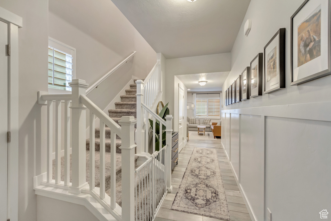
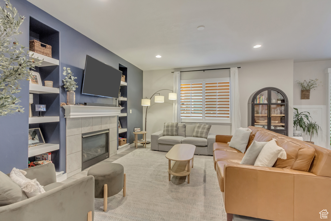
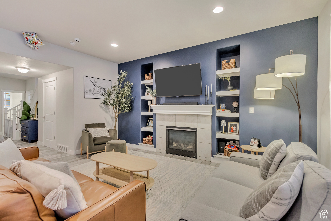
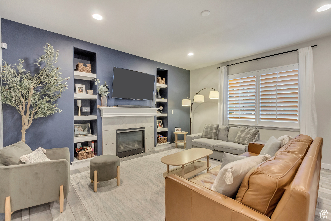
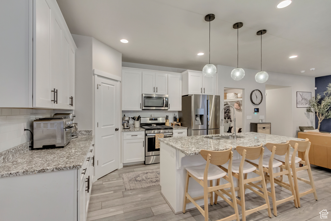
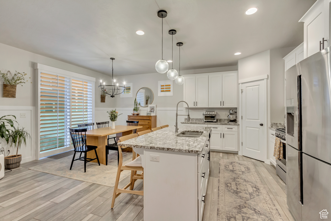
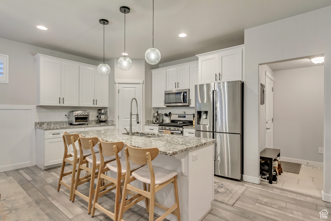
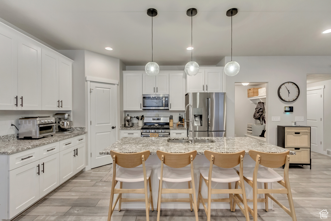
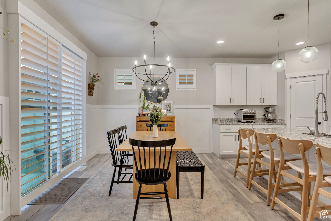
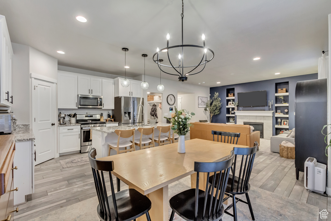
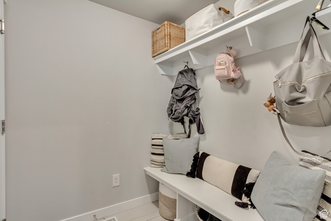
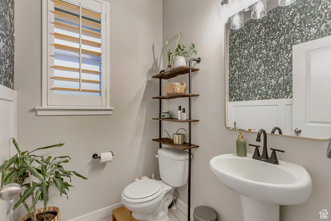
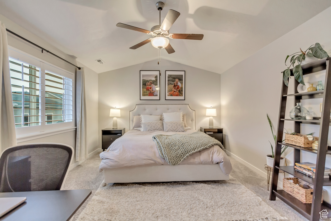
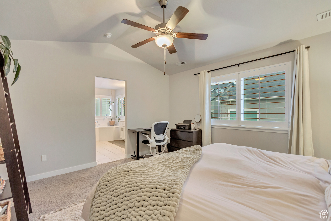
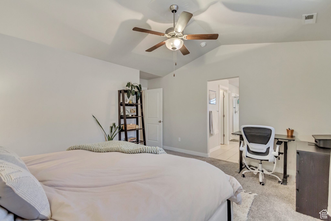
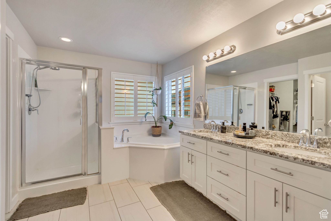
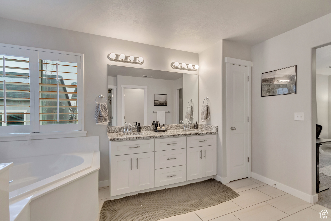
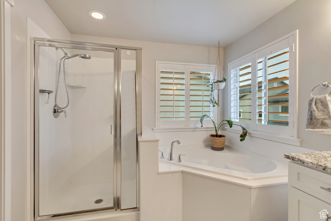
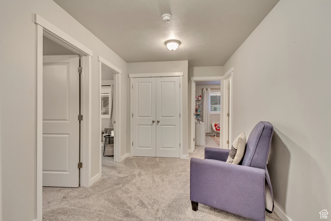
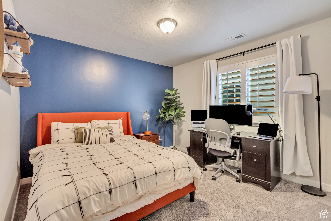
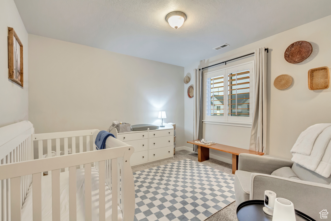
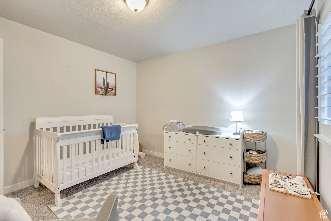
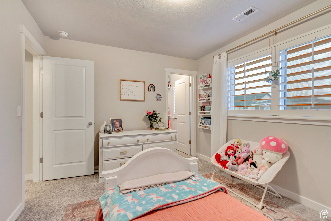
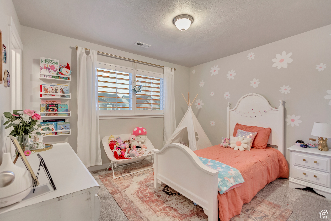
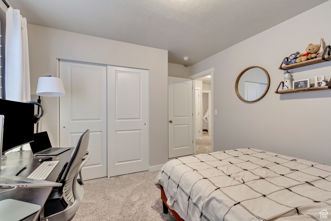
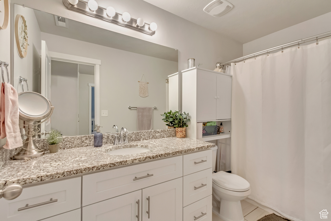
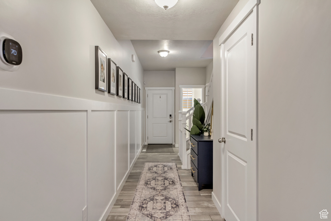
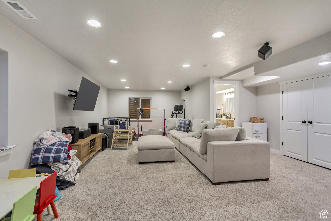
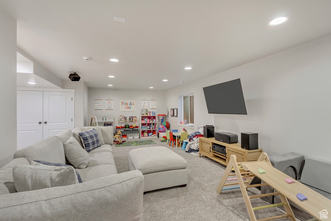
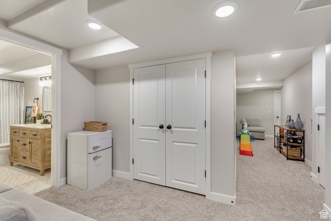
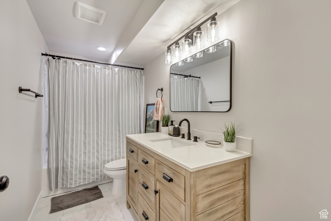
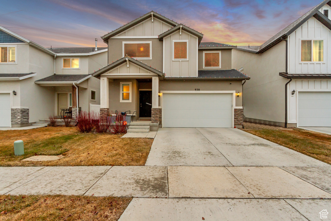
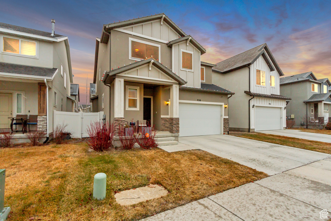
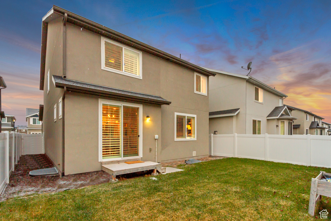
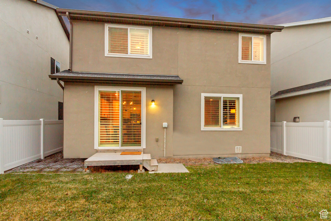
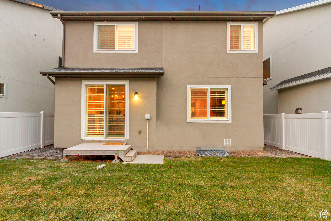
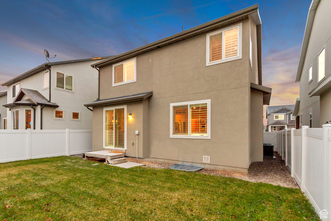
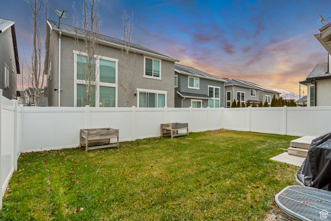
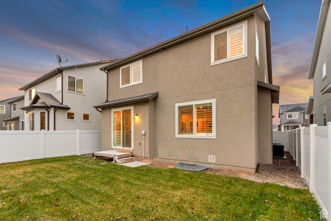
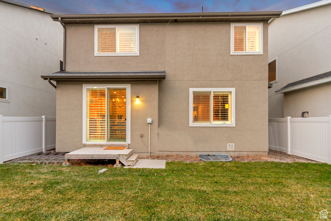
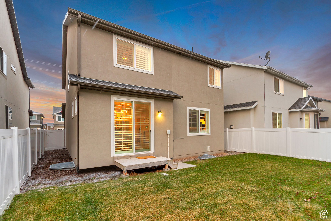
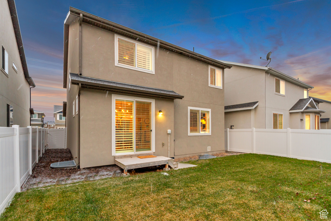
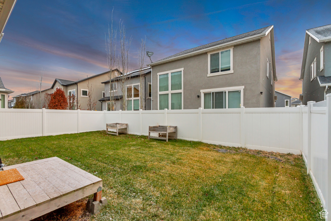
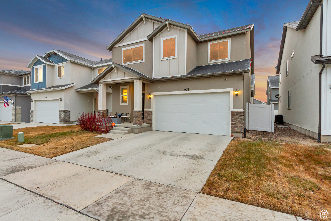
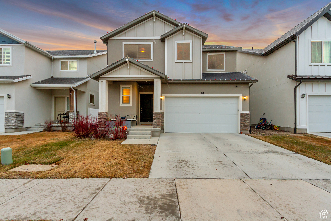
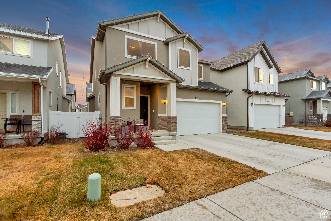
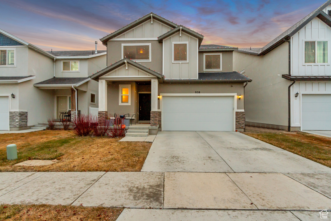
This beautiful home is clean, clean, clean. Open floor plan. Large kitchen with corner pantry and large island. Large primary bedroom Primary bathroom with walk-in closet and 2 sinks. Finished basement (could be one large bedroom OR could be separated for a family room and a bedroom OR large family room. There are plantation shudders throughout the home. This is one of the only neighborhoods in the area with fiber internet. The location is fantastic, close to everything including I-15 and Silicon Slopes. Close to multiple parks, food trucks, community events, pickleball courts, 2 splash pads, and much more. Close to Corner Canyon and fantastic mountain biking. Close to multiple walking/biking paths. New water heater. All information is supplied as a courtesy, Buyer to verify all information, including, but not limited to, room sizes, sq. ft., etc. prior to their agreed upon due diligence deadline.

5
beds

4
baths

2,988 Sq.Ft. LIVING AREA

3,484.8 Sq.Ft. lot

Features & Amenities

Interior

  • total bedrooms5
  • Total bathrooms4
  • full bathrooms3
  • half bathroom1
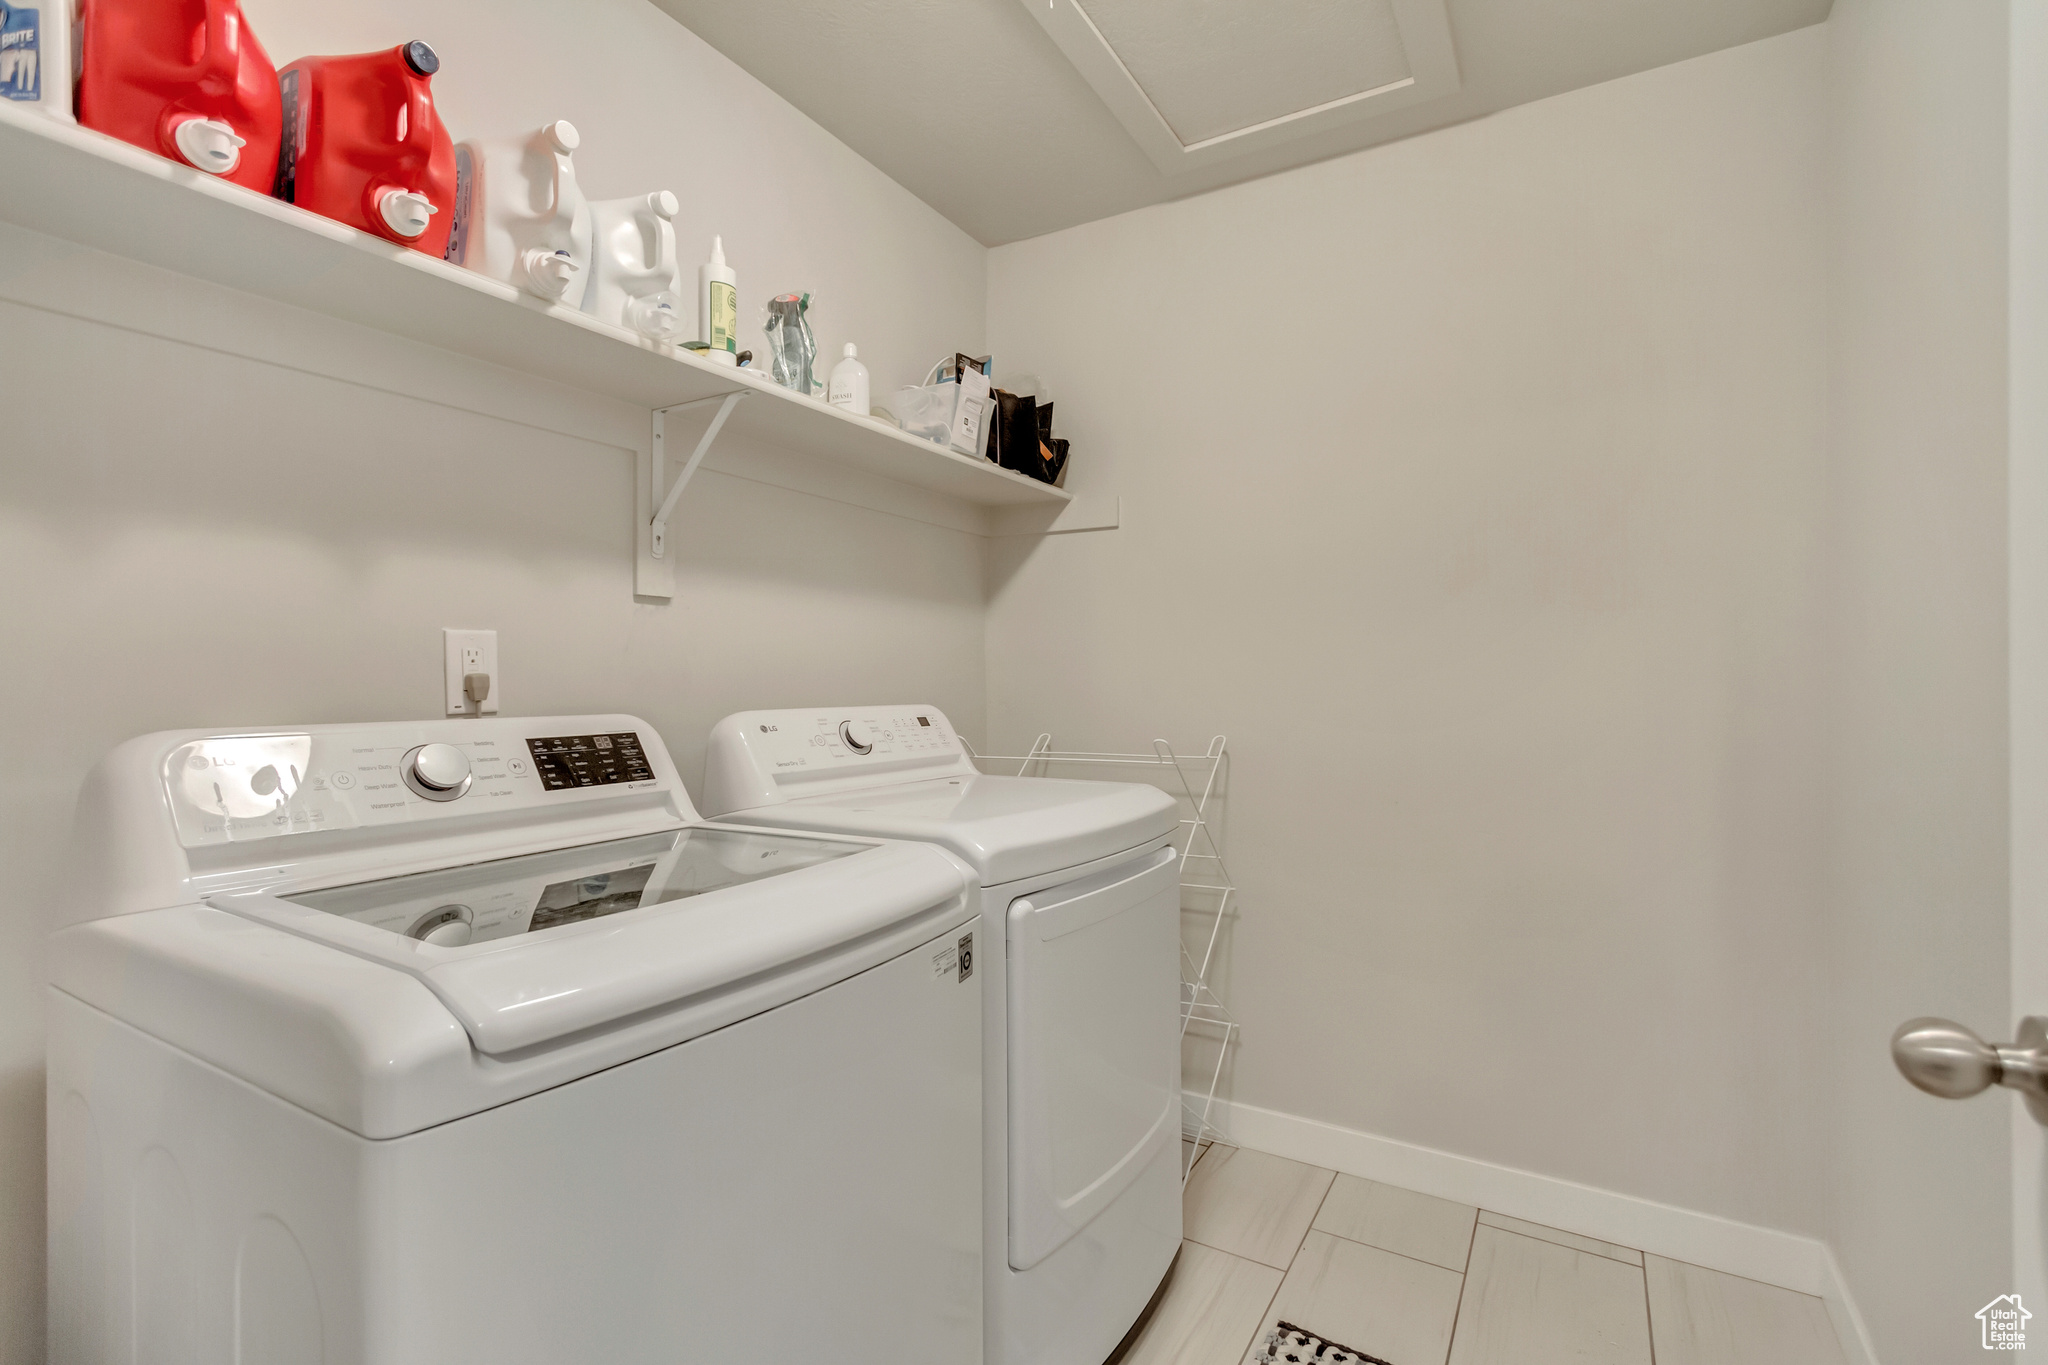
  • Laundry room Electric Dryer Hookup
  • Flooring Carpet, Laminate, Tile
  • Fireplace Fireplace Equipment, Insert
  • APPLIANCES Ceiling Fan, Dryer, Microwave, Range Hood, Refrigerator, Washer, Water Softener Owned
  • other interior Features Bath: Primary, Bath: Sep Tub/Shower, Closet: Walk-In, Den/Office, Disposal, Gas Log, Great Room, Oven: Gas, Range: Gas, Range/Oven: Free Stdng, Vaulted Ceilings, Granite Countertops

Area & Lot

  • Status Sold
  • Date Sold April 9, 2025
  • Living Area2,988 Sq.Ft.
  • Total Area2,988 Sq.Ft.
  • Lot Area3,484.8 Sq.Ft.
  • MLS® ID2058914
  • TypeResidential
  • YEAR BUILT2018
  • Architecture StylesStories: 2
  • View DescriptionMountain(s)
  • Elementary SchoolBluffdale
  • Middle SchoolSouth Hills
  • High SchoolRiverton
  • School DistrictJordan

Exterior

  • STORIES3
  • Garage Space2.0
  • water SourceCulinary
  • utilitiesNatural Gas Connected, Electricity Connected, Sewer Connected, Sewer: Public, Water Connected
  • roofAsphalt
  • lot featuresCurb Gutter, Fenced: Full, Road: Paved, Sidewalks, Sprinkler: Auto-Full, View: Mountain
  • HEAT TYPEForced Air, Gas: Central
  • AIR CONDITIONINGCentral Air
  • sewerSewer: Connected, Sewer: Public
  • HOA AmenitiesBiking Trails, Hiking Trails, Picnic Area, Playground
  • other exterior FeaturesDouble Pane Windows, Porch: Open, Sliding Glass Doors, Patio: Open

Financial

  • Price Upon Request
  • Zoning Single-Family

Experience the Difference

When you work with Jared, you gain a trusted advisor who values transparency, strategy, and long-term relationships. His background in executive finance allows him to provide thoughtful insights that help clients make informed decisions. Whether buying, selling, or investing, Jared is committed to delivering an exceptional real estate experience.

Follow Me on Instagram