92 W SALEM HILLS DR
92 W SALEM HILLS DR
92 W SALEM HILLS DR
92 W SALEM HILLS DR
92 W SALEM HILLS DR
92 W SALEM HILLS DR
92 W SALEM HILLS DR
92 W SALEM HILLS DR
92 W SALEM HILLS DR
92 W SALEM HILLS DR
92 W SALEM HILLS DR
92 W SALEM HILLS DR
92 W SALEM HILLS DR
92 W SALEM HILLS DR
92 W SALEM HILLS DR
92 W SALEM HILLS DR
92 W SALEM HILLS DR
92 W SALEM HILLS DR
92 W SALEM HILLS DR
92 W SALEM HILLS DR
92 W SALEM HILLS DR
92 W SALEM HILLS DR
92 W SALEM HILLS DR
92 W SALEM HILLS DR
92 W SALEM HILLS DR
92 W SALEM HILLS DR
92 W SALEM HILLS DR
92 W SALEM HILLS DR
92 W SALEM HILLS DR
92 W SALEM HILLS DR
92 W SALEM HILLS DR
92 W SALEM HILLS DR
92 W SALEM HILLS DR
92 W SALEM HILLS DR
92 W SALEM HILLS DR
92 W SALEM HILLS DR
92 W SALEM HILLS DR
92 W SALEM HILLS DR
92 W SALEM HILLS DR
92 W SALEM HILLS DR
92 W SALEM HILLS DR
92 W SALEM HILLS DR
92 W SALEM HILLS DR
92 W SALEM HILLS DR
92 W SALEM HILLS DR
92 W SALEM HILLS DR
92 W SALEM HILLS DR
92 W SALEM HILLS DR
92 W SALEM HILLS DR
92 W SALEM HILLS DR
92 W SALEM HILLS DR
92 W SALEM HILLS DR
92 W SALEM HILLS DR
92 W SALEM HILLS DR
92 W SALEM HILLS DR
SEE ALL PHOTOS
92 W SALEM HILLS DR
92 W SALEM HILLS DR
92 W SALEM HILLS DR
92 W SALEM HILLS DR
92 W SALEM HILLS DR
92 W SALEM HILLS DR
92 W SALEM HILLS DR
92 W SALEM HILLS DR
92 W SALEM HILLS DR
92 W SALEM HILLS DR
92 W SALEM HILLS DR
92 W SALEM HILLS DR
92 W SALEM HILLS DR
92 W SALEM HILLS DR
92 W SALEM HILLS DR
92 W SALEM HILLS DR
92 W SALEM HILLS DR
92 W SALEM HILLS DR
92 W SALEM HILLS DR
92 W SALEM HILLS DR
92 W SALEM HILLS DR
92 W SALEM HILLS DR
92 W SALEM HILLS DR
92 W SALEM HILLS DR
92 W SALEM HILLS DR
92 W SALEM HILLS DR
92 W SALEM HILLS DR
92 W SALEM HILLS DR
92 W SALEM HILLS DR
92 W SALEM HILLS DR
92 W SALEM HILLS DR
92 W SALEM HILLS DR
92 W SALEM HILLS DR
92 W SALEM HILLS DR
92 W SALEM HILLS DR
92 W SALEM HILLS DR
92 W SALEM HILLS DR
92 W SALEM HILLS DR
92 W SALEM HILLS DR
92 W SALEM HILLS DR
92 W SALEM HILLS DR
92 W SALEM HILLS DR
92 W SALEM HILLS DR
92 W SALEM HILLS DR
92 W SALEM HILLS DR
92 W SALEM HILLS DR
92 W SALEM HILLS DR
92 W SALEM HILLS DR
92 W SALEM HILLS DR
92 W SALEM HILLS DR
92 W SALEM HILLS DR
92 W SALEM HILLS DR
92 W SALEM HILLS DR
92 W SALEM HILLS DR
92 W SALEM HILLS DR
Pending

92 W SALEM HILLS DR

92 W SALEM HILLS DR, Elk Ridge, UT 84651

$989,000
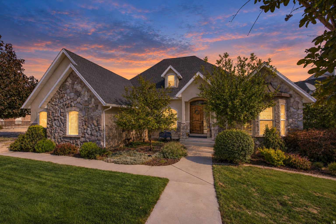
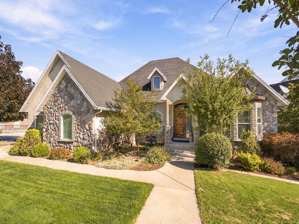
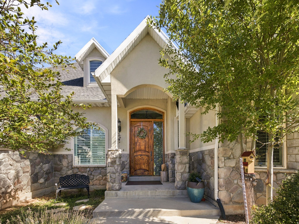
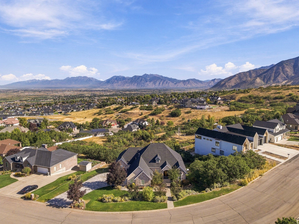
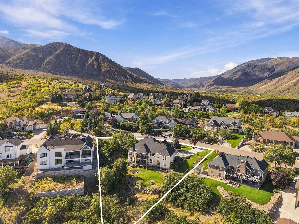
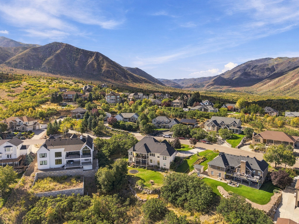
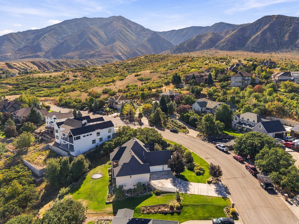
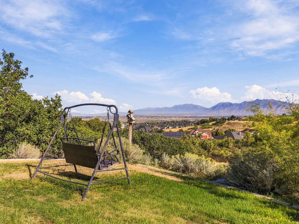
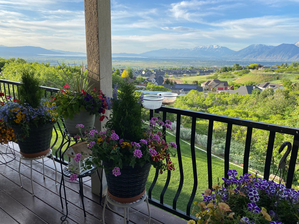
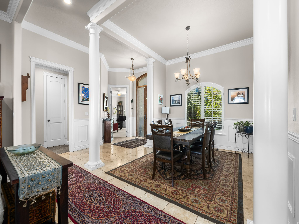
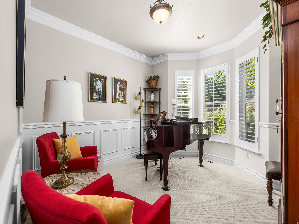
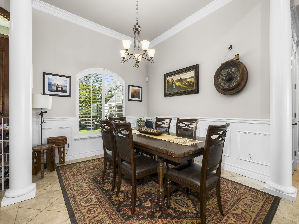
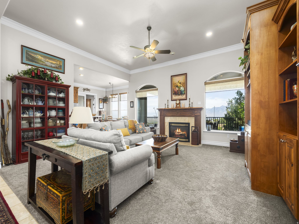
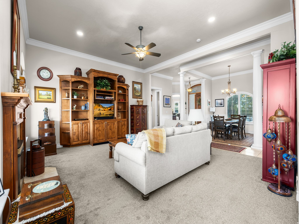
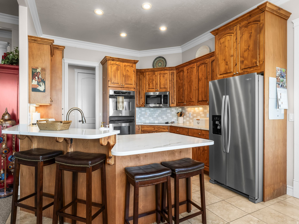
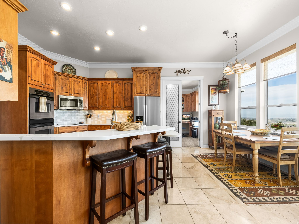
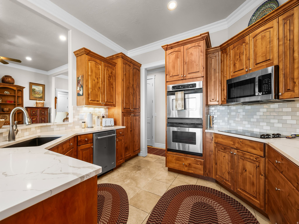
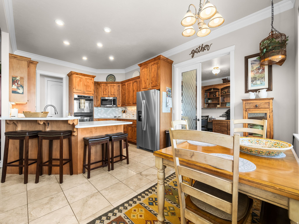
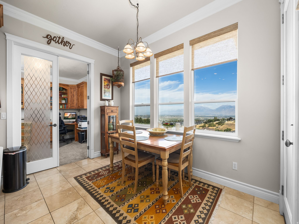
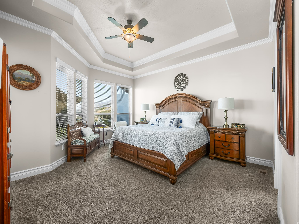
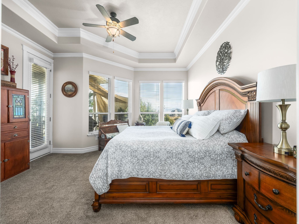
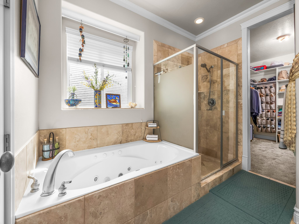
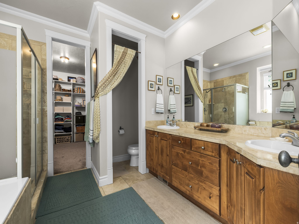
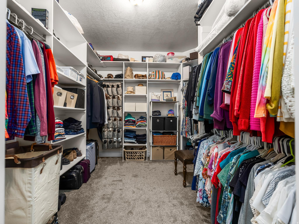
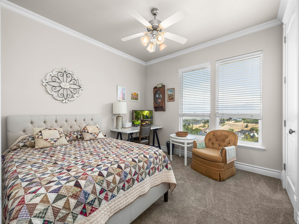
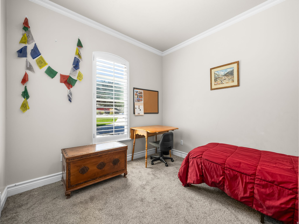
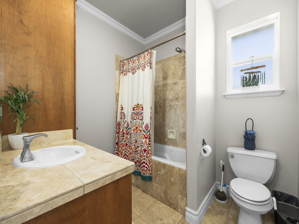
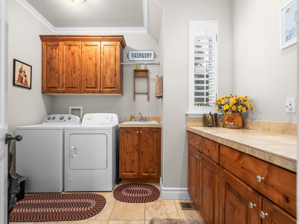
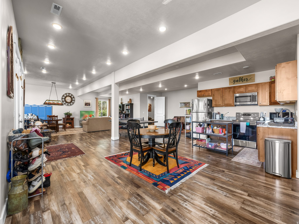
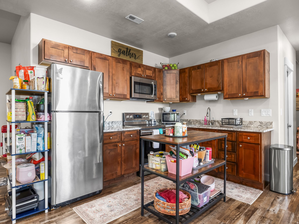
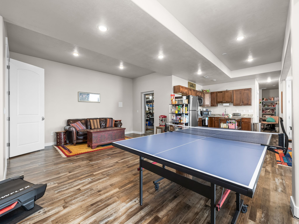
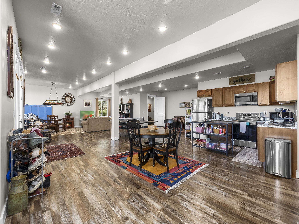
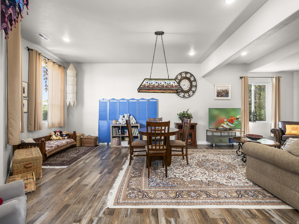
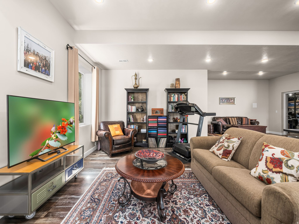
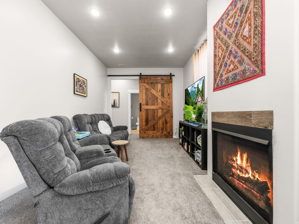
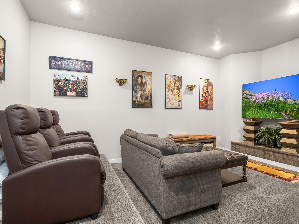
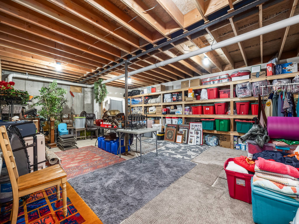
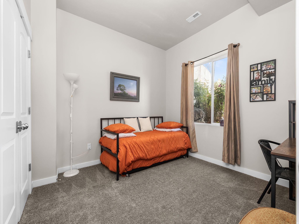
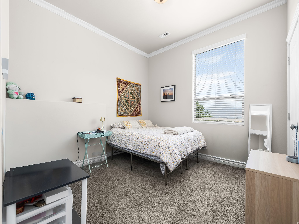
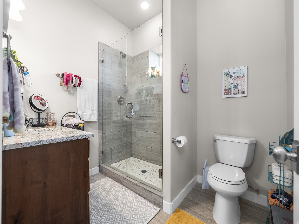
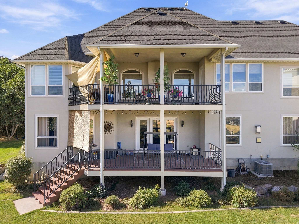
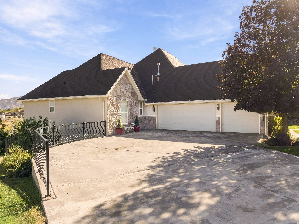
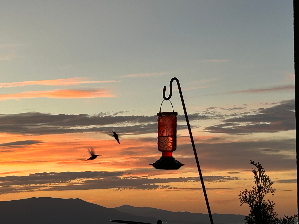
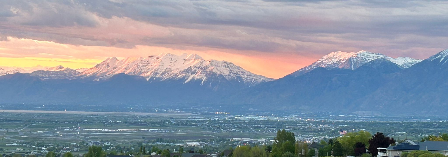
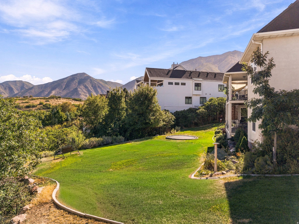
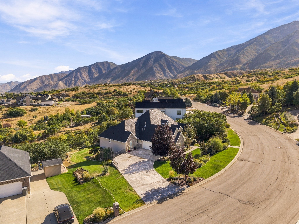
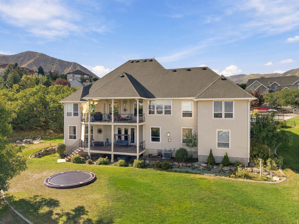
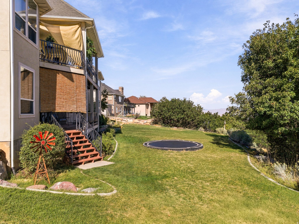
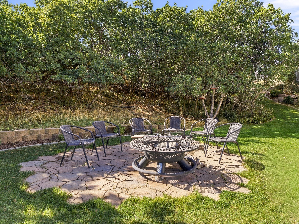
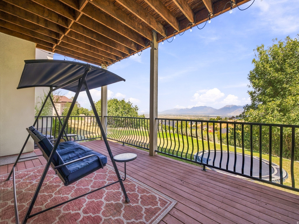
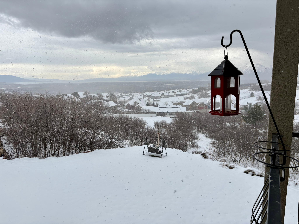
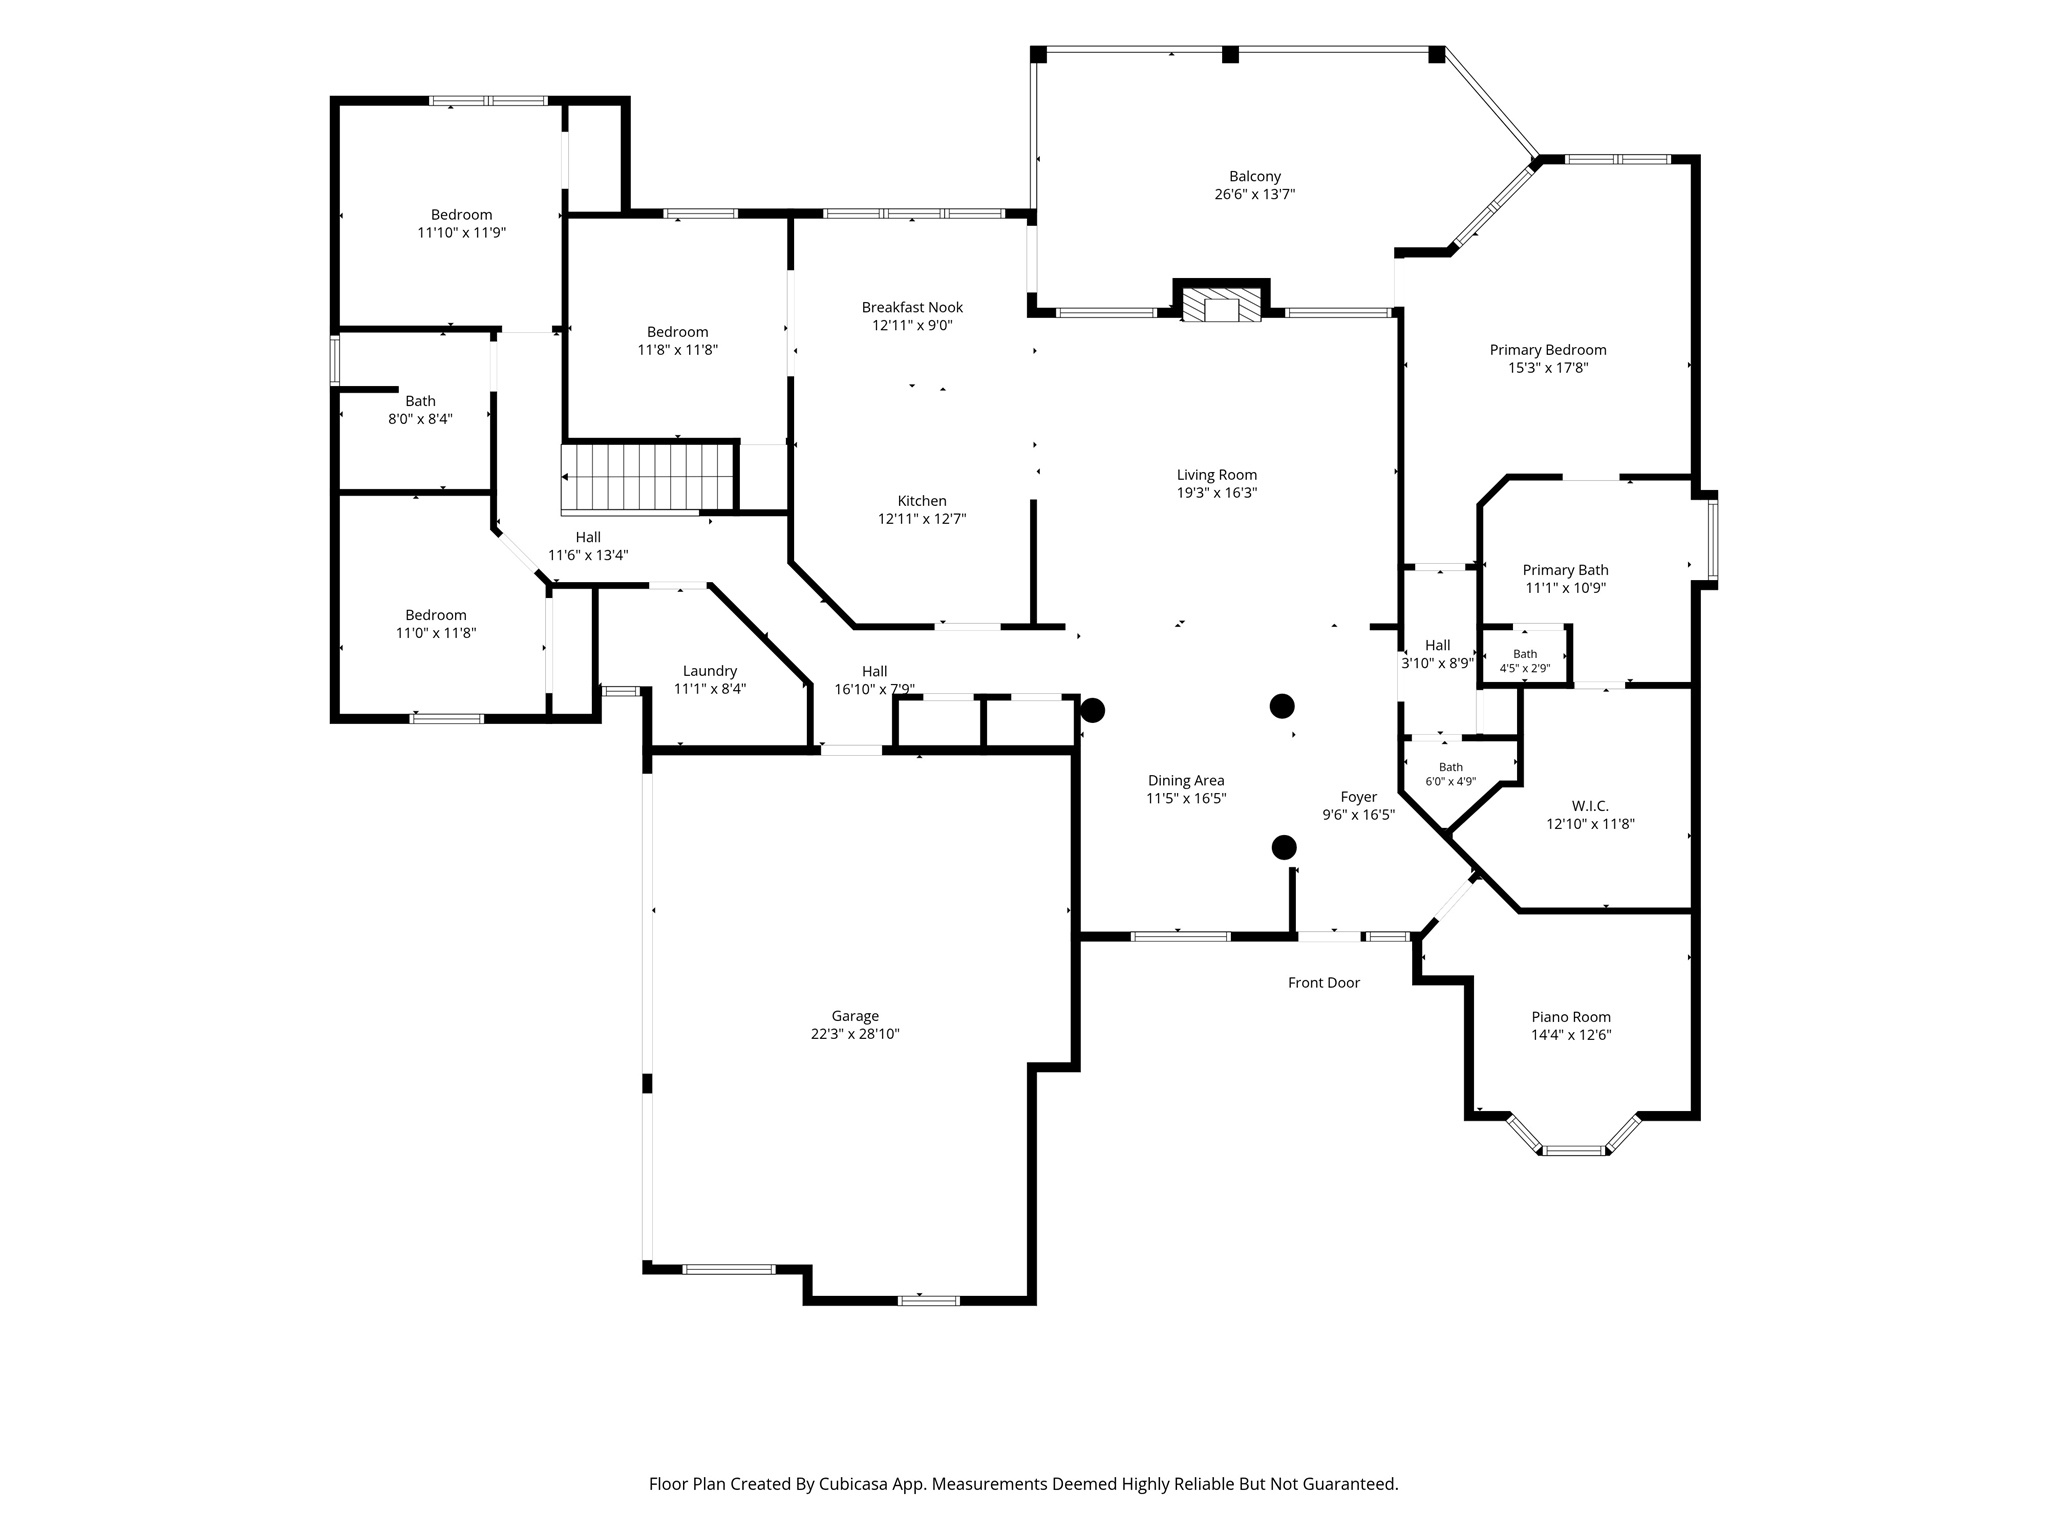
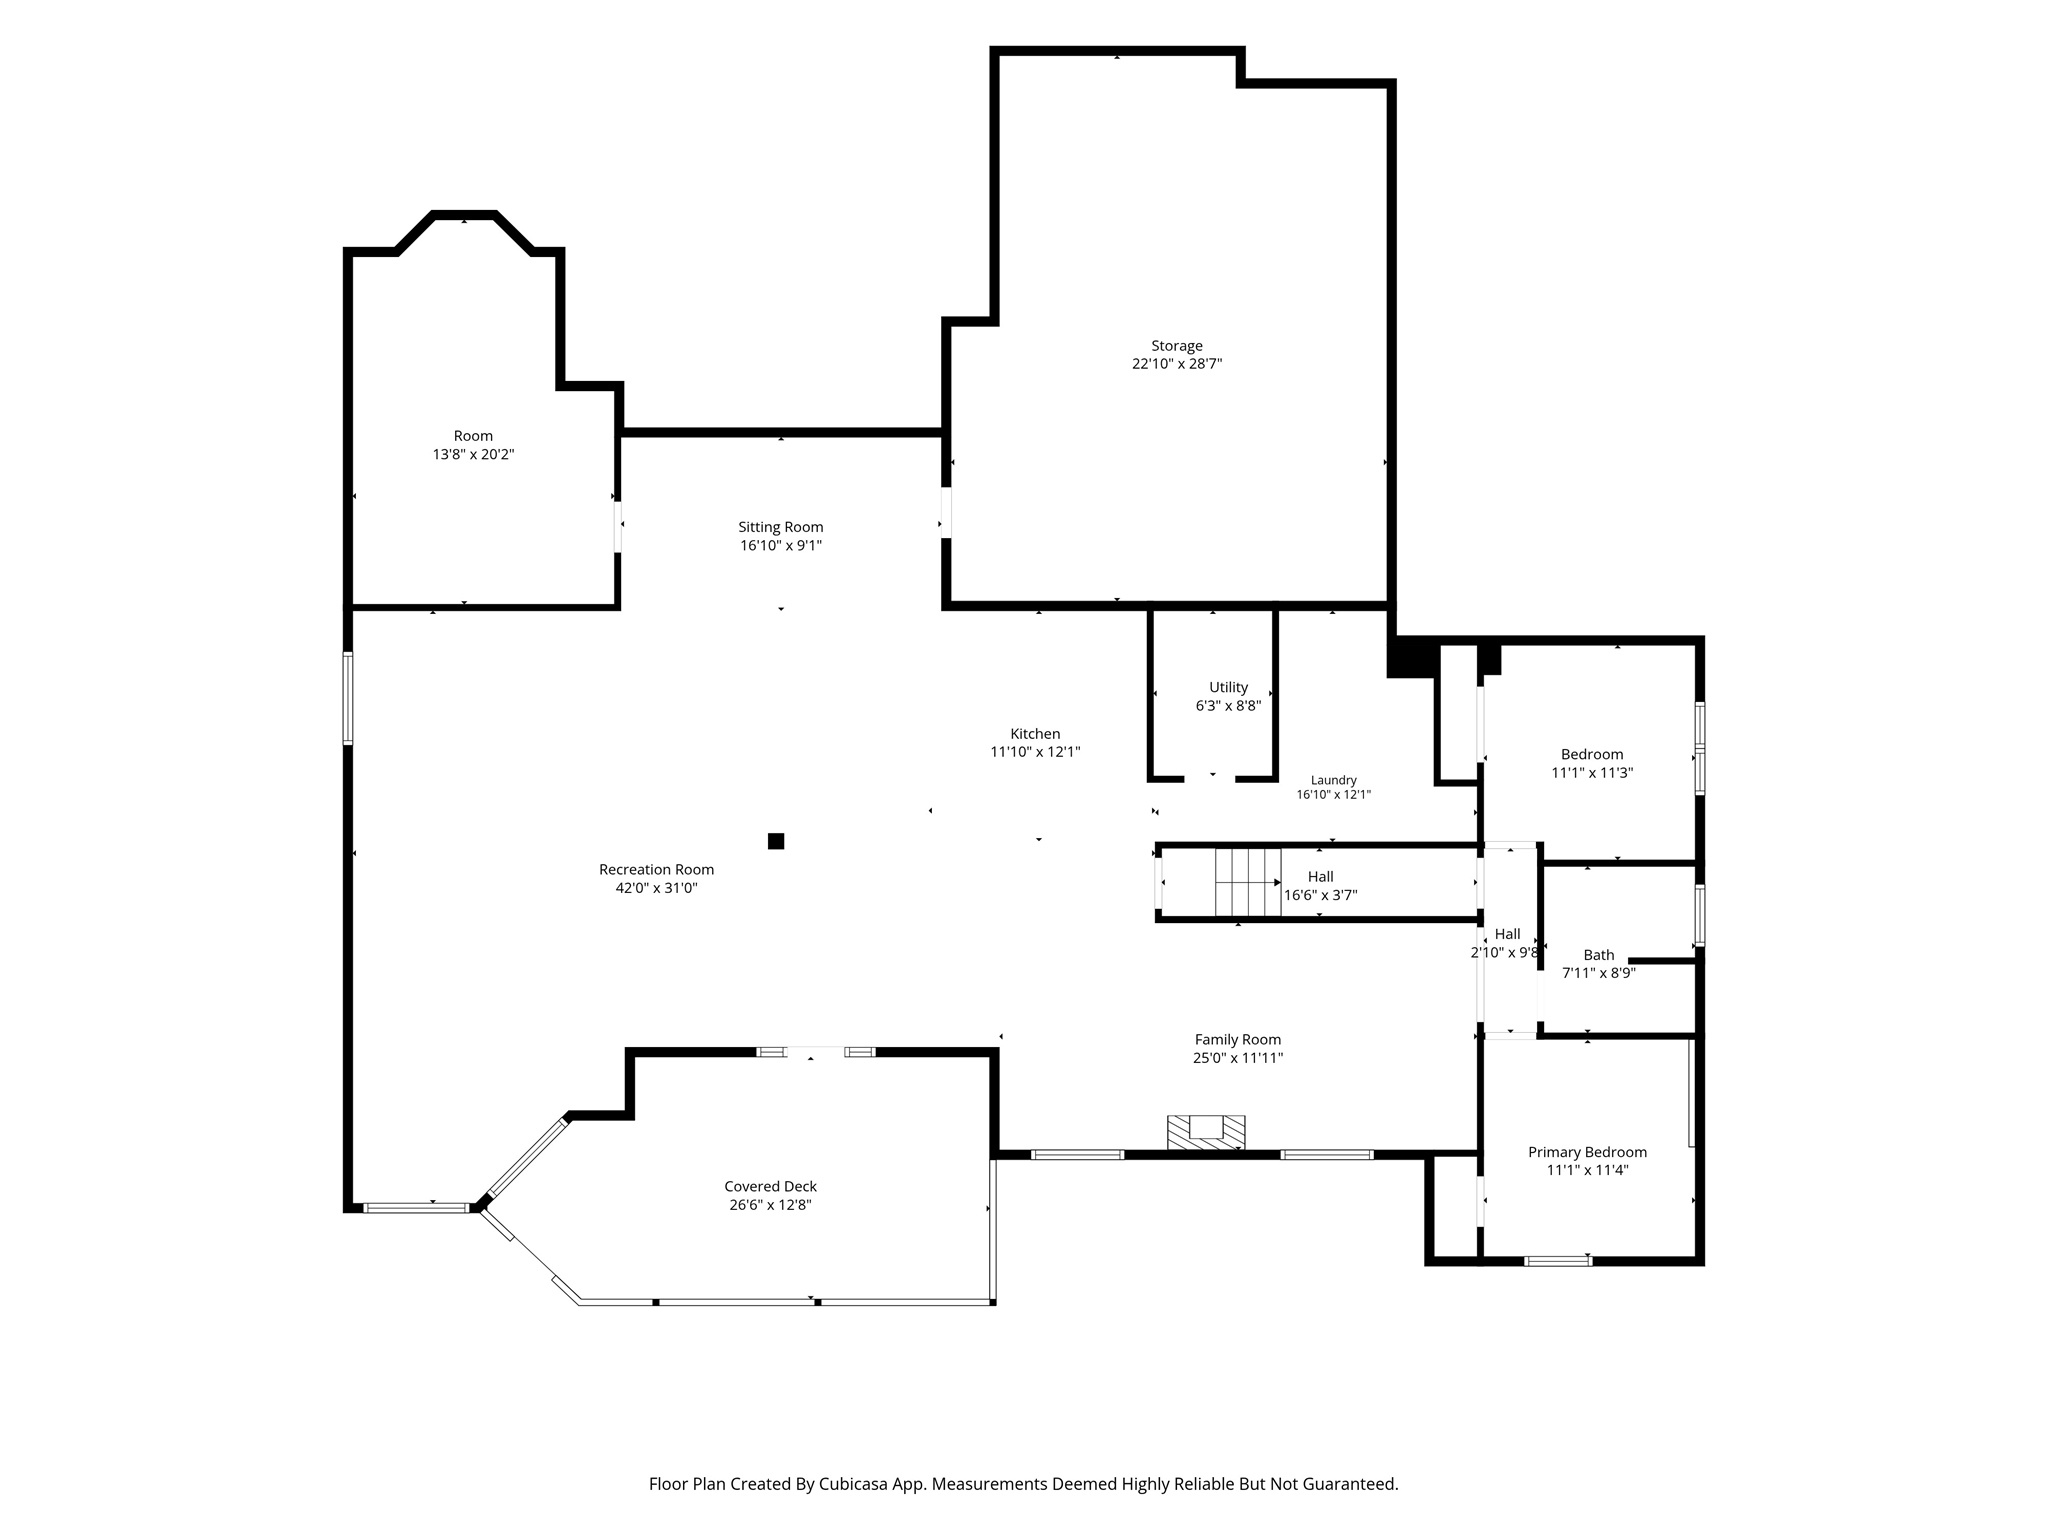
Welcome Home! Perched in the hills of Elk Ridge with incredible views, this spacious home pairs nearly 5,500 square feet of living space with sweeping views, a generous .62-acre lot, and a setting where wildlife is a regular part of the scenery. With 5 bedrooms, 4 bathrooms, a walkout basement, and a main-level primary suite, the layout offers both everyday functionality and plenty of room to spread out. The kitchen has been refreshed with updated countertops and newer appliances, while the HVAC system was replaced in 2023 for added peace of mind. The attached 3-car garage has also been upgraded with insulation and an epoxy floor, creating a cleaner, more comfortable space for vehicles, storage, hobbies, or projects. The lower level adds substantial flexibility, with space that could work well for extended family, older children, long-term guests, or a potential rental setup. That versatility gives the home options that can evolve with changing needs over time. Inside, vaulted ceilings and large gathering spaces give the home an open feel, while the lower level adds additional room for living and entertaining. Outside, mature landscaping, established trees, covered outdoor areas, and the elevated lot take full advantage of the setting. What stands out most is the view from the back of the property. The home looks out across the valley and surrounding mountains, creating a backdrop that changes with the seasons and is difficult to replicate. Deer and other wildlife are commonly seen throughout the neighborhood, adding to the quieter, more natural feel of living in Elk Ridge. With no HOA, substantial square footage, an oversized lot, recent updates, flexible lower-level living space, and a setting built around views and outdoor living, this is a property that offers both space and a lifestyle that is increasingly hard to find!

5
beds

4
baths

5,545 Sq.Ft. LIVING AREA

0.62 Acres lot

Features & Amenities

Interior

  • total bedrooms5
  • Total bathrooms4
  • full bathrooms3
  • half bathroom1
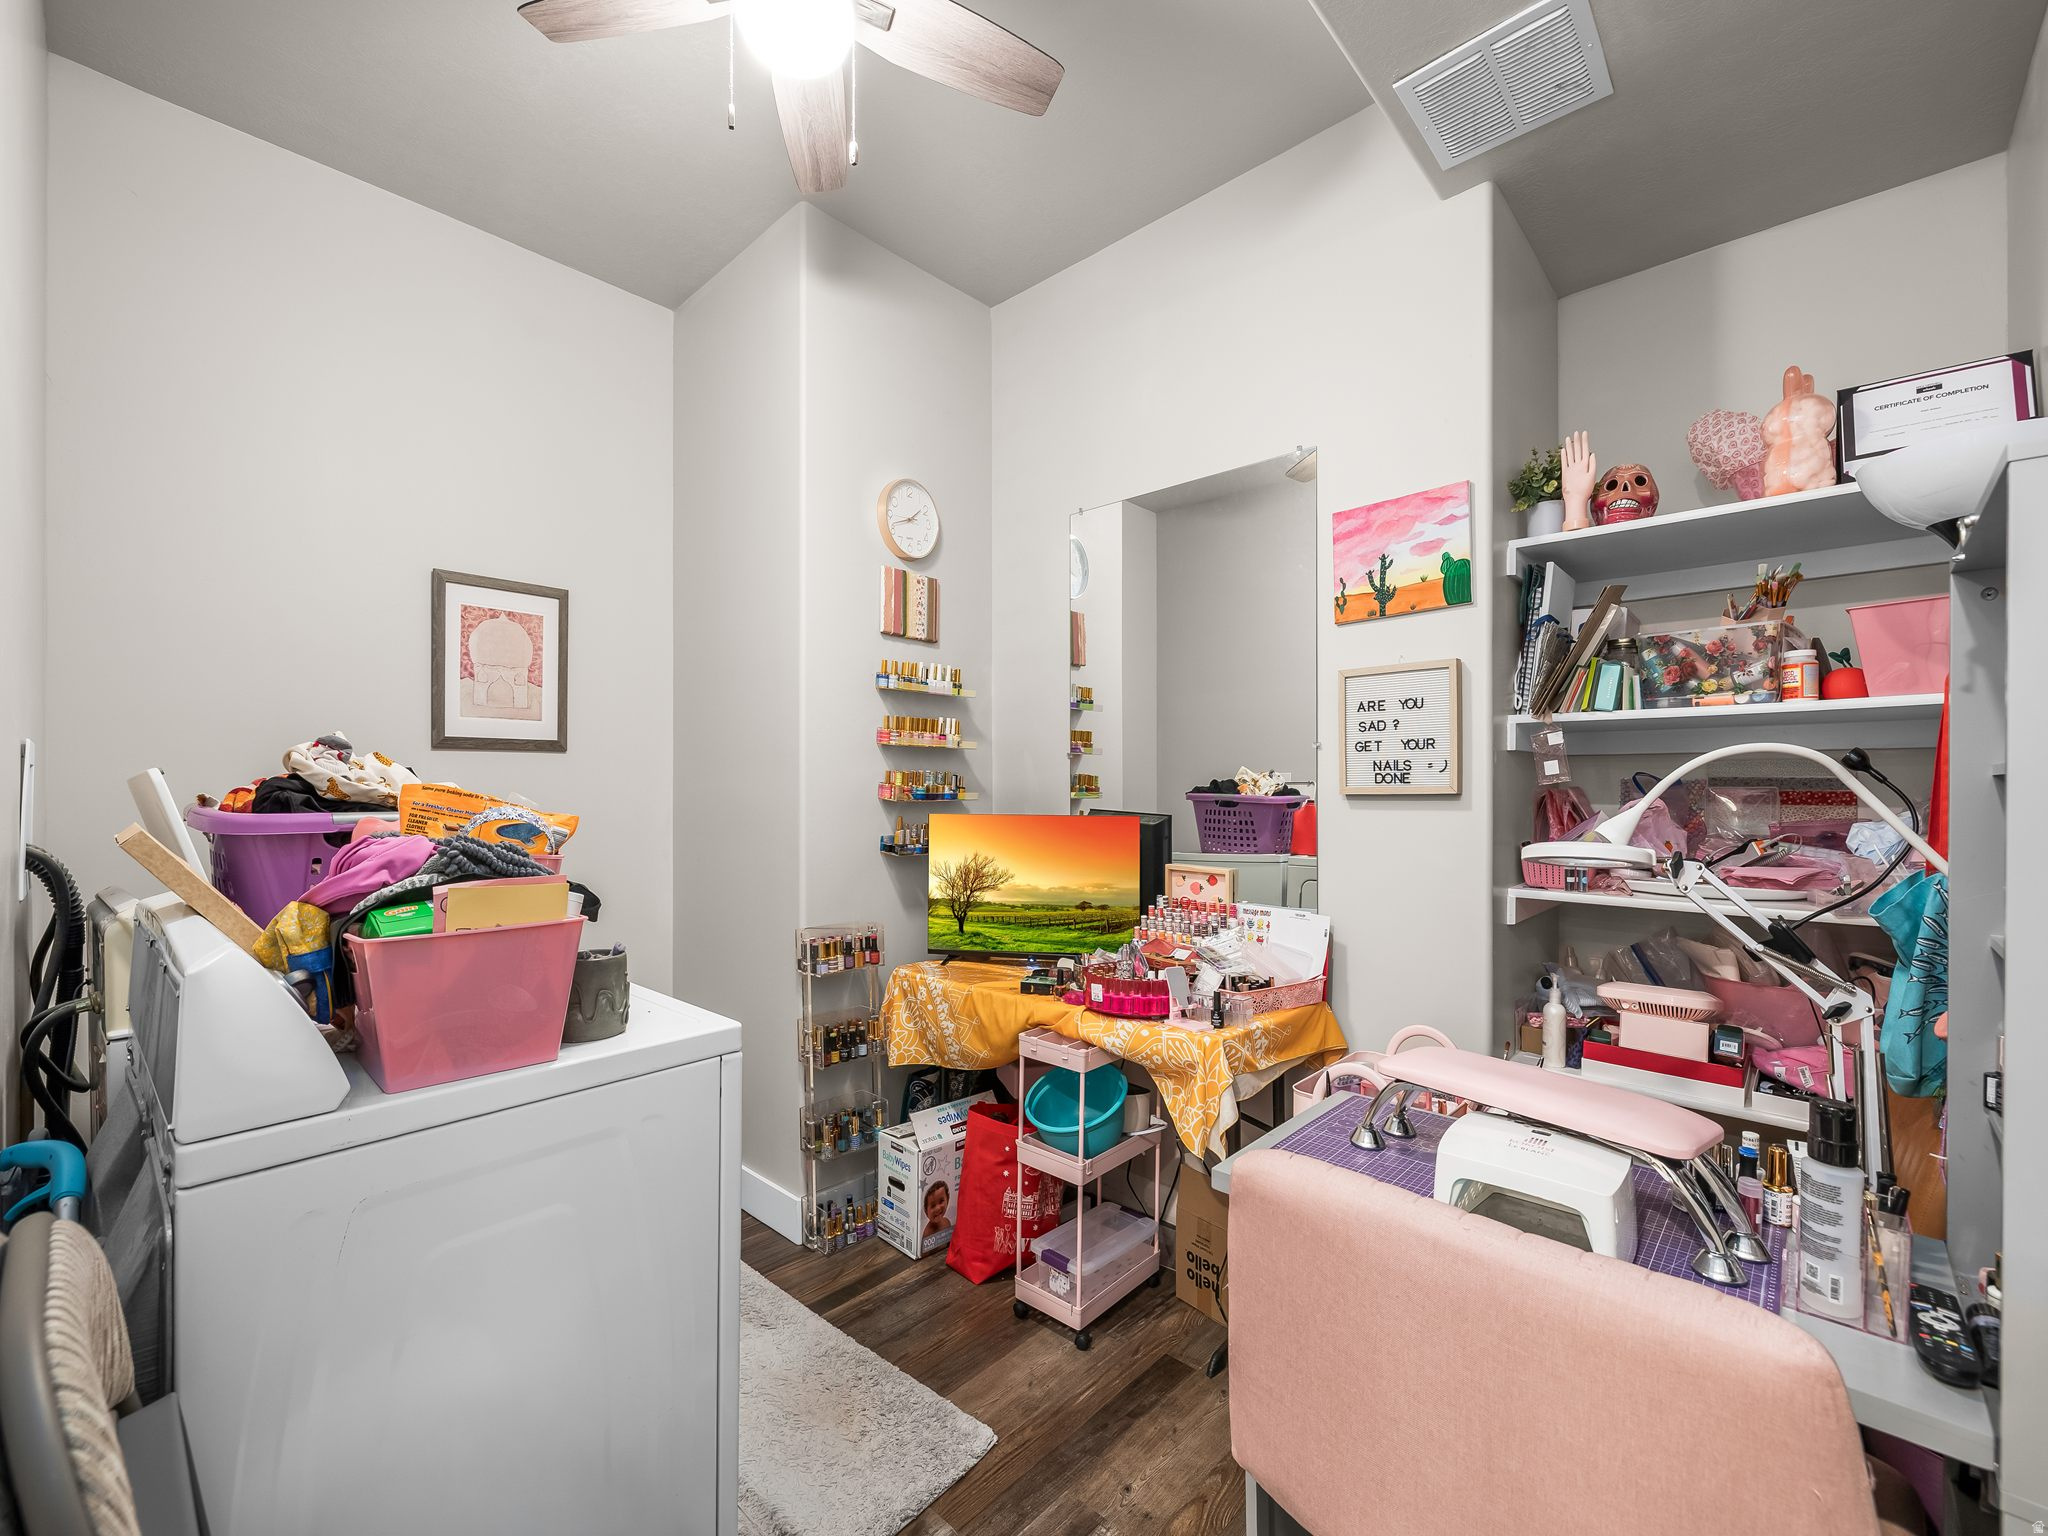
  • Laundry room Gas Dryer Hookup
  • Flooring Carpet, Tile, Vinyl
  • APPLIANCES Dryer, Washer
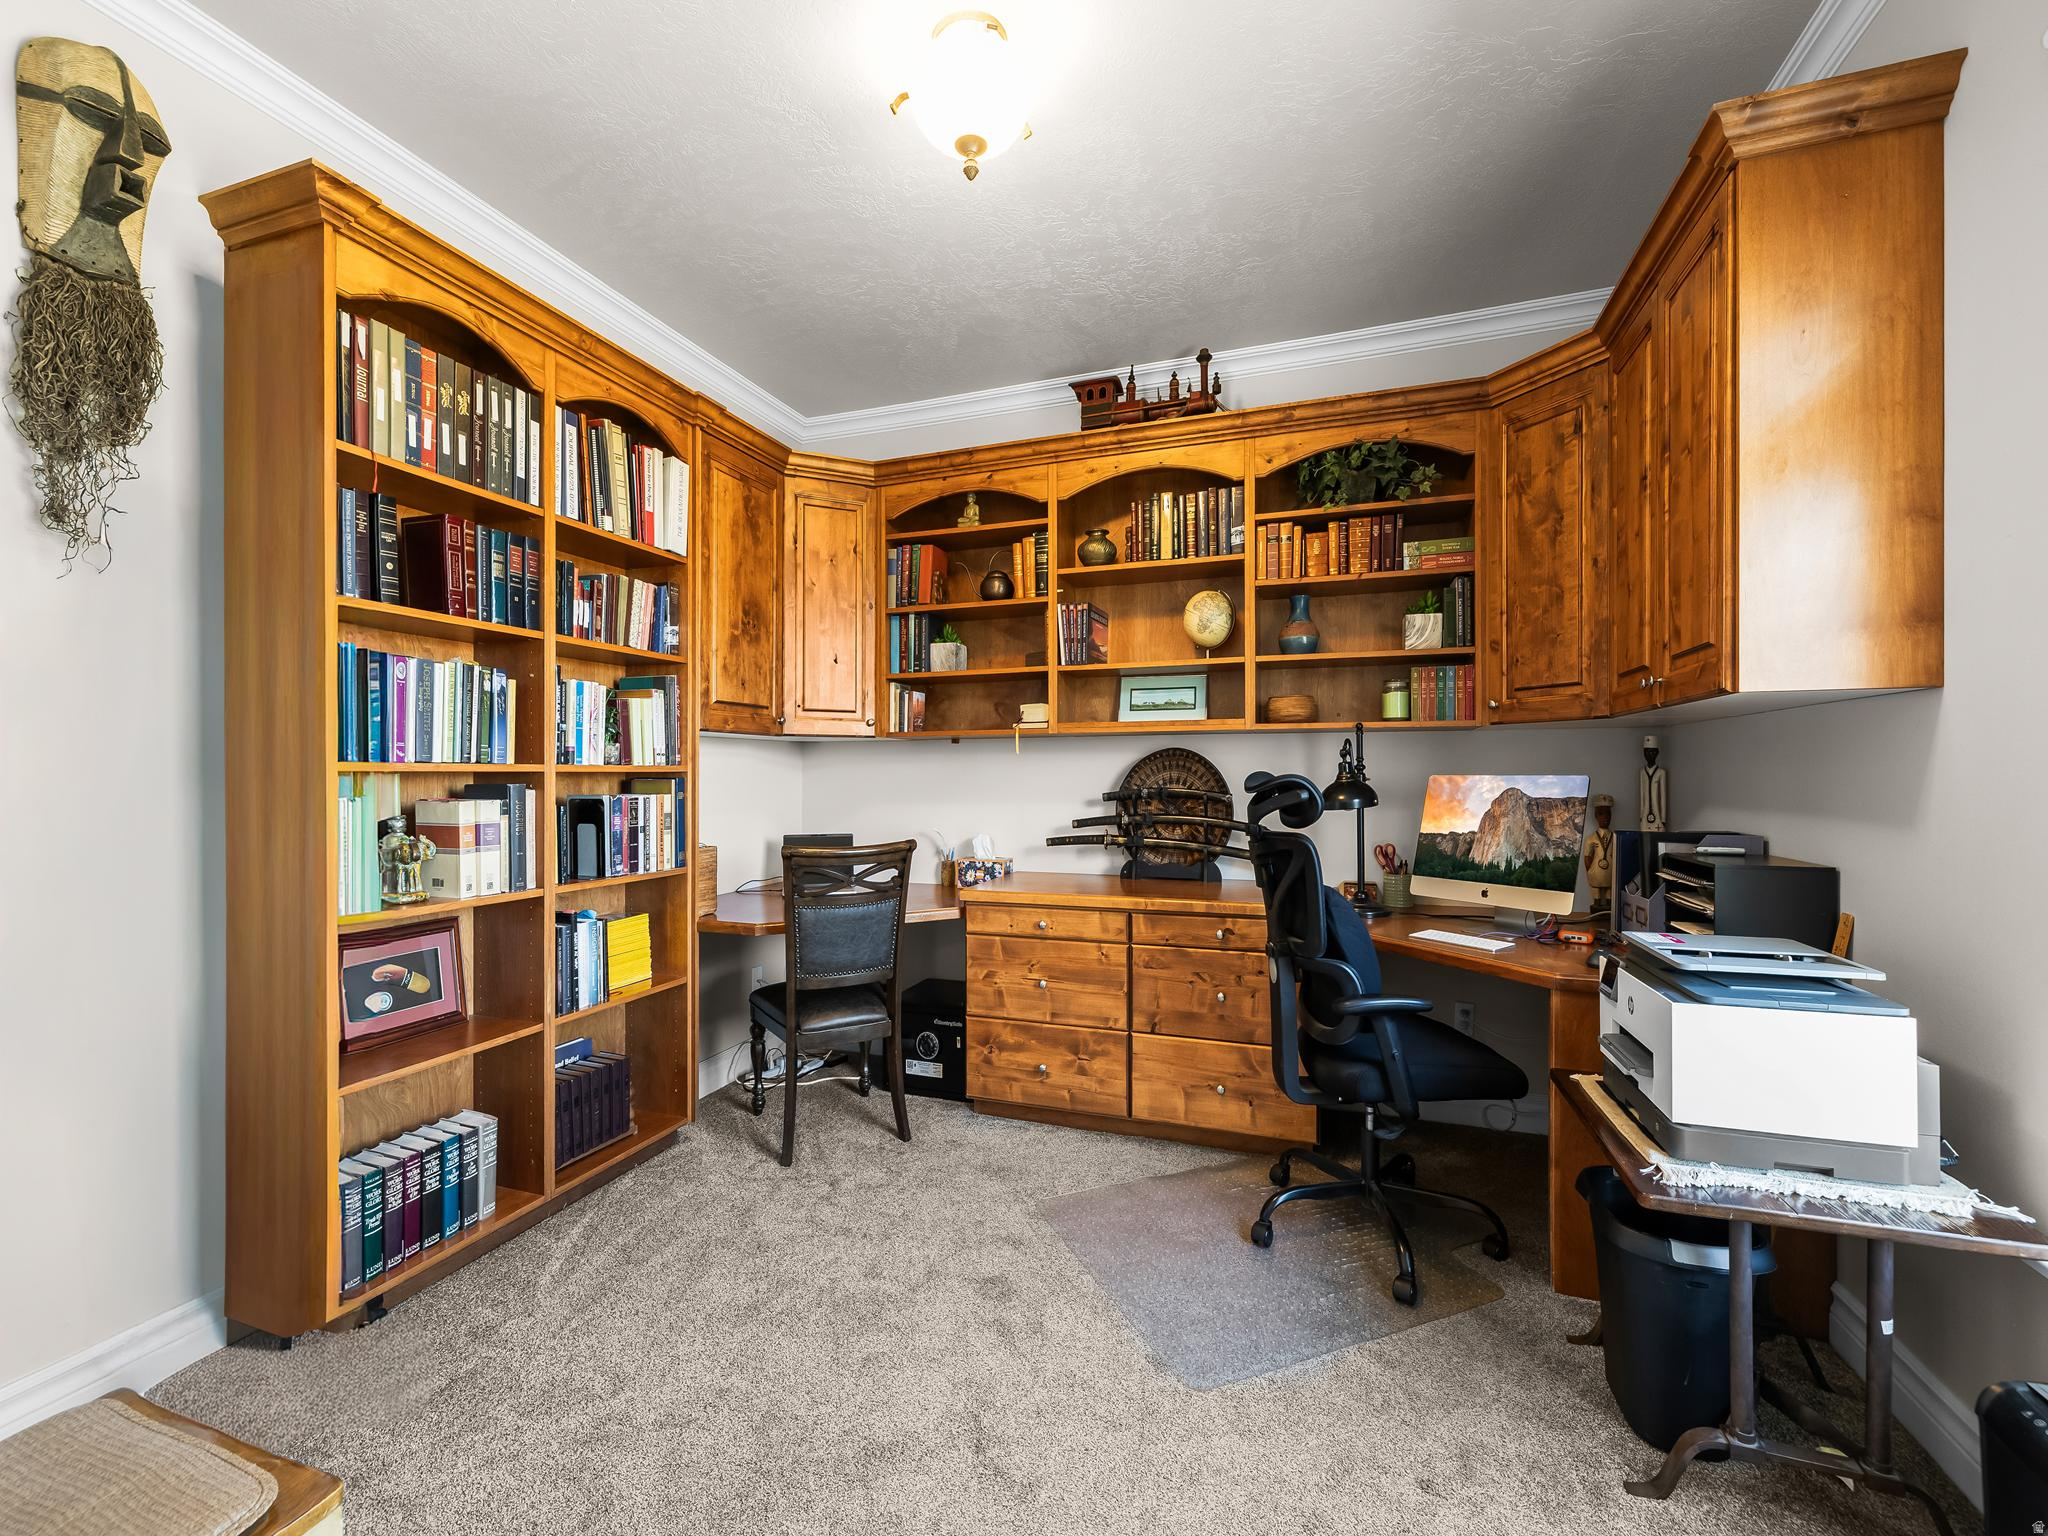
  • other interior Features Alarm: Security, Bath: Primary, Bath: Sep Tub/Shower, Closet: Walk-In, Den/Office, French Doors, Great Room, Jetted Tub, Oven: Double, Oven: Gas, Range/Oven: Built-In, Vaulted Ceilings

Area & Lot

  • Status Pending
  • Living Area5,545 Sq.Ft.
  • Total Area5,545 Sq.Ft.
  • Lot Area0.62 Acres
  • MLS® ID2185809
  • TypeResidential
  • YEAR BUILT2002
  • Architecture StylesStories: 2
  • View DescriptionLake, Mountain(s), Valley
  • Elementary SchoolFoothills
  • Middle SchoolSalem Jr
  • High SchoolSalem Hills
  • School DistrictNebo

Exterior

  • STORIES2
  • Garage Space3.0
  • water SourceCulinary
  • utilitiesNatural Gas Connected, Electricity Connected, Sewer Connected, Sewer: Public, Water Connected
  • roofAsphalt
  • lot featuresCurb Gutter, Road: Paved, Sprinkler: Auto-Full, Terrain: Hilly, View: Lake, View: Mountain, View: Valley, Private
  • parkingAttached, Opener, Workbench
  • HEAT TYPEForced Air, Gas: Central
  • AIR CONDITIONINGCentral Air
  • sewerSewer: Connected, Sewer: Public
  • Disability FeaturesAccessible Hallway(s)
  • other exterior FeaturesAwning(s), Balcony, Basement Entrance, Deck, Covered, Double Pane Windows, Entry (Foyer), Lighting, Patio: Covered, Walkout

Financial

  • Sales Price$989,000
  • Real Estate Tax $4,989/yr
  • Zoning Single-Family
View Virtual Tour
image

Schedule a Showing

I would love to show you this beautiful property. Please select your preferred date and time below. I will be in touch shortly to confirm your appointment.

Schedule a Showing

I would love to show you this beautiful property. Please select your preferred date and time below. I will be in touch shortly to confirm your appointment.

Thank you for your interest in 92 W SALEM HILLS DR, Elk Ridge, UT 84651. We are reviewing your request and will be in touch shortly!

Mortgage Calculator

Estimate your monthly mortgage payment, including the principal and interest, property taxes, and HOA. Adjust the values to generate a more accurate rate.

All estimates are provided for informational purposes only. Actual amounts may vary.
$0,000 Your Payment 20 15 65
$0,000 Your Payment

Experience the Difference

When you work with Jared, you gain a trusted advisor who values transparency, strategy, and long-term relationships. His background in executive finance allows him to provide thoughtful insights that help clients make informed decisions. Whether buying, selling, or investing, Jared is committed to delivering an exceptional real estate experience.

Follow Me on Instagram