Leave a Message

Thank you for your message. I will be in touch with you shortly.

898 S 2560 E
898 S 2560 E
898 S 2560 E
898 S 2560 E
898 S 2560 E
898 S 2560 E
898 S 2560 E
898 S 2560 E
898 S 2560 E
898 S 2560 E
898 S 2560 E
898 S 2560 E
898 S 2560 E
898 S 2560 E
898 S 2560 E
898 S 2560 E
898 S 2560 E
898 S 2560 E
898 S 2560 E
898 S 2560 E
898 S 2560 E
898 S 2560 E
898 S 2560 E
898 S 2560 E
SEE ALL PHOTOS
898 S 2560 E
898 S 2560 E
898 S 2560 E
898 S 2560 E
898 S 2560 E
898 S 2560 E
898 S 2560 E
898 S 2560 E
898 S 2560 E
898 S 2560 E
898 S 2560 E
898 S 2560 E
898 S 2560 E
898 S 2560 E
898 S 2560 E
898 S 2560 E
898 S 2560 E
898 S 2560 E
898 S 2560 E
898 S 2560 E
898 S 2560 E
898 S 2560 E
898 S 2560 E
898 S 2560 E
Sold

898 S 2560 E

898 S 2560 E, Spanish Fork, UT 84660

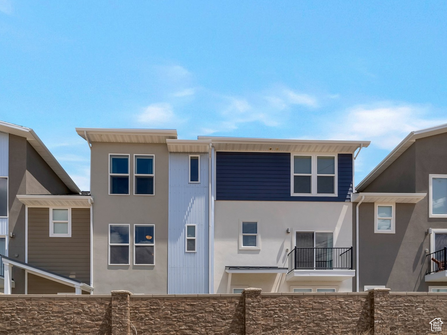
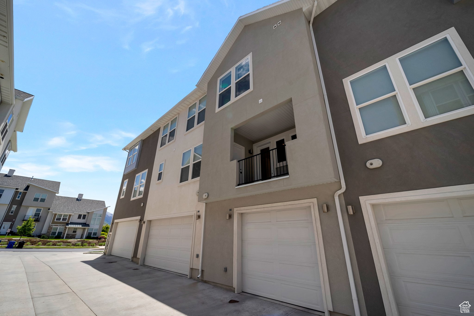
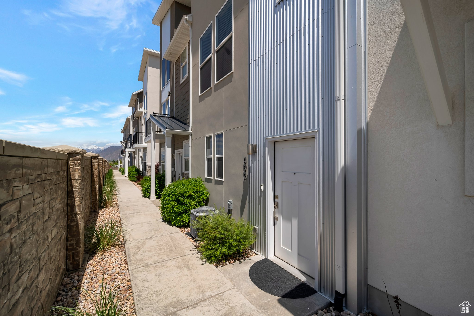
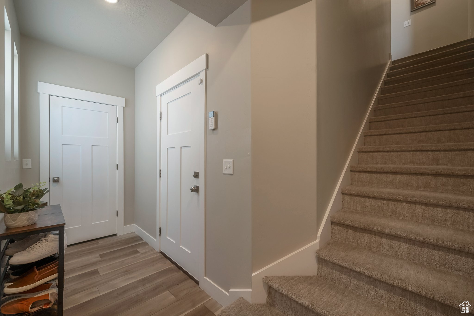
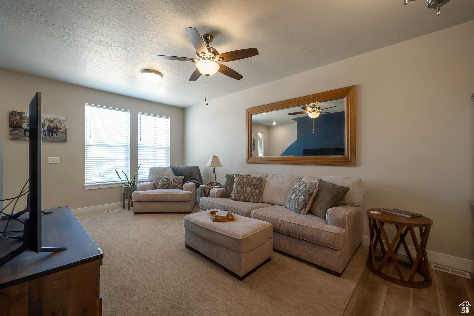
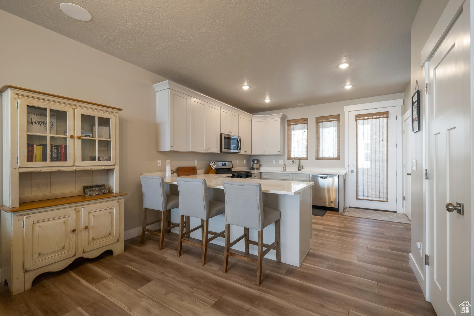
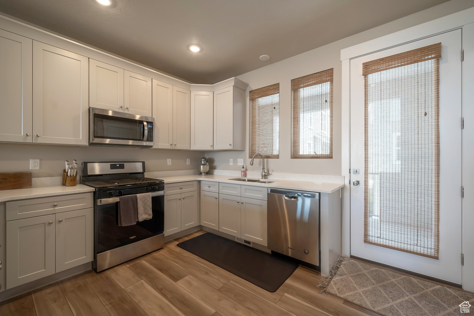
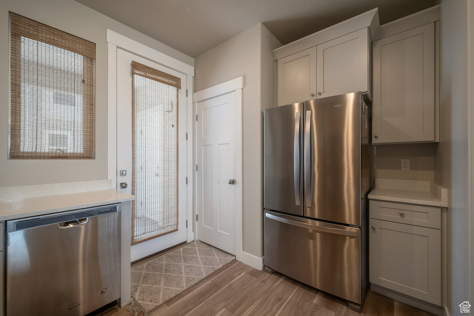
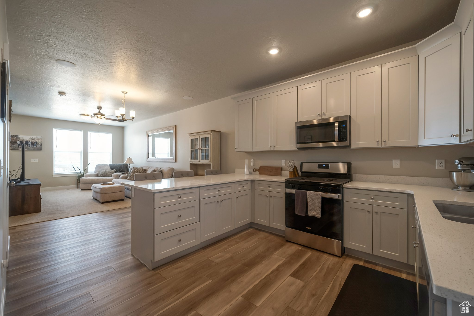
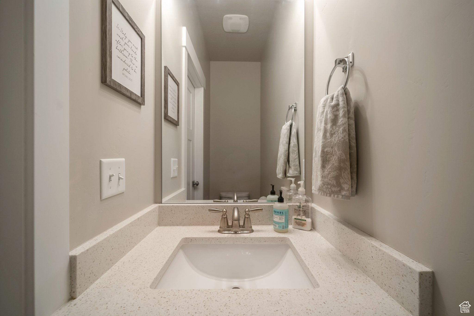
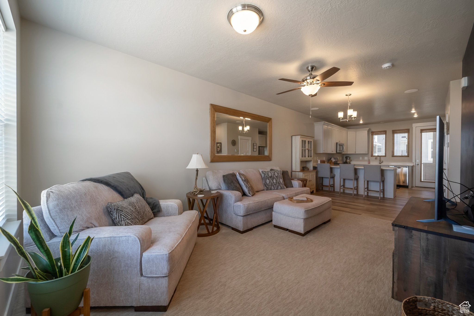
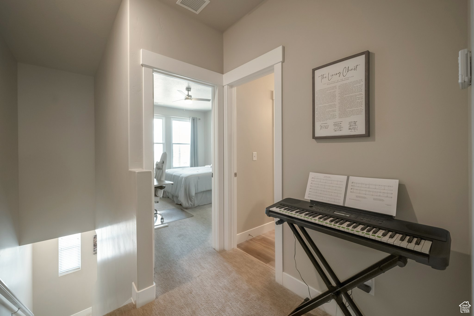
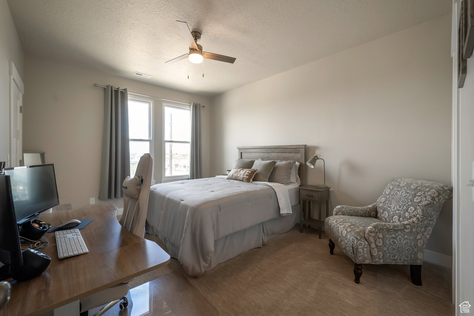
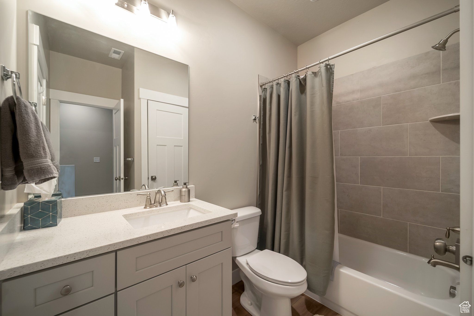
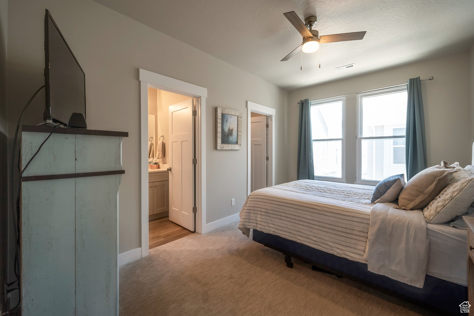
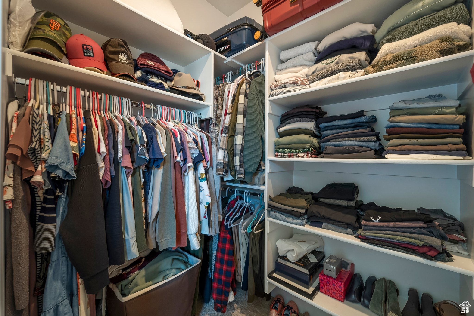
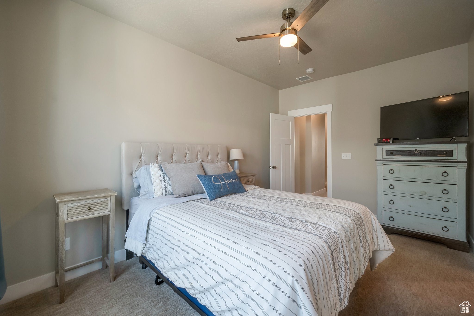
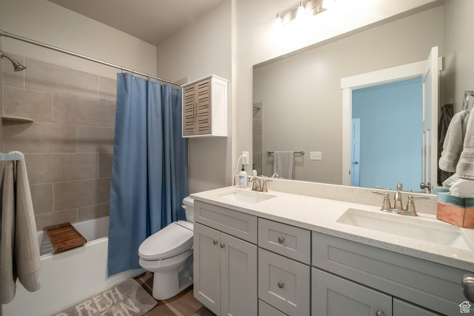
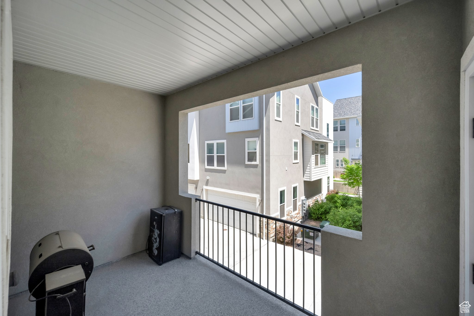
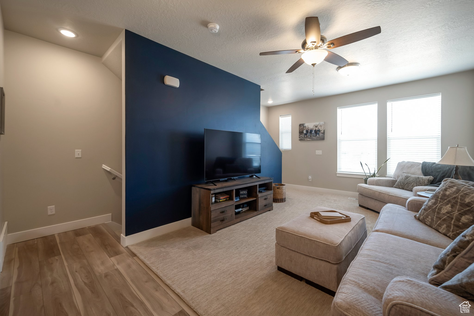
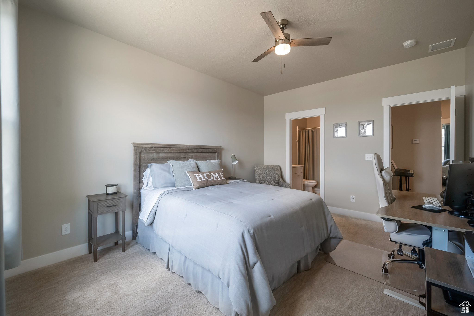
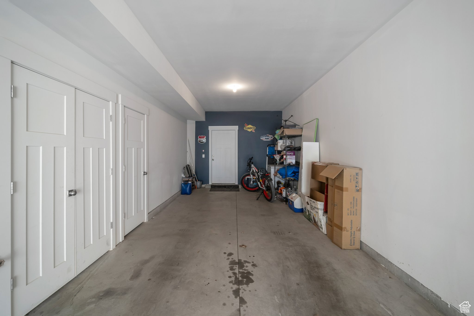
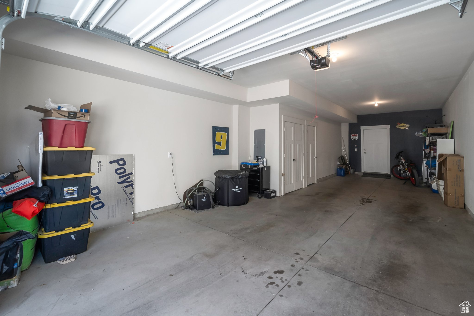
Must see this stylish and spacious townhome nestled on the East Bench of Spanish Fork! With easy access to I-15 and just minutes away from all the shopping Spanish Fork has to offer. You'll never need to level the city. With 2 bedrooms, 2.5 bathrooms, and thoughtfully designed living spaces, this home offers comfort, convenience, and modern touches throughout. Enjoy high ceilings on each level that create an open, each level is zoned with climate control for personalized comfort year-round. This home also includes Painted cabinets, Quartz countertops, large kitchen bar, stainless steel gas stove, covered patio, deep garage with extra storage, water softener for added luxury. Take advantage of community amenities which include club house, indoor pool and sports court just steps from your door.

2
beds

3
baths

1,463 Sq.Ft. LIVING AREA

871.2 Sq.Ft. lot

Features & Amenities

Interior

  • total bedrooms2
  • Total bathrooms3
  • full bathrooms2
  • half bathroom1
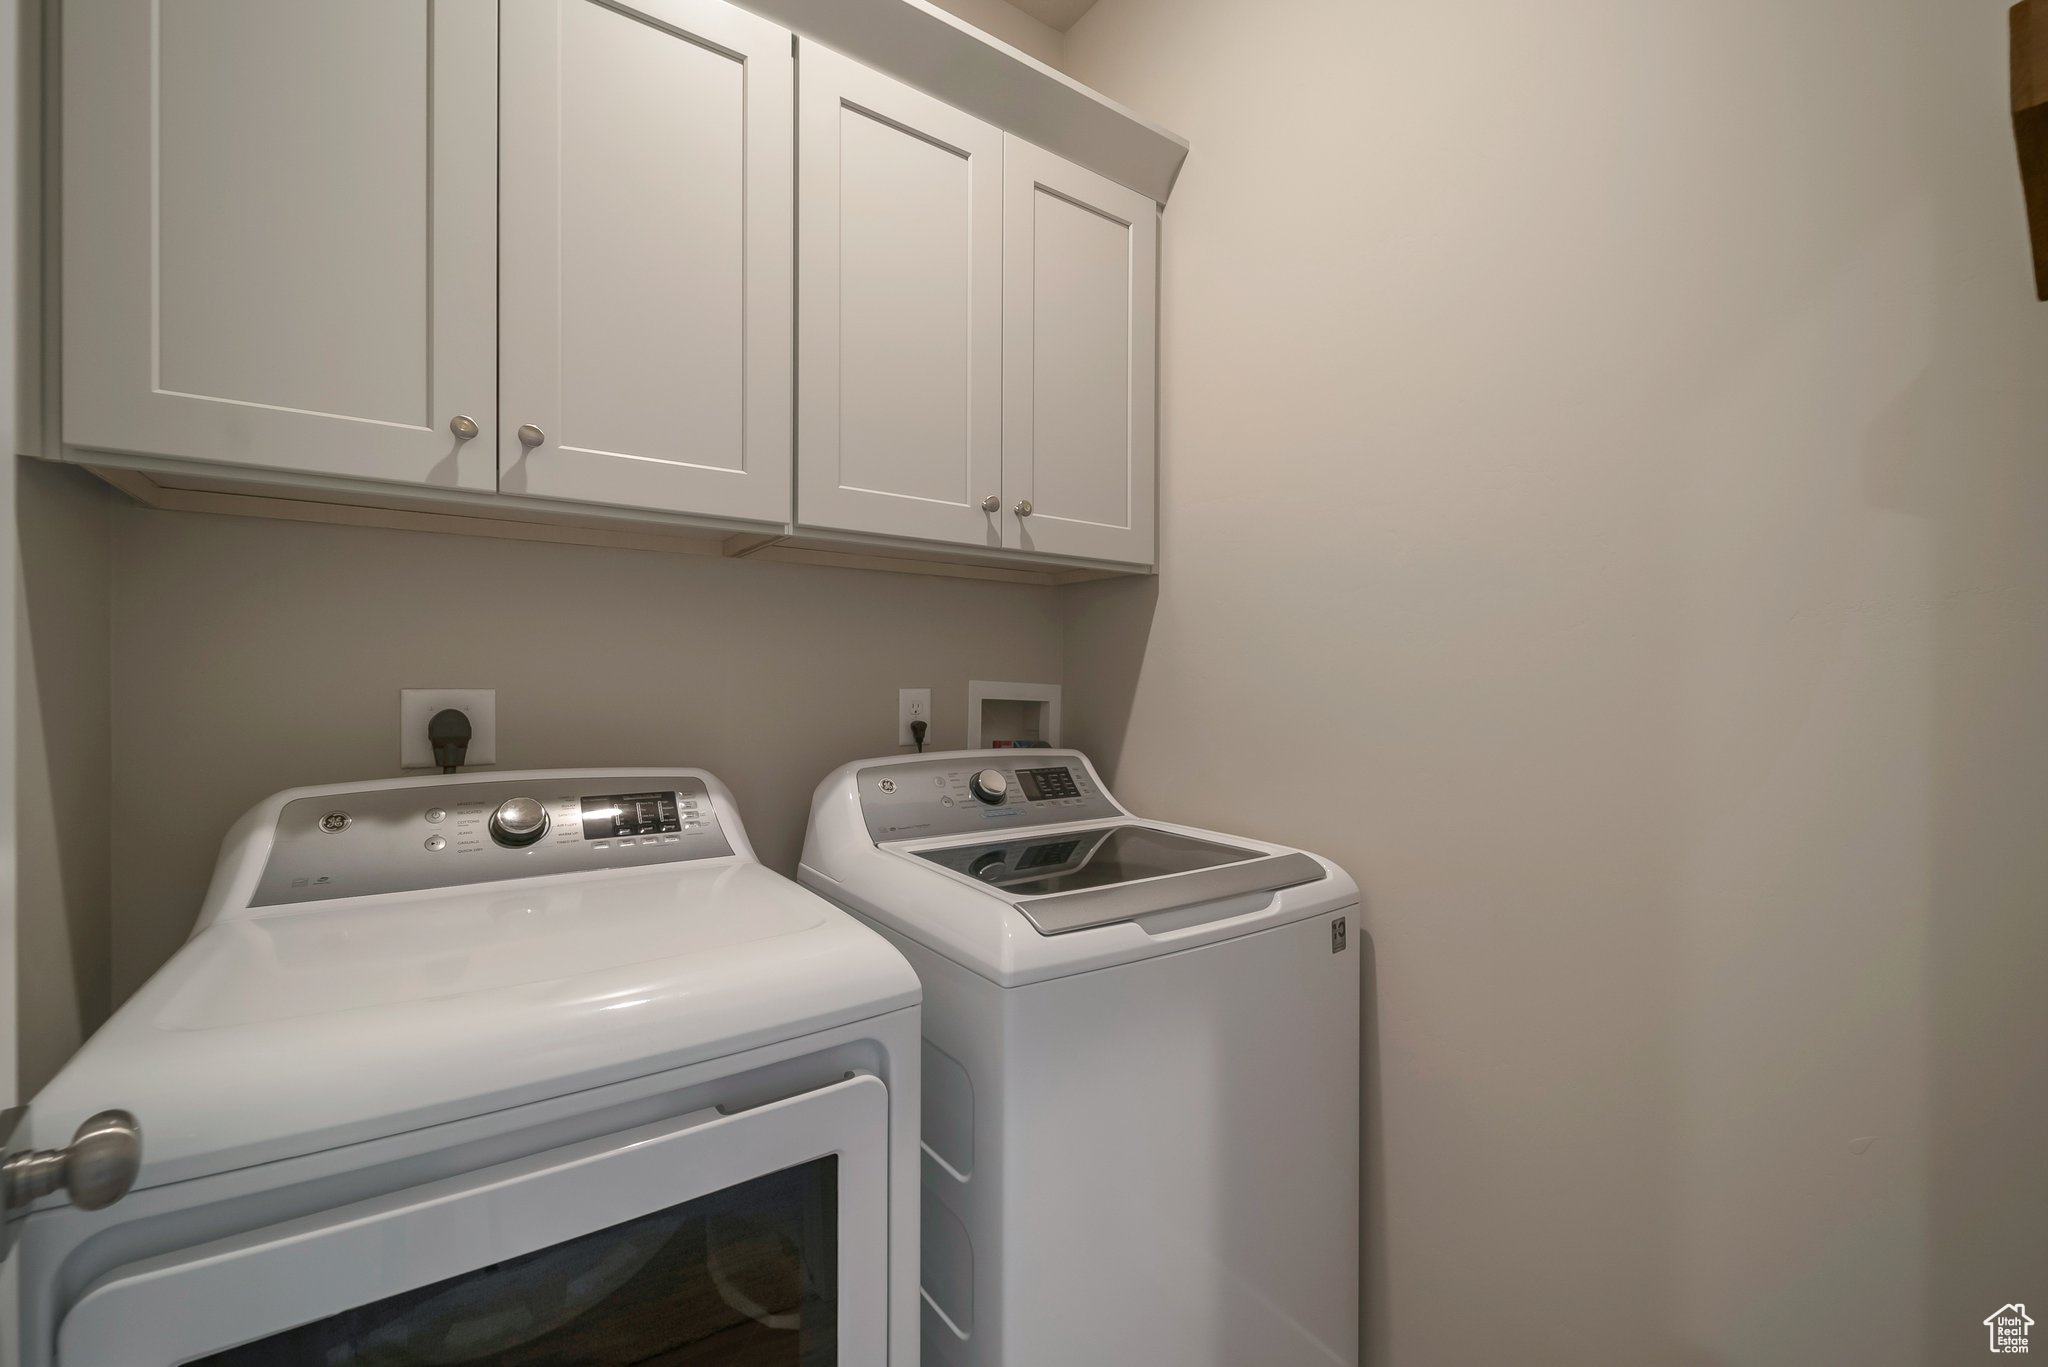
  • Laundry room Electric Dryer Hookup
  • Flooring Carpet
  • APPLIANCES Ceiling Fan, Microwave, Water Softener Owned
  • other interior Features Alarm: Fire, Bath: Sep Tub/Shower, Closet: Walk-In, Disposal, Range/Oven: Built-In

Area & Lot

  • Status Sold
  • Date Sold October 23, 2025
  • Living Area1,463 Sq.Ft.
  • Total Area1,463 Sq.Ft.
  • Lot Area871.2 Sq.Ft.
  • MLS® ID2086871
  • TypeTownhouse
  • YEAR BUILT2021
  • Architecture StylesTri/Multi-Level
  • View DescriptionMountain(s)
  • Elementary SchoolSpanish Oaks
  • Middle SchoolDiamond Fork
  • High SchoolMaple Mountain
  • School DistrictNebo

Exterior

  • STORIES3
  • Garage Space2.0
  • water SourceIrrigation: Pressure
  • utilitiesNatural Gas Connected, Electricity Connected, Sewer Connected, Sewer: Public, Water Connected
  • roofAsphalt
  • lot featuresCurb Gutter, Road: Paved, Sidewalks, Sprinkler: Auto-Part, View: Mountain, Drip Irrigation: Auto-Part
  • parkingAttached, Built-In, Opener
  • HEAT TYPEForced Air, Gas: Central
  • AIR CONDITIONINGCentral Air
  • sewerSewer: Connected, Sewer: Public
  • HOA AmenitiesCable TV, Clubhouse, Fitness Center, Insurance, Maintenance, Pets Permitted, Playground, Pool, Snow Removal

Financial

  • Price Upon Request
  • Zoning Multi-Family

Experience the Difference

When you work with Jared, you gain a trusted advisor who values transparency, strategy, and long-term relationships. His background in executive finance allows him to provide thoughtful insights that help clients make informed decisions. Whether buying, selling, or investing, Jared is committed to delivering an exceptional real estate experience.

Follow Me on Instagram