Leave a Message

Thank you for your message. I will be in touch with you shortly.

895 N 90 W
895 N 90 W
895 N 90 W
895 N 90 W
895 N 90 W
895 N 90 W
895 N 90 W
895 N 90 W
895 N 90 W
895 N 90 W
895 N 90 W
895 N 90 W
895 N 90 W
895 N 90 W
895 N 90 W
895 N 90 W
895 N 90 W
895 N 90 W
895 N 90 W
895 N 90 W
895 N 90 W
895 N 90 W
895 N 90 W
895 N 90 W
895 N 90 W
895 N 90 W
895 N 90 W
895 N 90 W
895 N 90 W
895 N 90 W
895 N 90 W
SEE ALL PHOTOS
895 N 90 W
895 N 90 W
895 N 90 W
895 N 90 W
895 N 90 W
895 N 90 W
895 N 90 W
895 N 90 W
895 N 90 W
895 N 90 W
895 N 90 W
895 N 90 W
895 N 90 W
895 N 90 W
895 N 90 W
895 N 90 W
895 N 90 W
895 N 90 W
895 N 90 W
895 N 90 W
895 N 90 W
895 N 90 W
895 N 90 W
895 N 90 W
895 N 90 W
895 N 90 W
895 N 90 W
895 N 90 W
895 N 90 W
895 N 90 W
895 N 90 W
Sold

895 N 90 W

895 N 90 W, Santaquin, UT 84655

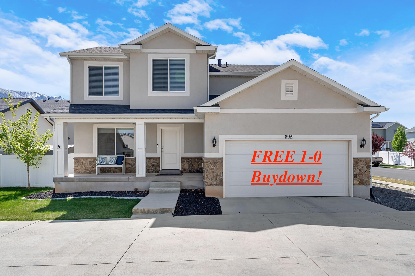
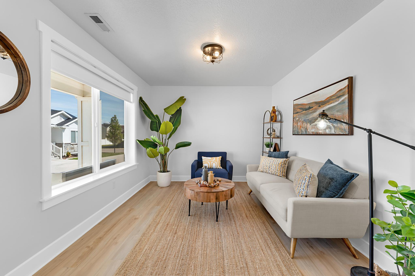
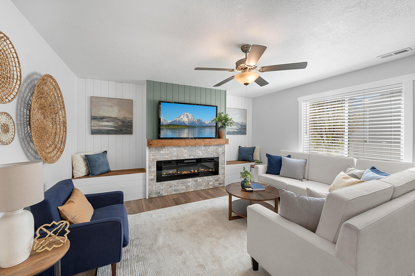
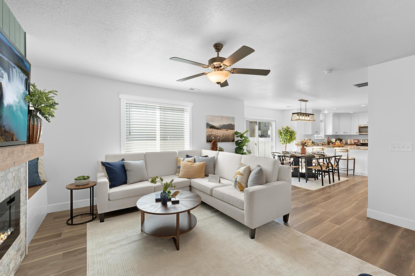
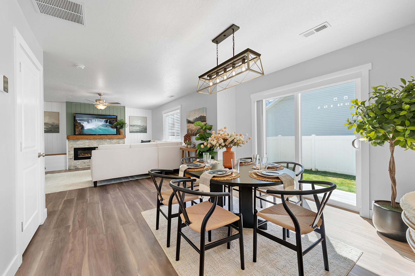
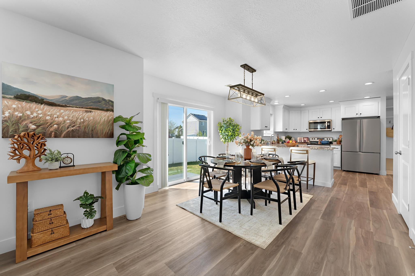
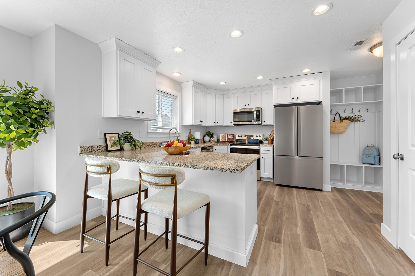
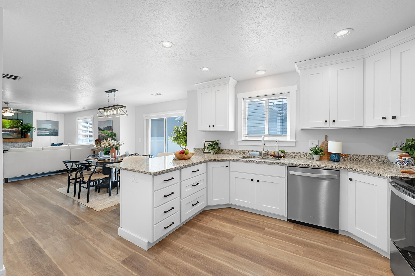
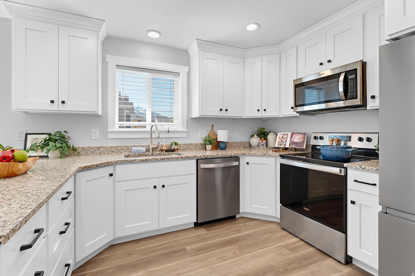
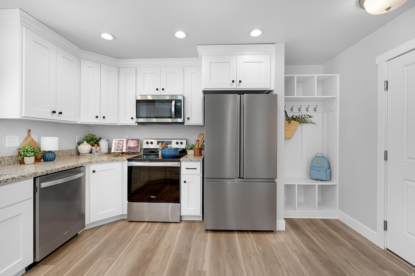
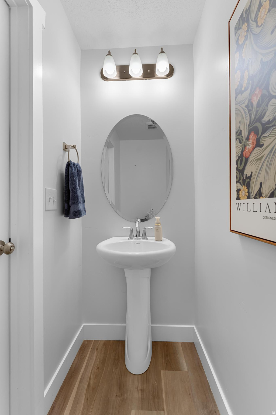
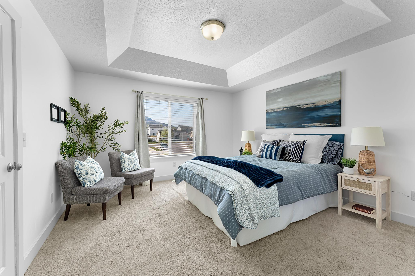
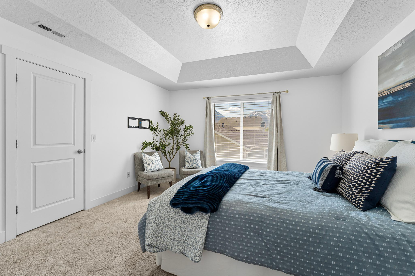
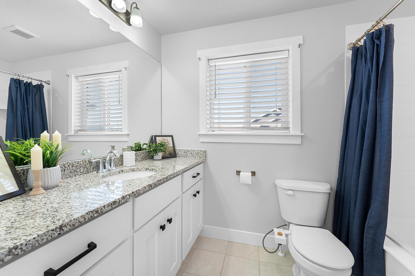
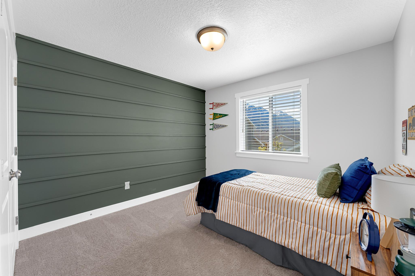
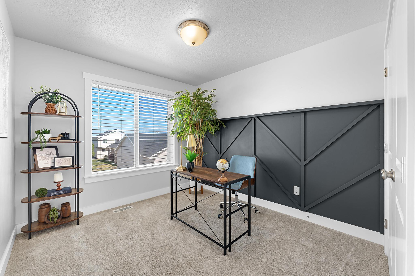
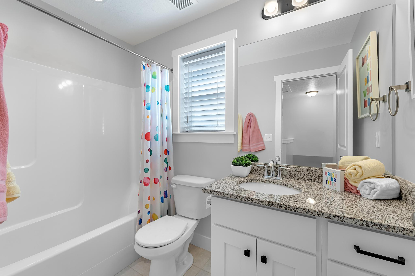
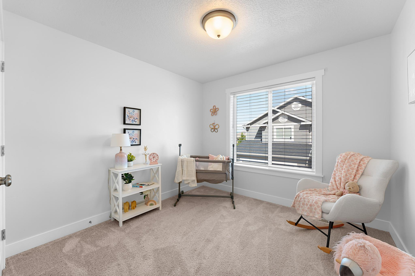
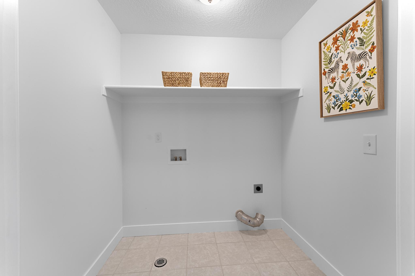
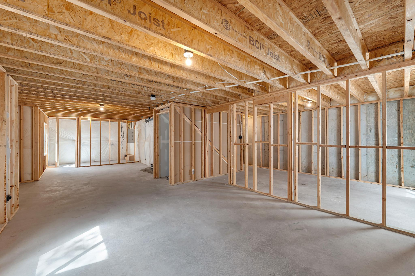
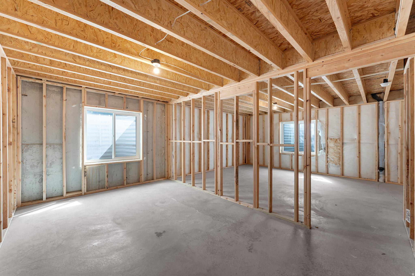
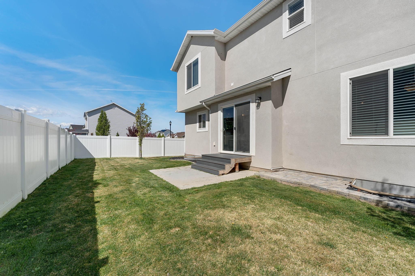
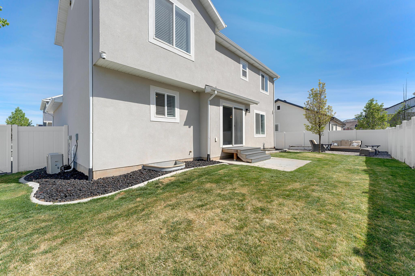
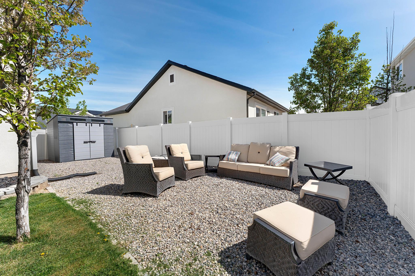
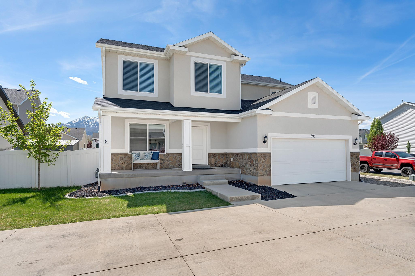
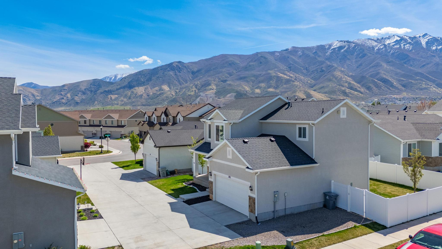
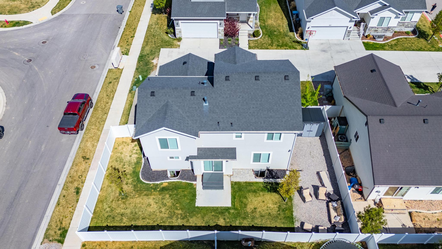
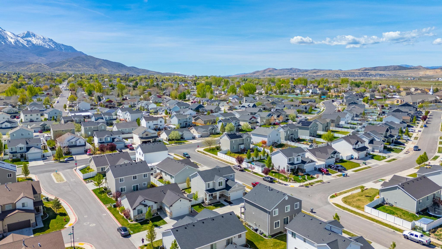
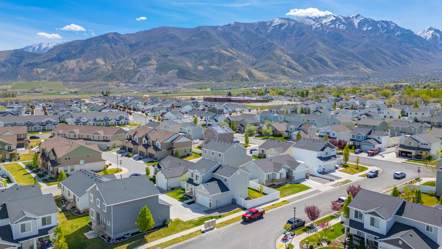
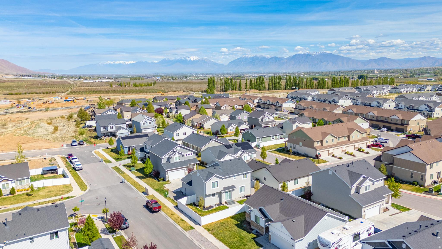
BIG PRICE DROP! FREE 1-0 Buydown available through preferred lender! Don't miss this beautifully maintained single family home, in charming Santaquin. The main floor is open and bright, featuring a formal living room, family room, semi-formal dining, kitchen, and a half bathroom to keep guests from needing to go into your private space on the 2nd floor. The 2nd floor features a spacious primary bedroom suite, 3 well sized additional bedrooms, another full bathroom, and conveniently located laundry room. With lovely laminate flooring throughout the main floor, granite counters throughout the entire home, thoughtfully finished accent walls, and a beautifully installed fireplace, this home is move-in-and-never-leave ready. With a generous unfinished basement, you've got room to grow, too. A fully fenced back yard, complete with included outdoor furniture and shed, you're ready to enjoy the nicest weather Utah has to offer. The best part is the location. Santaquin is still small enough and far enough away from the hustle and bustle that you get the peace and quiet you're wanting, but not THAT far away: 20 min to Costco, Target, restaurants, etc.

4
beds

3
baths

2,732 Sq.Ft. LIVING AREA

4,356 Sq.Ft. lot

Features & Amenities

Interior

  • total bedrooms4
  • Total bathrooms3
  • full bathrooms2
  • half bathroom1
  • Laundry room Electric Dryer Hookup
  • Flooring Carpet, Laminate, Tile
  • APPLIANCES Microwave, Refrigerator
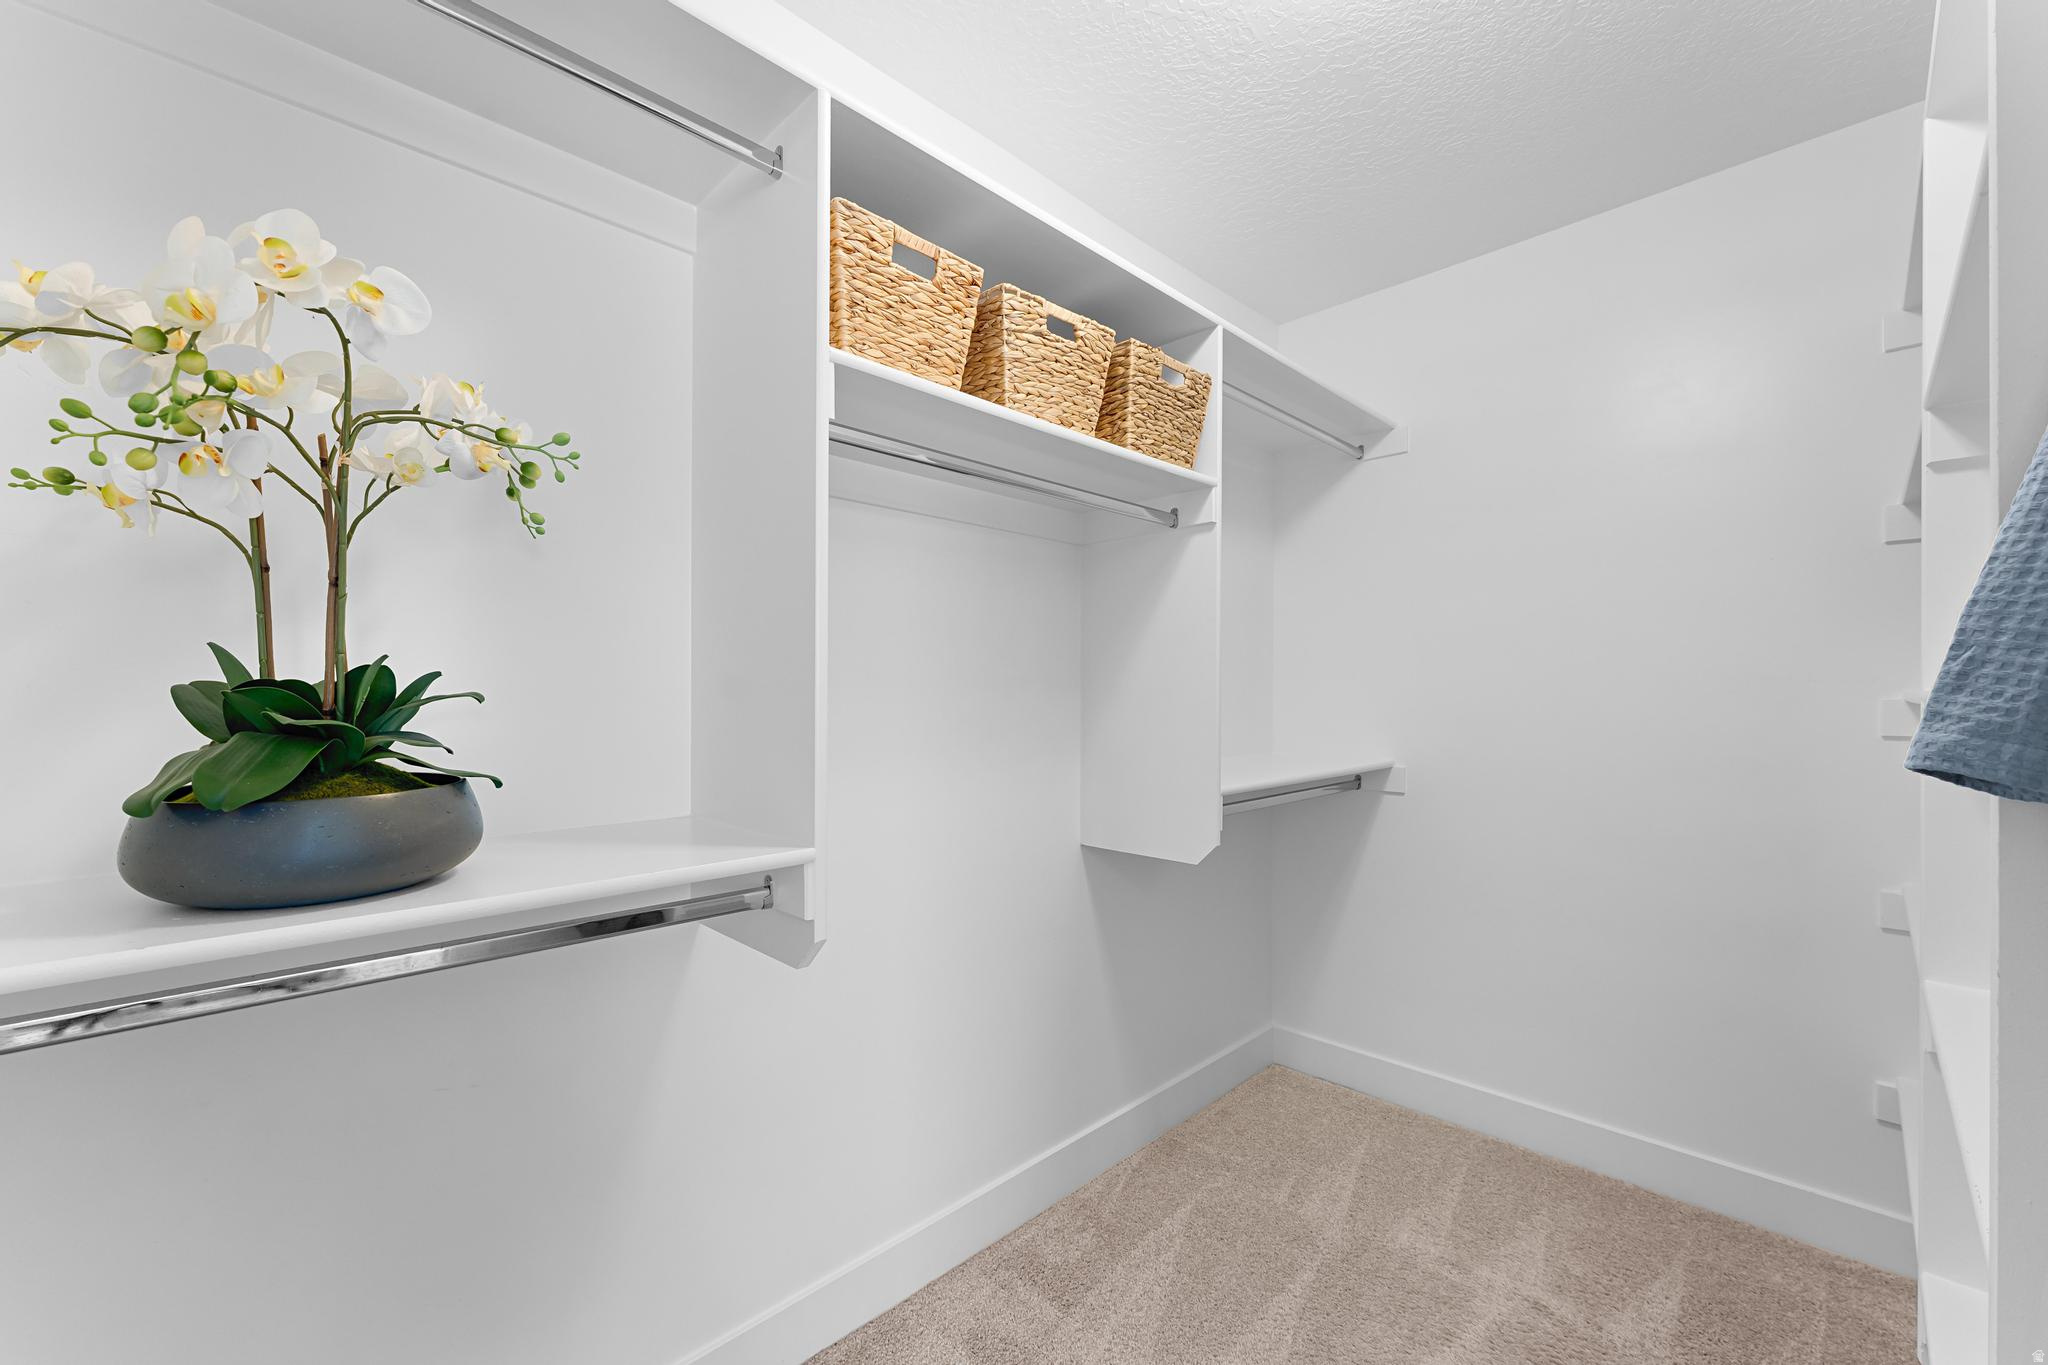
  • other interior Features Bath: Primary, Closet: Walk-In, Disposal, Range/Oven: Free Stdng, Granite Countertops

Area & Lot

  • Status Sold
  • Date Sold August 6, 2026
  • Living Area2,732 Sq.Ft.
  • Total Area2,732 Sq.Ft.
  • Lot Area4,356 Sq.Ft.
  • MLS® ID2149540
  • TypeResidential
  • YEAR BUILT2020
  • Architecture StylesStories: 2
  • Elementary SchoolSantaquin
  • Middle SchoolPayson Jr
  • High SchoolPayson
  • School DistrictNebo

Exterior

  • STORIES3
  • Garage Space2.0
  • water SourceCulinary
  • utilitiesNatural Gas Connected, Electricity Connected, Sewer Connected, Sewer: Public, Water Connected
  • roofAsphalt
  • lot featuresCurb Gutter, Fenced: Full, Road: Paved, Sidewalks, Sprinkler: Auto-Full
  • HEAT TYPEForced Air, Gas: Central
  • AIR CONDITIONINGCentral Air
  • sewerSewer: Connected, Sewer: Public
  • HOA AmenitiesClubhouse, Fitness Center, Pets Permitted, Snow Removal
  • other exterior FeaturesDouble Pane Windows, Porch: Open, Sliding Glass Doors, Patio: Open

Financial

  • Price Upon Request
  • Zoning Single-Family

Experience the Difference

When you work with Jared, you gain a trusted advisor who values transparency, strategy, and long-term relationships. His background in executive finance allows him to provide thoughtful insights that help clients make informed decisions. Whether buying, selling, or investing, Jared is committed to delivering an exceptional real estate experience.

Follow Me on Instagram