Leave a Message

Thank you for your message. I will be in touch with you shortly.

876 S BRUBAKER WAY
876 S BRUBAKER WAY
876 S BRUBAKER WAY
876 S BRUBAKER WAY
876 S BRUBAKER WAY
876 S BRUBAKER WAY
876 S BRUBAKER WAY
876 S BRUBAKER WAY
876 S BRUBAKER WAY
876 S BRUBAKER WAY
876 S BRUBAKER WAY
876 S BRUBAKER WAY
876 S BRUBAKER WAY
876 S BRUBAKER WAY
876 S BRUBAKER WAY
876 S BRUBAKER WAY
876 S BRUBAKER WAY
876 S BRUBAKER WAY
876 S BRUBAKER WAY
876 S BRUBAKER WAY
876 S BRUBAKER WAY
876 S BRUBAKER WAY
876 S BRUBAKER WAY
876 S BRUBAKER WAY
876 S BRUBAKER WAY
SEE ALL PHOTOS
876 S BRUBAKER WAY
876 S BRUBAKER WAY
876 S BRUBAKER WAY
876 S BRUBAKER WAY
876 S BRUBAKER WAY
876 S BRUBAKER WAY
876 S BRUBAKER WAY
876 S BRUBAKER WAY
876 S BRUBAKER WAY
876 S BRUBAKER WAY
876 S BRUBAKER WAY
876 S BRUBAKER WAY
876 S BRUBAKER WAY
876 S BRUBAKER WAY
876 S BRUBAKER WAY
876 S BRUBAKER WAY
876 S BRUBAKER WAY
876 S BRUBAKER WAY
876 S BRUBAKER WAY
876 S BRUBAKER WAY
876 S BRUBAKER WAY
876 S BRUBAKER WAY
876 S BRUBAKER WAY
876 S BRUBAKER WAY
876 S BRUBAKER WAY
Sold

876 S BRUBAKER WAY

876 S BRUBAKER WAY, Santaquin, UT 84655

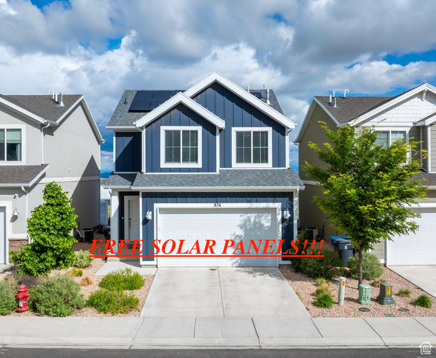
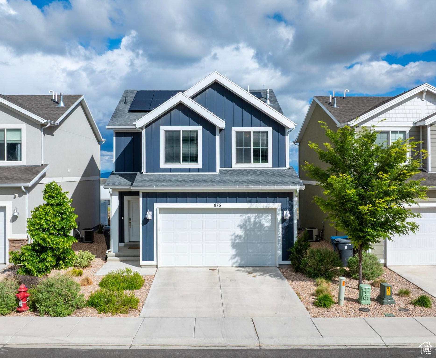
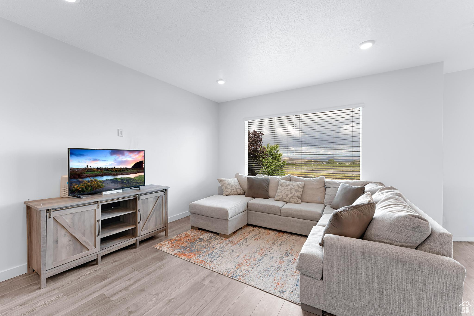
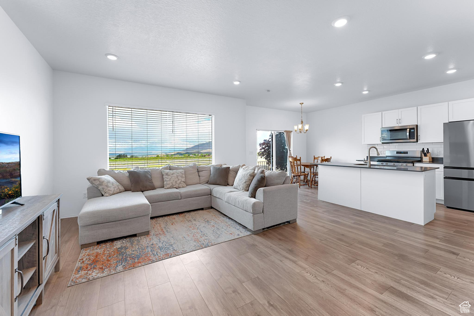
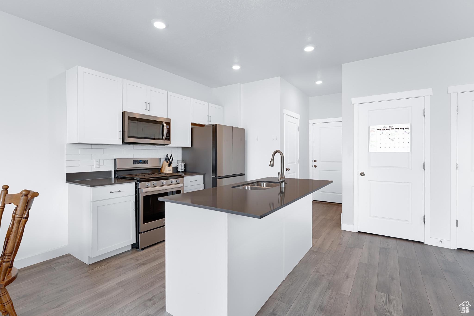
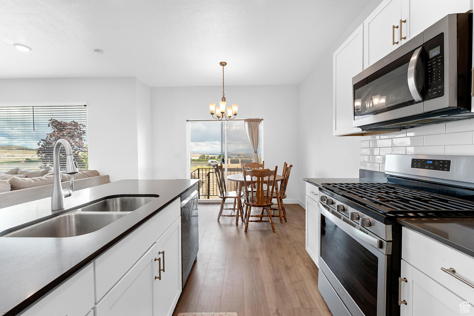
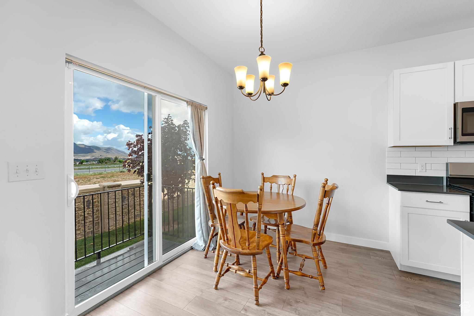
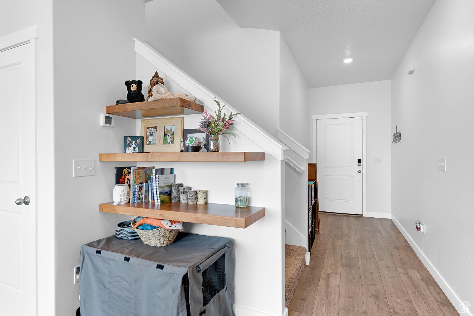
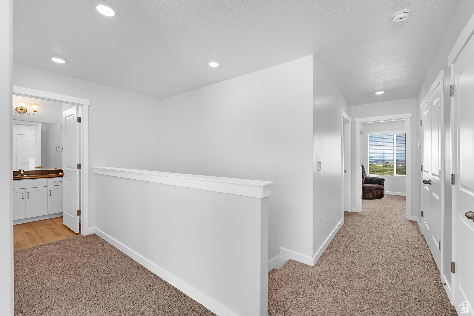
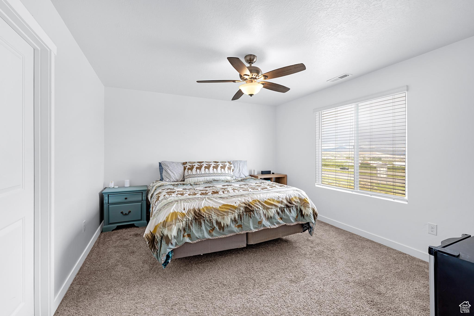
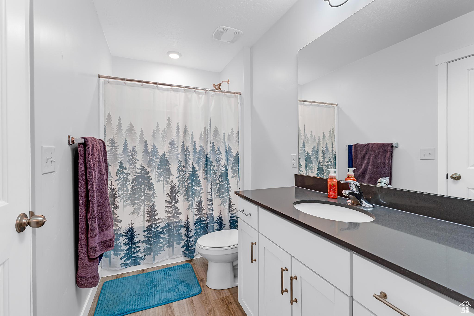
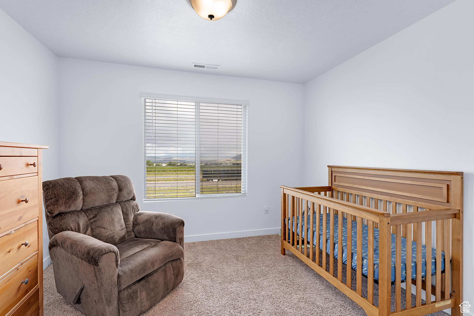
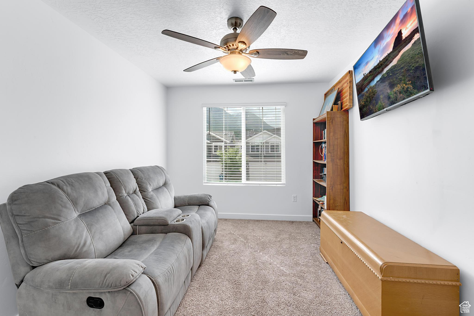
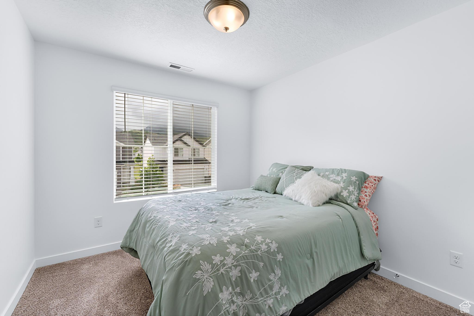
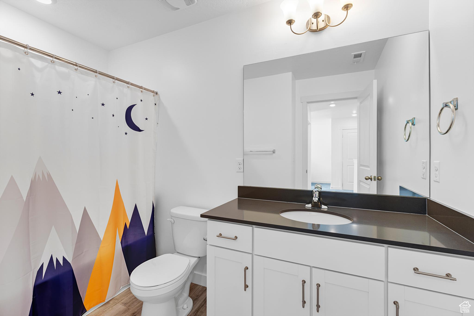
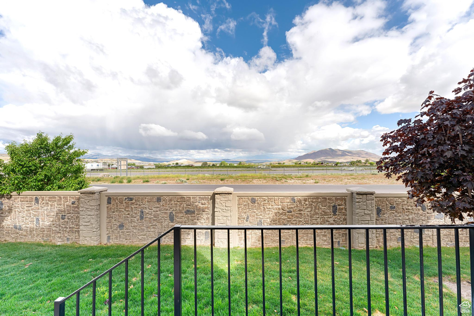
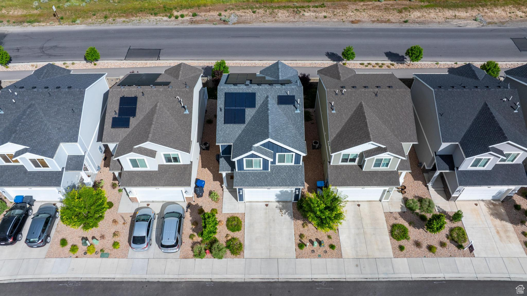
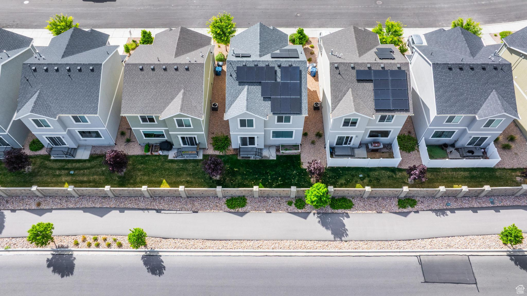
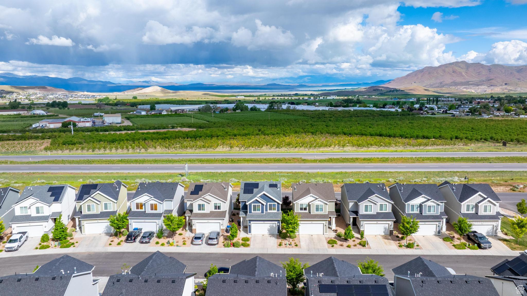
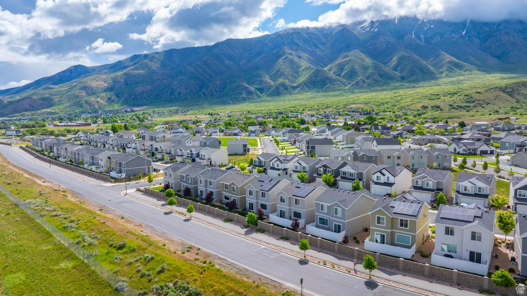
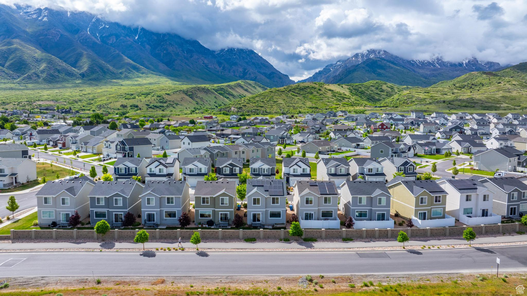
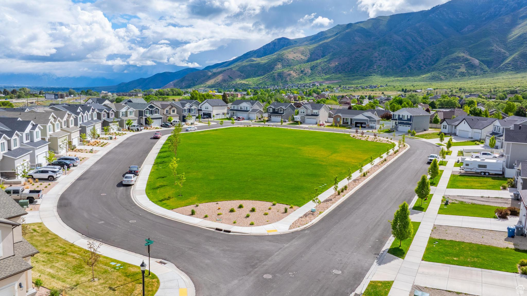
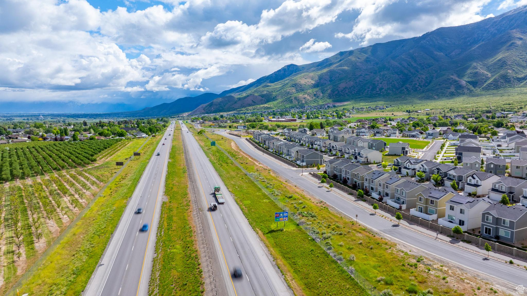
*Preferred lender incentive of $2,985 toward Closing Costs or Rate Buydown!* Modern comfort meets energy efficiency in this low priced Santaquin home WITH FULLY PAID OFF SOLAR PANELS, for long-term savings and sustainability! With 3 bedrooms, 2.5 bathrooms, and 1,646 sq ft of thoughtfully designed living space, this single-family home has everything you're looking for. Step into the bright, open kitchen featuring quartz countertops, crisp white cabinetry, stainless steel appliances, and a large island that flows seamlessly into the dining and living areas - perfect for everyday living and entertaining. Upstairs, you'll find a spacious primary suite along with two additional bedrooms and an additional loft space, all filled with natural light. Nestled in a peaceful neighborhood with a 2-car garage, no back yard neighbors, and gorgeous views just outside your window, this home is move-in ready and energy-smart. Don't miss your chance to own this incredible home for just $408,000!

3
beds

3
baths

1,688 Sq.Ft. LIVING AREA

1,306.8 Sq.Ft. lot

Features & Amenities

Interior

  • total bedrooms3
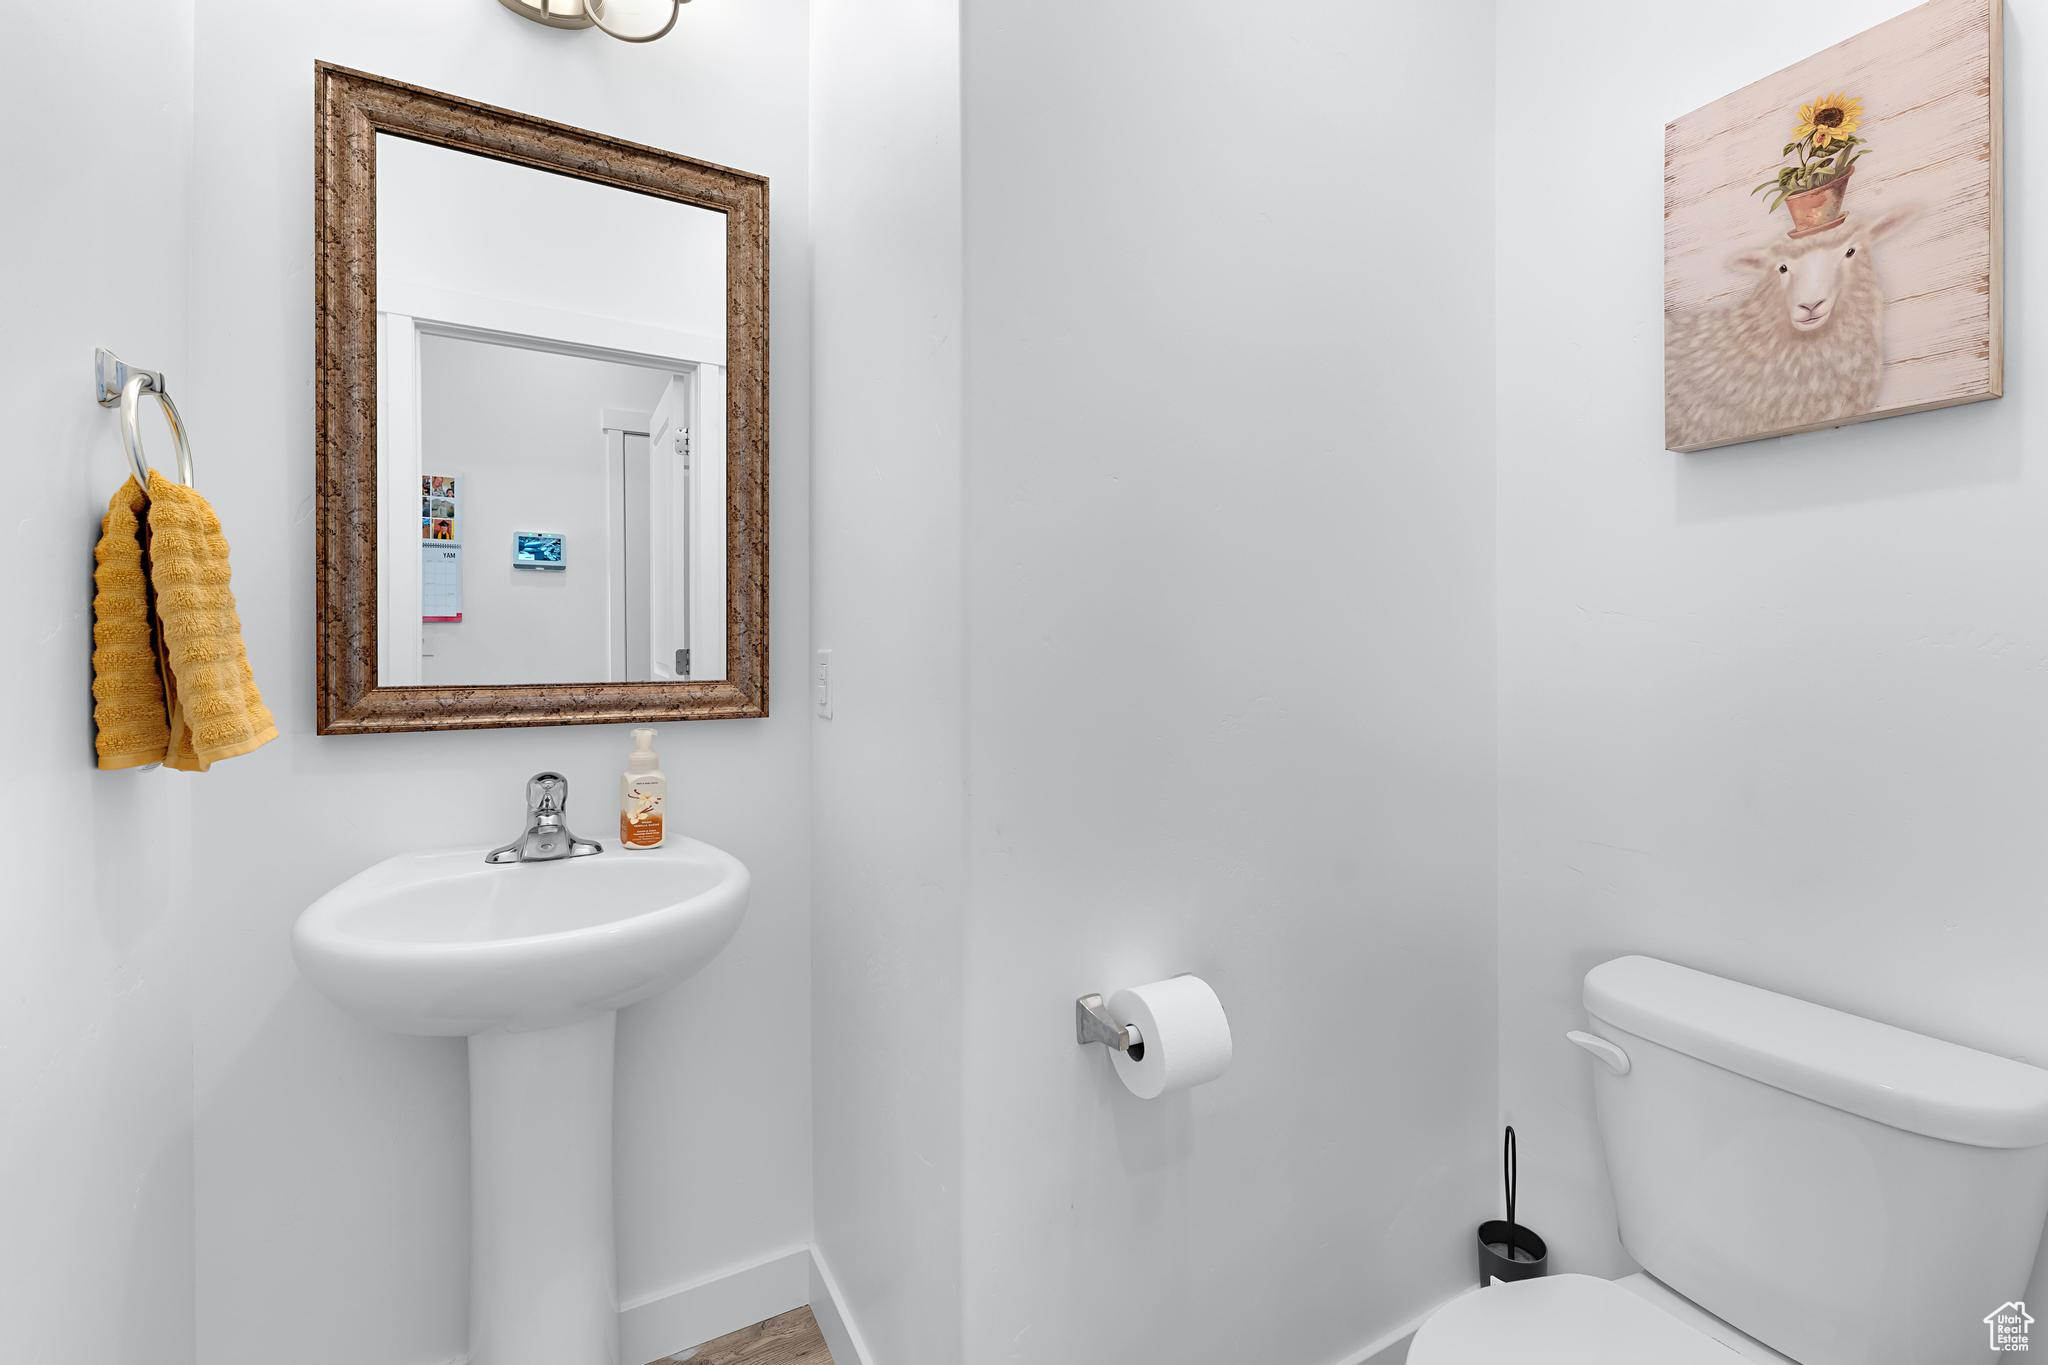
  • Total bathrooms3
  • full bathrooms2
  • half bathroom1
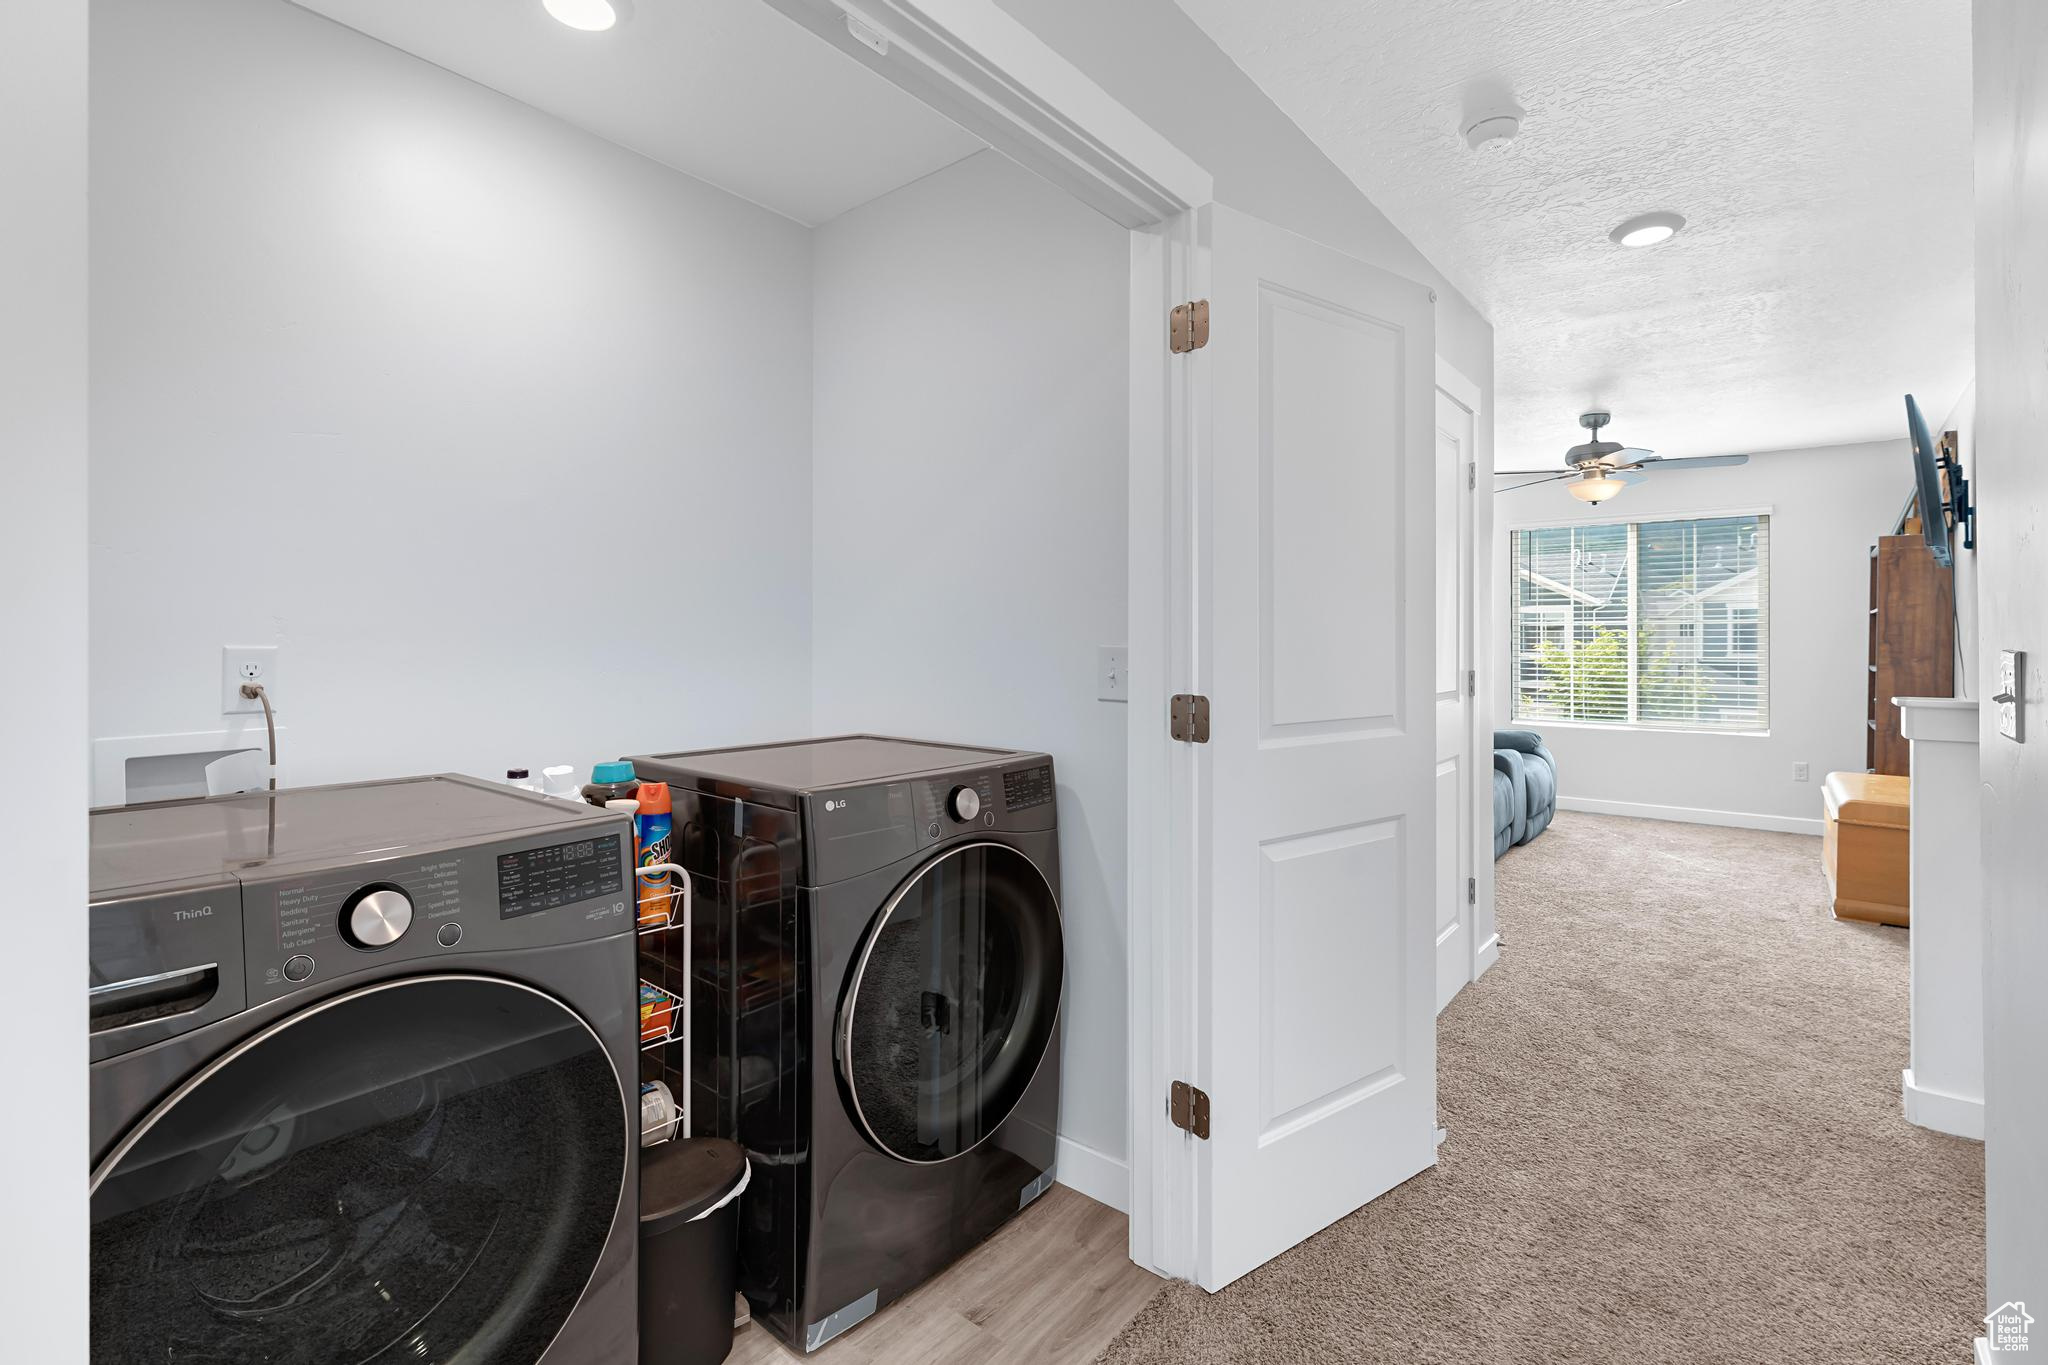
  • Laundry room Electric Dryer Hookup
  • Flooring Carpet, Laminate, Vinyl
  • APPLIANCES Microwave
  • other interior Features Bath: Primary, Closet: Walk-In, Den/Office, Disposal, Range: Gas, Range/Oven: Built-In, Video Door Bell(s), Smart Thermostat(s)

Area & Lot

  • Status Sold
  • Date Sold August 29, 2025
  • Living Area1,688 Sq.Ft.
  • Total Area1,688 Sq.Ft.
  • Lot Area1,306.8 Sq.Ft.
  • MLS® ID2085426
  • TypeResidential
  • YEAR BUILT2020
  • Architecture StylesStories: 2
  • View DescriptionMountain(s), Valley
  • Elementary SchoolOrchard Hills
  • Middle SchoolPayson Jr
  • High SchoolPayson
  • School DistrictNebo

Exterior

  • STORIES2
  • Garage Space2.0
  • water SourceCulinary
  • utilitiesNatural Gas Connected, Electricity Connected, Sewer Connected, Sewer: Public, Water Connected
  • roofAsphalt
  • lot featuresCurb Gutter, Road: Paved, Secluded, Sidewalks, Sprinkler: Auto-Full, View: Mountain, View: Valley
  • HEAT TYPEGas: Central, 95 efficiency
  • AIR CONDITIONINGCentral Air
  • sewerSewer: Connected, Sewer: Public
  • HOA AmenitiesMaintenance, Pets Permitted
  • Green featuresSolar
  • other exterior FeaturesDouble Pane Windows, Sliding Glass Doors, Patio: Open

Financial

  • Price Upon Request
  • Zoning Single-Family

Experience the Difference

When you work with Jared, you gain a trusted advisor who values transparency, strategy, and long-term relationships. His background in executive finance allows him to provide thoughtful insights that help clients make informed decisions. Whether buying, selling, or investing, Jared is committed to delivering an exceptional real estate experience.

Follow Me on Instagram