875 S 1250 E
875 S 1250 E
875 S 1250 E
875 S 1250 E
875 S 1250 E
875 S 1250 E
875 S 1250 E
875 S 1250 E
875 S 1250 E
875 S 1250 E
875 S 1250 E
875 S 1250 E
875 S 1250 E
875 S 1250 E
875 S 1250 E
875 S 1250 E
875 S 1250 E
875 S 1250 E
875 S 1250 E
875 S 1250 E
875 S 1250 E
875 S 1250 E
875 S 1250 E
875 S 1250 E
875 S 1250 E
875 S 1250 E
875 S 1250 E
875 S 1250 E
875 S 1250 E
875 S 1250 E
875 S 1250 E
875 S 1250 E
875 S 1250 E
875 S 1250 E
875 S 1250 E
875 S 1250 E
875 S 1250 E
875 S 1250 E
875 S 1250 E
875 S 1250 E
875 S 1250 E
875 S 1250 E
875 S 1250 E
875 S 1250 E
875 S 1250 E
875 S 1250 E
875 S 1250 E
875 S 1250 E
875 S 1250 E
875 S 1250 E
875 S 1250 E
875 S 1250 E
875 S 1250 E
875 S 1250 E
SEE ALL PHOTOS
875 S 1250 E
875 S 1250 E
875 S 1250 E
875 S 1250 E
875 S 1250 E
875 S 1250 E
875 S 1250 E
875 S 1250 E
875 S 1250 E
875 S 1250 E
875 S 1250 E
875 S 1250 E
875 S 1250 E
875 S 1250 E
875 S 1250 E
875 S 1250 E
875 S 1250 E
875 S 1250 E
875 S 1250 E
875 S 1250 E
875 S 1250 E
875 S 1250 E
875 S 1250 E
875 S 1250 E
875 S 1250 E
875 S 1250 E
875 S 1250 E
875 S 1250 E
875 S 1250 E
875 S 1250 E
875 S 1250 E
875 S 1250 E
875 S 1250 E
875 S 1250 E
875 S 1250 E
875 S 1250 E
875 S 1250 E
875 S 1250 E
875 S 1250 E
875 S 1250 E
875 S 1250 E
875 S 1250 E
875 S 1250 E
875 S 1250 E
875 S 1250 E
875 S 1250 E
875 S 1250 E
875 S 1250 E
875 S 1250 E
875 S 1250 E
875 S 1250 E
875 S 1250 E
875 S 1250 E
875 S 1250 E
Sold

875 S 1250 E

875 S 1250 E, Mapleton, UT 84664

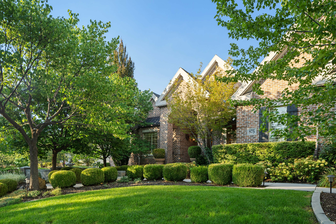
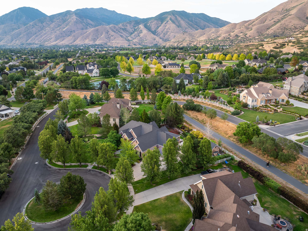
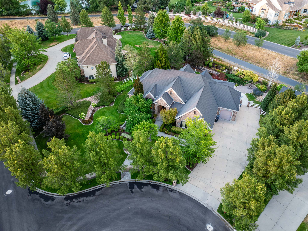
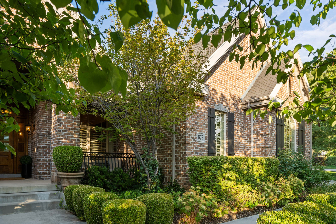
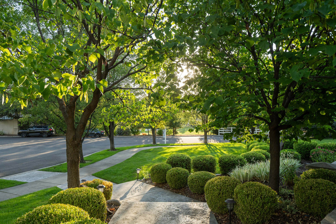
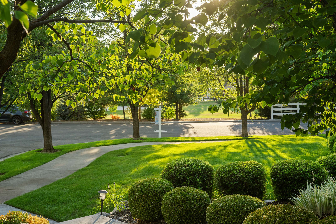
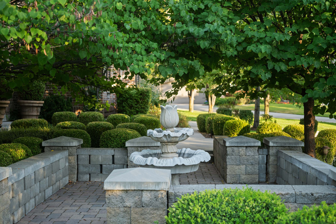
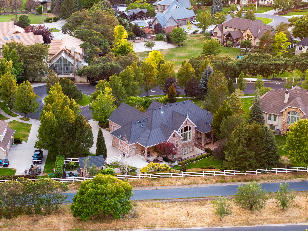
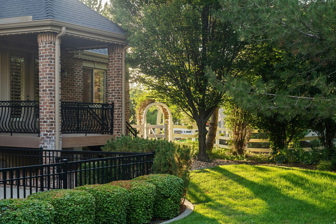
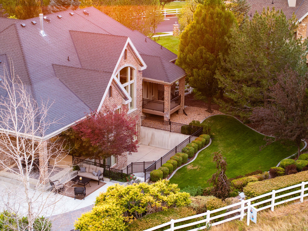
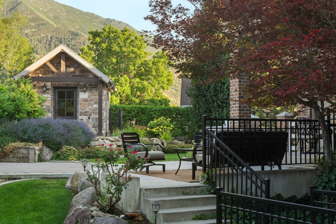
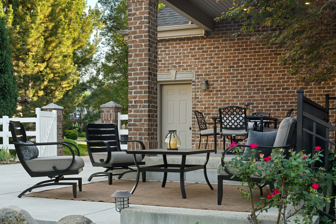
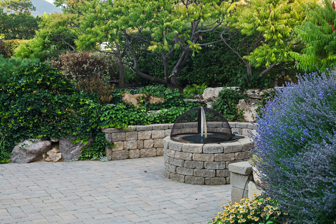
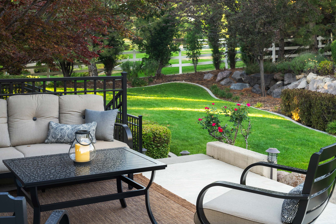
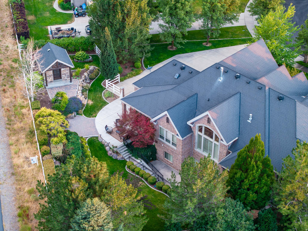
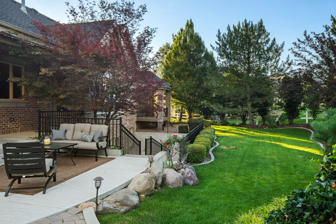
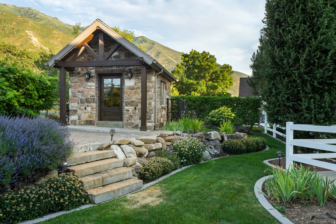
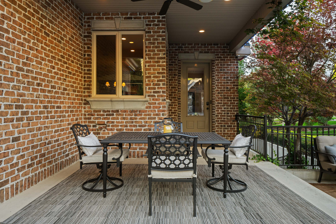
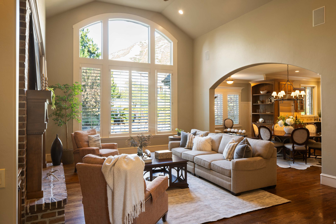
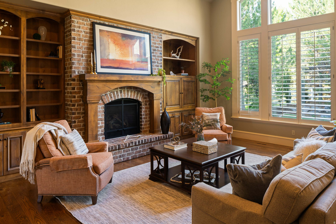
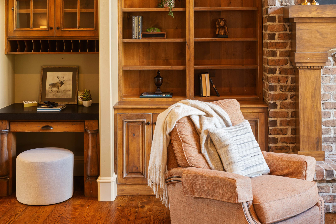
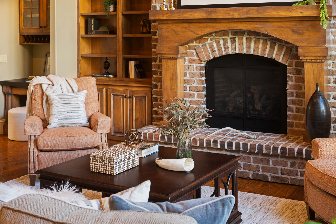
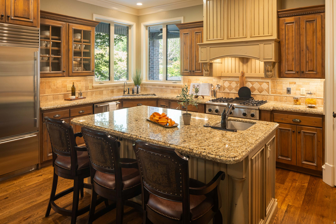
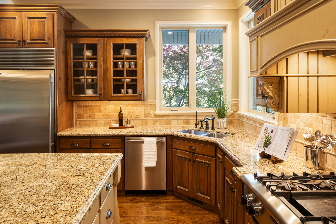
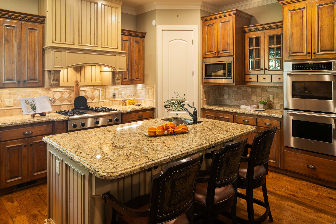
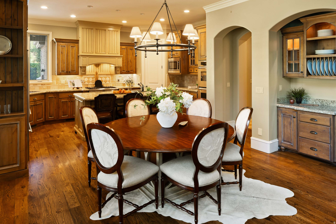
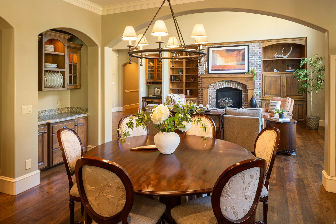
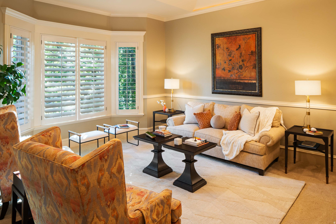
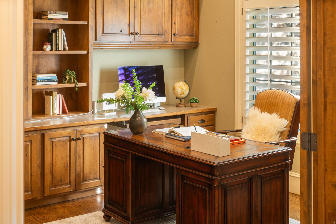
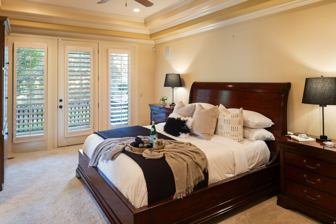
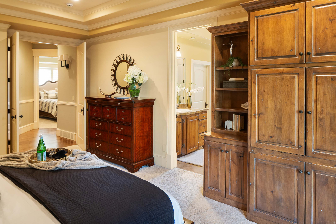
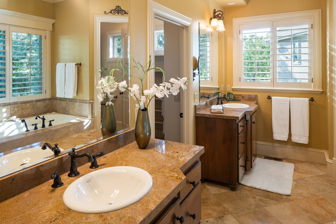
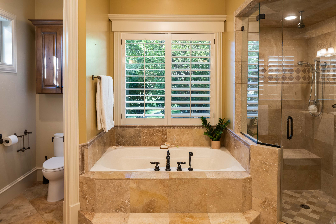
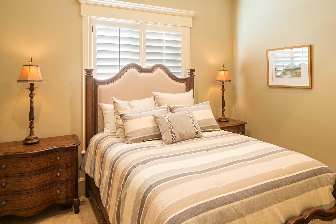
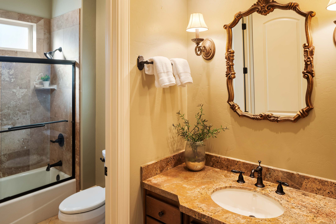
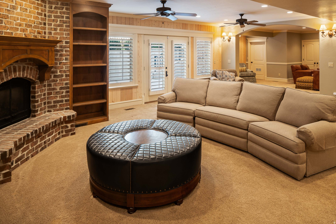
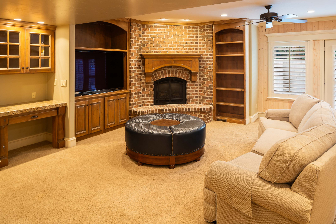
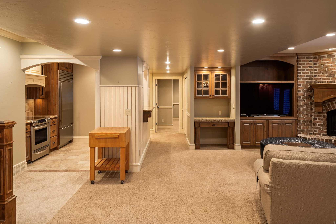
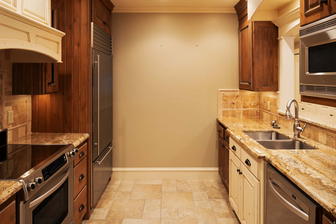
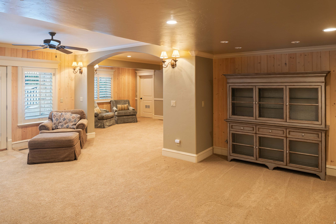
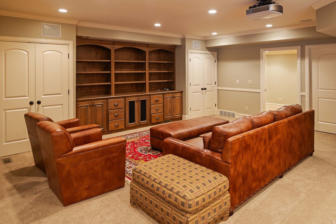
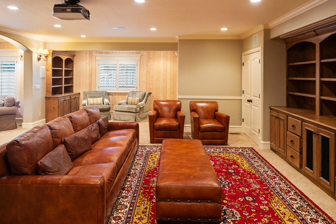
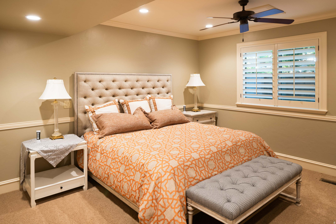
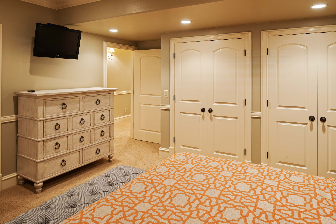
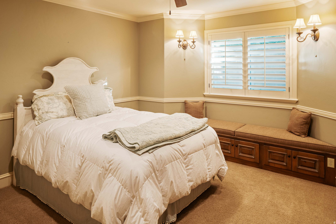
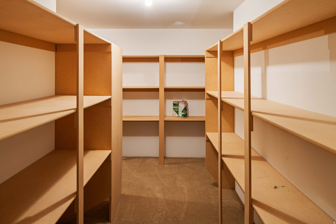
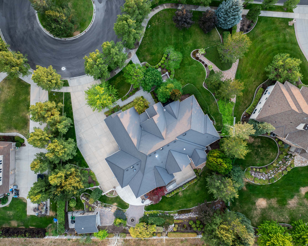
Nestled in the heart of highly desirable Mapleton, this exceptional home offers the perfect blend of luxury, comfort, and breathtaking scenery. Surrounded by stunning mountain views and backing directly to a peaceful walking trail, you'll enjoy privacy, convenience, and the beauty of Utah living right outside your door. The meticulously maintained yard creates incredible curb appeal and provides the perfect setting for relaxing evenings, entertaining guests, or simply enjoying the surrounding landscape. Inside, soaring vaulted ceilings and an open, inviting floor plan fill the home with natural light while creating an elegant yet comfortable atmosphere. Designed with flexibility in mind, this home offers the convenience of single-level living with everything you need on the main floor. The fully finished walk-out basement features a second kitchen, making it an ideal setup for multigenerational living, extended family, guests, or entertaining. Every detail has been thoughtfully designed to provide luxury, functionality, and timeless appeal. Whether you're captivated by the spectacular mountain views, the beautifully landscaped grounds, or the versatile floor plan, this Mapleton gem is a rare opportunity to own a home that truly has it all.

5
beds

5
baths

6,190 Sq.Ft. LIVING AREA

0.55 Acres lot

Features & Amenities

Interior

  • total bedrooms5
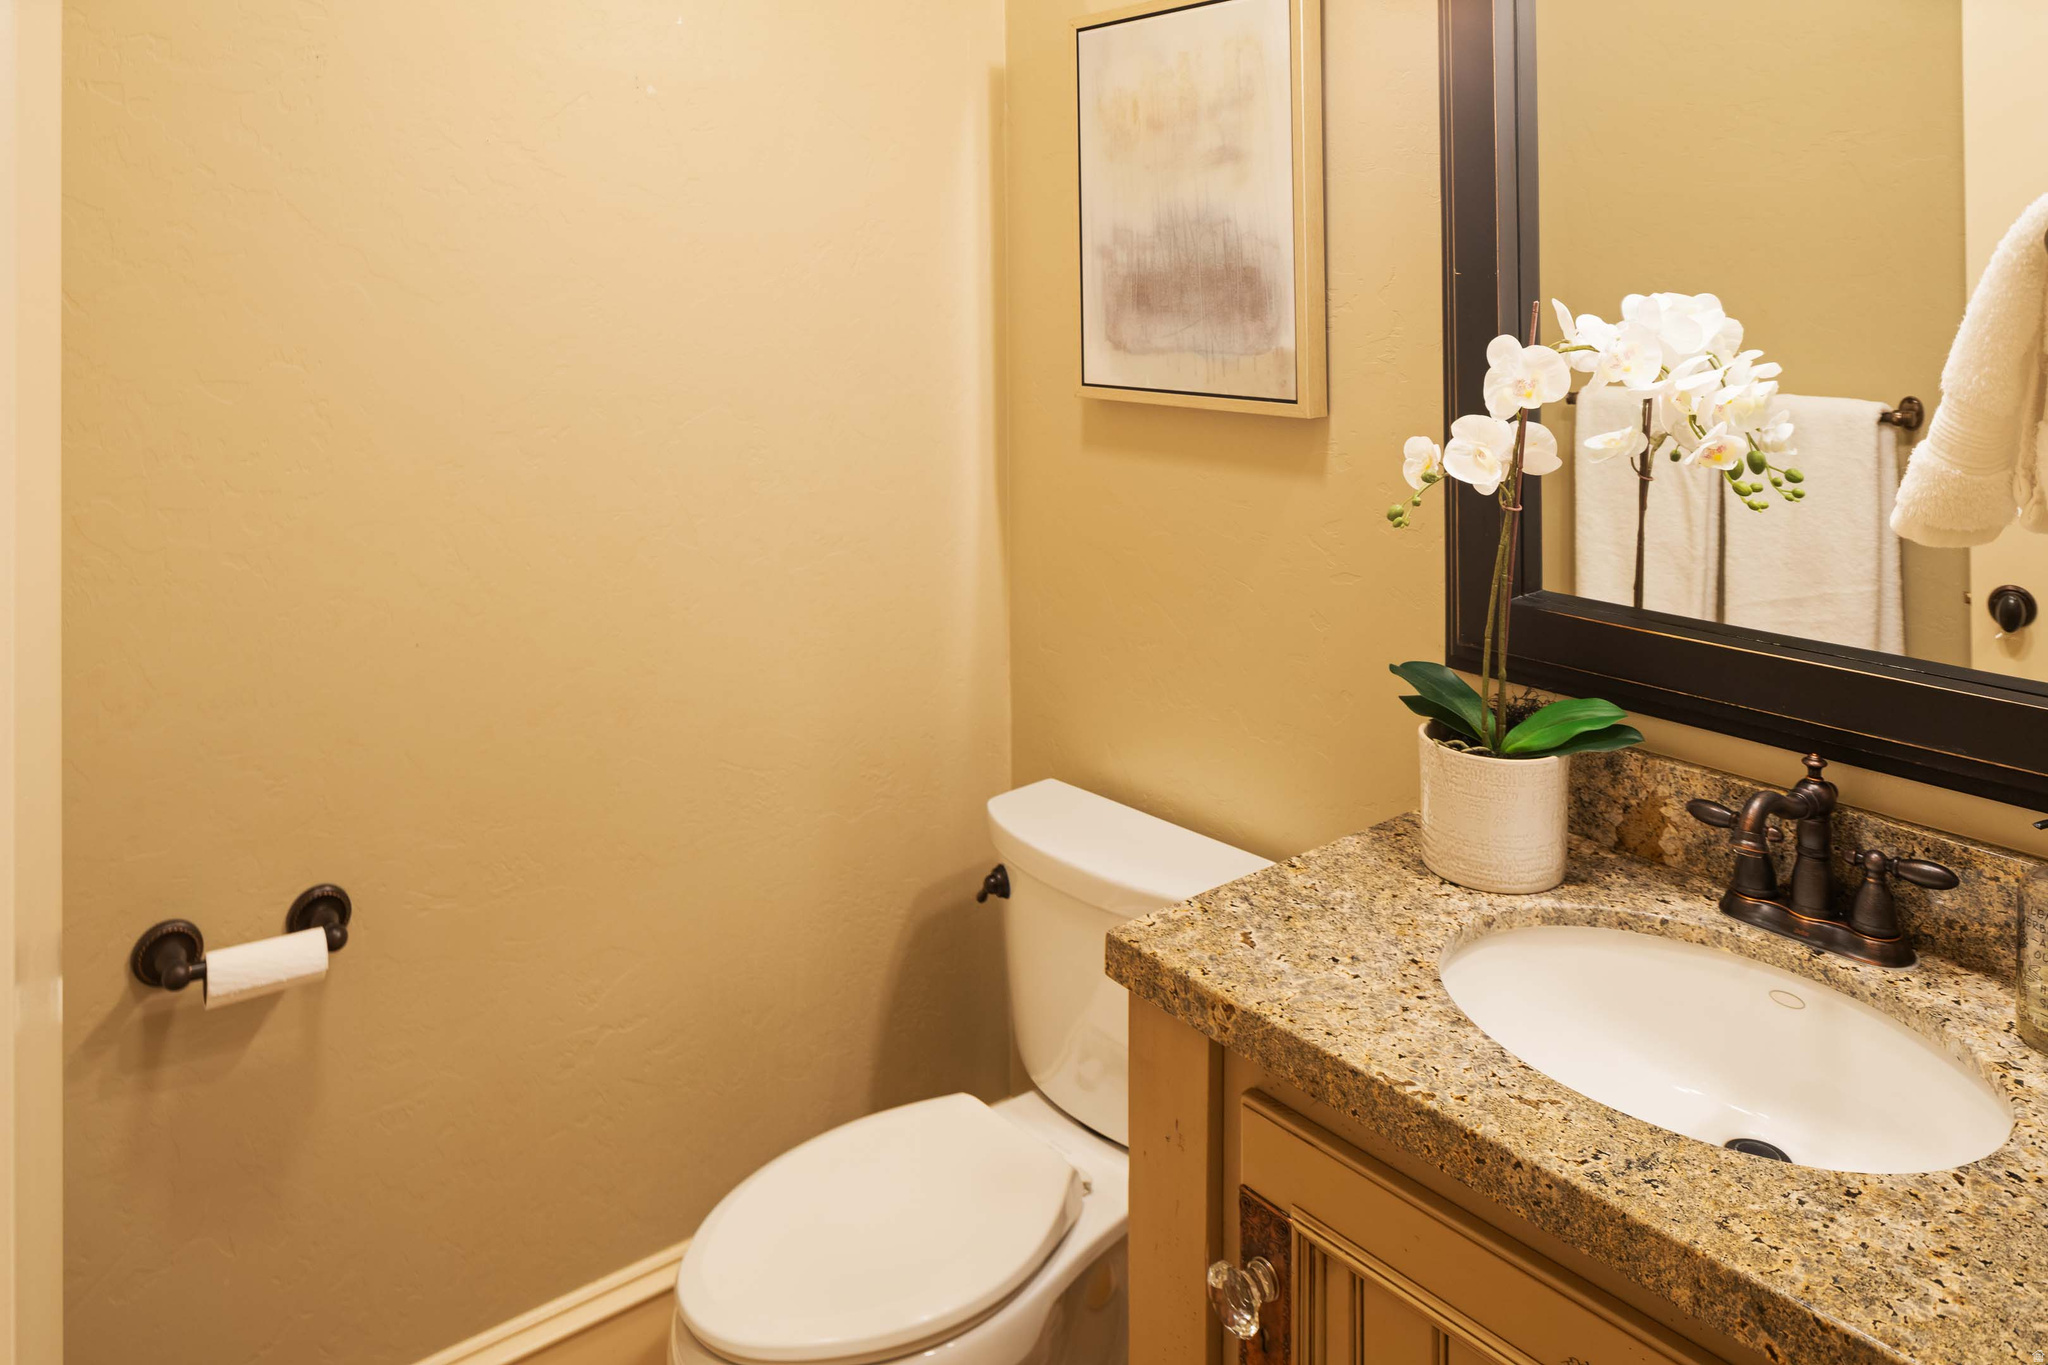
  • Total bathrooms5
  • full bathrooms4
  • half bathroom1
  • Flooring Carpet, Hardwood, Tile, Travertine
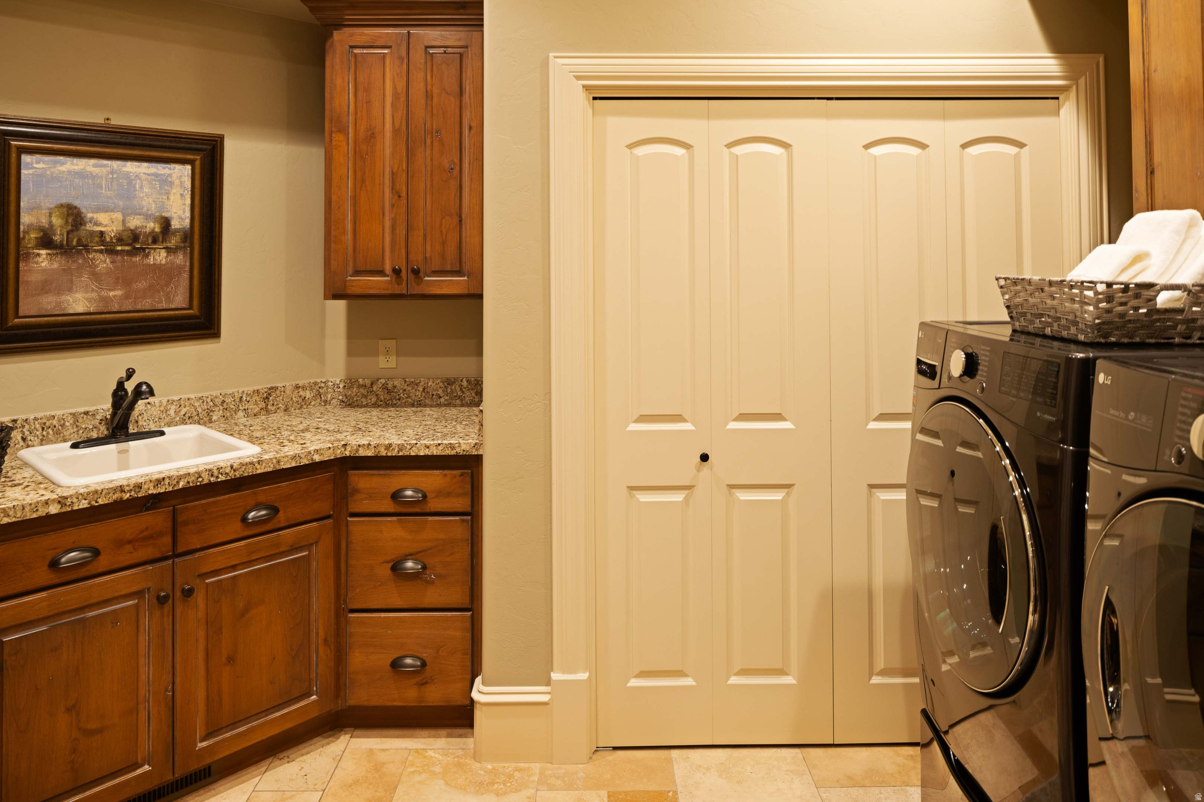
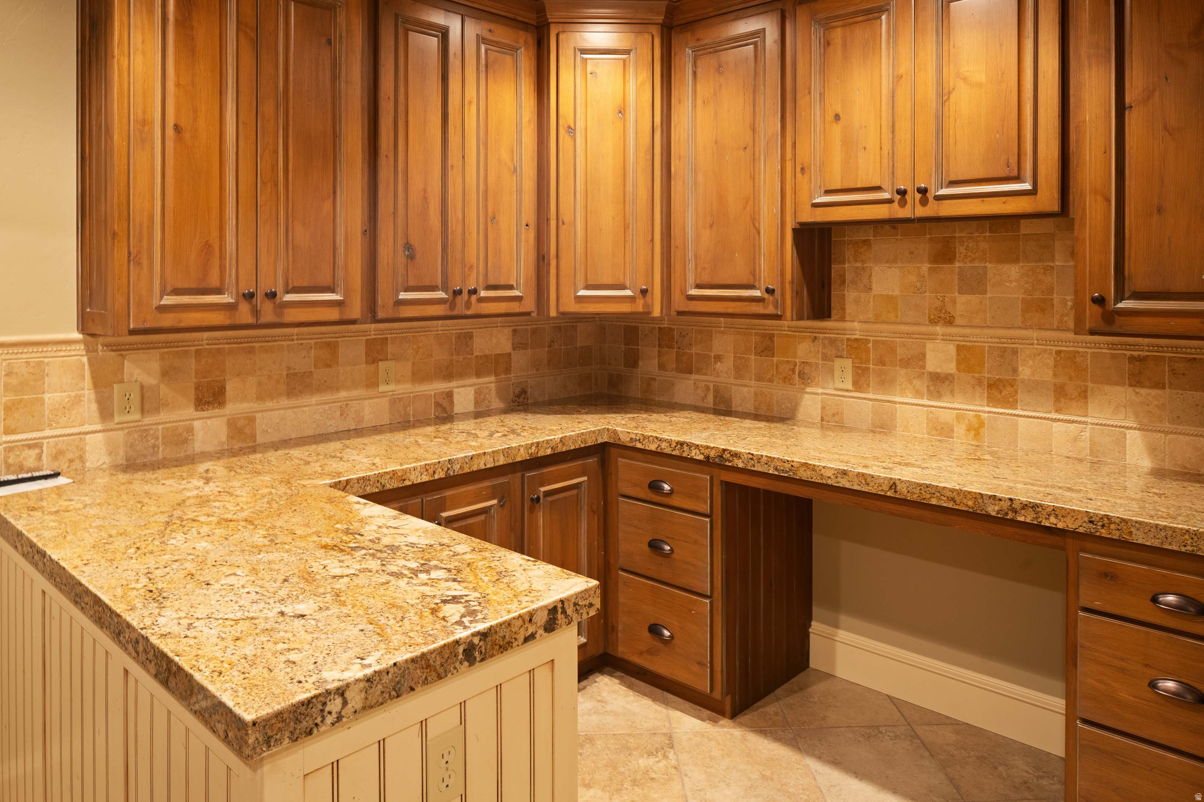
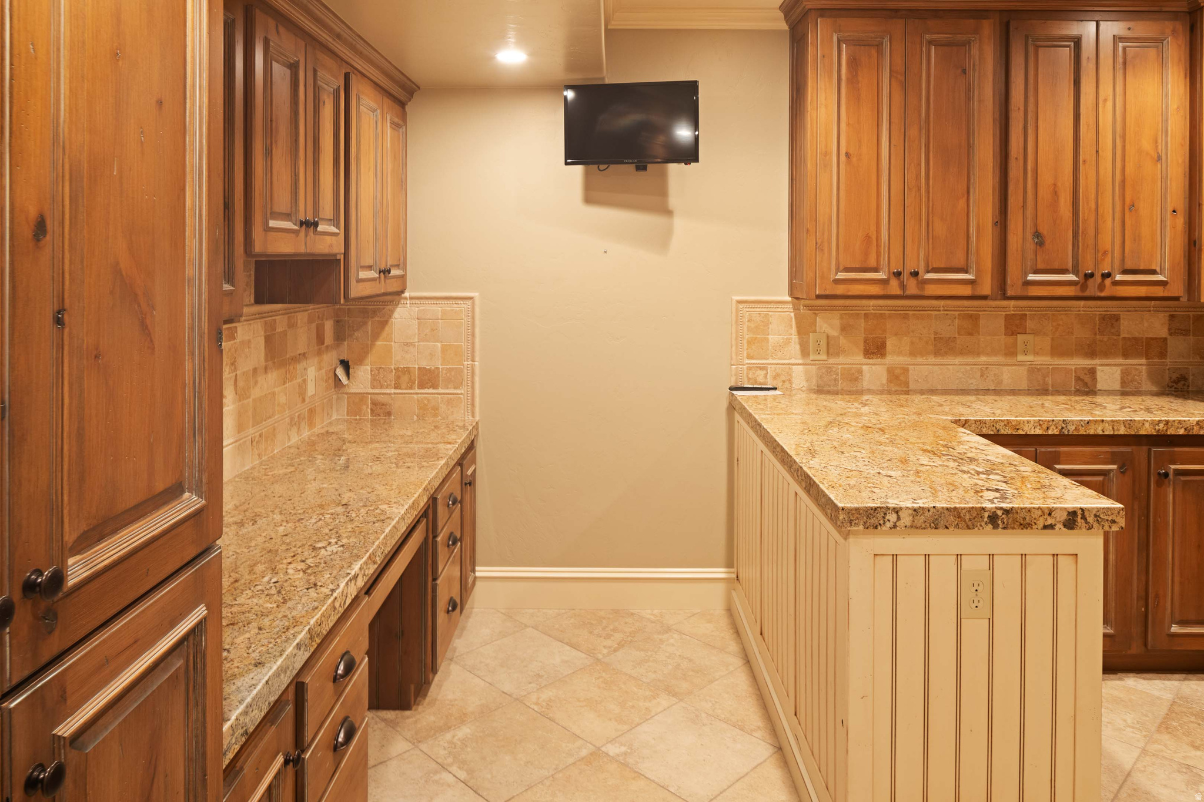
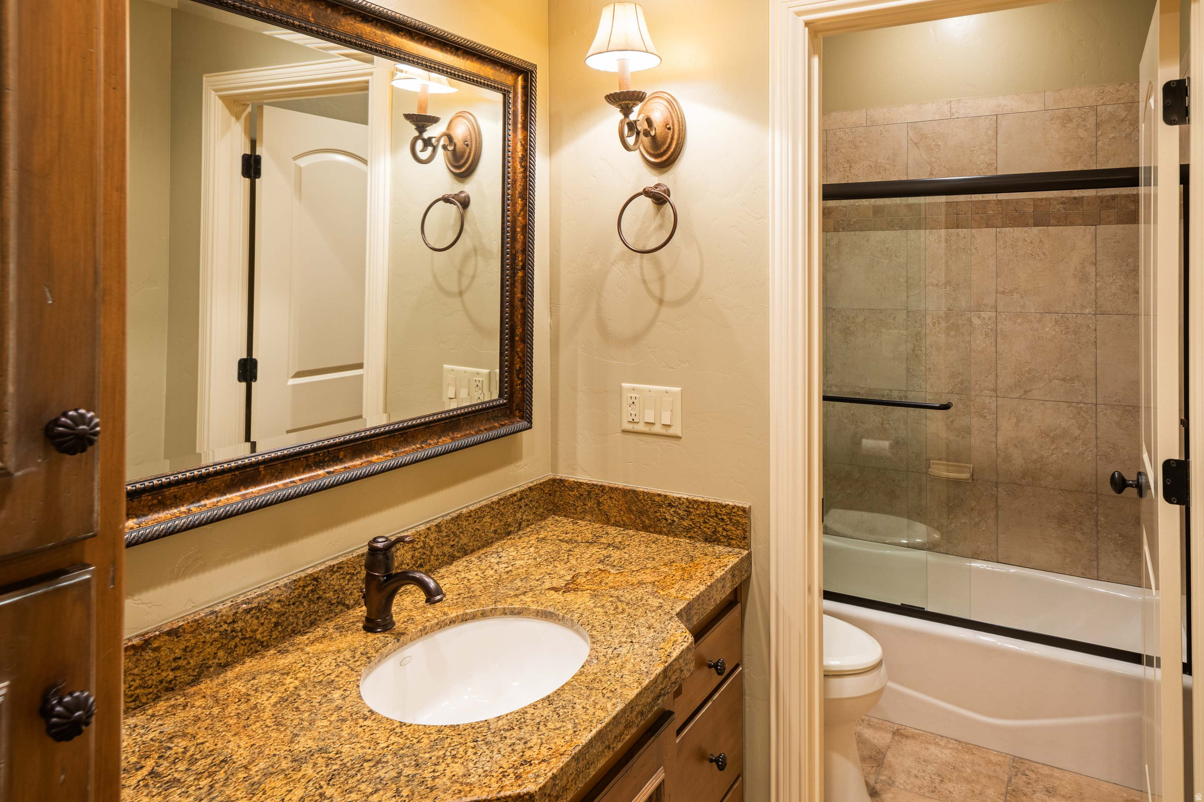
  • other interior Features Alarm: Fire, Alarm: Security, Bar: Wet, Bath: Primary, Bath: Sep Tub/Shower, Central Vacuum, Closet: Walk-In, Den/Office, Disposal, Floor Drains, French Doors, Gas Log, Great Room, Jetted Tub, Kitchen: Second, Mother-in-Law Apt, Oven: Double, Range: Gas, Vaulted Ceilings, Granite Countertops

Area & Lot

  • Status Sold
  • Date Sold October 1, 2026
  • Living Area6,190 Sq.Ft.
  • Total Area6,190 Sq.Ft.
  • Lot Area0.55 Acres
  • MLS® ID2172944
  • TypeResidential
  • YEAR BUILT2004
  • Architecture StylesStories: 2
  • View DescriptionMountain(s), Valley
  • Elementary SchoolMapleton
  • Middle SchoolMapleton Jr
  • High SchoolMaple Mountain
  • School DistrictNebo

Exterior

  • STORIES2
  • Garage Space5.0
  • water SourceCulinary
  • utilitiesNatural Gas Connected, Electricity Connected, Sewer Connected, Water Connected
  • roofAsphalt
  • lot featuresCul-De-Sac, Curb Gutter, Fenced: Full, Road: Paved, Secluded, Sprinkler: Auto-Full, View: Mountain, View: Valley, Drip Irrigation: Auto-Full, Private
  • parkingSecured, Attached, Built-In, Extra Height, Extra Width, Opener, Extra Length, Workshop
  • HEAT TYPEForced Air, Gas: Central
  • AIR CONDITIONINGCentral Air
  • sewerSewer: Connected
  • other exterior FeaturesBasement Entrance, Bay Box Windows, Deck, Covered, Double Pane Windows, Entry (Foyer), Out Buildings, Lighting, Patio: Covered, Secured Building, Secured Parking, Walkout

Financial

  • Price Upon Request
  • Zoning Single-Family
View Virtual Tour

Experience the Difference

When you work with Jared, you gain a trusted advisor who values transparency, strategy, and long-term relationships. His background in executive finance allows him to provide thoughtful insights that help clients make informed decisions. Whether buying, selling, or investing, Jared is committed to delivering an exceptional real estate experience.

Follow Me on Instagram