Leave a Message

Thank you for your message. I will be in touch with you shortly.

8715 N CLUBHOUSE LN
8715 N CLUBHOUSE LN
8715 N CLUBHOUSE LN
8715 N CLUBHOUSE LN
8715 N CLUBHOUSE LN
8715 N CLUBHOUSE LN
8715 N CLUBHOUSE LN
8715 N CLUBHOUSE LN
8715 N CLUBHOUSE LN
8715 N CLUBHOUSE LN
8715 N CLUBHOUSE LN
8715 N CLUBHOUSE LN
8715 N CLUBHOUSE LN
8715 N CLUBHOUSE LN
8715 N CLUBHOUSE LN
8715 N CLUBHOUSE LN
8715 N CLUBHOUSE LN
8715 N CLUBHOUSE LN
8715 N CLUBHOUSE LN
8715 N CLUBHOUSE LN
8715 N CLUBHOUSE LN
8715 N CLUBHOUSE LN
8715 N CLUBHOUSE LN
8715 N CLUBHOUSE LN
8715 N CLUBHOUSE LN
8715 N CLUBHOUSE LN
8715 N CLUBHOUSE LN
8715 N CLUBHOUSE LN
8715 N CLUBHOUSE LN
8715 N CLUBHOUSE LN
8715 N CLUBHOUSE LN
8715 N CLUBHOUSE LN
8715 N CLUBHOUSE LN
SEE ALL PHOTOS
8715 N CLUBHOUSE LN
8715 N CLUBHOUSE LN
8715 N CLUBHOUSE LN
8715 N CLUBHOUSE LN
8715 N CLUBHOUSE LN
8715 N CLUBHOUSE LN
8715 N CLUBHOUSE LN
8715 N CLUBHOUSE LN
8715 N CLUBHOUSE LN
8715 N CLUBHOUSE LN
8715 N CLUBHOUSE LN
8715 N CLUBHOUSE LN
8715 N CLUBHOUSE LN
8715 N CLUBHOUSE LN
8715 N CLUBHOUSE LN
8715 N CLUBHOUSE LN
8715 N CLUBHOUSE LN
8715 N CLUBHOUSE LN
8715 N CLUBHOUSE LN
8715 N CLUBHOUSE LN
8715 N CLUBHOUSE LN
8715 N CLUBHOUSE LN
8715 N CLUBHOUSE LN
8715 N CLUBHOUSE LN
8715 N CLUBHOUSE LN
8715 N CLUBHOUSE LN
8715 N CLUBHOUSE LN
8715 N CLUBHOUSE LN
8715 N CLUBHOUSE LN
8715 N CLUBHOUSE LN
8715 N CLUBHOUSE LN
8715 N CLUBHOUSE LN
8715 N CLUBHOUSE LN
Sold

8715 N CLUBHOUSE LN

8715 N CLUBHOUSE LN, Eagle Mountain, UT 84005

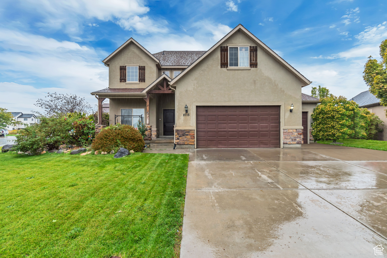
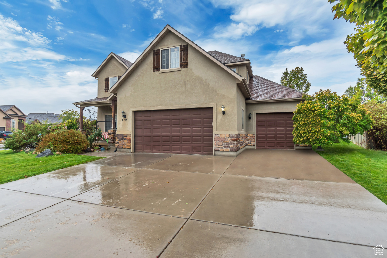
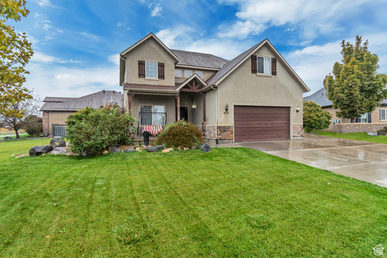
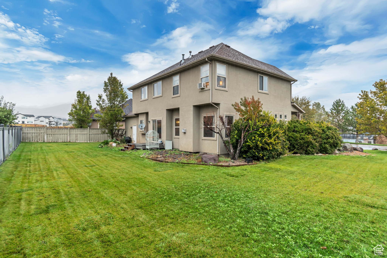
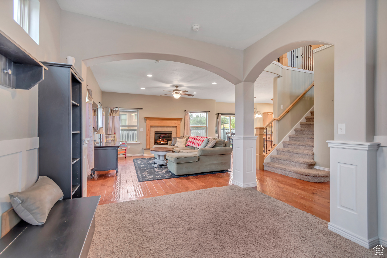
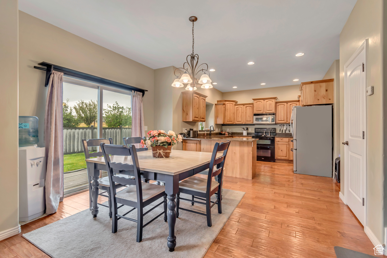
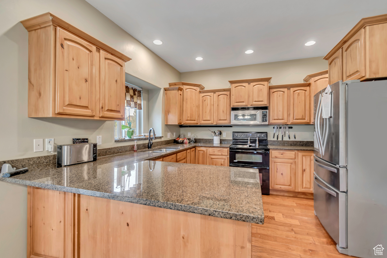
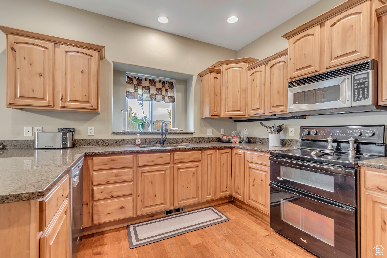
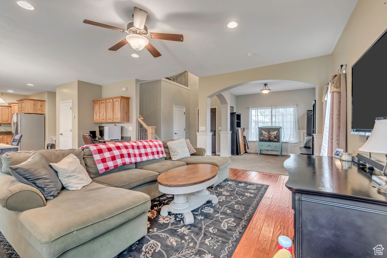
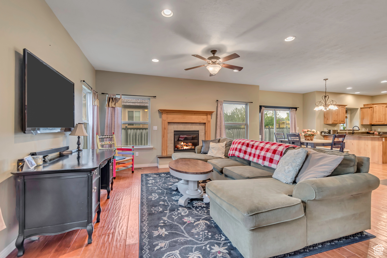
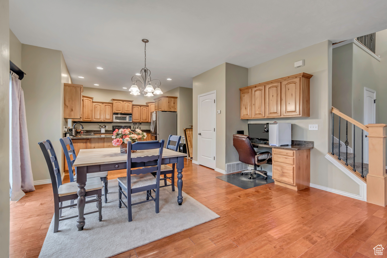
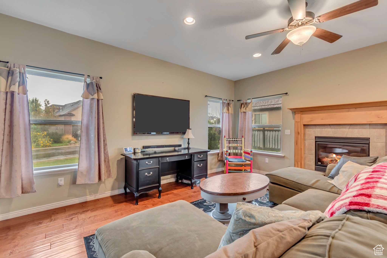
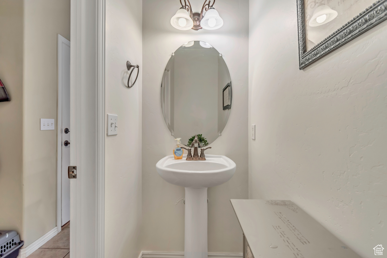
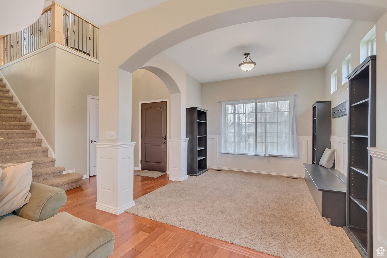
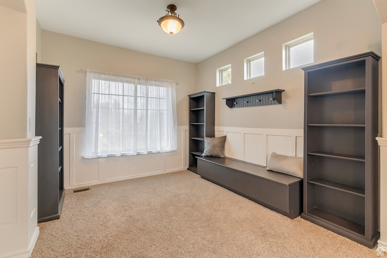
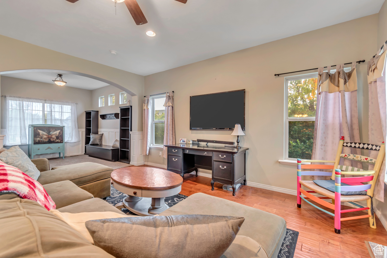
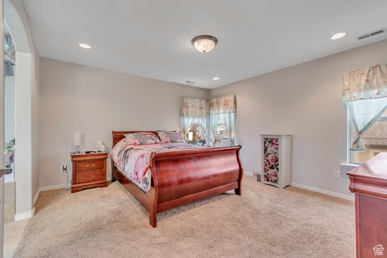
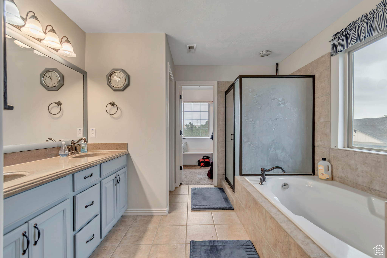
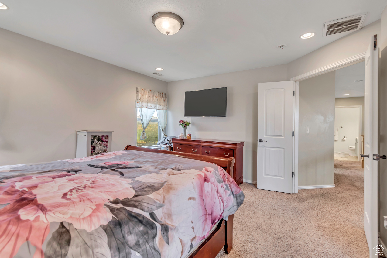
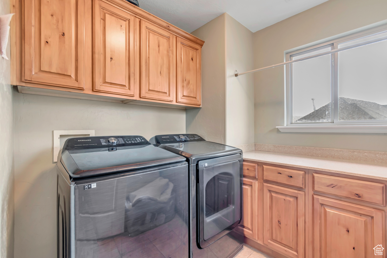
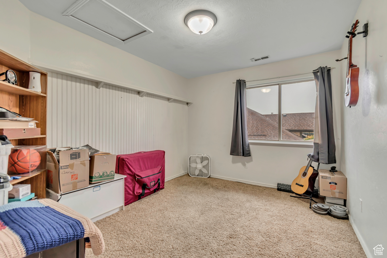
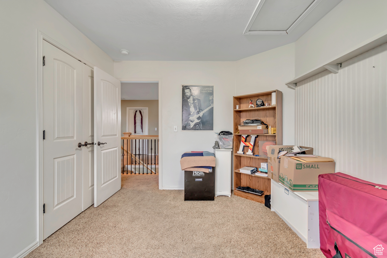
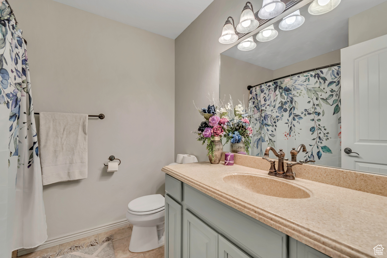
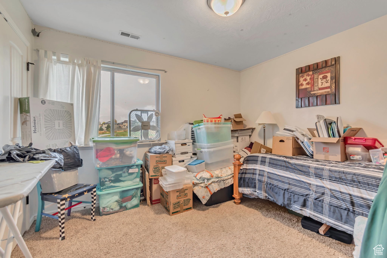
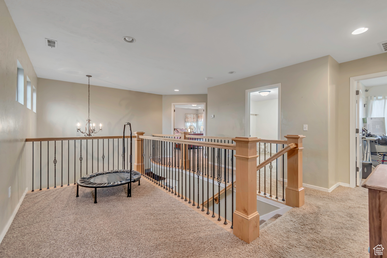
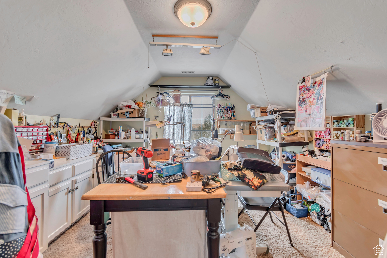
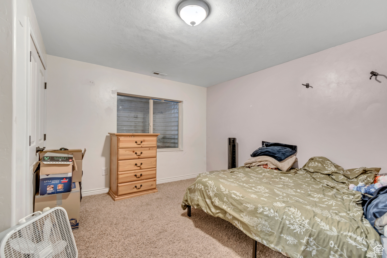
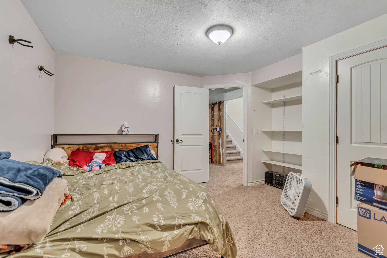
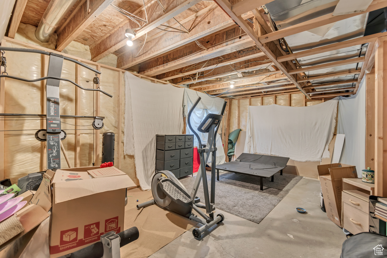
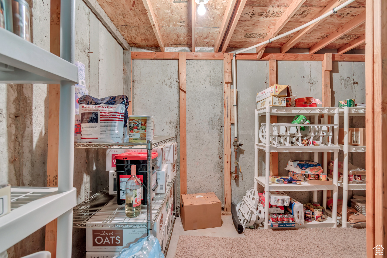
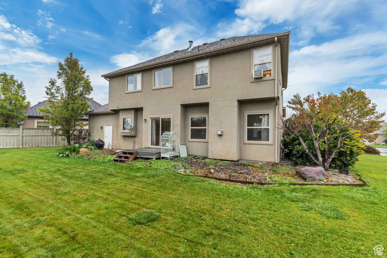
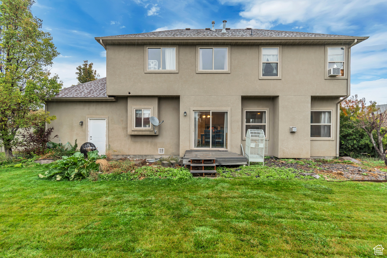
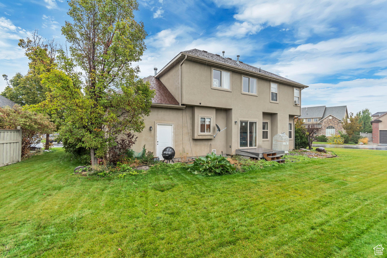
Unbeatable Location Across from the Pool & Park! $10K allowance towards your closing costs or new carpet included! This spacious 2-story home is the only one in the neighborhood sitting directly across from the pool entrance, along with the basketball court, pavilion and playground, giving you unmatched access to everything the community offers. Inside, enjoy an open main floor featuring a bright kitchen with granite counters, a pantry, and ample cabinets. The dining area opens to large sliding doors with backyard views, while the living room offers a cozy fireplace. A front flex room is perfect for an office or formal living space. Upstairs, the generous primary suite includes a walk-in closet and large bathroom with a soaker tub. Three additional bedrooms, convenient upstairs laundry, and two full baths complete the upper level. The basement is partially finished with two bedrooms, plus unfinished space ready for a family room, theater, or gym. Outside, enjoy a manicured yard with mature trees, full sprinkler system, and partial fencing. The 3-car garage fully insulated and finished and provides excellent storage and parking. Cold storage room in the basement! Prime location on one of the best lots in the community-space, comfort, and amenities all in one! School bus pick up is in front of the home. Call or text to come and see it.

5
beds

3
baths

3,247 Sq.Ft. LIVING AREA

10,890 Sq.Ft. lot

Features & Amenities

Interior

  • total bedrooms5
  • Total bathrooms3
  • full bathrooms2
  • half bathroom1
  • Flooring Carpet, Tile
  • APPLIANCES Refrigerator
  • other interior Features Bath: Primary, Closet: Walk-In, Granite Countertops

Area & Lot

  • Status Sold
  • Date Sold November 21, 2025
  • Living Area3,247 Sq.Ft.
  • Total Area3,247 Sq.Ft.
  • Lot Area10,890 Sq.Ft.
  • MLS® ID2115202
  • TypeResidential
  • YEAR BUILT2005
  • NeighborhoodSaratoga Springs
  • Architecture StylesStories: 2
  • Elementary SchoolBlack Ridge
  • High SchoolCedar Valley High school
  • School DistrictAlpine

Exterior

  • STORIES3
  • Garage Space3.0
  • water SourceCulinary
  • utilitiesNatural Gas Connected, Electricity Connected, Sewer Connected, Sewer: Public, Water Connected
  • roofAsphalt
  • lot featuresFenced: Part, Sprinkler: Auto-Full, Drip Irrigation: Auto-Full
  • HEAT TYPEGas: Central
  • AIR CONDITIONINGCentral Air
  • sewerSewer: Connected, Sewer: Public
  • Disability FeaturesAccessible Hallway(s)
  • other exterior FeaturesDouble Pane Windows, Sliding Glass Doors

Financial

  • Price Upon Request
  • Zoning Single-Family

Saratoga Springs

Explore

Experience the Difference

When you work with Jared, you gain a trusted advisor who values transparency, strategy, and long-term relationships. His background in executive finance allows him to provide thoughtful insights that help clients make informed decisions. Whether buying, selling, or investing, Jared is committed to delivering an exceptional real estate experience.

Follow Me on Instagram