Leave a Message

Thank you for your message. I will be in touch with you shortly.

8656 W FLORENCE DR
8656 W FLORENCE DR
8656 W FLORENCE DR
8656 W FLORENCE DR
8656 W FLORENCE DR
8656 W FLORENCE DR
8656 W FLORENCE DR
8656 W FLORENCE DR
8656 W FLORENCE DR
8656 W FLORENCE DR
8656 W FLORENCE DR
8656 W FLORENCE DR
8656 W FLORENCE DR
8656 W FLORENCE DR
8656 W FLORENCE DR
8656 W FLORENCE DR
SEE ALL PHOTOS
8656 W FLORENCE DR
8656 W FLORENCE DR
8656 W FLORENCE DR
8656 W FLORENCE DR
8656 W FLORENCE DR
8656 W FLORENCE DR
8656 W FLORENCE DR
8656 W FLORENCE DR
8656 W FLORENCE DR
8656 W FLORENCE DR
8656 W FLORENCE DR
8656 W FLORENCE DR
8656 W FLORENCE DR
8656 W FLORENCE DR
8656 W FLORENCE DR
8656 W FLORENCE DR
Sold

8656 W FLORENCE DR

8656 W FLORENCE DR, Magna, UT 84044

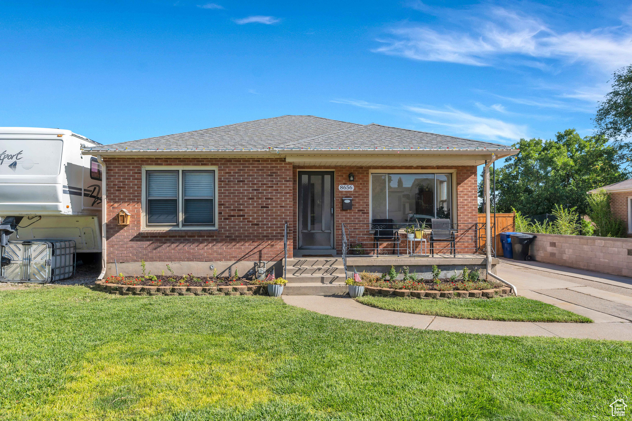
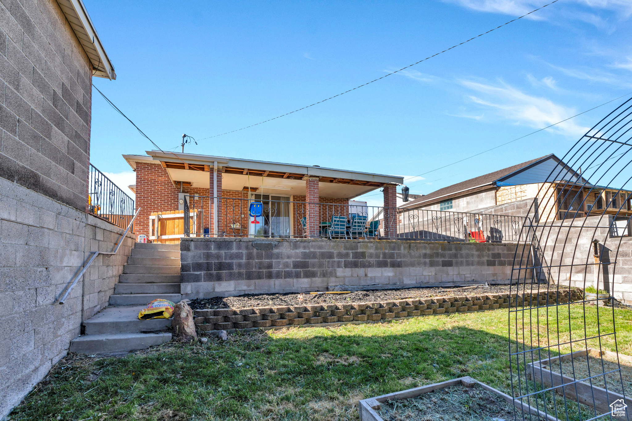
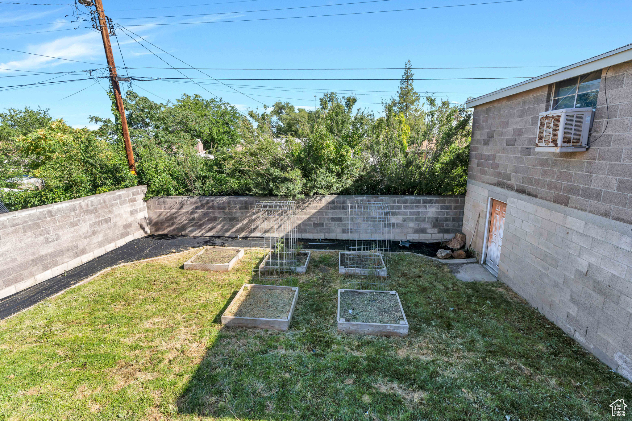
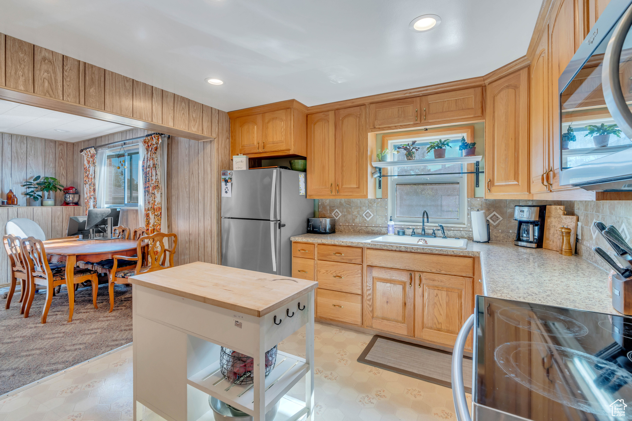
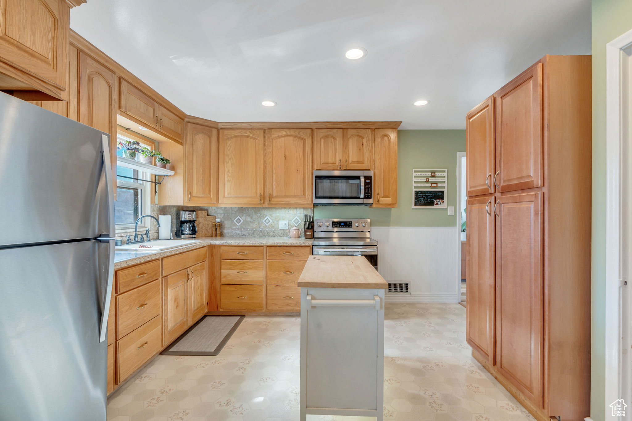
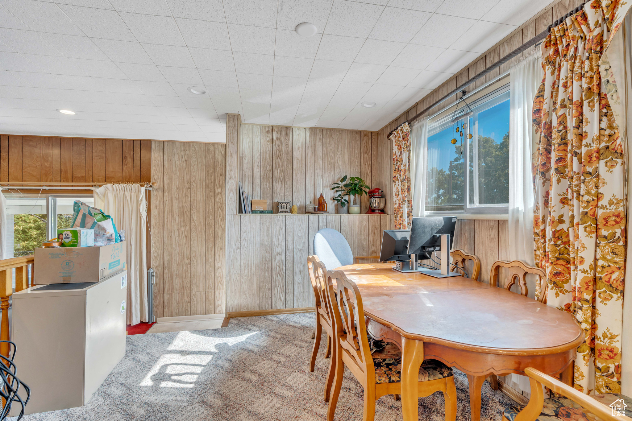
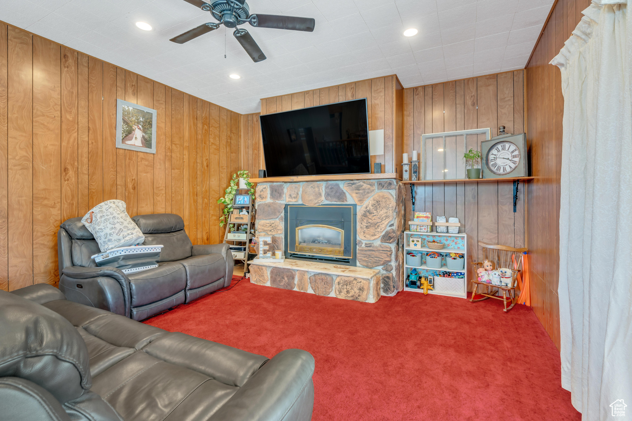
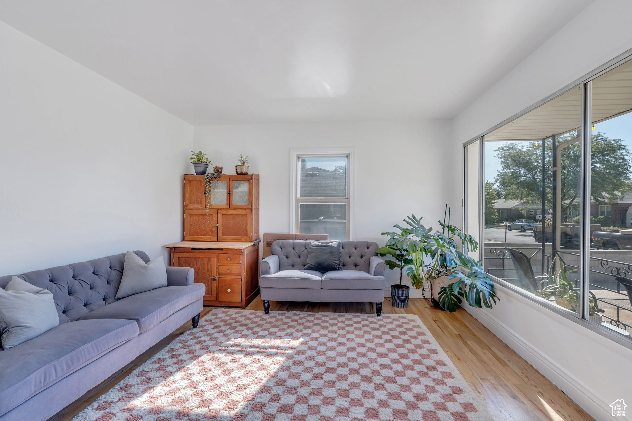
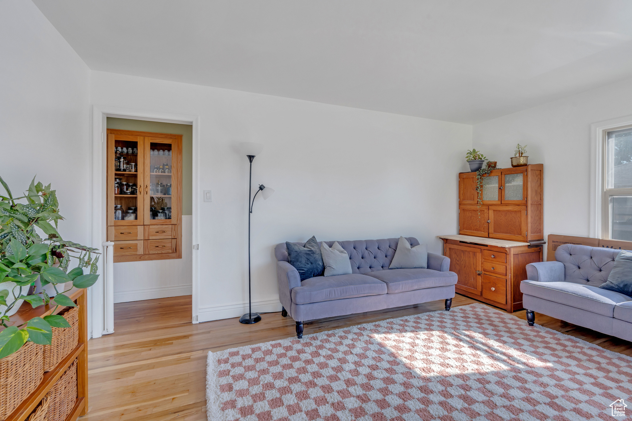
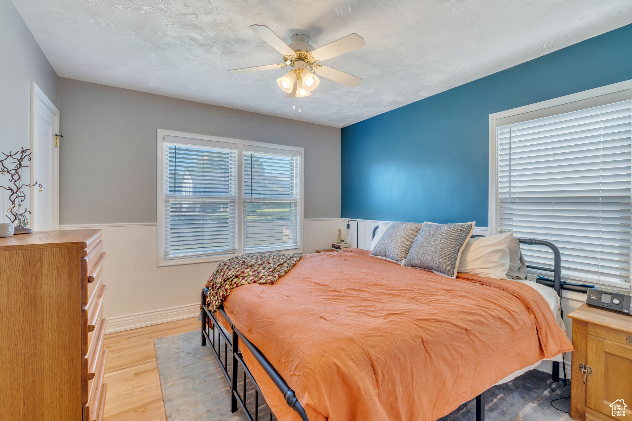
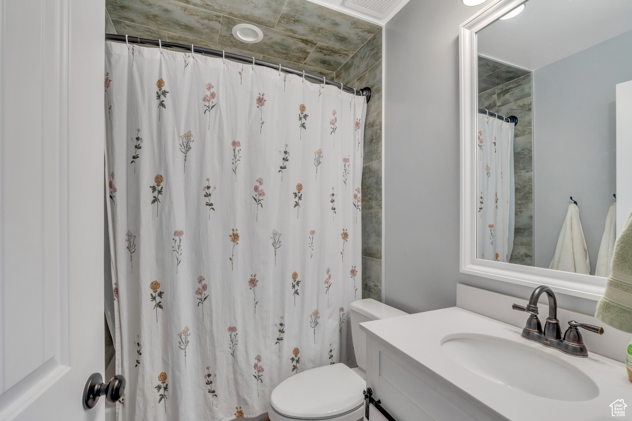
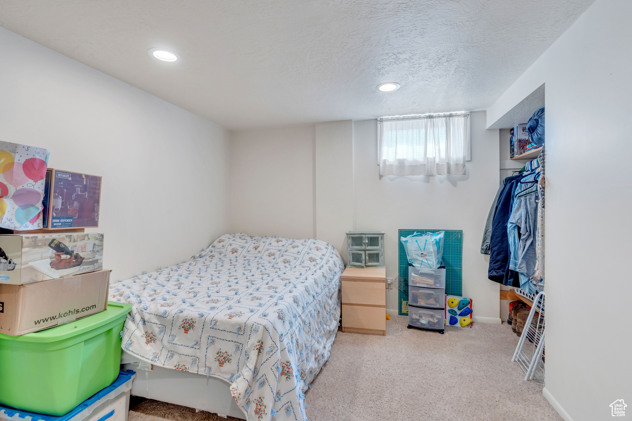
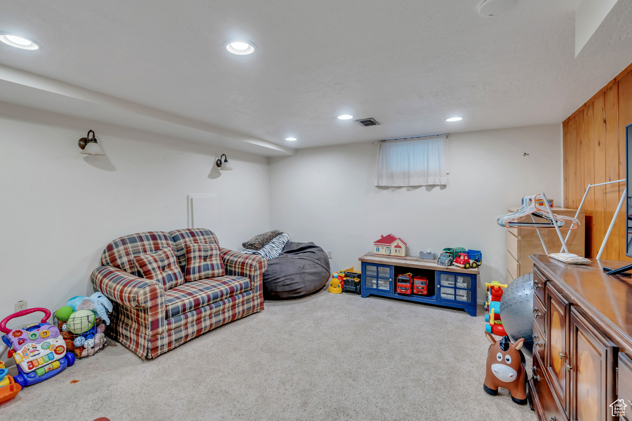
***PRICE IMPROVEMENT!*** Amazing value in this 4 bedroom/1 bathroom single family brick beauty in the heart of Magna. Come see the refinished hardwood floors, remodeled bathroom, newer double layer insulated roof, updated electrical, appliances & baseboards. Fully fenced 2-level backyard with a covered patio, perfect for outdoor entertaining and gardening. Located on a quiet tree-lined street and just 20 minutes to Downtown Salt Lake City. Note: Brand new dishwasher (currently uninstalled) will be included in the sale of the home. Square footage figures are provided as a courtesy estimate only and were obtained from County Records. Buyer is advised to obtain an independent measurement.

4
beds

1
bath

2,092 Sq.Ft. LIVING AREA

7,405.2 Sq.Ft. lot

Features & Amenities

Interior

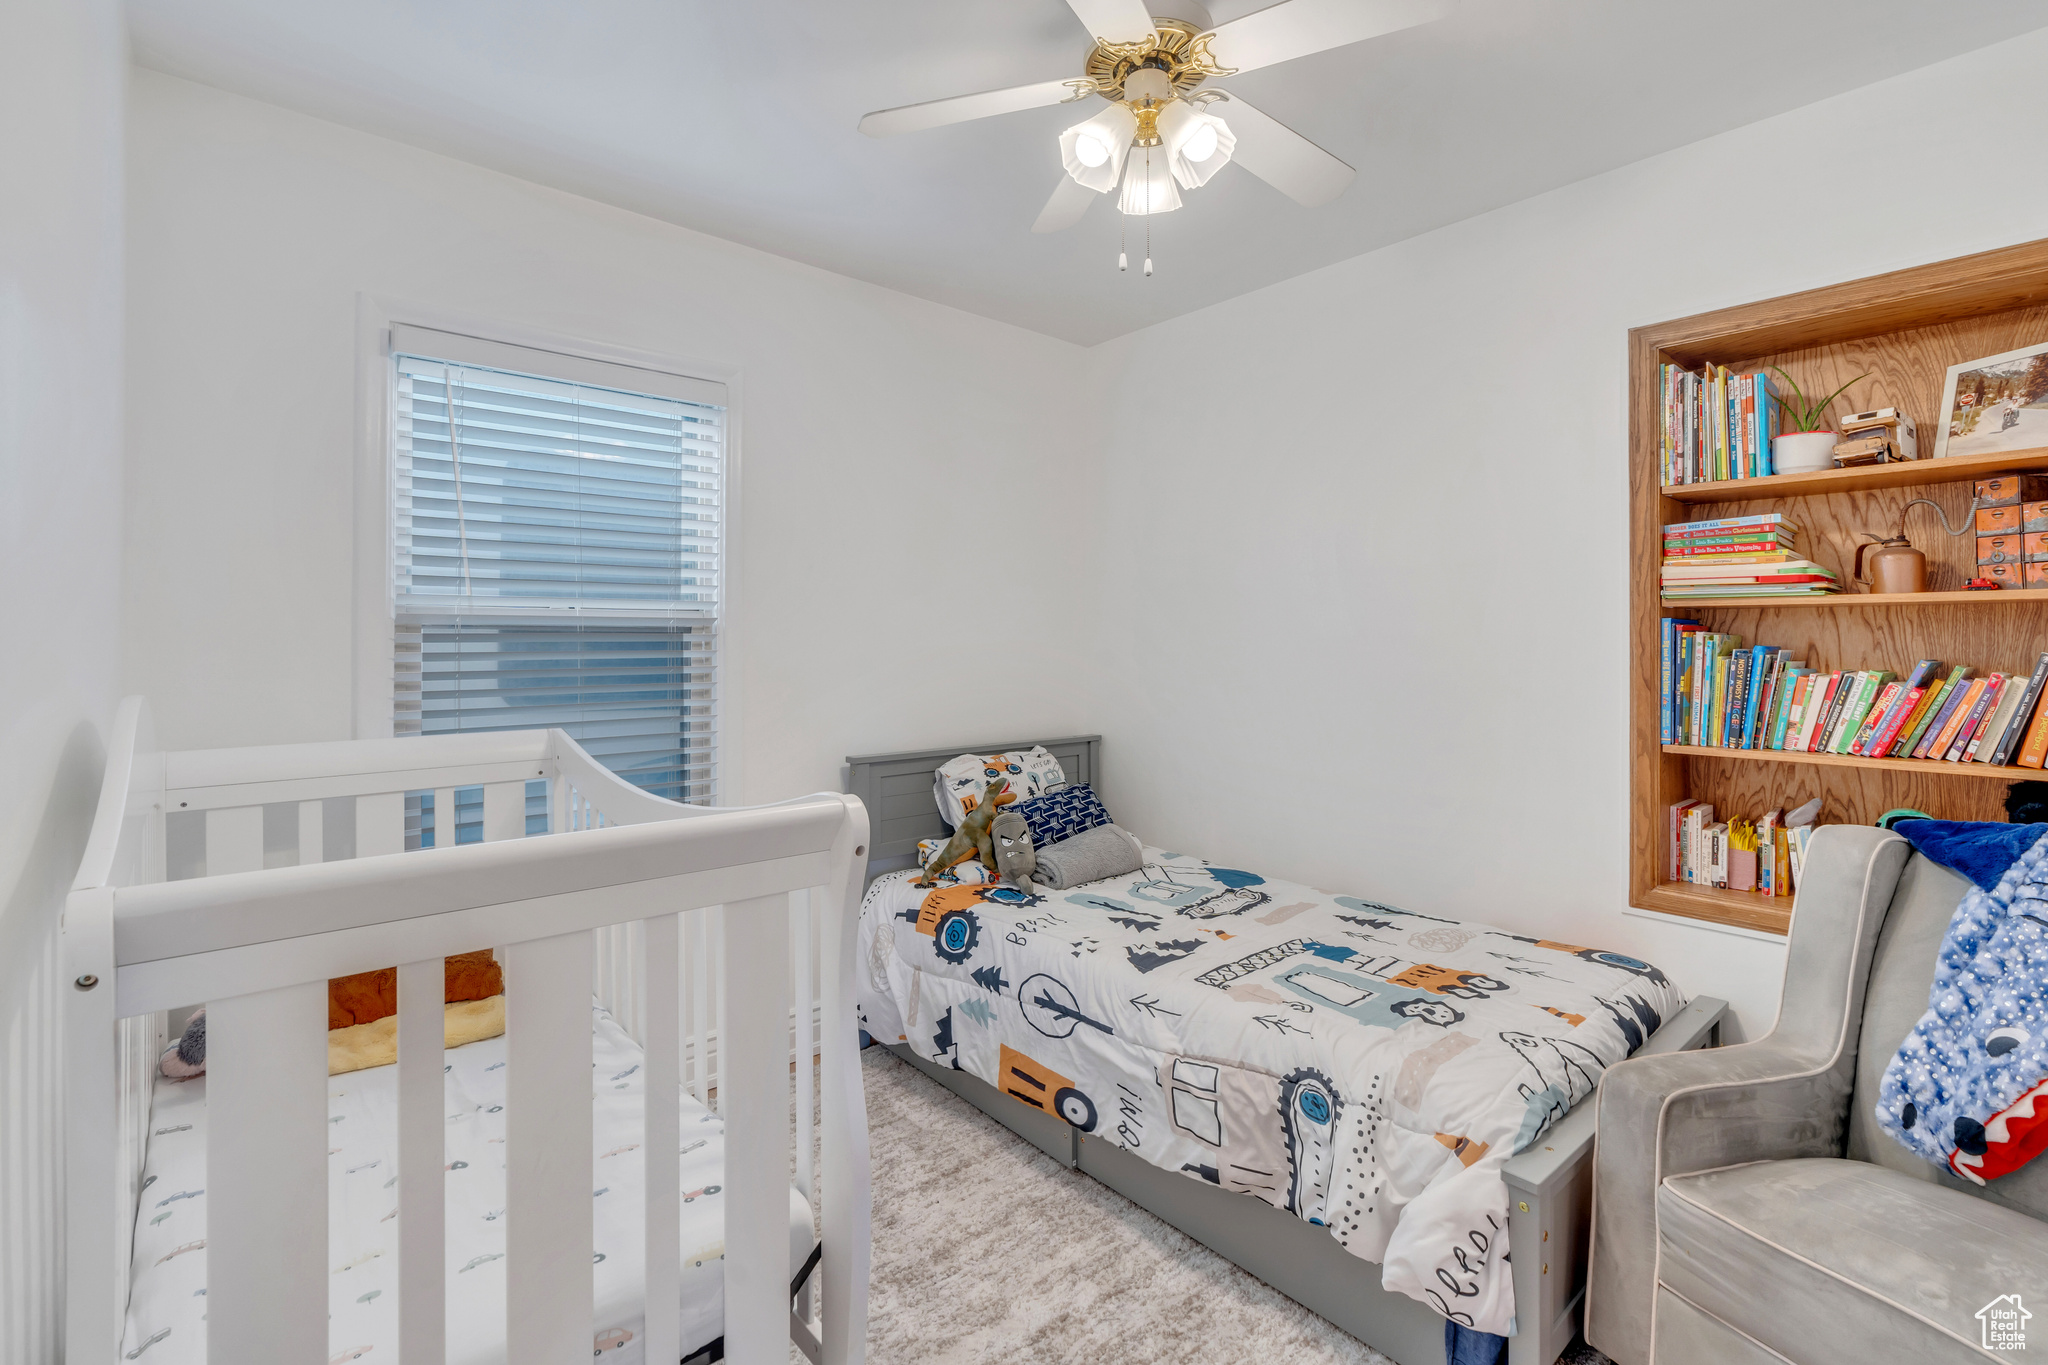
  • total bedrooms4
  • Total bathroom1
  • full bathroom1
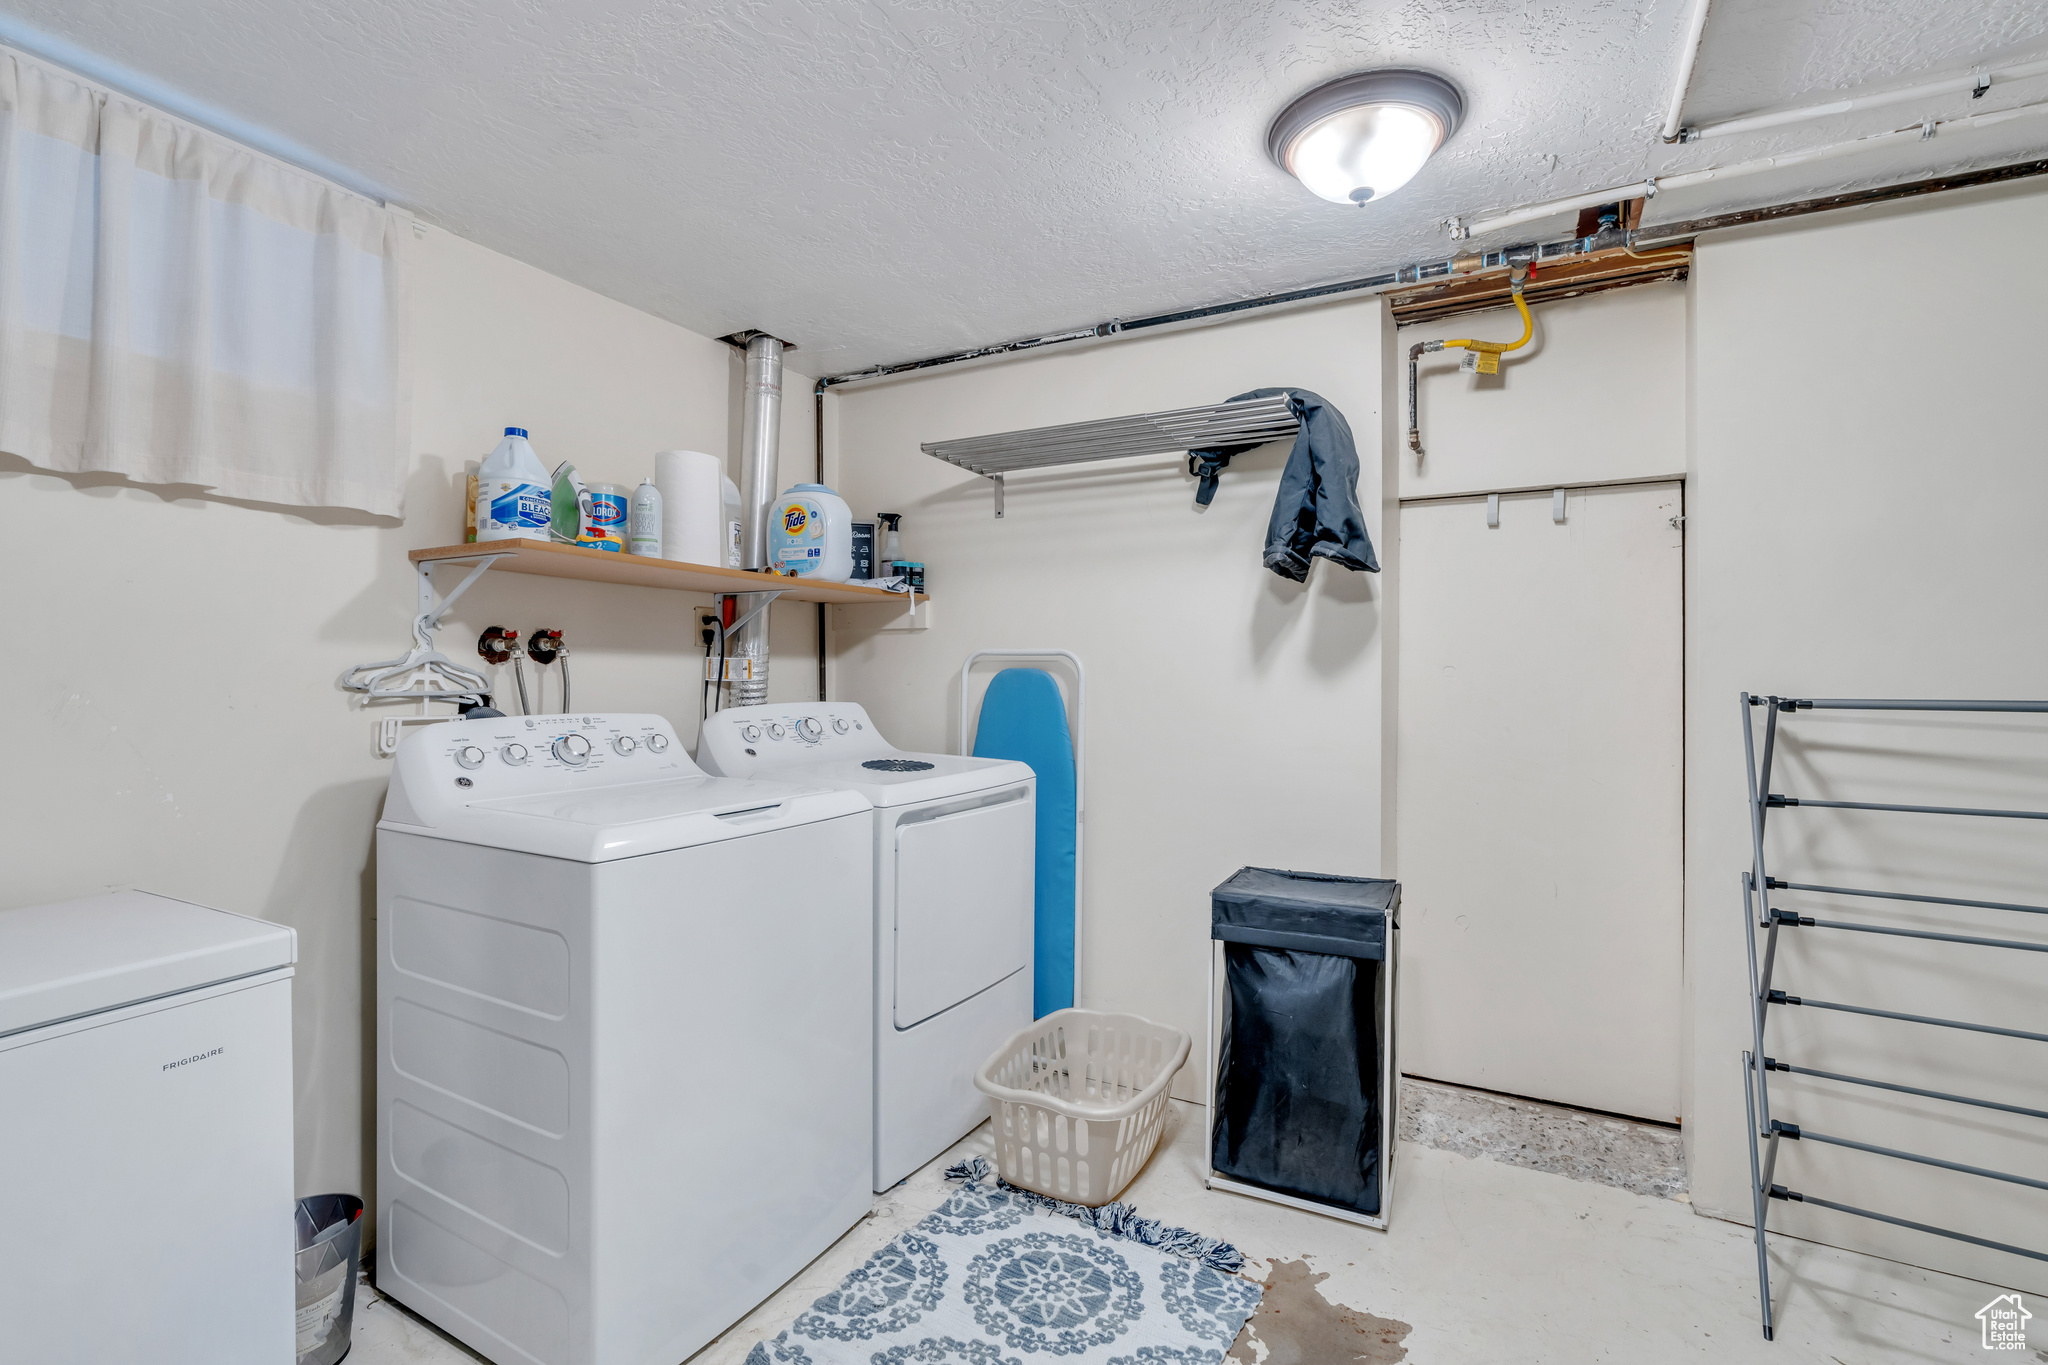
  • Laundry room Gas Dryer Hookup
  • Flooring Carpet, Linoleum

Area & Lot

  • Status Sold
  • Date Sold December 30, 2024
  • Living Area2,092 Sq.Ft.
  • Total Area2,092 Sq.Ft.
  • Lot Area7,405.2 Sq.Ft.
  • MLS® ID2018094
  • TypeResidential
  • YEAR BUILT1953
  • Architecture StylesRambler/Ranch
  • Elementary SchoolMagna
  • Middle SchoolMatheson
  • High SchoolCyprus
  • School DistrictGranite

Exterior

  • STORIES2
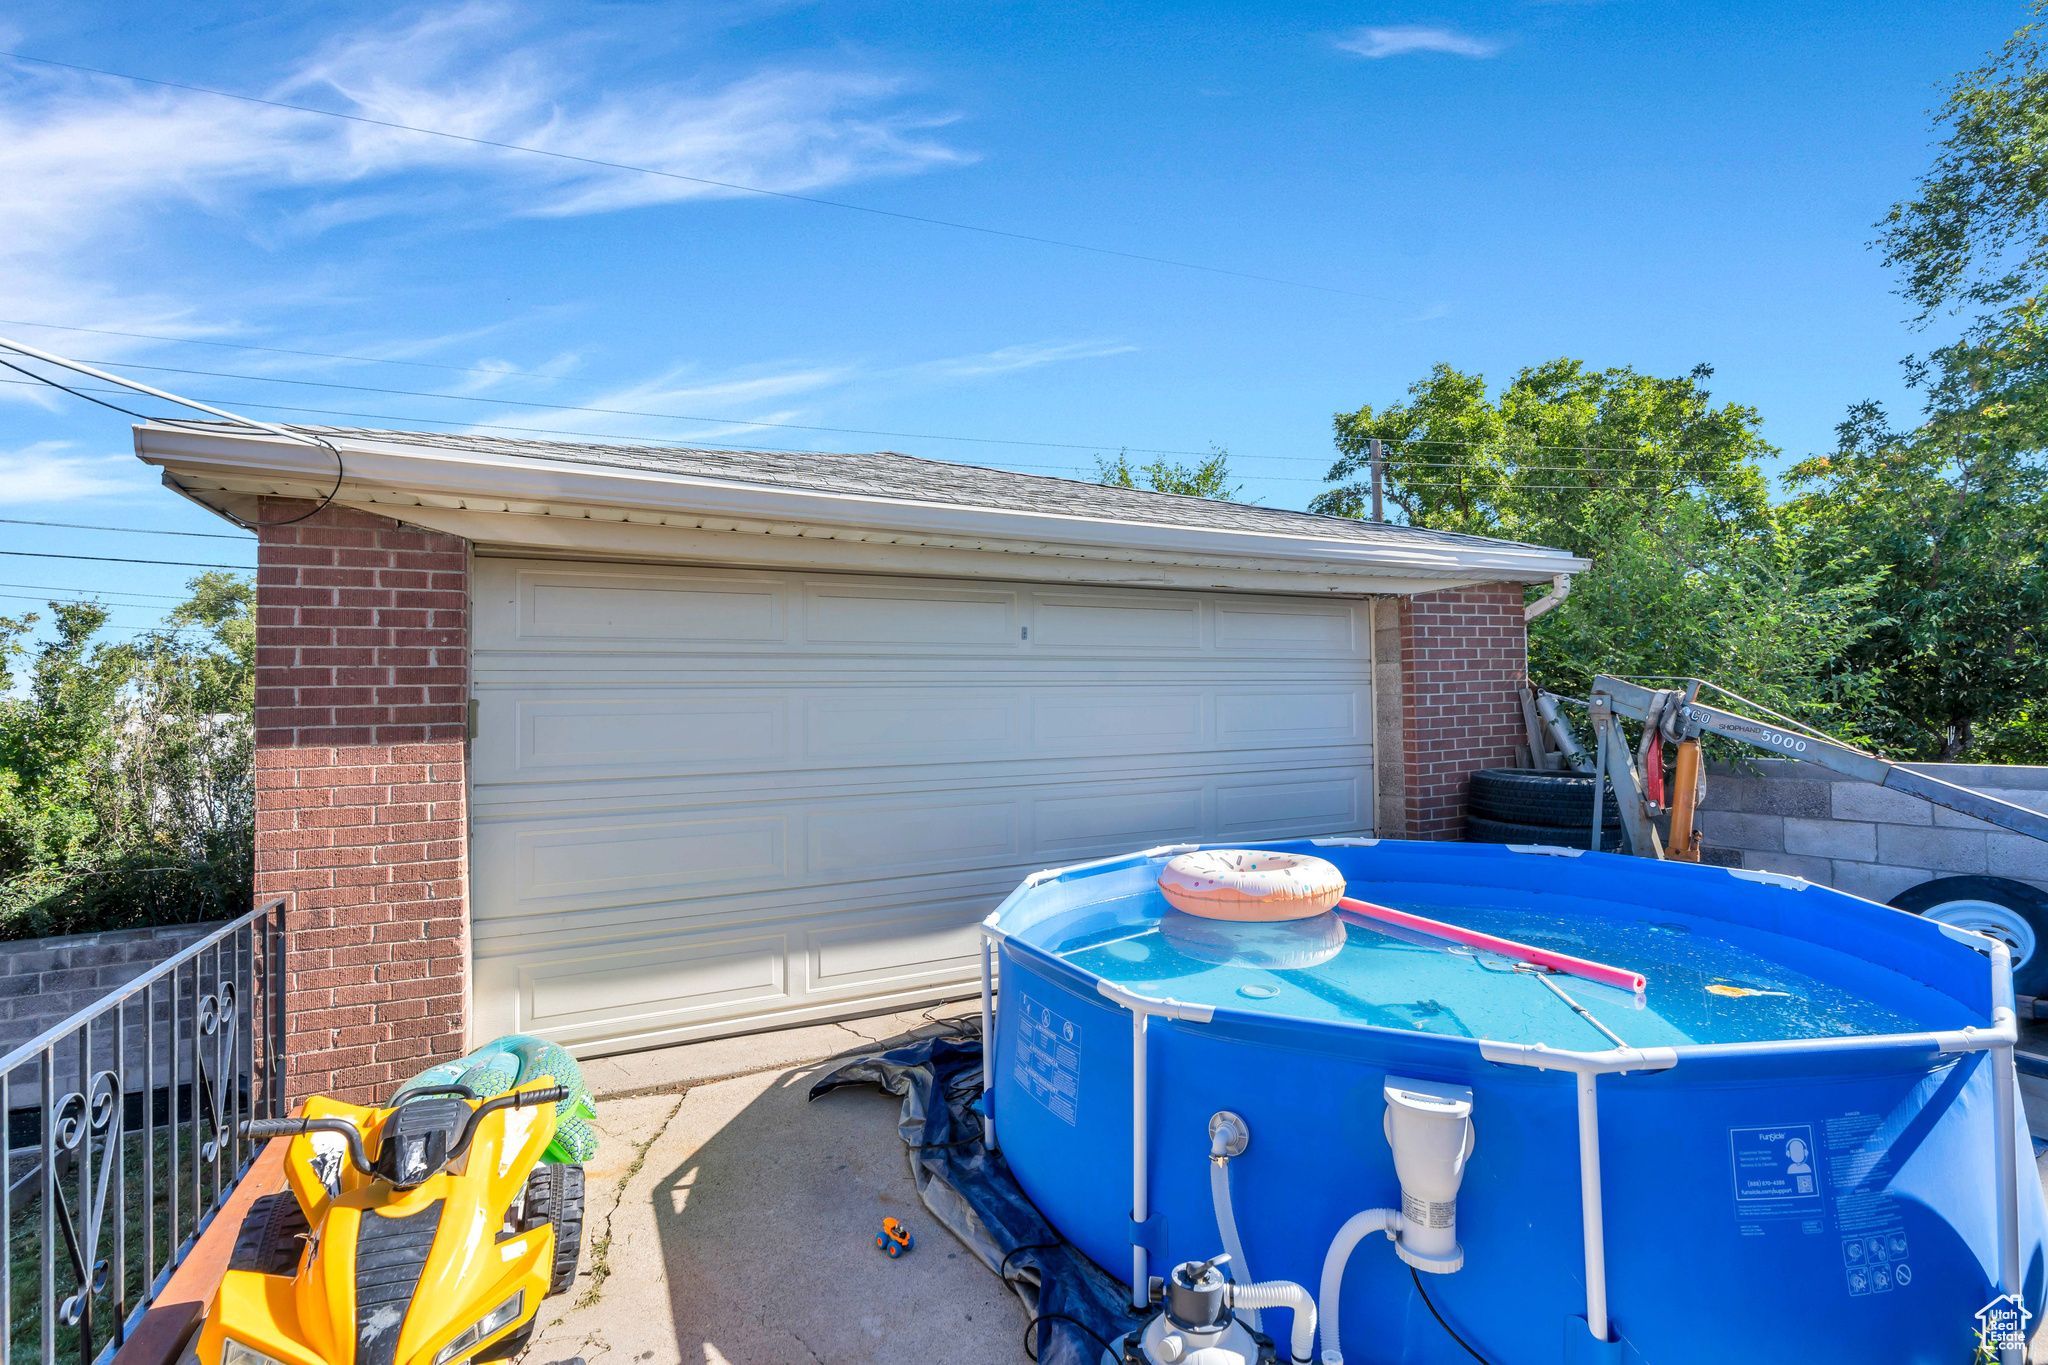
  • Garage Space2.0
  • water SourceCulinary
  • utilitiesNatural Gas Connected, Electricity Connected, Sewer Connected, Water Connected
  • roofAsphalt
  • lot featuresFenced: Part, Road: Paved, Sprinkler: Auto-Full
  • HEAT TYPEForced Air, Gas: Central
  • AIR CONDITIONINGCentral Air
  • sewerSewer: Connected
  • other exterior FeaturesAwning(s), Double Pane Windows, Lighting, Patio: Covered, Sliding Glass Doors

Financial

  • Price Upon Request
  • Zoning Single-Family
View Virtual Tour

Experience the Difference

When you work with Jared, you gain a trusted advisor who values transparency, strategy, and long-term relationships. His background in executive finance allows him to provide thoughtful insights that help clients make informed decisions. Whether buying, selling, or investing, Jared is committed to delivering an exceptional real estate experience.

Follow Me on Instagram