Leave a Message

Thank you for your message. I will be in touch with you shortly.

85 W 1600 S
85 W 1600 S
85 W 1600 S
85 W 1600 S
85 W 1600 S
85 W 1600 S
85 W 1600 S
85 W 1600 S
85 W 1600 S
85 W 1600 S
85 W 1600 S
85 W 1600 S
85 W 1600 S
85 W 1600 S
85 W 1600 S
85 W 1600 S
85 W 1600 S
85 W 1600 S
85 W 1600 S
85 W 1600 S
85 W 1600 S
85 W 1600 S
85 W 1600 S
85 W 1600 S
85 W 1600 S
85 W 1600 S
85 W 1600 S
85 W 1600 S
85 W 1600 S
85 W 1600 S
85 W 1600 S
85 W 1600 S
85 W 1600 S
85 W 1600 S
85 W 1600 S
85 W 1600 S
85 W 1600 S
85 W 1600 S
85 W 1600 S
85 W 1600 S
85 W 1600 S
85 W 1600 S
85 W 1600 S
85 W 1600 S
85 W 1600 S
85 W 1600 S
85 W 1600 S
85 W 1600 S
85 W 1600 S
85 W 1600 S
SEE ALL PHOTOS
85 W 1600 S
85 W 1600 S
85 W 1600 S
85 W 1600 S
85 W 1600 S
85 W 1600 S
85 W 1600 S
85 W 1600 S
85 W 1600 S
85 W 1600 S
85 W 1600 S
85 W 1600 S
85 W 1600 S
85 W 1600 S
85 W 1600 S
85 W 1600 S
85 W 1600 S
85 W 1600 S
85 W 1600 S
85 W 1600 S
85 W 1600 S
85 W 1600 S
85 W 1600 S
85 W 1600 S
85 W 1600 S
85 W 1600 S
85 W 1600 S
85 W 1600 S
85 W 1600 S
85 W 1600 S
85 W 1600 S
85 W 1600 S
85 W 1600 S
85 W 1600 S
85 W 1600 S
85 W 1600 S
85 W 1600 S
85 W 1600 S
85 W 1600 S
85 W 1600 S
85 W 1600 S
85 W 1600 S
85 W 1600 S
85 W 1600 S
85 W 1600 S
85 W 1600 S
85 W 1600 S
85 W 1600 S
85 W 1600 S
85 W 1600 S
Sold

85 W 1600 S

85 W 1600 S, Mapleton, UT 84664

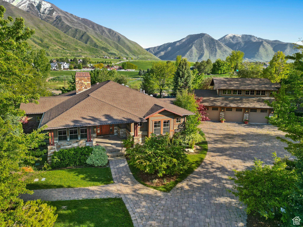
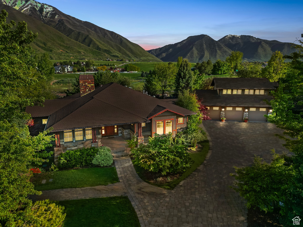
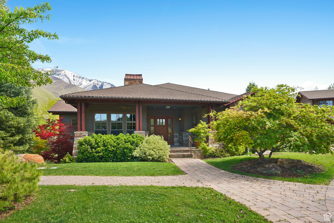
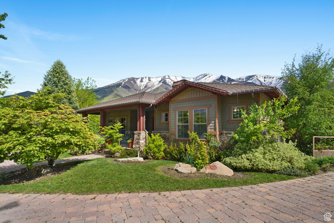
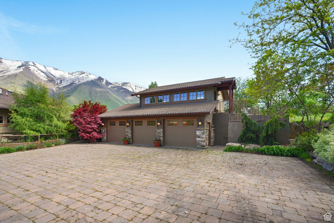
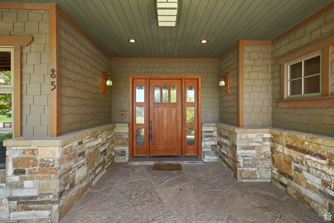
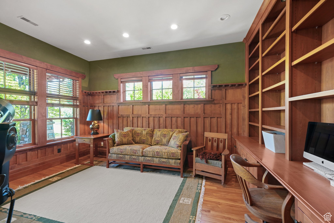
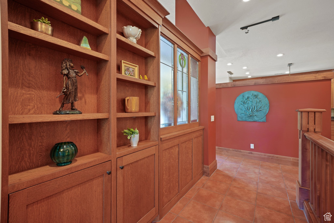
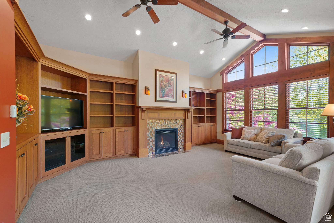
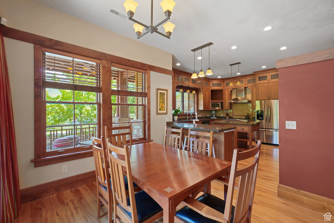
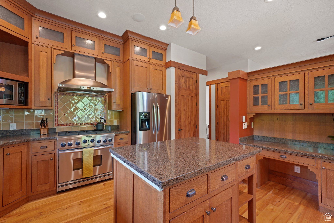
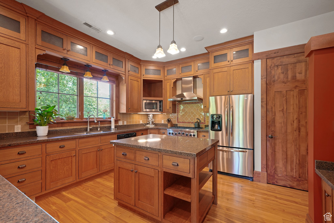
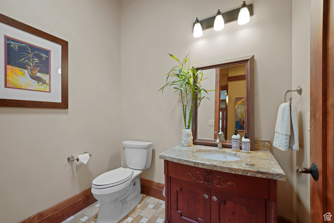
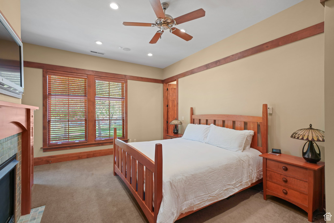
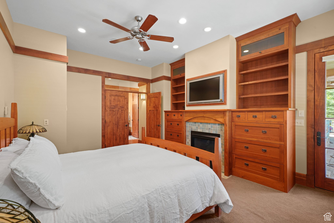
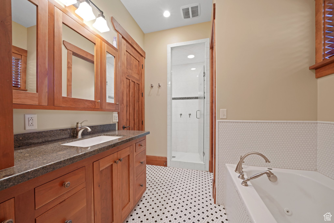
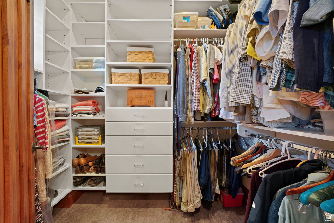
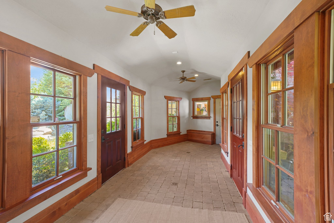
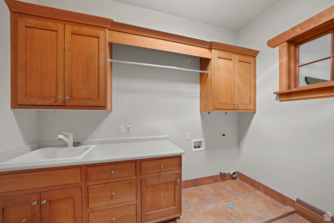
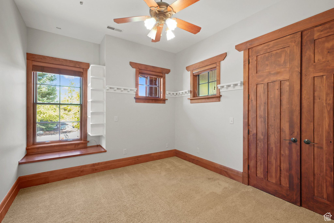
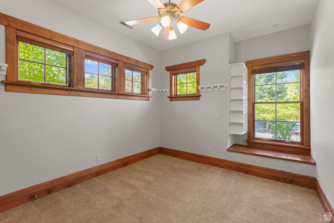
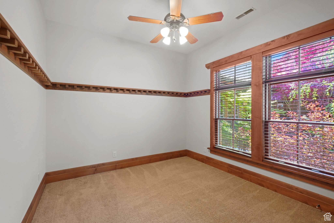
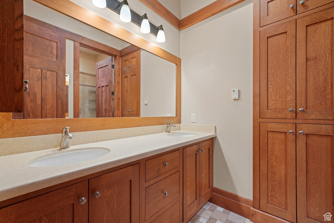
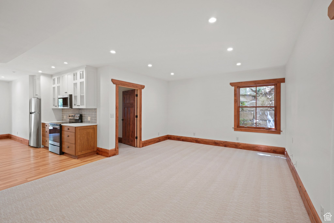
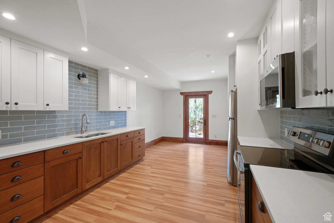
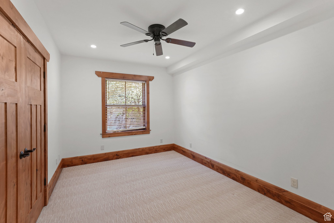
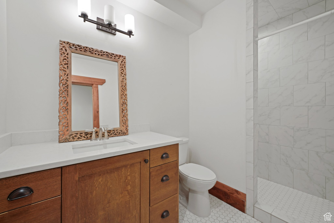
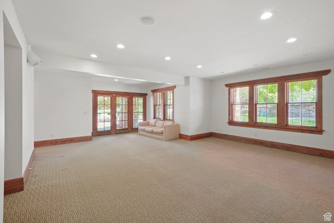
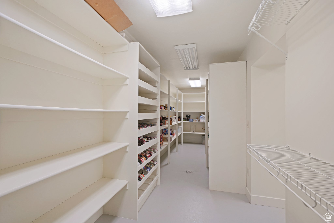
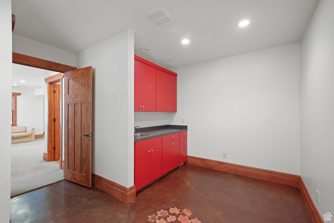
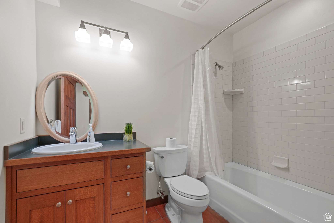
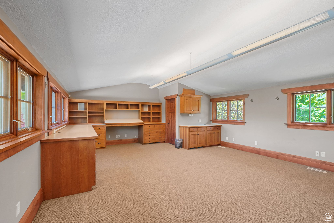
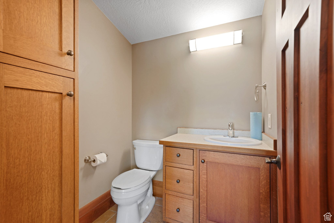
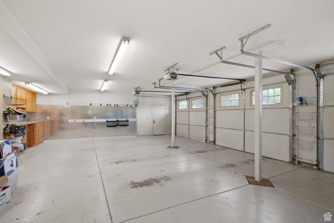
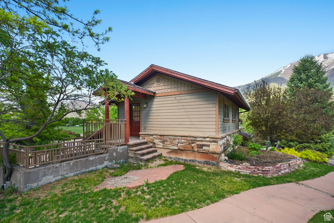
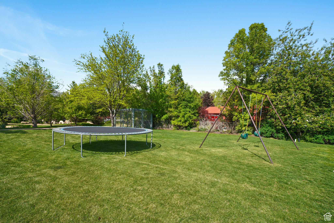
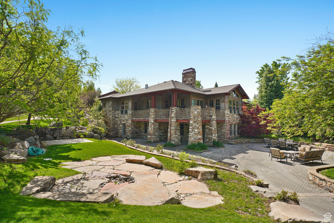
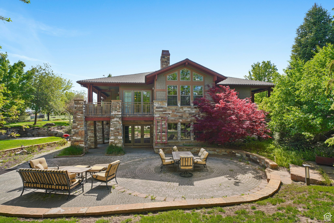
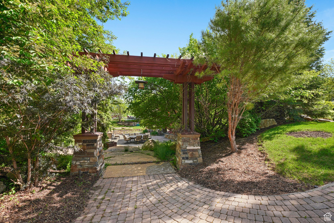
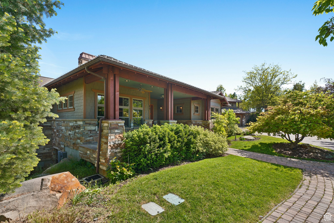
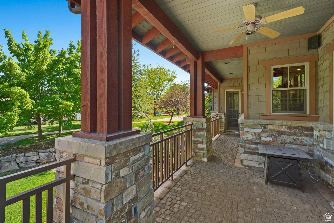
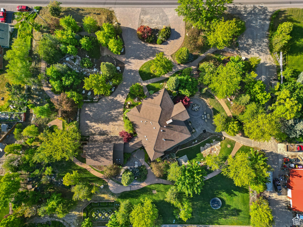
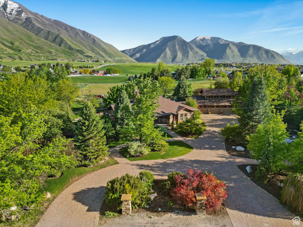
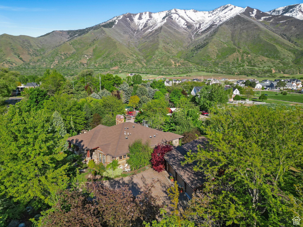
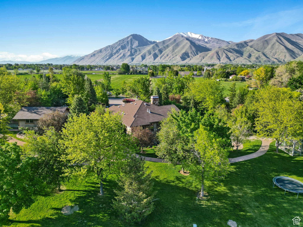
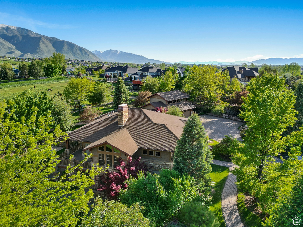
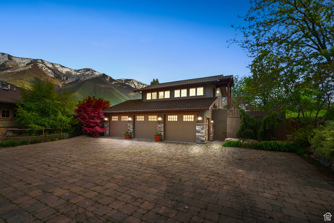
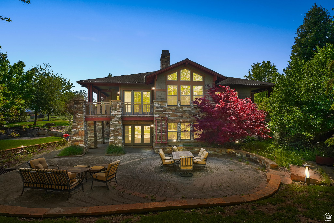
Stunning custom craftsman home on over 1.5 acres in Mapleton designed by WPA, architect of the Stein Erickson Lodge. No expense was spared in building this luxury estate. As you enter, you'll see the detailed wood work coat the walls of the home, including built-ins in almost every room and stained glass windows. Floods of natural light with beautiful views that fill the home. Gather together in the open family room/kitchen. The kitchen includes stainless steel appliances, floor to ceiling cabinets and tile backsplash. Master suite has direct access to the covered porch, personal fireplace, separate tub/shower with walk-in closet. Walkout basement with huge family room, tons of built-in storage including a built-in vault, and craft or work room with sink. Host friends/family or a tenant in the separate basement apartment with full kitchen, family room and master suite. Enclosed breezeway connects the home to the 3-car garage with built-in shelves, workbench and hookups for washer/dryer. Beautifully-finished office space above the garage with expansive views, private bathroom that could be converted to a studio or casita. On almost two acres, enjoy the walking path and alpine-style landscaping with mature trees, waterfall feature, pavered patio and wrap-around deck. Radiant driveway 10 feet from the garage doors and also installed in the breezeway walkway. Only minutes from the Mapleton walking path, Mapleton canyon and Maple Mountain High School. Measurements provided as a courtesy only, buyer to verify all info.

6
beds

6
baths

6,783 Sq.Ft. LIVING AREA

1.59 Acres lot

Features & Amenities

Interior

  • total bedrooms6
  • Total bathrooms6
  • full bathrooms4
  • half bathrooms2
  • Flooring Carpet, Hardwood, Tile, Travertine
  • APPLIANCES Ceiling Fan, Range Hood, Water Softener Owned
  • other interior Features Accessory Apt, Alarm: Fire, Alarm: Security, Bar: Wet, Basement Apartment, Bath: Primary, Bath: Sep Tub/Shower, Central Vacuum, Closet: Walk-In, Den/Office, Disposal, Floor Drains, French Doors, Gas Log, Great Room, Jetted Tub, Kitchen: Second, Mother-in-Law Apt, Range: Gas, Range/Oven: Built-In, Vaulted Ceilings, Instantaneous Hot Water, Granite Countertops, Smart Thermostat(s)

Area & Lot

  • Status Sold
  • Date Sold August 27, 2024
  • Living Area6,783 Sq.Ft.
  • Total Area6,783 Sq.Ft.
  • Lot Area1.59 Acres
  • MLS® ID1998977
  • TypeResidential
  • YEAR BUILT2004
  • Architecture StylesRambler/Ranch
  • View DescriptionMountain(s)
  • Elementary SchoolMaple Ridge
  • Middle SchoolMapleton Jr
  • High SchoolMaple Mountain
  • School DistrictNebo

Exterior

  • STORIES3
  • Garage Space3.0
  • water SourceCulinary
  • utilitiesNatural Gas Connected, Electricity Connected, Sewer Connected, Sewer: Public, Water Connected
  • roofAsphalt
  • lot featuresFenced: Part, Road: Paved, Sprinkler: Auto-Full, Terrain: Grad Slope, Terrain: Hilly, View: Mountain, Wooded, Drip Irrigation: Auto-Full
  • parkingParking: Uncovered
  • HEAT TYPEForced Air, Gas: Central, Hot Water, Radiant Floor
  • AIR CONDITIONINGCentral Air
  • sewerSewer: Connected, Sewer: Public
  • Disability FeaturesAccessible Kitchen Appliances, Fully Accessible, Single Level Living, Customized Wheelchair Accessible
  • other exterior FeaturesBasement Entrance, Entry (Foyer), Lighting, Porch: Open, Skylights, Sliding Glass Doors, Stained Glass Windows, Patio: Open

Financial

  • Price Upon Request
  • Zoning Single-Family
View Virtual Tour

Experience the Difference

When you work with Jared, you gain a trusted advisor who values transparency, strategy, and long-term relationships. His background in executive finance allows him to provide thoughtful insights that help clients make informed decisions. Whether buying, selling, or investing, Jared is committed to delivering an exceptional real estate experience.

Follow Me on Instagram