Leave a Message

Thank you for your message. I will be in touch with you shortly.

825 SOUTHAMPTON DR
825 SOUTHAMPTON DR
825 SOUTHAMPTON DR
825 SOUTHAMPTON DR
825 SOUTHAMPTON DR
825 SOUTHAMPTON DR
825 SOUTHAMPTON DR
825 SOUTHAMPTON DR
825 SOUTHAMPTON DR
825 SOUTHAMPTON DR
825 SOUTHAMPTON DR
825 SOUTHAMPTON DR
825 SOUTHAMPTON DR
825 SOUTHAMPTON DR
825 SOUTHAMPTON DR
825 SOUTHAMPTON DR
825 SOUTHAMPTON DR
825 SOUTHAMPTON DR
825 SOUTHAMPTON DR
825 SOUTHAMPTON DR
825 SOUTHAMPTON DR
825 SOUTHAMPTON DR
825 SOUTHAMPTON DR
825 SOUTHAMPTON DR
825 SOUTHAMPTON DR
825 SOUTHAMPTON DR
825 SOUTHAMPTON DR
825 SOUTHAMPTON DR
SEE ALL PHOTOS
825 SOUTHAMPTON DR
825 SOUTHAMPTON DR
825 SOUTHAMPTON DR
825 SOUTHAMPTON DR
825 SOUTHAMPTON DR
825 SOUTHAMPTON DR
825 SOUTHAMPTON DR
825 SOUTHAMPTON DR
825 SOUTHAMPTON DR
825 SOUTHAMPTON DR
825 SOUTHAMPTON DR
825 SOUTHAMPTON DR
825 SOUTHAMPTON DR
825 SOUTHAMPTON DR
825 SOUTHAMPTON DR
825 SOUTHAMPTON DR
825 SOUTHAMPTON DR
825 SOUTHAMPTON DR
825 SOUTHAMPTON DR
825 SOUTHAMPTON DR
825 SOUTHAMPTON DR
825 SOUTHAMPTON DR
825 SOUTHAMPTON DR
825 SOUTHAMPTON DR
825 SOUTHAMPTON DR
825 SOUTHAMPTON DR
825 SOUTHAMPTON DR
825 SOUTHAMPTON DR
Sold

825 SOUTHAMPTON DR

825 SOUTHAMPTON DR, North Salt Lake, UT 84054

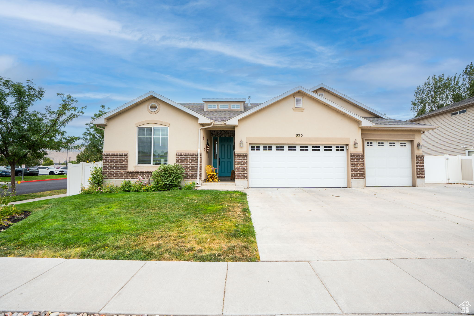
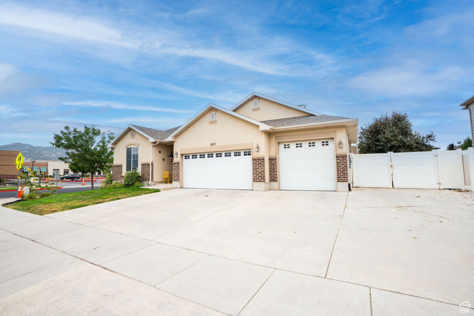
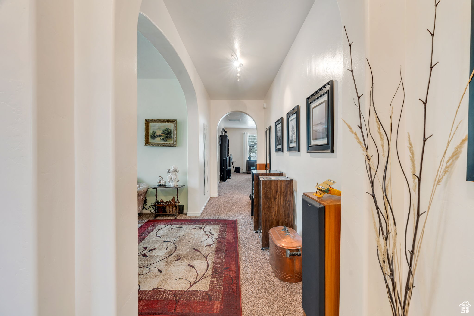
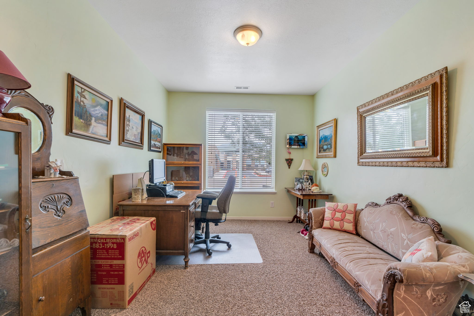
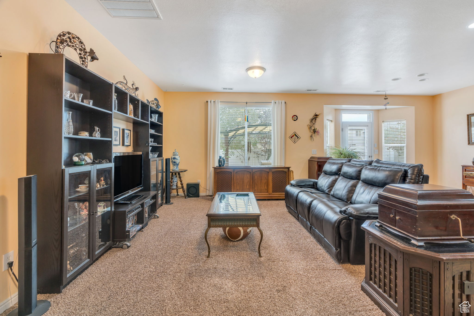
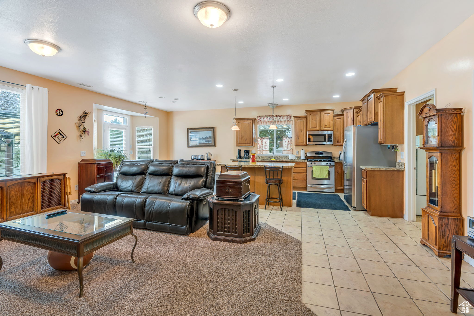
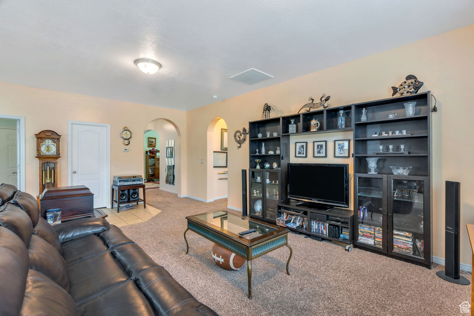
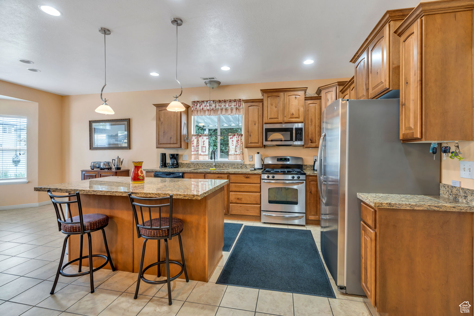
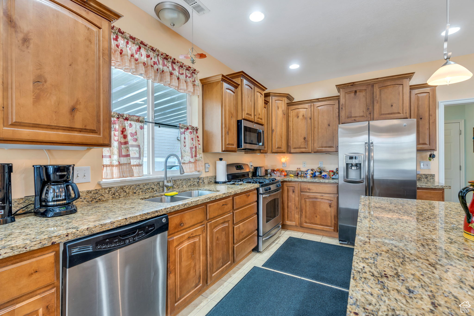
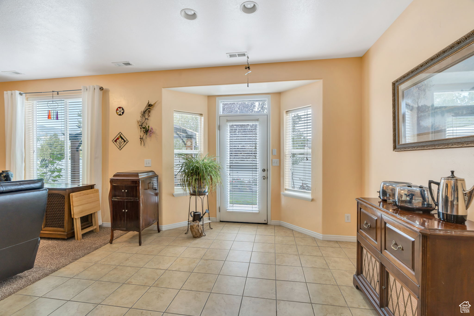
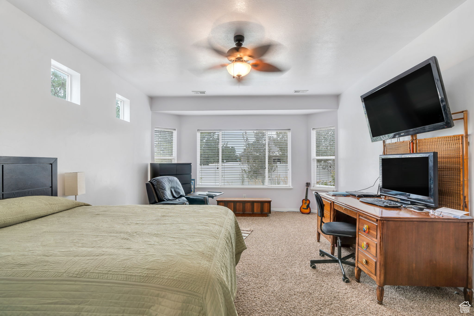
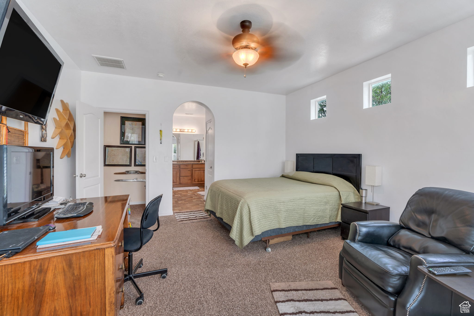
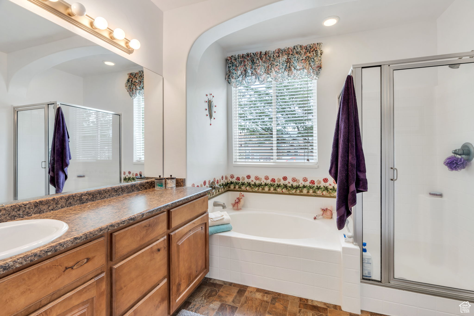
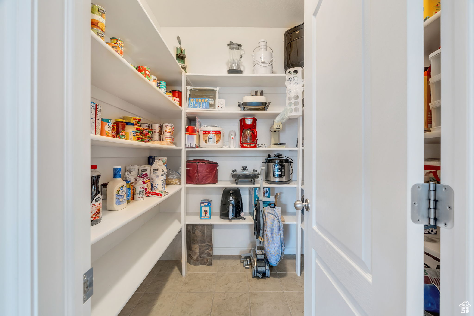
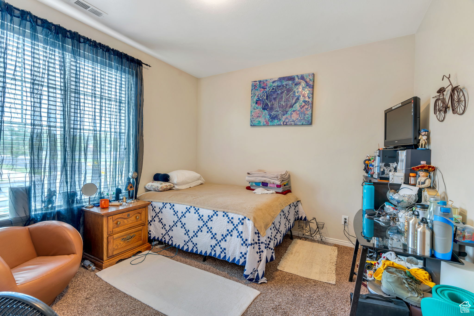
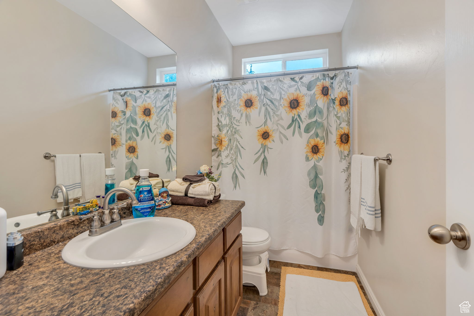
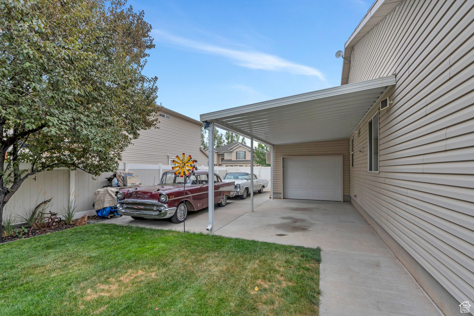
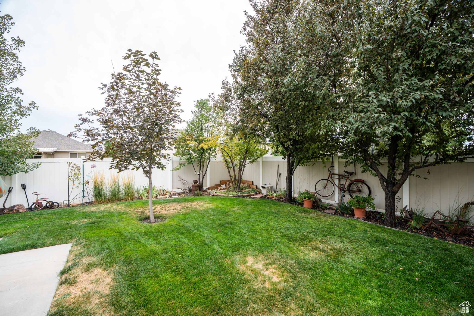
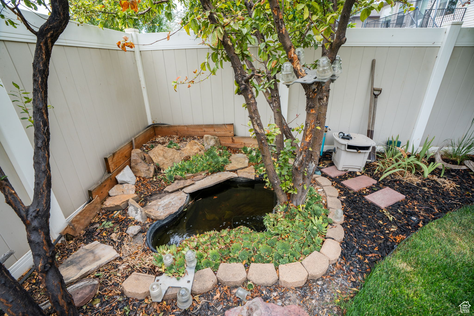
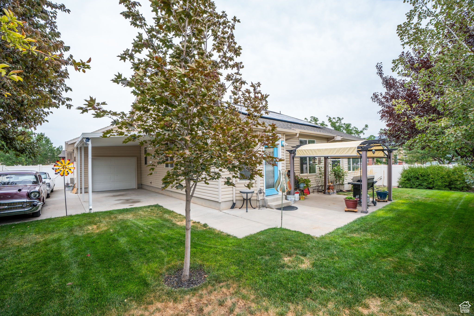
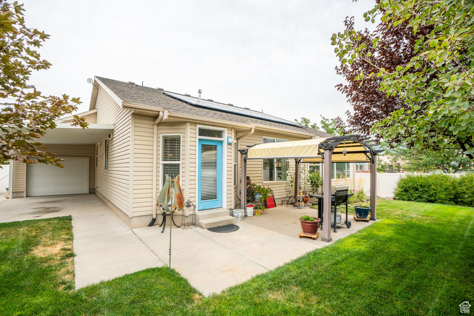
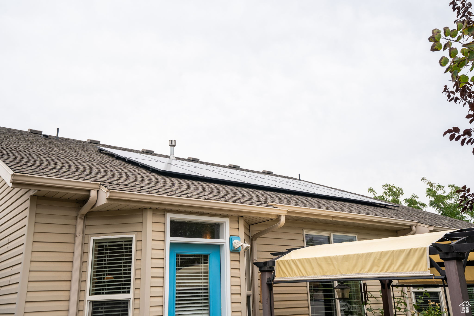
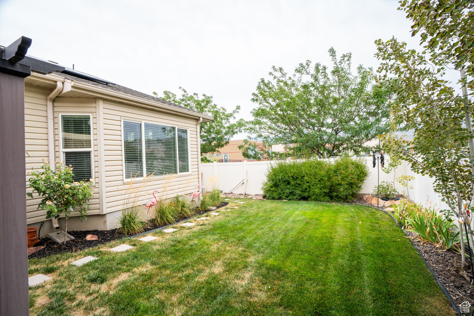
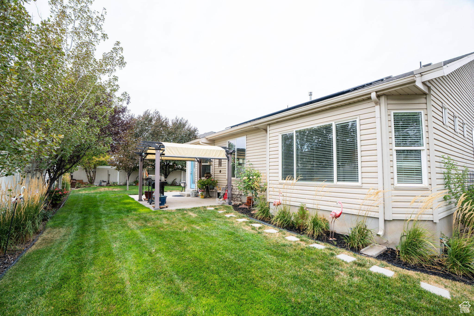
The home you've been waiting for! Single level living and close to schools, shopping, restaurants, and surrounding communities. This home has been so well cared for and it's awesome. The den/living room could easily be converted to a 3rd bedroom. Wide hall, HUGE pantry for your countertop appliances and tons of food. Just an open floorplan. You won't find a larger primary bedroom in most homes. The Seller has loved tinkering in the three garage bays on his car collection. Builder installed a garage door on the 3rd bay to allow for another vehicle to park (covered port) in the back as well. Quiet, comfortable home, terrific neighborhood and NO HOA. Buyer to verify everything to Buyer's satisfaction. Seller agrees to provide a 1-year Elevate Homescription for the buyer of this home.

2
beds

2
baths

1,738 Sq.Ft. LIVING AREA

7,840.8 Sq.Ft. lot

Features & Amenities

Interior

  • total bedrooms2
  • Total bathrooms2
  • full bathrooms2
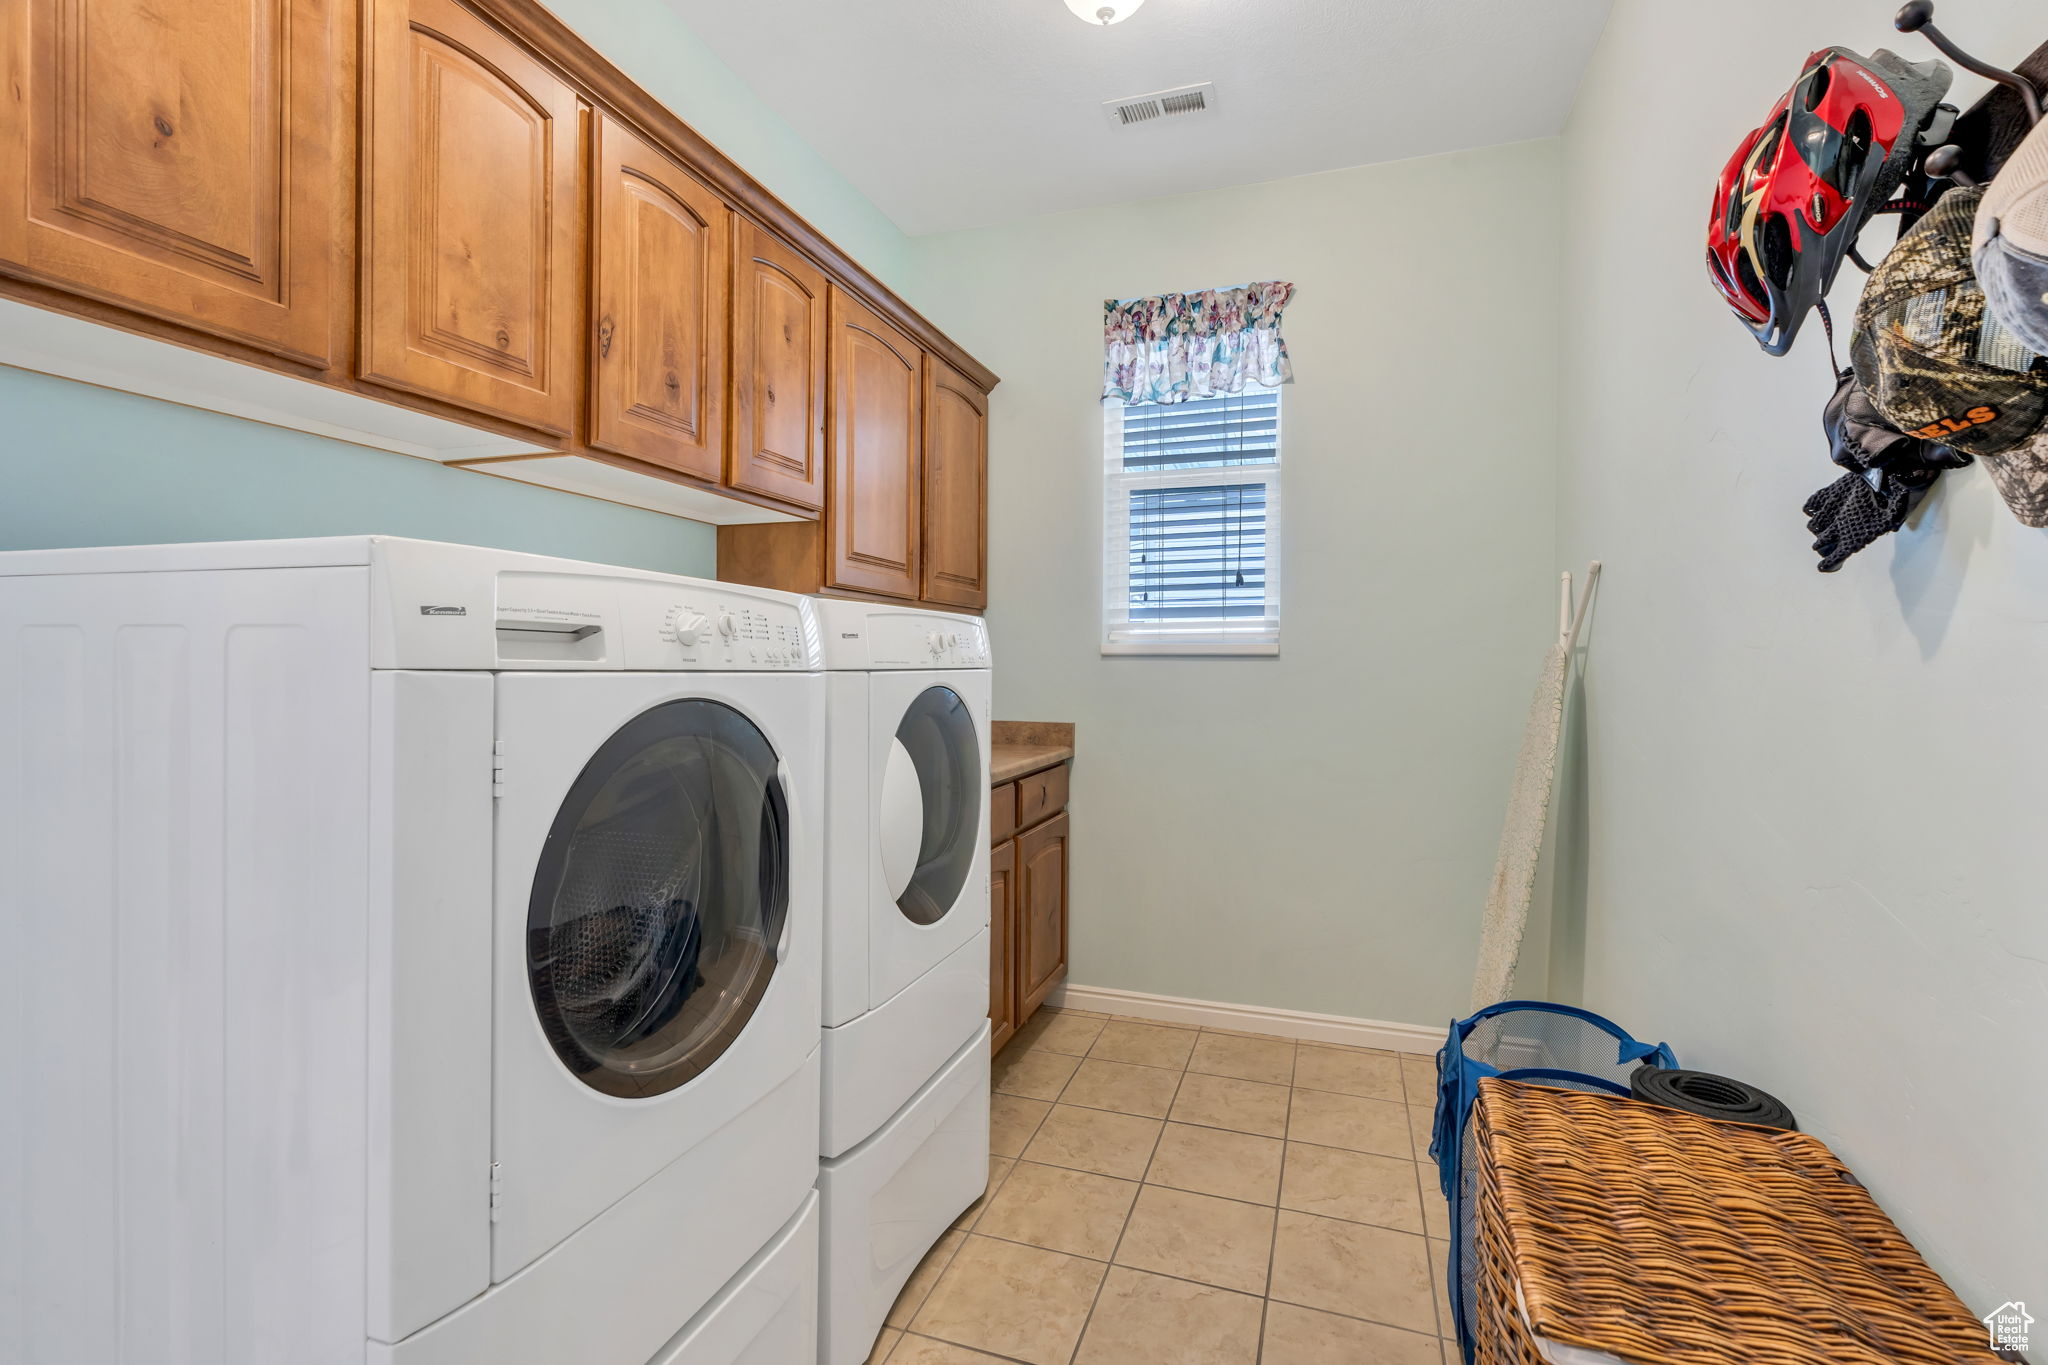
  • Laundry room Electric Dryer Hookup
  • Flooring Carpet, Tile, Vinyl
  • APPLIANCES Microwave
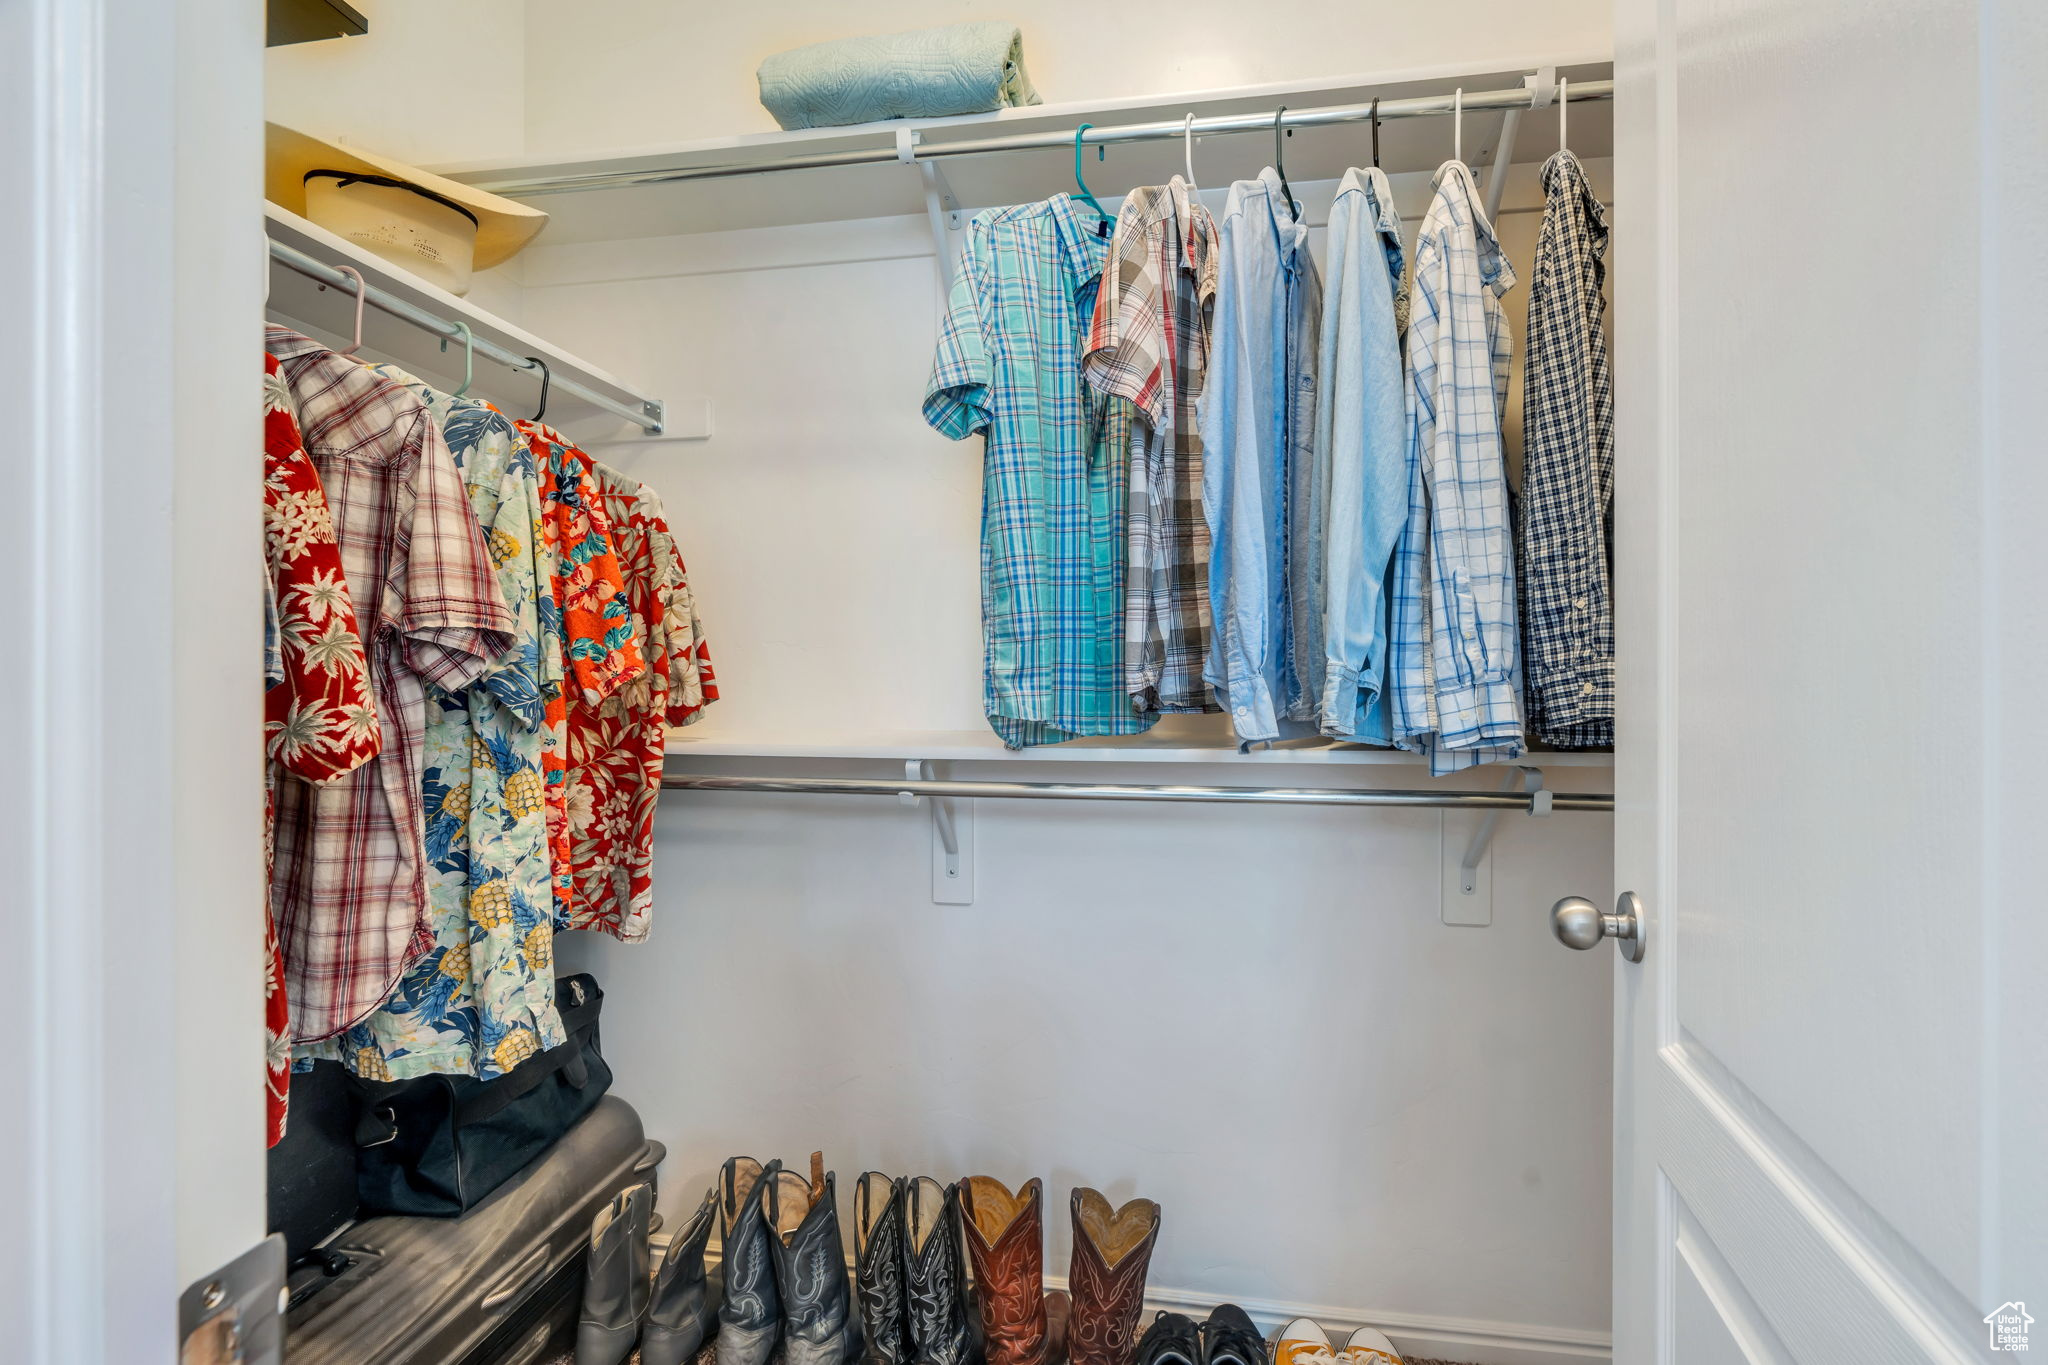
  • other interior Features Bath: Primary, Bath: Sep Tub/Shower, Closet: Walk-In, Den/Office, Disposal, Oven: Gas, Range: Gas, Range/Oven: Free Stdng, Granite Countertops

Area & Lot

  • Status Sold
  • Date Sold October 14, 2025
  • Living Area1,738 Sq.Ft.
  • Total Area1,738 Sq.Ft.
  • Lot Area7,840.8 Sq.Ft.
  • MLS® ID2105895
  • TypeResidential
  • YEAR BUILT2008
  • Architecture StylesRambler/Ranch
  • View DescriptionMountain(s)
  • Elementary SchoolFoxboro
  • Middle SchoolMueller Park
  • High SchoolBountiful
  • School DistrictDavis

Exterior

  • STORIES1
  • Garage Space3.0
  • water SourceCulinary
  • utilitiesNatural Gas Connected, Electricity Connected, Sewer Connected, Sewer: Public, Water Connected
  • roofAsphalt
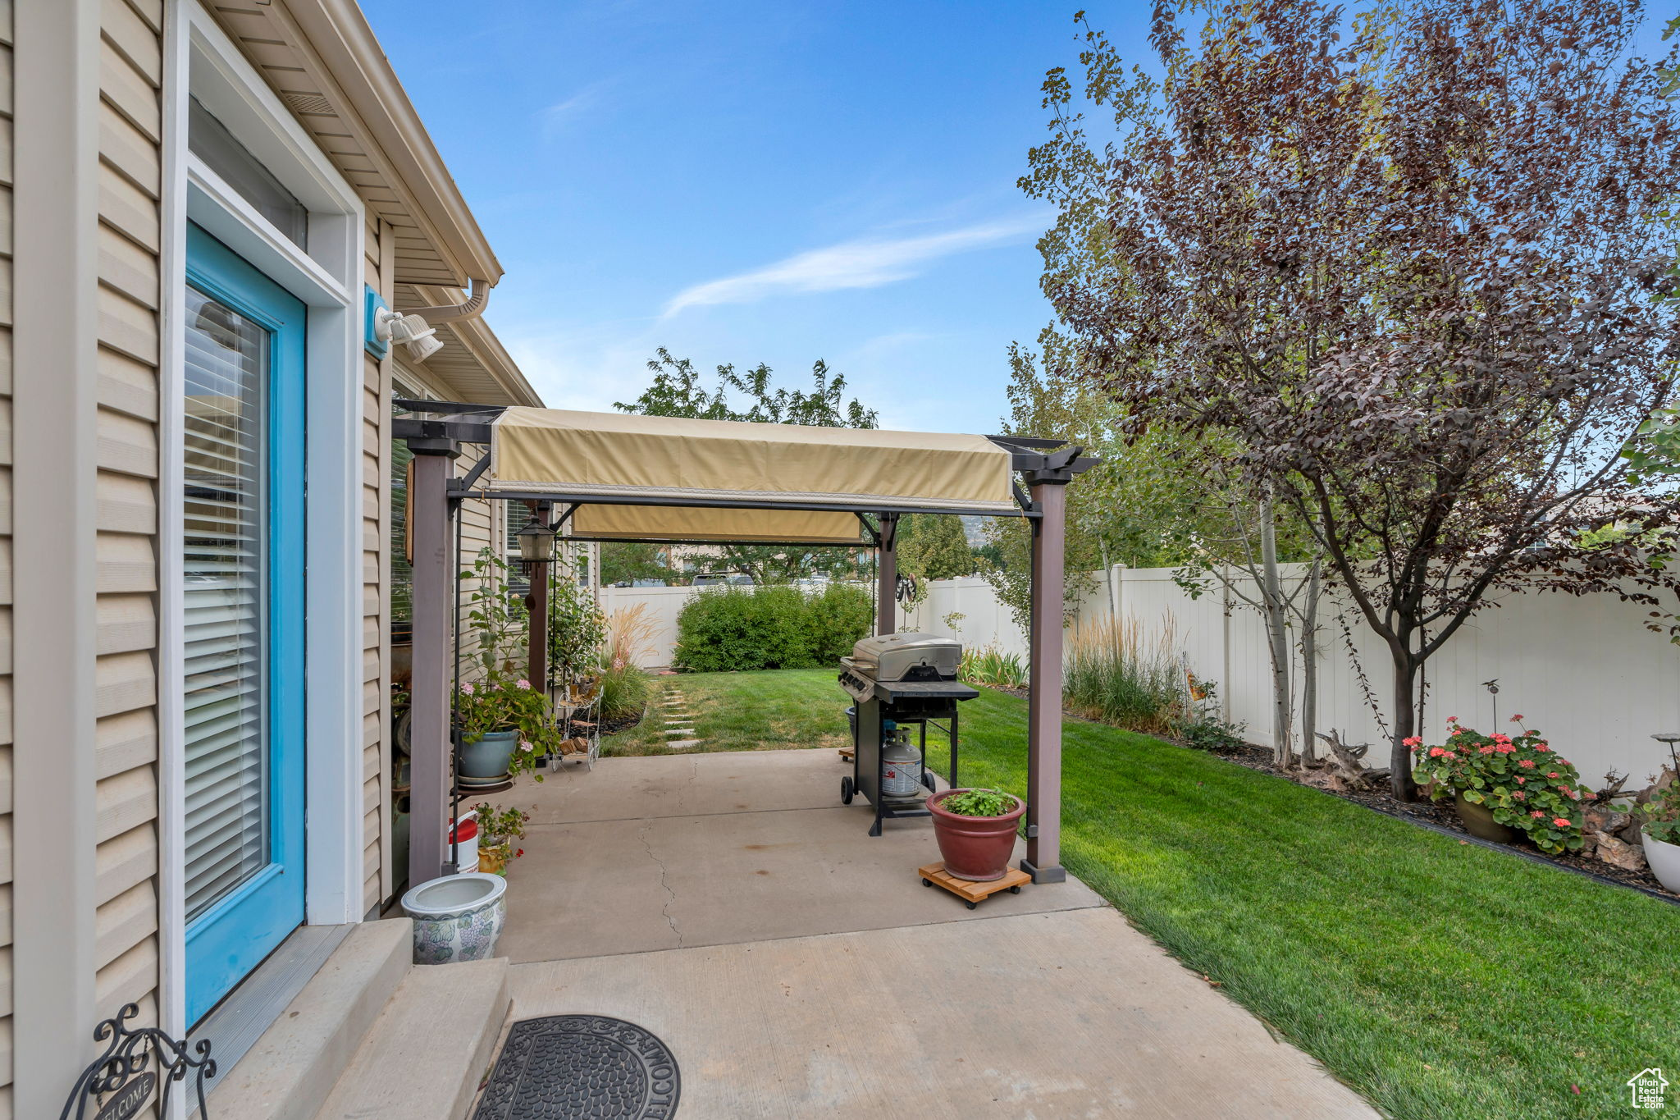
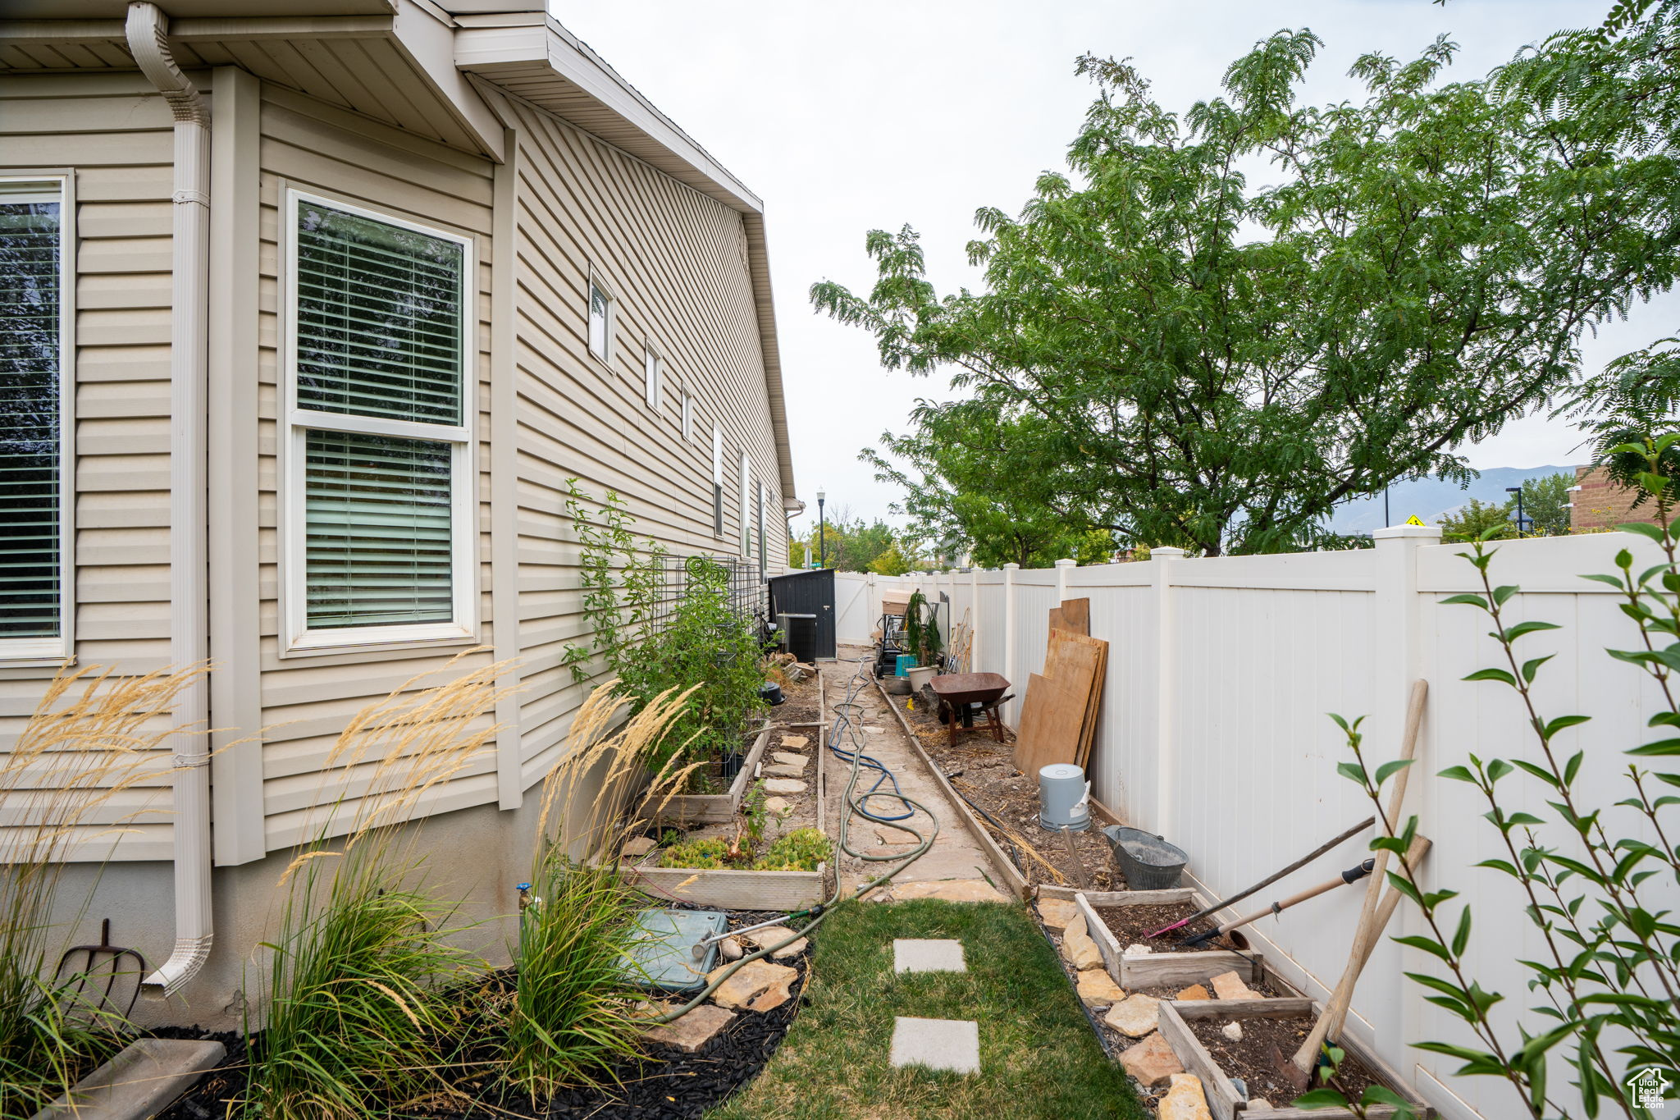
  • lot featuresCorner Lot, Fenced: Full, Road: Paved, Sidewalks, Sprinkler: Auto-Full, View: Mountain, Drip Irrigation: Auto-Full
  • parkingCovered, Parking: Uncovered, Rv Parking, Attached, Opener
  • HEAT TYPEForced Air, Gas: Central
  • AIR CONDITIONINGCentral Air
  • sewerSewer: Connected, Sewer: Public
  • Disability FeaturesAccessible Hallway(s), Single Level Living
  • Green featuresSolar
  • other exterior FeaturesAttic Fan, Awning(s), Bay Box Windows, Double Pane Windows, Porch: Open

Financial

  • Price Upon Request
  • Zoning Single-Family
View Virtual Tour

Experience the Difference

When you work with Jared, you gain a trusted advisor who values transparency, strategy, and long-term relationships. His background in executive finance allows him to provide thoughtful insights that help clients make informed decisions. Whether buying, selling, or investing, Jared is committed to delivering an exceptional real estate experience.

Follow Me on Instagram