Leave a Message

Thank you for your message. I will be in touch with you shortly.

821 W 700 S #5
821 W 700 S #5
821 W 700 S #5
821 W 700 S #5
821 W 700 S #5
821 W 700 S #5
821 W 700 S #5
821 W 700 S #5
821 W 700 S #5
821 W 700 S #5
821 W 700 S #5
821 W 700 S #5
821 W 700 S #5
821 W 700 S #5
821 W 700 S #5
821 W 700 S #5
821 W 700 S #5
821 W 700 S #5
821 W 700 S #5
821 W 700 S #5
821 W 700 S #5
821 W 700 S #5
821 W 700 S #5
821 W 700 S #5
821 W 700 S #5
821 W 700 S #5
821 W 700 S #5
821 W 700 S #5
821 W 700 S #5
SEE ALL PHOTOS
821 W 700 S #5
821 W 700 S #5
821 W 700 S #5
821 W 700 S #5
821 W 700 S #5
821 W 700 S #5
821 W 700 S #5
821 W 700 S #5
821 W 700 S #5
821 W 700 S #5
821 W 700 S #5
821 W 700 S #5
821 W 700 S #5
821 W 700 S #5
821 W 700 S #5
821 W 700 S #5
821 W 700 S #5
821 W 700 S #5
821 W 700 S #5
821 W 700 S #5
821 W 700 S #5
821 W 700 S #5
821 W 700 S #5
821 W 700 S #5
821 W 700 S #5
821 W 700 S #5
821 W 700 S #5
821 W 700 S #5
821 W 700 S #5
Sold

821 W 700 S #5

821 W 700 S #5, Springville, UT 84663

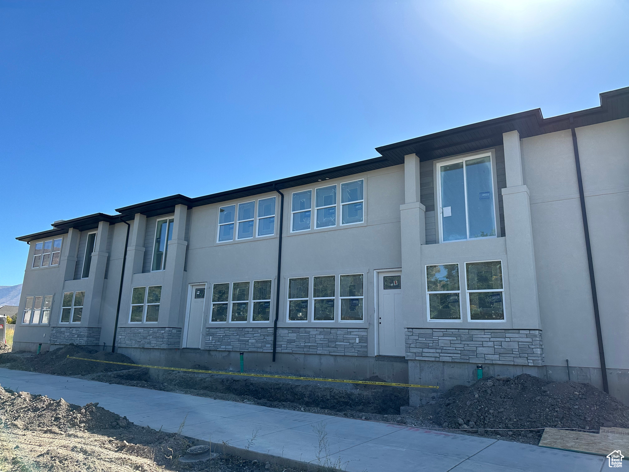
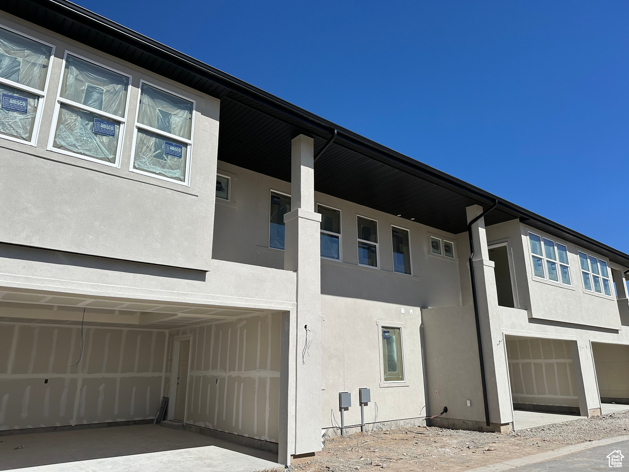
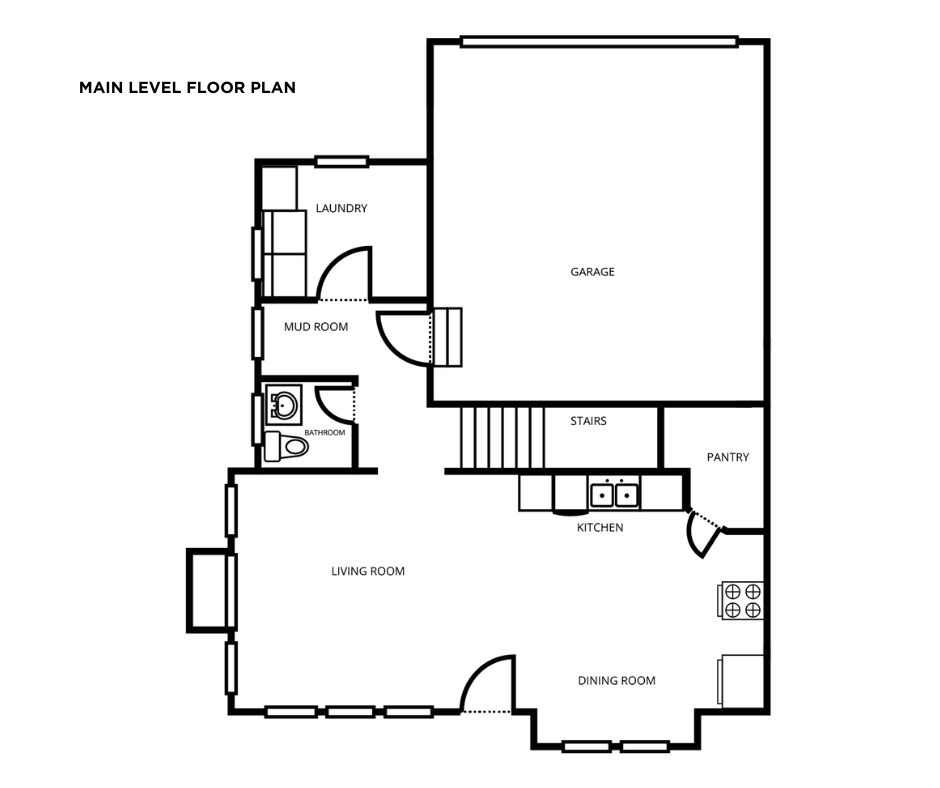
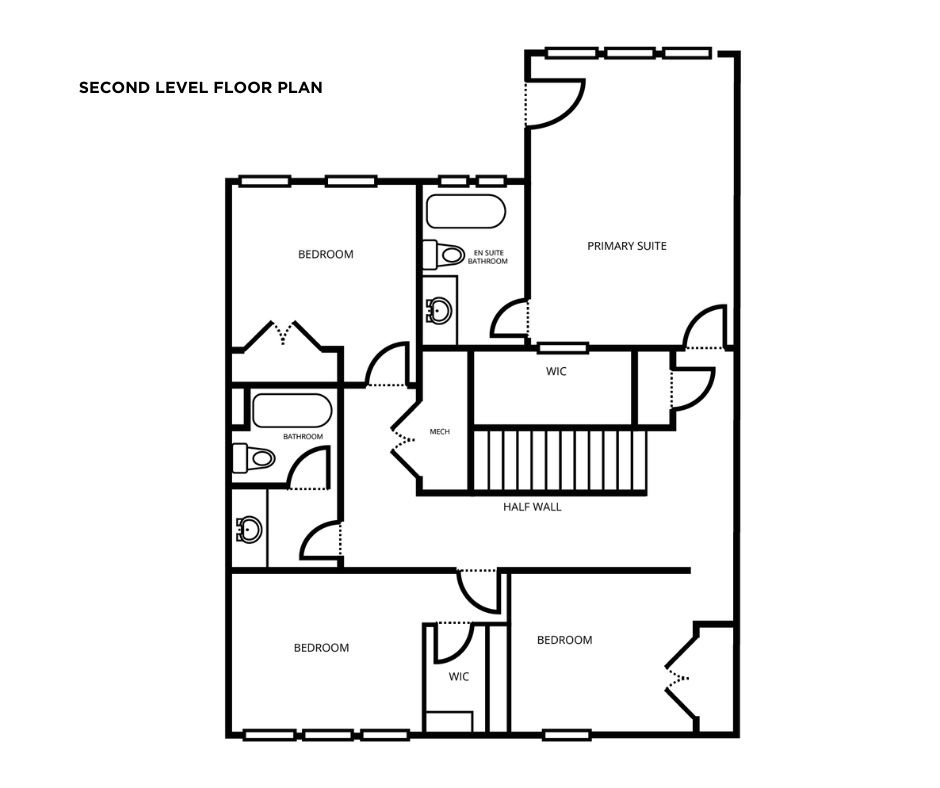
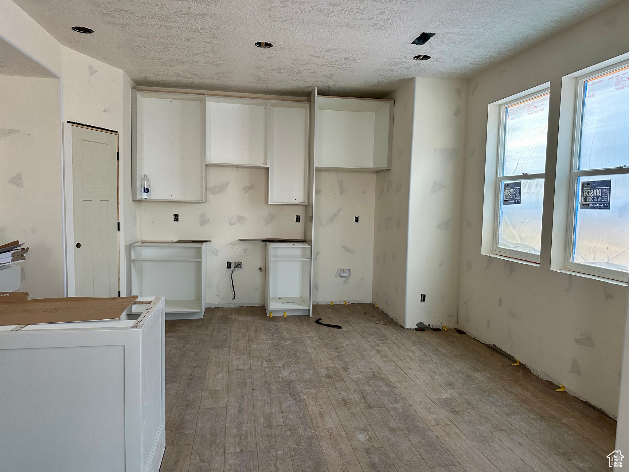
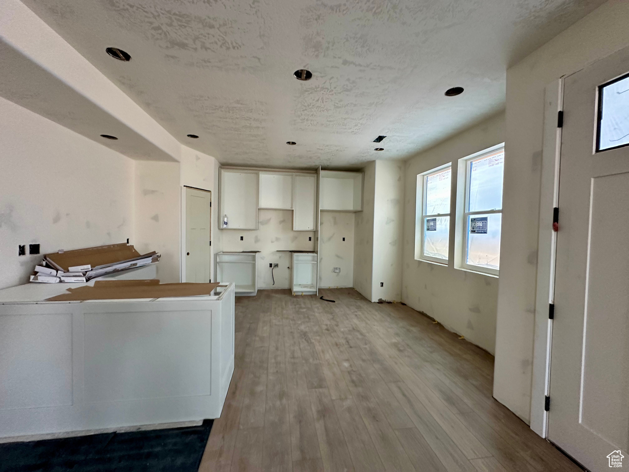
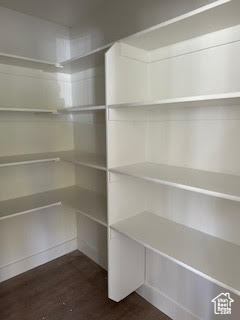
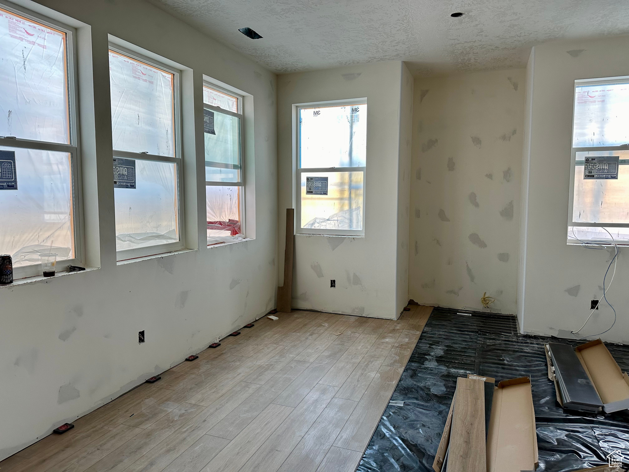
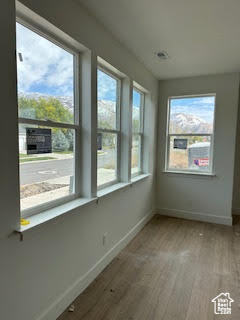
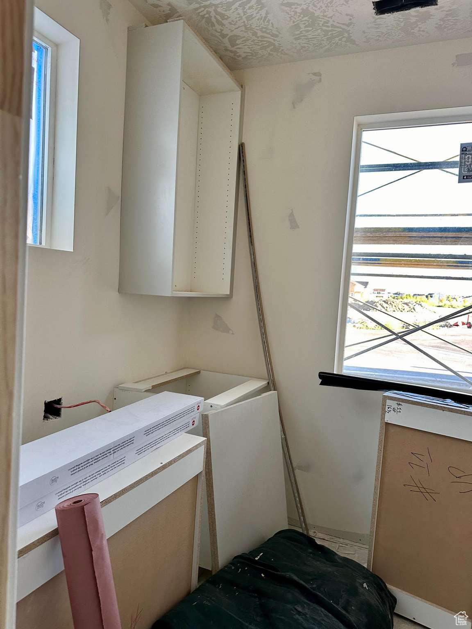
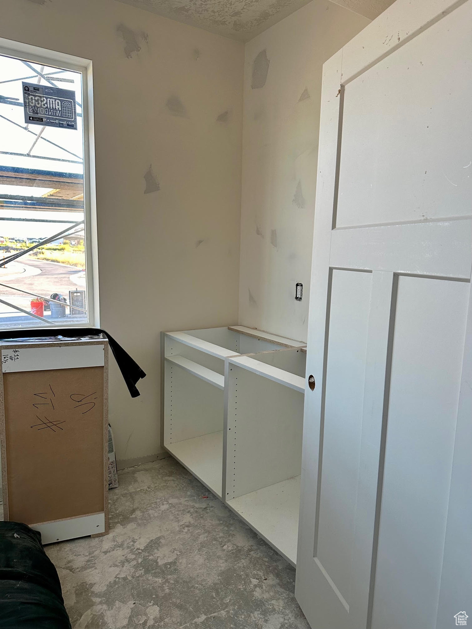
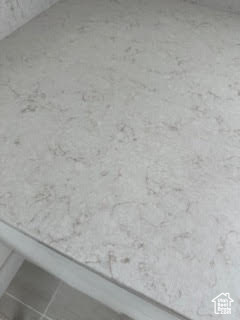
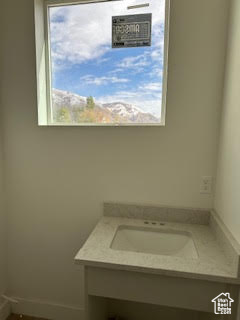
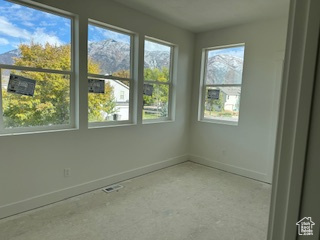
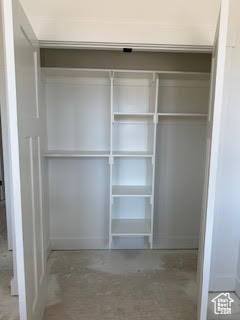
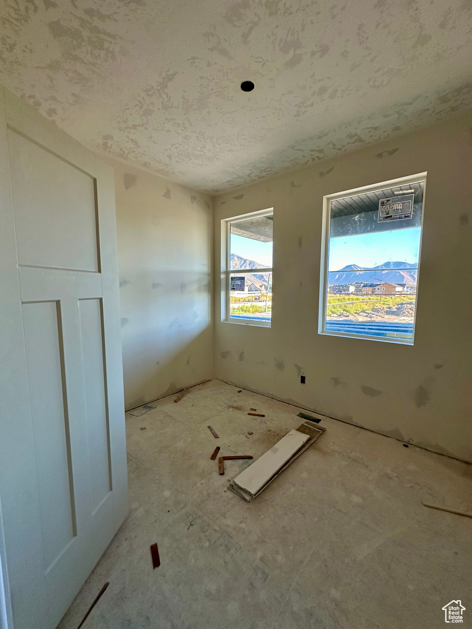
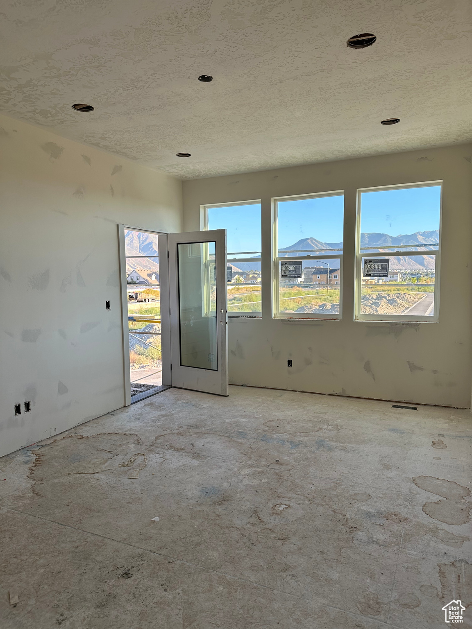
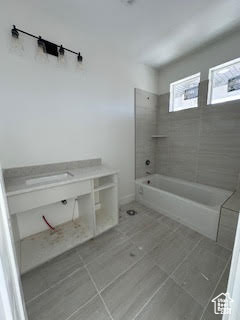
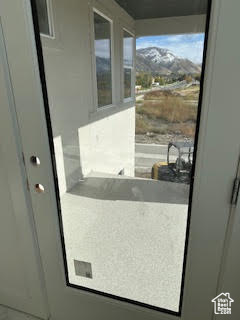
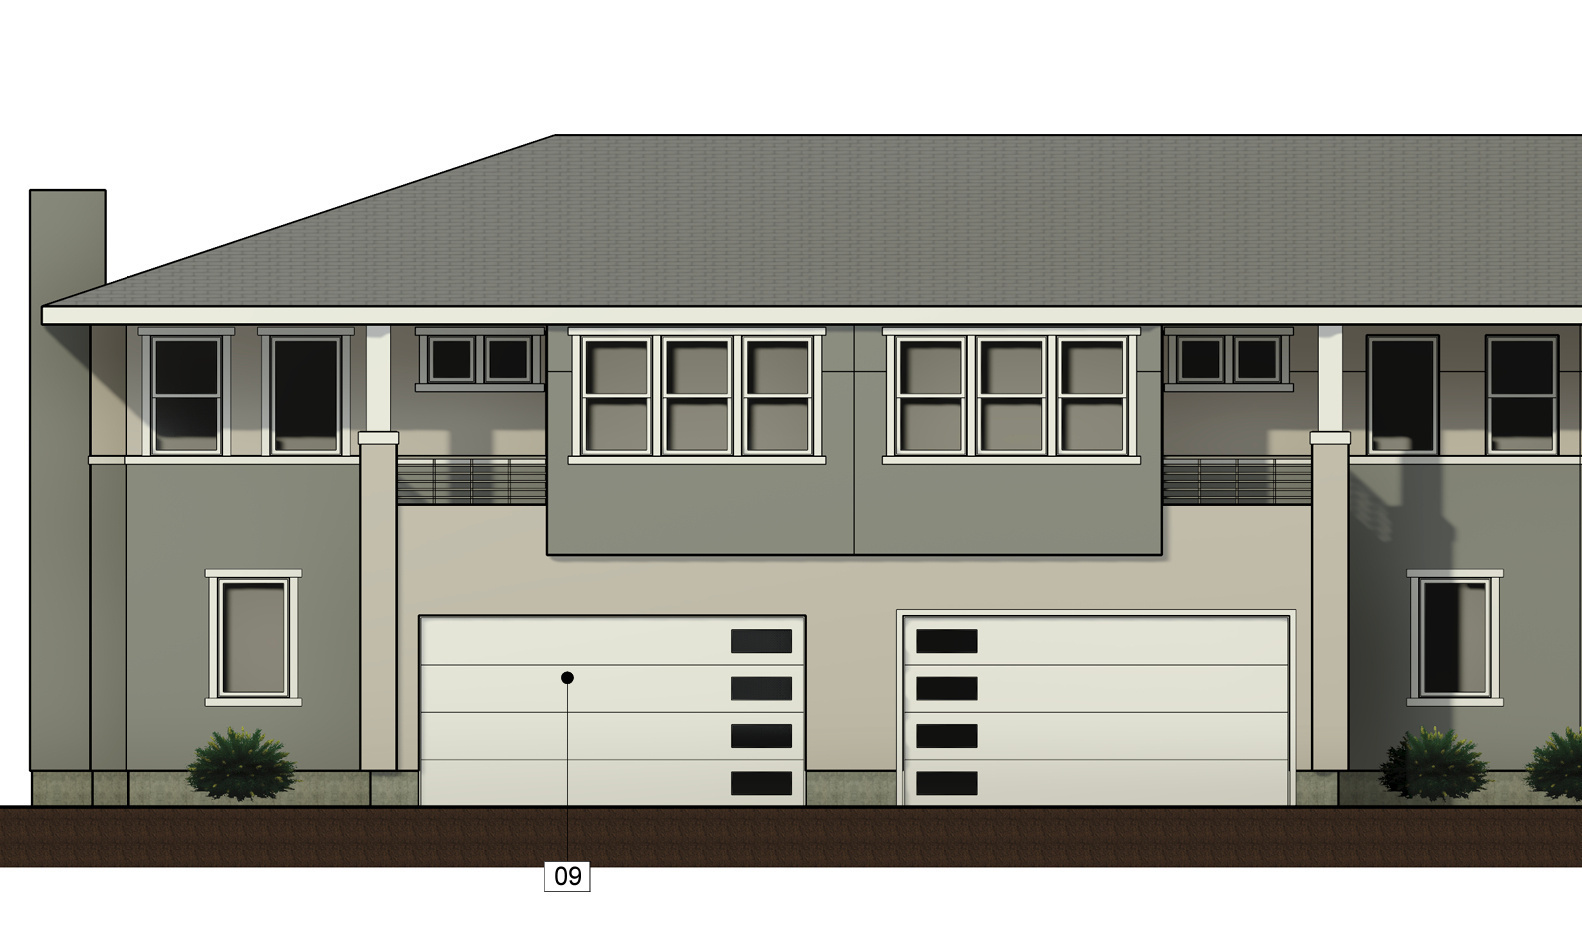
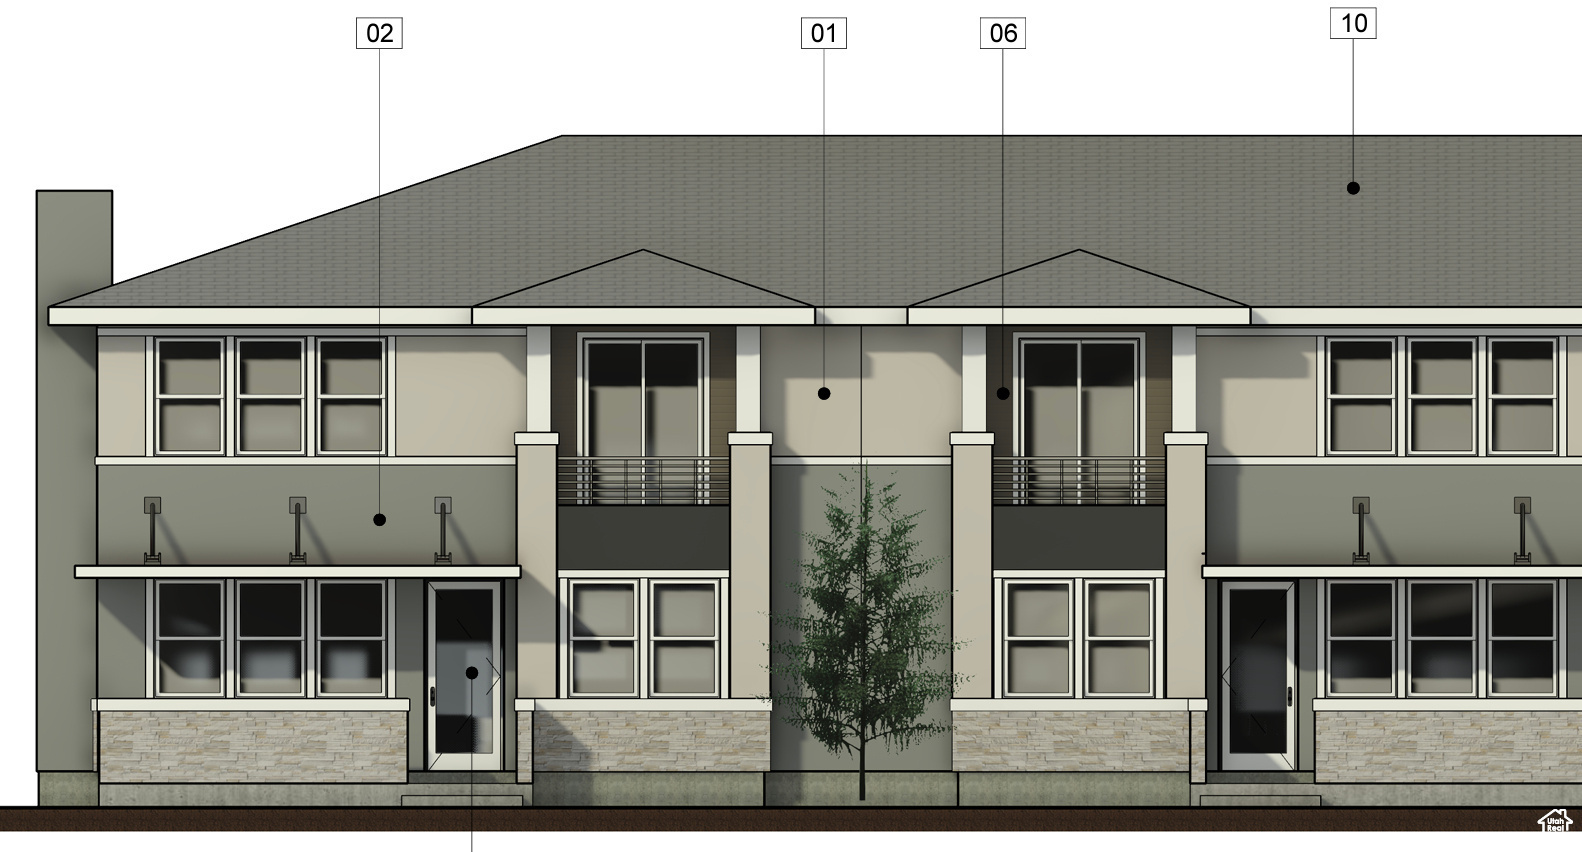
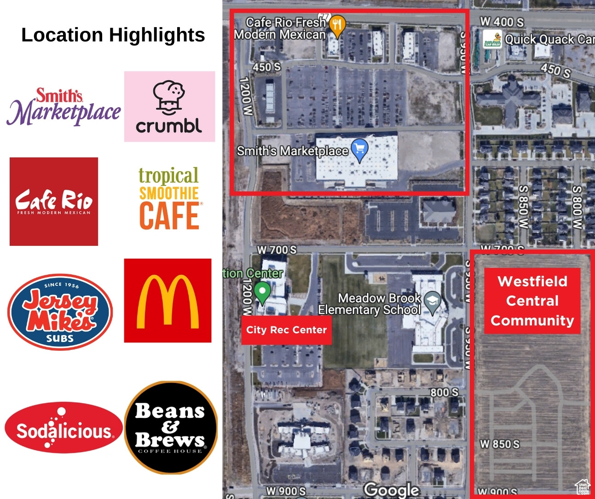
Stunning home in Springville's newest community! Custom home builder put his touches on this spacious 4-bedroom residence. The main floor includes laminate flooring, 9-foot ceilings, additional windows fill the space with natural light! You'll love the walk-in pantry, mudroom and a laundry room with cabinets included! The primary bedroom includes a walk-in closet, private walk-out balcony, mountain views. Bonus tankless water heater, 2-car garage, and fireplace this home is as practical as it is beautiful. Located close to shopping, an elementary school, parks, and trails, this home is perfect for those who love both adventure and comfort. Don't miss out on this incredible opportunity!

4
beds

3
baths

1,830 Sq.Ft. LIVING AREA

2,178 Sq.Ft. lot

Features & Amenities

Interior

  • total bedrooms4
  • Total bathrooms3
  • full bathrooms2
  • half bathroom1
  • Laundry room Electric Dryer Hookup
  • Flooring Carpet, Laminate, Tile
  • Fireplace Insert
  • APPLIANCES Ceiling Fan, Microwave, Range Hood
  • other interior Features Bath: Primary, Closet: Walk-In, Disposal, Gas Log, Kitchen: Updated, Range/Oven: Free Stdng, Instantaneous Hot Water, Low VOC Finishes

Area & Lot

  • Status Sold
  • Date Sold January 28, 2025
  • Living Area1,830 Sq.Ft.
  • Total Area1,830 Sq.Ft.
  • Lot Area2,178 Sq.Ft.
  • MLS® ID2002206
  • TypeTownhouse
  • YEAR BUILT2024
  • Architecture StylesTownhouse, Row-end
  • View DescriptionMountain(s)
  • Elementary SchoolMeadow Brook
  • Middle SchoolSpringville Jr
  • High SchoolSpringville
  • School DistrictNebo

Exterior

  • STORIES2
  • Garage Space2.0
  • water SourceCulinary
  • utilitiesNatural Gas Connected, Electricity Connected, Sewer Connected, Water Connected
  • roofAsphalt
  • lot featuresRoad: Paved, View: Mountain
  • parkingAttached
  • HEAT TYPEGas: Central
  • AIR CONDITIONINGCentral Air
  • sewerSewer: Connected
  • HOA AmenitiesPicnic Area, Playground
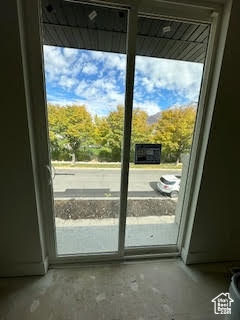
  • other exterior FeaturesBalcony, Sliding Glass Doors

Financial

  • Price Upon Request

Experience the Difference

When you work with Jared, you gain a trusted advisor who values transparency, strategy, and long-term relationships. His background in executive finance allows him to provide thoughtful insights that help clients make informed decisions. Whether buying, selling, or investing, Jared is committed to delivering an exceptional real estate experience.

Follow Me on Instagram