Leave a Message

Thank you for your message. I will be in touch with you shortly.

82 E 450 S
82 E 450 S
82 E 450 S
82 E 450 S
82 E 450 S
82 E 450 S
82 E 450 S
82 E 450 S
82 E 450 S
82 E 450 S
82 E 450 S
82 E 450 S
82 E 450 S
82 E 450 S
82 E 450 S
82 E 450 S
82 E 450 S
82 E 450 S
82 E 450 S
82 E 450 S
82 E 450 S
82 E 450 S
82 E 450 S
82 E 450 S
82 E 450 S
82 E 450 S
82 E 450 S
82 E 450 S
82 E 450 S
82 E 450 S
82 E 450 S
82 E 450 S
82 E 450 S
82 E 450 S
82 E 450 S
82 E 450 S
82 E 450 S
82 E 450 S
82 E 450 S
82 E 450 S
82 E 450 S
82 E 450 S
82 E 450 S
82 E 450 S
82 E 450 S
82 E 450 S
SEE ALL PHOTOS
82 E 450 S
82 E 450 S
82 E 450 S
82 E 450 S
82 E 450 S
82 E 450 S
82 E 450 S
82 E 450 S
82 E 450 S
82 E 450 S
82 E 450 S
82 E 450 S
82 E 450 S
82 E 450 S
82 E 450 S
82 E 450 S
82 E 450 S
82 E 450 S
82 E 450 S
82 E 450 S
82 E 450 S
82 E 450 S
82 E 450 S
82 E 450 S
82 E 450 S
82 E 450 S
82 E 450 S
82 E 450 S
82 E 450 S
82 E 450 S
82 E 450 S
82 E 450 S
82 E 450 S
82 E 450 S
82 E 450 S
82 E 450 S
82 E 450 S
82 E 450 S
82 E 450 S
82 E 450 S
82 E 450 S
82 E 450 S
82 E 450 S
82 E 450 S
82 E 450 S
82 E 450 S
Sold

82 E 450 S

82 E 450 S, Smithfield, UT 84335

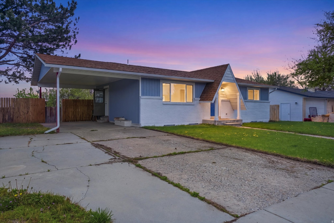
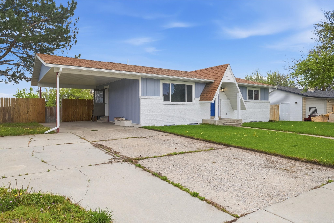
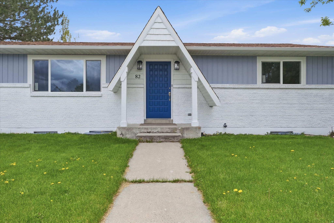
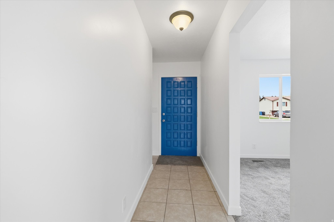
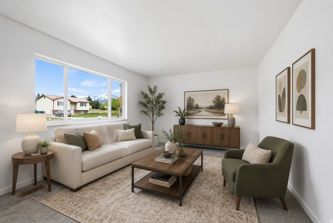
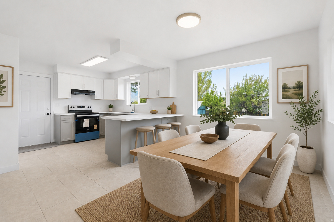
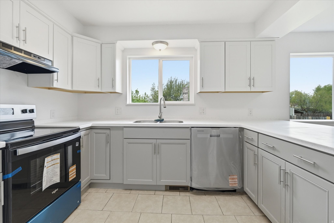
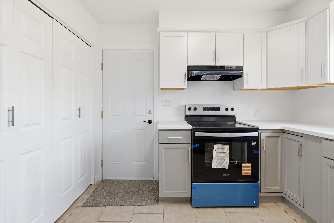
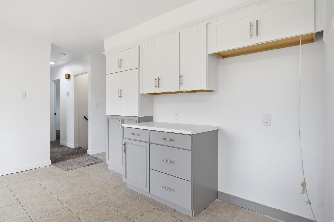
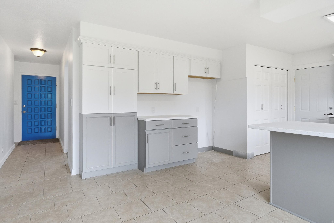
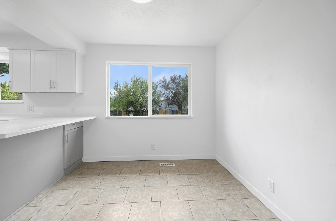
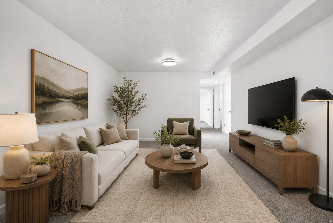
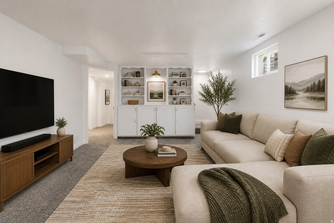
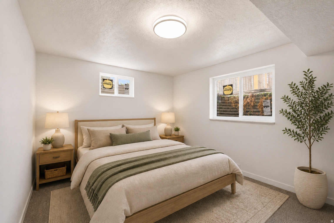
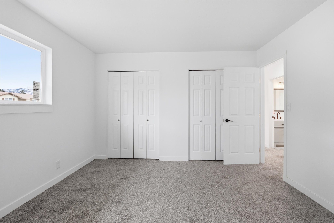
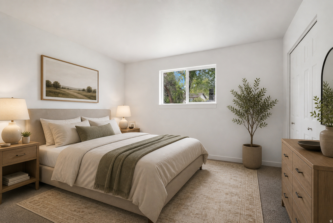
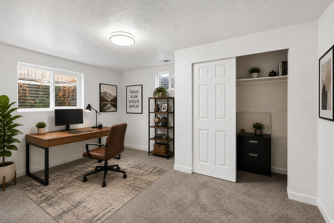
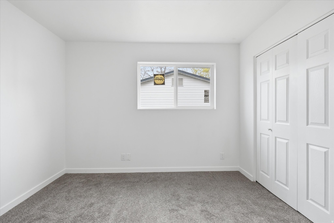
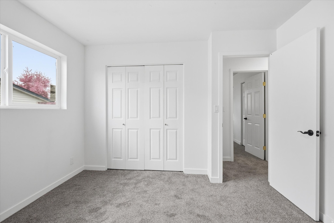
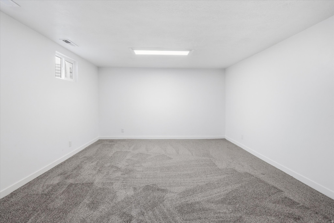
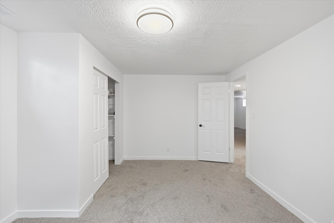
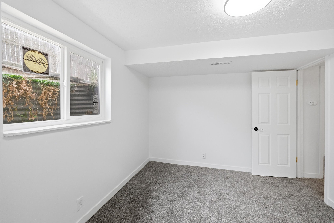
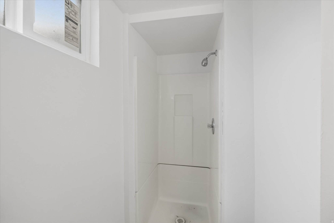
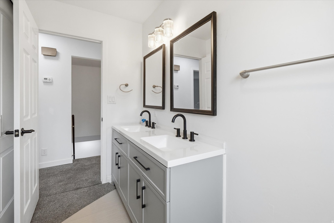
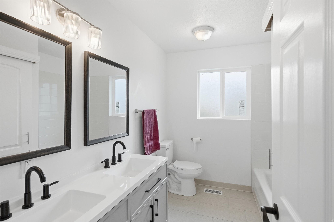
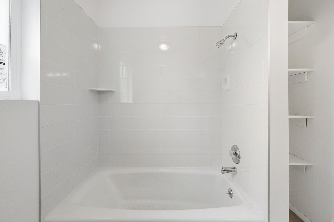
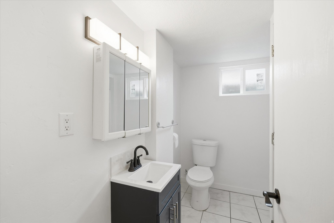
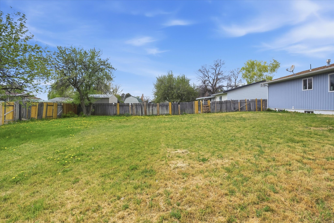
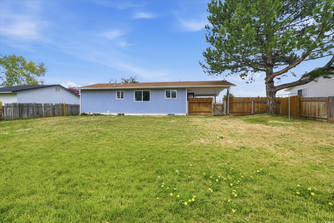
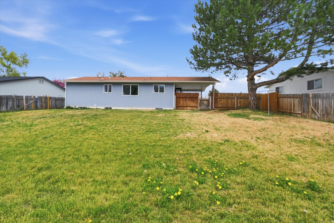
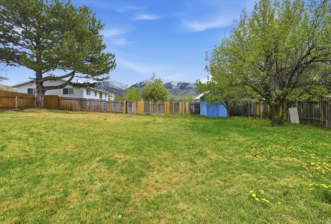
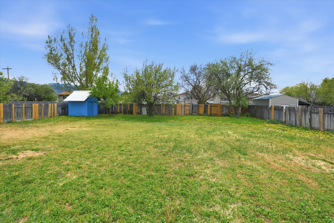
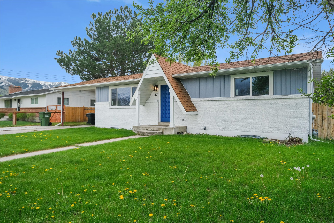
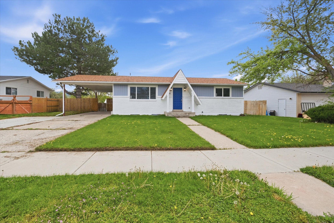
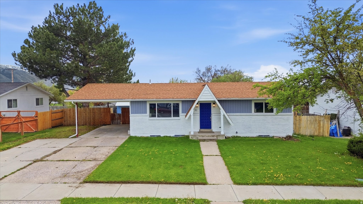
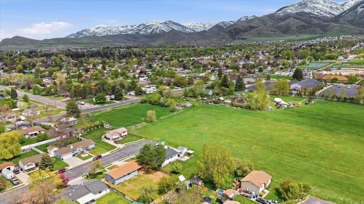
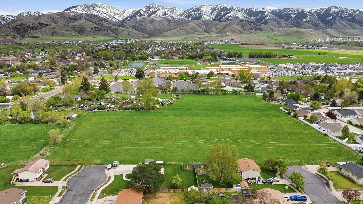
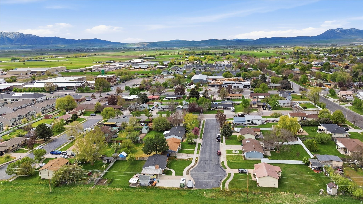
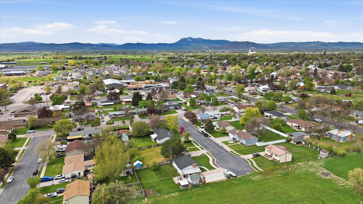
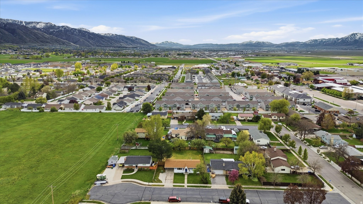
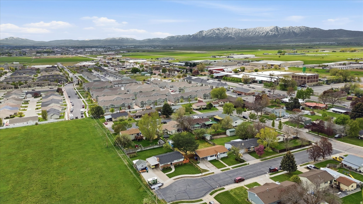
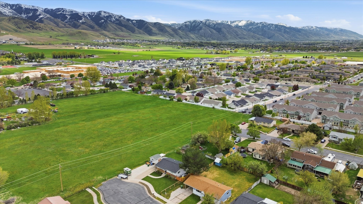
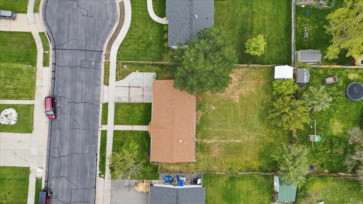
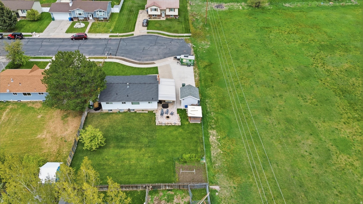
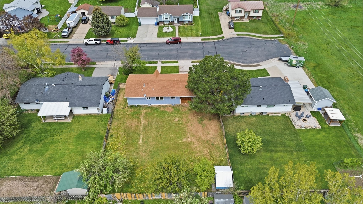
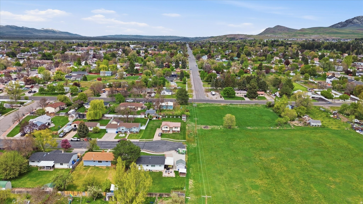
Spacious home in a quiet, well-established neighborhood. Conveniently close to Main Street, but far enough to miss the noise. Close to Sky View High. Large lot, ideal for entertaining, gardening or both. Two large family rooms in the basement, so you can have a big TV Room and your home gym or game room. Come see what a complete makeover can do for a house! All new vinyl siding. All new double-pane Pella vinyl windows. All new plaster and paint inside. All new kitchen cabinets and counters. All new bathroom vanities. Just retiled main bathroom shower and floor. All new carpet. All new LED lighting. Brand-new electric range and dishwasher. Walk through it and fall in love with it. You are not going to find another house to compare in Smithfield in this price range. Your family deserves a nice place where you can love to live. Let this be the one!

4
beds

2
baths

2,120 Sq.Ft. LIVING AREA

10,454.4 Sq.Ft. lot

Features & Amenities

Interior

  • total bedrooms4
  • Total bathrooms2
  • full bathrooms2
  • Flooring Carpet, Tile
  • other interior Features Den/Office, Disposal, Range/Oven: Free Stdng

Area & Lot

  • Status Sold
  • Date Sold July 9, 2026
  • Living Area2,120 Sq.Ft.
  • Total Area2,120 Sq.Ft.
  • Lot Area10,454.4 Sq.Ft.
  • MLS® ID2153617
  • TypeResidential
  • YEAR BUILT1975
  • Architecture StylesRambler/Ranch
  • View DescriptionMountain(s)
  • Elementary SchoolNorth Park
  • Middle SchoolN Cache Fresh
  • High SchoolSky View
  • School DistrictCache

Exterior

  • STORIES2
  • water SourceCulinary
  • utilitiesNatural Gas Connected, Electricity Connected, Sewer Connected, Sewer: Public, Water Connected
  • roofAsphalt
  • lot featuresCul-De-Sac, Fenced: Part, Road: Paved, Secluded, Sidewalks, View: Mountain
  • parkingCovered
  • HEAT TYPEForced Air, Gas: Central
  • sewerSewer: Connected, Sewer: Public
  • other exterior FeaturesDouble Pane Windows, Sliding Glass Doors

Financial

  • Price Upon Request
  • Zoning Single-Family

Experience the Difference

When you work with Jared, you gain a trusted advisor who values transparency, strategy, and long-term relationships. His background in executive finance allows him to provide thoughtful insights that help clients make informed decisions. Whether buying, selling, or investing, Jared is committed to delivering an exceptional real estate experience.

Follow Me on Instagram