Leave a Message

Thank you for your message. I will be in touch with you shortly.

8121 N PLUM CIR
8121 N PLUM CIR
8121 N PLUM CIR
8121 N PLUM CIR
8121 N PLUM CIR
8121 N PLUM CIR
8121 N PLUM CIR
8121 N PLUM CIR
8121 N PLUM CIR
8121 N PLUM CIR
8121 N PLUM CIR
8121 N PLUM CIR
8121 N PLUM CIR
8121 N PLUM CIR
8121 N PLUM CIR
8121 N PLUM CIR
8121 N PLUM CIR
8121 N PLUM CIR
8121 N PLUM CIR
8121 N PLUM CIR
8121 N PLUM CIR
8121 N PLUM CIR
8121 N PLUM CIR
8121 N PLUM CIR
8121 N PLUM CIR
SEE ALL PHOTOS
8121 N PLUM CIR
8121 N PLUM CIR
8121 N PLUM CIR
8121 N PLUM CIR
8121 N PLUM CIR
8121 N PLUM CIR
8121 N PLUM CIR
8121 N PLUM CIR
8121 N PLUM CIR
8121 N PLUM CIR
8121 N PLUM CIR
8121 N PLUM CIR
8121 N PLUM CIR
8121 N PLUM CIR
8121 N PLUM CIR
8121 N PLUM CIR
8121 N PLUM CIR
8121 N PLUM CIR
8121 N PLUM CIR
8121 N PLUM CIR
8121 N PLUM CIR
8121 N PLUM CIR
8121 N PLUM CIR
8121 N PLUM CIR
8121 N PLUM CIR
Sold

8121 N PLUM CIR

8121 N PLUM CIR, Eagle Mountain, UT 84005

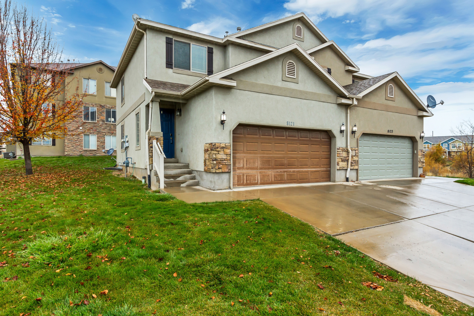
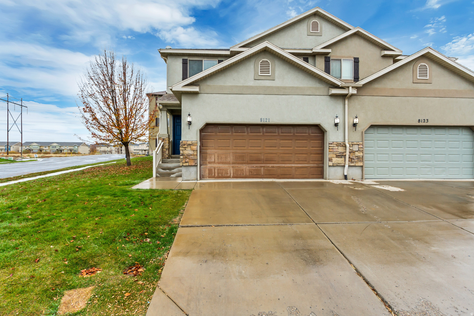
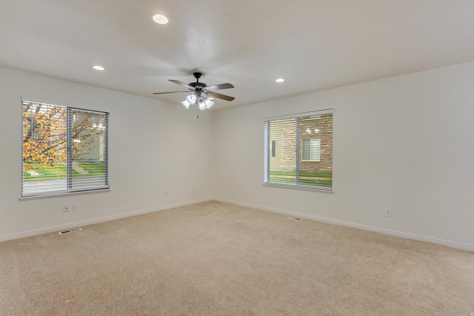
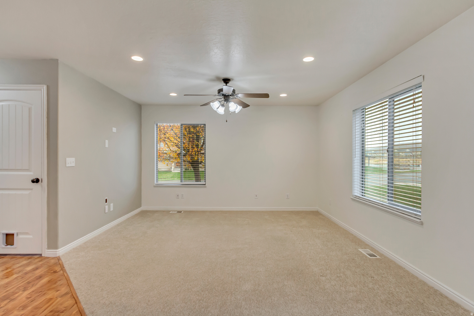
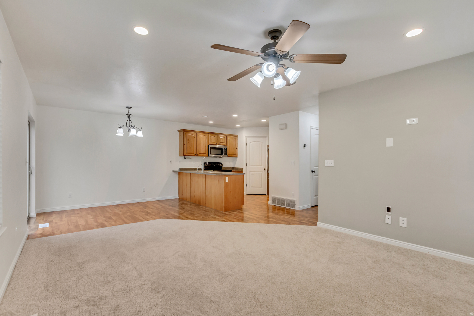
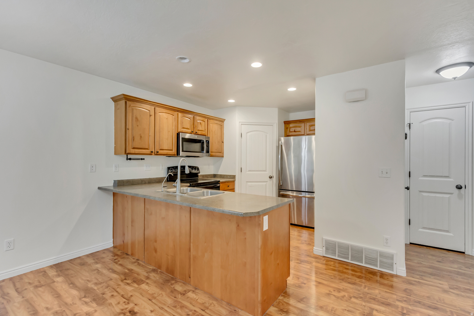
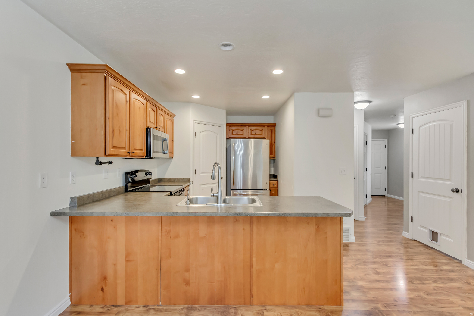
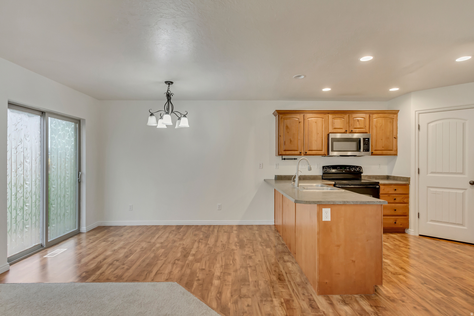
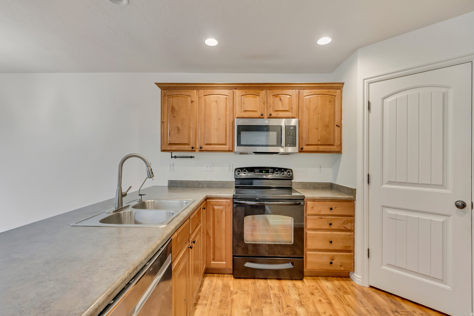
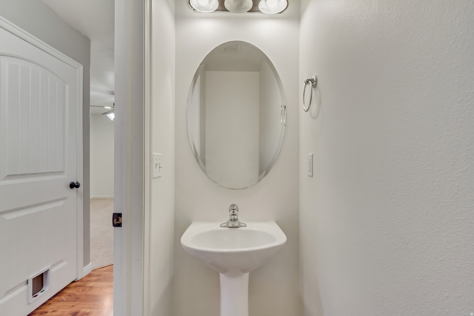
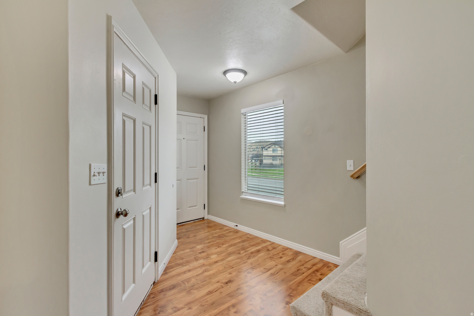
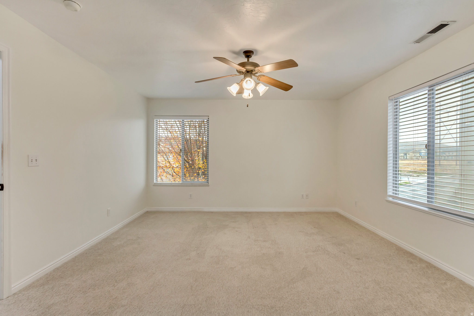
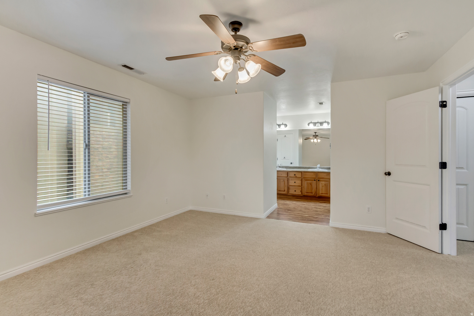
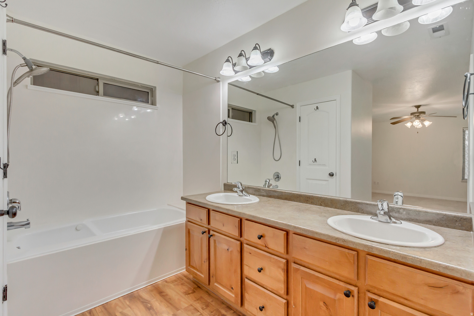
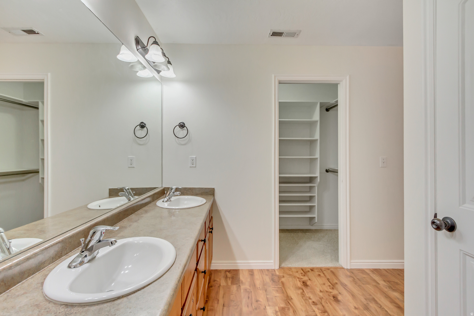
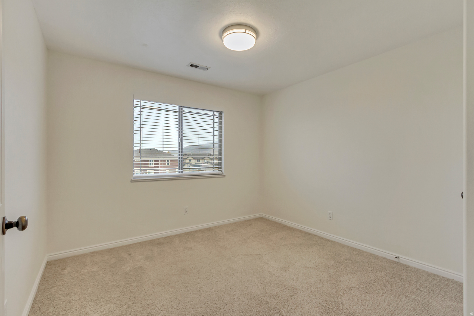
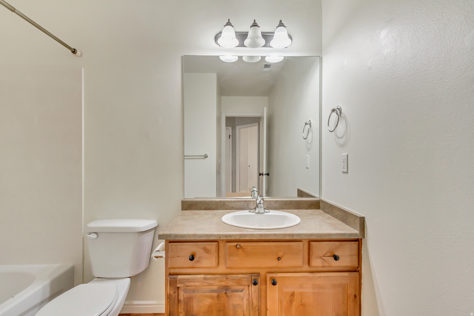
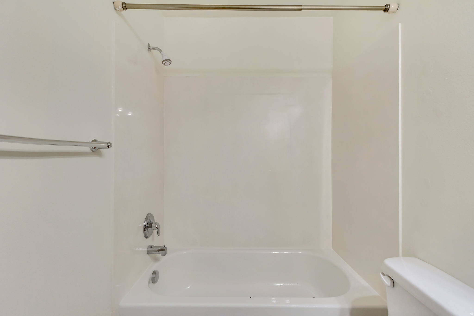
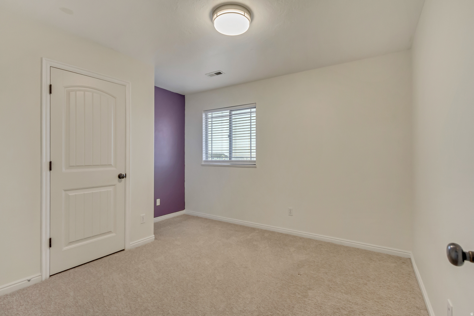
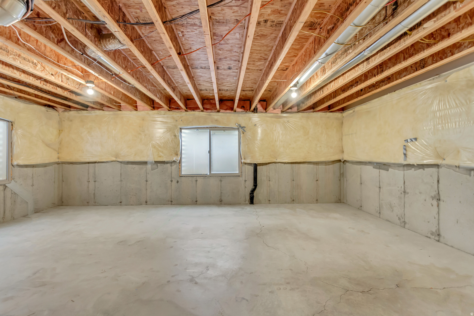
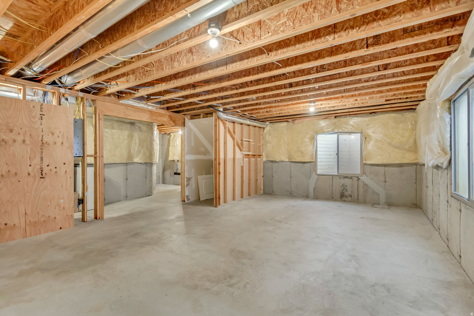
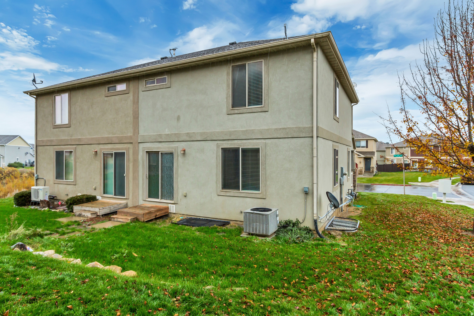
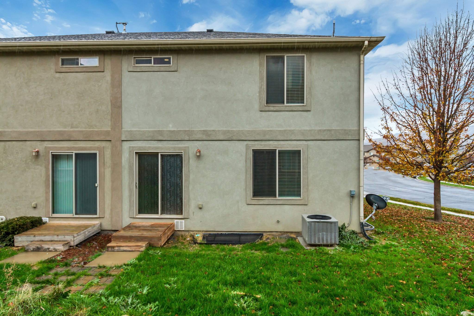
Move-in ready twin home in the heart of The Ranches with room to grow. Just minutes from Ridley's Market, restaurants, parks, schools, and the new shopping corridor, this home sits in one of the most convenient pockets of Eagle Mountain. The bright and open main floor includes a spacious living room, convenient half bath, and a two-car garage with direct access. The kitchen features stainless steel appliances, wood cabinetry, and durable wood-style laminate flooring built for everyday living. Upstairs, all three bedrooms are on the same level, including a full primary suite with walk-in closet and private bathroom. A second full bathroom makes morning routines easier for everyone. Newer carpet and paint mean no weekend projects needed. The unfinished basement adds instant value, ready for an additional bathroom and living room. ***$25,000 grant available. Check to see if you qualify.

3
beds

3
baths

2,118 Sq.Ft. LIVING AREA

1,306.8 Sq.Ft. lot

Features & Amenities

Interior

  • total bedrooms3
  • Total bathrooms3
  • full bathrooms2
  • half bathroom1
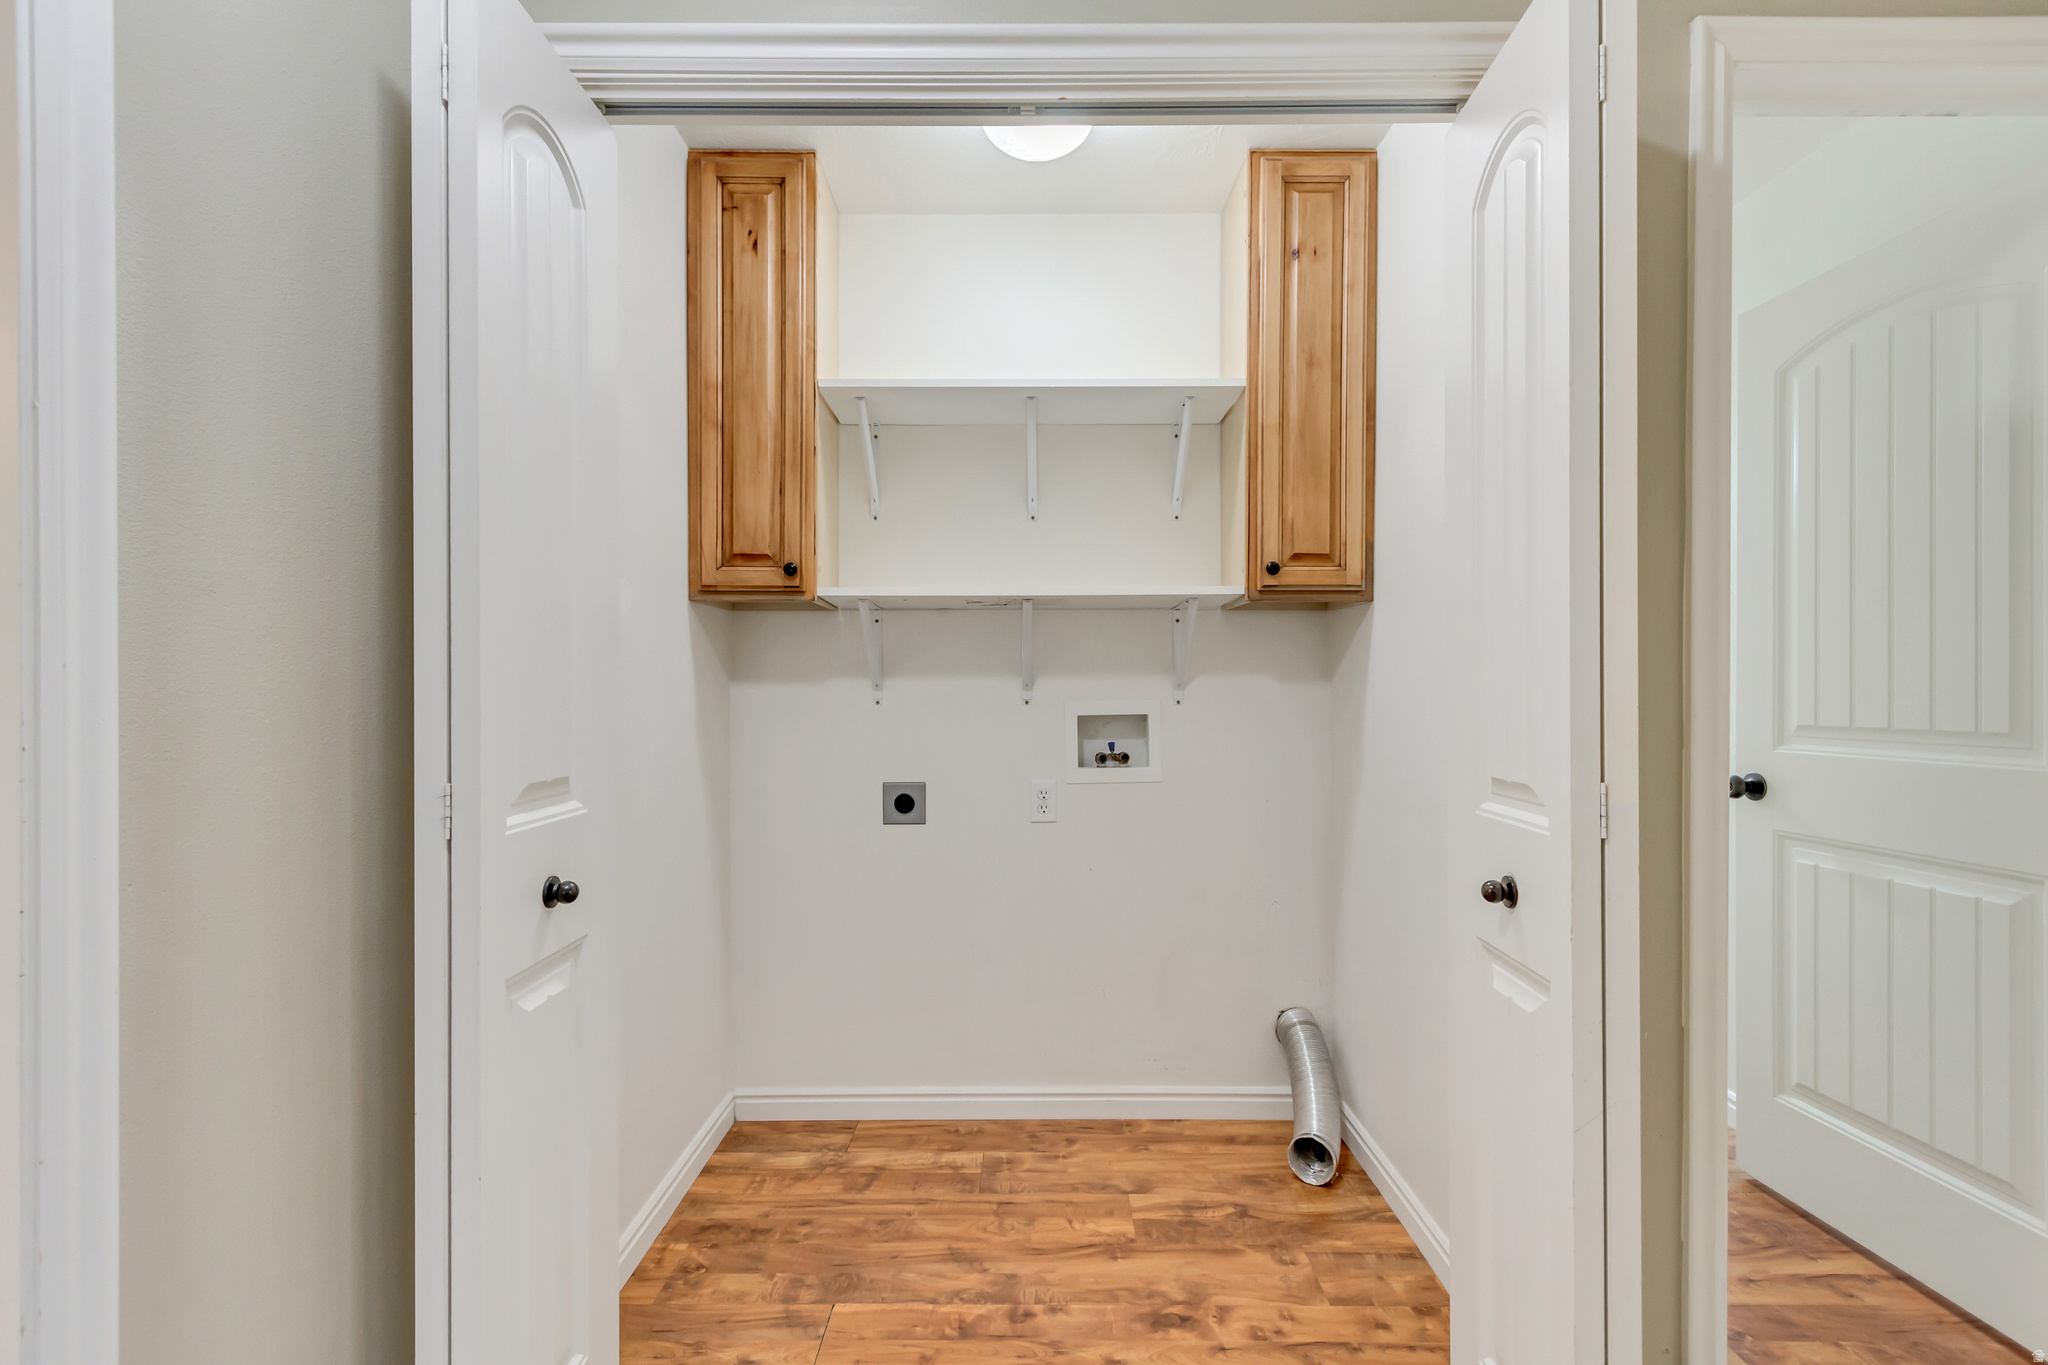
  • Laundry room Electric Dryer Hookup
  • Flooring Carpet, Laminate
  • APPLIANCES Range Hood, Refrigerator
  • other interior Features Bath: Primary, Closet: Walk-In, Disposal, Jetted Tub, Range/Oven: Free Stdng

Area & Lot

  • Status Sold
  • Date Sold April 2, 2026
  • Living Area2,118 Sq.Ft.
  • Total Area2,118 Sq.Ft.
  • Lot Area1,306.8 Sq.Ft.
  • MLS® ID2124074
  • TypeResidential
  • YEAR BUILT2007
  • NeighborhoodSaratoga Springs
  • Architecture StylesStories: 2
  • View DescriptionMountain(s)
  • Elementary SchoolPony Express
  • Middle SchoolFrontier
  • High SchoolCedar Valley High school
  • School DistrictAlpine

Exterior

  • STORIES3
  • Garage Space2.0
  • water SourceCulinary
  • utilitiesNatural Gas Connected, Electricity Connected, Sewer Connected, Sewer: Public, Water Connected
  • roofAsphalt
  • lot featuresFenced: Part, Sidewalks, Sprinkler: Auto-Full, View: Mountain
  • HEAT TYPEGas: Central
  • AIR CONDITIONINGCentral Air
  • sewerSewer: Connected, Sewer: Public
  • HOA AmenitiesHiking Trails, Playground

Financial

  • Price Upon Request
  • Zoning Single-Family

Saratoga Springs

Explore

Experience the Difference

When you work with Jared, you gain a trusted advisor who values transparency, strategy, and long-term relationships. His background in executive finance allows him to provide thoughtful insights that help clients make informed decisions. Whether buying, selling, or investing, Jared is committed to delivering an exceptional real estate experience.

Follow Me on Instagram