Leave a Message

Thank you for your message. I will be in touch with you shortly.

811 S HIGH RIDGE DR
811 S HIGH RIDGE DR
811 S HIGH RIDGE DR
811 S HIGH RIDGE DR
811 S HIGH RIDGE DR
811 S HIGH RIDGE DR
811 S HIGH RIDGE DR
811 S HIGH RIDGE DR
811 S HIGH RIDGE DR
811 S HIGH RIDGE DR
811 S HIGH RIDGE DR
811 S HIGH RIDGE DR
811 S HIGH RIDGE DR
811 S HIGH RIDGE DR
811 S HIGH RIDGE DR
811 S HIGH RIDGE DR
811 S HIGH RIDGE DR
811 S HIGH RIDGE DR
811 S HIGH RIDGE DR
811 S HIGH RIDGE DR
811 S HIGH RIDGE DR
811 S HIGH RIDGE DR
811 S HIGH RIDGE DR
811 S HIGH RIDGE DR
811 S HIGH RIDGE DR
811 S HIGH RIDGE DR
811 S HIGH RIDGE DR
811 S HIGH RIDGE DR
811 S HIGH RIDGE DR
811 S HIGH RIDGE DR
811 S HIGH RIDGE DR
811 S HIGH RIDGE DR
811 S HIGH RIDGE DR
811 S HIGH RIDGE DR
811 S HIGH RIDGE DR
811 S HIGH RIDGE DR
811 S HIGH RIDGE DR
811 S HIGH RIDGE DR
811 S HIGH RIDGE DR
811 S HIGH RIDGE DR
811 S HIGH RIDGE DR
811 S HIGH RIDGE DR
811 S HIGH RIDGE DR
811 S HIGH RIDGE DR
811 S HIGH RIDGE DR
811 S HIGH RIDGE DR
811 S HIGH RIDGE DR
811 S HIGH RIDGE DR
811 S HIGH RIDGE DR
811 S HIGH RIDGE DR
811 S HIGH RIDGE DR
811 S HIGH RIDGE DR
811 S HIGH RIDGE DR
811 S HIGH RIDGE DR
811 S HIGH RIDGE DR
811 S HIGH RIDGE DR
811 S HIGH RIDGE DR
811 S HIGH RIDGE DR
811 S HIGH RIDGE DR
811 S HIGH RIDGE DR
811 S HIGH RIDGE DR
811 S HIGH RIDGE DR
811 S HIGH RIDGE DR
811 S HIGH RIDGE DR
811 S HIGH RIDGE DR
811 S HIGH RIDGE DR
811 S HIGH RIDGE DR
811 S HIGH RIDGE DR
811 S HIGH RIDGE DR
811 S HIGH RIDGE DR
811 S HIGH RIDGE DR
811 S HIGH RIDGE DR
811 S HIGH RIDGE DR
811 S HIGH RIDGE DR
811 S HIGH RIDGE DR
811 S HIGH RIDGE DR
811 S HIGH RIDGE DR
811 S HIGH RIDGE DR
811 S HIGH RIDGE DR
811 S HIGH RIDGE DR
811 S HIGH RIDGE DR
811 S HIGH RIDGE DR
811 S HIGH RIDGE DR
811 S HIGH RIDGE DR
811 S HIGH RIDGE DR
811 S HIGH RIDGE DR
811 S HIGH RIDGE DR
811 S HIGH RIDGE DR
811 S HIGH RIDGE DR
811 S HIGH RIDGE DR
811 S HIGH RIDGE DR
811 S HIGH RIDGE DR
811 S HIGH RIDGE DR
811 S HIGH RIDGE DR
811 S HIGH RIDGE DR
811 S HIGH RIDGE DR
811 S HIGH RIDGE DR
811 S HIGH RIDGE DR
811 S HIGH RIDGE DR
811 S HIGH RIDGE DR
811 S HIGH RIDGE DR
811 S HIGH RIDGE DR
SEE ALL PHOTOS
811 S HIGH RIDGE DR
811 S HIGH RIDGE DR
811 S HIGH RIDGE DR
811 S HIGH RIDGE DR
811 S HIGH RIDGE DR
811 S HIGH RIDGE DR
811 S HIGH RIDGE DR
811 S HIGH RIDGE DR
811 S HIGH RIDGE DR
811 S HIGH RIDGE DR
811 S HIGH RIDGE DR
811 S HIGH RIDGE DR
811 S HIGH RIDGE DR
811 S HIGH RIDGE DR
811 S HIGH RIDGE DR
811 S HIGH RIDGE DR
811 S HIGH RIDGE DR
811 S HIGH RIDGE DR
811 S HIGH RIDGE DR
811 S HIGH RIDGE DR
811 S HIGH RIDGE DR
811 S HIGH RIDGE DR
811 S HIGH RIDGE DR
811 S HIGH RIDGE DR
811 S HIGH RIDGE DR
811 S HIGH RIDGE DR
811 S HIGH RIDGE DR
811 S HIGH RIDGE DR
811 S HIGH RIDGE DR
811 S HIGH RIDGE DR
811 S HIGH RIDGE DR
811 S HIGH RIDGE DR
811 S HIGH RIDGE DR
811 S HIGH RIDGE DR
811 S HIGH RIDGE DR
811 S HIGH RIDGE DR
811 S HIGH RIDGE DR
811 S HIGH RIDGE DR
811 S HIGH RIDGE DR
811 S HIGH RIDGE DR
811 S HIGH RIDGE DR
811 S HIGH RIDGE DR
811 S HIGH RIDGE DR
811 S HIGH RIDGE DR
811 S HIGH RIDGE DR
811 S HIGH RIDGE DR
811 S HIGH RIDGE DR
811 S HIGH RIDGE DR
811 S HIGH RIDGE DR
811 S HIGH RIDGE DR
811 S HIGH RIDGE DR
811 S HIGH RIDGE DR
811 S HIGH RIDGE DR
811 S HIGH RIDGE DR
811 S HIGH RIDGE DR
811 S HIGH RIDGE DR
811 S HIGH RIDGE DR
811 S HIGH RIDGE DR
811 S HIGH RIDGE DR
811 S HIGH RIDGE DR
811 S HIGH RIDGE DR
811 S HIGH RIDGE DR
811 S HIGH RIDGE DR
811 S HIGH RIDGE DR
811 S HIGH RIDGE DR
811 S HIGH RIDGE DR
811 S HIGH RIDGE DR
811 S HIGH RIDGE DR
811 S HIGH RIDGE DR
811 S HIGH RIDGE DR
811 S HIGH RIDGE DR
811 S HIGH RIDGE DR
811 S HIGH RIDGE DR
811 S HIGH RIDGE DR
811 S HIGH RIDGE DR
811 S HIGH RIDGE DR
811 S HIGH RIDGE DR
811 S HIGH RIDGE DR
811 S HIGH RIDGE DR
811 S HIGH RIDGE DR
811 S HIGH RIDGE DR
811 S HIGH RIDGE DR
811 S HIGH RIDGE DR
811 S HIGH RIDGE DR
811 S HIGH RIDGE DR
811 S HIGH RIDGE DR
811 S HIGH RIDGE DR
811 S HIGH RIDGE DR
811 S HIGH RIDGE DR
811 S HIGH RIDGE DR
811 S HIGH RIDGE DR
811 S HIGH RIDGE DR
811 S HIGH RIDGE DR
811 S HIGH RIDGE DR
811 S HIGH RIDGE DR
811 S HIGH RIDGE DR
811 S HIGH RIDGE DR
811 S HIGH RIDGE DR
811 S HIGH RIDGE DR
811 S HIGH RIDGE DR
811 S HIGH RIDGE DR
811 S HIGH RIDGE DR
Sold

811 S HIGH RIDGE DR

811 S HIGH RIDGE DR, Alpine, UT 84004

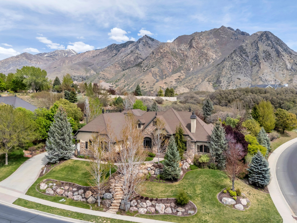
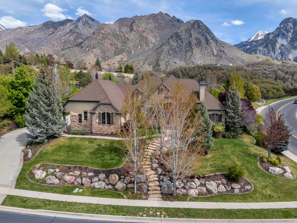
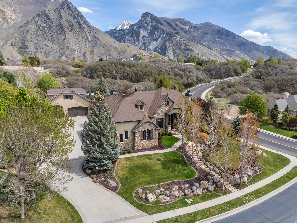
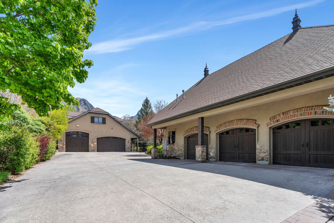
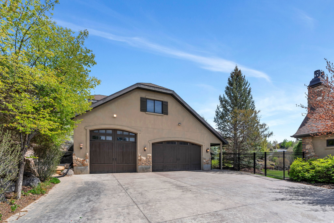
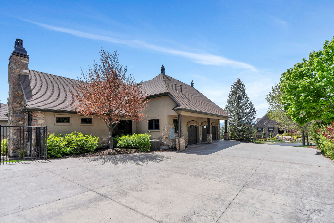
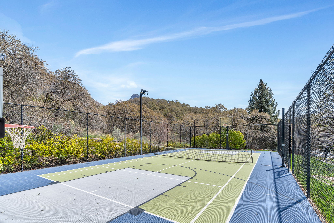
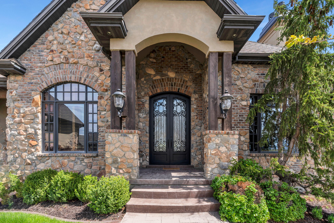
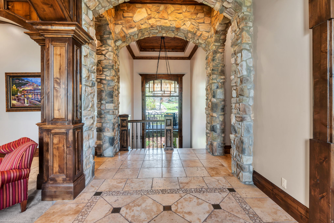
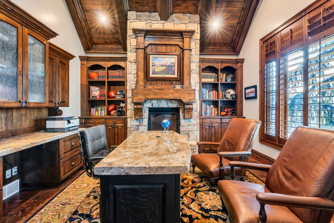
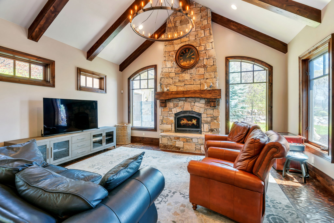
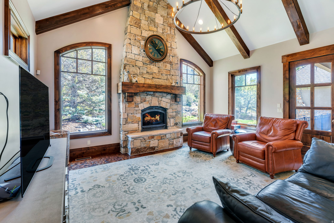
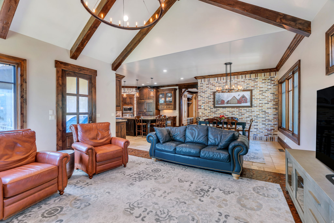
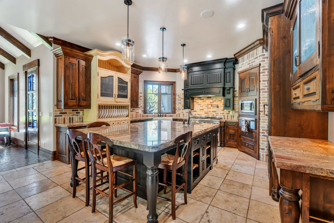
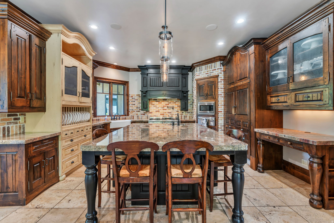
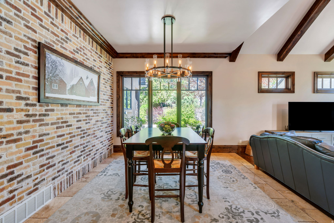
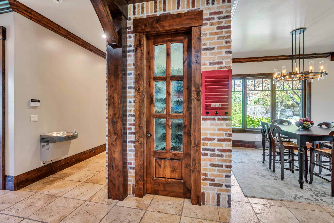
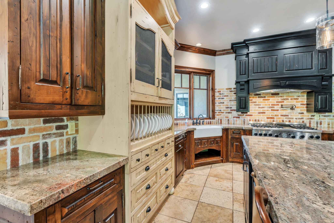
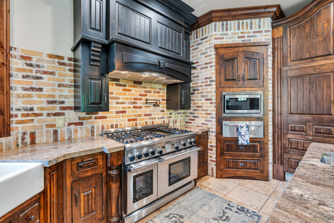
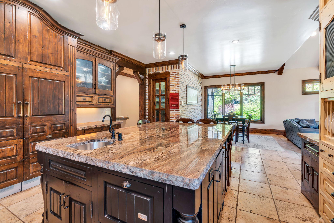
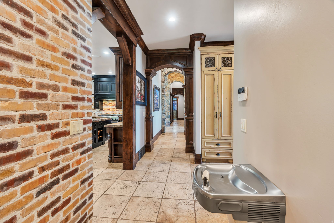
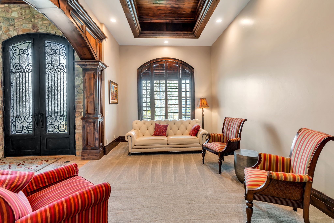
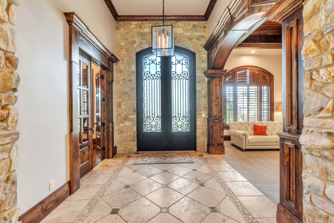
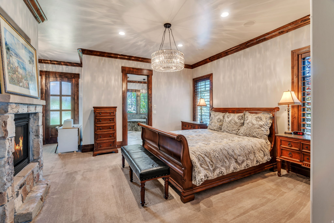
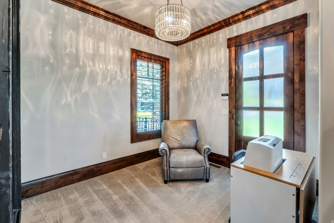
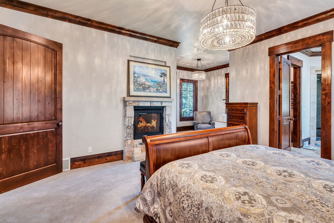
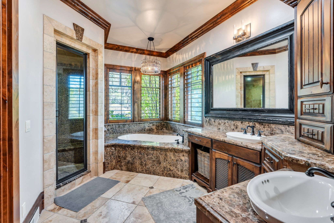
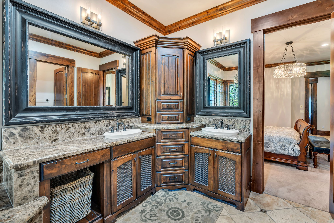
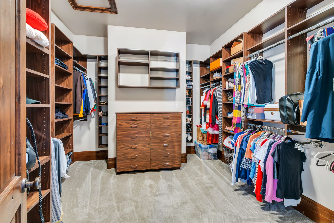
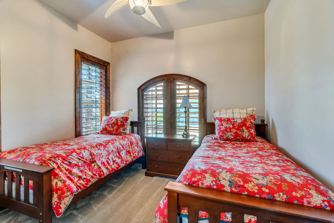
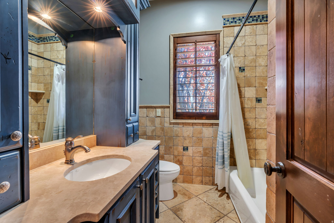
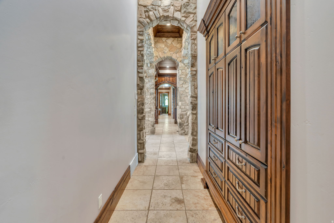
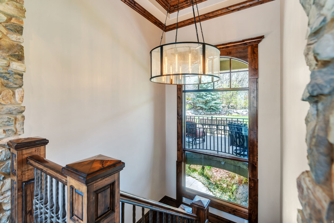
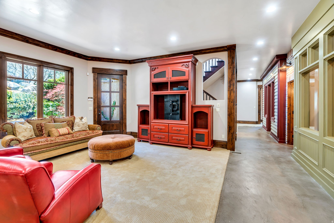
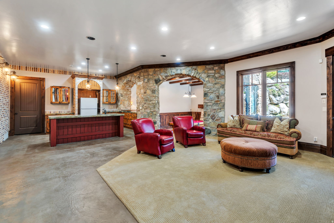
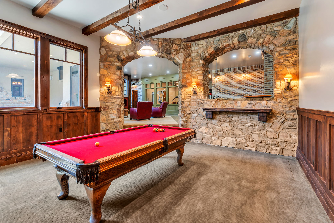
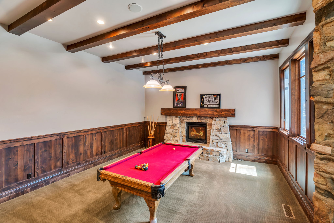
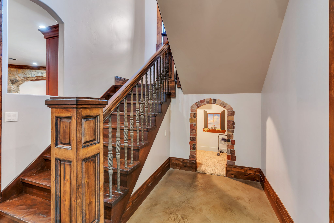
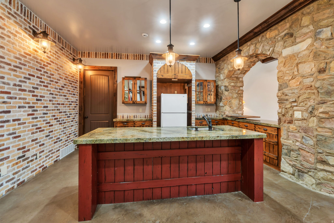
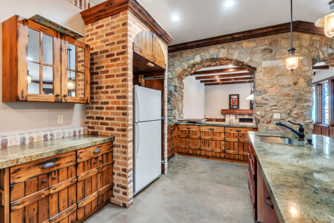
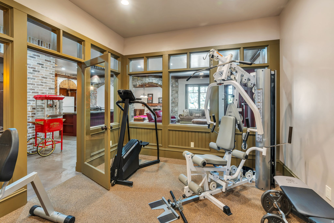
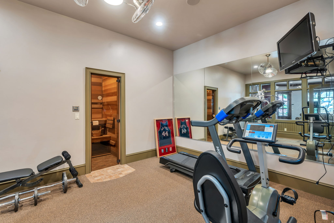
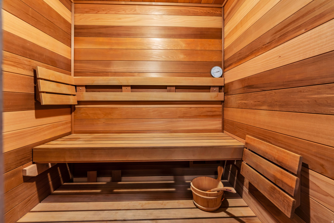
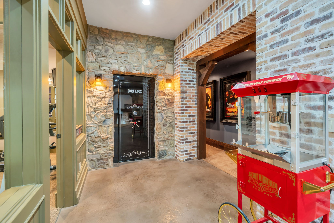
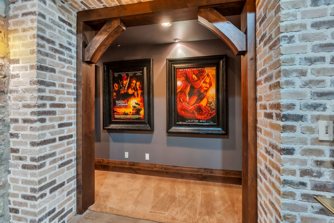
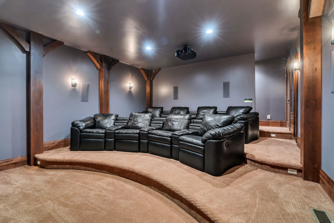
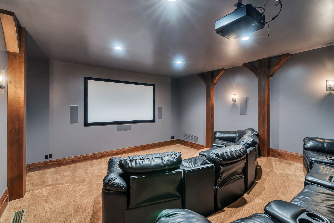
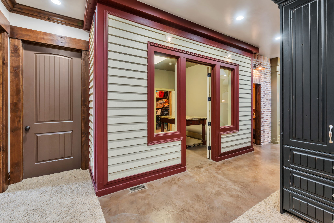
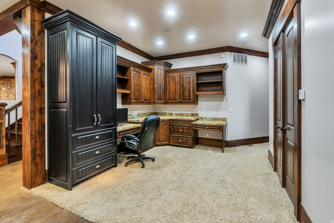
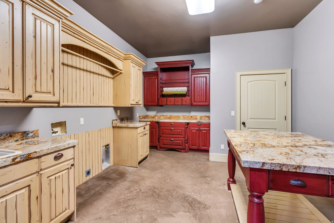
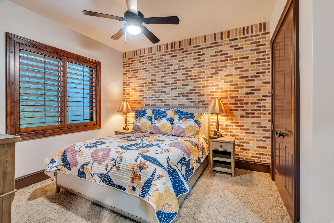
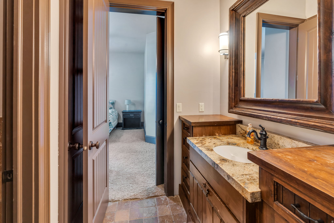
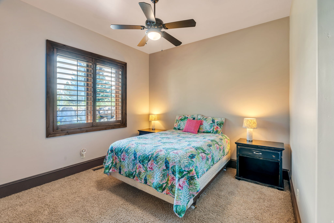
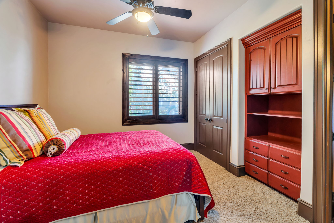
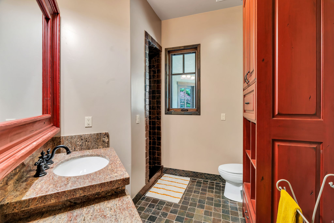
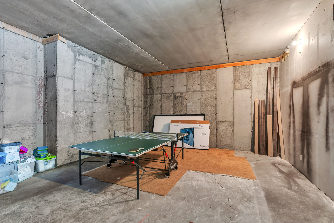
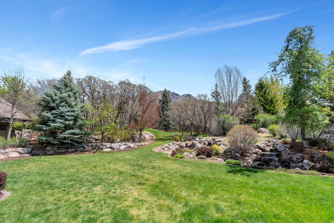
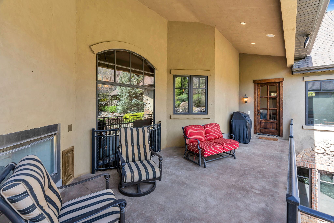
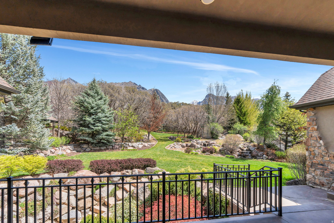
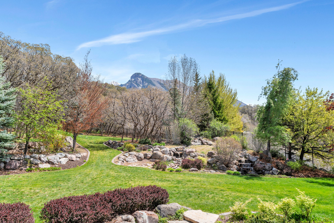
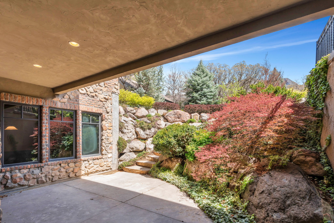
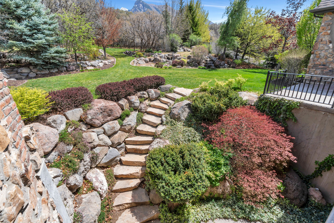
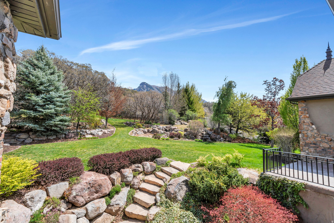
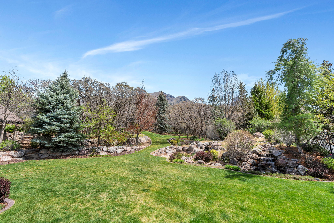
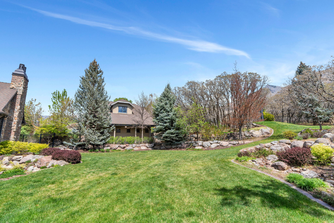
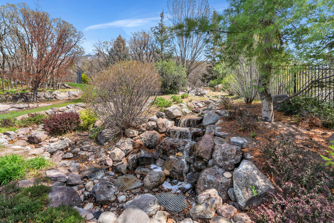
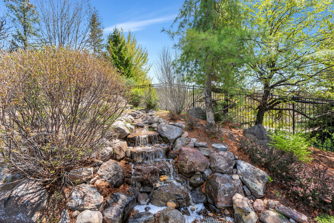
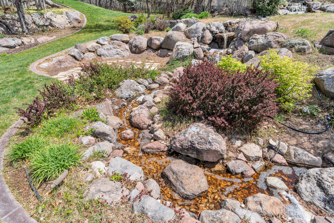
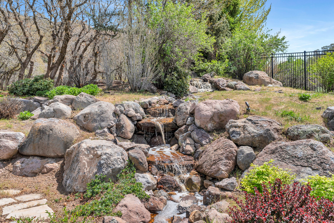
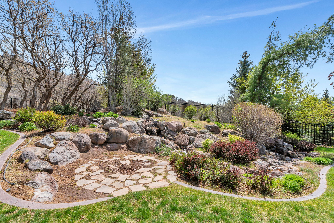
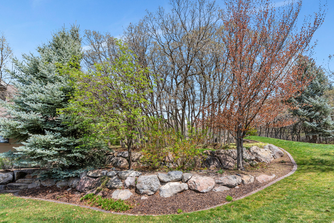
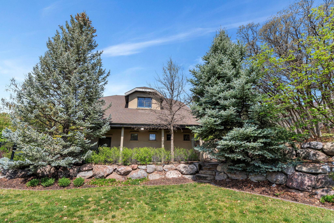
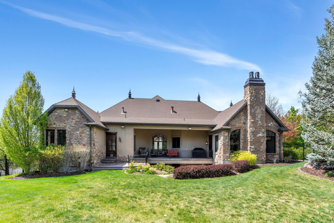
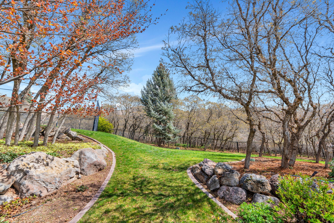
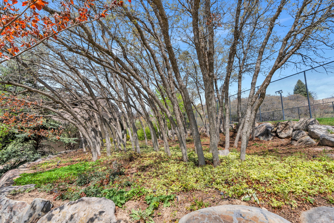
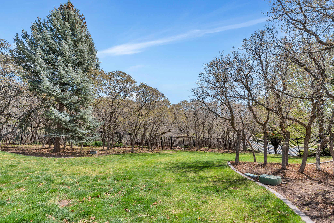
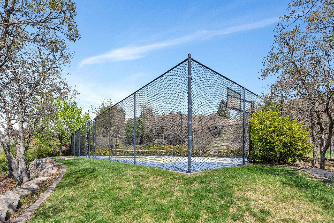
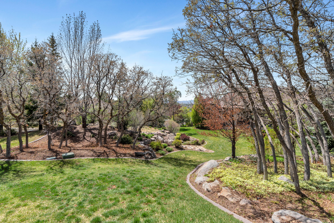
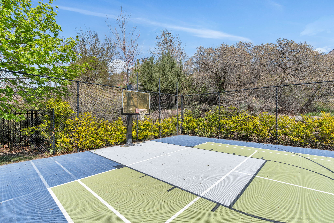
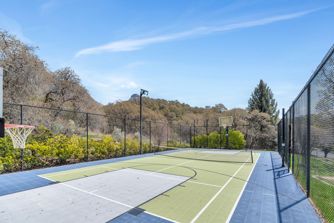
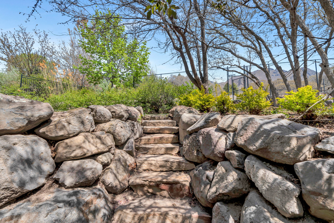
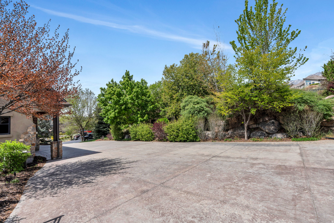
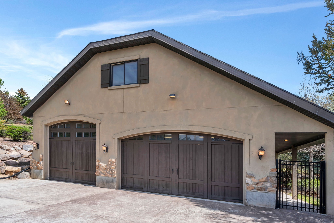
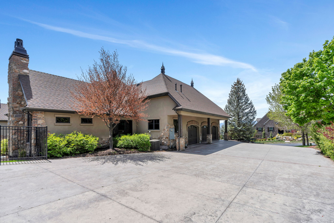
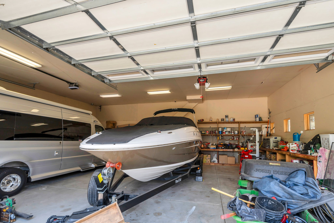
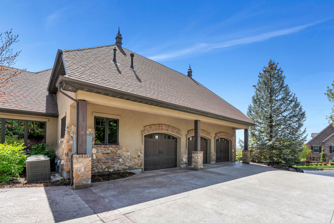
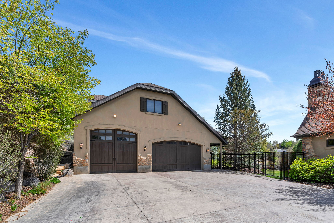
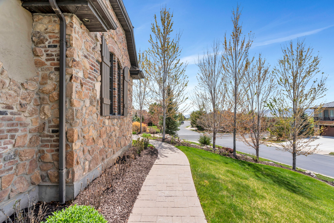
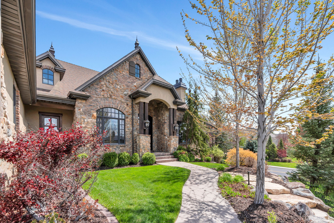
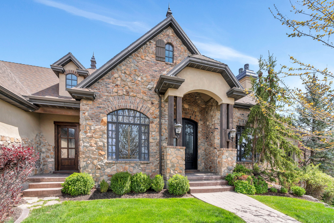
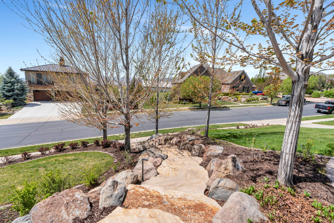
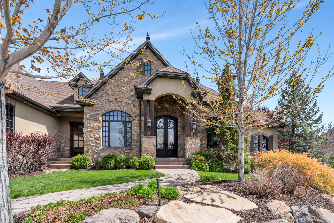
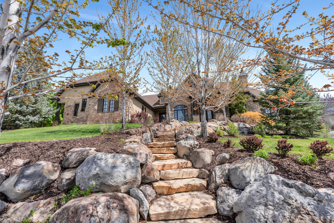
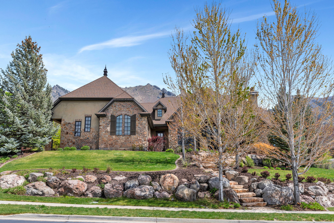
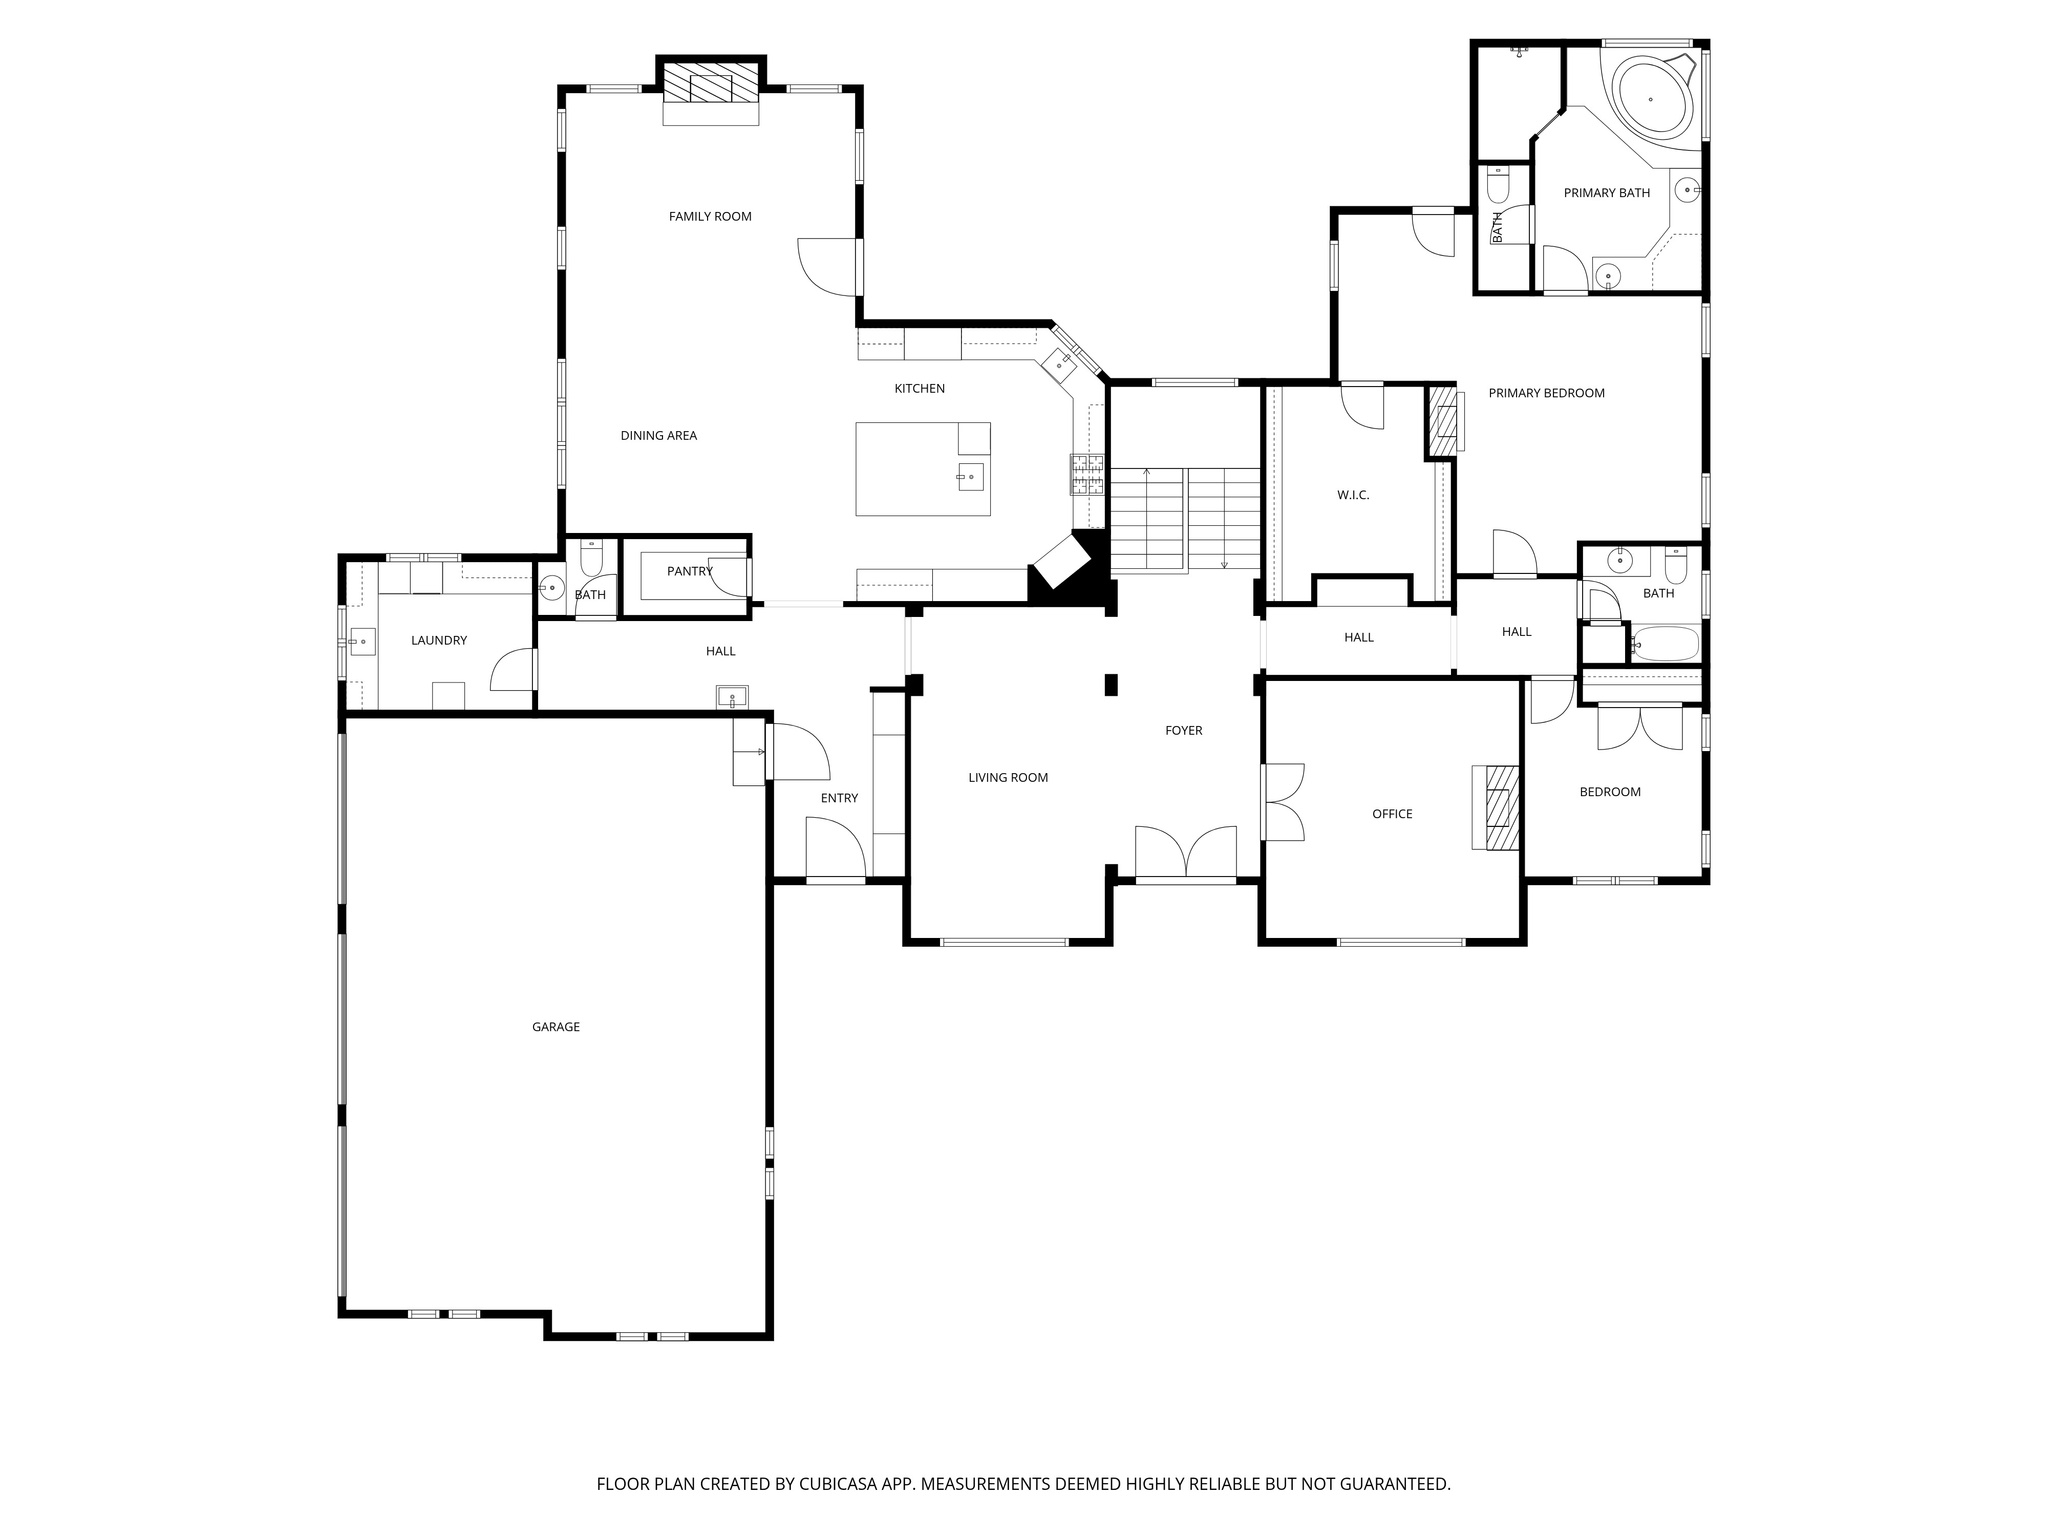
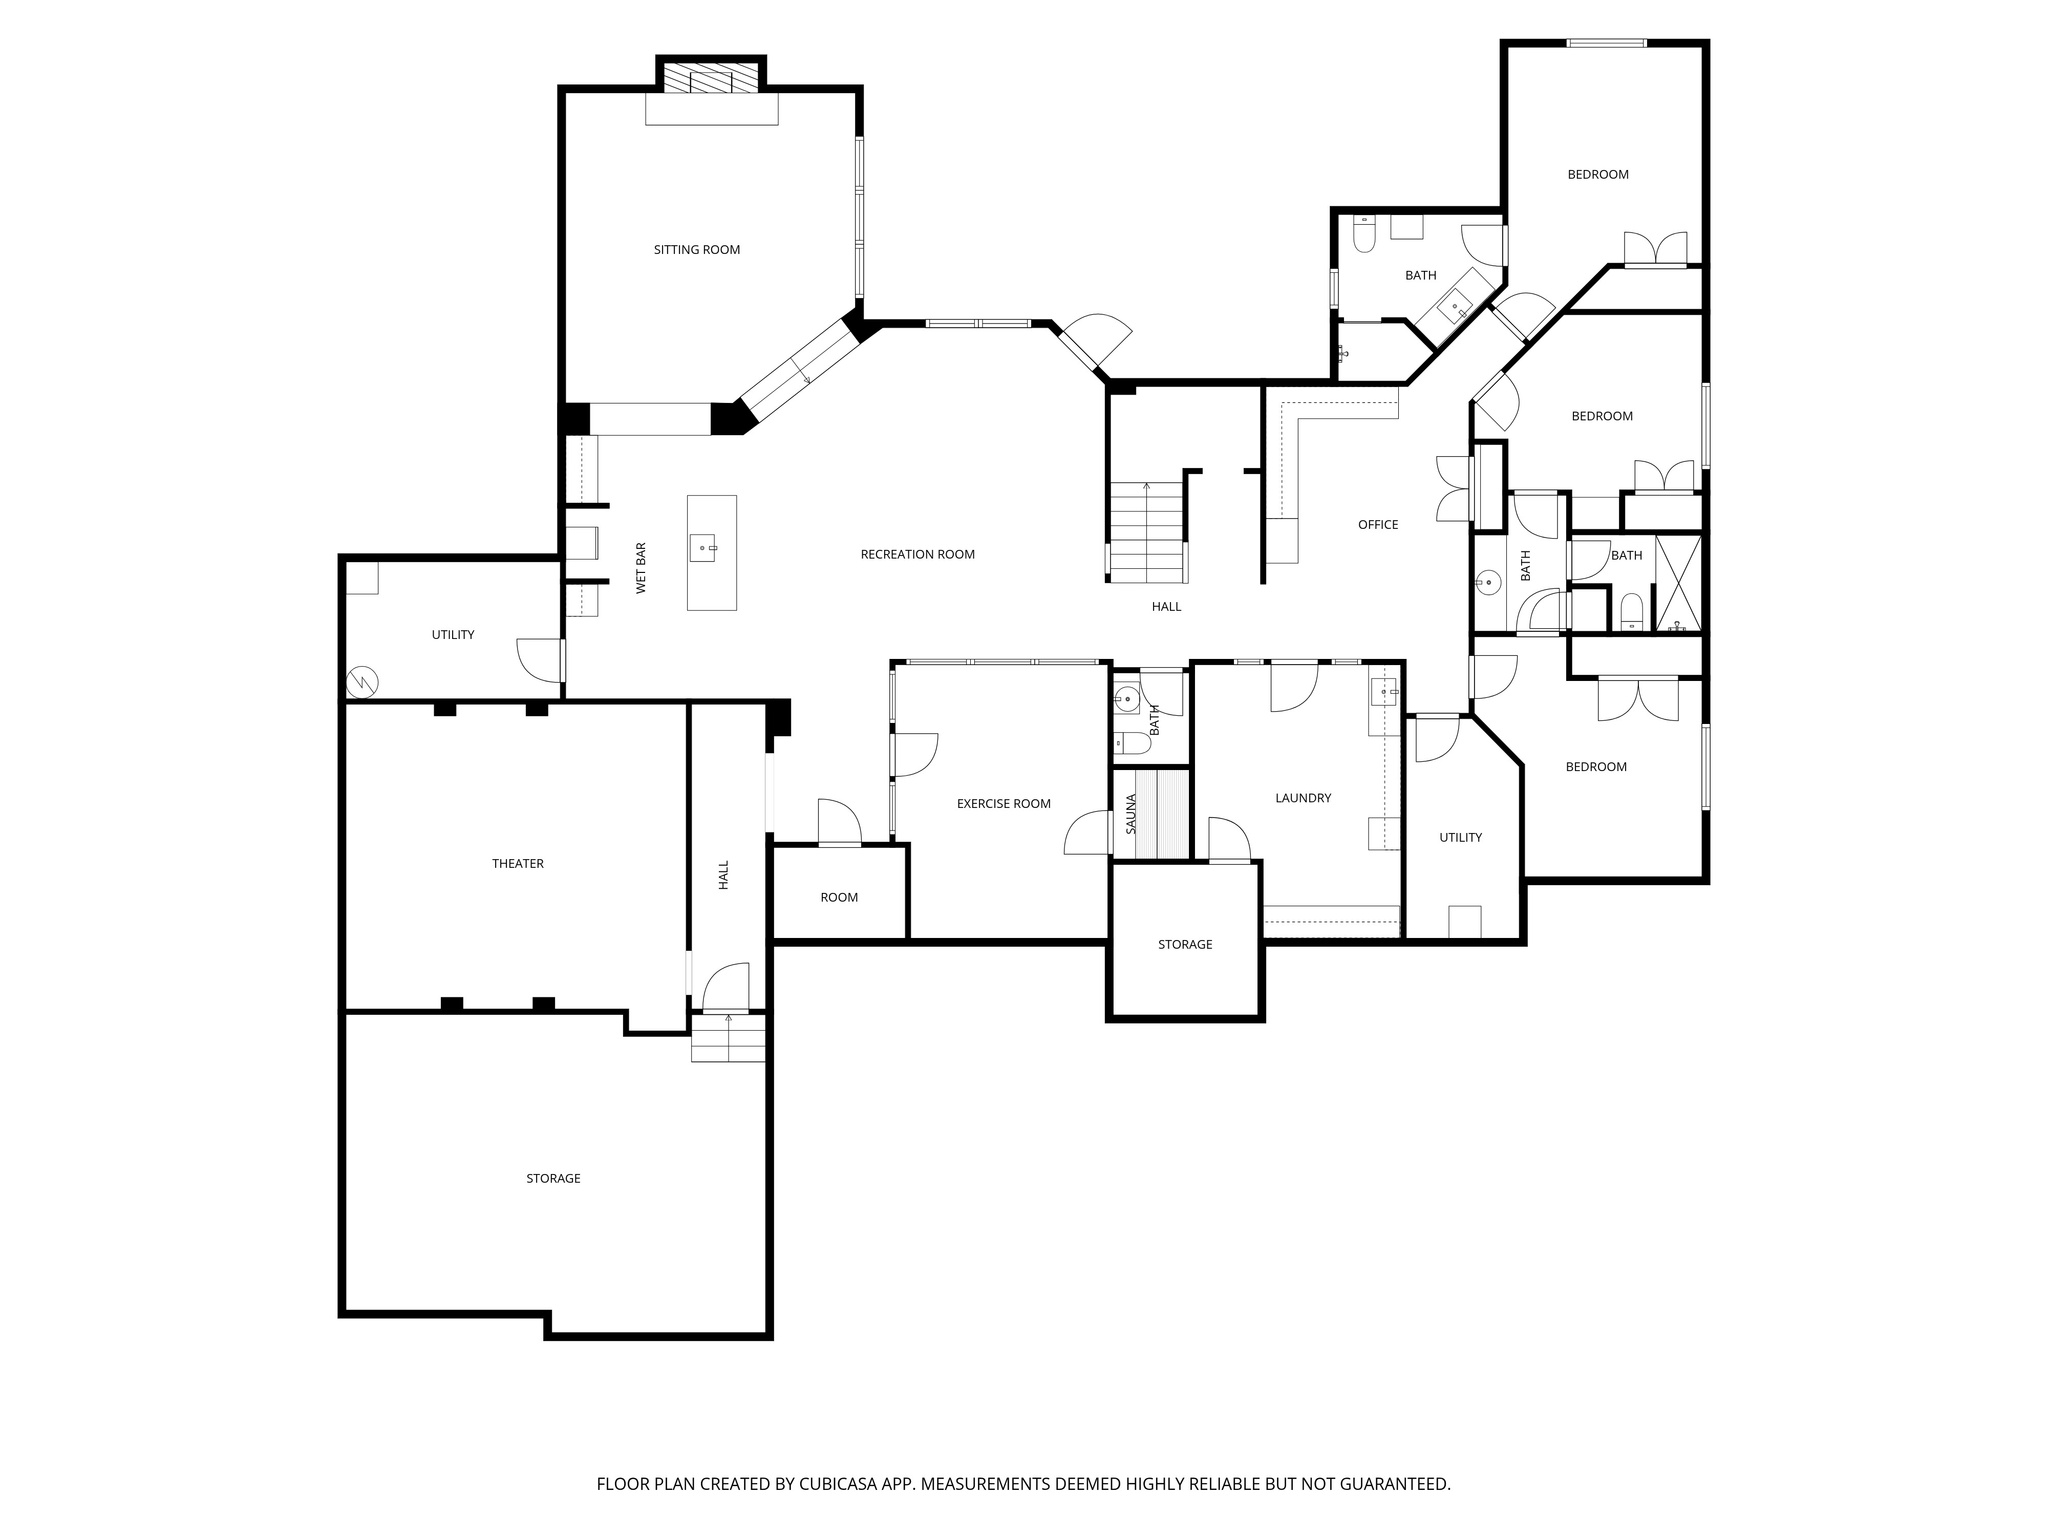
Some homes are built. This one was crafted - with intention, with patience, and with a standard that is immediately felt the moment you arrive. Dark bronze windows. Grand iron entry doors. The kind of first impression that tells you, before you've even stepped inside, that what follows is going to be different. And it is. Soaring 1215 foot ceilings rise to meet intricate stonework, ornate woodwork, coffered ceilings, and rich dark wood trim - a design language spoken fluently across every room of the 3,000+ square foot main level. The great room anchors the home with dramatic cathedral ceilings, exposed wood beams, a soaring floor-to-ceiling stone fireplace, and arched windows that frame the mature trees and lush grounds beyond. It's the kind of room that makes you exhale the moment you walk in. The kitchen is something else entirely. Custom cabinetry in rich dark wood, cream, and black finishes. Brick backsplash. Granite island with built-in wine storage. Thermador and Sub-Zero appliances. A space where serious cooking and effortless entertaining exist in perfect balance - and where every detail quietly announces that no shortcuts were taken. A graceful staircase landing - anchored by a stunning drum chandelier and a grand arched window looking directly out to the waterfall - connects the levels with architectural drama that photographs can barely do justice. The primary suite is a sanctuary unto itself. A fireplace. A generous sitting area. A crystal chandelier. And a spa-worthy bath with soaking tub, steam shower, and dual vanities. This is the room you pictured when you started dreaming about what home could feel like. Two additional bedrooms and 2.5 baths complete the main level - each finished with the same care found throughout. Downstairs, the basement mirrors the footprint of the main level and delivers an entire world of its own. Ceilings stretch to 10 and 12 feet. A tiered home theater with leather stadium seating and surround sound sits under a suspended slab engineered for the experience - it feels less like a basement room and more like a private cinema. A stone arch separates the spaces below, giving the lower level an architectural richness that most homes never achieve above grade. A game room, a billiard room with built-in safe, a mirrored fitness room flowing directly into a cedar-lined private sauna, and a full second kitchen with granite counters round out a lower level that functions beautifully as its own entertainment destination. Three additional bedrooms - including a private suite with full bath and two sharing a jack-and-jill - mean this home is as functional as it is impressive. Five fireplaces throughout. Every one of them earned. Outside, a stunning double waterfall cascades through mature trees and meticulously landscaped grounds that feel less like a backyard and more like a private resort. The east side of the property borders city-owned land that will never be developed - meaning those Wasatch Mountain views and that sense of peace are permanently yours. A fully lit sports court. A detached garage for the boat and RV. And above it, a framed ADU ready for your vision. This is Alpine - where the mountains are always in view, neighbors still wave, and the only people on your street are the ones who chose to be here. And this estate sits at the very top of what this remarkable community has to offer. Properties like this don't wait. And neither should you.

5
beds

7
baths

7,486 Sq.Ft. LIVING AREA

1.03 Acres lot

Features & Amenities

Interior

  • total bedrooms5
  • Total bathrooms7
  • full bathrooms4
  • half bathrooms3
  • Laundry room Gas Dryer Hookup
  • Flooring Carpet, Hardwood, Tile
  • other interior Features Bath: Sep Tub/Shower, Central Vacuum, Closet: Walk-In, Den/Office, Disposal, Gas Log, Jetted Tub, Kitchen: Second, Oven: Double, Oven: Gas, Range: Gas, Vaulted Ceilings

Area & Lot

  • Status Sold
  • Date Sold August 27, 2026
  • Living Area7,486 Sq.Ft.
  • Total Area7,486 Sq.Ft.
  • Lot Area1.03 Acres
  • MLS® ID2152123
  • TypeResidential
  • YEAR BUILT2005
  • NeighborhoodAlpine
  • Architecture StylesRambler/Ranch
  • View DescriptionMountain(s), Valley
  • Elementary SchoolWestfield
  • Middle SchoolTimberline
  • High SchoolLone Peak
  • School DistrictAlpine

Exterior

  • STORIES2
  • Garage Space6.0
  • water SourceCulinary, Irrigation: Pressure, Secondary
  • utilitiesNatural Gas Connected, Electricity Connected, Sewer Connected, Sewer: Public, Water Connected
  • roofAsphalt
  • lot featuresCorner Lot, Curb Gutter, Road: Paved, Secluded, Sidewalks, Sprinkler: Auto-Full, Terrain: Grad Slope, View: Mountain, View: Valley, Wooded
  • parkingRv Parking
  • HEAT TYPEForced Air, Gas: Central
  • AIR CONDITIONINGCentral Air
  • sewerSewer: Connected, Sewer: Public
  • other exterior FeaturesBalcony, Basement Entrance, Deck, Covered, Double Pane Windows, Entry (Foyer), Out Buildings, Lighting, Patio: Covered, Porch: Open, Walkout

Financial

  • Price Upon Request
  • Zoning Single-Family
View Virtual Tour

Alpine

Explore

Experience the Difference

When you work with Jared, you gain a trusted advisor who values transparency, strategy, and long-term relationships. His background in executive finance allows him to provide thoughtful insights that help clients make informed decisions. Whether buying, selling, or investing, Jared is committed to delivering an exceptional real estate experience.

Follow Me on Instagram