Leave a Message

Thank you for your message. I will be in touch with you shortly.

8098 N CLYDESDALE DR
SEE ALL PHOTOS
8098 N CLYDESDALE DR
Sold

8098 N CLYDESDALE DR

8098 N CLYDESDALE DR, Eagle Mountain, UT 84005

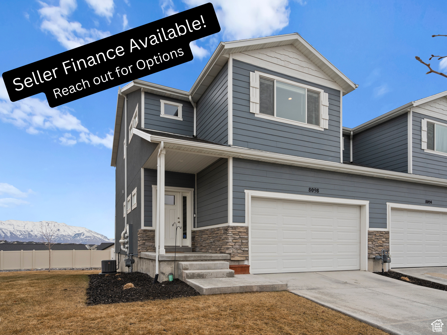
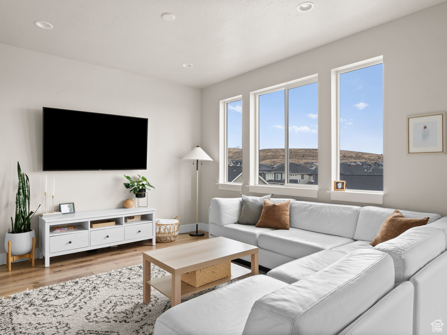
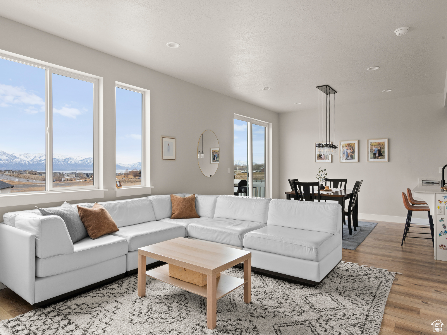
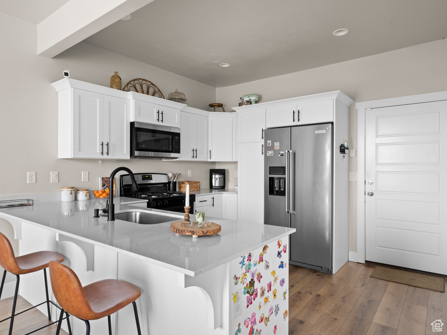
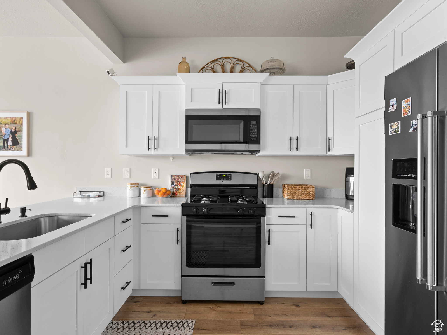
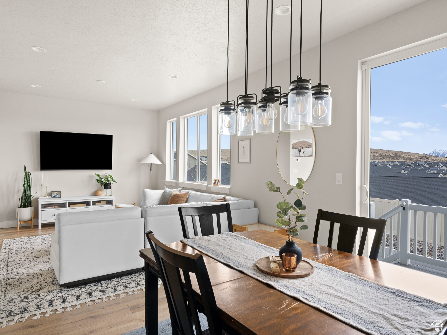
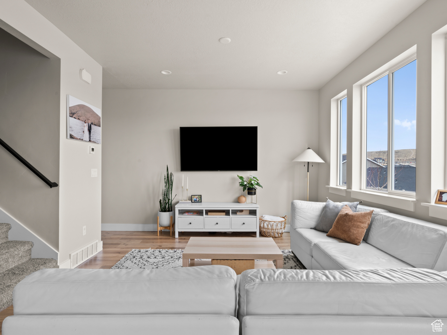
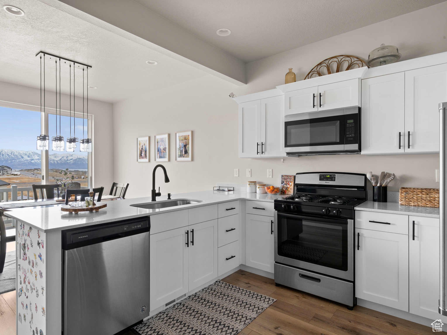
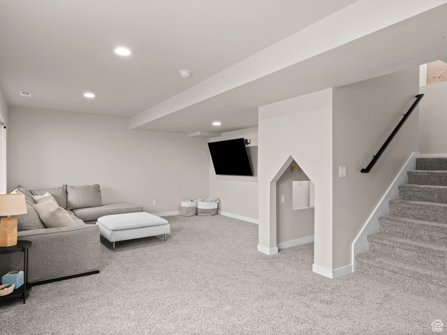
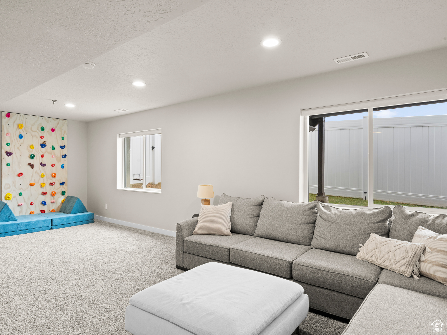
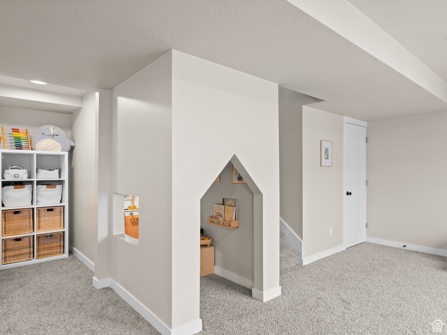
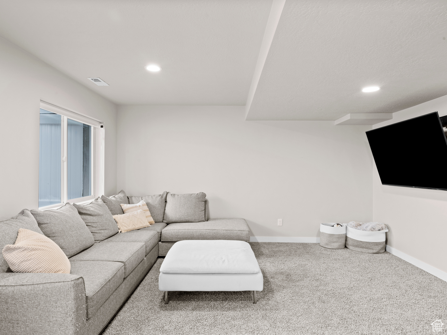
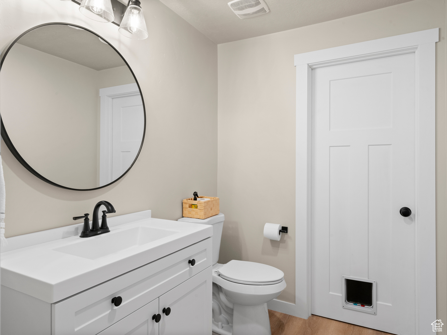
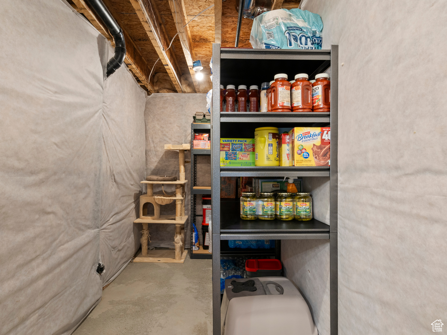
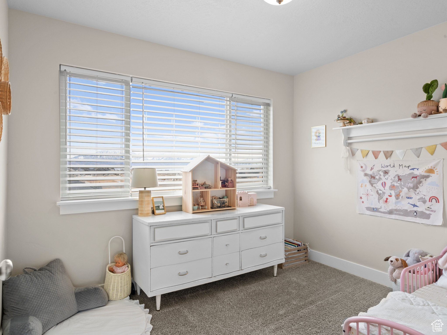
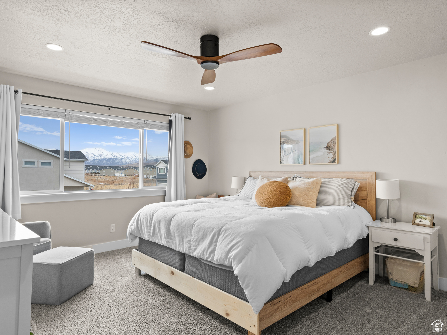
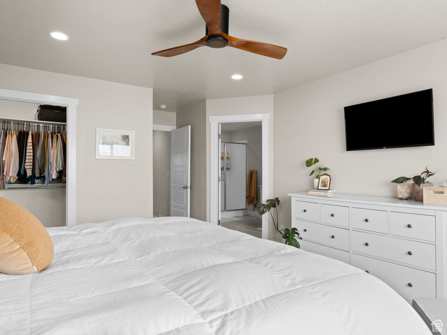
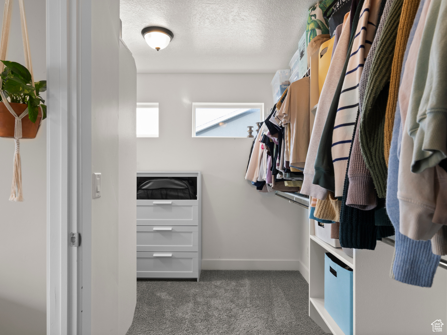
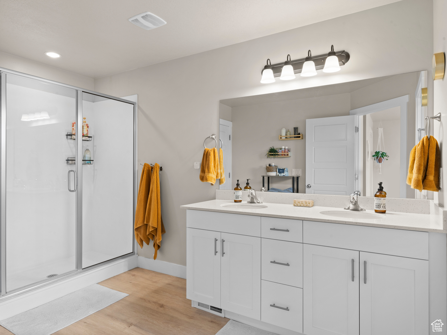
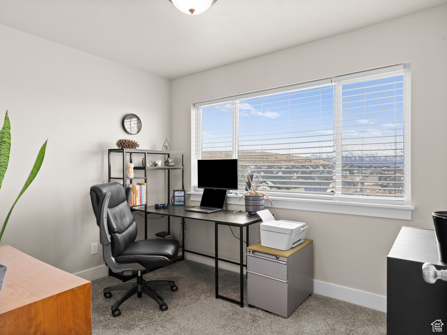
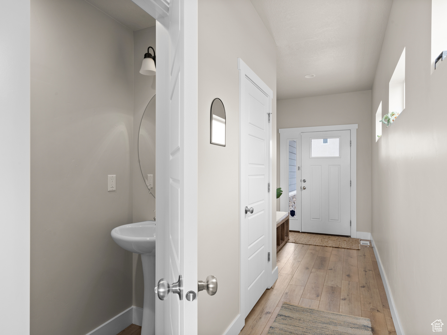
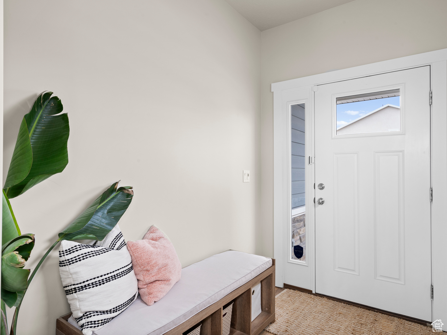
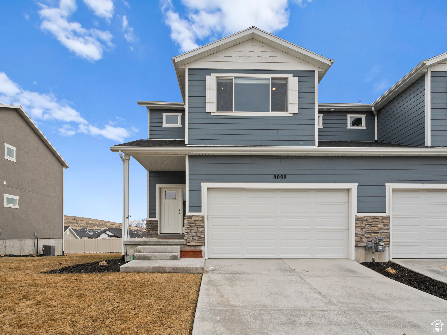
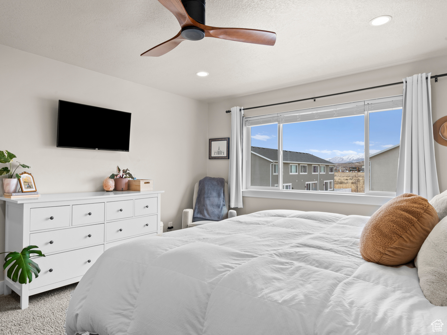
Nestled in a quiet, tucked-away community, this end-unit townhome is the only one currently available-offering a rare opportunity for privacy and serenity. With no direct window views from neighbors, enjoy a peaceful retreat while still being just minutes from multiple parks, shopping, and dining. Located on a dead-end street, this home boasts unobstructed mountain and lake views, 9' ceilings, and large windows that flood the space with natural light. The upgraded kitchen features white granite countertops, gorgeous LVP flooring, a gas range, and upscale lighting. A spacious primary suite and fully finished basement provide both comfort and functionality. Don't miss out on this rare find! All information provided as a courtesy; buyer to verify all details.

3
beds

4
baths

2,363 Sq.Ft. LIVING AREA

1,306.8 Sq.Ft. lot

Features & Amenities

Interior

  • total bedrooms3
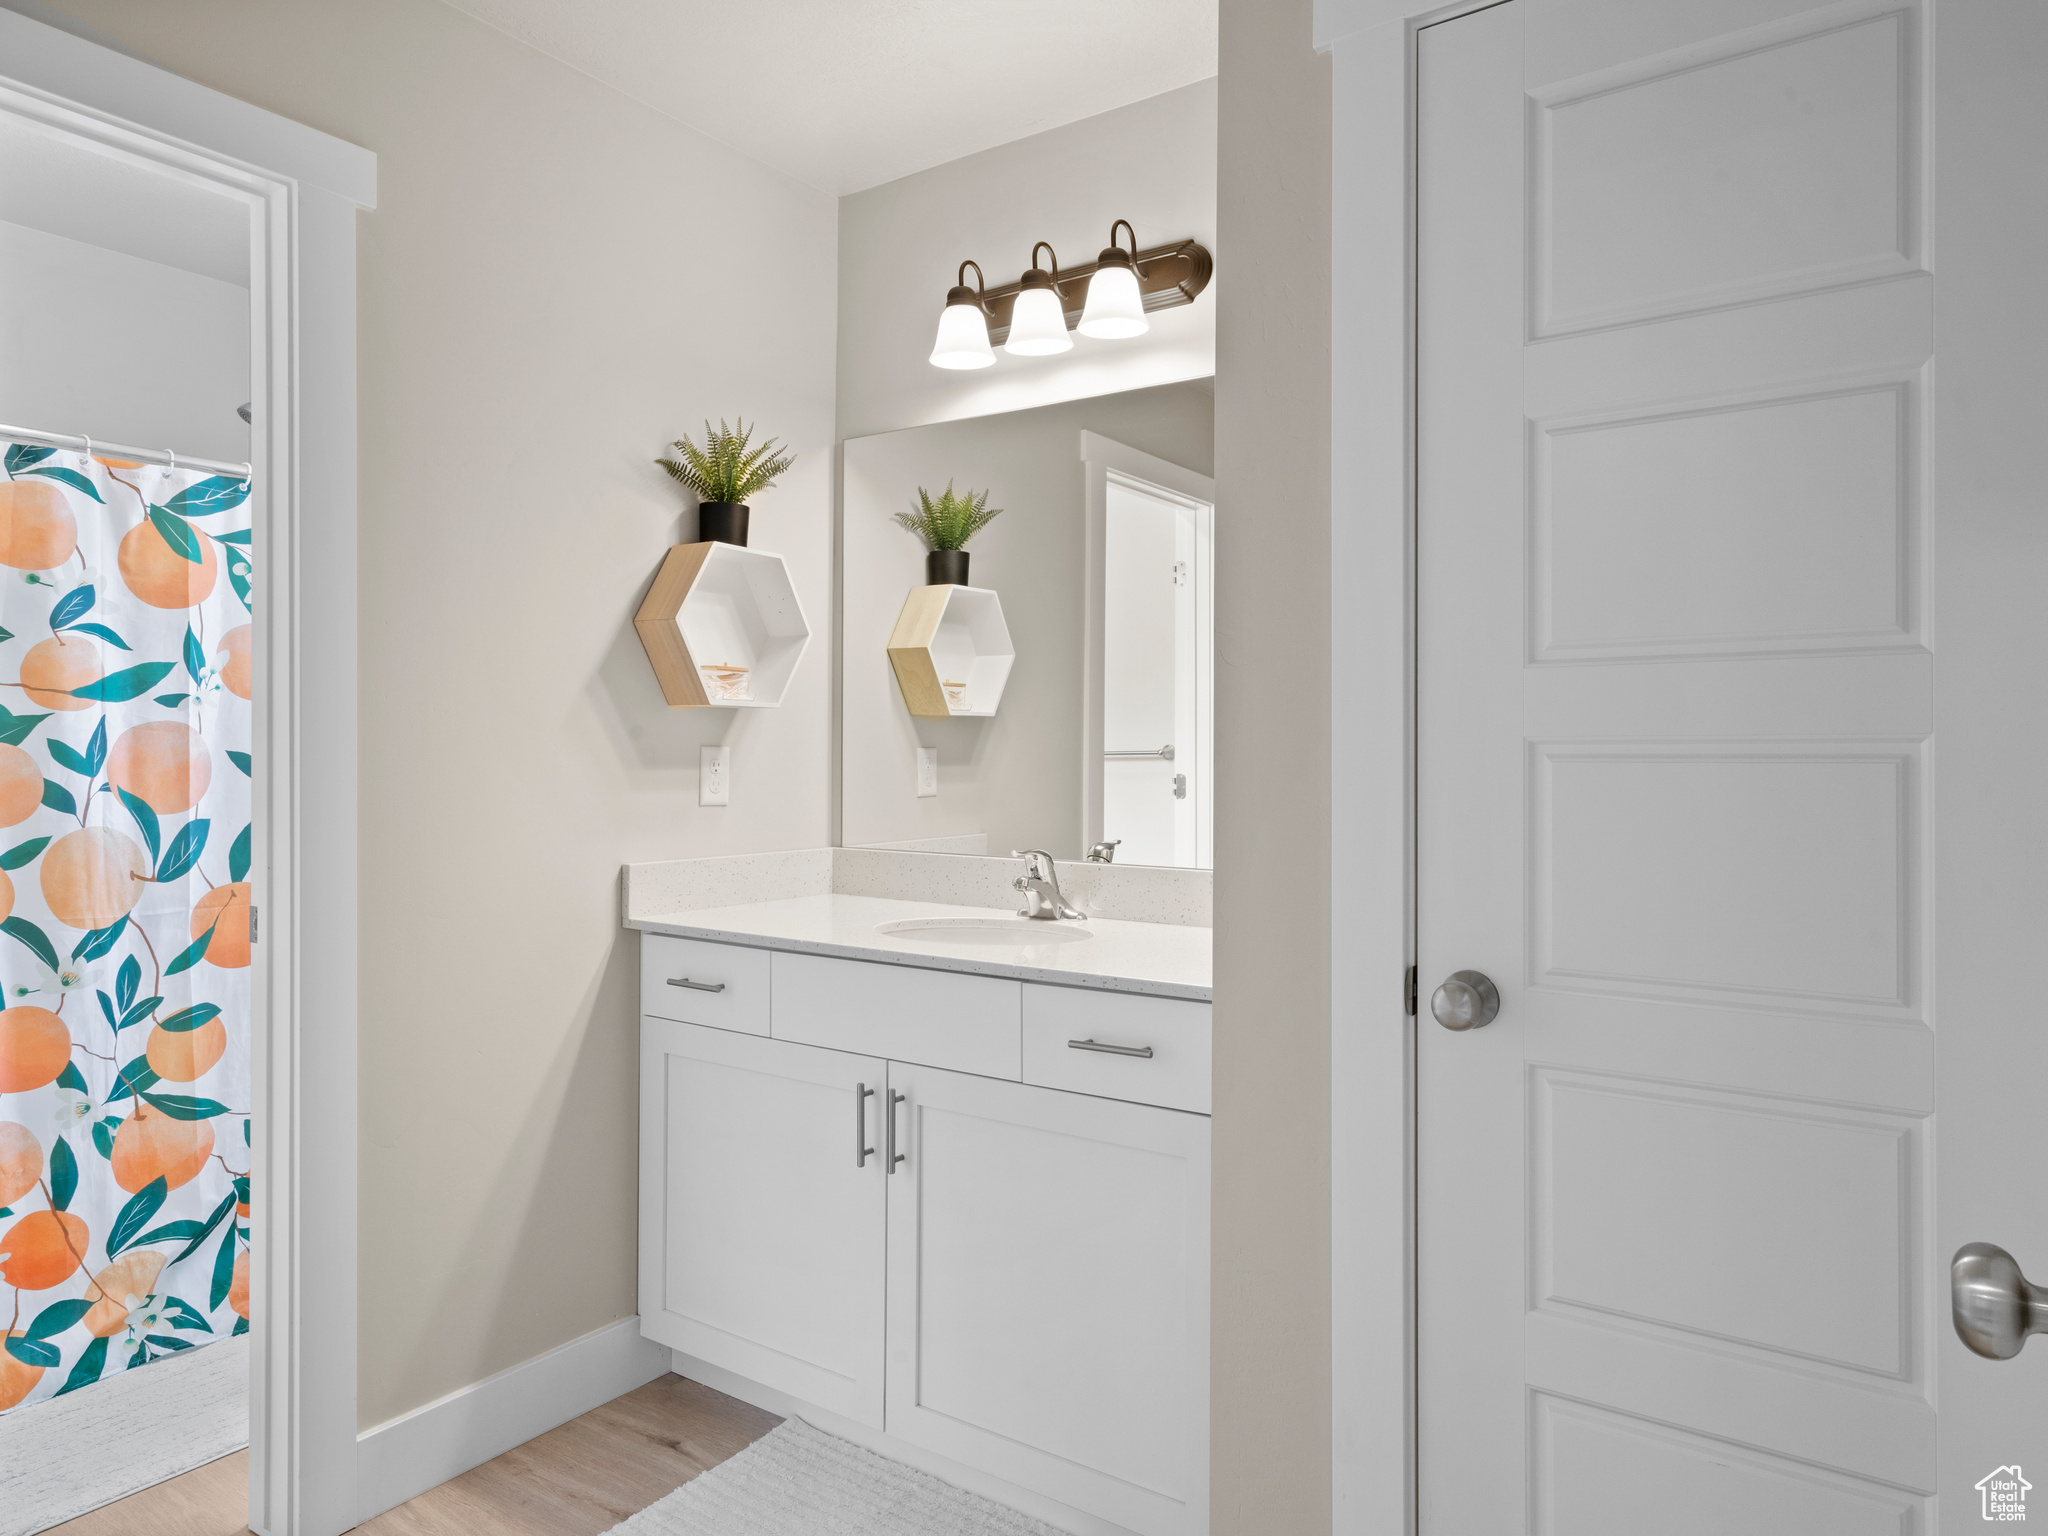
  • Total bathrooms4
  • full bathrooms2
  • half bathrooms2
  • Flooring Carpet
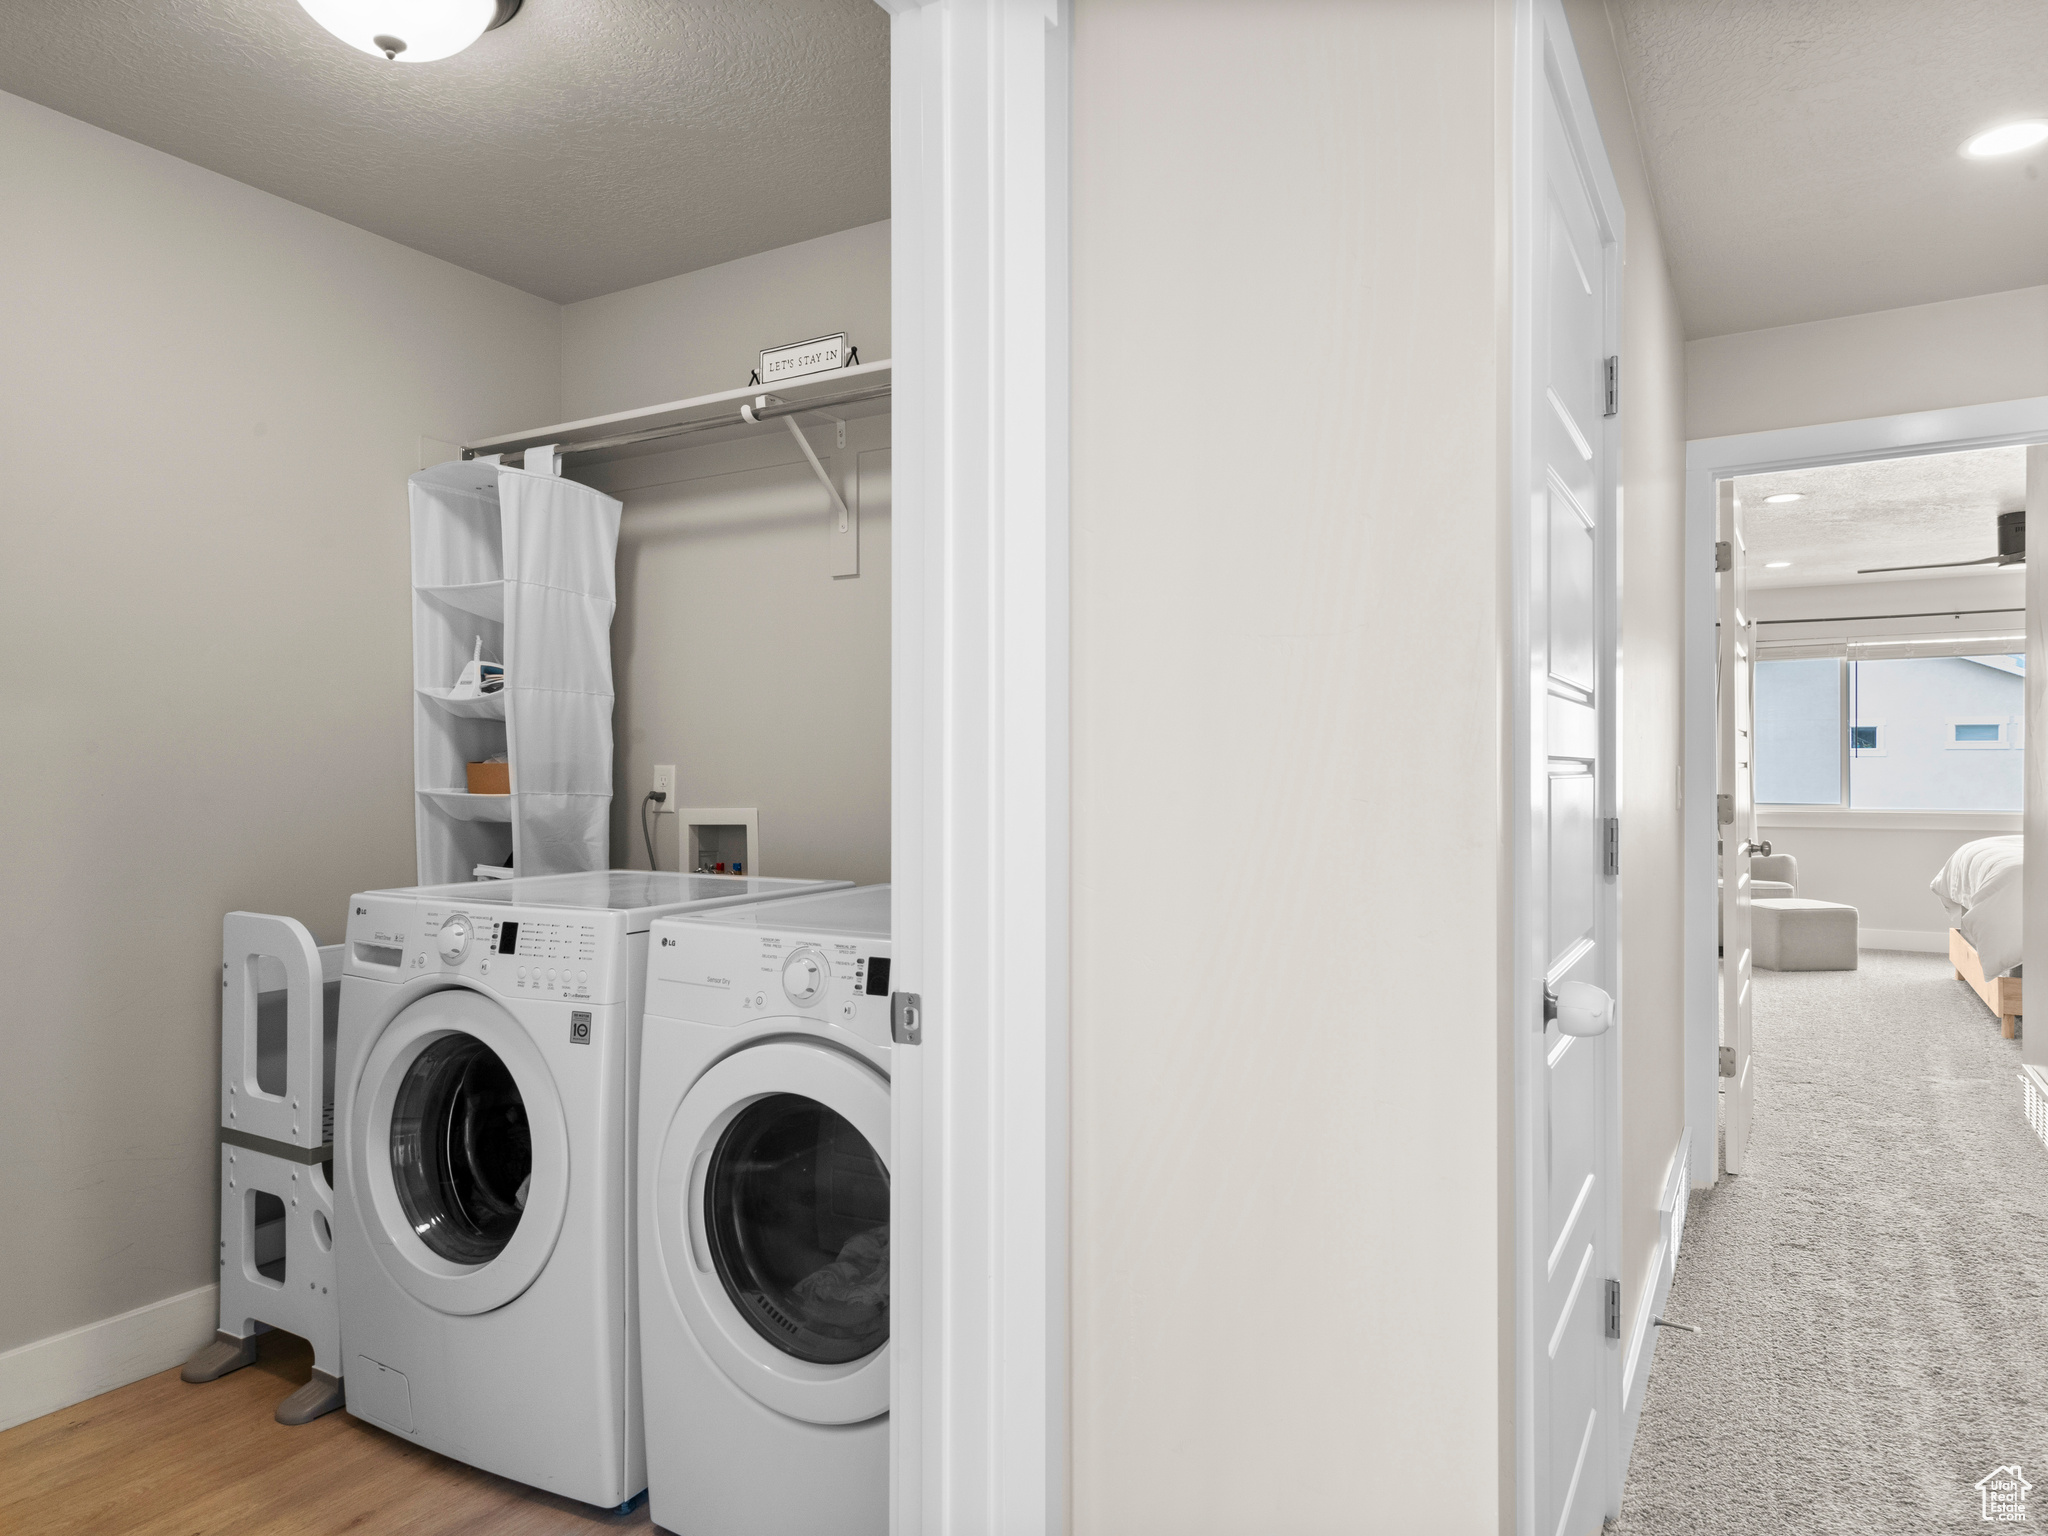
  • APPLIANCES Dryer, Microwave, Refrigerator, Washer
  • other interior Features Disposal, Kitchen: Updated, Oven: Gas, Range: Gas

Area & Lot

  • Status Sold
  • Date Sold April 24, 2025
  • Living Area2,363 Sq.Ft.
  • Total Area2,363 Sq.Ft.
  • Lot Area1,306.8 Sq.Ft.
  • MLS® ID2069490
  • TypeTownhouse
  • YEAR BUILT2019
  • NeighborhoodSaratoga Springs
  • Architecture StylesTownhouse, Row-end
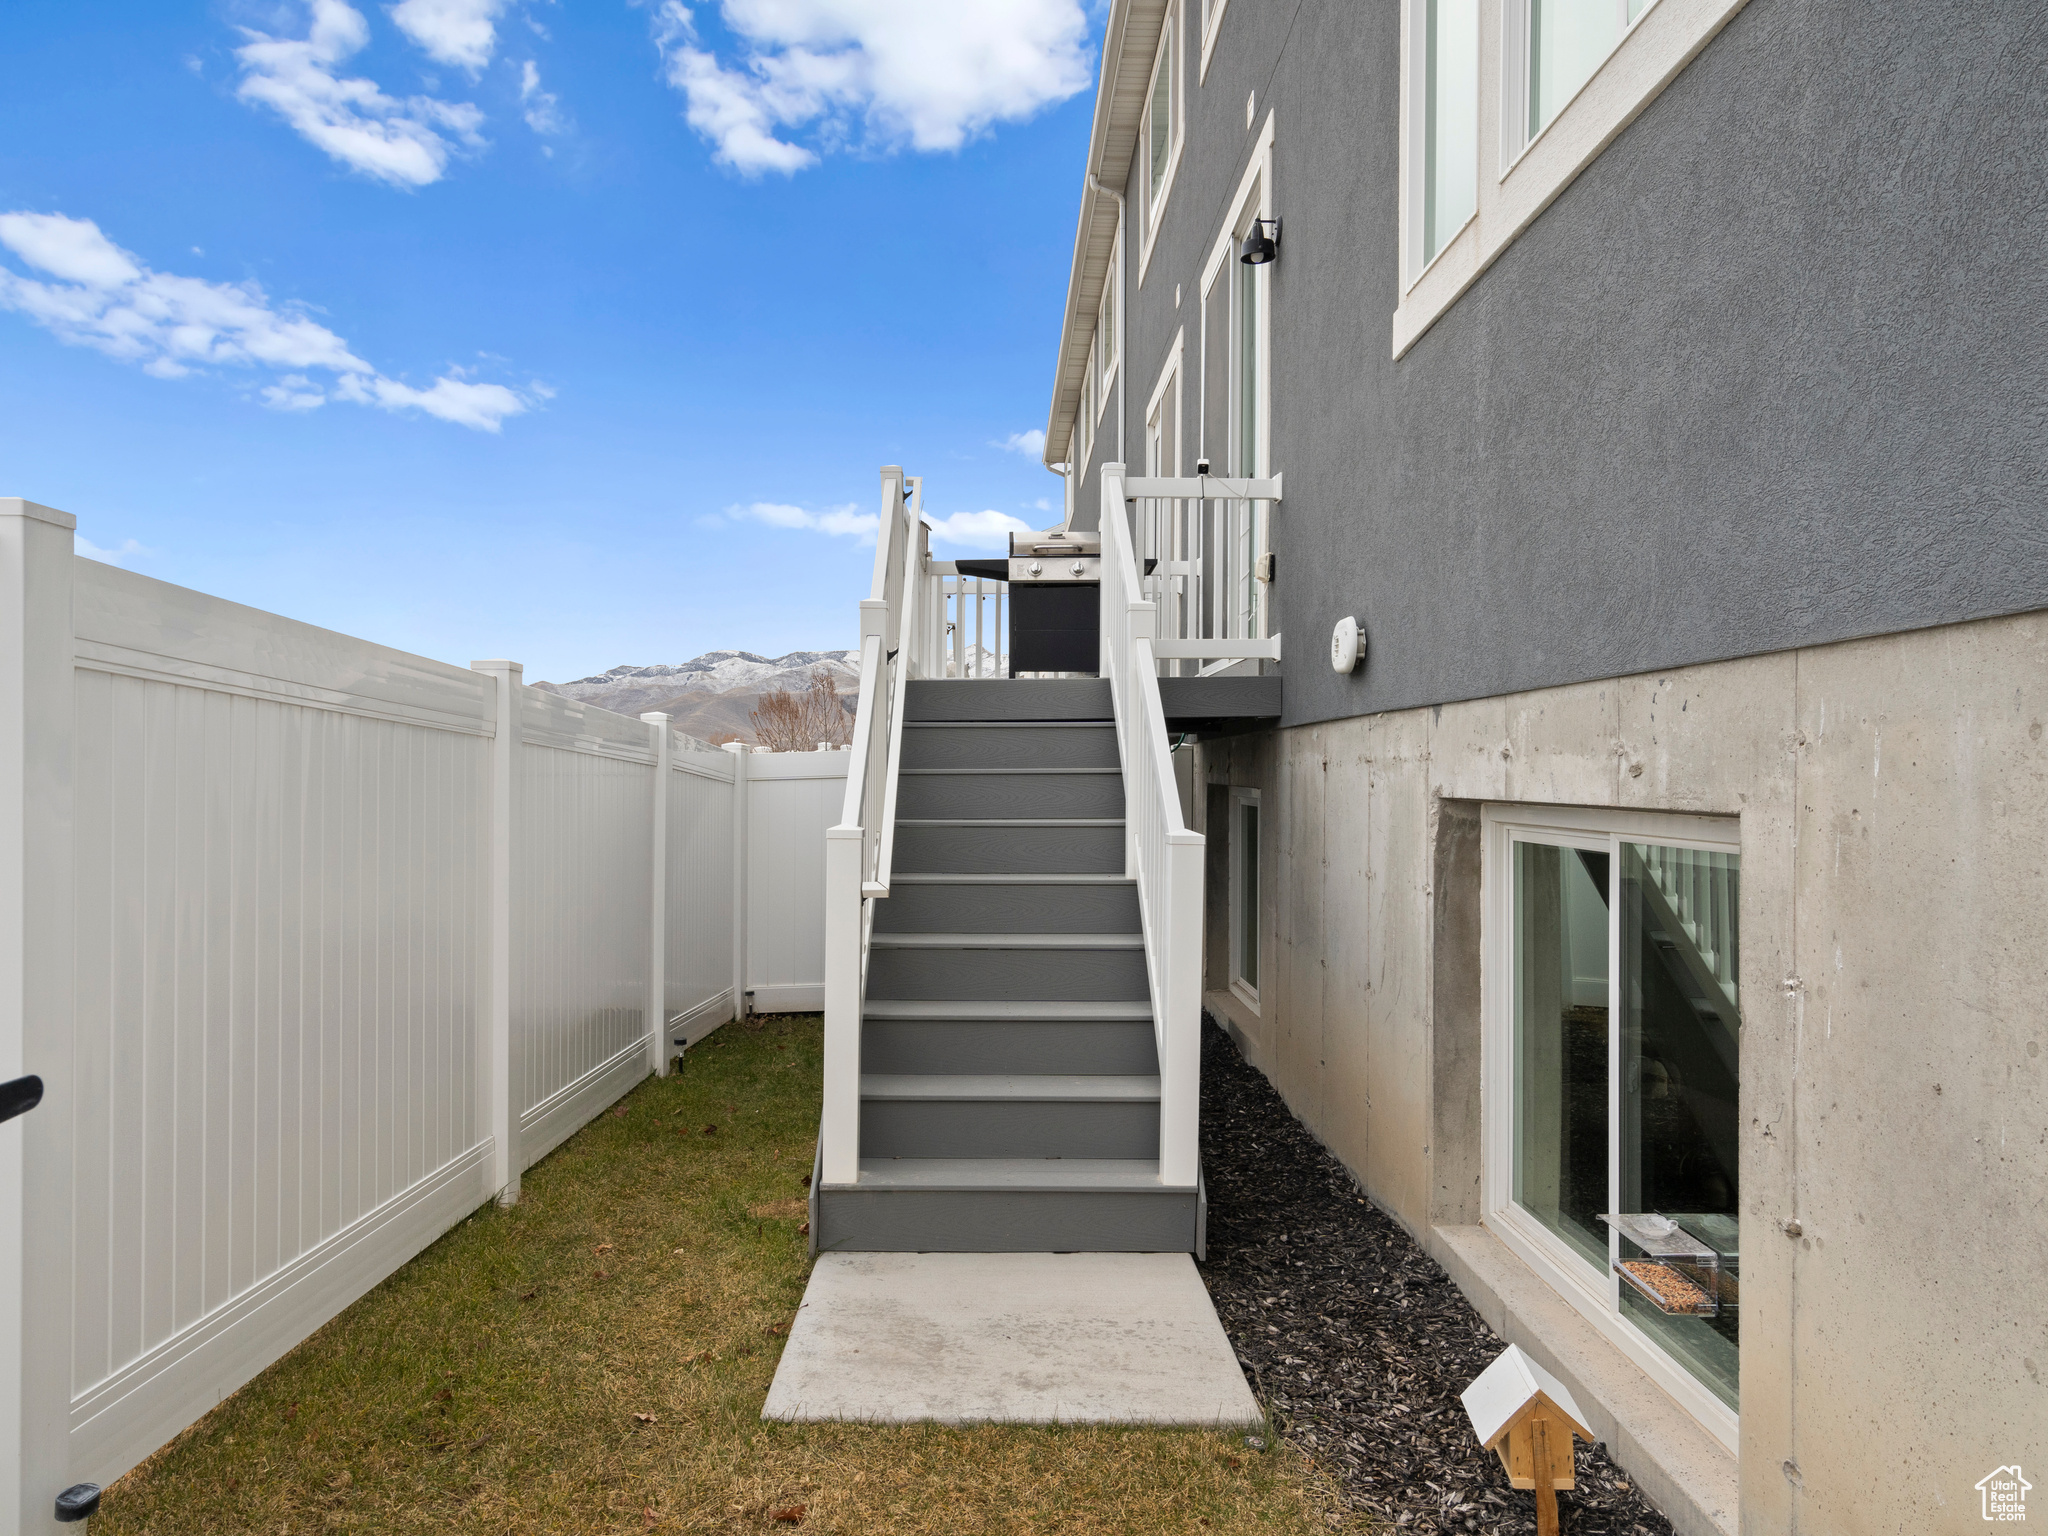
  • View DescriptionLake, Mountain(s), Valley
  • Elementary SchoolPony Express
  • Middle SchoolFrontier
  • High SchoolCedar Valley High school
  • School DistrictAlpine

Exterior

  • STORIES3
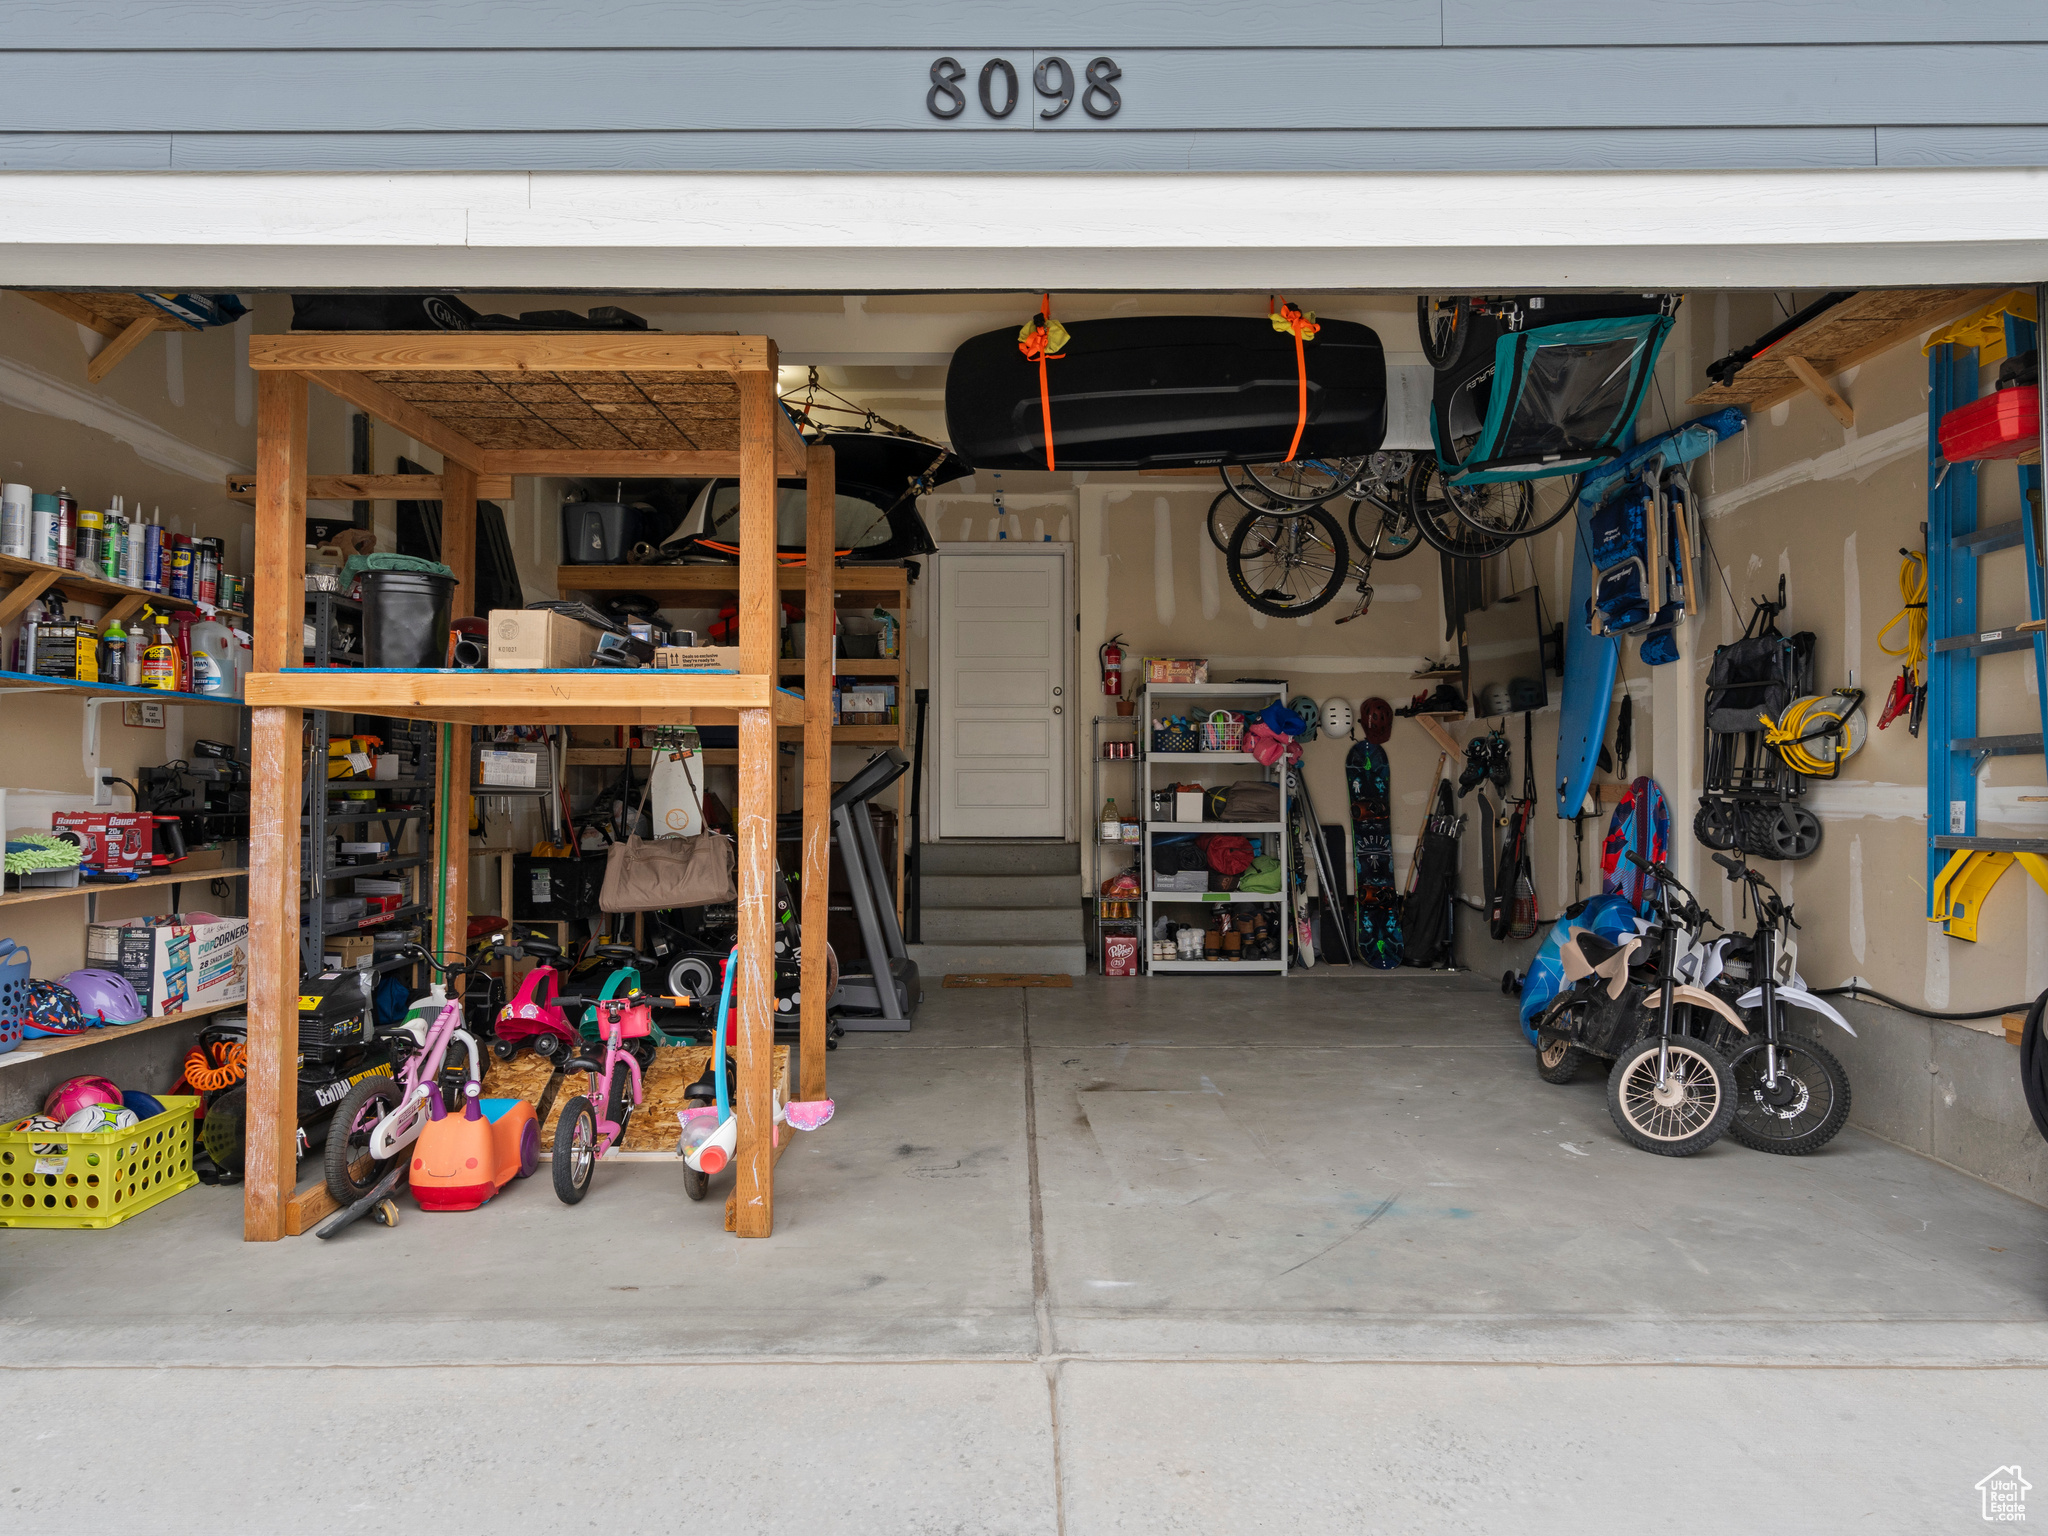
  • Garage Space2.0
  • water SourceCulinary, Irrigation
  • utilitiesNatural Gas Connected, Electricity Connected, Sewer Connected, Sewer: Public, Water Connected
  • roofTar/Gravel
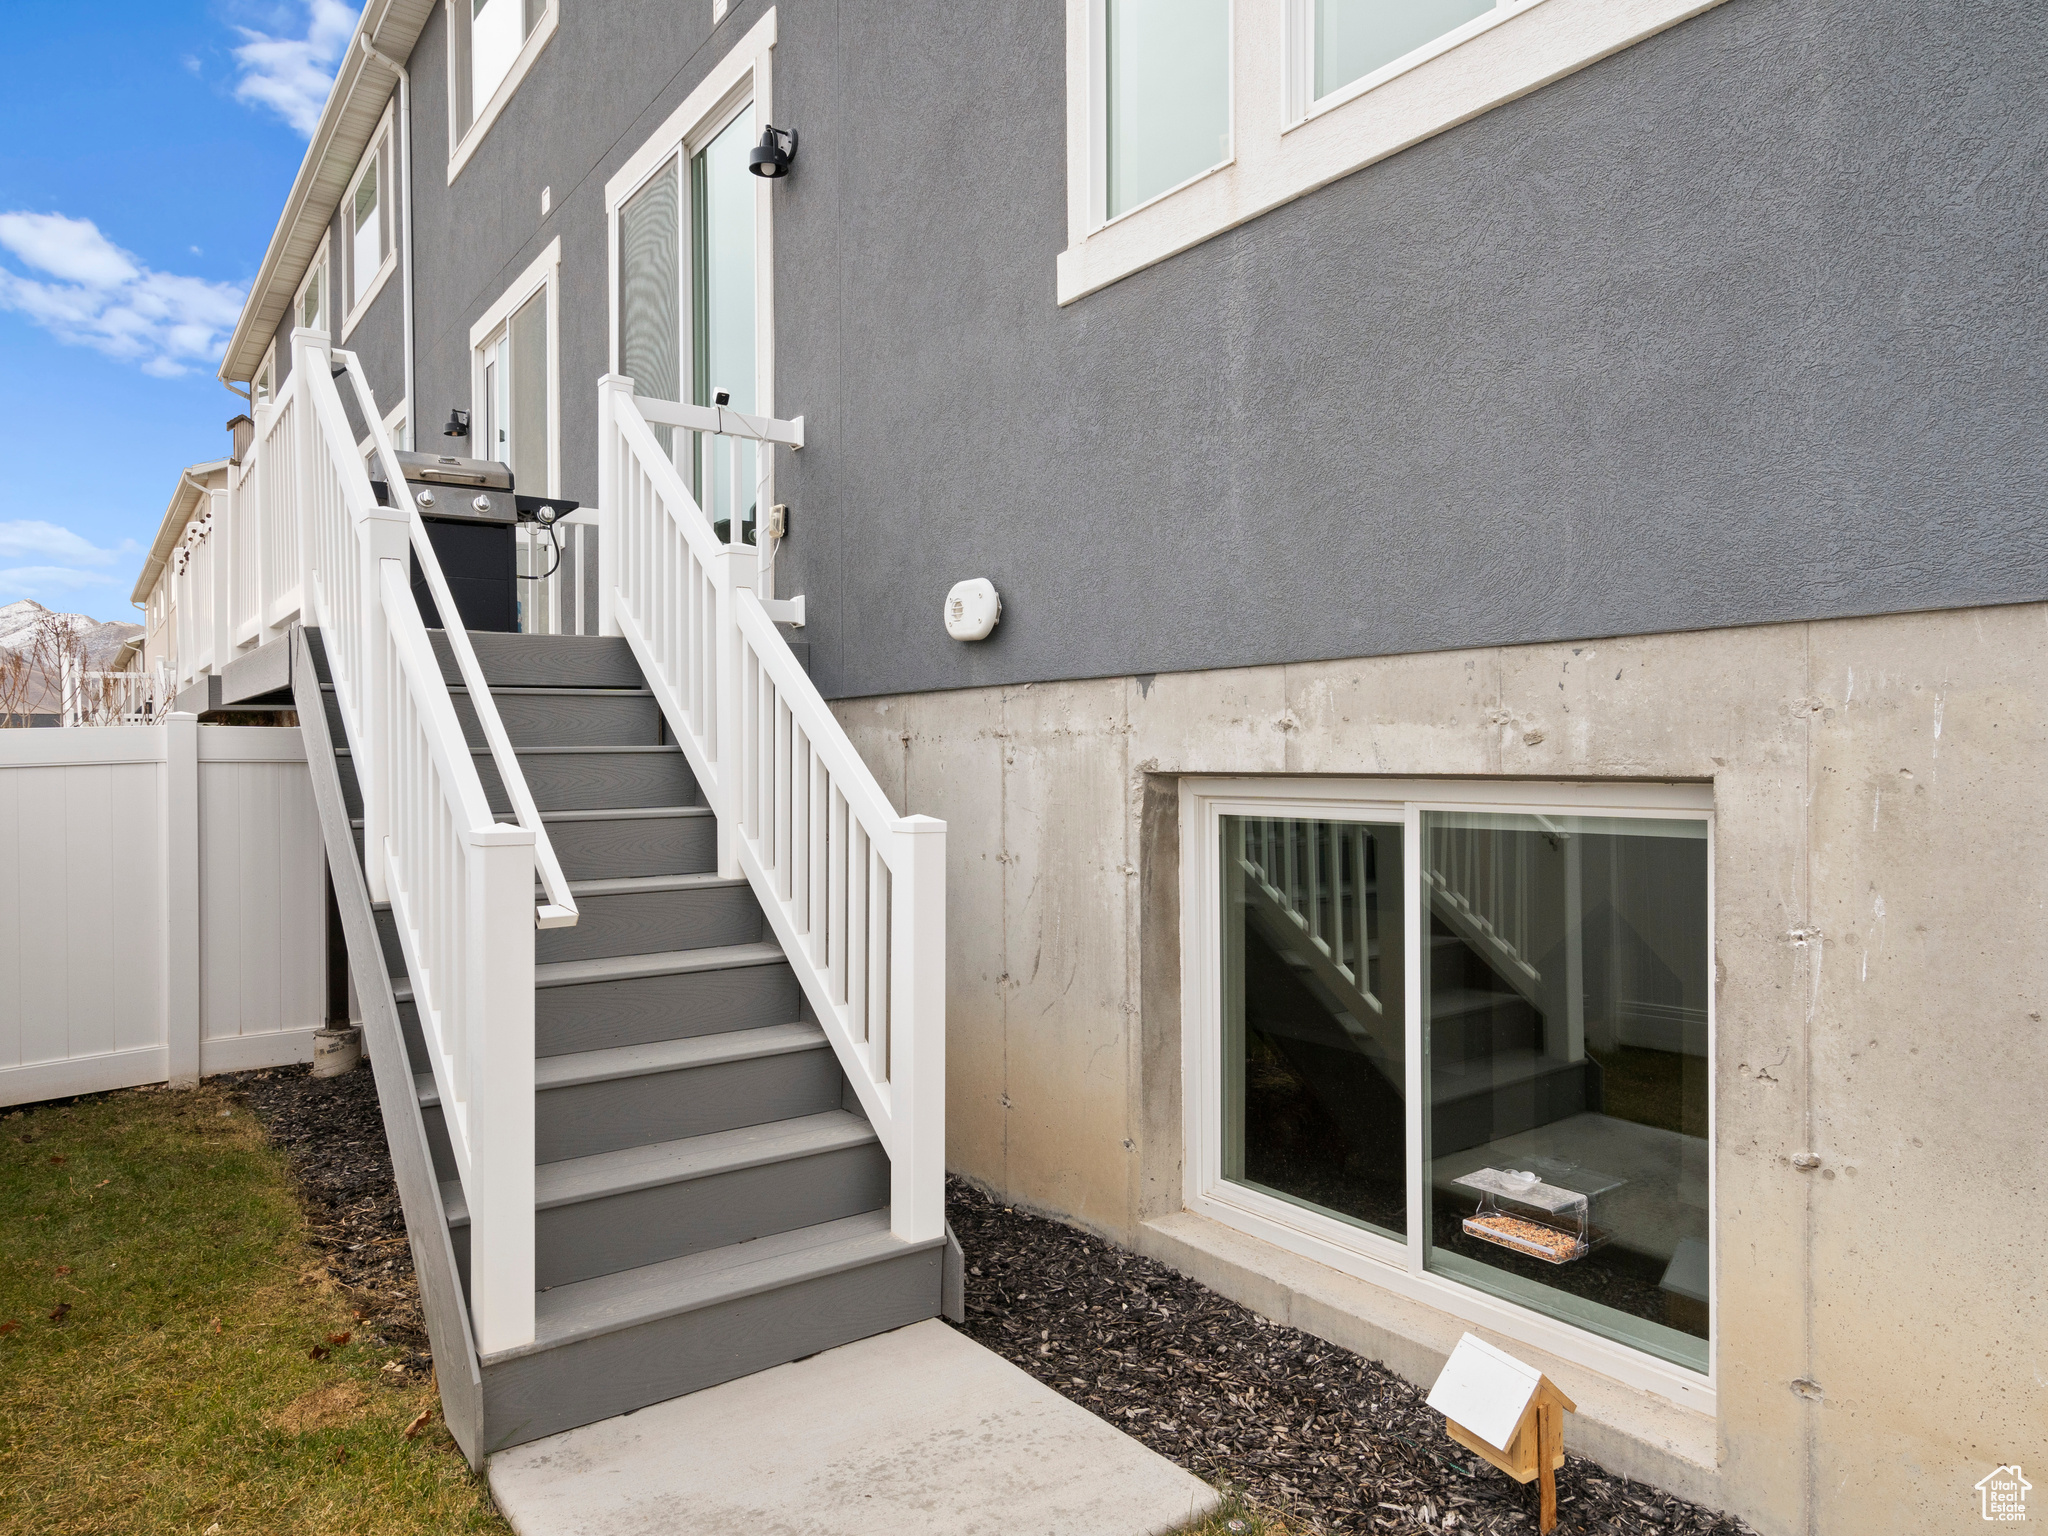
  • lot featuresCurb Gutter, Fenced: Full, Road: Paved, Sidewalks, Sprinkler: Auto-Full, View: Lake, View: Mountain, View: Valley
  • parkingAttached, Extra Height
  • HEAT TYPEGas: Central
  • AIR CONDITIONINGCentral Air
  • sewerSewer: Connected, Sewer: Public
  • HOA AmenitiesPlayground, Snow Removal
  • other exterior FeaturesSliding Glass Doors, Patio: Open

Financial

  • Price Upon Request
  • Zoning Short Term Rental Allowed

Saratoga Springs

Explore

Experience the Difference

When you work with Jared, you gain a trusted advisor who values transparency, strategy, and long-term relationships. His background in executive finance allows him to provide thoughtful insights that help clients make informed decisions. Whether buying, selling, or investing, Jared is committed to delivering an exceptional real estate experience.

Follow Me on Instagram