Leave a Message

Thank you for your message. I will be in touch with you shortly.

795 MINCIO CIRCLE
795 MINCIO CIRCLE
795 MINCIO CIRCLE
795 MINCIO CIRCLE
795 MINCIO CIRCLE
795 MINCIO CIRCLE
795 MINCIO CIRCLE
795 MINCIO CIRCLE
795 MINCIO CIRCLE
795 MINCIO CIRCLE
795 MINCIO CIRCLE
795 MINCIO CIRCLE
795 MINCIO CIRCLE
795 MINCIO CIRCLE
795 MINCIO CIRCLE
795 MINCIO CIRCLE
795 MINCIO CIRCLE
795 MINCIO CIRCLE
795 MINCIO CIRCLE
795 MINCIO CIRCLE
795 MINCIO CIRCLE
795 MINCIO CIRCLE
795 MINCIO CIRCLE
795 MINCIO CIRCLE
795 MINCIO CIRCLE
795 MINCIO CIRCLE
795 MINCIO CIRCLE
795 MINCIO CIRCLE
795 MINCIO CIRCLE
795 MINCIO CIRCLE
795 MINCIO CIRCLE
795 MINCIO CIRCLE
795 MINCIO CIRCLE
795 MINCIO CIRCLE
795 MINCIO CIRCLE
795 MINCIO CIRCLE
795 MINCIO CIRCLE
795 MINCIO CIRCLE
795 MINCIO CIRCLE
795 MINCIO CIRCLE
795 MINCIO CIRCLE
795 MINCIO CIRCLE
795 MINCIO CIRCLE
795 MINCIO CIRCLE
795 MINCIO CIRCLE
795 MINCIO CIRCLE
795 MINCIO CIRCLE
795 MINCIO CIRCLE
795 MINCIO CIRCLE
795 MINCIO CIRCLE
795 MINCIO CIRCLE
795 MINCIO CIRCLE
795 MINCIO CIRCLE
795 MINCIO CIRCLE
795 MINCIO CIRCLE
795 MINCIO CIRCLE
795 MINCIO CIRCLE
795 MINCIO CIRCLE
795 MINCIO CIRCLE
795 MINCIO CIRCLE
795 MINCIO CIRCLE
795 MINCIO CIRCLE
795 MINCIO CIRCLE
795 MINCIO CIRCLE
795 MINCIO CIRCLE
795 MINCIO CIRCLE
795 MINCIO CIRCLE
795 MINCIO CIRCLE
795 MINCIO CIRCLE
795 MINCIO CIRCLE
795 MINCIO CIRCLE
795 MINCIO CIRCLE
795 MINCIO CIRCLE
795 MINCIO CIRCLE
SEE ALL PHOTOS
795 MINCIO CIRCLE
795 MINCIO CIRCLE
795 MINCIO CIRCLE
795 MINCIO CIRCLE
795 MINCIO CIRCLE
795 MINCIO CIRCLE
795 MINCIO CIRCLE
795 MINCIO CIRCLE
795 MINCIO CIRCLE
795 MINCIO CIRCLE
795 MINCIO CIRCLE
795 MINCIO CIRCLE
795 MINCIO CIRCLE
795 MINCIO CIRCLE
795 MINCIO CIRCLE
795 MINCIO CIRCLE
795 MINCIO CIRCLE
795 MINCIO CIRCLE
795 MINCIO CIRCLE
795 MINCIO CIRCLE
795 MINCIO CIRCLE
795 MINCIO CIRCLE
795 MINCIO CIRCLE
795 MINCIO CIRCLE
795 MINCIO CIRCLE
795 MINCIO CIRCLE
795 MINCIO CIRCLE
795 MINCIO CIRCLE
795 MINCIO CIRCLE
795 MINCIO CIRCLE
795 MINCIO CIRCLE
795 MINCIO CIRCLE
795 MINCIO CIRCLE
795 MINCIO CIRCLE
795 MINCIO CIRCLE
795 MINCIO CIRCLE
795 MINCIO CIRCLE
795 MINCIO CIRCLE
795 MINCIO CIRCLE
795 MINCIO CIRCLE
795 MINCIO CIRCLE
795 MINCIO CIRCLE
795 MINCIO CIRCLE
795 MINCIO CIRCLE
795 MINCIO CIRCLE
795 MINCIO CIRCLE
795 MINCIO CIRCLE
795 MINCIO CIRCLE
795 MINCIO CIRCLE
795 MINCIO CIRCLE
795 MINCIO CIRCLE
795 MINCIO CIRCLE
795 MINCIO CIRCLE
795 MINCIO CIRCLE
795 MINCIO CIRCLE
795 MINCIO CIRCLE
795 MINCIO CIRCLE
795 MINCIO CIRCLE
795 MINCIO CIRCLE
795 MINCIO CIRCLE
795 MINCIO CIRCLE
795 MINCIO CIRCLE
795 MINCIO CIRCLE
795 MINCIO CIRCLE
795 MINCIO CIRCLE
795 MINCIO CIRCLE
795 MINCIO CIRCLE
795 MINCIO CIRCLE
795 MINCIO CIRCLE
795 MINCIO CIRCLE
795 MINCIO CIRCLE
795 MINCIO CIRCLE
795 MINCIO CIRCLE
795 MINCIO CIRCLE
Sold

795 MINCIO CIRCLE

795 MINCIO CIRCLE, St George, UT 84770

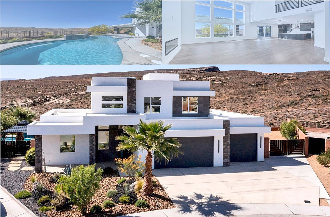
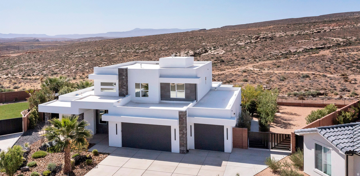
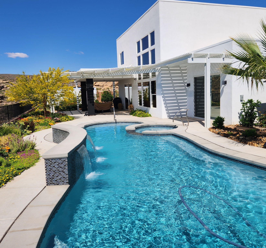
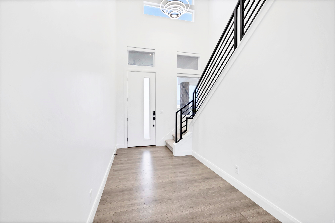
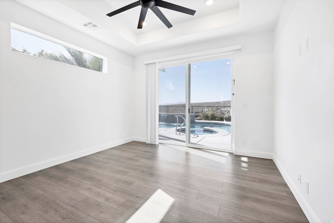
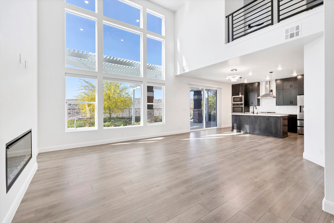
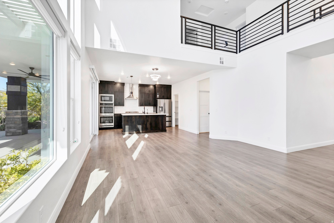
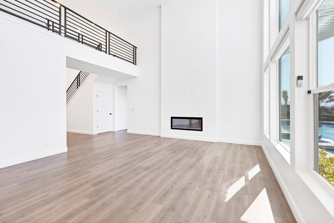
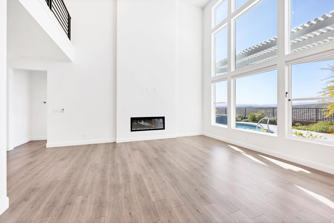
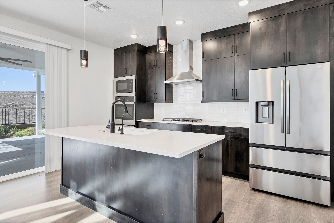
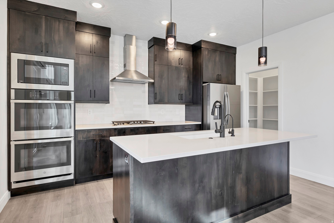
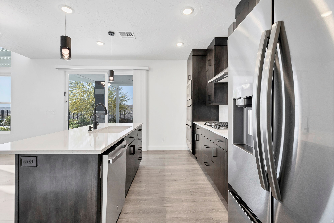
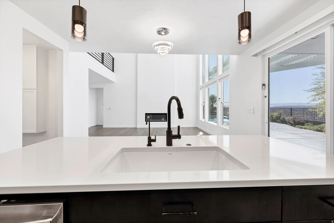
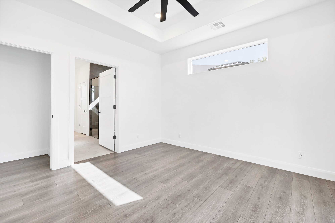
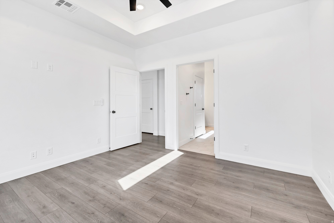
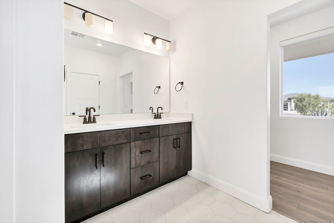
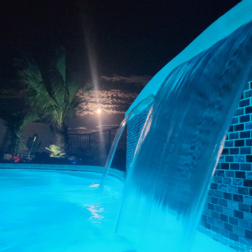
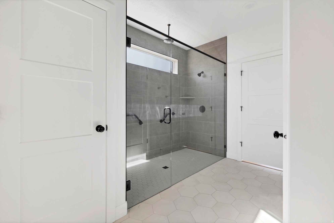
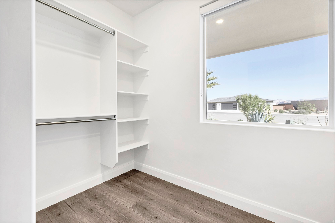
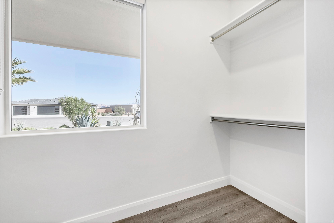
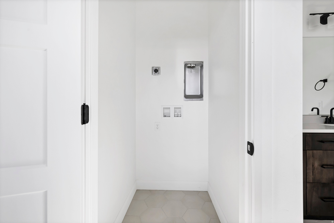
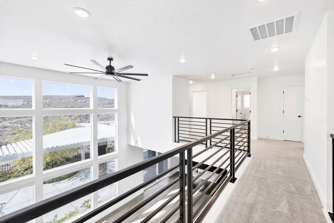
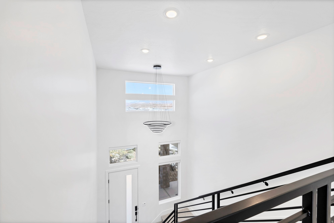
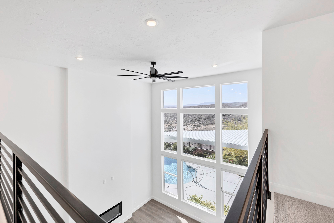
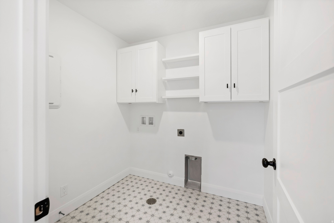
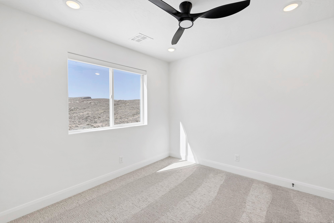
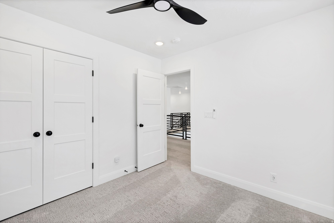
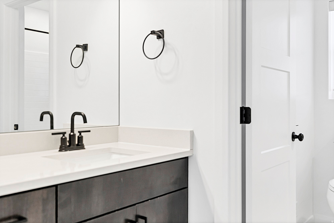
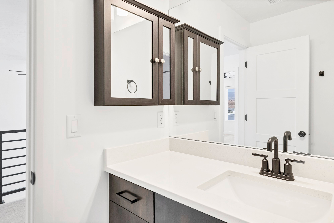
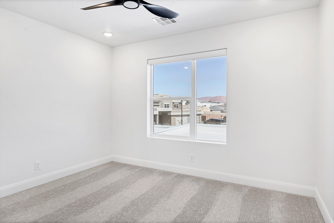
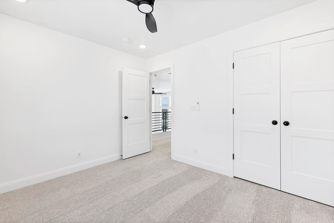
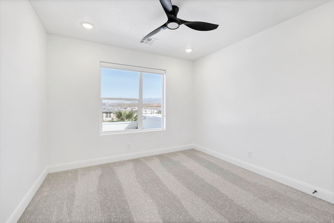
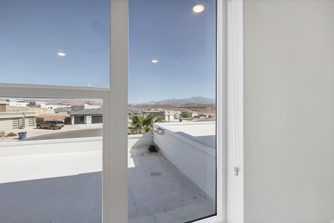
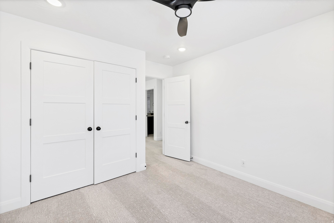
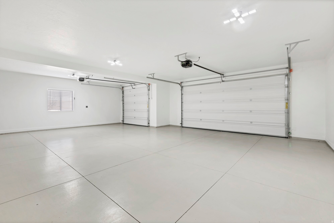
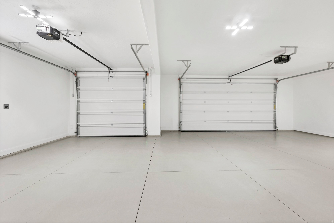
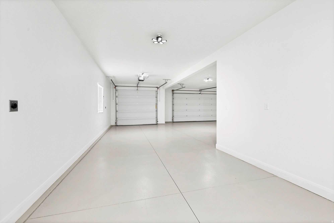
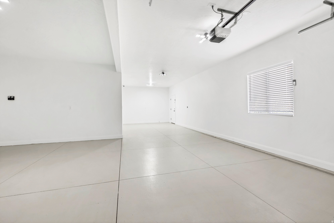
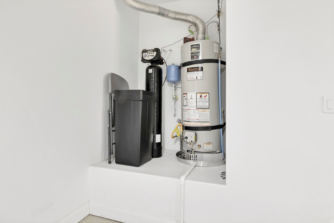
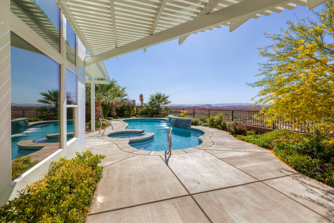
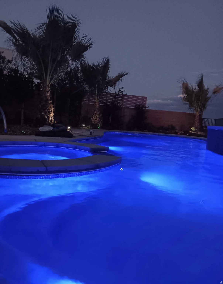
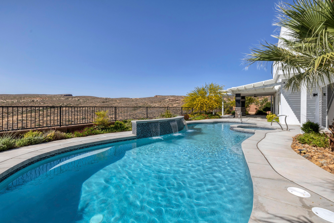
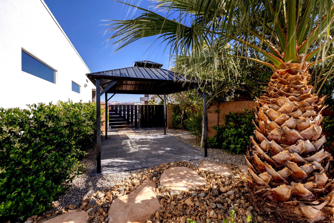
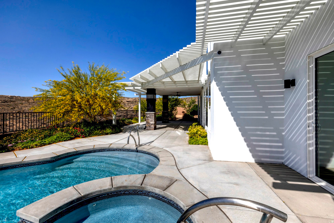
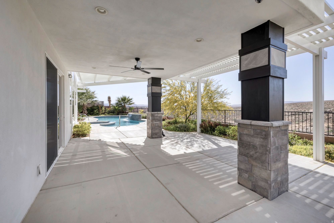
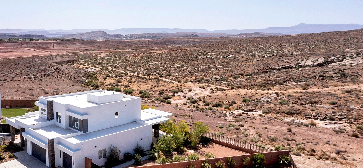
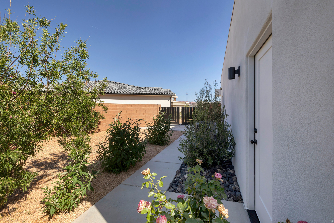
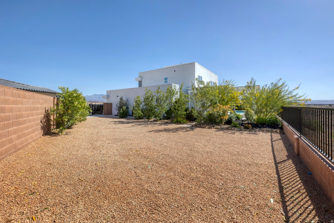
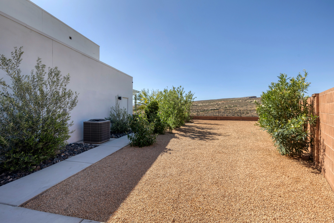
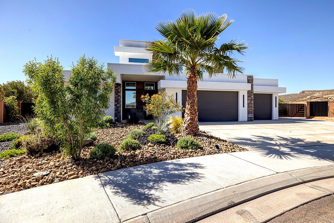
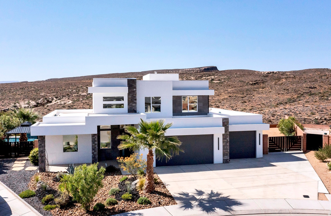
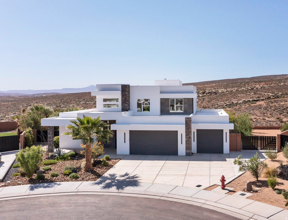
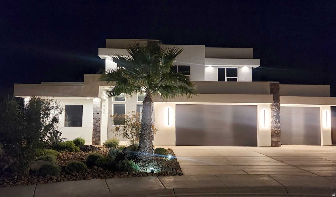
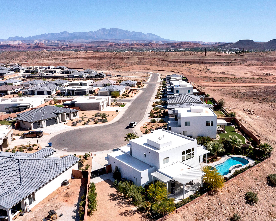
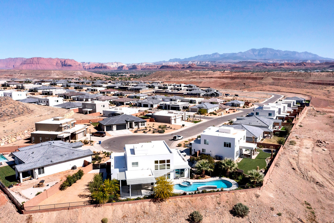
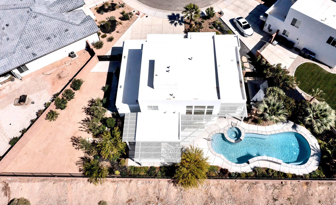
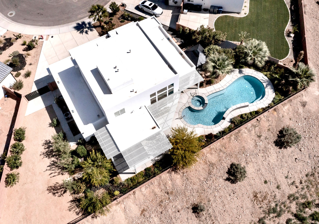
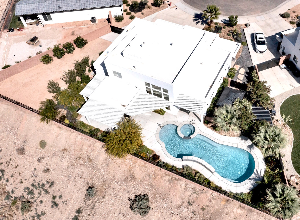
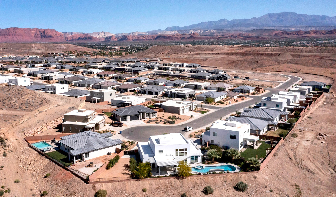
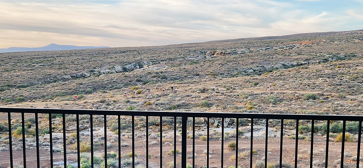
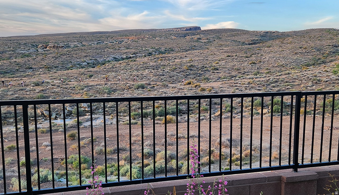
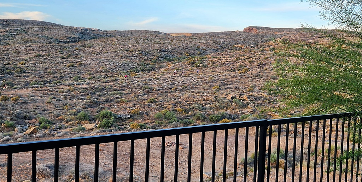
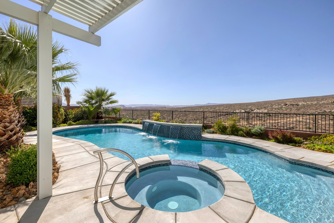
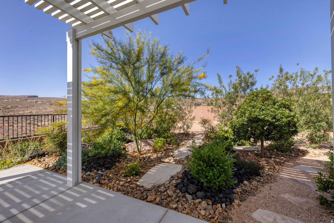
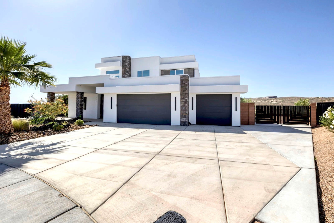
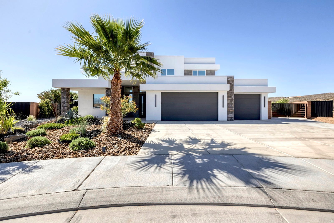
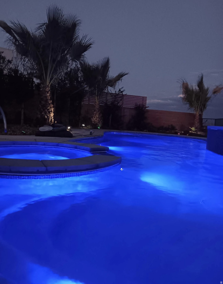
Welcome to Southern Utah's Ultimate Modern Luxury Home offering Privacy, Seclusion and Panoramic Unsurpassed Views Backing up to Miles and Miles of Desert Trails! TURN KEY MOVE IN READY - Beautiful home in the all new Divario community near Sunbrook golf course... this extraordinary property captures the perfect fusion of modern living and the desert's breathtaking natural beauty. Framed by sweeping panoramic views of Southern Utah, since new, this residence served as a second home. With very little use, the home has the look and feel of being brand new. Majority of the rooms have never been used. This ~ Must See ~ 4-bedroom home sits at the top of a quiet peaceful cul-de-sac. No backyard neighbors forever - your home backs directly to protected BLM land, ensuring your view will remain untouched. Step outside through your private backyard gate and immediately access world-class hiking and biking trails including the famous Zen trail, and Green Valley Gap, some of the very best Southern Utah biking and hiking trails has to offer... literally right in your backyard! The home's open-concept design showcases bold lines with warm sleek interior and expansive view windows. The custom built pool and spa appear to spill seamlessly into the mountain-scape, fully blurring the boundaries between indoors and out. From spectacular sunrises to unforgettable sunsets, this serene retreat delivers unmatched tranquility and privacy, yet easily transforms into an entertainer's dream. Inside, the dramatic great room and open kitchen act as stunning focal points, uniting the living spaces with warmth and architectural presence with views one must see to believe. The incredible primary suite provides a private sanctuary with unobstructed desert views, spa-inspired amenities, and refined finishes. Master bath area includes a second enclosed laundry room, large 3 head shower surrounded by tile and glass and a large walk-in closet. The windows are professionally treated with mirrored Solar Gard offering daylight privacy, significant heat, UVA and UVB rejection. The home includes a water softener and reverse osmosis filtration system. The oversized 4 car garage (2 wide and 2 deep) is finished with an epoxy floor. The property includes ample space for RV parking or a future ADU behind a secured gate. Landscaping is surrounded by iron fencing, extended masonry walls, and secured with custom designed and built double iron gates. Professionally designed, the landscaping is still somewhat young. Large trees were imported and placed on the property for additional privacy. The pool features a wireless bluetooth mobile phone app that can be controlled most anywhere. Pool and spa features include a spillway, sheer descent/waterfalls, pool bubbler, and multi colored light system. This exceptional home and privacy view lot is a rare find and opportunity to experience true Desert Luxury Lifestyle Living, don't miss out!

4
beds

3
baths

2,128 Sq.Ft. LIVING AREA

10,890 Sq.Ft. lot

Features & Amenities

Interior

  • total bedrooms4
  • Total bathrooms3
  • full bathrooms2
  • half bathroom1
  • Laundry room Electric Dryer Hookup
  • Flooring Carpet, Laminate, Tile
  • Fireplace Insert
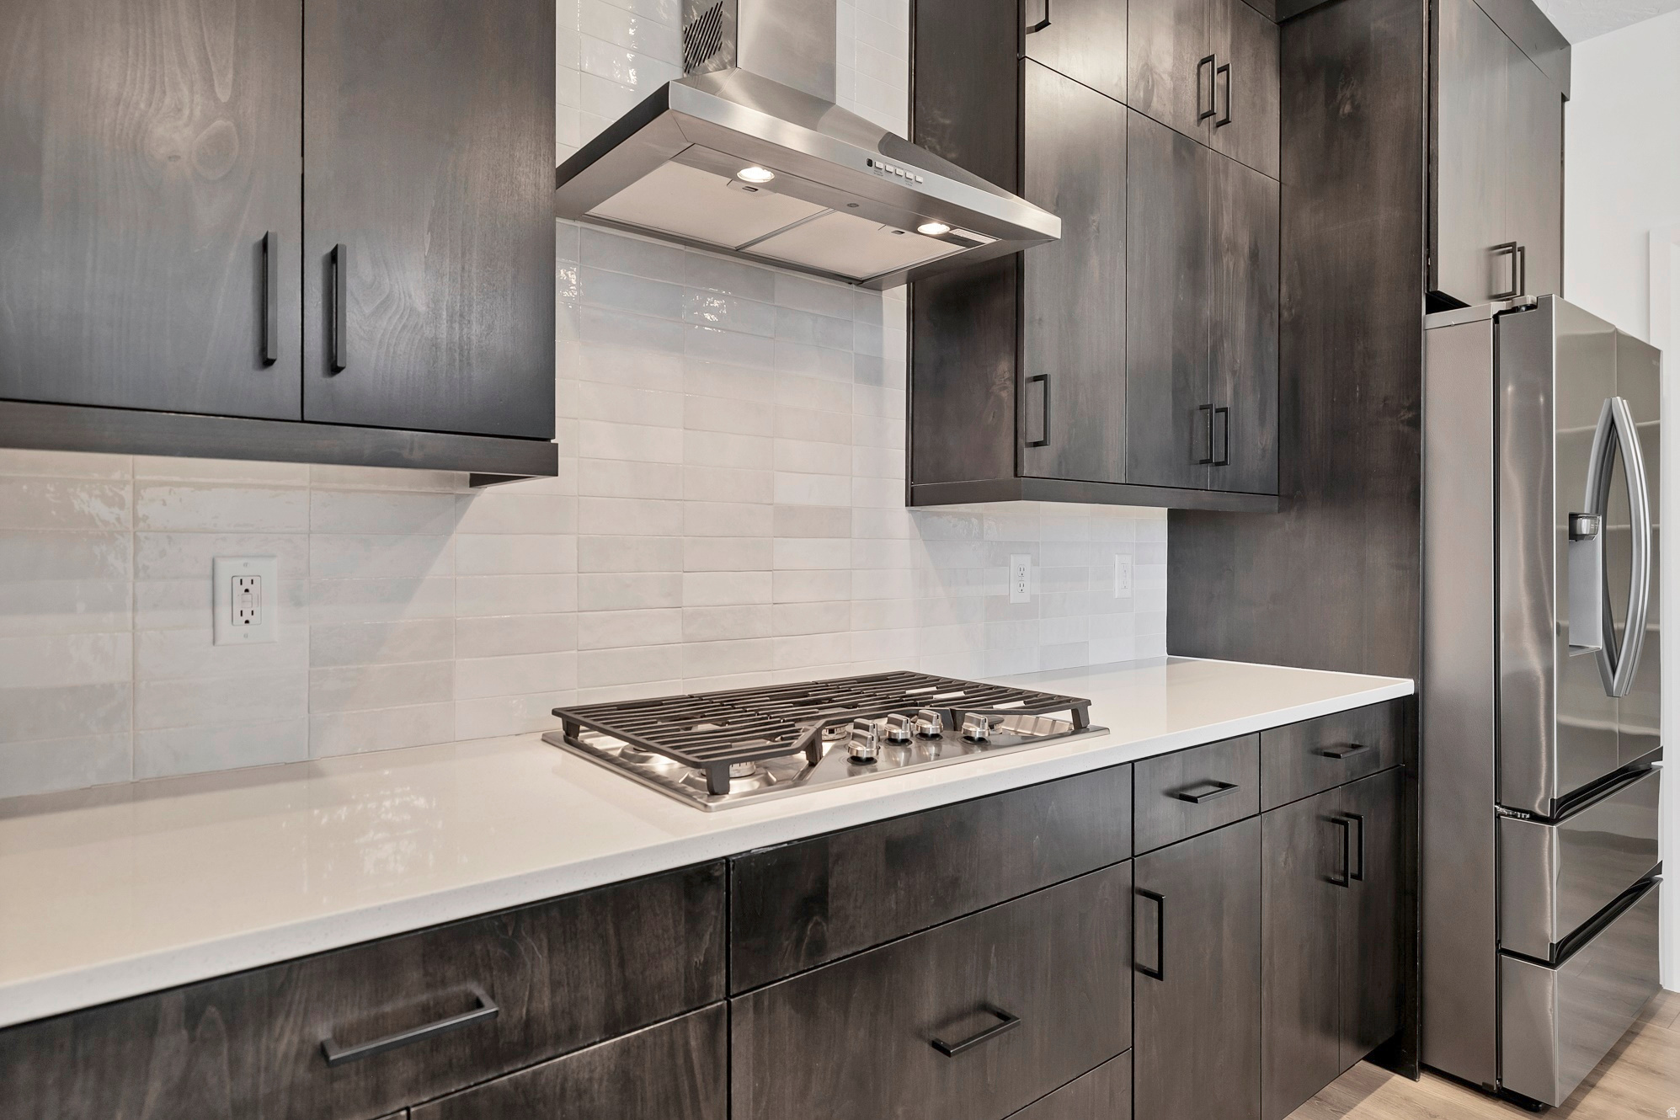
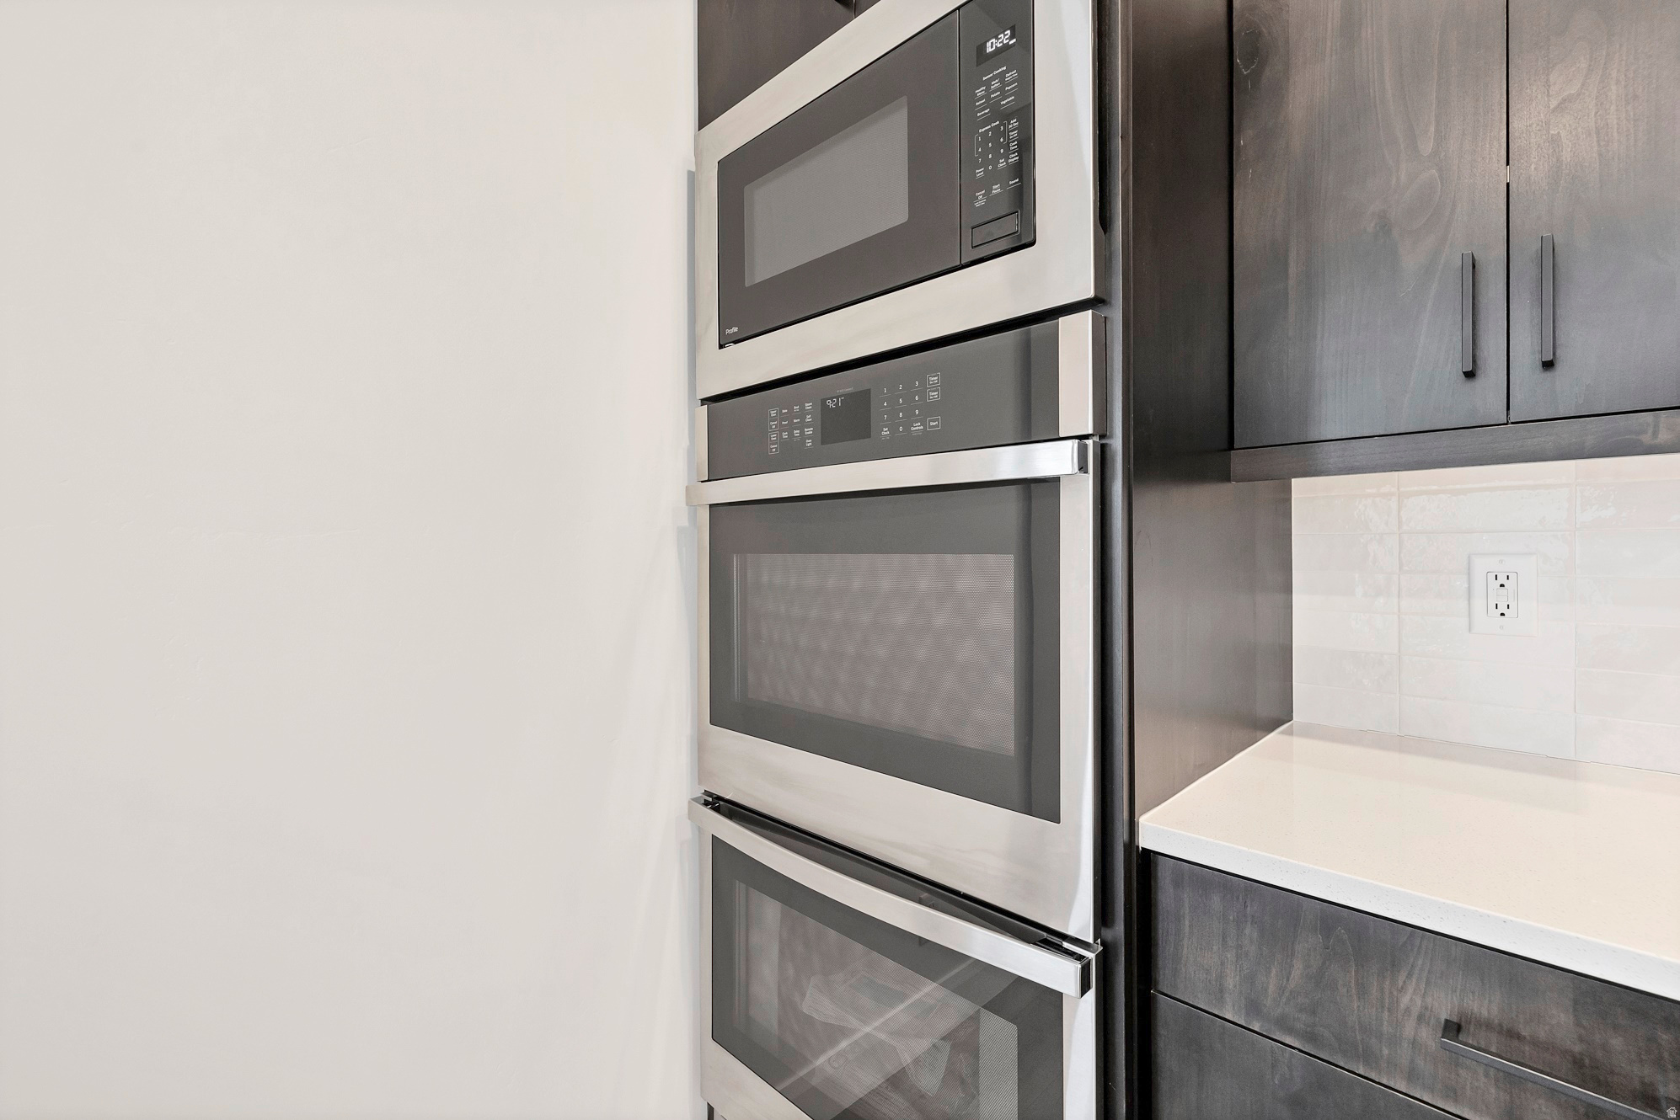
  • APPLIANCES Ceiling Fan, Freezer, Microwave, Range Hood, Refrigerator, Water Softener Owned
  • other interior Features Alarm: Fire, Bath: Primary, Closet: Walk-In, Disposal, Great Room, Oven: Double, Range: Countertop, Range: Gas

Area & Lot

  • Status Sold
  • Date Sold May 21, 2026
  • Living Area2,128 Sq.Ft.
  • Total Area2,128 Sq.Ft.
  • Lot Area10,890 Sq.Ft.
  • MLS® ID2152601
  • TypeResidential
  • YEAR BUILT2023
  • View DescriptionMountain(s), View: Red Rock
  • Elementary SchoolArrowhead
  • High SchoolDixie
  • School DistrictWashington

Exterior

  • STORIES2
  • Garage Space4.0
  • water SourceCulinary
  • utilitiesNatural Gas Connected, Electricity Connected, Sewer Connected, Water Connected
  • PoolGunite, Heated, In Ground, With Spa
  • roofFlat
  • lot featuresCul-De-Sac, Curb Gutter, Fenced: Full, Secluded, Sprinkler: Auto-Full, View: Mountain, Drip Irrigation: Auto-Full, View: Red Rock
  • parkingCovered, Secured, Attached, Extra Width, Opener, Extra Length
  • HEAT TYPEGas: Central
  • AIR CONDITIONINGCentral Air
  • sewerSewer: Connected
  • Disability FeaturesAccessible Hallway(s), Accessible Electrical and Environmental Controls, Fully Accessible, Ground Level, Accessible Entrance, Roll-In Shower, Single Level Living
  • other exterior FeaturesAwning(s), Patio: Covered, Secured Parking

Financial

  • Price Upon Request
  • Zoning Single-Family

Experience the Difference

When you work with Jared, you gain a trusted advisor who values transparency, strategy, and long-term relationships. His background in executive finance allows him to provide thoughtful insights that help clients make informed decisions. Whether buying, selling, or investing, Jared is committed to delivering an exceptional real estate experience.

Follow Me on Instagram