Leave a Message

Thank you for your message. I will be in touch with you shortly.

7914 S HARVEL DR
7914 S HARVEL DR
7914 S HARVEL DR
7914 S HARVEL DR
7914 S HARVEL DR
7914 S HARVEL DR
7914 S HARVEL DR
7914 S HARVEL DR
7914 S HARVEL DR
7914 S HARVEL DR
7914 S HARVEL DR
7914 S HARVEL DR
7914 S HARVEL DR
7914 S HARVEL DR
7914 S HARVEL DR
7914 S HARVEL DR
7914 S HARVEL DR
7914 S HARVEL DR
7914 S HARVEL DR
7914 S HARVEL DR
7914 S HARVEL DR
7914 S HARVEL DR
7914 S HARVEL DR
SEE ALL PHOTOS
7914 S HARVEL DR
7914 S HARVEL DR
7914 S HARVEL DR
7914 S HARVEL DR
7914 S HARVEL DR
7914 S HARVEL DR
7914 S HARVEL DR
7914 S HARVEL DR
7914 S HARVEL DR
7914 S HARVEL DR
7914 S HARVEL DR
7914 S HARVEL DR
7914 S HARVEL DR
7914 S HARVEL DR
7914 S HARVEL DR
7914 S HARVEL DR
7914 S HARVEL DR
7914 S HARVEL DR
7914 S HARVEL DR
7914 S HARVEL DR
7914 S HARVEL DR
7914 S HARVEL DR
7914 S HARVEL DR
Sold

7914 S HARVEL DR

7914 S HARVEL DR, Sandy, UT 84070

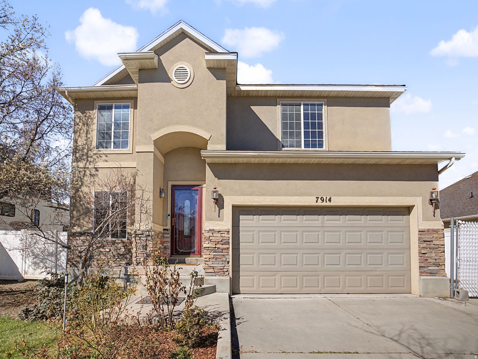
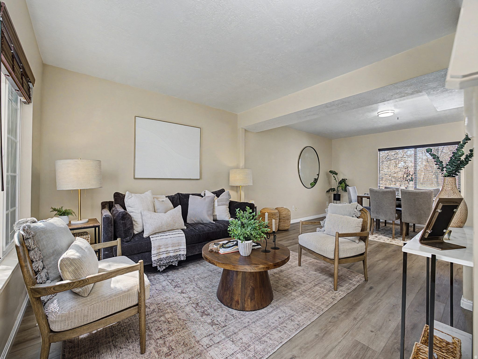
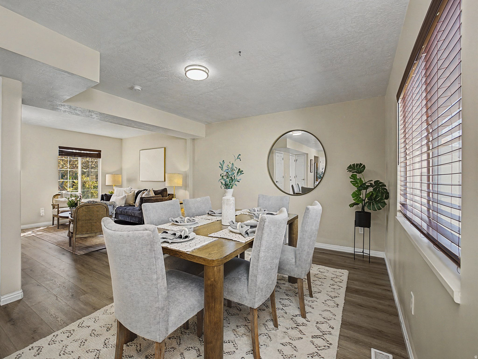
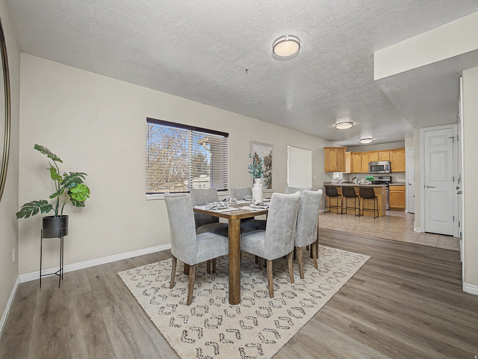
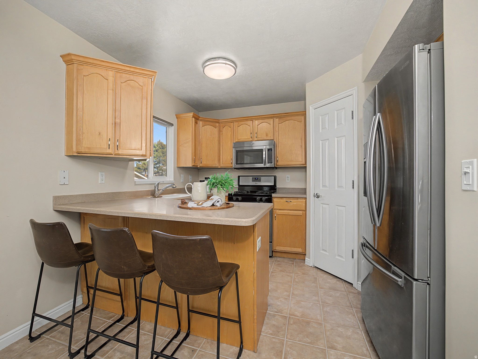
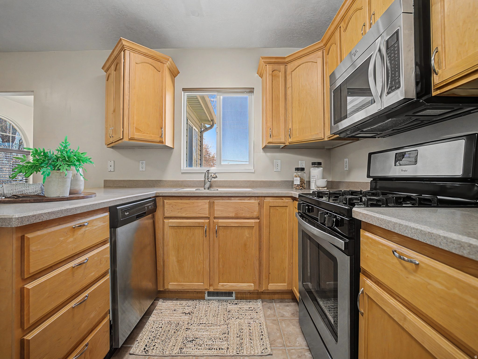
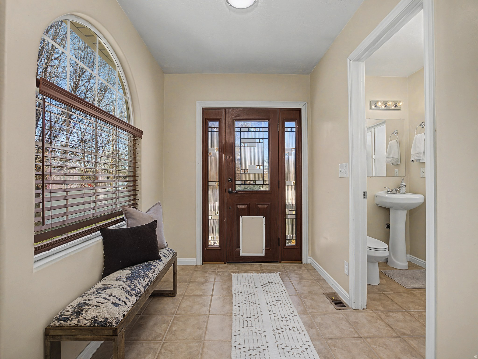
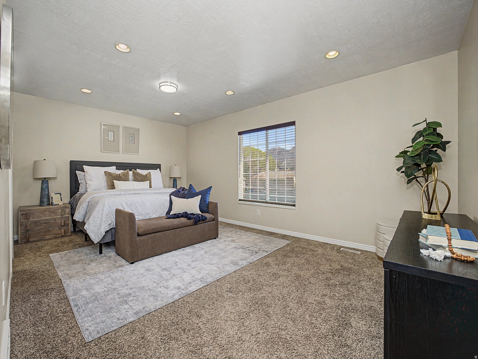
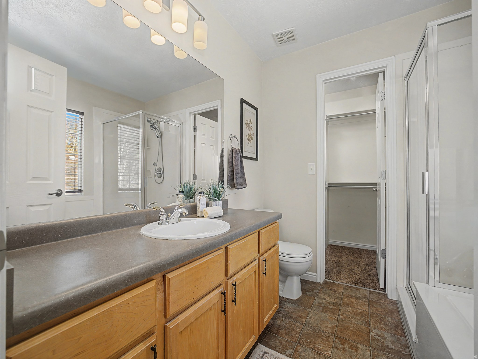
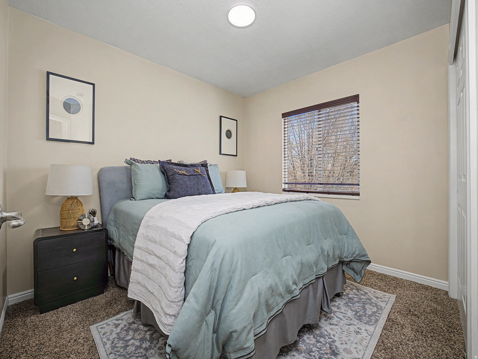
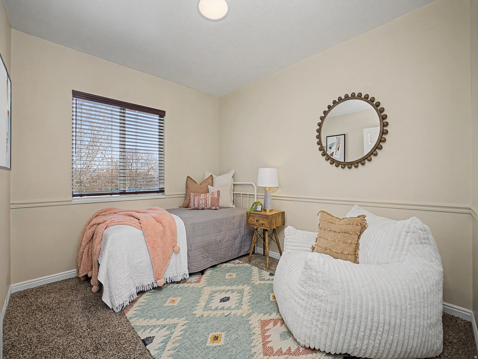
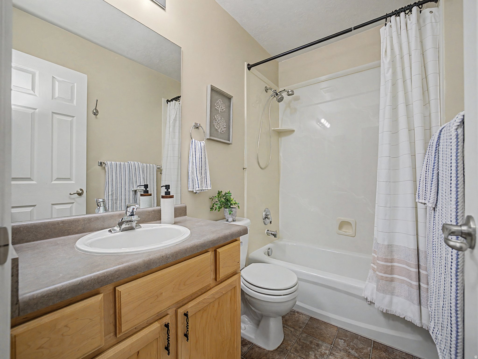
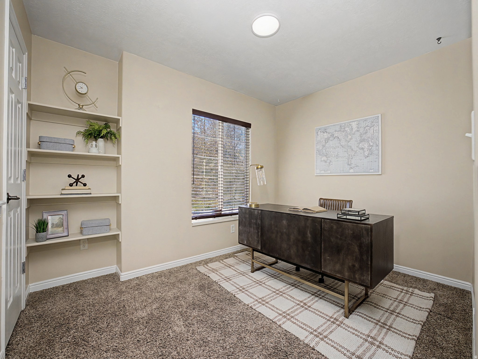
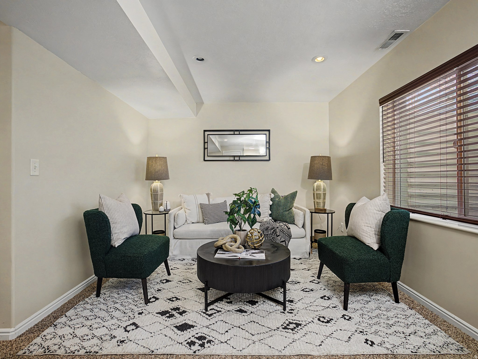
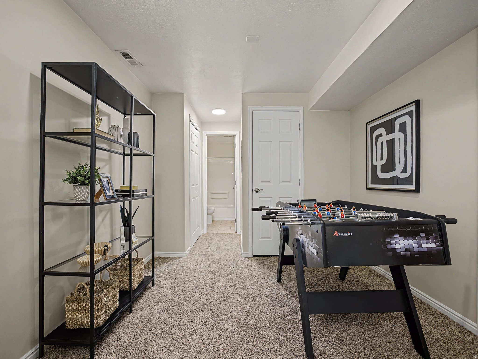
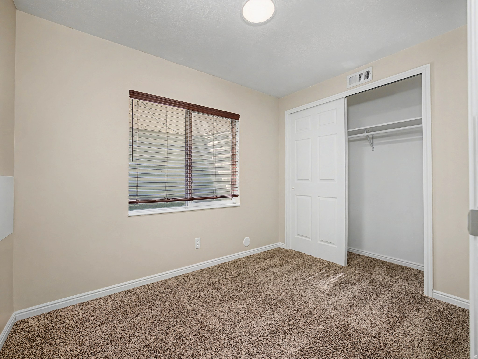
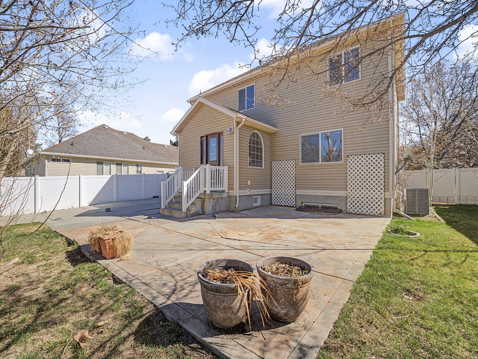
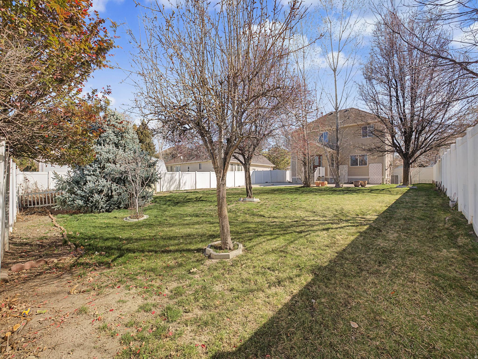
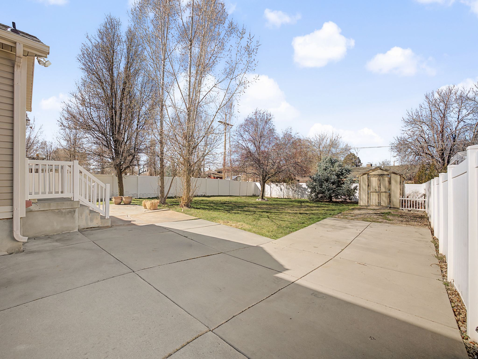
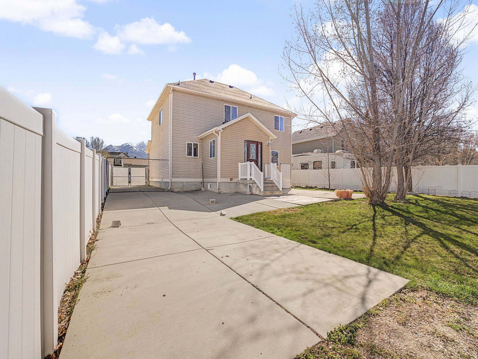
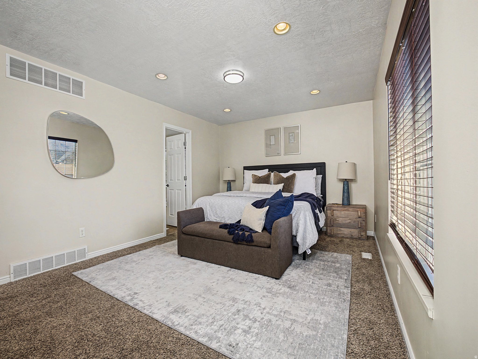
Beautiful two-story home in the highly sought-after The Pines neighborhood in Sandy! This 4-bedroom, 3-bath residence sits on a spacious, fully fenced 0.21-acre lot with mature trees, offering both privacy and charm. The home features a brand-new roof and HVAC system (installed December 2025), providing peace of mind for years to come. Inside, enjoy a large open family room and an updated kitchen-perfect for everyday living and entertaining. Upstairs, you'll find three generously sized bedrooms along with a versatile loft space ideal for a home office, playroom, or additional lounge area. The fully finished basement adds valuable living space, while outside you'll appreciate the two-car garage, RV parking, and a backyard tool shed for extra storage. This home combines comfort, functionality, and a prime location-don't miss your opportunity to make it yours!

4
beds

4
baths

2,415 Sq.Ft. LIVING AREA

9,147.6 Sq.Ft. lot

Features & Amenities

Interior

  • total bedrooms4
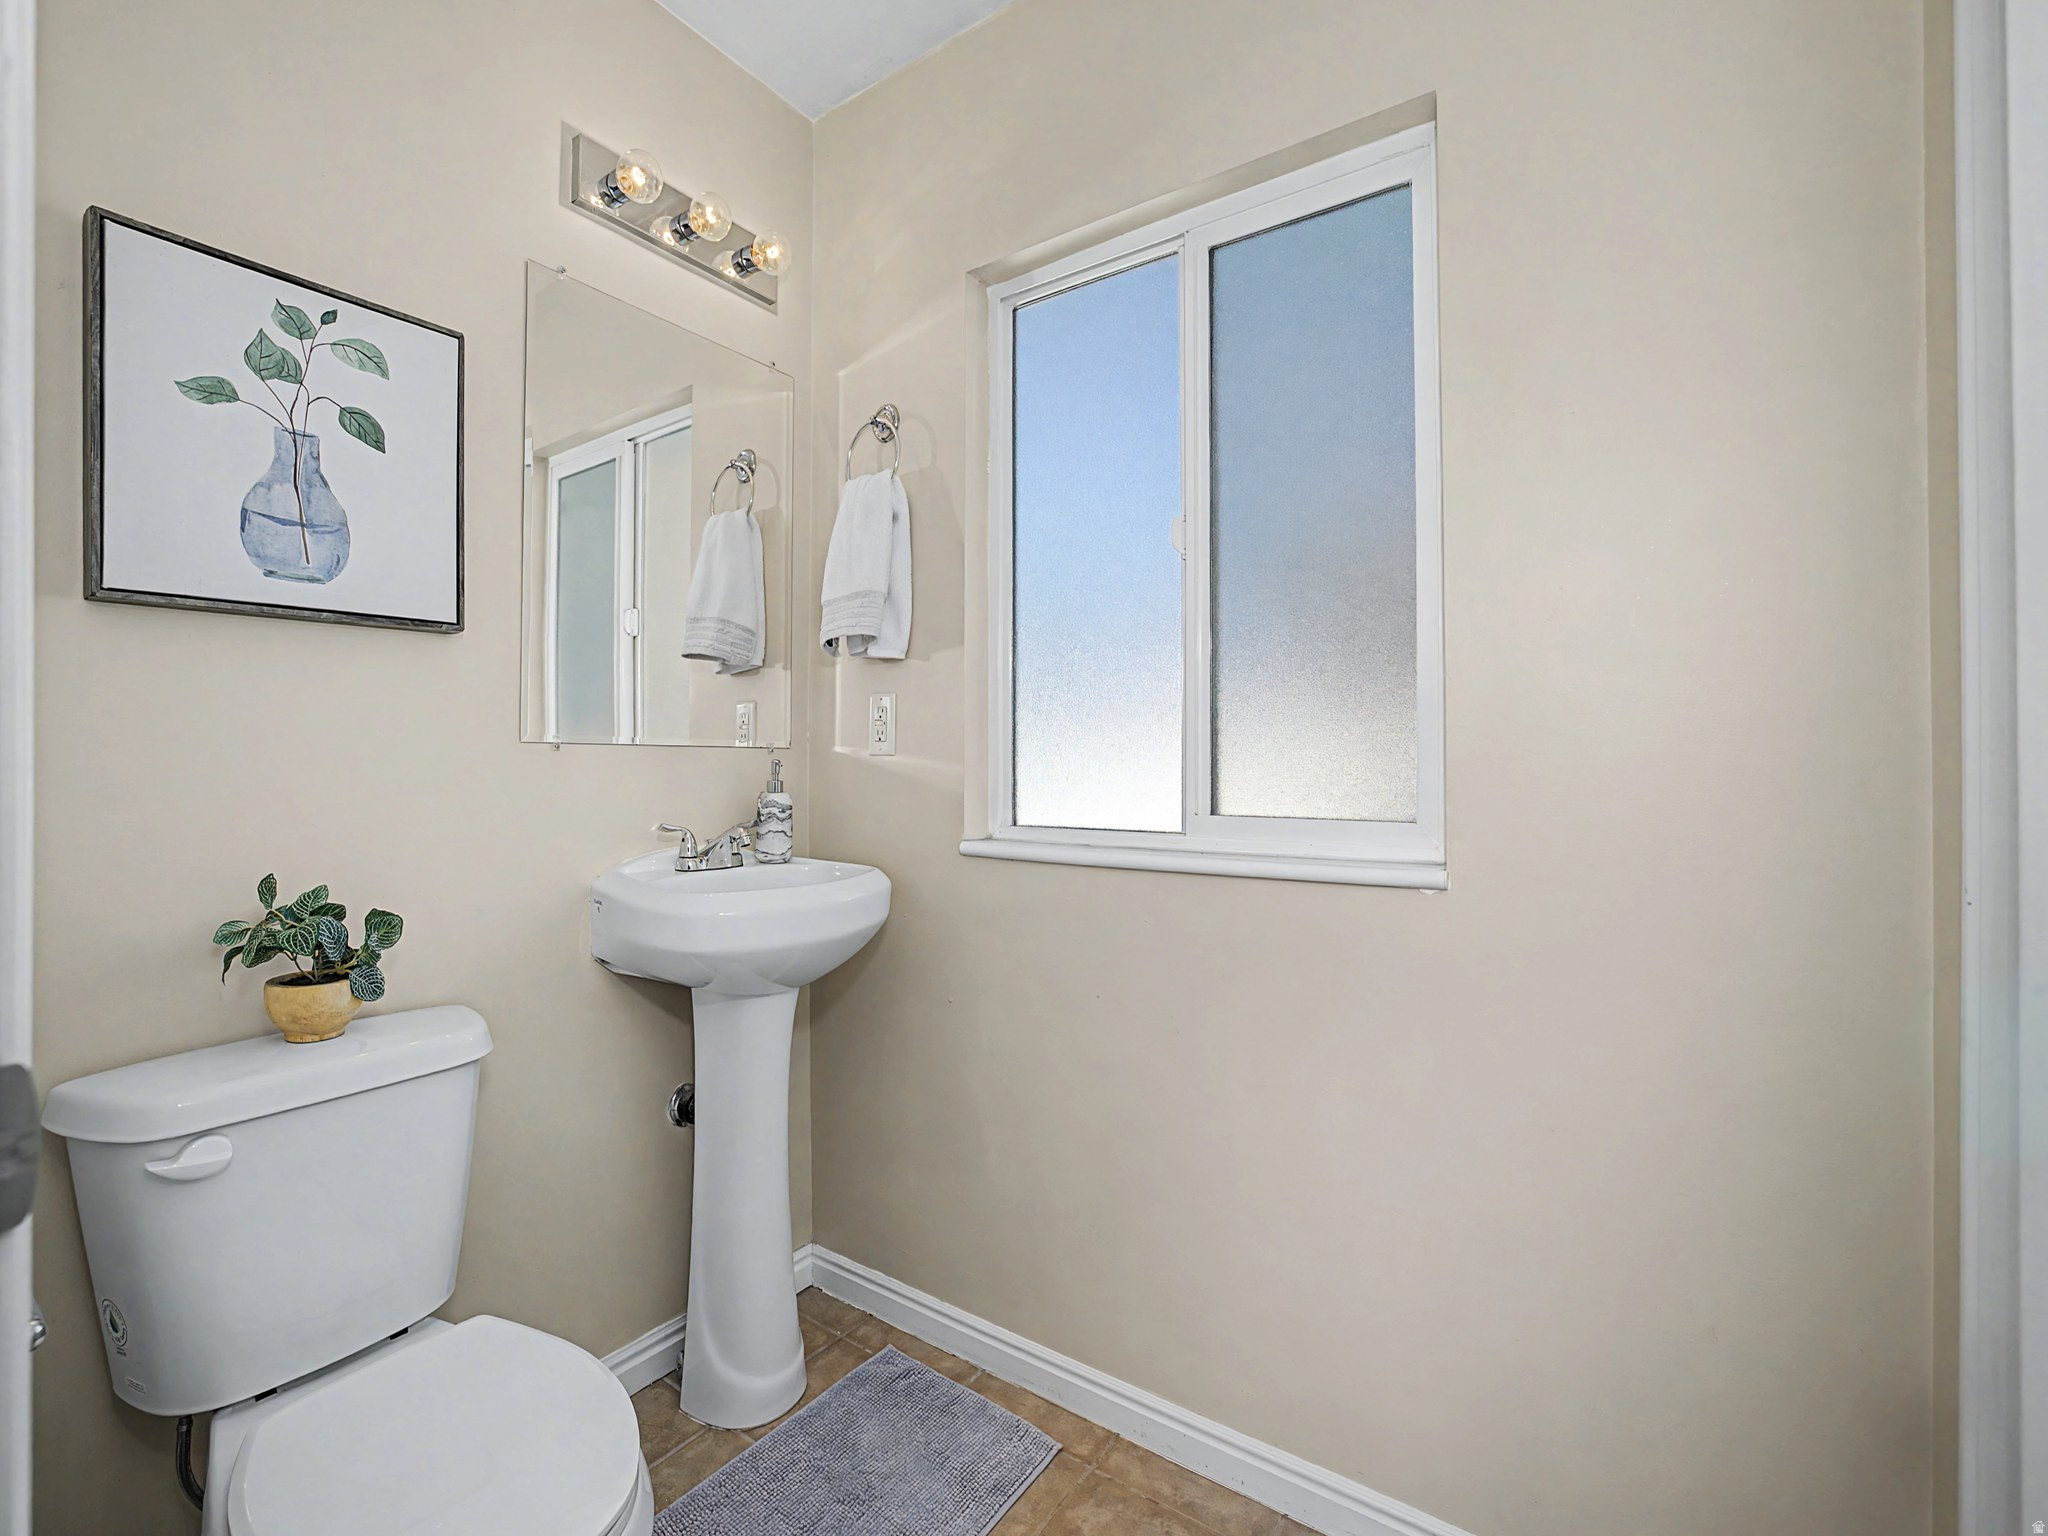
  • Total bathrooms4
  • full bathrooms3
  • half bathroom1
  • Laundry room Electric Dryer Hookup
  • Flooring Carpet, Tile
  • APPLIANCES Refrigerator
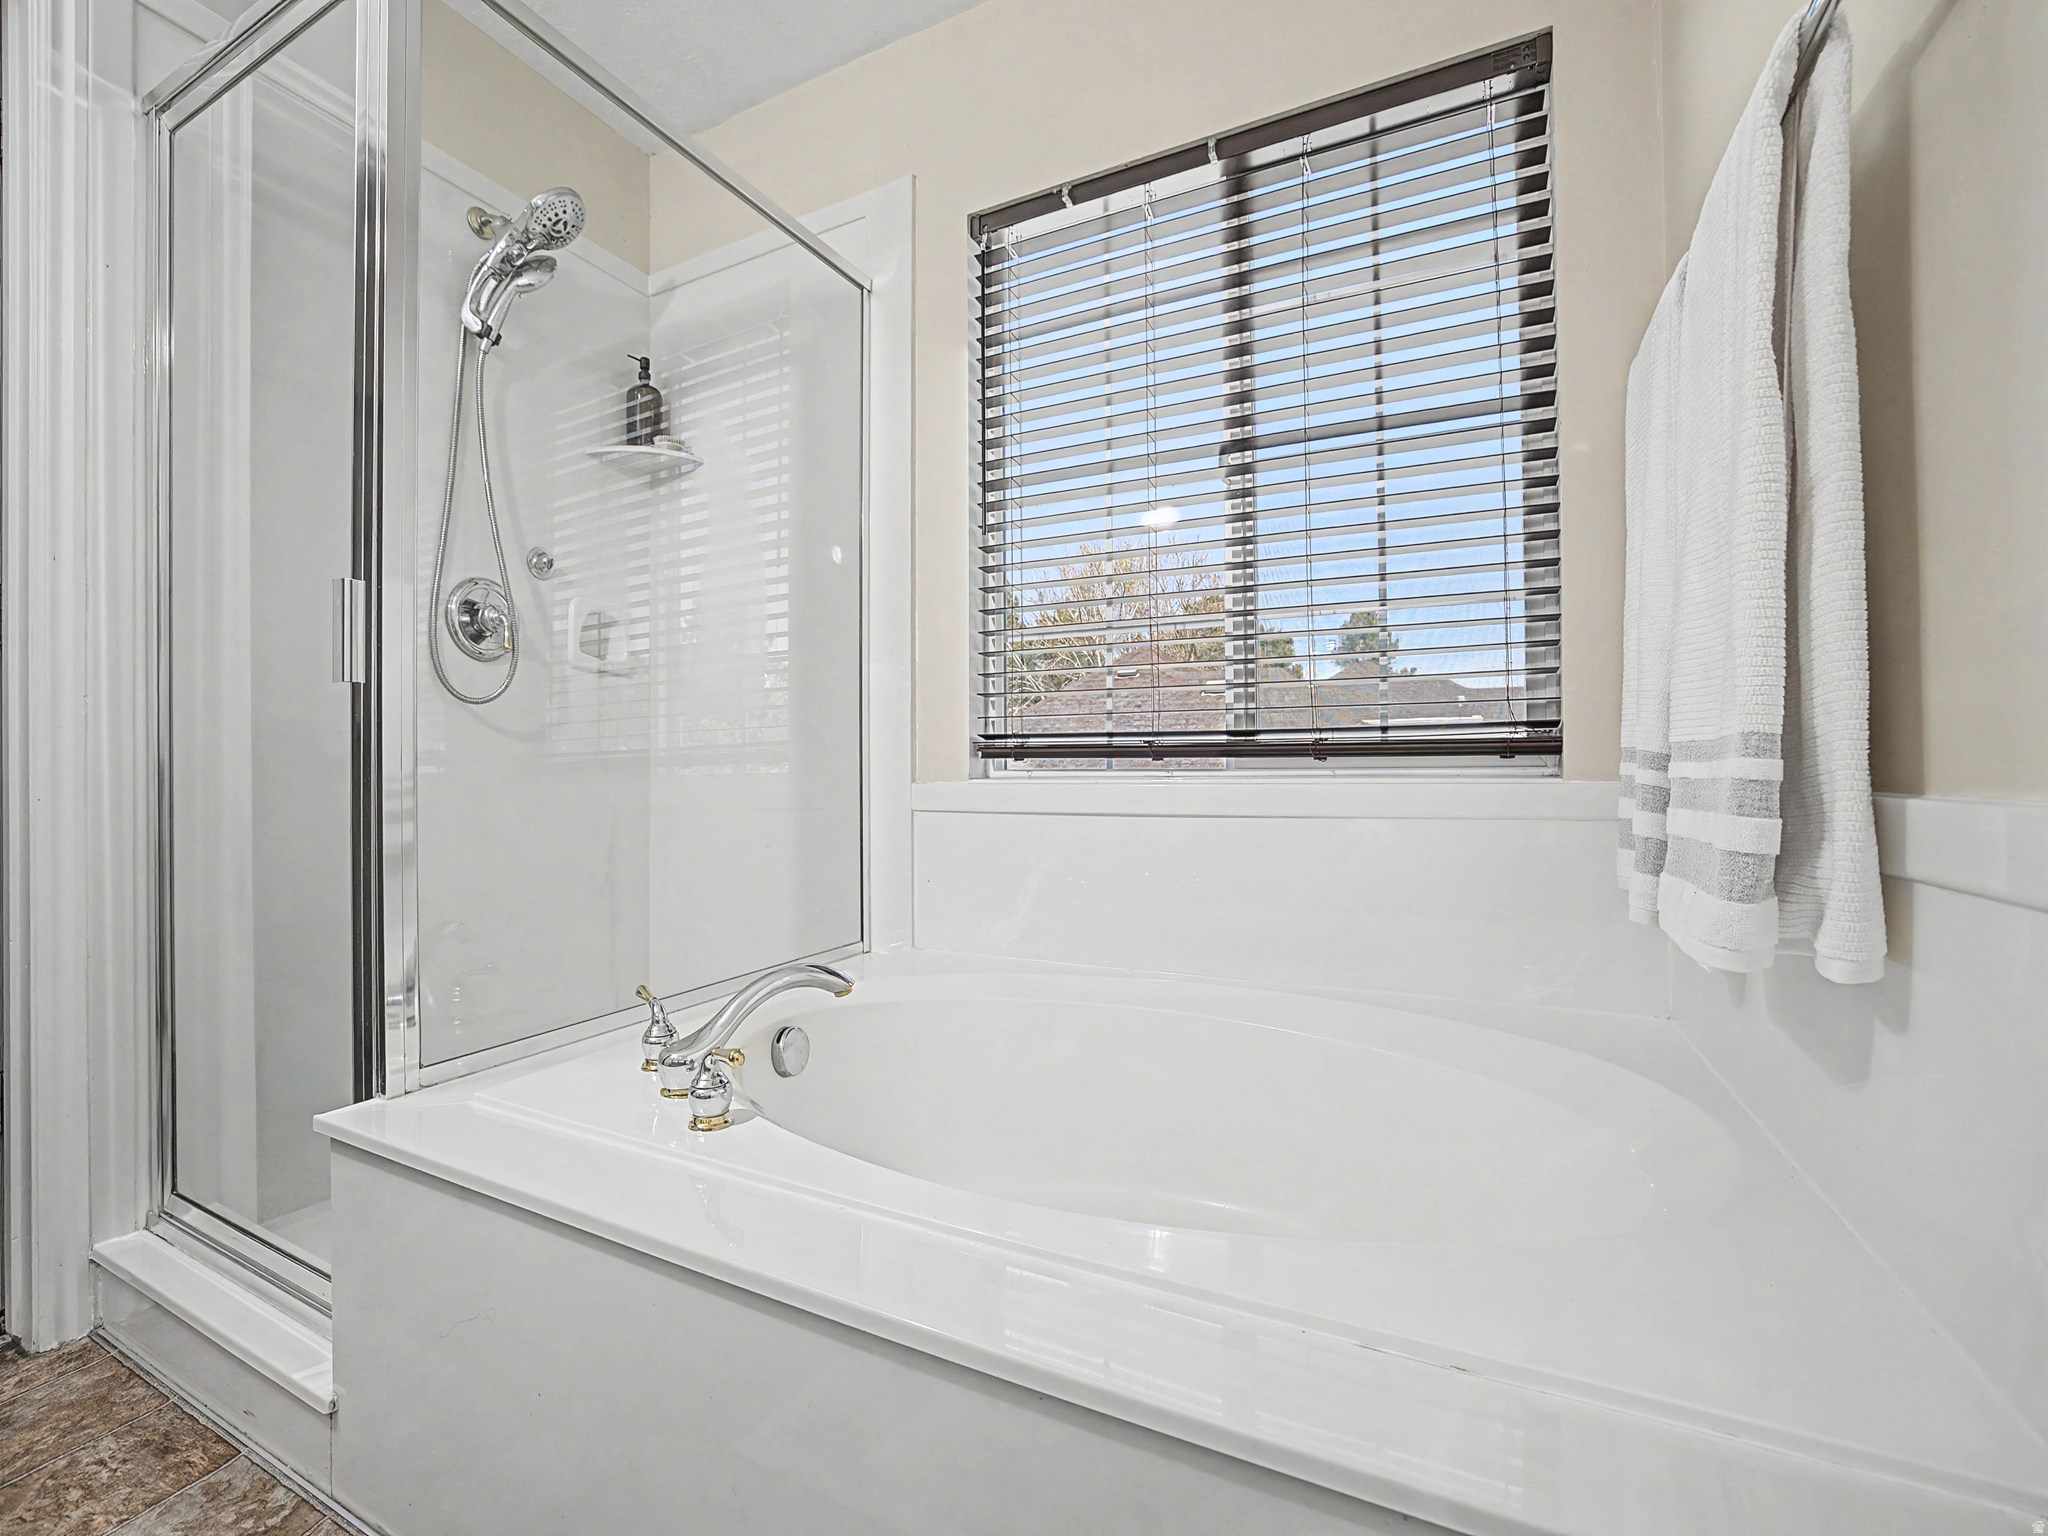
  • other interior Features Bath: Primary, Bath: Sep Tub/Shower, Closet: Walk-In, Disposal, Jetted Tub, Kitchen: Updated, Range/Oven: Free Stdng

Area & Lot

  • Status Sold
  • Date Sold April 14, 2026
  • Living Area2,415 Sq.Ft.
  • Total Area2,415 Sq.Ft.
  • Lot Area9,147.6 Sq.Ft.
  • MLS® ID2144044
  • TypeResidential
  • YEAR BUILT2002
  • Architecture StylesStories: 2
  • View DescriptionMountain(s)
  • Elementary SchoolMidvalley
  • Middle SchoolUnion
  • High SchoolHillcrest
  • School DistrictCanyons

Exterior

  • STORIES3
  • Garage Space2.0
  • water SourceCulinary
  • utilitiesNatural Gas Connected, Electricity Connected, Sewer Connected, Sewer: Public, Water Connected
  • roofAsphalt
  • lot featuresCurb Gutter, Fenced: Full, Secluded, Sidewalks, Sprinkler: Auto-Full, View: Mountain
  • parkingRv Parking
  • HEAT TYPEForced Air, Gas: Central
  • AIR CONDITIONINGCentral Air
  • sewerSewer: Connected, Sewer: Public
  • other exterior FeaturesDouble Pane Windows, Out Buildings, Patio: Open

Financial

  • Price Upon Request
  • Zoning Single-Family

Experience the Difference

When you work with Jared, you gain a trusted advisor who values transparency, strategy, and long-term relationships. His background in executive finance allows him to provide thoughtful insights that help clients make informed decisions. Whether buying, selling, or investing, Jared is committed to delivering an exceptional real estate experience.

Follow Me on Instagram