Leave a Message

Thank you for your message. I will be in touch with you shortly.

790 N VALLEY DR
790 N VALLEY DR
790 N VALLEY DR
790 N VALLEY DR
790 N VALLEY DR
790 N VALLEY DR
790 N VALLEY DR
790 N VALLEY DR
790 N VALLEY DR
790 N VALLEY DR
790 N VALLEY DR
790 N VALLEY DR
790 N VALLEY DR
790 N VALLEY DR
790 N VALLEY DR
790 N VALLEY DR
790 N VALLEY DR
790 N VALLEY DR
790 N VALLEY DR
790 N VALLEY DR
790 N VALLEY DR
790 N VALLEY DR
790 N VALLEY DR
790 N VALLEY DR
SEE ALL PHOTOS
790 N VALLEY DR
790 N VALLEY DR
790 N VALLEY DR
790 N VALLEY DR
790 N VALLEY DR
790 N VALLEY DR
790 N VALLEY DR
790 N VALLEY DR
790 N VALLEY DR
790 N VALLEY DR
790 N VALLEY DR
790 N VALLEY DR
790 N VALLEY DR
790 N VALLEY DR
790 N VALLEY DR
790 N VALLEY DR
790 N VALLEY DR
790 N VALLEY DR
790 N VALLEY DR
790 N VALLEY DR
790 N VALLEY DR
790 N VALLEY DR
790 N VALLEY DR
790 N VALLEY DR
Sold

790 N VALLEY DR

790 N VALLEY DR, Castle Dale, UT 84513

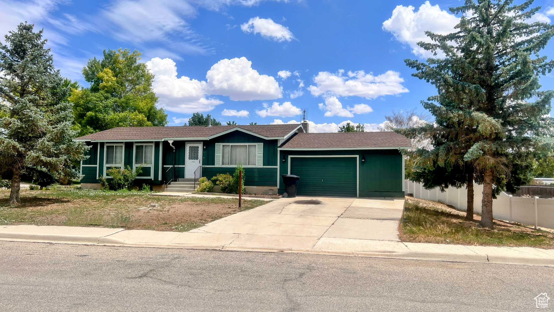
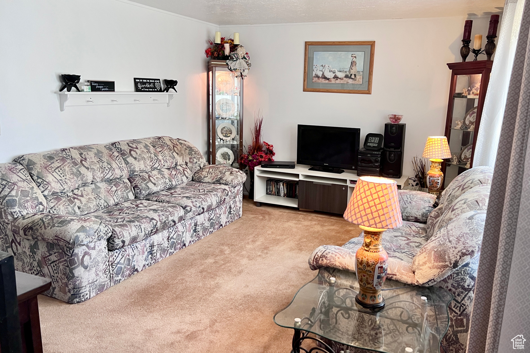
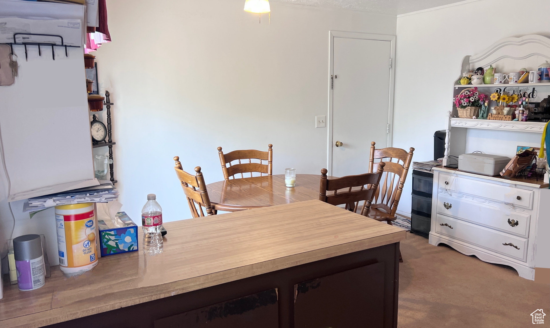
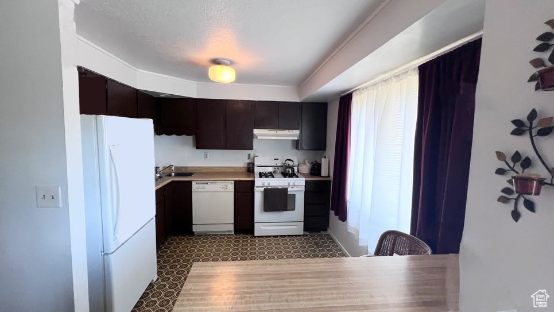
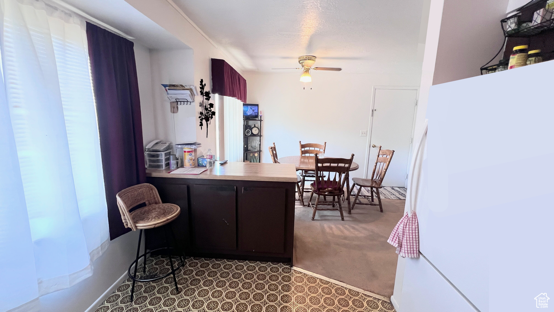
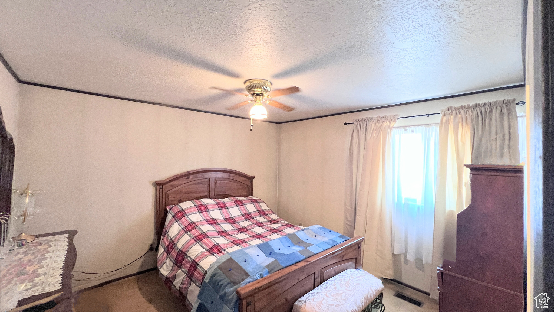
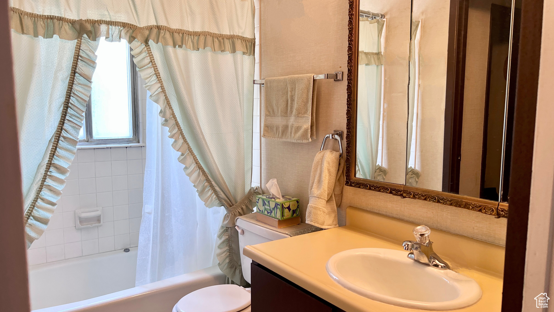
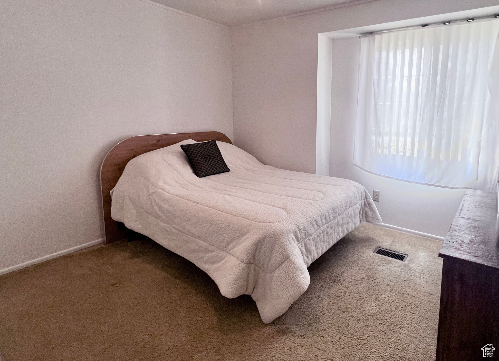
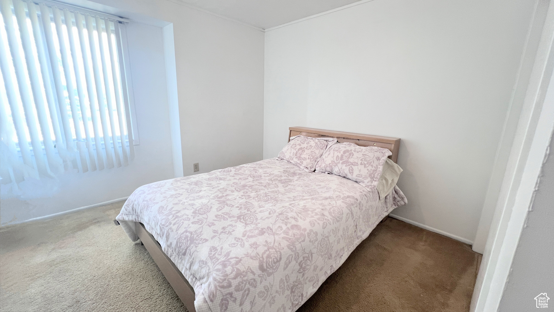
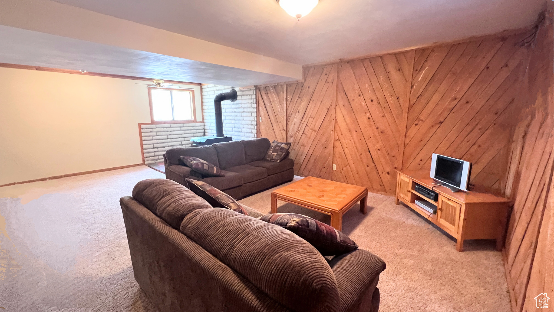
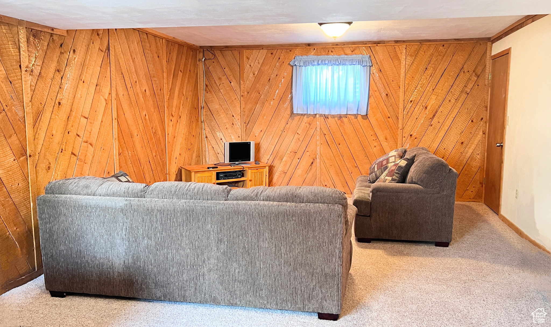
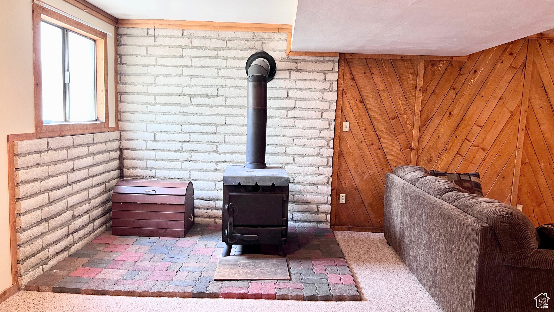
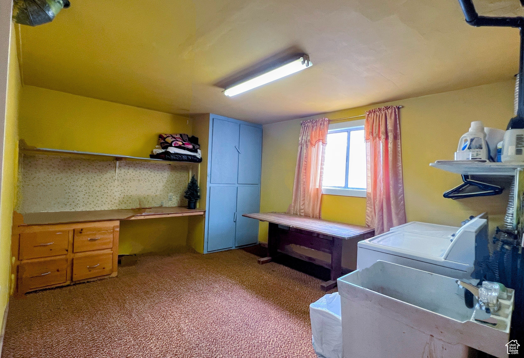
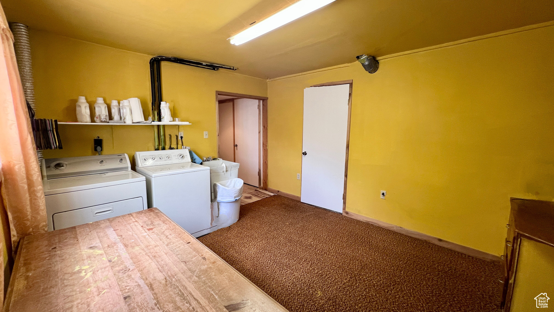
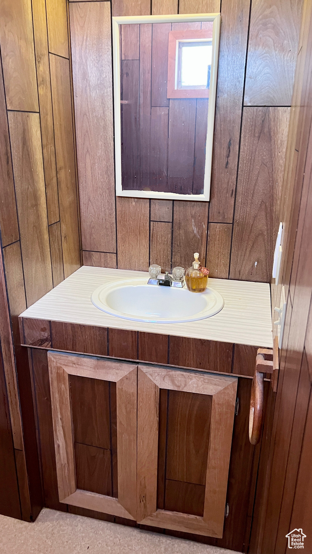
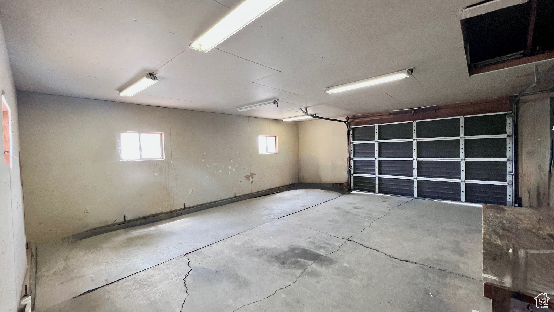
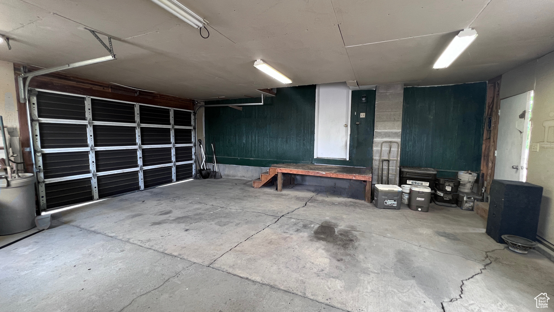
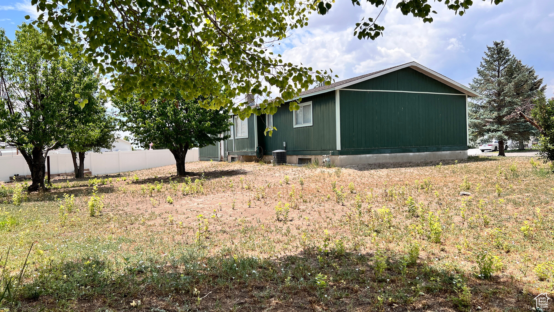
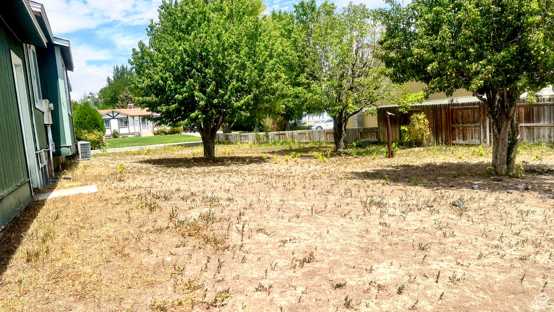
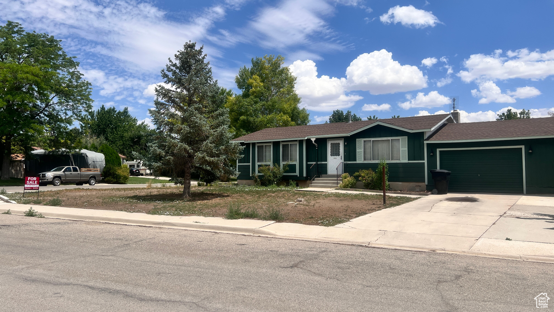
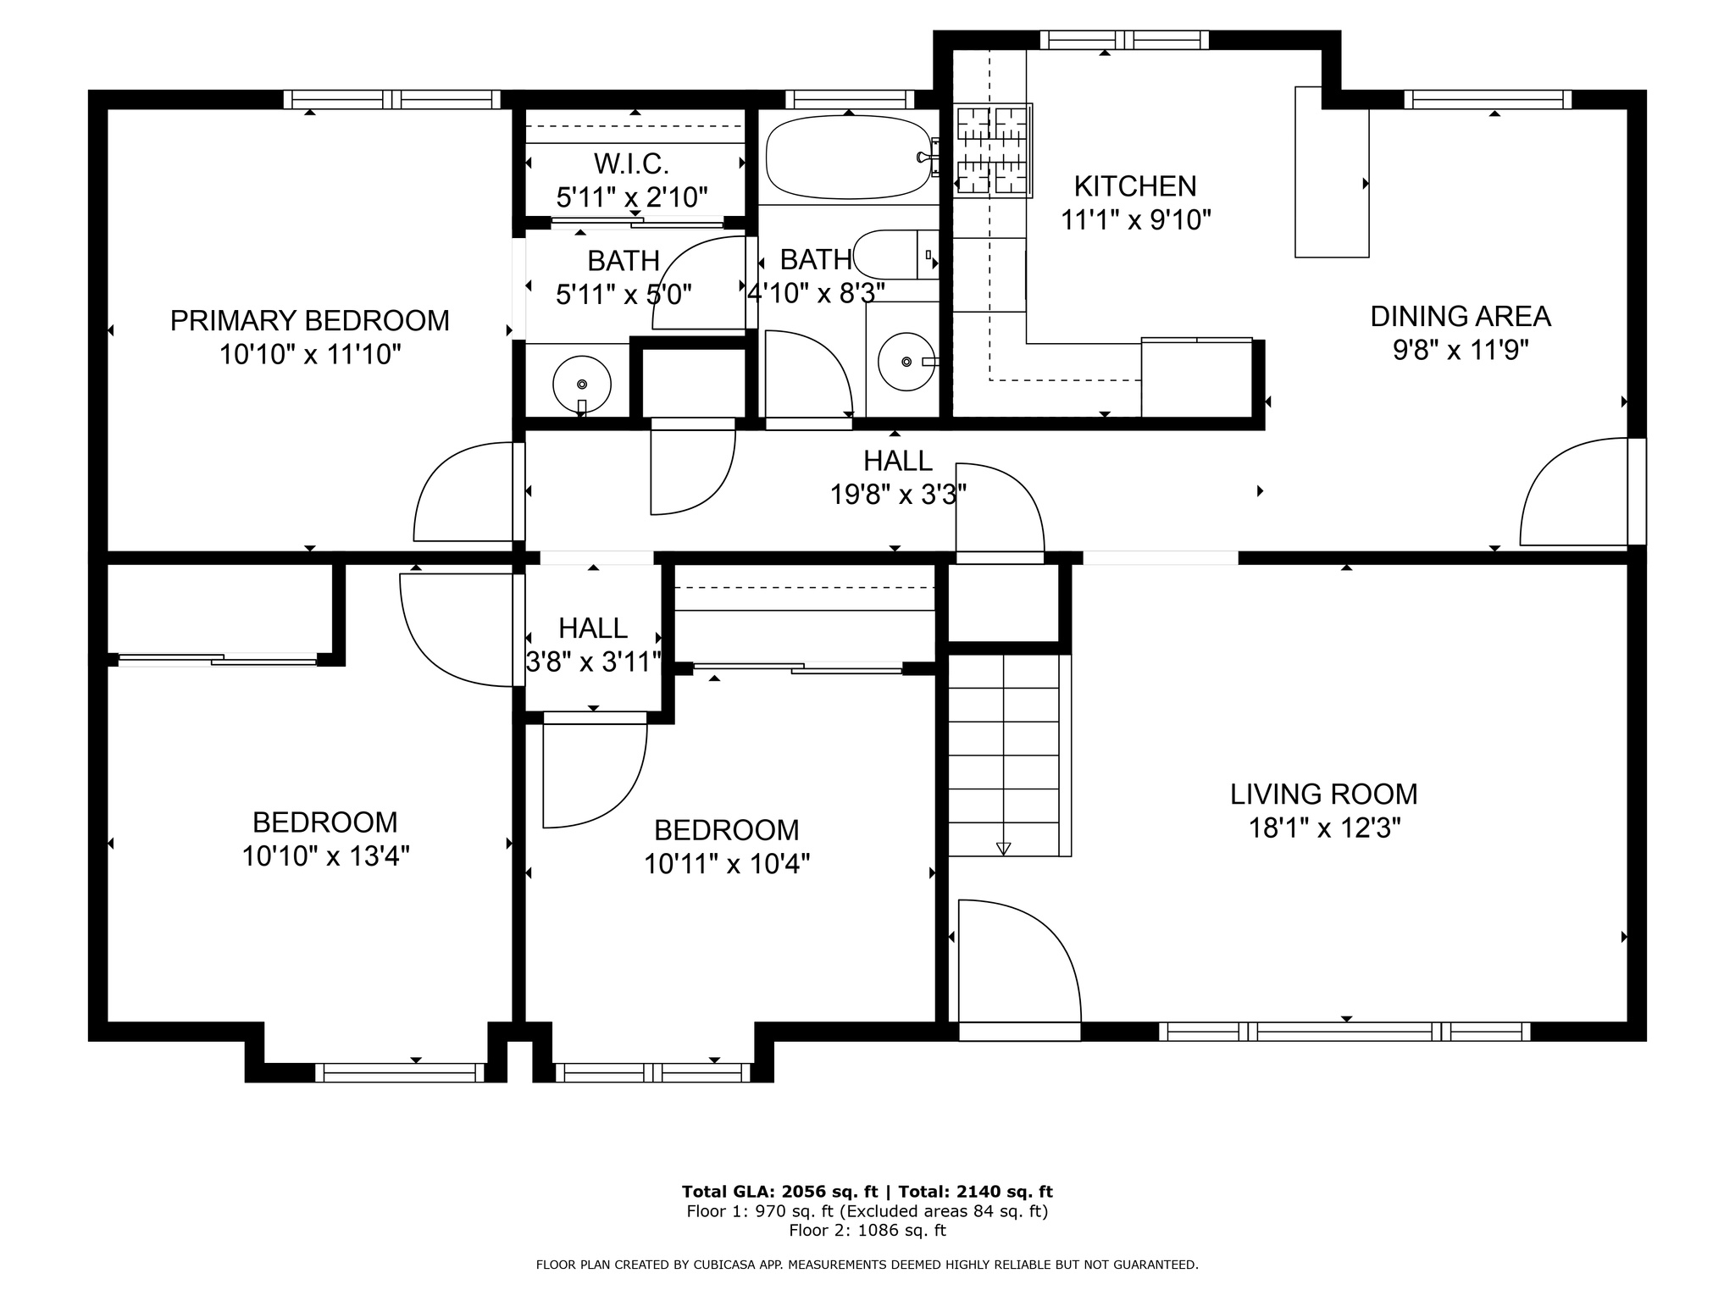
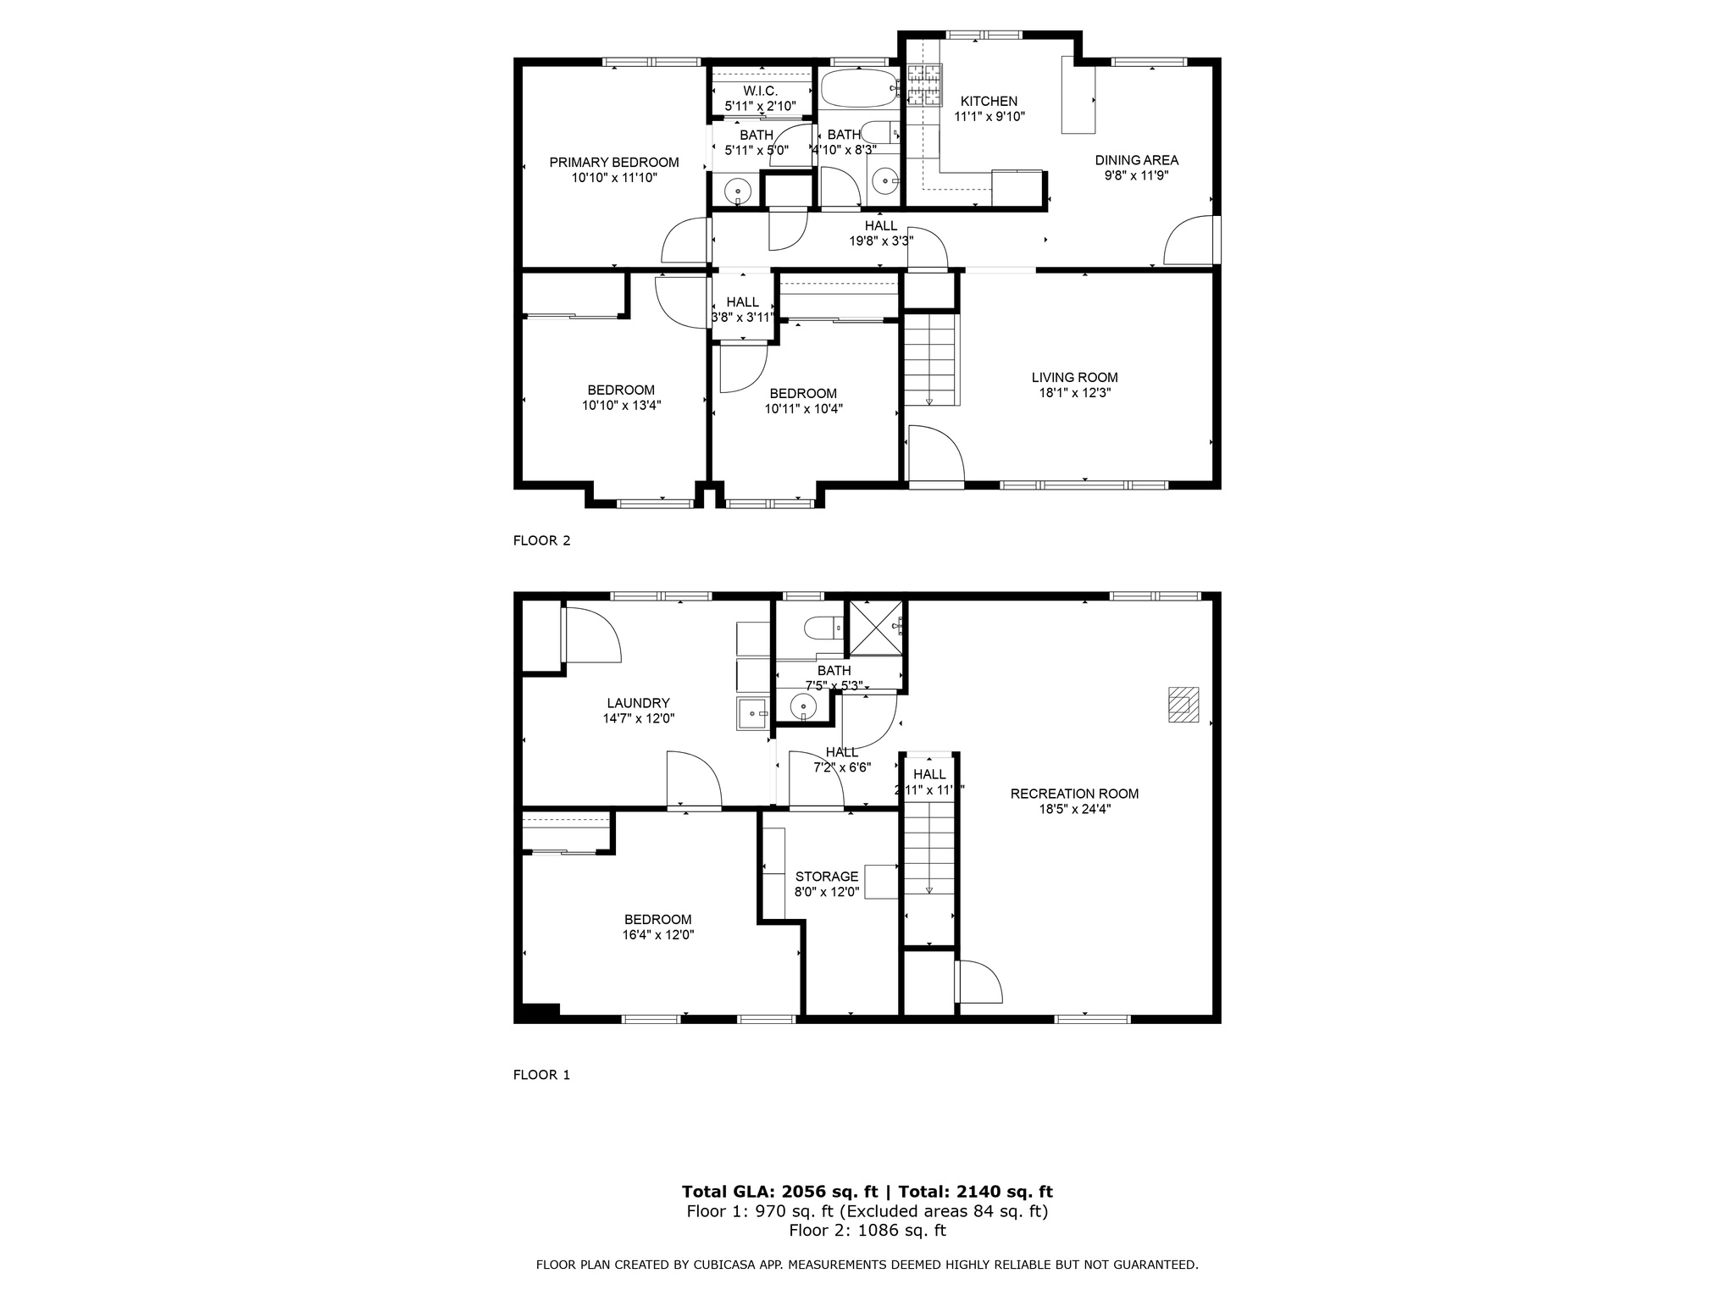
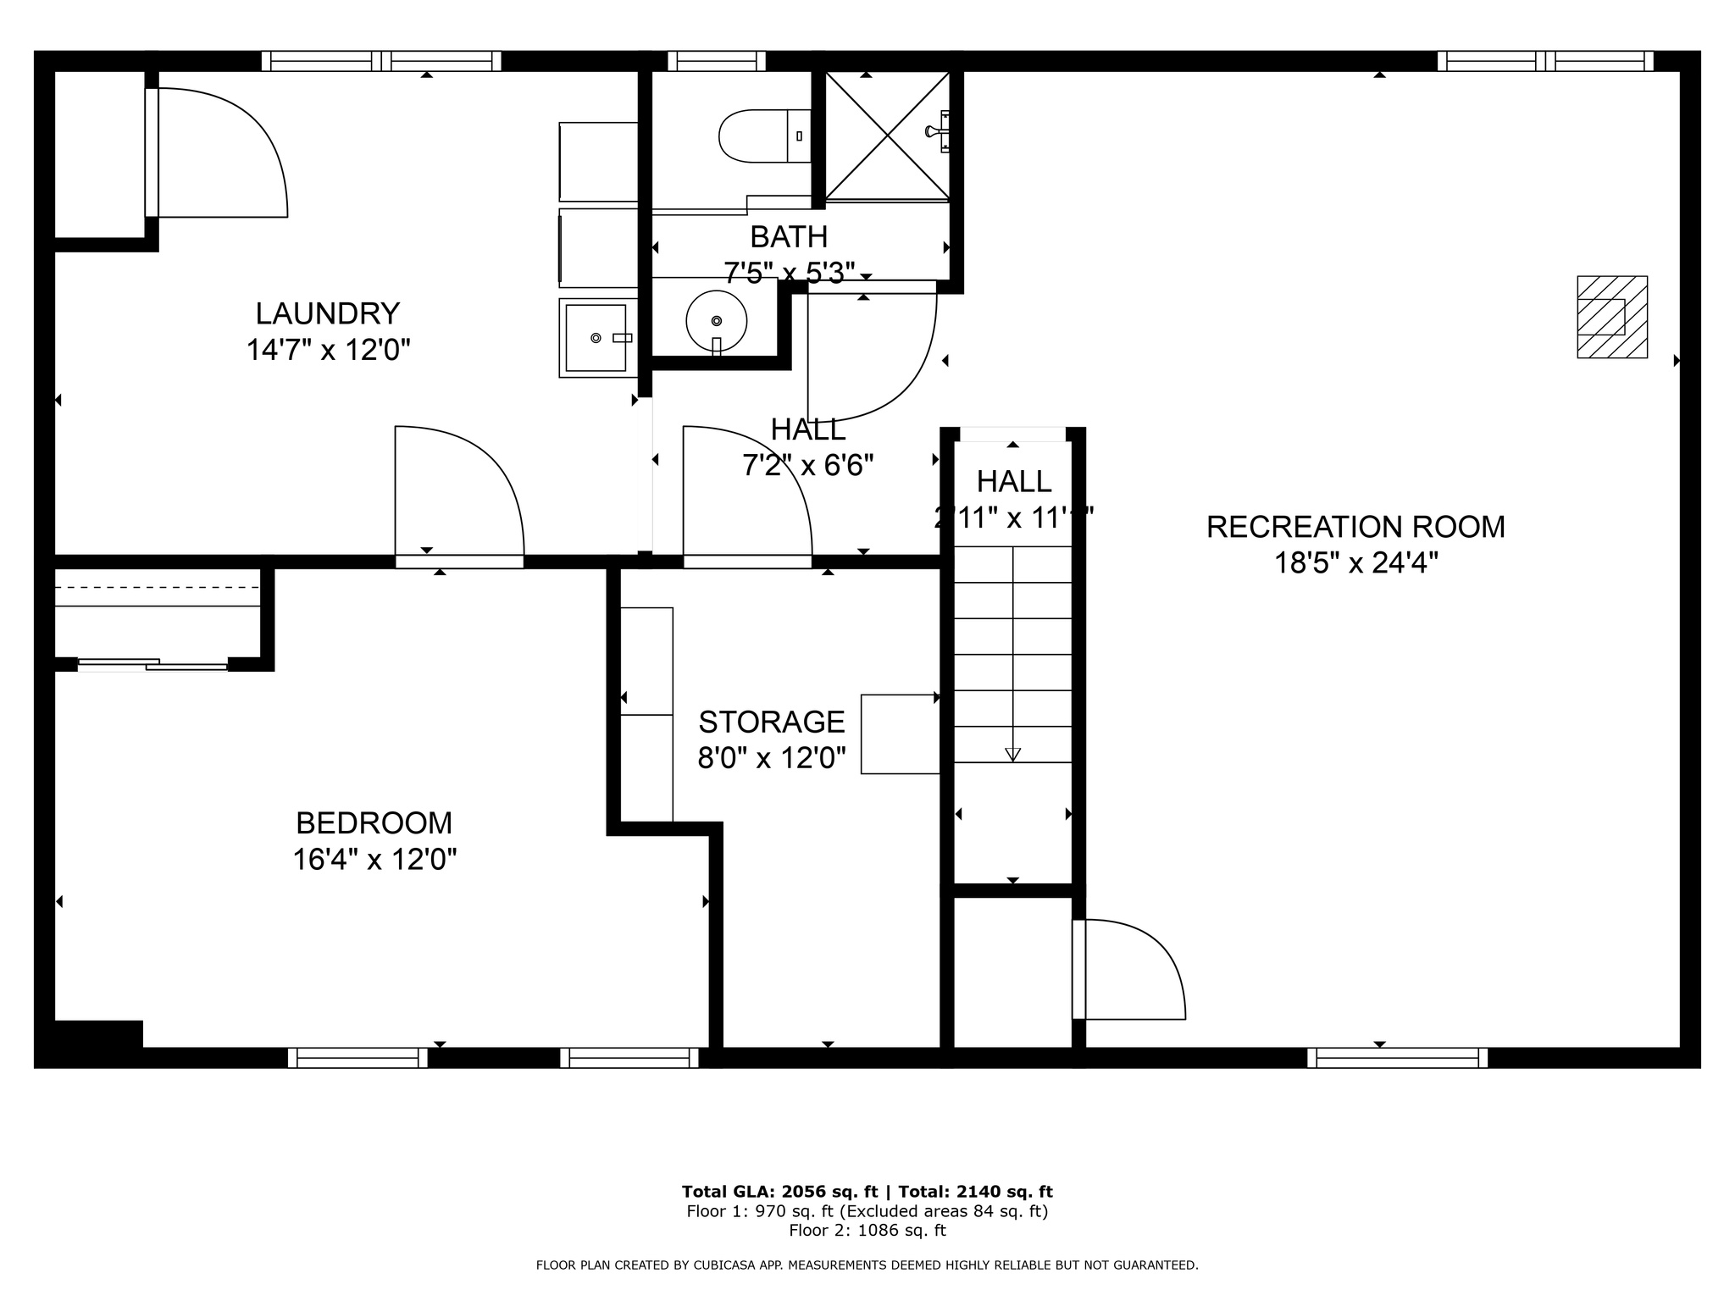
This spacious quarter-acre corner lot, provides extra parking options and plenty of outdoor space. Mature trees provide great shade and create a peaceful backdrop with room for gardens, entertaining, or even a future playground setup. Inside, the layout is efficient and practical. The main-level primary bedroom includes an en suite bathroom for added comfort, while the additional bedrooms offer flexibility for guests, hobbies, or home office space. One of the standout features is the oversized laundry room, complete with a built-in desk-ideal for working from home, crafting, or organizing everyday life. A wood and coal-burning stove adds rustic charm and serves as an efficient secondary heat source during the colder months. Castle Dale is known for its outdoor access, close-knit community, and family-friendly pace of life. Whether you're looking for a place to grow, to personalize, or to simply enjoy small-town living with space to breathe, this property is worth exploring.

4
beds

2
baths

2,056 Sq.Ft. LIVING AREA

10,890 Sq.Ft. lot

Features & Amenities

Interior

  • total bedrooms4
  • Total bathrooms2
  • full bathroom1
  • three quarter bathroom1
  • Flooring Carpet, Linoleum
  • APPLIANCES Microwave

Area & Lot

  • Status Sold
  • Date Sold October 31, 2025
  • Living Area2,056 Sq.Ft.
  • Total Area2,056 Sq.Ft.
  • Lot Area10,890 Sq.Ft.
  • MLS® ID2100184
  • TypeResidential
  • YEAR BUILT1979
  • Architecture StylesRambler/Ranch
  • Elementary SchoolCastle Dale
  • Middle SchoolCanyon View
  • High SchoolEmery County
  • School DistrictEmery

Exterior

  • STORIES2
  • Garage Space2.0
  • water SourceCulinary
  • utilitiesNatural Gas Connected, Electricity Connected, Sewer: Septic Tank, Water Connected
  • roofAsphalt
  • lot featuresPrivate
  • HEAT TYPEForced Air
  • AIR CONDITIONINGCentral Air
  • sewerSeptic Tank

Financial

  • Price Upon Request
  • Zoning Single-Family

Experience the Difference

When you work with Jared, you gain a trusted advisor who values transparency, strategy, and long-term relationships. His background in executive finance allows him to provide thoughtful insights that help clients make informed decisions. Whether buying, selling, or investing, Jared is committed to delivering an exceptional real estate experience.

Follow Me on Instagram