Leave a Message

Thank you for your message. I will be in touch with you shortly.

7812 N CRESTWOOD CIR
SEE ALL PHOTOS
7812 N CRESTWOOD CIR
Sold

7812 N CRESTWOOD CIR

7812 N CRESTWOOD CIR, Eagle Mountain, UT 84005

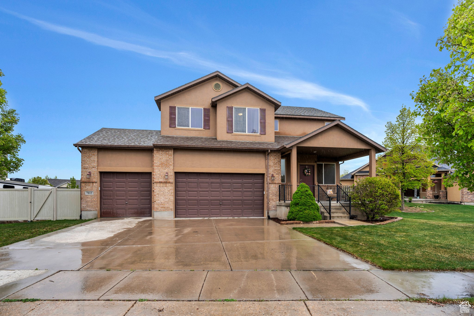
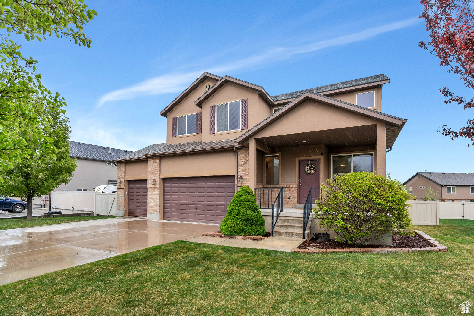
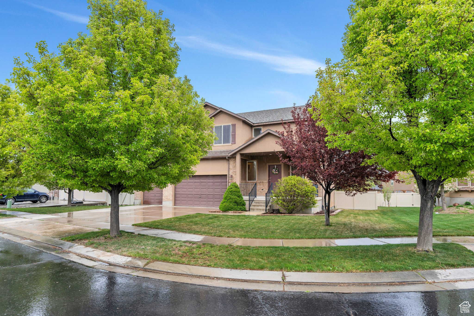
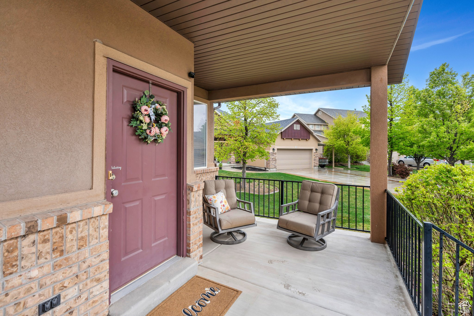
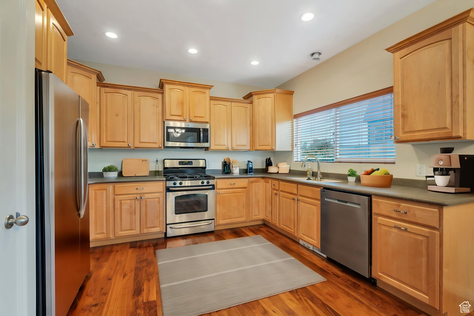
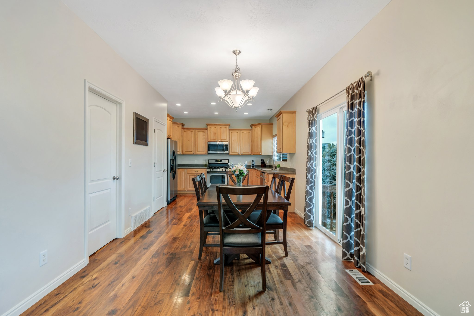
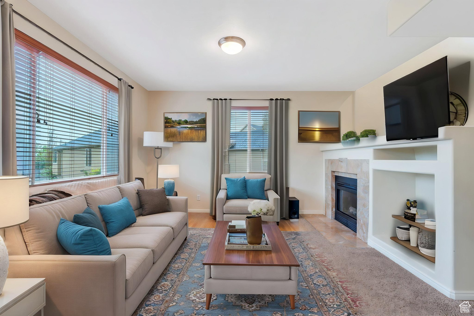
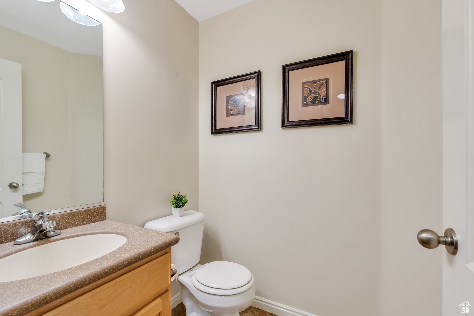
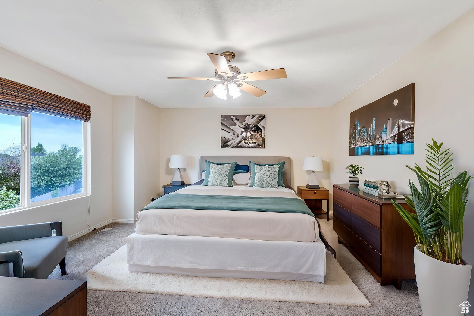
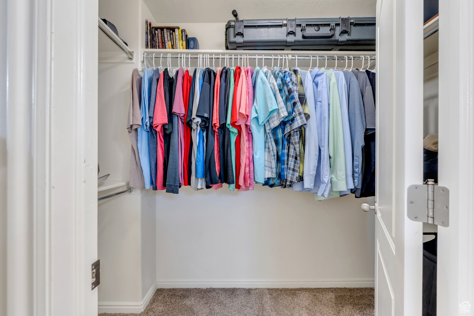
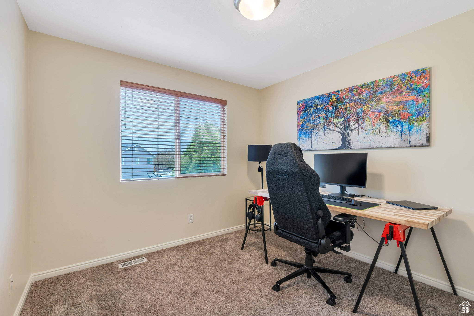
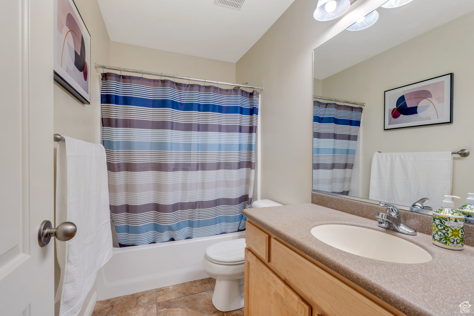
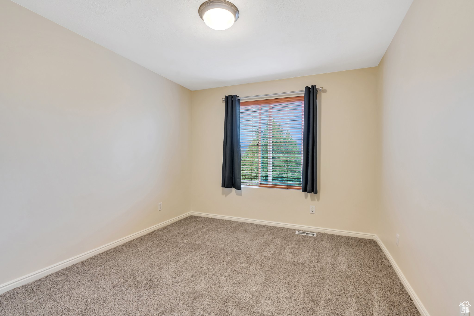
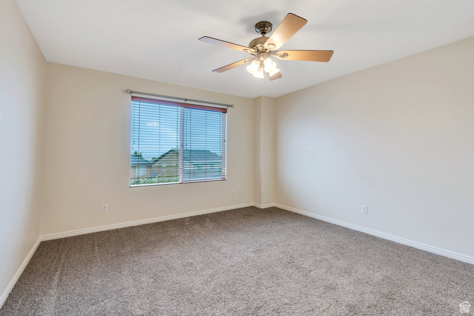
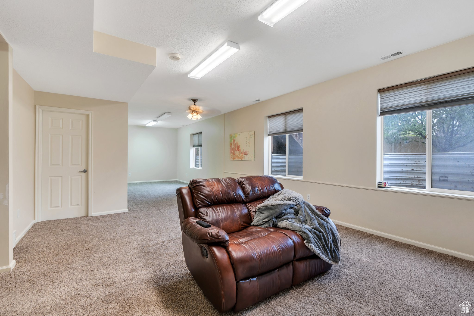
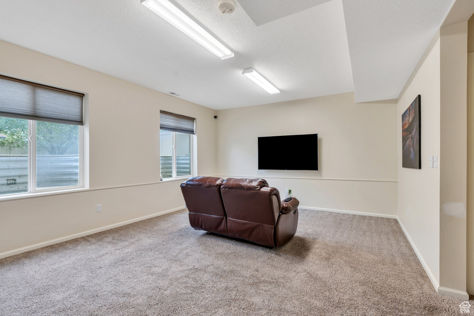
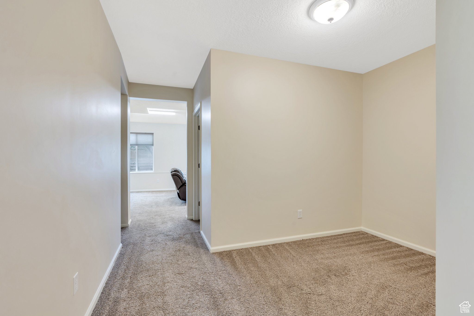
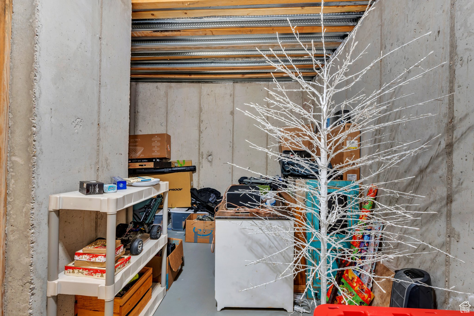
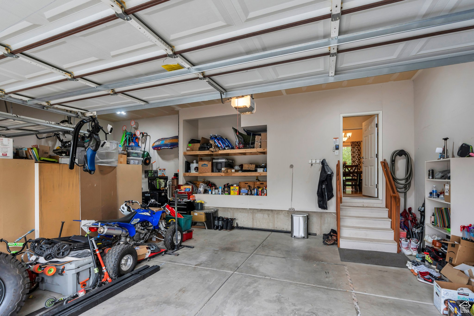
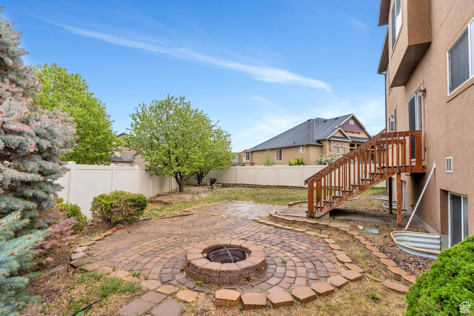
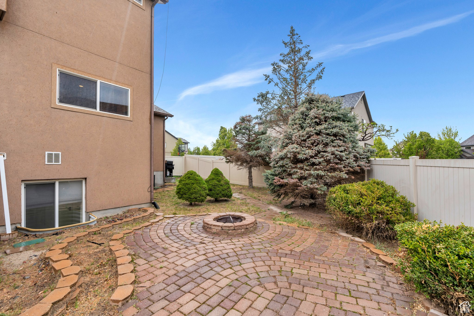
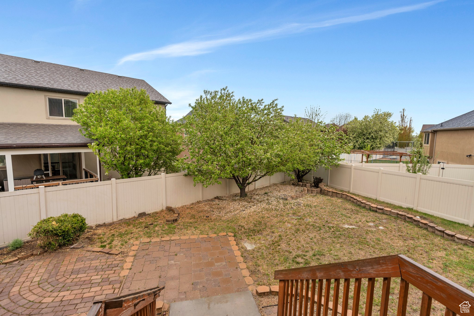
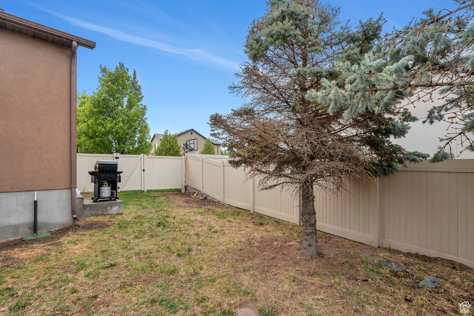
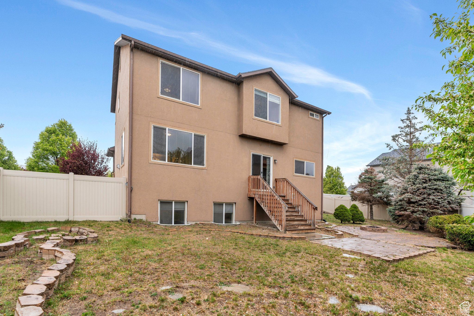
Have you dreamed of living in a cul-de-sac? Do you want the freedom to enjoy a fully fenced backyard? Love the idea of seeing the lake at night from the primary bedroom? Then this is the home for you! Conveniently located near Costco and close to EVERYTHING-come check it out! The kitchen is spacious, and the cabinets are in excellent condition. With multiple living areas and an abundance of storage, there's room for everything. This home is perfect for entertaining, featuring a backyard fire pit and plenty of space for outdoor games. Enjoy being within walking distance of the Silverlake Amphitheater. Stop by-you won't want to leave!! Measurements provided as a courtesy only, buyer to verify all info.

4
beds

4
baths

2,996 Sq.Ft. LIVING AREA

7,840.8 Sq.Ft. lot

Features & Amenities

Interior

  • total bedrooms4
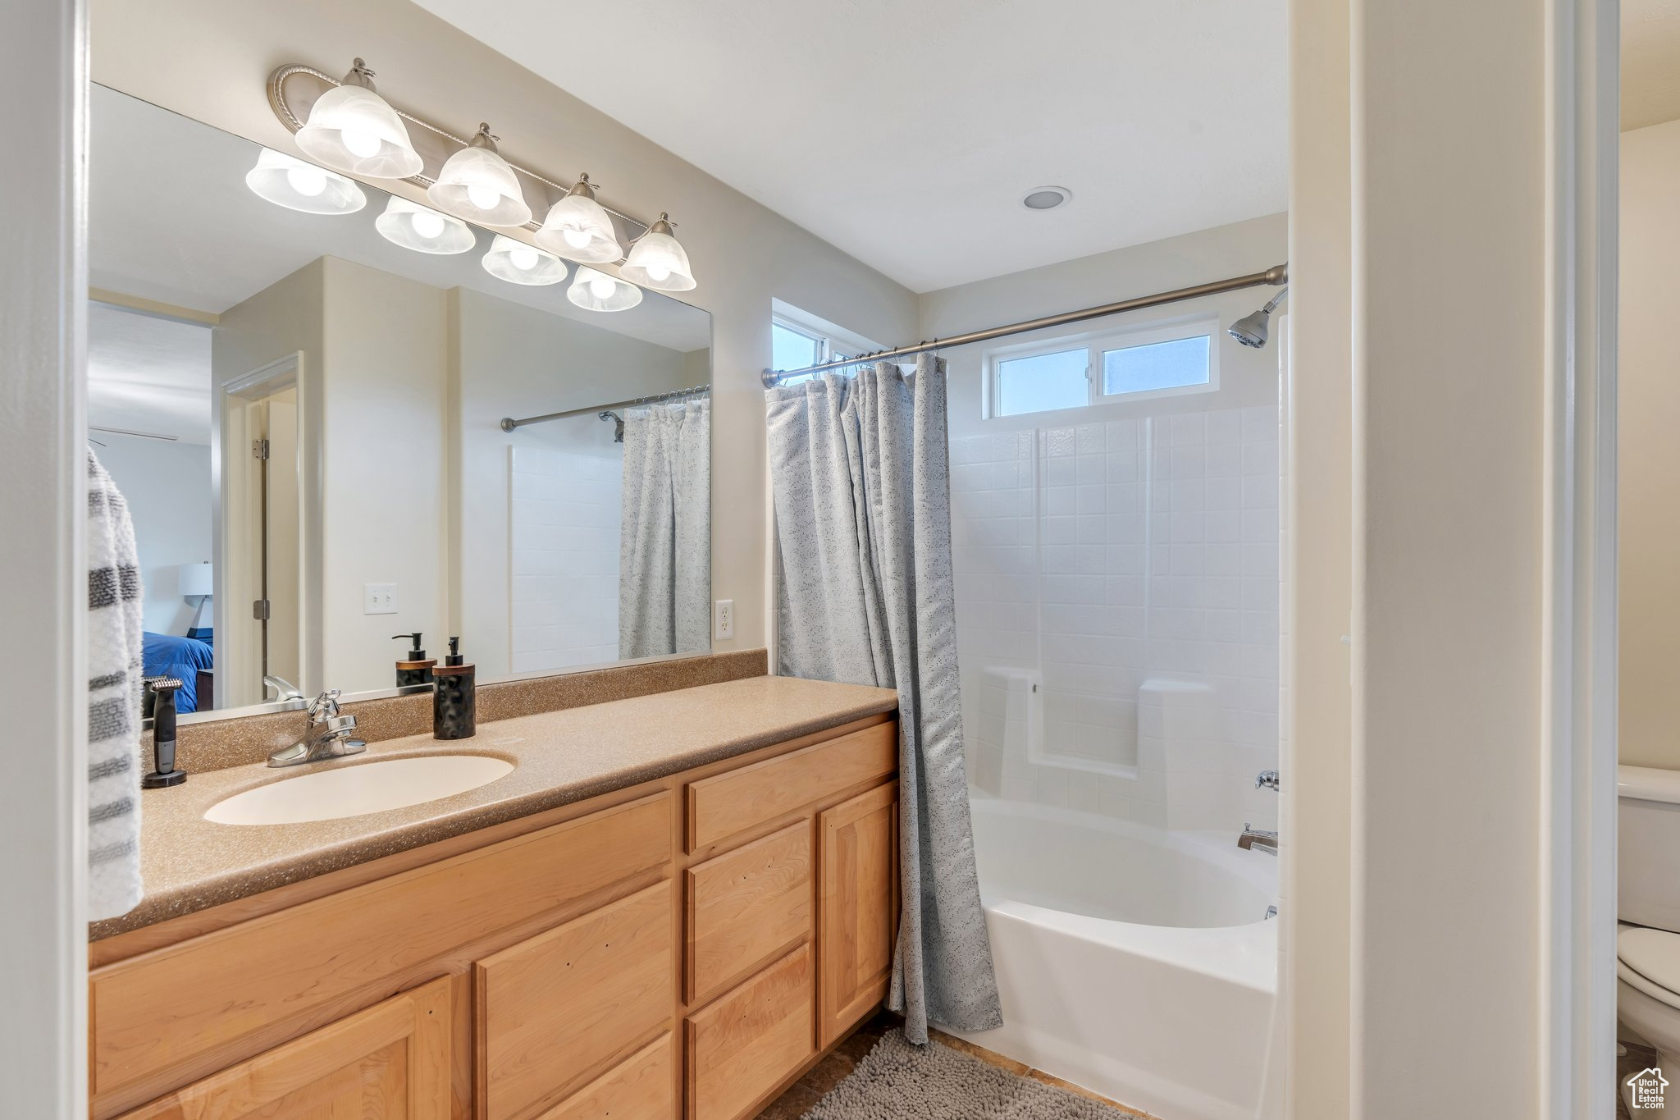
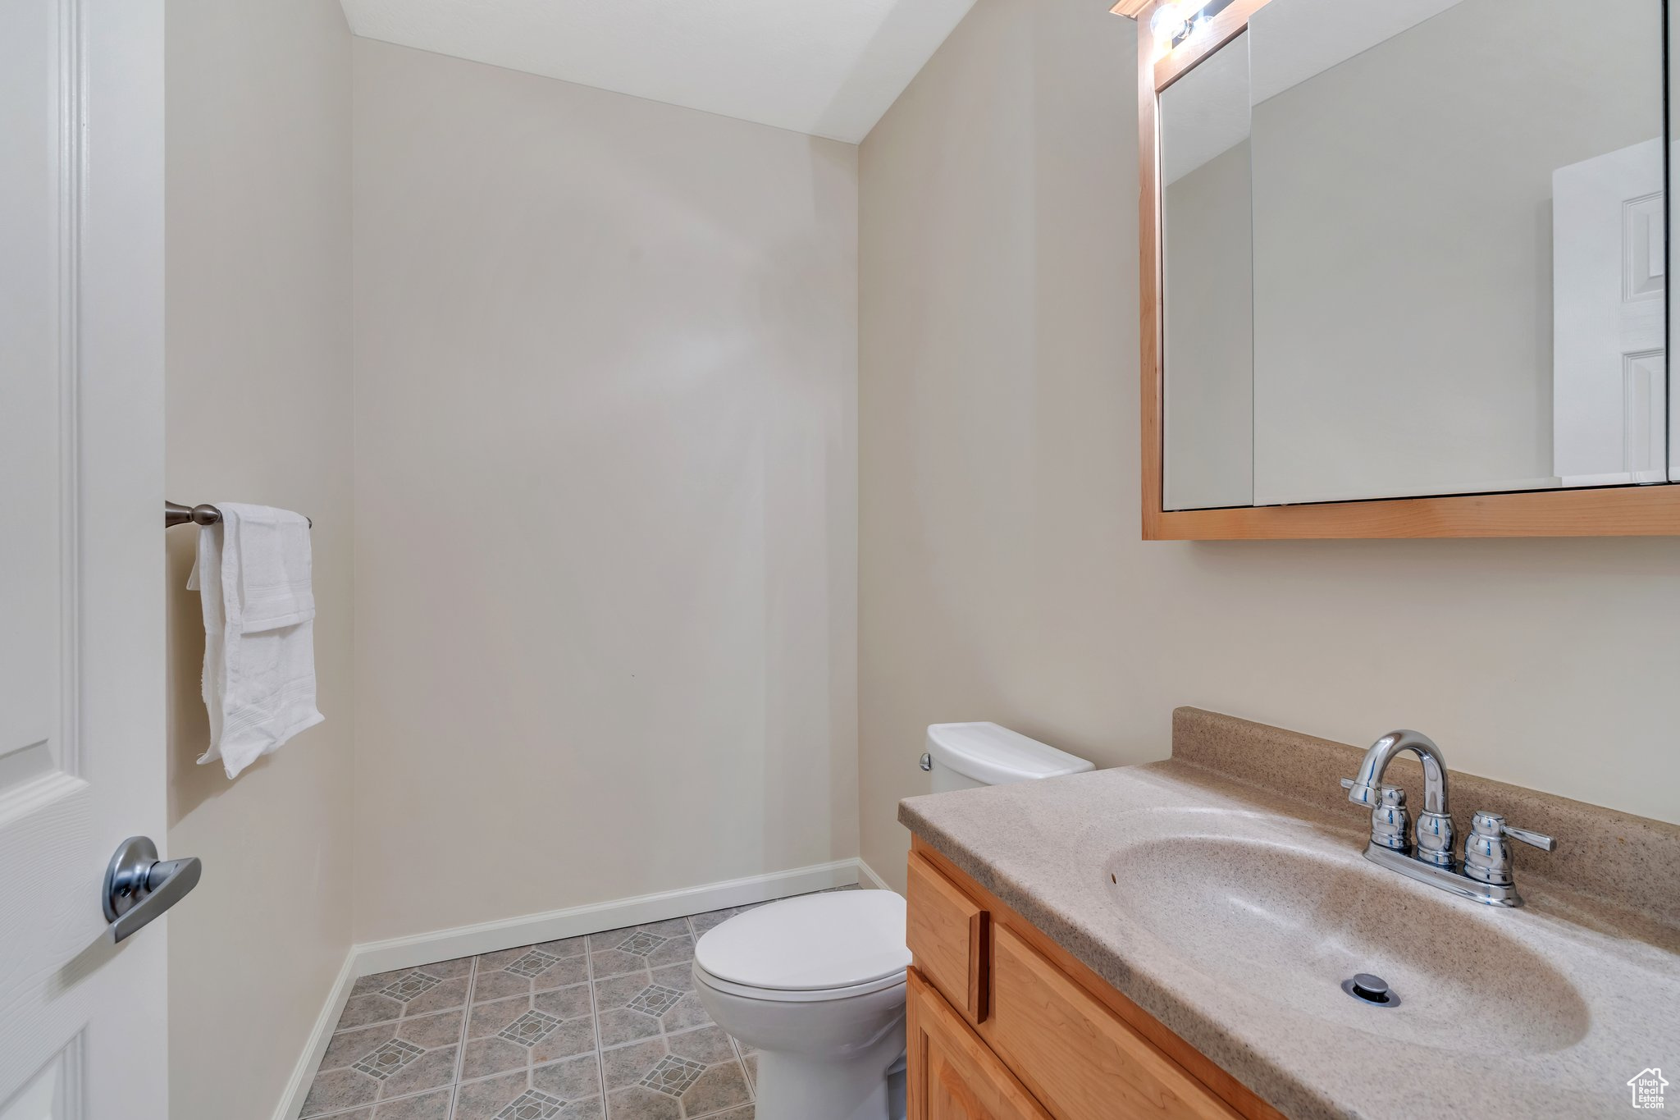
  • Total bathrooms4
  • full bathrooms2
  • half bathrooms2
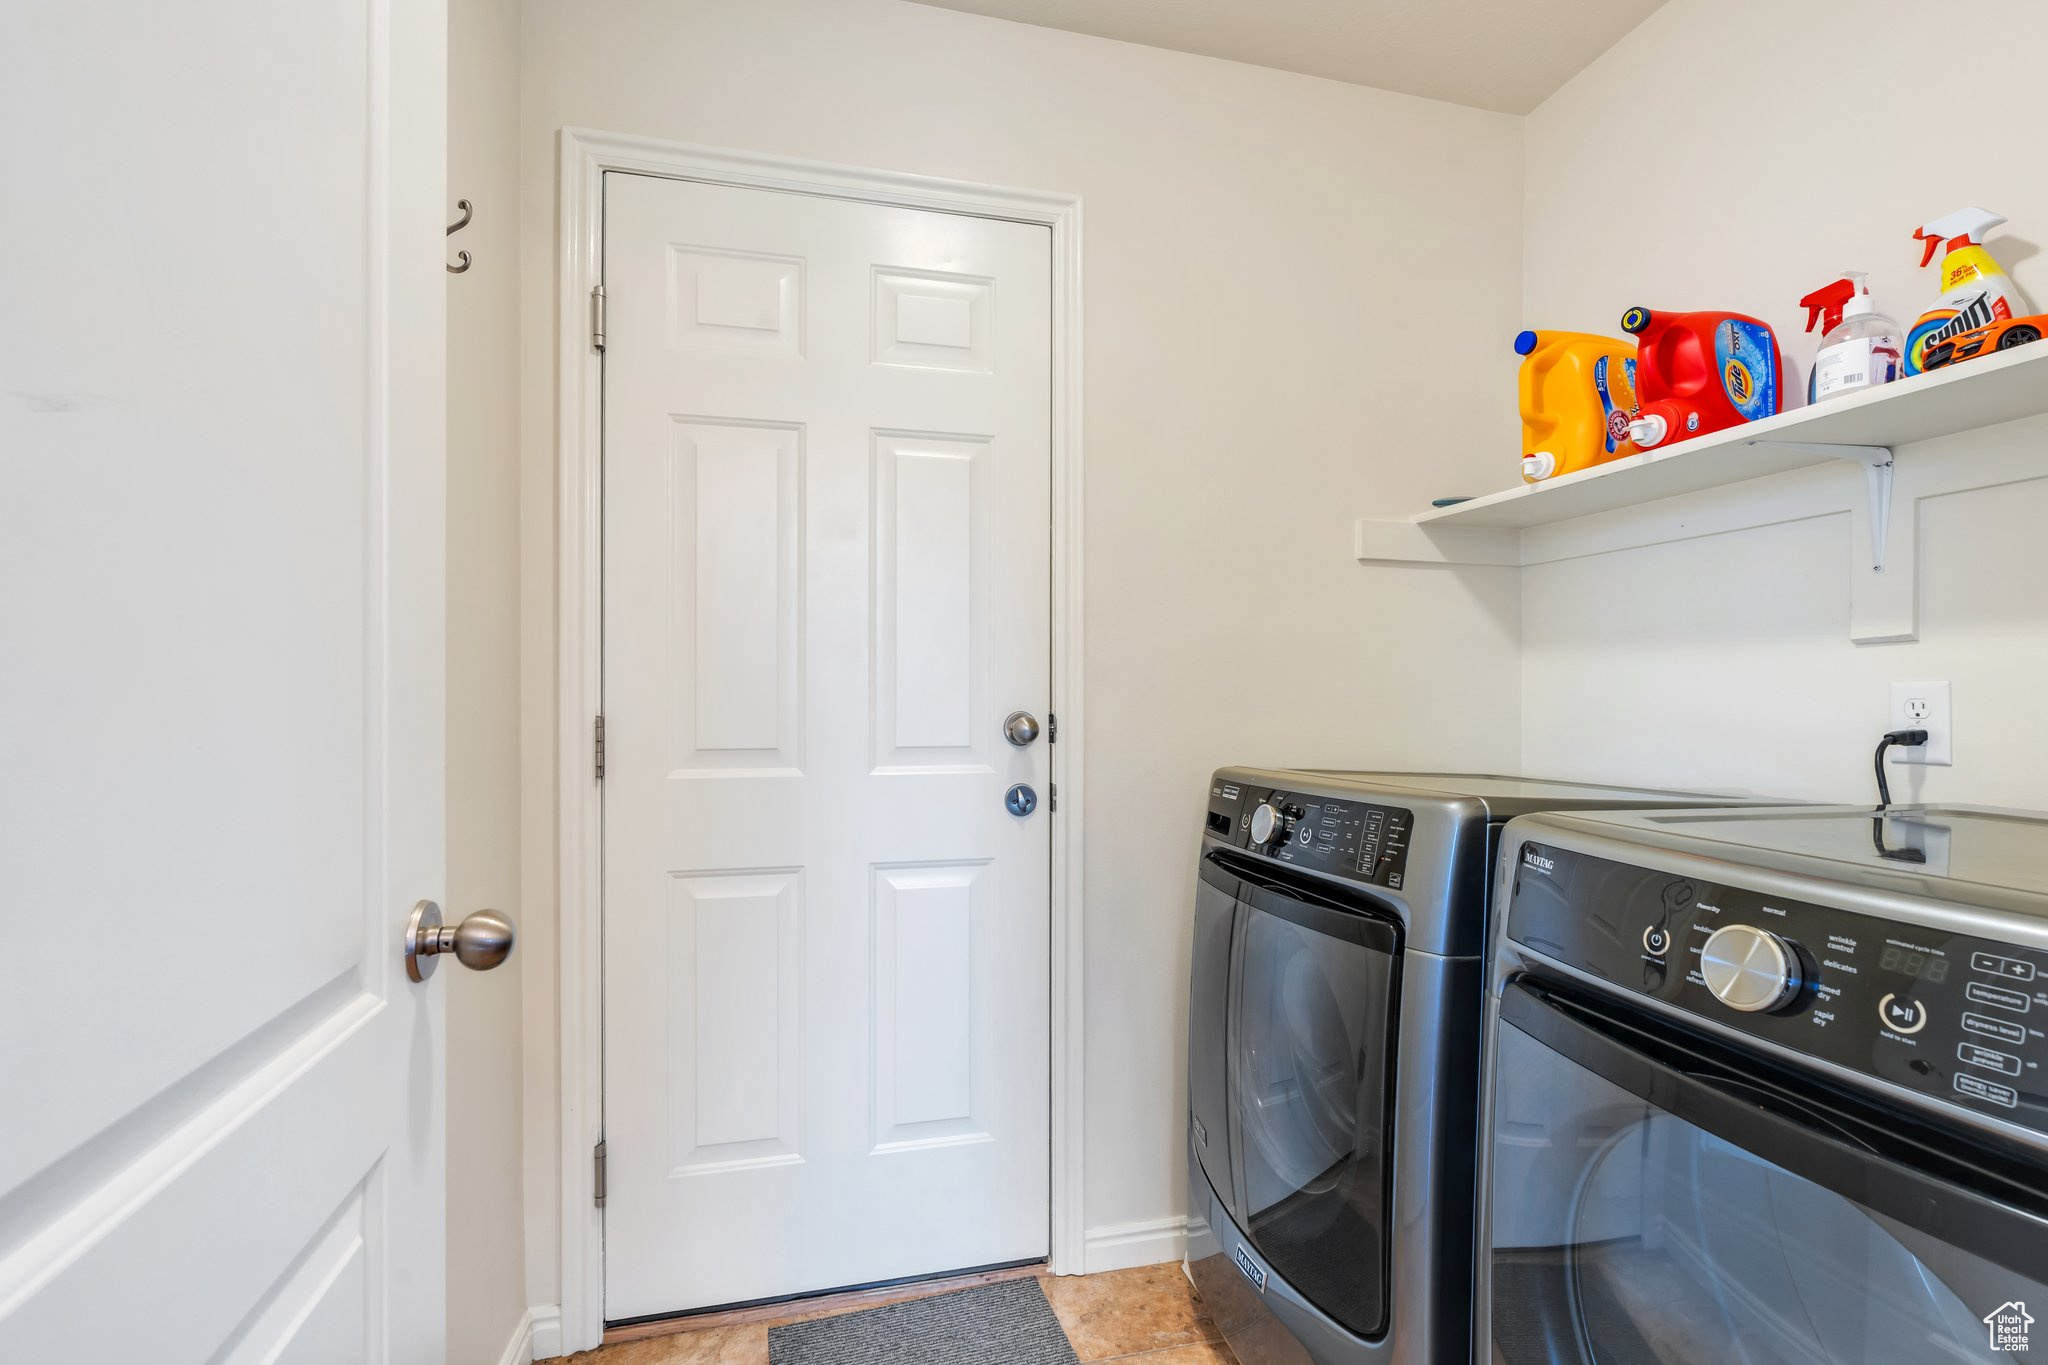
  • Laundry room Electric Dryer Hookup
  • Flooring Carpet, Hardwood, Tile
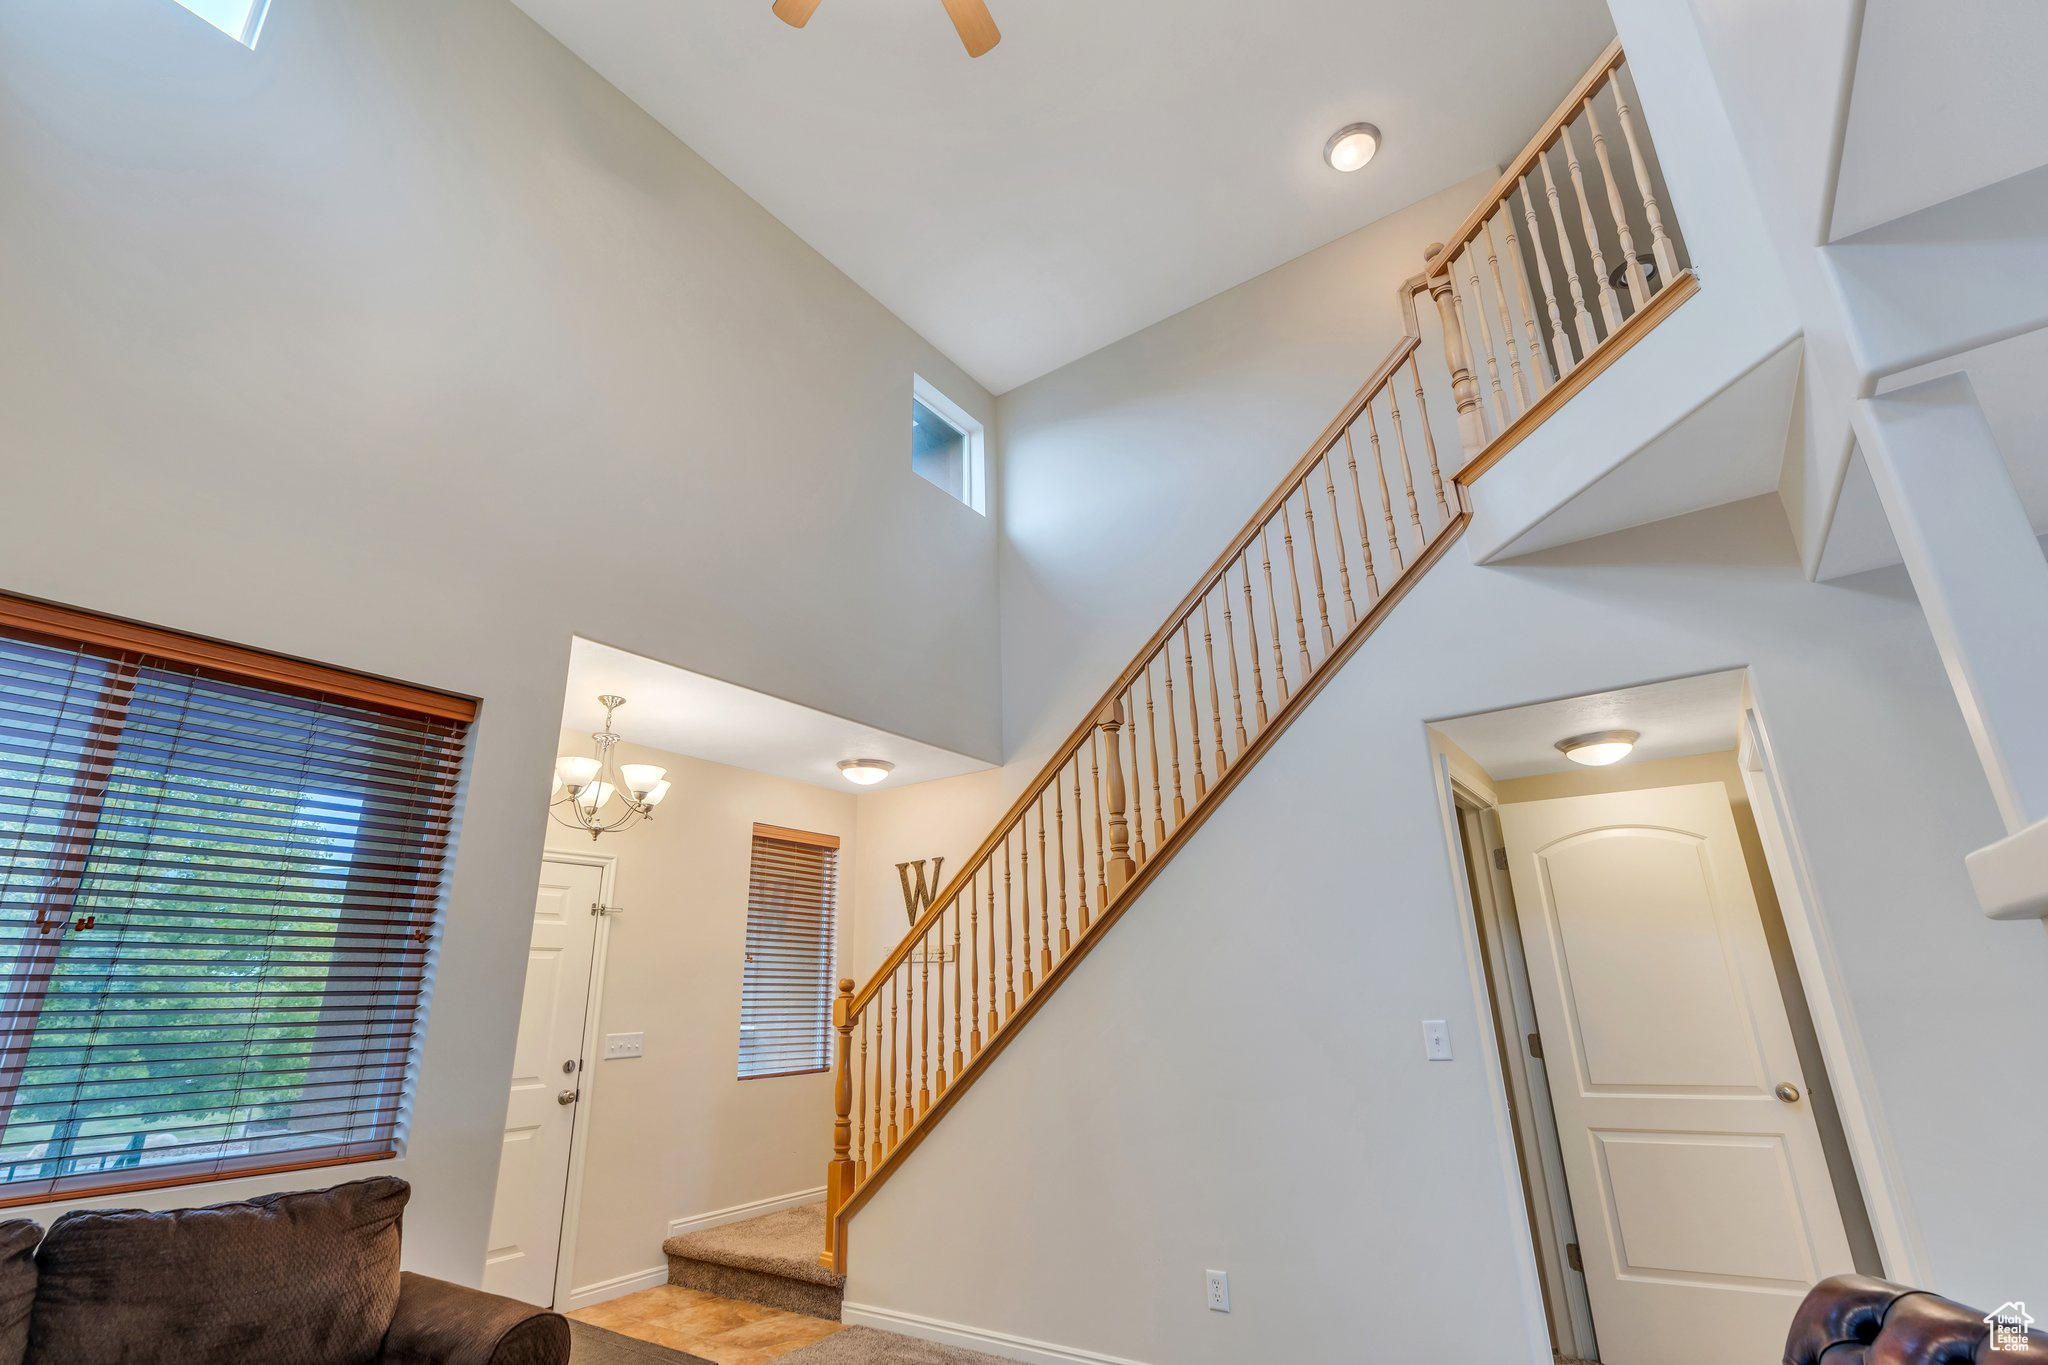
  • other interior Features Bath: Primary, Central Vacuum, Closet: Walk-In, Disposal, Kitchen: Updated, Range: Gas, Range/Oven: Free Stdng, Vaulted Ceilings

Area & Lot

  • Status Sold
  • Date Sold January 29, 2026
  • Living Area2,996 Sq.Ft.
  • Total Area2,996 Sq.Ft.
  • Lot Area7,840.8 Sq.Ft.
  • MLS® ID2081733
  • TypeResidential
  • YEAR BUILT2006
  • NeighborhoodSaratoga Springs
  • Architecture StylesStories: 2
  • View DescriptionLake, Mountain(s), Valley
  • Elementary SchoolSilver Lake
  • Middle SchoolVista Heights Middle School
  • High SchoolWestlake
  • School DistrictAlpine

Exterior

  • STORIES3
  • Garage Space3.0
  • water SourceCulinary
  • utilitiesNatural Gas Connected, Electricity Connected, Sewer Connected, Sewer: Public, Water Connected
  • roofAsphalt
  • lot featuresCul-De-Sac, Curb Gutter, Fenced: Full, Road: Paved, Sprinkler: Auto-Full, View: Lake, View: Mountain, View: Valley
  • HEAT TYPEForced Air, Gas: Central
  • AIR CONDITIONINGCentral Air
  • sewerSewer: Connected, Sewer: Public
  • HOA AmenitiesPets Permitted, Picnic Area, Playground, Snow Removal
  • other exterior FeaturesDouble Pane Windows, Porch: Open, Patio: Open

Financial

  • Price Upon Request
  • Zoning Single-Family

Saratoga Springs

Explore

Experience the Difference

When you work with Jared, you gain a trusted advisor who values transparency, strategy, and long-term relationships. His background in executive finance allows him to provide thoughtful insights that help clients make informed decisions. Whether buying, selling, or investing, Jared is committed to delivering an exceptional real estate experience.

Follow Me on Instagram