Leave a Message

Thank you for your message. I will be in touch with you shortly.

7803 N SWEETBRIAR RD #721
SEE ALL PHOTOS
7803 N SWEETBRIAR RD #721
Sold

7803 N SWEETBRIAR RD #721

7803 N SWEETBRIAR RD #721, Eagle Mountain, UT 84005

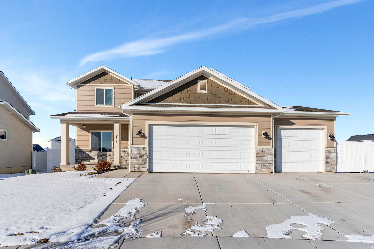
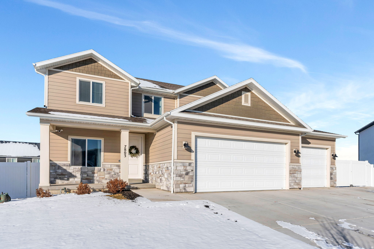
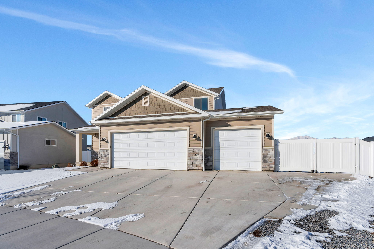
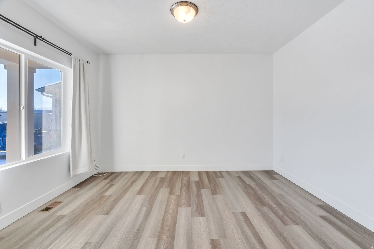
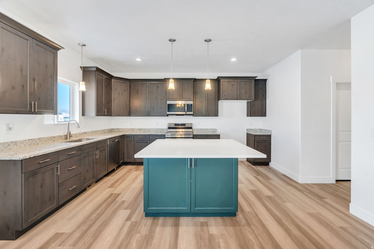
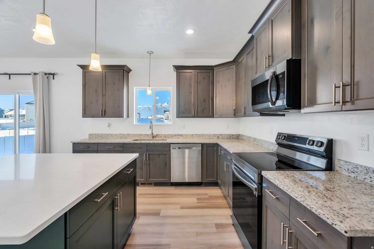
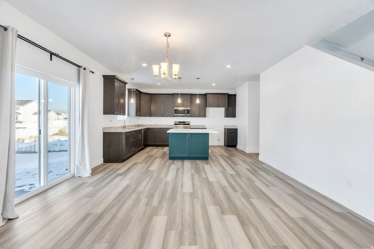
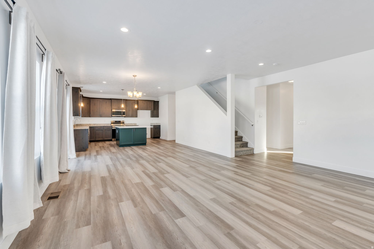
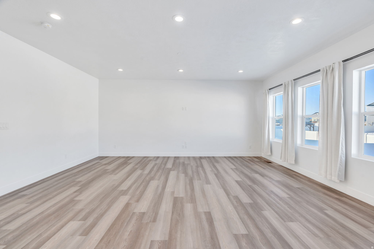
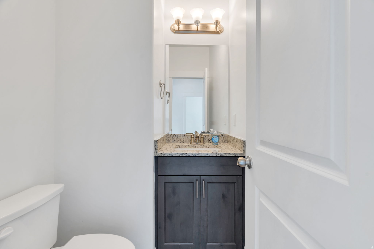
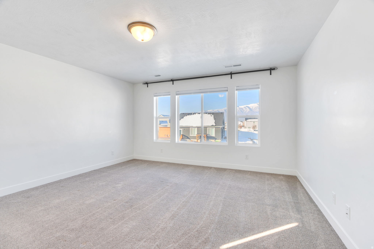
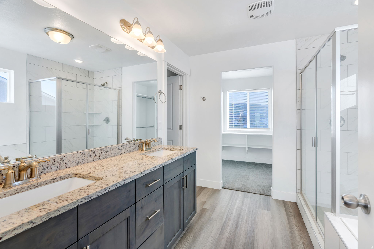
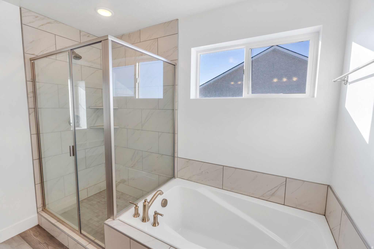
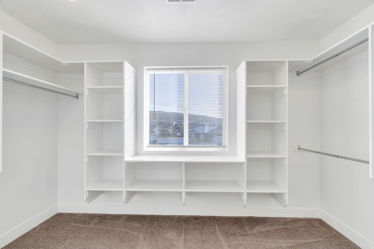
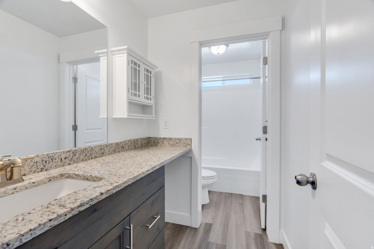
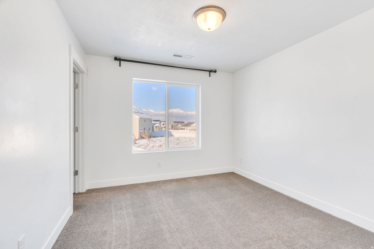
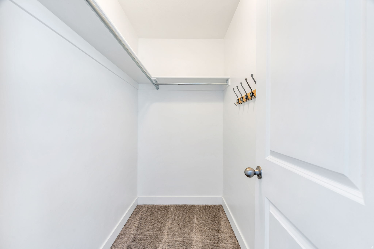
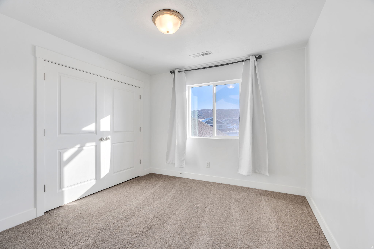
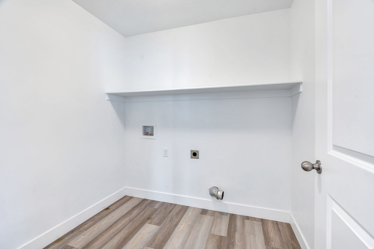
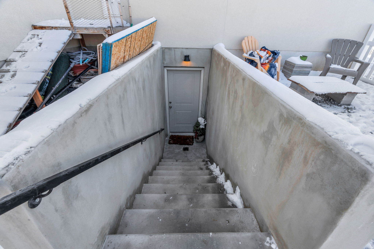
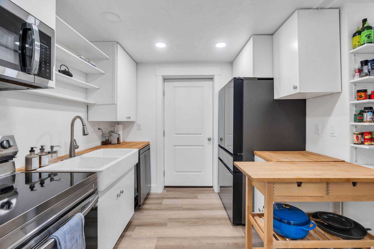
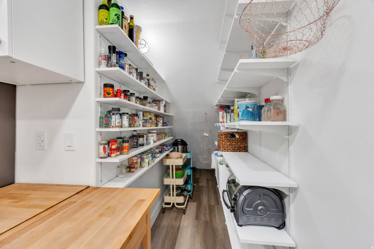
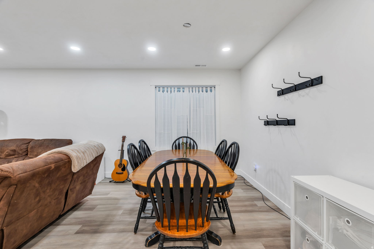
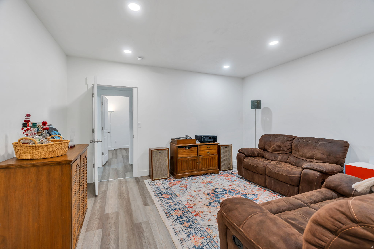
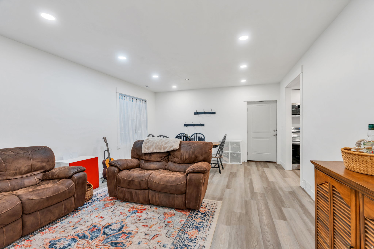
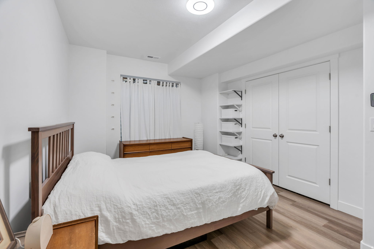
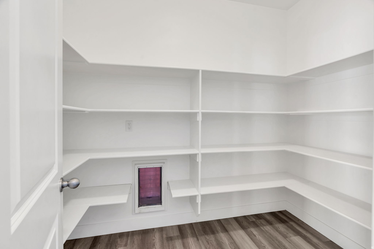
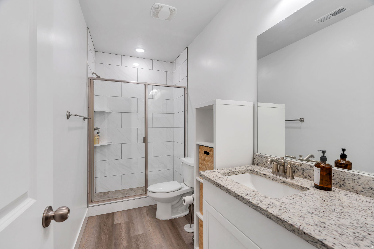
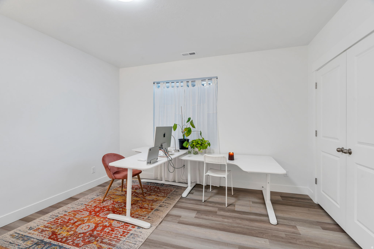
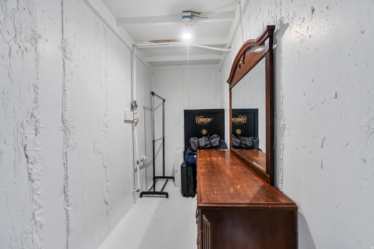
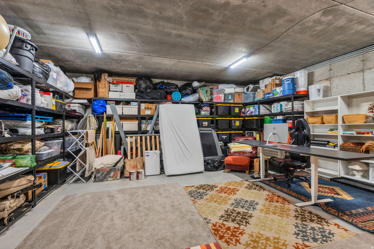
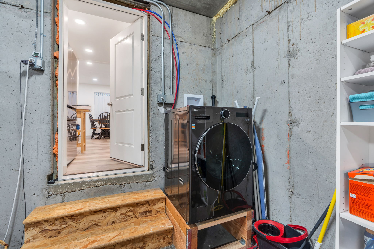
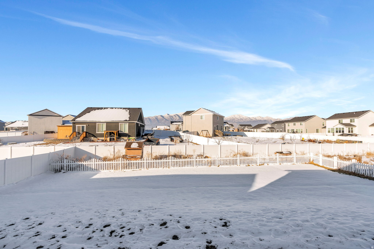
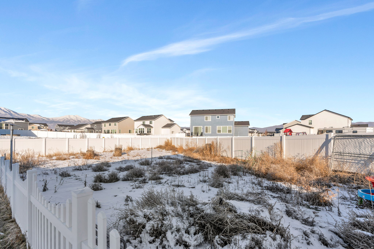
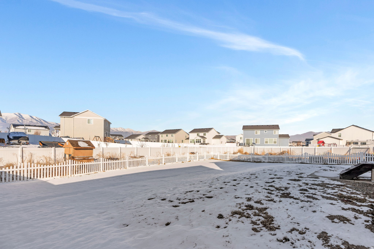
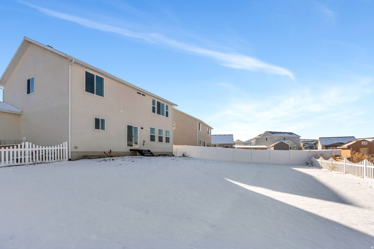
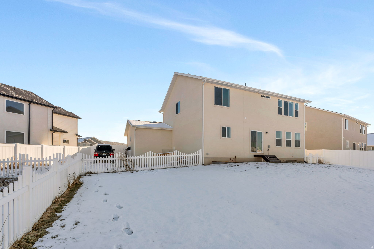
Stunning two-story home tucked away on a quiet cul-de-sac in Eagle Mountain's desirable Sunset Ridge community. A formal living room welcomes you at the entry, leading into a bright, open-concept kitchen and great room. The kitchen features generous storage, quartz countertops, and a large island with seating, flowing seamlessly into the spacious living area filled with natural light. Upstairs, the primary bedroom offers an ensuite bathroom with dual sinks, separate tub and shower, private water closet, and a large walk-in closet. The basement includes a fully functional 2-bedroom, 1-bath accessory dwelling unit with a separate entrance, ideal for rental income or multigenerational living, along with extensive under-garage utility, storage, and laundry space plus an additional under-porch storage closet. Transform the suspended slab into a theatre room, play room, anything! Outside, enjoy a uniquely versatile backyard with a manicured lawn enclosed by a charming picket fence, surrounded by additional utility and garden space. A separate water main is in place for future garden irrigation zones. Conveniently located between Eagle Mountain and Redwood Road/Saratoga Springs amenities, with shopping, dining, and entertainment just 68 minutes away. Enjoy peaceful living with easy access to everyday conveniences. Measurements provided as a courtesy only, buyer to verify all info.

6
beds

4
baths

4,431 Sq.Ft. LIVING AREA

0.35 Acres lot

Features & Amenities

Interior

  • total bedrooms6
  • Total bathrooms4
  • full bathrooms3
  • half bathroom1
  • Laundry room Electric Dryer Hookup
  • Flooring Carpet, Laminate, Tile
  • other interior Features Accessory Apt, Basement Apartment, Bath: Primary, Bath: Sep Tub/Shower, Closet: Walk-In, Den/Office, Disposal, Kitchen: Second, Mother-in-Law Apt, Range/Oven: Free Stdng, Instantaneous Hot Water, Granite Countertops

Area & Lot

  • Status Sold
  • Date Sold February 25, 2026
  • Living Area4,431 Sq.Ft.
  • Total Area4,431 Sq.Ft.
  • Lot Area0.35 Acres
  • MLS® ID2130660
  • TypeResidential
  • YEAR BUILT2022
  • Architecture StylesStories: 2
  • View DescriptionMountain(s)
  • Elementary SchoolHidden Hollow
  • Middle SchoolFrontier
  • High SchoolCedar Valley
  • School DistrictAlpine

Exterior

  • STORIES3
  • Garage Space3.0
  • water SourceCulinary
  • utilitiesNatural Gas Connected, Electricity Connected, Sewer Connected, Sewer: Public, Water Connected
  • roofAsphalt
  • lot featuresCul-De-Sac, Fenced: Full, Road: Paved, Sprinkler: Auto-Part, View: Mountain
  • HEAT TYPEGas: Central
  • AIR CONDITIONINGCentral Air
  • sewerSewer: Connected, Sewer: Public
  • Disability FeaturesAccessible Doors, Accessible Hallway(s)
  • other exterior FeaturesBasement Entrance, Double Pane Windows, Lighting, Porch: Open, Sliding Glass Doors, Walkout, Patio: Open

Financial

  • Price Upon Request
  • Zoning Single-Family

Experience the Difference

When you work with Jared, you gain a trusted advisor who values transparency, strategy, and long-term relationships. His background in executive finance allows him to provide thoughtful insights that help clients make informed decisions. Whether buying, selling, or investing, Jared is committed to delivering an exceptional real estate experience.

Follow Me on Instagram