Leave a Message

Thank you for your message. I will be in touch with you shortly.

779 N STALLION DR
779 N STALLION DR
779 N STALLION DR
779 N STALLION DR
779 N STALLION DR
779 N STALLION DR
779 N STALLION DR
779 N STALLION DR
779 N STALLION DR
779 N STALLION DR
779 N STALLION DR
779 N STALLION DR
779 N STALLION DR
779 N STALLION DR
779 N STALLION DR
779 N STALLION DR
779 N STALLION DR
779 N STALLION DR
779 N STALLION DR
779 N STALLION DR
779 N STALLION DR
779 N STALLION DR
779 N STALLION DR
779 N STALLION DR
779 N STALLION DR
779 N STALLION DR
779 N STALLION DR
779 N STALLION DR
779 N STALLION DR
779 N STALLION DR
779 N STALLION DR
779 N STALLION DR
779 N STALLION DR
779 N STALLION DR
779 N STALLION DR
779 N STALLION DR
779 N STALLION DR
779 N STALLION DR
779 N STALLION DR
779 N STALLION DR
779 N STALLION DR
779 N STALLION DR
779 N STALLION DR
779 N STALLION DR
779 N STALLION DR
779 N STALLION DR
779 N STALLION DR
779 N STALLION DR
779 N STALLION DR
779 N STALLION DR
779 N STALLION DR
779 N STALLION DR
779 N STALLION DR
SEE ALL PHOTOS
779 N STALLION DR
779 N STALLION DR
779 N STALLION DR
779 N STALLION DR
779 N STALLION DR
779 N STALLION DR
779 N STALLION DR
779 N STALLION DR
779 N STALLION DR
779 N STALLION DR
779 N STALLION DR
779 N STALLION DR
779 N STALLION DR
779 N STALLION DR
779 N STALLION DR
779 N STALLION DR
779 N STALLION DR
779 N STALLION DR
779 N STALLION DR
779 N STALLION DR
779 N STALLION DR
779 N STALLION DR
779 N STALLION DR
779 N STALLION DR
779 N STALLION DR
779 N STALLION DR
779 N STALLION DR
779 N STALLION DR
779 N STALLION DR
779 N STALLION DR
779 N STALLION DR
779 N STALLION DR
779 N STALLION DR
779 N STALLION DR
779 N STALLION DR
779 N STALLION DR
779 N STALLION DR
779 N STALLION DR
779 N STALLION DR
779 N STALLION DR
779 N STALLION DR
779 N STALLION DR
779 N STALLION DR
779 N STALLION DR
779 N STALLION DR
779 N STALLION DR
779 N STALLION DR
779 N STALLION DR
779 N STALLION DR
779 N STALLION DR
779 N STALLION DR
779 N STALLION DR
779 N STALLION DR
For Sale

779 N STALLION DR

779 N STALLION DR, Spanish Fork, UT 84660

$549,900
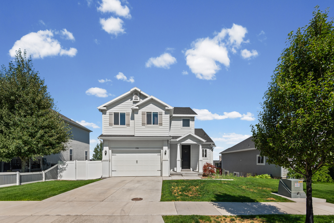
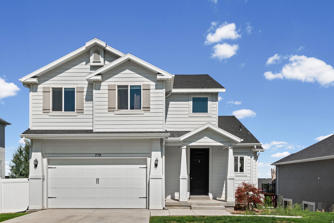
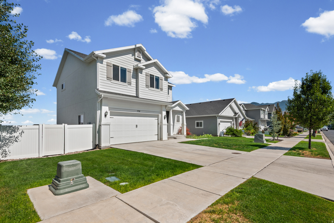
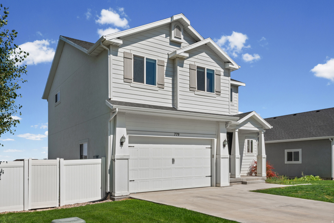
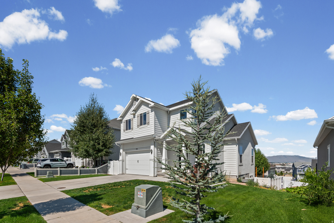
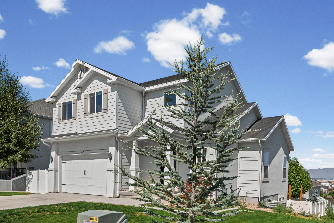
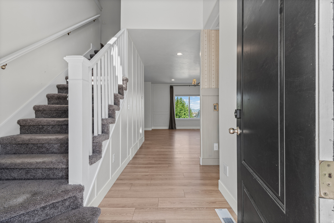
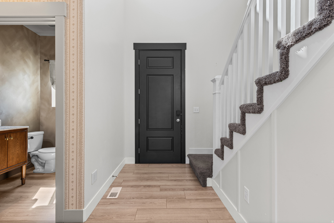
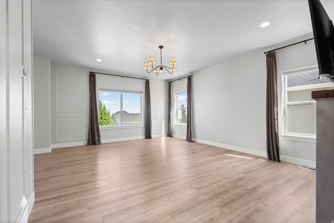
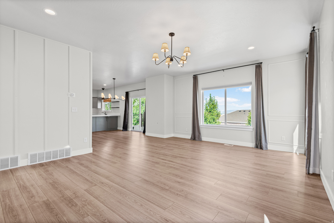
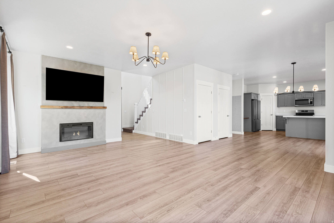
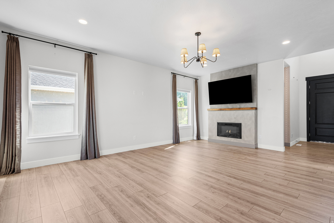
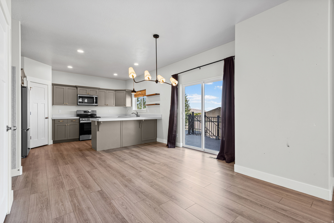
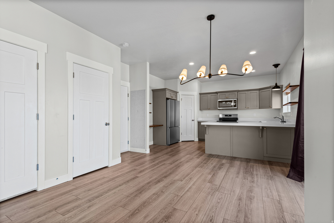
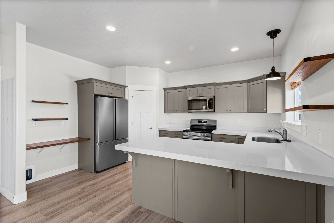
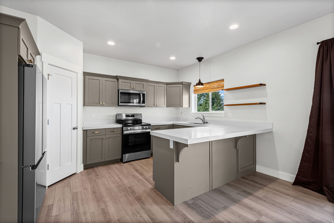
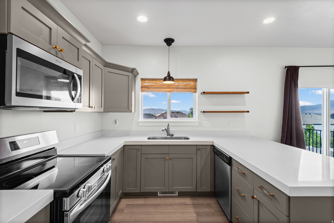
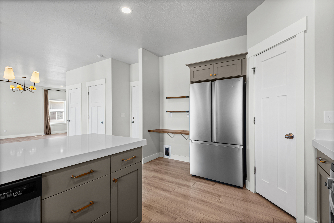
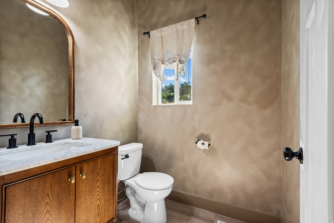
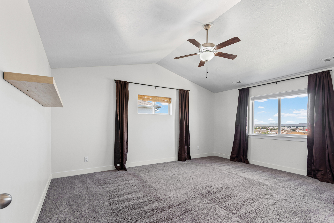
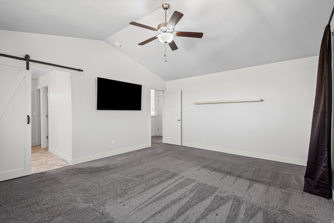
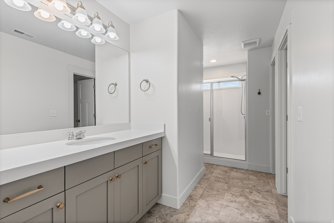
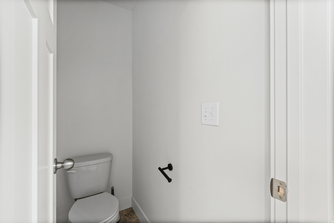
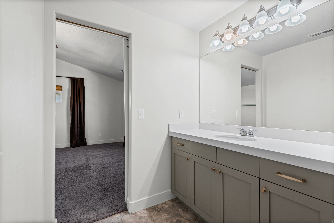
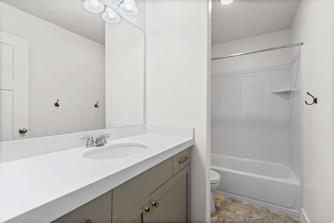
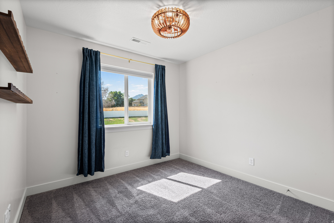
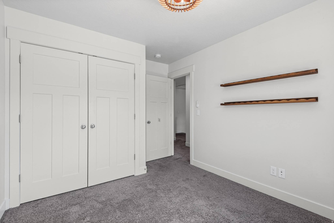
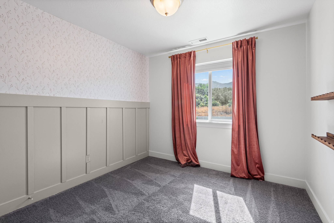
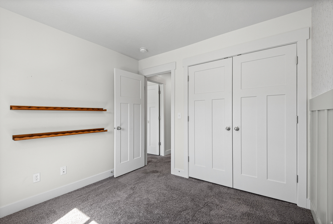
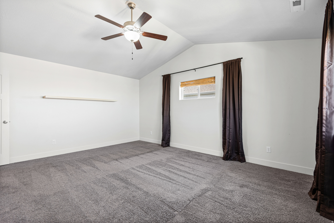
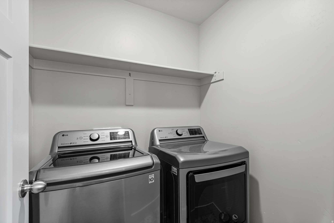
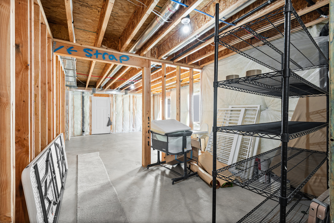
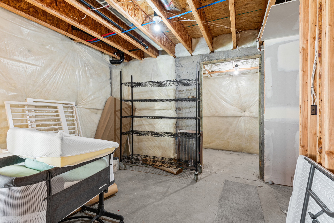
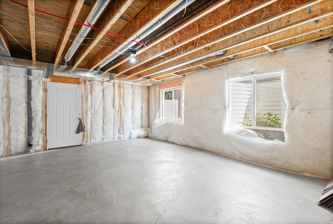
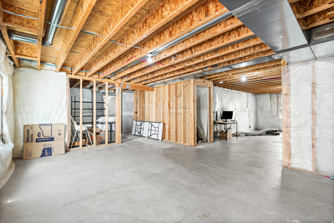
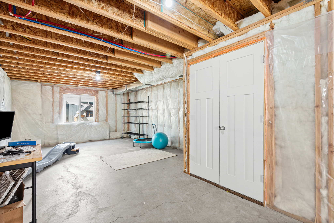
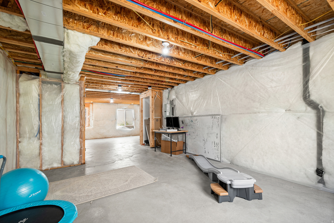
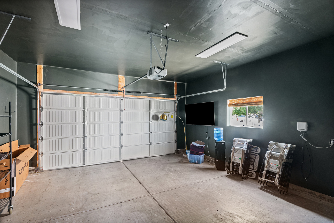
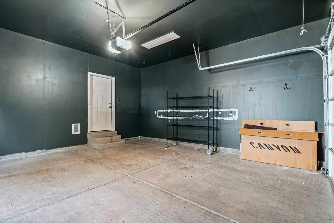
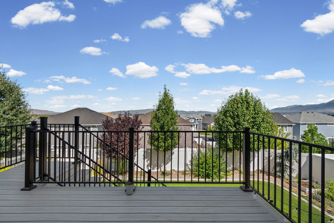
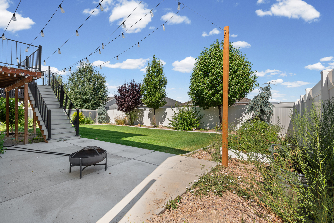
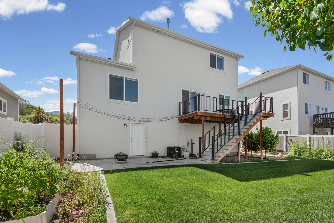
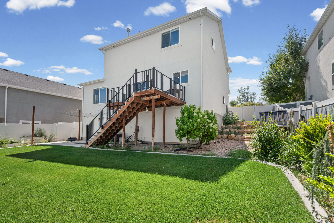
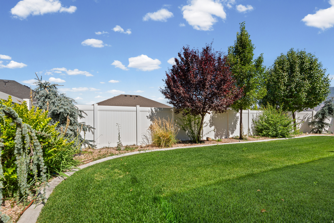
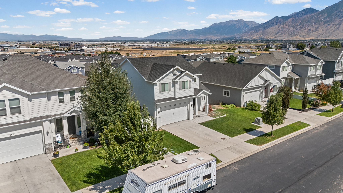
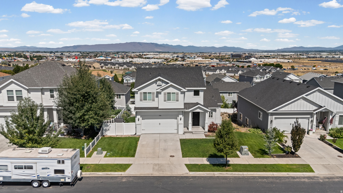
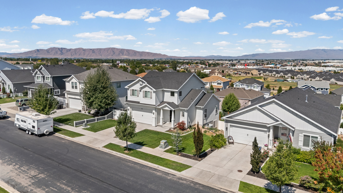
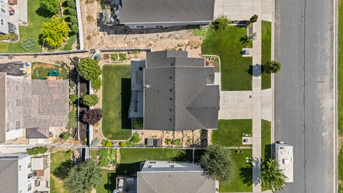
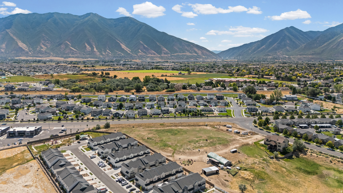
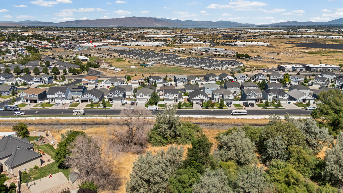
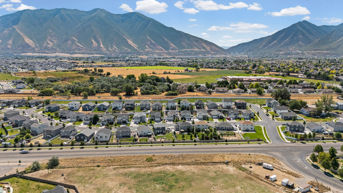
IMPROVED PRICE!! Welcome home to The Views! This two-story beauty offers valley and lake views, tons of natural light, and an open-concept layout perfect for everyday living and entertaining. The main floor flows effortlessly between the kitchen, dining, and living room, anchored by a cozy gas fireplace. The kitchen shines with gray shaker cabinets, stainless steel appliances, quartz counters, and a walk-in pantry. Step through the sliding door to a private deck with mountain views - perfect for morning coffee or evening unwinding. Upstairs, the primary suite impresses with vaulted ceilings and a private bath, joined by two more bedrooms, a second full bath, and a convenient upstairs laundry room. Downstairs, a walk-out basement with separate entrance is ready for your vision - add bedrooms, a bath, extra living space, or all three. Two-car garage and fenced backyard complete the package. Unbeatable location: minutes to the golf course, Utah Lake beach, hiking trails, and the scenic river trail to Springville. Shopping, dining, schools, and a community pool are all close by. Don't miss this one - schedule your showing today! Measurements provided as a courtesy only; buyer to verify all information.

3
beds

3
baths

2,732 Sq.Ft. LIVING AREA

6,098.4 Sq.Ft. lot

Features & Amenities

Interior

  • total bedrooms3
  • Total bathrooms3
  • full bathrooms2
  • half bathroom1
  • Laundry room Electric Dryer Hookup
  • Flooring Carpet, Laminate, Tile
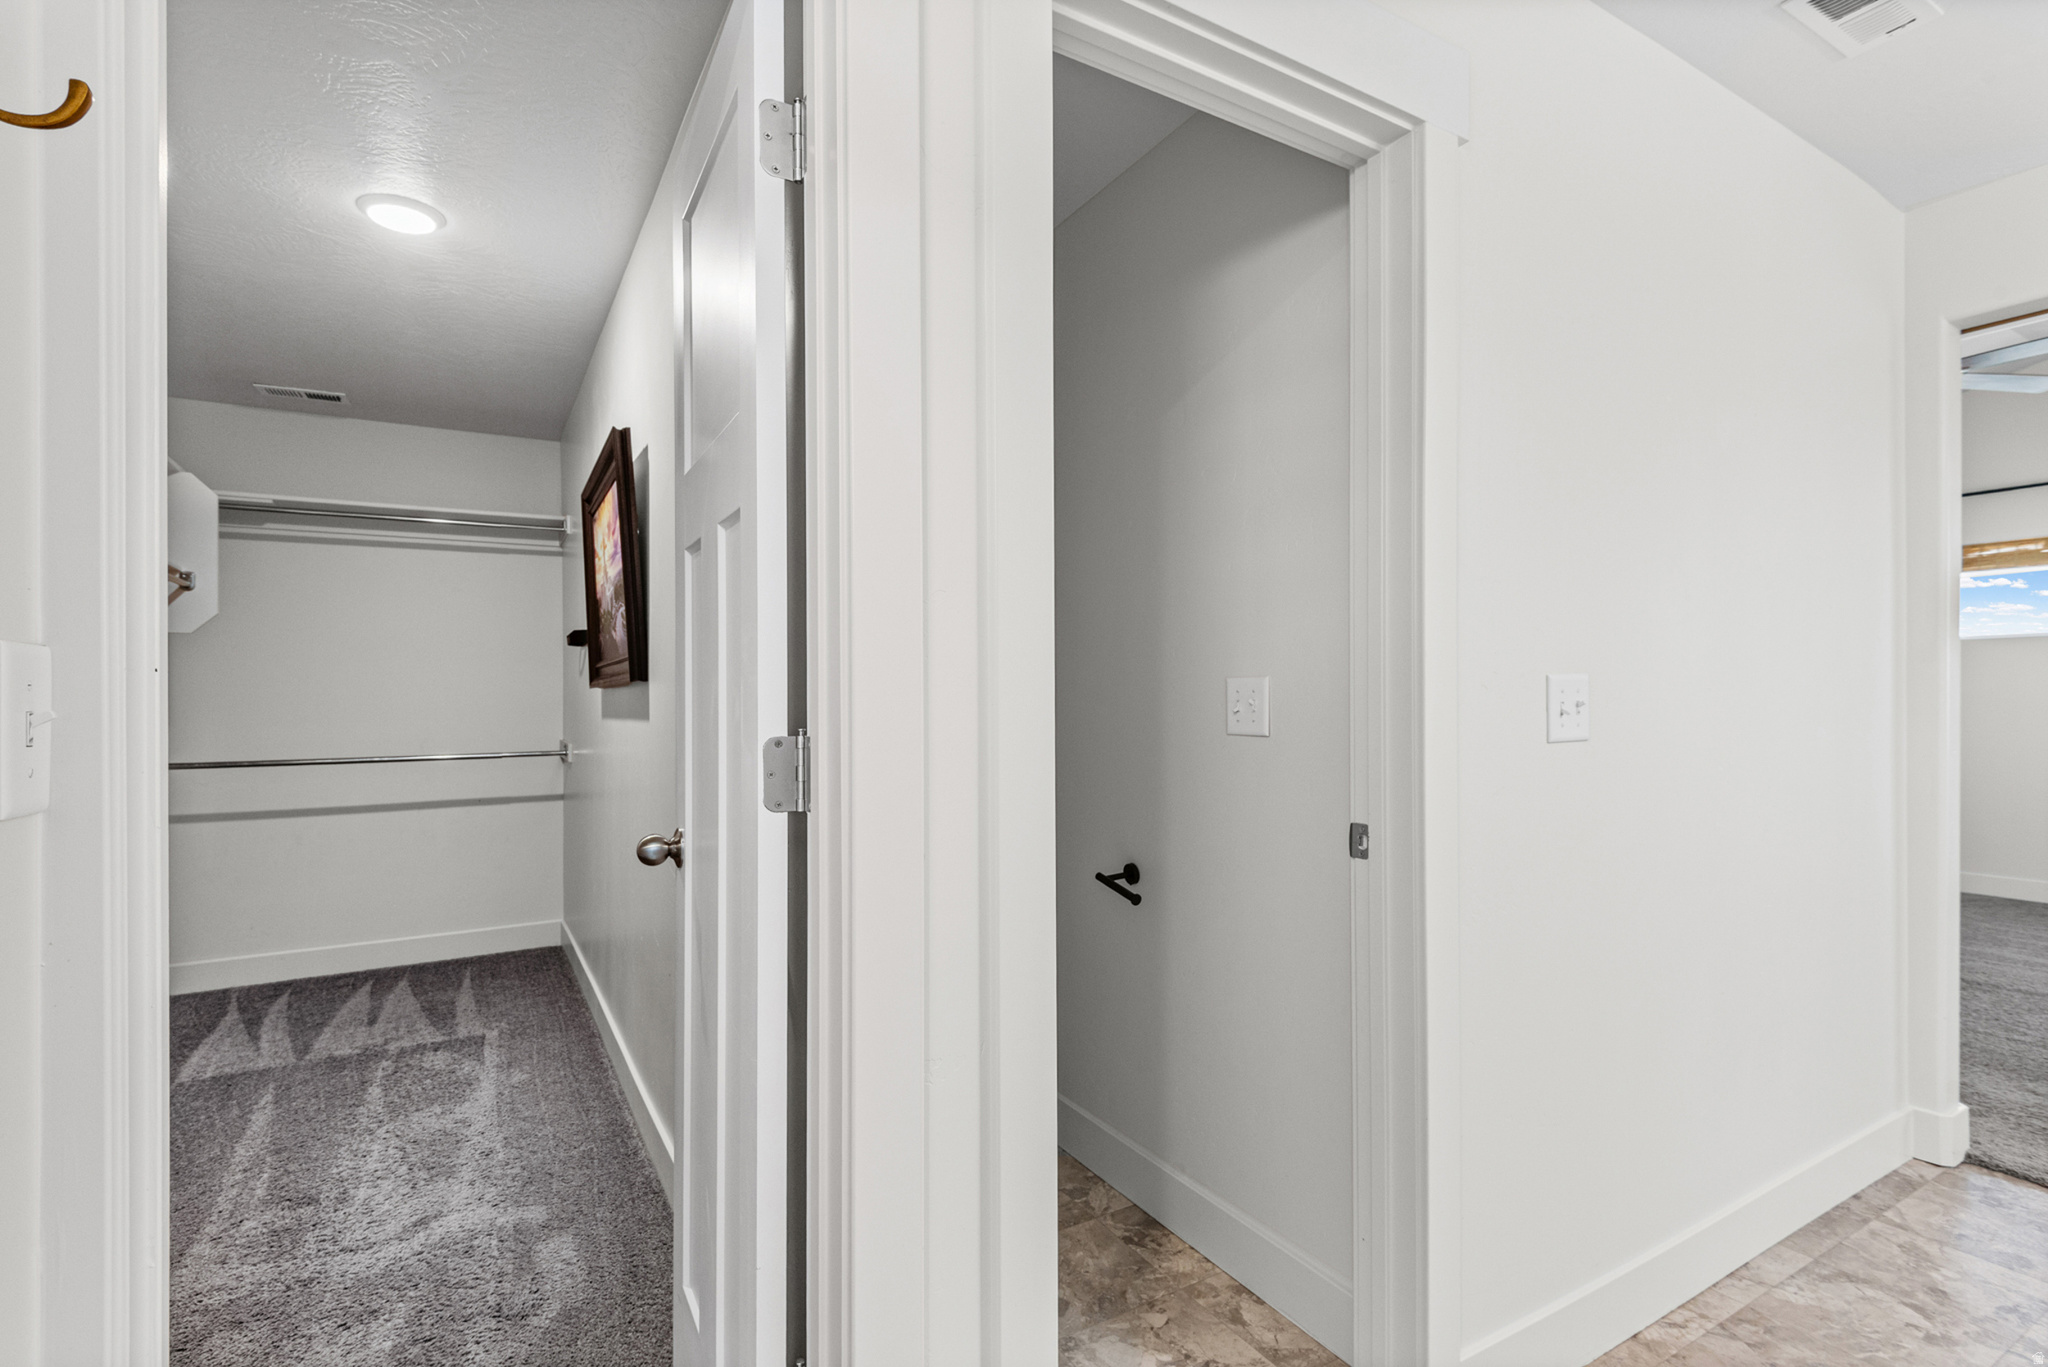
  • other interior Features Alarm: Fire, Closet: Walk-In, Disposal, Great Room, Range/Oven: Free Stdng, Vaulted Ceilings, Granite Countertops

Area & Lot

  • Status For Sale
  • Living Area2,732 Sq.Ft.
  • Total Area2,732 Sq.Ft.
  • Lot Area6,098.4 Sq.Ft.
  • MLS® ID2173691
  • TypeResidential
  • YEAR BUILT2018
  • Architecture StylesStories: 2
  • View DescriptionLake, Mountain(s)
  • Elementary SchoolRees
  • Middle SchoolDiamond Fork
  • High SchoolMaple Mountain
  • School DistrictNebo

Exterior

  • STORIES3
  • Garage Space2.0
  • water SourceCulinary, Irrigation
  • utilitiesNatural Gas Connected, Electricity Connected, Sewer Connected, Water Connected
  • roofAsphalt
  • lot featuresCurb Gutter, Fenced: Full, Road: Paved, Sidewalks, Sprinkler: Auto-Part, Terrain: Grad Slope, View: Lake, View: Mountain
  • HEAT TYPEForced Air, Gas: Central
  • AIR CONDITIONINGCentral Air
  • sewerSewer: Connected
  • other exterior FeaturesBasement Entrance, Double Pane Windows, Entry (Foyer), Lighting, Sliding Glass Doors, Walkout

Financial

  • Sales Price$549,900
  • Real Estate Tax $2,547/yr
  • Zoning Single-Family
View Virtual Tour
image

Schedule a Showing

I would love to show you this beautiful property. Please select your preferred date and time below. I will be in touch shortly to confirm your appointment.

Schedule a Showing

I would love to show you this beautiful property. Please select your preferred date and time below. I will be in touch shortly to confirm your appointment.

Thank you for your interest in 779 N STALLION DR, Spanish Fork, UT 84660. We are reviewing your request and will be in touch shortly!

Mortgage Calculator

Estimate your monthly mortgage payment, including the principal and interest, property taxes, and HOA. Adjust the values to generate a more accurate rate.

All estimates are provided for informational purposes only. Actual amounts may vary.
$0,000 Your Payment 20 15 65
$0,000 Your Payment

Experience the Difference

When you work with Jared, you gain a trusted advisor who values transparency, strategy, and long-term relationships. His background in executive finance allows him to provide thoughtful insights that help clients make informed decisions. Whether buying, selling, or investing, Jared is committed to delivering an exceptional real estate experience.

Follow Me on Instagram