Leave a Message

Thank you for your message. I will be in touch with you shortly.

7706 S NEW SNOWBELL LN
SEE ALL PHOTOS
7706 S NEW SNOWBELL LN
Sold

7706 S NEW SNOWBELL LN

7706 S NEW SNOWBELL LN, West Jordan, UT 84081

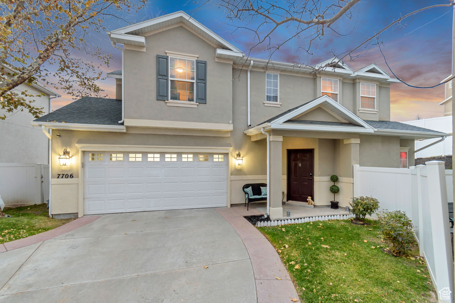
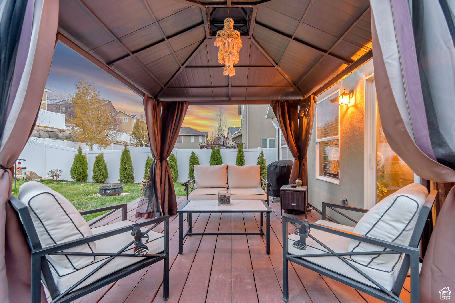
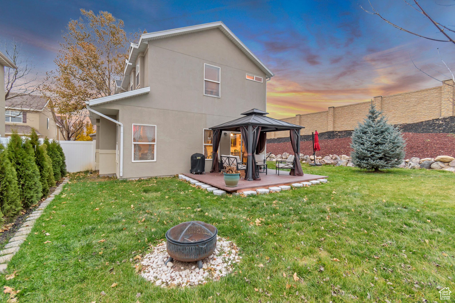
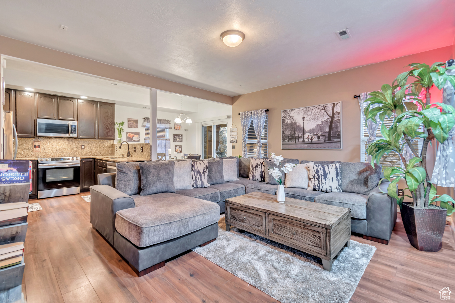
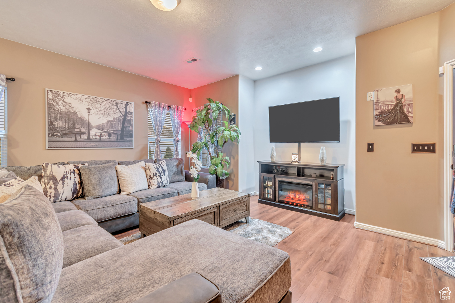
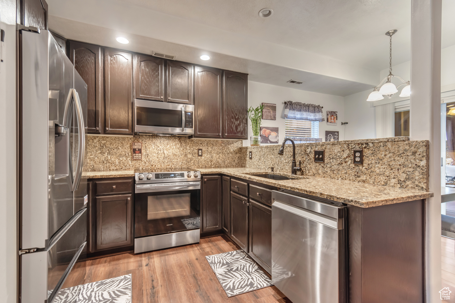
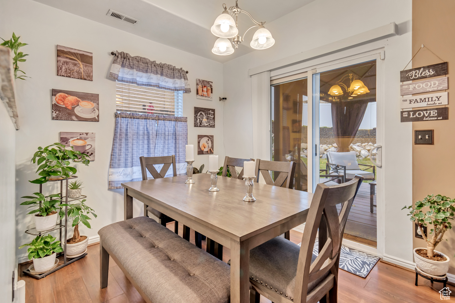
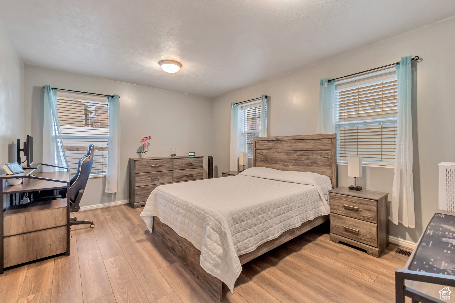
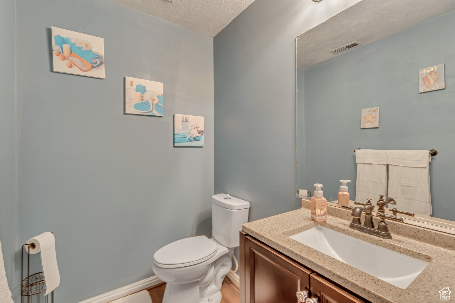
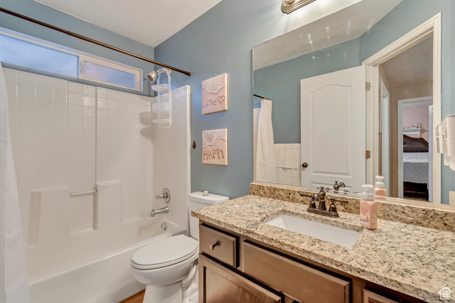
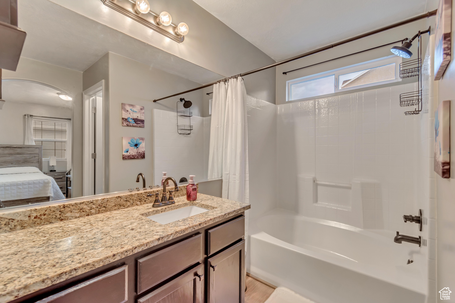
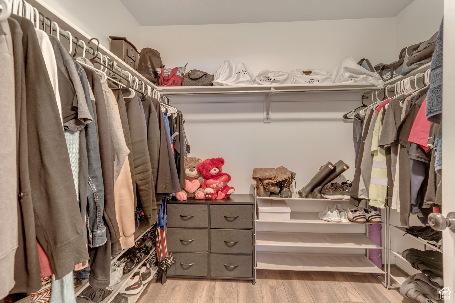
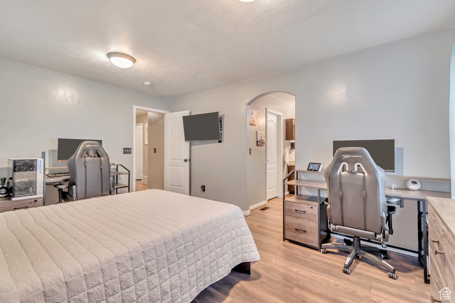
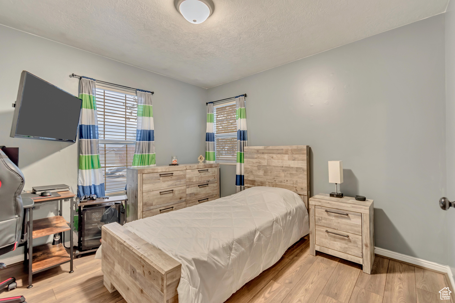
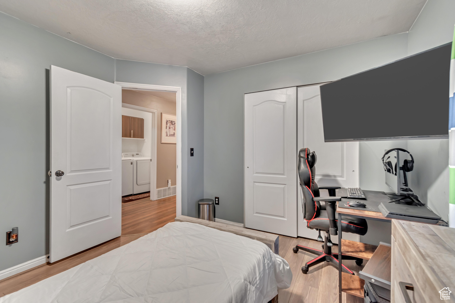
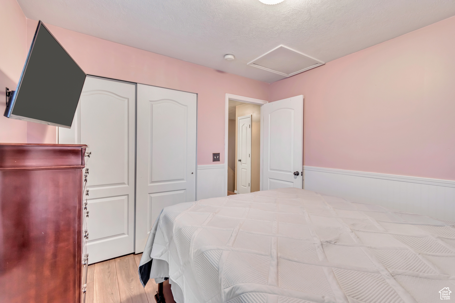
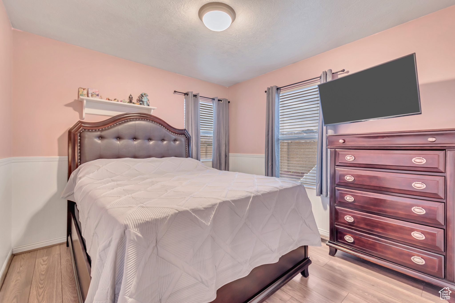
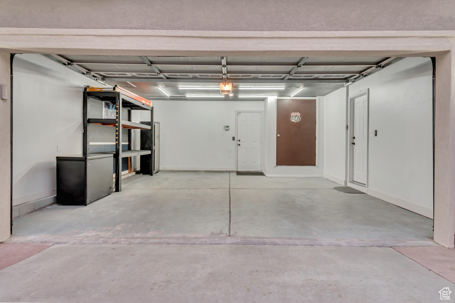
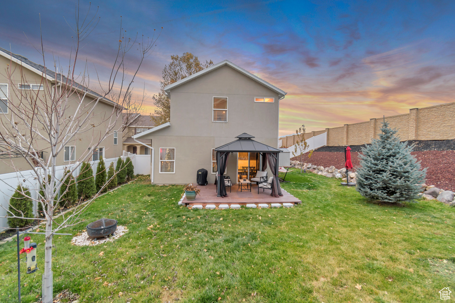
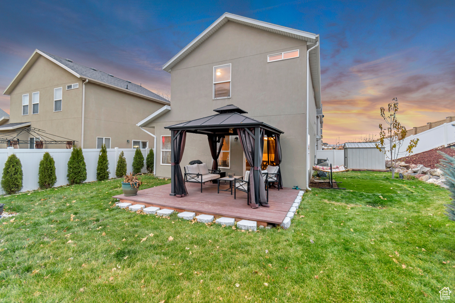
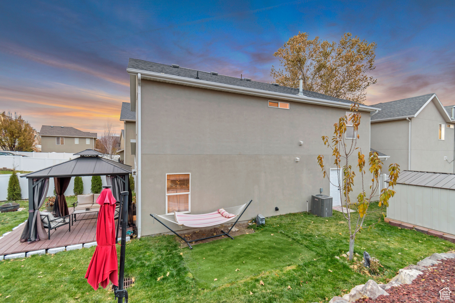
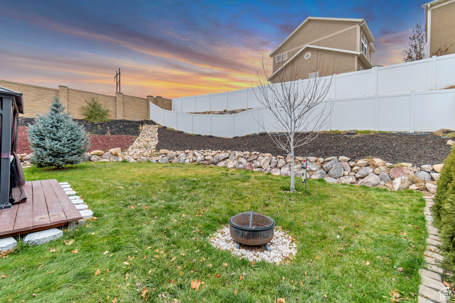
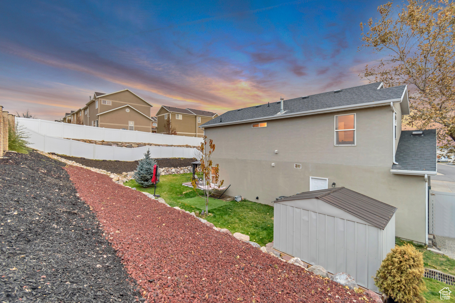
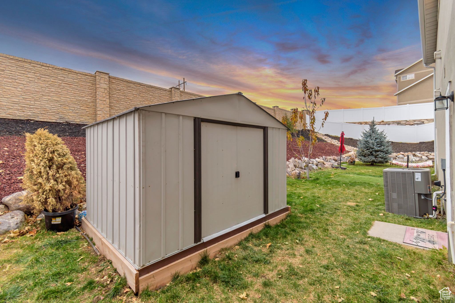
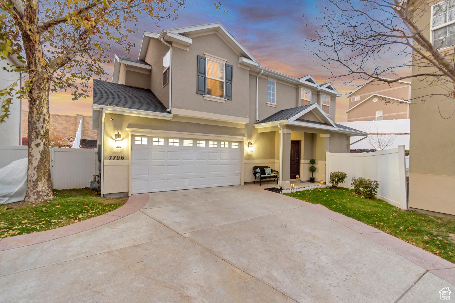
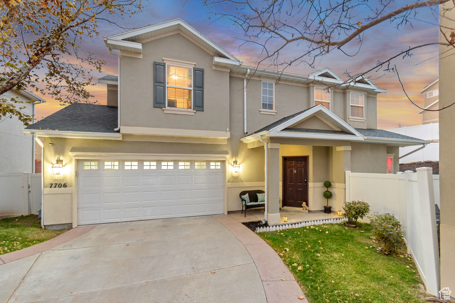
SELLER WILL PAY $4,000 TOWARD BUYER CLOSING COSTS. This amazing home is clean and updated. One of the unique things about this property is the huge private backyard (check out the photos). Granite counter tops throughout. The primary bedroom has a walk-in closet and a garden tub. This home is truly impeccable. New A/C and furnace. Epoxy garage floor. The exterior of the home has been recently painted. The backyard is huge, private and, fully fenced. It has a gazebo, deck and firepit. This home is located in a fantastic location in a quiet neighborhood but it's minutes from Jordan Landing, Home Depot, and more. It is minutes from the high school and middle school. The elementary school bus stop in close to this home. All information provided as a courtesy, buyer to verify all information including, but not limited to, room sizes, sq. ft., etc.

3
beds

3
baths

1,457 Sq.Ft. LIVING AREA

6,534 Sq.Ft. lot

Features & Amenities

Interior

  • total bedrooms3
  • Total bathrooms3
  • full bathrooms2
  • half bathroom1
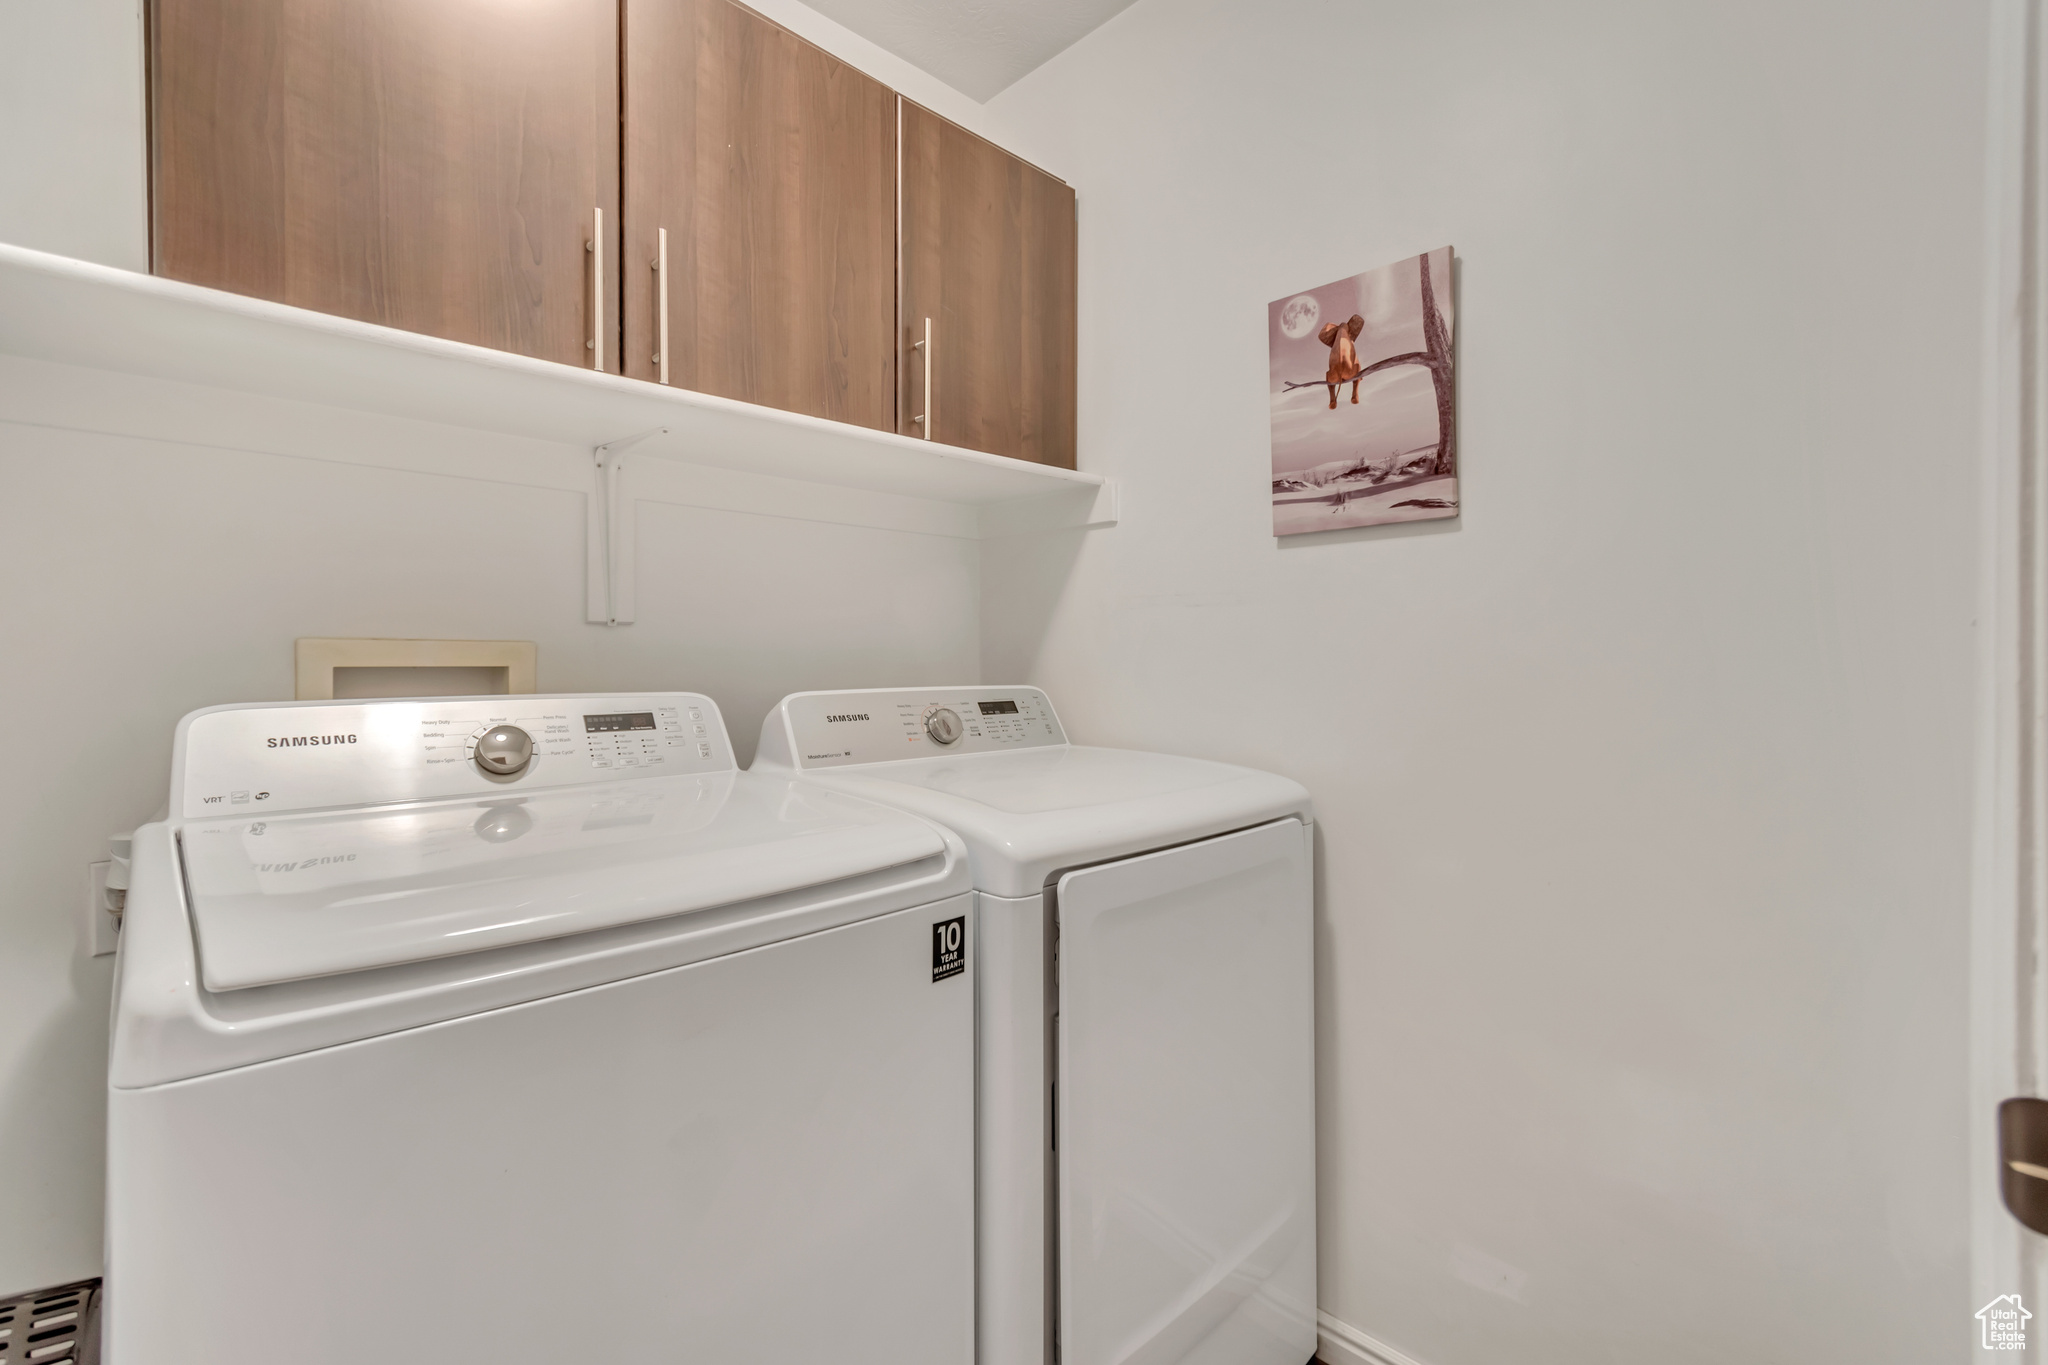
  • Laundry room Electric Dryer Hookup
  • Flooring Laminate
  • APPLIANCES Dryer, Microwave, Range Hood, Refrigerator, Washer
  • other interior Features Bath: Primary, Closet: Walk-In, Disposal, Great Room, Kitchen: Updated, Range/Oven: Free Stdng, Granite Countertops

Area & Lot

  • Status Sold
  • Date Sold February 12, 2025
  • Living Area1,457 Sq.Ft.
  • Total Area1,457 Sq.Ft.
  • Lot Area6,534 Sq.Ft.
  • MLS® ID2052202
  • TypeResidential
  • YEAR BUILT2005
  • Architecture StylesStories: 2
  • View DescriptionMountain(s)
  • Elementary SchoolFox Hollow
  • High SchoolCopper Hills
  • School DistrictJordan

Exterior

  • STORIES2
  • Garage Space2.0
  • water SourceCulinary
  • utilitiesNatural Gas Connected, Electricity Connected, Sewer Connected, Sewer: Public, Water Connected
  • roofAsphalt
  • lot featuresCurb Gutter, Fenced: Full, Road: Paved, Secluded, Sidewalks, Sprinkler: Auto-Full, Terrain: Grad Slope, View: Mountain
  • HEAT TYPEForced Air, Gas: Central
  • AIR CONDITIONINGCentral Air
  • sewerSewer: Connected, Sewer: Public
  • HOA AmenitiesInsurance, Maintenance, Pets Permitted, Picnic Area, Playground, Sewer Paid, Snow Removal, Trash, Water
  • other exterior FeaturesDouble Pane Windows, Patio: Covered

Financial

  • Price Upon Request
  • Zoning Single-Family

Experience the Difference

When you work with Jared, you gain a trusted advisor who values transparency, strategy, and long-term relationships. His background in executive finance allows him to provide thoughtful insights that help clients make informed decisions. Whether buying, selling, or investing, Jared is committed to delivering an exceptional real estate experience.

Follow Me on Instagram