Leave a Message

Thank you for your message. I will be in touch with you shortly.

76 W BIRDS EYE LN
76 W BIRDS EYE LN
76 W BIRDS EYE LN
76 W BIRDS EYE LN
76 W BIRDS EYE LN
76 W BIRDS EYE LN
76 W BIRDS EYE LN
76 W BIRDS EYE LN
76 W BIRDS EYE LN
76 W BIRDS EYE LN
76 W BIRDS EYE LN
76 W BIRDS EYE LN
76 W BIRDS EYE LN
76 W BIRDS EYE LN
76 W BIRDS EYE LN
76 W BIRDS EYE LN
76 W BIRDS EYE LN
76 W BIRDS EYE LN
76 W BIRDS EYE LN
76 W BIRDS EYE LN
76 W BIRDS EYE LN
76 W BIRDS EYE LN
76 W BIRDS EYE LN
76 W BIRDS EYE LN
76 W BIRDS EYE LN
76 W BIRDS EYE LN
76 W BIRDS EYE LN
76 W BIRDS EYE LN
76 W BIRDS EYE LN
76 W BIRDS EYE LN
76 W BIRDS EYE LN
76 W BIRDS EYE LN
76 W BIRDS EYE LN
76 W BIRDS EYE LN
76 W BIRDS EYE LN
76 W BIRDS EYE LN
76 W BIRDS EYE LN
SEE ALL PHOTOS
76 W BIRDS EYE LN
76 W BIRDS EYE LN
76 W BIRDS EYE LN
76 W BIRDS EYE LN
76 W BIRDS EYE LN
76 W BIRDS EYE LN
76 W BIRDS EYE LN
76 W BIRDS EYE LN
76 W BIRDS EYE LN
76 W BIRDS EYE LN
76 W BIRDS EYE LN
76 W BIRDS EYE LN
76 W BIRDS EYE LN
76 W BIRDS EYE LN
76 W BIRDS EYE LN
76 W BIRDS EYE LN
76 W BIRDS EYE LN
76 W BIRDS EYE LN
76 W BIRDS EYE LN
76 W BIRDS EYE LN
76 W BIRDS EYE LN
76 W BIRDS EYE LN
76 W BIRDS EYE LN
76 W BIRDS EYE LN
76 W BIRDS EYE LN
76 W BIRDS EYE LN
76 W BIRDS EYE LN
76 W BIRDS EYE LN
76 W BIRDS EYE LN
76 W BIRDS EYE LN
76 W BIRDS EYE LN
76 W BIRDS EYE LN
76 W BIRDS EYE LN
76 W BIRDS EYE LN
76 W BIRDS EYE LN
76 W BIRDS EYE LN
76 W BIRDS EYE LN
Sold

76 W BIRDS EYE LN

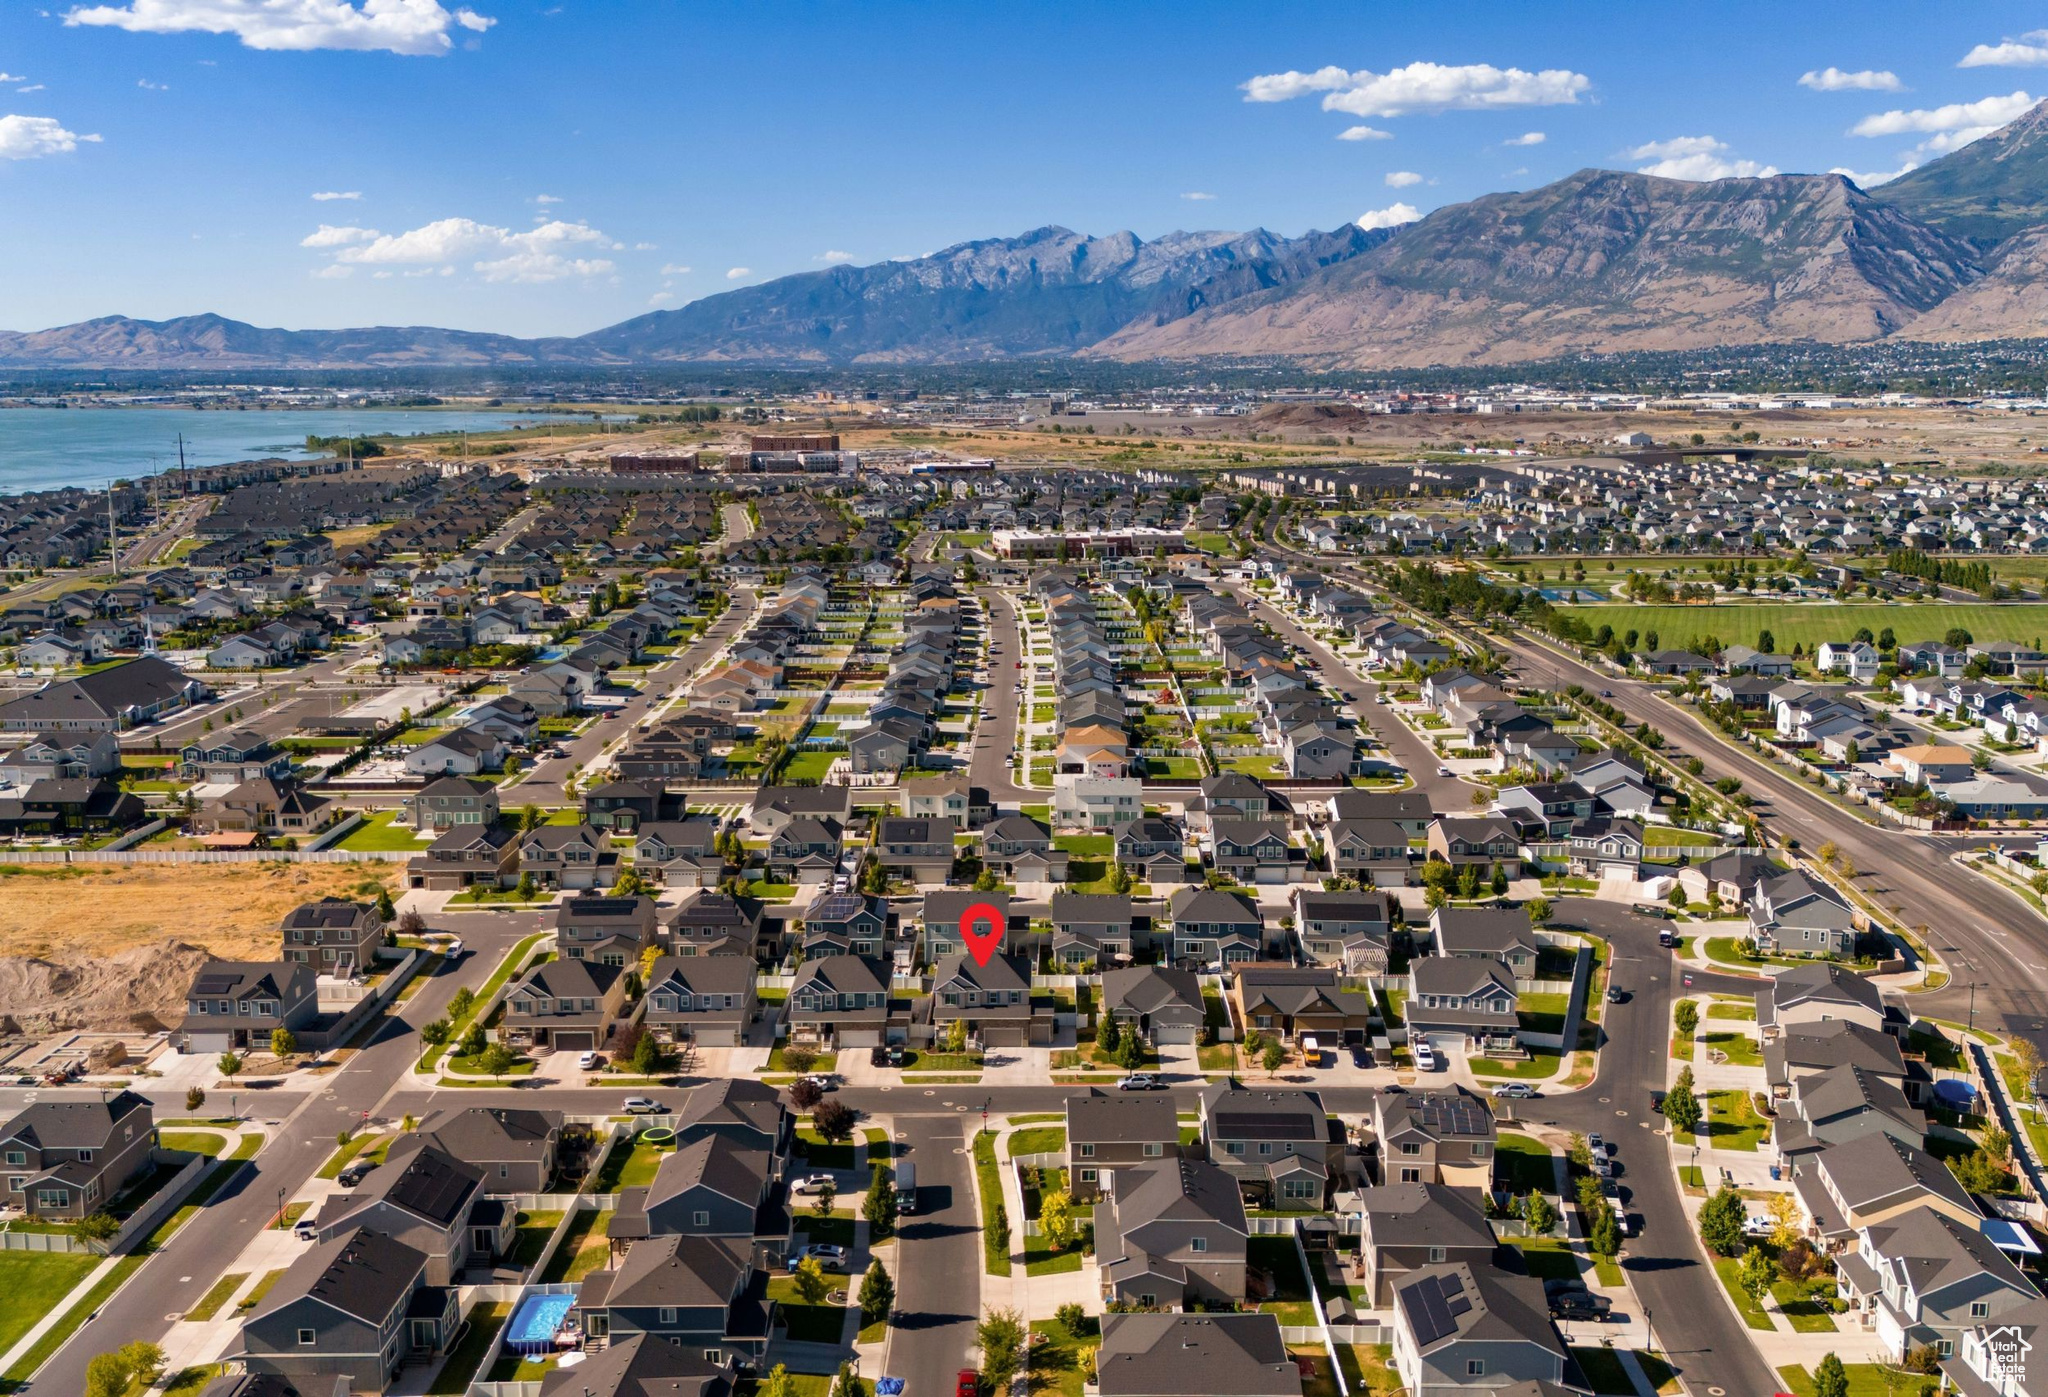
76 W BIRDS EYE LN, Vineyard, UT 84059

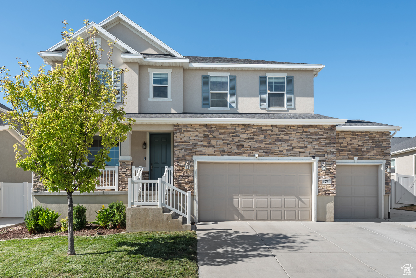
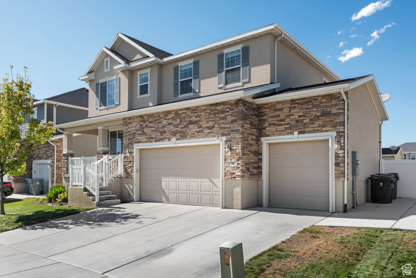
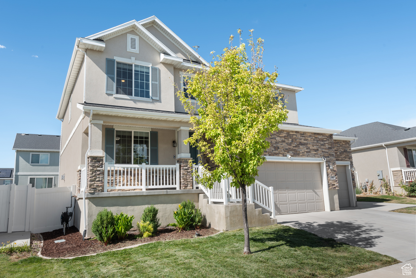
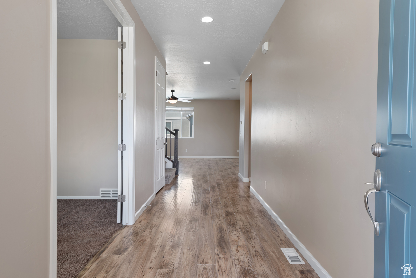
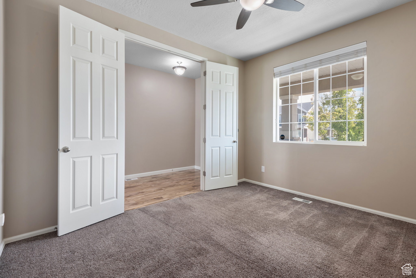
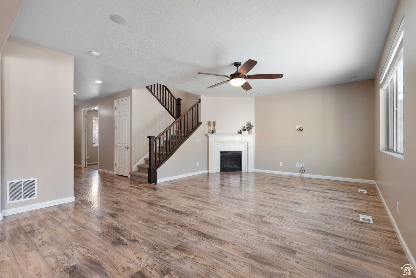
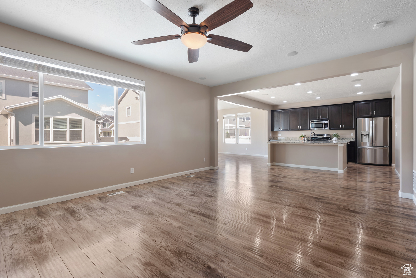
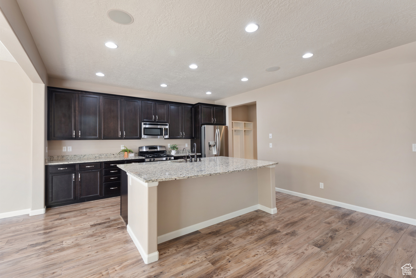
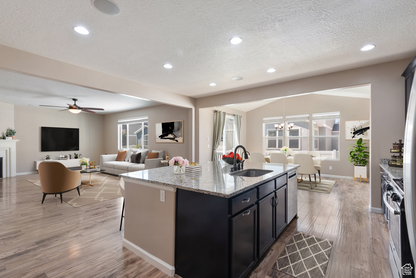
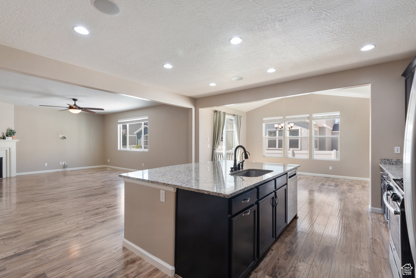
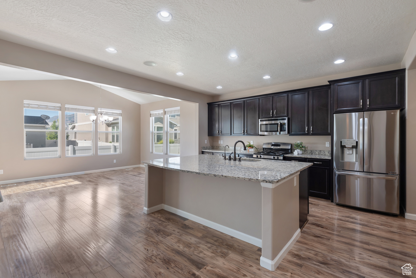
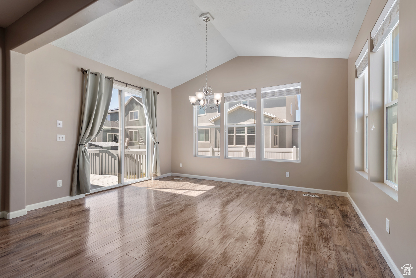
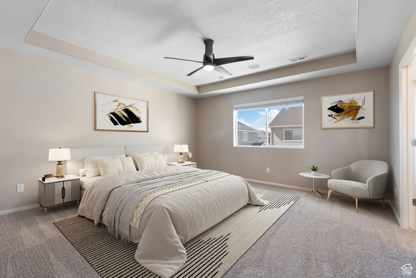
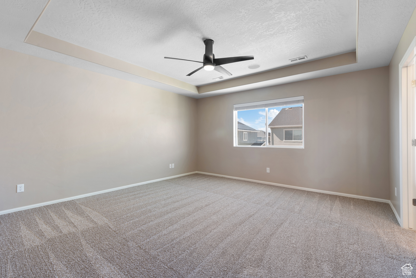
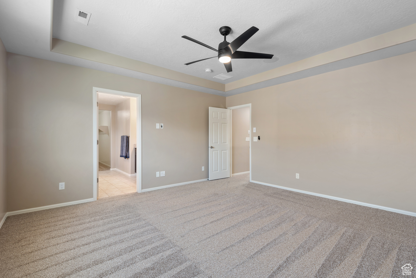
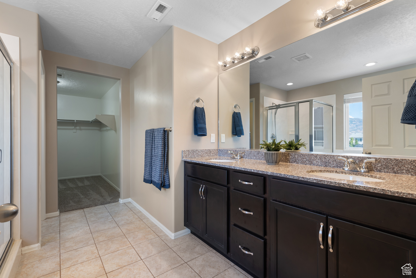
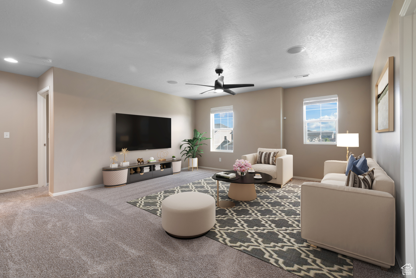
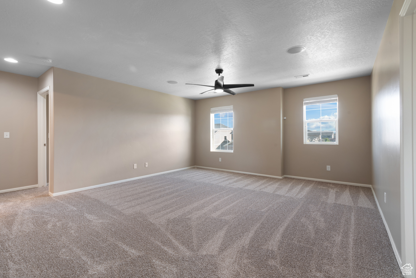
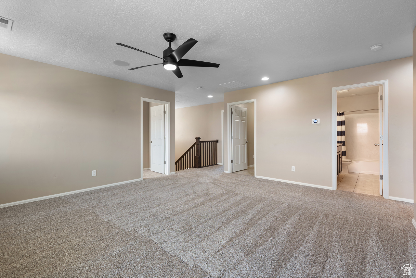
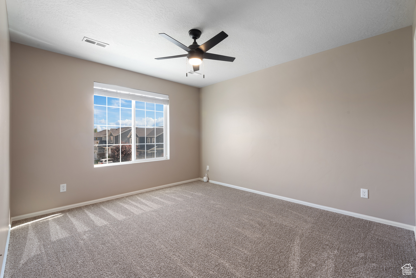
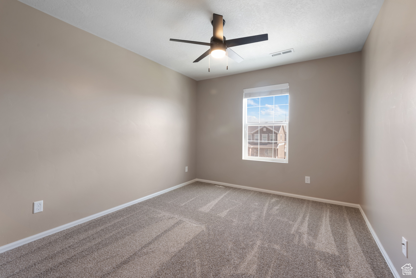
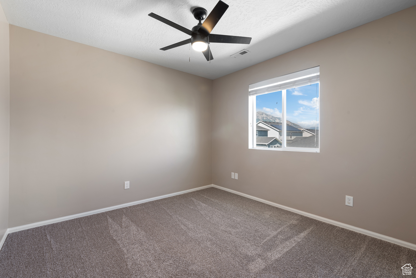
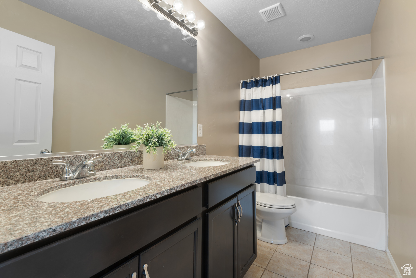
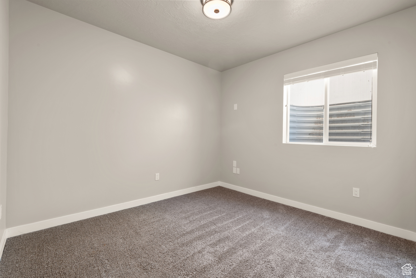
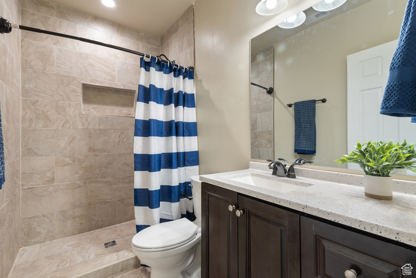
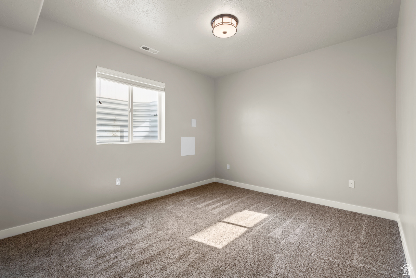
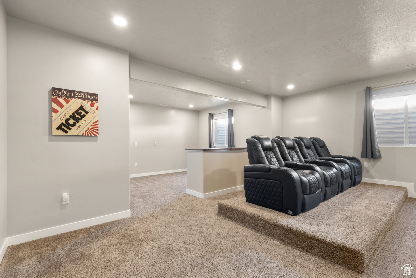
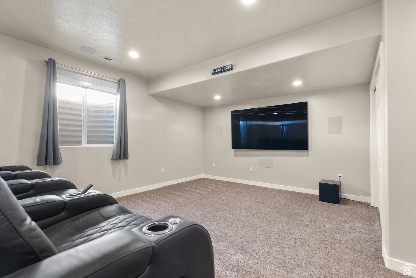
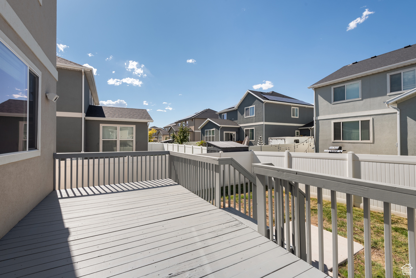
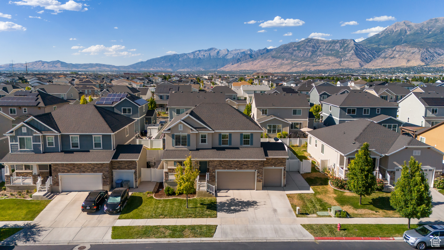
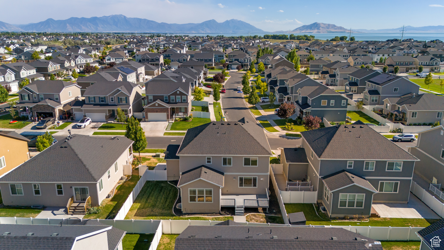
This move-in ready home is nestled in a quiet and sought after neighborhood with NO HOA. Freshly updated with new carpet and paint on the upper two levels, it's ready for you to make it your own. Upstairs, you'll find 4 spacious bedrooms PLUS a large family room that would be great for a study room, game room, or even just an extra hang out space. The main level features an open layout perfect for entertaining, including a huge island and a bright dining/sunroom that opens onto a spacious deck for outdoor gatherings. And the large pantry ensures you have plenty of space for snacks. The fully finished basement, completed just 3 years ago, adds even more living space with two additional bedrooms, bathroom, and a theater room featuring a large TV, built-in speakers, and powered theater seating. Square footage figures are provided as a courtesy estimate only and were obtained from an appraisal. Buyer is advised to obtain an independent measurement.

6
beds

4
baths

4,070 Sq.Ft. LIVING AREA

6,098.4 Sq.Ft. lot

Features & Amenities

Interior

  • total bedrooms6
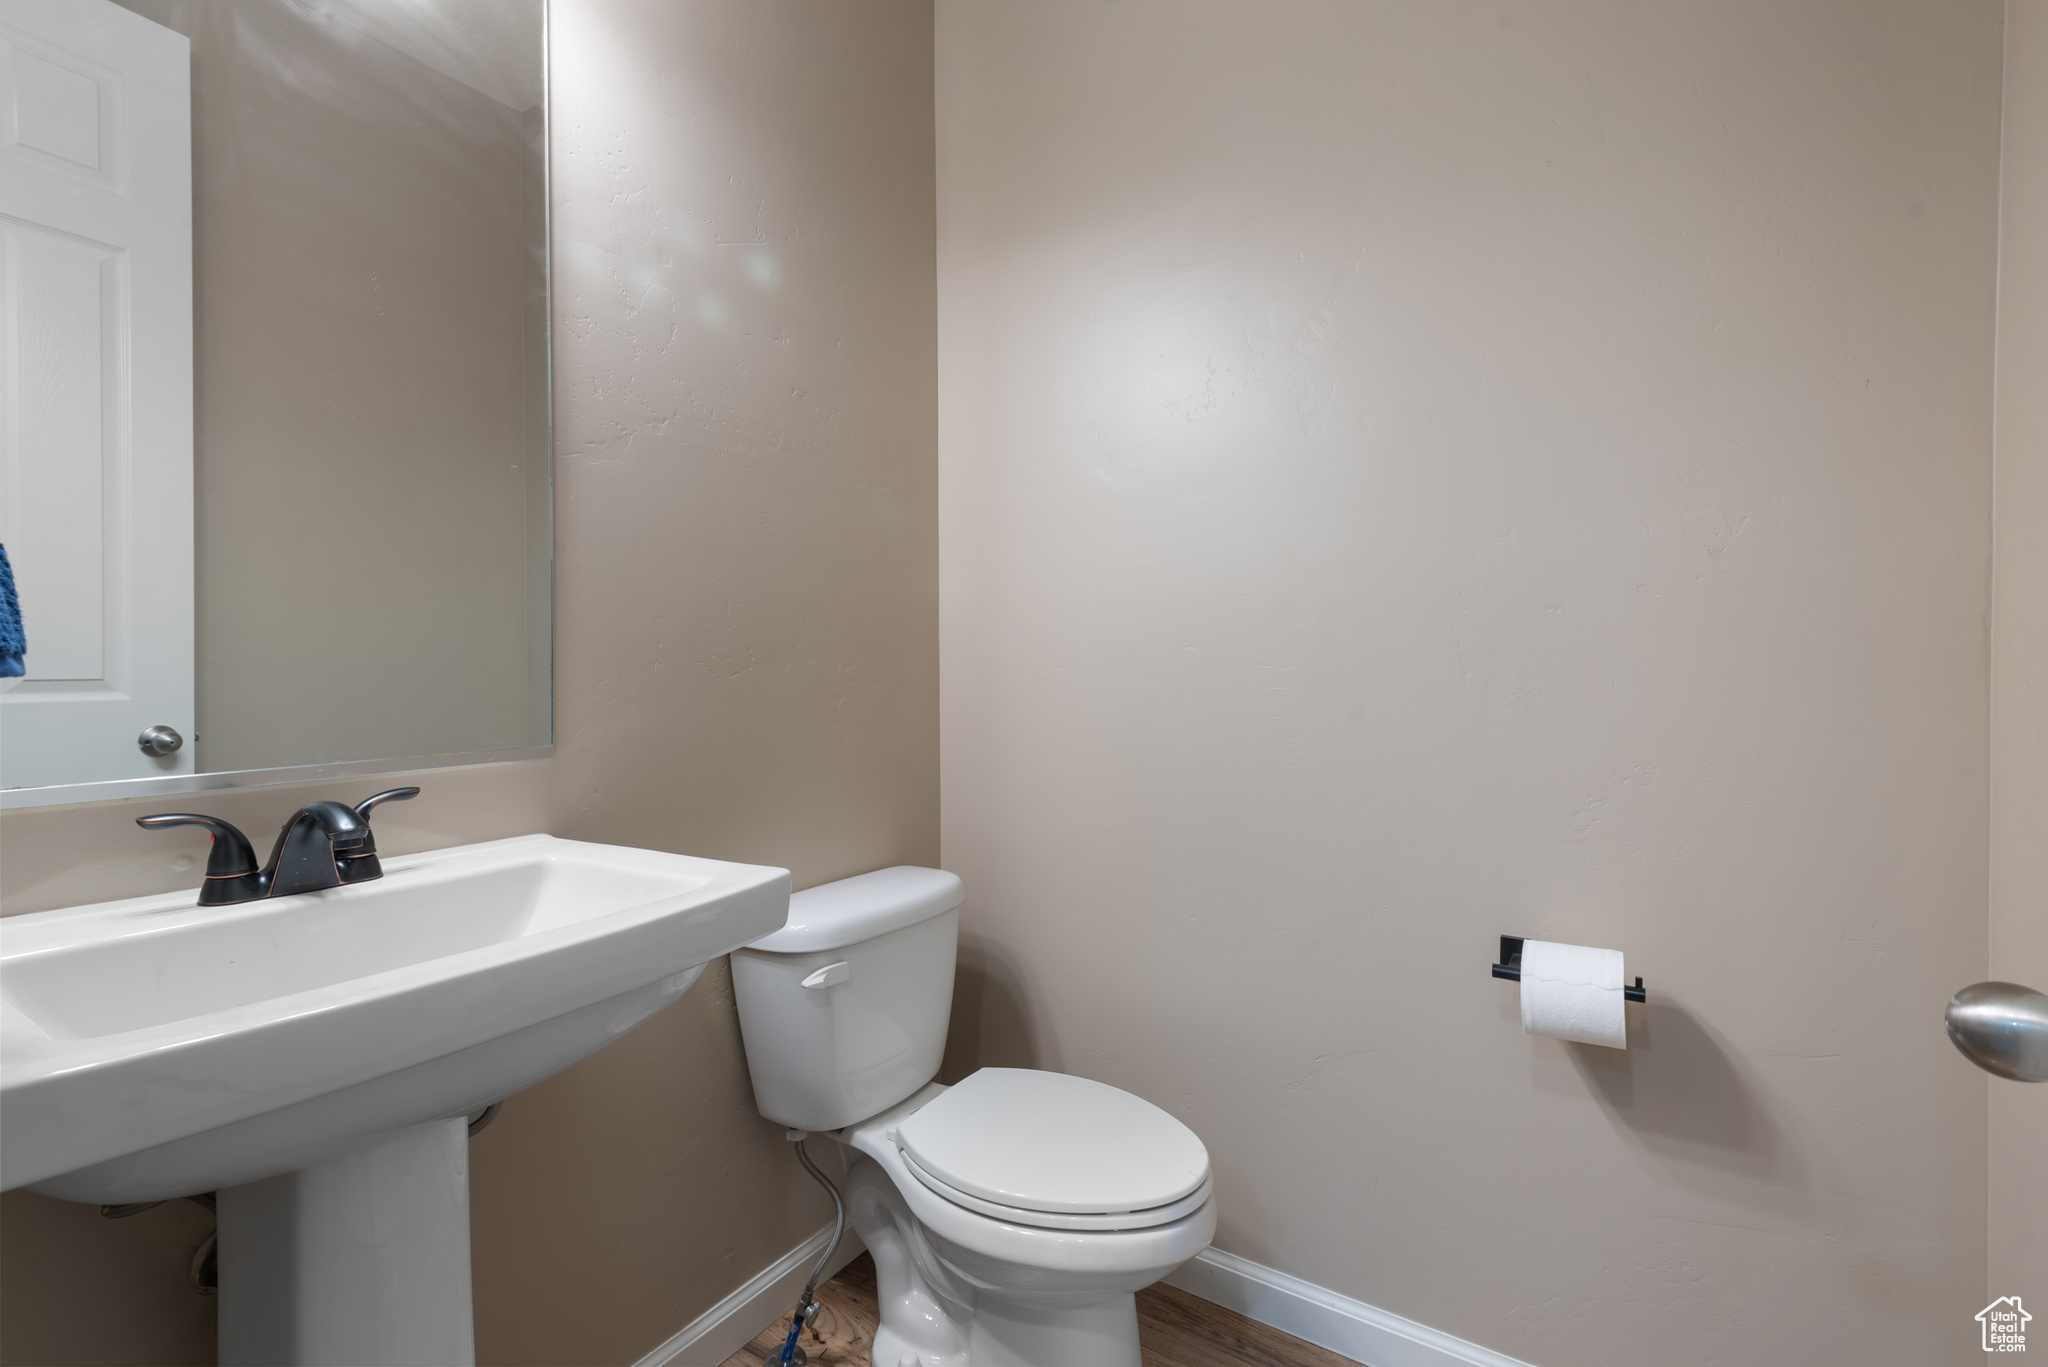
  • Total bathrooms4
  • full bathrooms2
  • three quarter bathroom1
  • half bathroom1
  • Flooring Carpet, Tile
  • APPLIANCES Ceiling Fan, Microwave, Refrigerator, Water Softener Owned
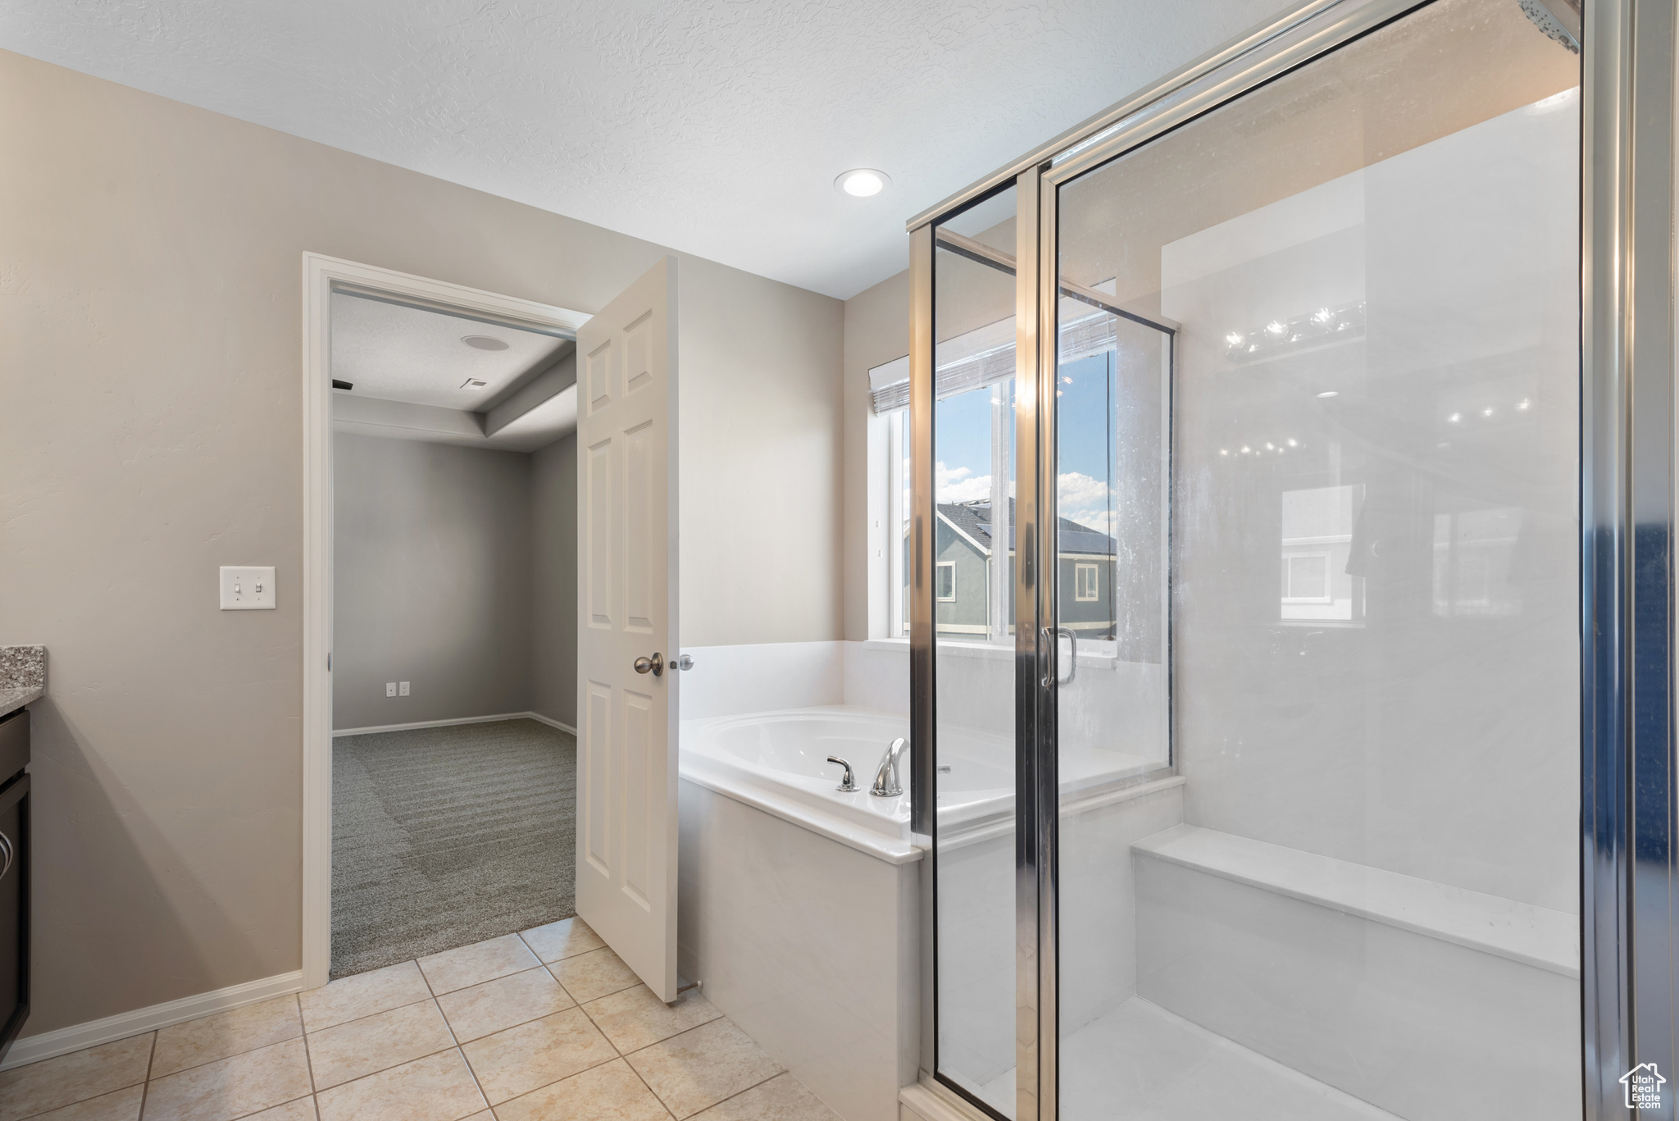
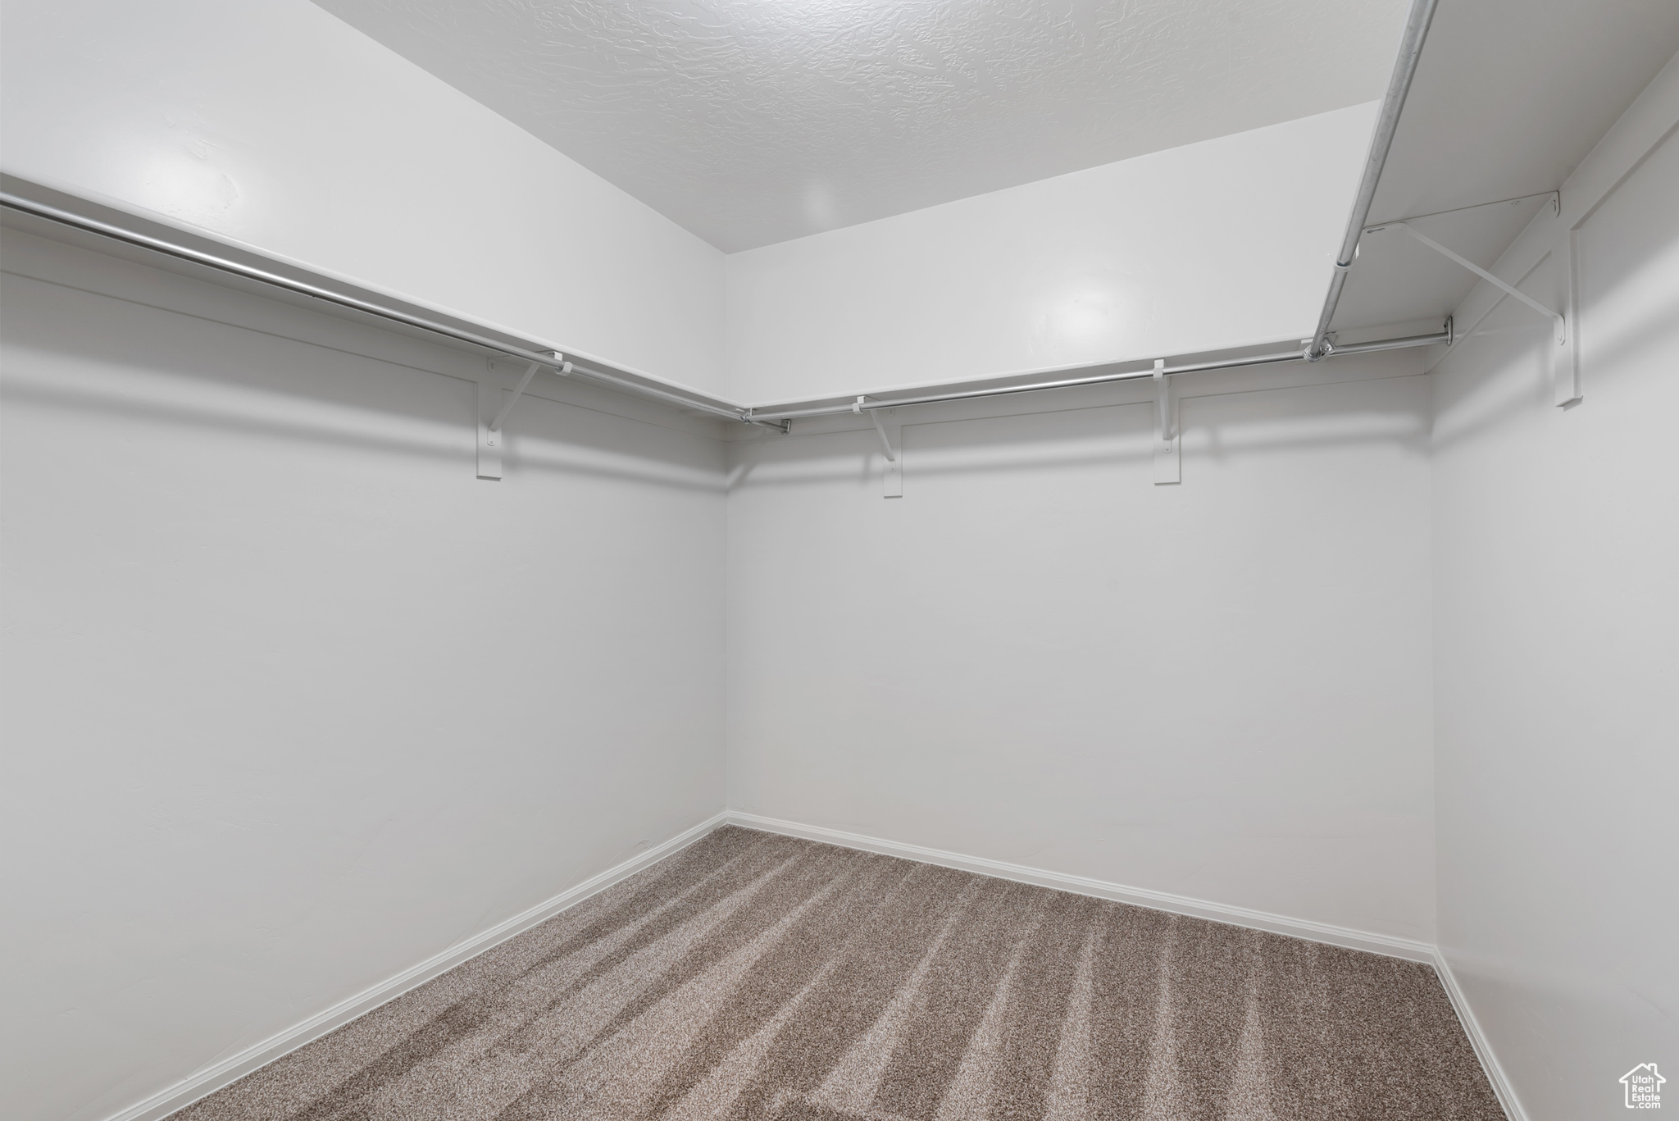
  • other interior Features Bar: Dry, Bath: Sep Tub/Shower, Closet: Walk-In, Gas Log, Range/Oven: Built-In, Granite Countertops, Theater Room

Area & Lot

  • Status Sold
  • Date Sold December 1, 2025
  • Living Area4,070 Sq.Ft.
  • Total Area4,070 Sq.Ft.
  • Lot Area6,098.4 Sq.Ft.
  • MLS® ID2102396
  • TypeResidential
  • YEAR BUILT2015
  • NeighborhoodVineyard
  • Architecture StylesStories: 2
  • Elementary SchoolTrailside Elementary
  • Middle SchoolOrem
  • High SchoolMountain View
  • School DistrictAlpine

Exterior

  • STORIES3
  • Garage Space3.0
  • water SourceCulinary
  • utilitiesNatural Gas Connected, Electricity Connected, Sewer Connected, Water Connected
  • roofAsphalt
  • lot featuresFenced: Part, Sidewalks, Sprinkler: Auto-Full
  • HEAT TYPEGas: Central
  • AIR CONDITIONINGCentral Air
  • sewerSewer: Connected
  • other exterior FeaturesSliding Glass Doors, Patio: Open

Financial

  • Price Upon Request
  • Zoning Single-Family

Vineyard

Explore

Experience the Difference

When you work with Jared, you gain a trusted advisor who values transparency, strategy, and long-term relationships. His background in executive finance allows him to provide thoughtful insights that help clients make informed decisions. Whether buying, selling, or investing, Jared is committed to delivering an exceptional real estate experience.

Follow Me on Instagram