Leave a Message

Thank you for your message. I will be in touch with you shortly.

7564 N HUTCH LN
7564 N HUTCH LN
7564 N HUTCH LN
7564 N HUTCH LN
7564 N HUTCH LN
7564 N HUTCH LN
7564 N HUTCH LN
7564 N HUTCH LN
7564 N HUTCH LN
7564 N HUTCH LN
7564 N HUTCH LN
7564 N HUTCH LN
7564 N HUTCH LN
7564 N HUTCH LN
7564 N HUTCH LN
7564 N HUTCH LN
7564 N HUTCH LN
7564 N HUTCH LN
7564 N HUTCH LN
7564 N HUTCH LN
7564 N HUTCH LN
7564 N HUTCH LN
7564 N HUTCH LN
7564 N HUTCH LN
7564 N HUTCH LN
7564 N HUTCH LN
7564 N HUTCH LN
7564 N HUTCH LN
7564 N HUTCH LN
7564 N HUTCH LN
7564 N HUTCH LN
7564 N HUTCH LN
7564 N HUTCH LN
SEE ALL PHOTOS
7564 N HUTCH LN
7564 N HUTCH LN
7564 N HUTCH LN
7564 N HUTCH LN
7564 N HUTCH LN
7564 N HUTCH LN
7564 N HUTCH LN
7564 N HUTCH LN
7564 N HUTCH LN
7564 N HUTCH LN
7564 N HUTCH LN
7564 N HUTCH LN
7564 N HUTCH LN
7564 N HUTCH LN
7564 N HUTCH LN
7564 N HUTCH LN
7564 N HUTCH LN
7564 N HUTCH LN
7564 N HUTCH LN
7564 N HUTCH LN
7564 N HUTCH LN
7564 N HUTCH LN
7564 N HUTCH LN
7564 N HUTCH LN
7564 N HUTCH LN
7564 N HUTCH LN
7564 N HUTCH LN
7564 N HUTCH LN
7564 N HUTCH LN
7564 N HUTCH LN
7564 N HUTCH LN
7564 N HUTCH LN
7564 N HUTCH LN
Sold

7564 N HUTCH LN

7564 N HUTCH LN, Eagle Mountain, UT 84005

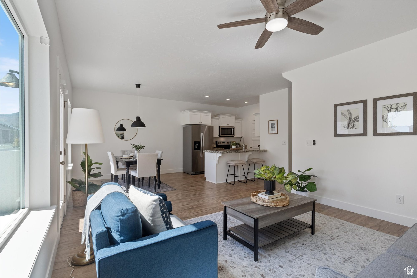
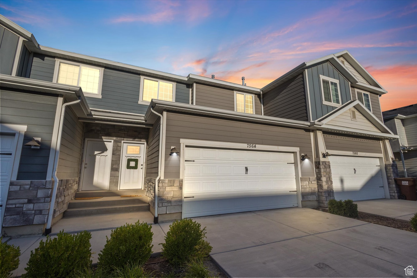
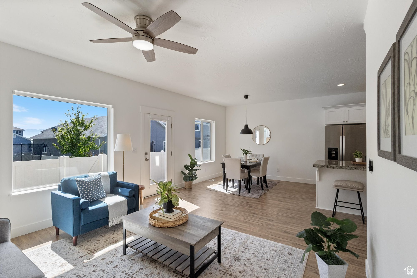
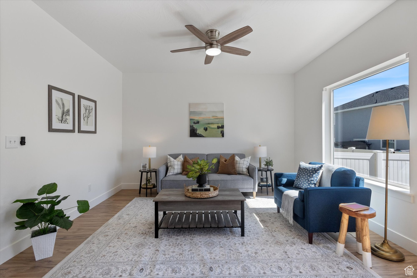
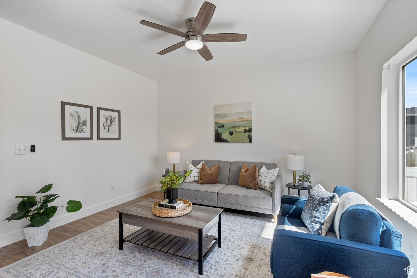
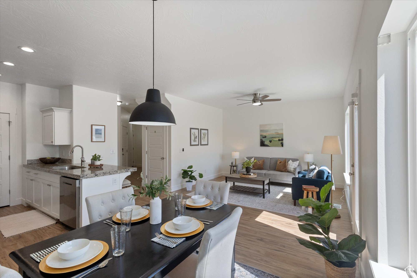
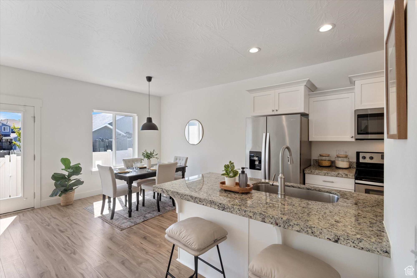
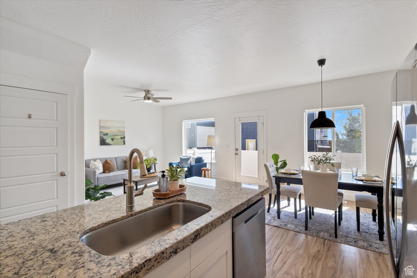
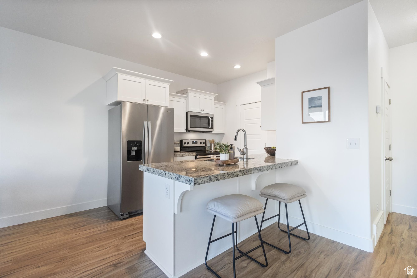
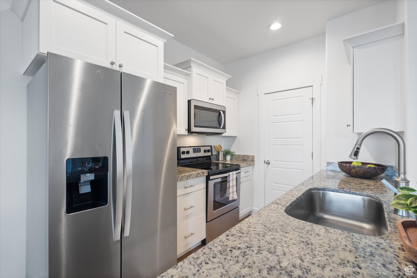
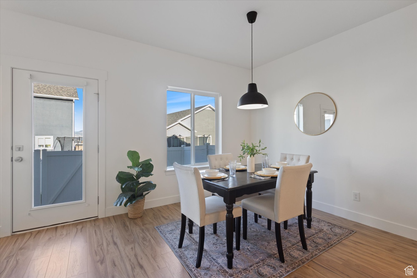
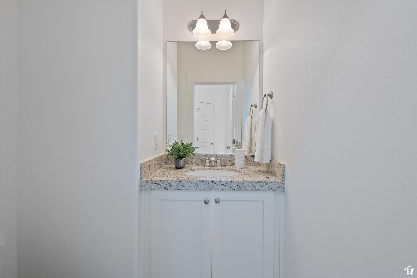
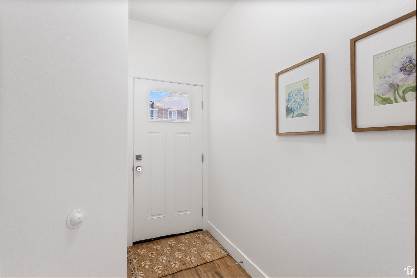
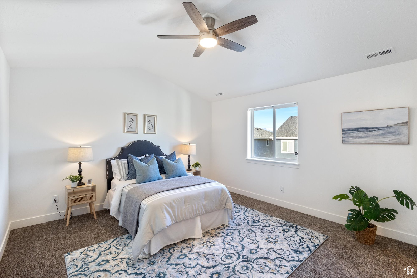
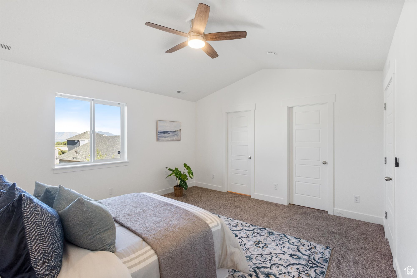
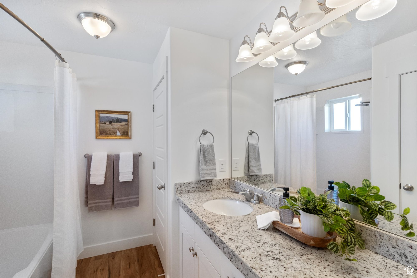
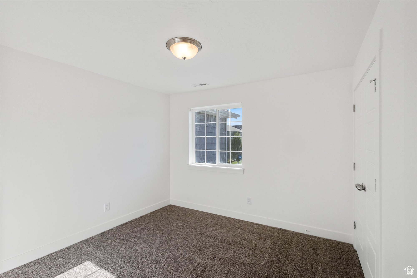
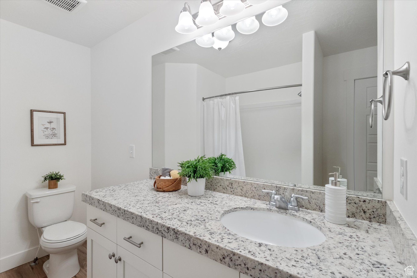
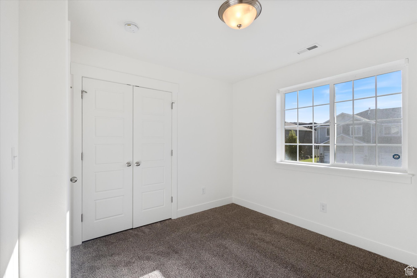
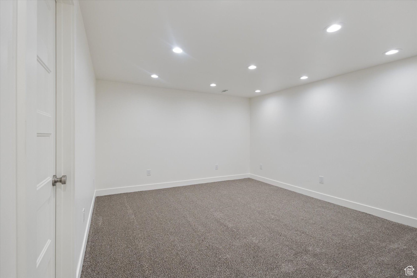
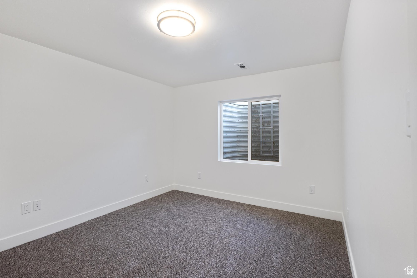
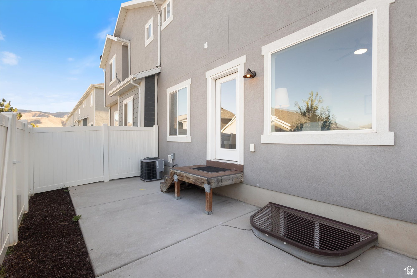
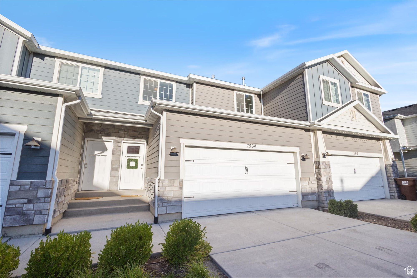
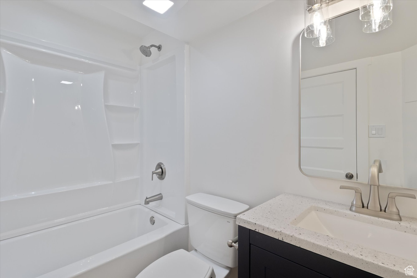
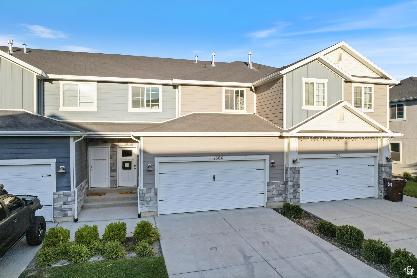
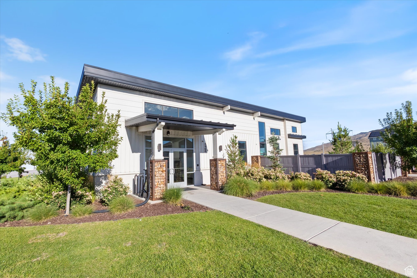
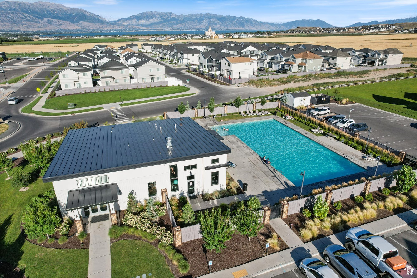
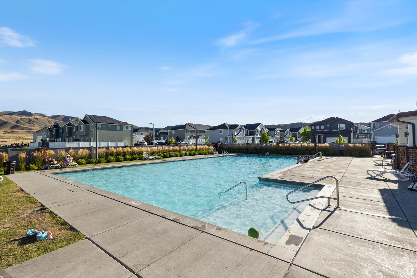
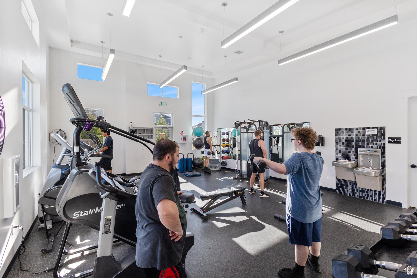
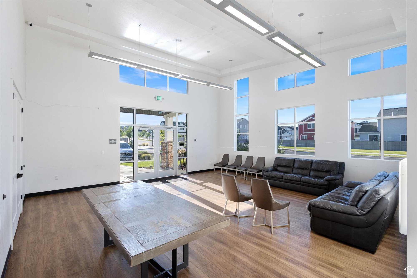
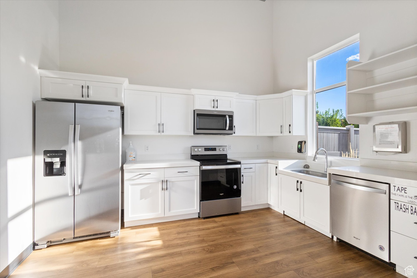
*OPEN HOUSE SAT SEPT 13, 11-1:00* SELLER FINANCING AVAILABLE! BETTER THAN NEW, ALL NEW CARPET, LAMINATE AND NEVER LIVED IN FINISHED BASEMENT:Welcome to Silverlake, where lifestyle meets low maintenance living. This beautifully updated townhome features brand new laminate flooring, plush carpet, and a fully finished basement that's never been lived in, complete with an additional bedroom, bathroom, and spacious family room. Light pours in through big, beautiful windows, making every space feel bright and welcoming. Enjoy access to not one but two clubhouses, gyms, and more. Clean, crisp, and completely move-in ready! This one truly stands out from the rest. WATCH HOUSE TOUR HERE: https://drive.google.com/file/d/1F9qGfRe2lnPwdvcND24Ju3I6pcKG32WB/view?usp=sharing

4
beds

5
baths

2,155 Sq.Ft. LIVING AREA

1,742.4 Sq.Ft. lot

Features & Amenities

Interior

  • total bedrooms4
  • Total bathrooms5
  • full bathrooms3
  • half bathrooms2
  • Flooring Carpet, Laminate
  • APPLIANCES Ceiling Fan, Microwave, Refrigerator
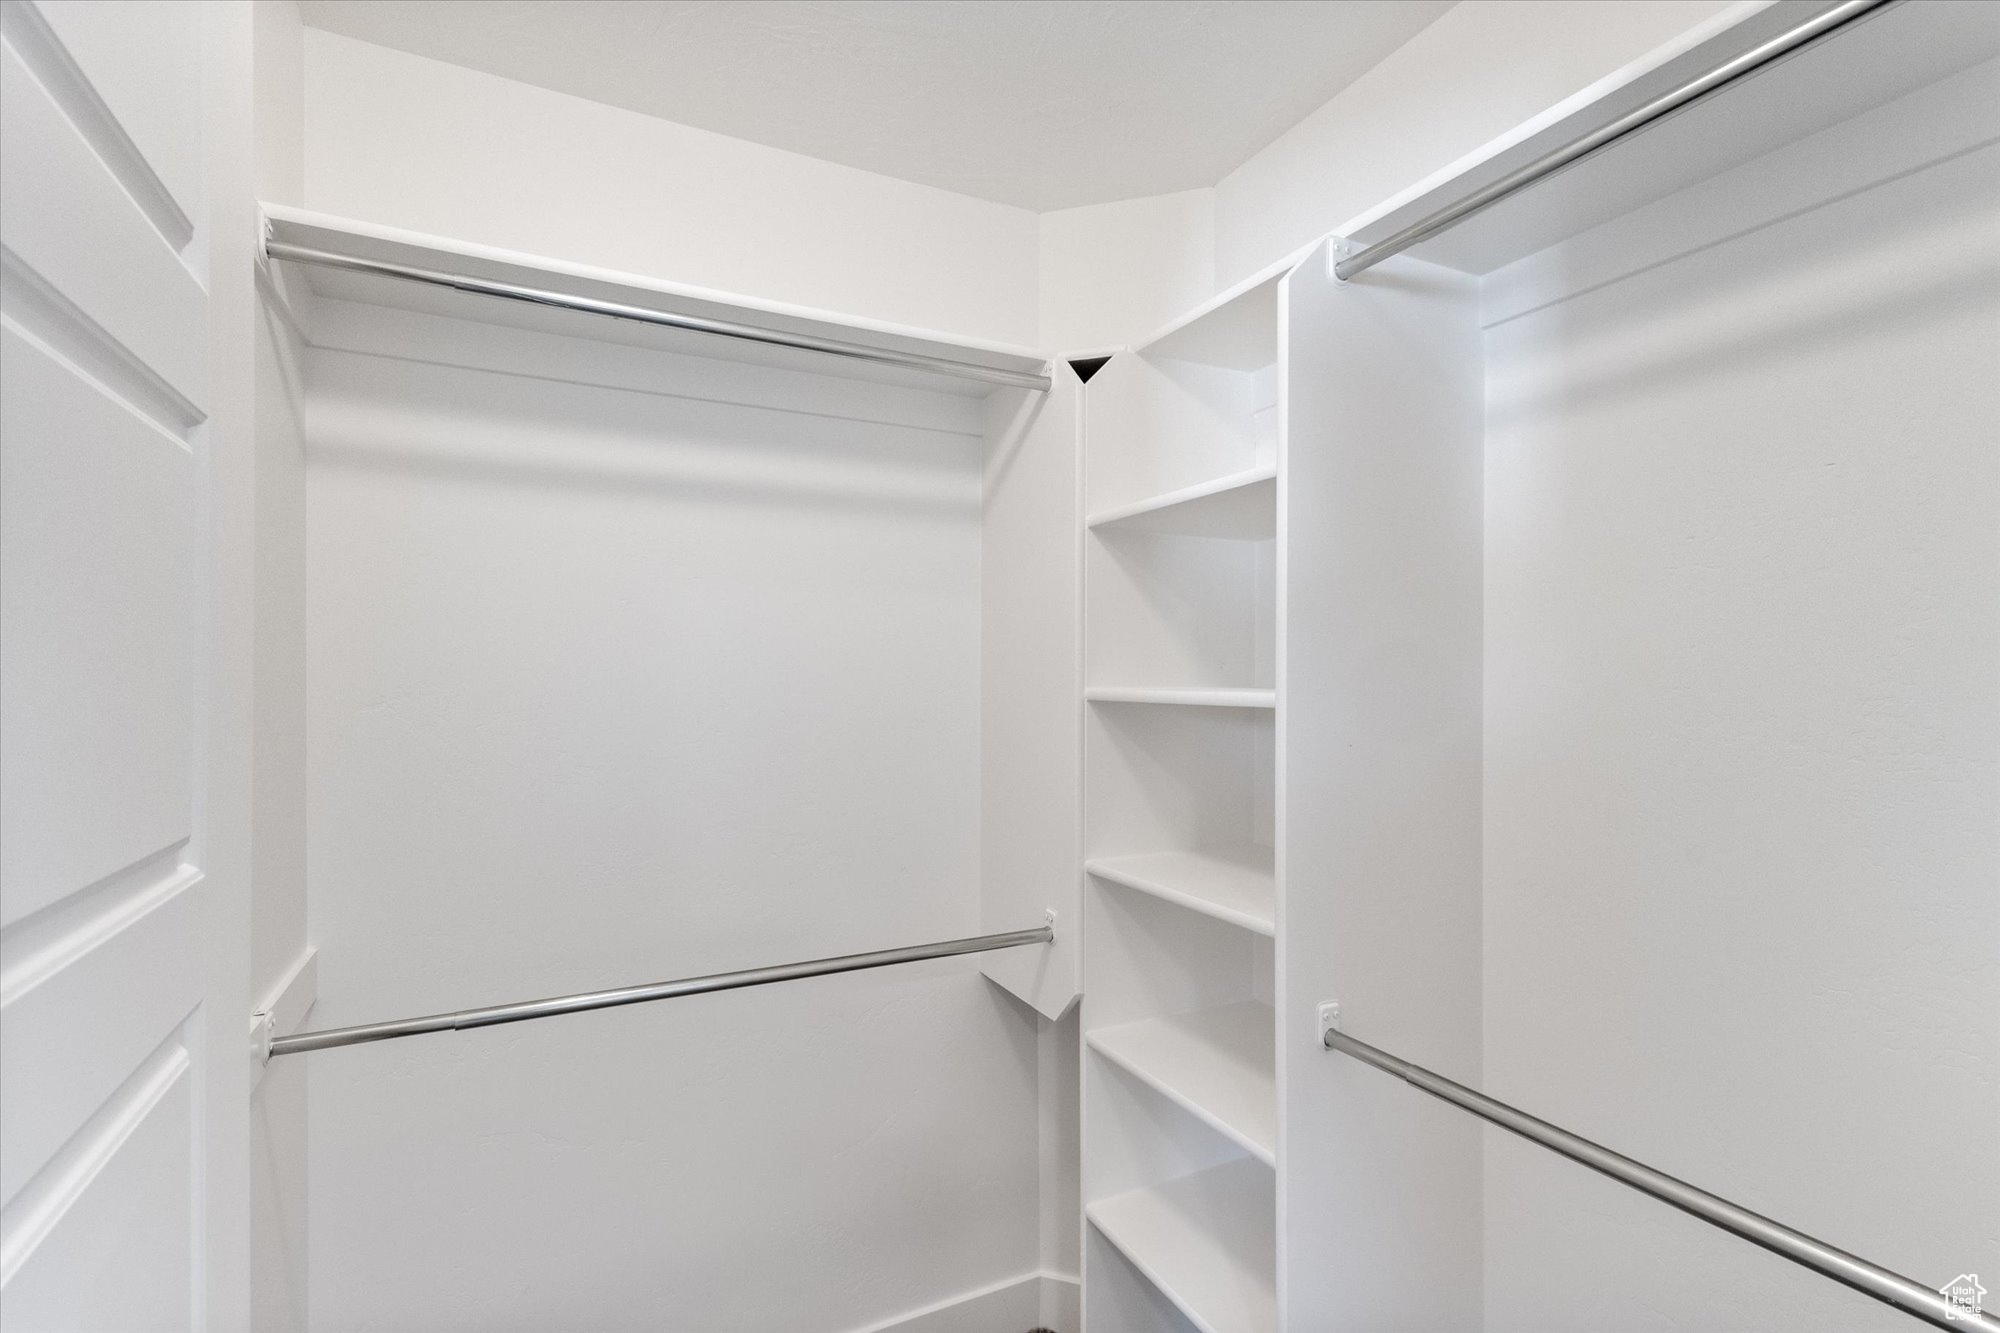
  • other interior Features Alarm: Fire, Bath: Primary, Closet: Walk-In, Disposal, Range/Oven: Free Stdng, Vaulted Ceilings, Granite Countertops

Area & Lot

  • Status Sold
  • Date Sold September 29, 2025
  • Living Area2,155 Sq.Ft.
  • Total Area2,155 Sq.Ft.
  • Lot Area1,742.4 Sq.Ft.
  • MLS® ID2102078
  • TypeTownhouse
  • YEAR BUILT2017
  • NeighborhoodSaratoga Springs
  • Architecture StylesTownhouse, Row-mid
  • View DescriptionMountain(s)
  • Elementary SchoolSilver Lake
  • Middle SchoolVista Heights Middle School
  • High SchoolWestlake
  • School DistrictAlpine

Exterior

  • STORIES3
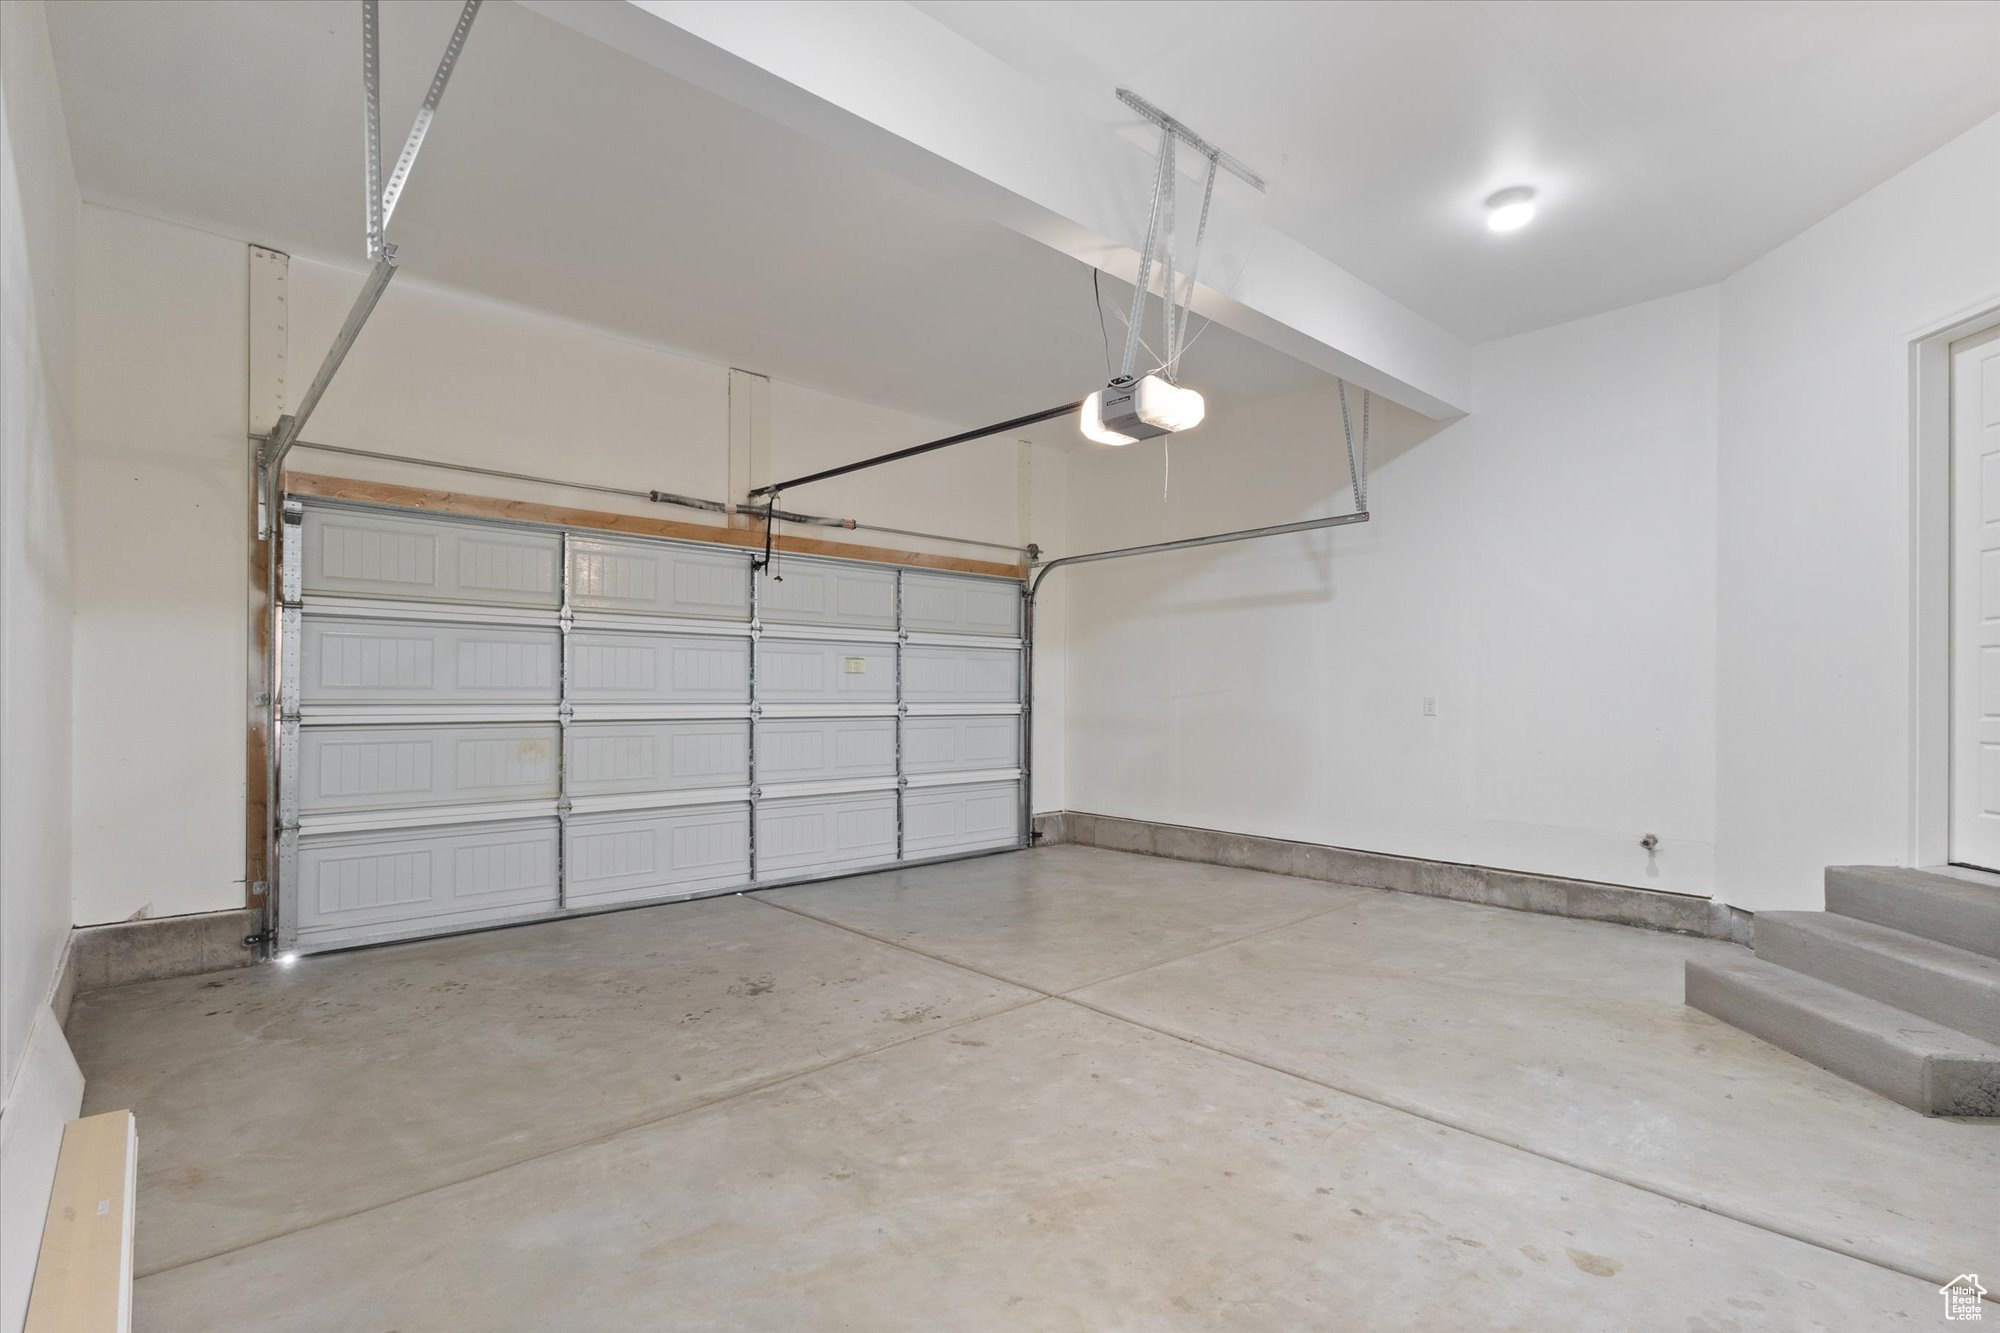
  • Garage Space2.0
  • water SourceCulinary
  • utilitiesNatural Gas Connected, Electricity Connected, Sewer Connected, Sewer: Public, Water Connected
  • roofAsphalt
  • lot featuresFenced: Full, Road: Paved, Sprinkler: Auto-Full, View: Mountain, Drip Irrigation: Auto-Full, View: Water
  • HEAT TYPEGas: Central
  • AIR CONDITIONINGCentral Air
  • sewerSewer: Connected, Sewer: Public
  • HOA AmenitiesClubhouse
  • other exterior FeaturesEntry (Foyer), Patio: Open

Financial

  • Price Upon Request
  • Zoning Multi-Family
View Virtual Tour

Saratoga Springs

Explore

Experience the Difference

When you work with Jared, you gain a trusted advisor who values transparency, strategy, and long-term relationships. His background in executive finance allows him to provide thoughtful insights that help clients make informed decisions. Whether buying, selling, or investing, Jared is committed to delivering an exceptional real estate experience.

Follow Me on Instagram