Leave a Message

Thank you for your message. I will be in touch with you shortly.

743 N 750 W
743 N 750 W
743 N 750 W
743 N 750 W
743 N 750 W
743 N 750 W
743 N 750 W
743 N 750 W
743 N 750 W
743 N 750 W
743 N 750 W
743 N 750 W
743 N 750 W
743 N 750 W
743 N 750 W
743 N 750 W
743 N 750 W
743 N 750 W
743 N 750 W
743 N 750 W
743 N 750 W
743 N 750 W
743 N 750 W
743 N 750 W
743 N 750 W
743 N 750 W
743 N 750 W
743 N 750 W
743 N 750 W
SEE ALL PHOTOS
743 N 750 W
743 N 750 W
743 N 750 W
743 N 750 W
743 N 750 W
743 N 750 W
743 N 750 W
743 N 750 W
743 N 750 W
743 N 750 W
743 N 750 W
743 N 750 W
743 N 750 W
743 N 750 W
743 N 750 W
743 N 750 W
743 N 750 W
743 N 750 W
743 N 750 W
743 N 750 W
743 N 750 W
743 N 750 W
743 N 750 W
743 N 750 W
743 N 750 W
743 N 750 W
743 N 750 W
743 N 750 W
743 N 750 W
Sold

743 N 750 W

743 N 750 W, Provo, UT 84601

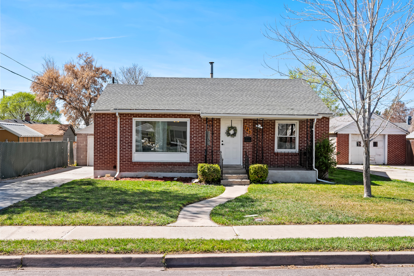
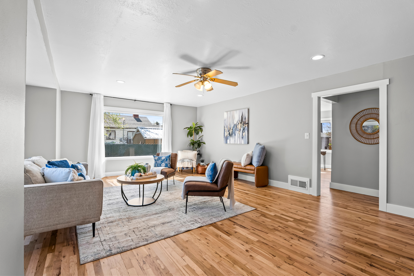
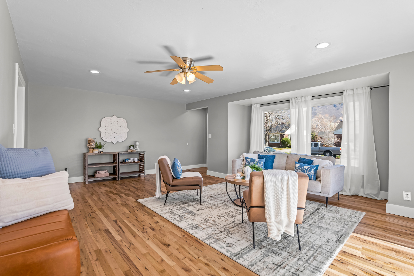
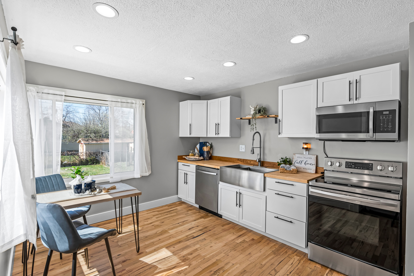
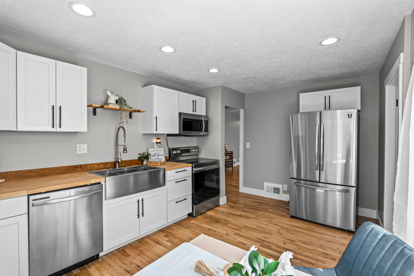
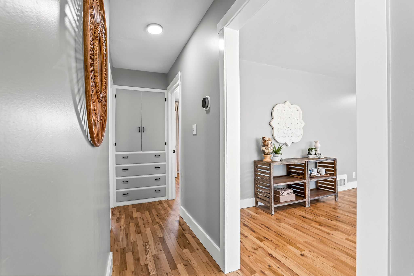
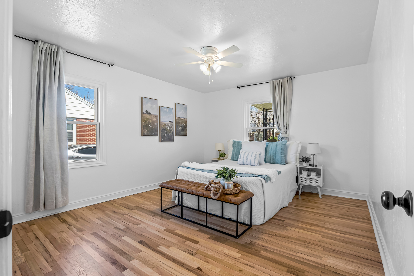
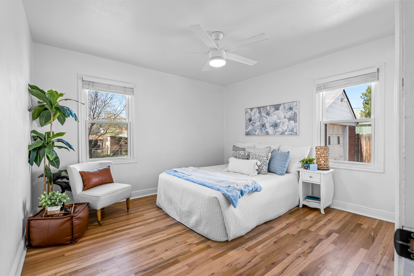
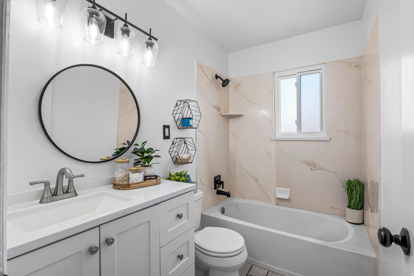
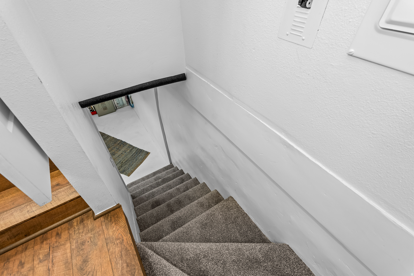
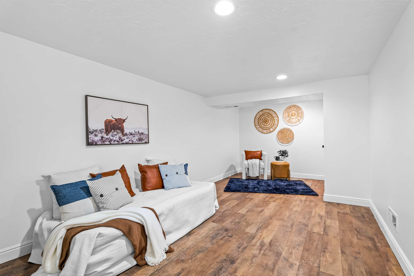
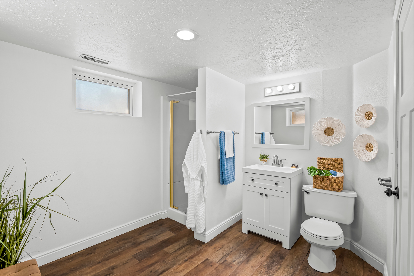
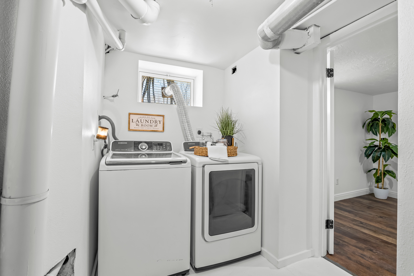
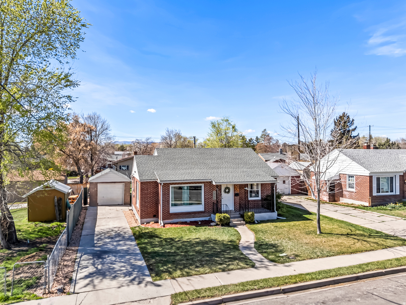
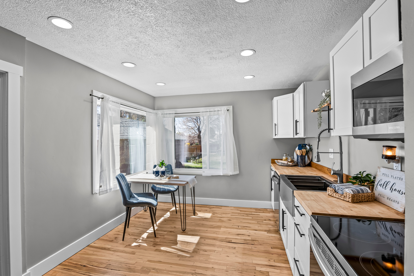
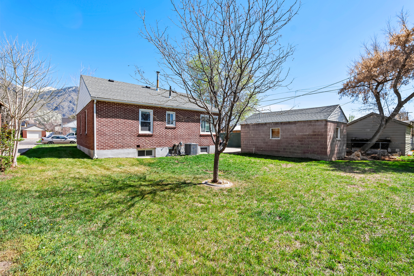
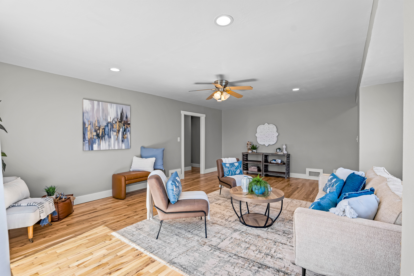
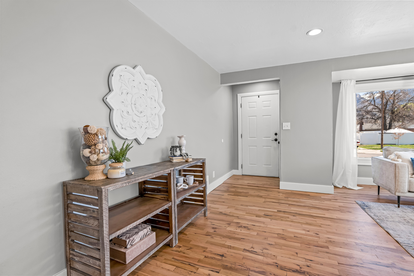
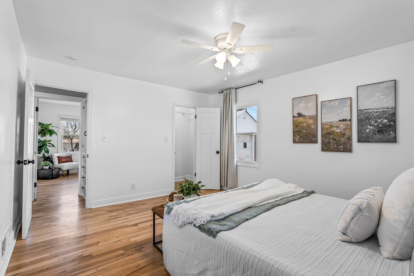
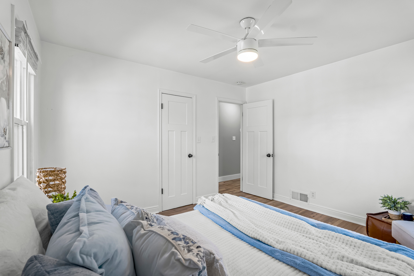
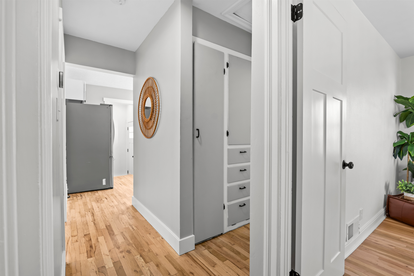
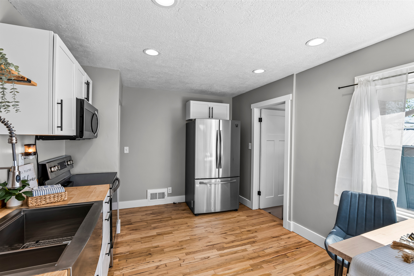
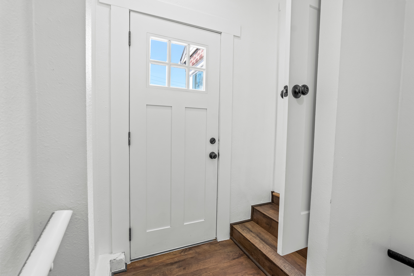
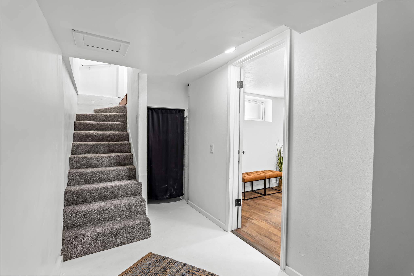
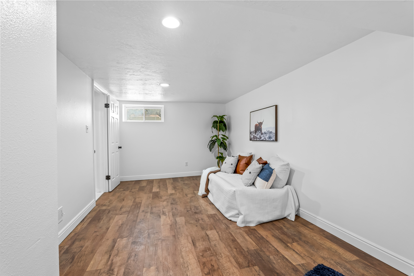
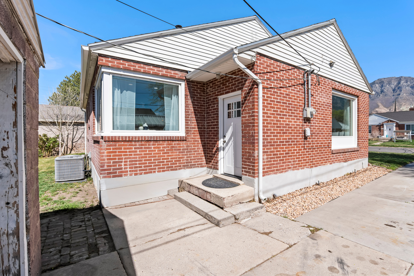
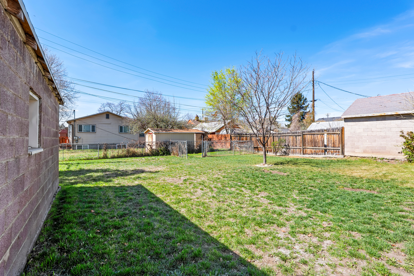
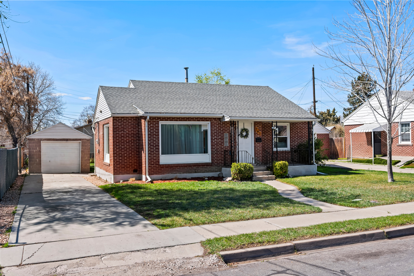
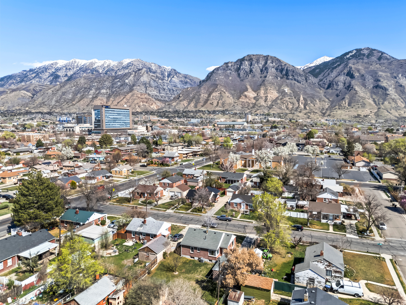
Welcome to this charming, beautifully updated brick home in the heart of Provo. This home is perfectly located close to Provo Recreation Center and Utah Valley Hospital. As you step inside, you'll fall in love with the large living room and the incredible natural light from the windows! The adorable kitchen has been updated with butcher block countertops and stainless-steel appliances. The main floor features gorgeous hardwood floors, two bedrooms, and a full bath. The mostly finished basement has another large bedroom or flex space, a bathroom, and laundry. Enjoy peace of mind with major updates completed within the last five years, including new windows, roof, furnace, air conditioner, water heater, and updated ceiling fans and light fixtures. There is plenty of space to create the backyard of your dreams and room in the detached garage for additional storage. Square footage figures are provided as a courtesy estimate only and were obtained from county records. Buyer is advised to obtain an independent measurement.

3
beds

2
baths

1,656 Sq.Ft. LIVING AREA

6,534 Sq.Ft. lot

Features & Amenities

Interior

  • total bedrooms3
  • Total bathrooms2
  • full bathroom1
  • three quarter bathroom1
  • Laundry room Electric Dryer Hookup
  • Flooring Hardwood, Tile
  • APPLIANCES Ceiling Fan, Dryer, Microwave, Refrigerator, Washer
  • other interior Features Disposal, Range/Oven: Built-In

Area & Lot

  • Status Sold
  • Date Sold April 27, 2026
  • Living Area1,656 Sq.Ft.
  • Total Area1,656 Sq.Ft.
  • Lot Area6,534 Sq.Ft.
  • MLS® ID2145781
  • TypeResidential
  • YEAR BUILT1949
  • NeighborhoodProvo
  • Architecture StylesBungalow/Cottage
  • Elementary SchoolTimpanogos
  • Middle SchoolDixon
  • High SchoolProvo
  • School DistrictProvo

Exterior

  • STORIES2
  • Garage Space1.0
  • water SourceCulinary
  • utilitiesNatural Gas Connected, Electricity Connected, Sewer Connected, Water Connected
  • roofAsphalt
  • lot featuresSidewalks, Sprinkler: Auto-Full
  • HEAT TYPEElectric
  • AIR CONDITIONINGCentral Air
  • sewerSewer: Connected
  • other exterior FeaturesPorch: Open

Financial

  • Price Upon Request
  • Zoning Single-Family

Provo

Explore

Experience the Difference

When you work with Jared, you gain a trusted advisor who values transparency, strategy, and long-term relationships. His background in executive finance allows him to provide thoughtful insights that help clients make informed decisions. Whether buying, selling, or investing, Jared is committed to delivering an exceptional real estate experience.

Follow Me on Instagram