Leave a Message

Thank you for your message. I will be in touch with you shortly.

738 N 780 E
738 N 780 E
738 N 780 E
738 N 780 E
738 N 780 E
738 N 780 E
738 N 780 E
738 N 780 E
738 N 780 E
738 N 780 E
738 N 780 E
738 N 780 E
738 N 780 E
738 N 780 E
738 N 780 E
738 N 780 E
738 N 780 E
738 N 780 E
738 N 780 E
738 N 780 E
738 N 780 E
738 N 780 E
738 N 780 E
738 N 780 E
738 N 780 E
738 N 780 E
738 N 780 E
738 N 780 E
738 N 780 E
738 N 780 E
738 N 780 E
738 N 780 E
738 N 780 E
738 N 780 E
738 N 780 E
738 N 780 E
738 N 780 E
738 N 780 E
738 N 780 E
738 N 780 E
738 N 780 E
SEE ALL PHOTOS
738 N 780 E
738 N 780 E
738 N 780 E
738 N 780 E
738 N 780 E
738 N 780 E
738 N 780 E
738 N 780 E
738 N 780 E
738 N 780 E
738 N 780 E
738 N 780 E
738 N 780 E
738 N 780 E
738 N 780 E
738 N 780 E
738 N 780 E
738 N 780 E
738 N 780 E
738 N 780 E
738 N 780 E
738 N 780 E
738 N 780 E
738 N 780 E
738 N 780 E
738 N 780 E
738 N 780 E
738 N 780 E
738 N 780 E
738 N 780 E
738 N 780 E
738 N 780 E
738 N 780 E
738 N 780 E
738 N 780 E
738 N 780 E
738 N 780 E
738 N 780 E
738 N 780 E
738 N 780 E
738 N 780 E
Sold

738 N 780 E

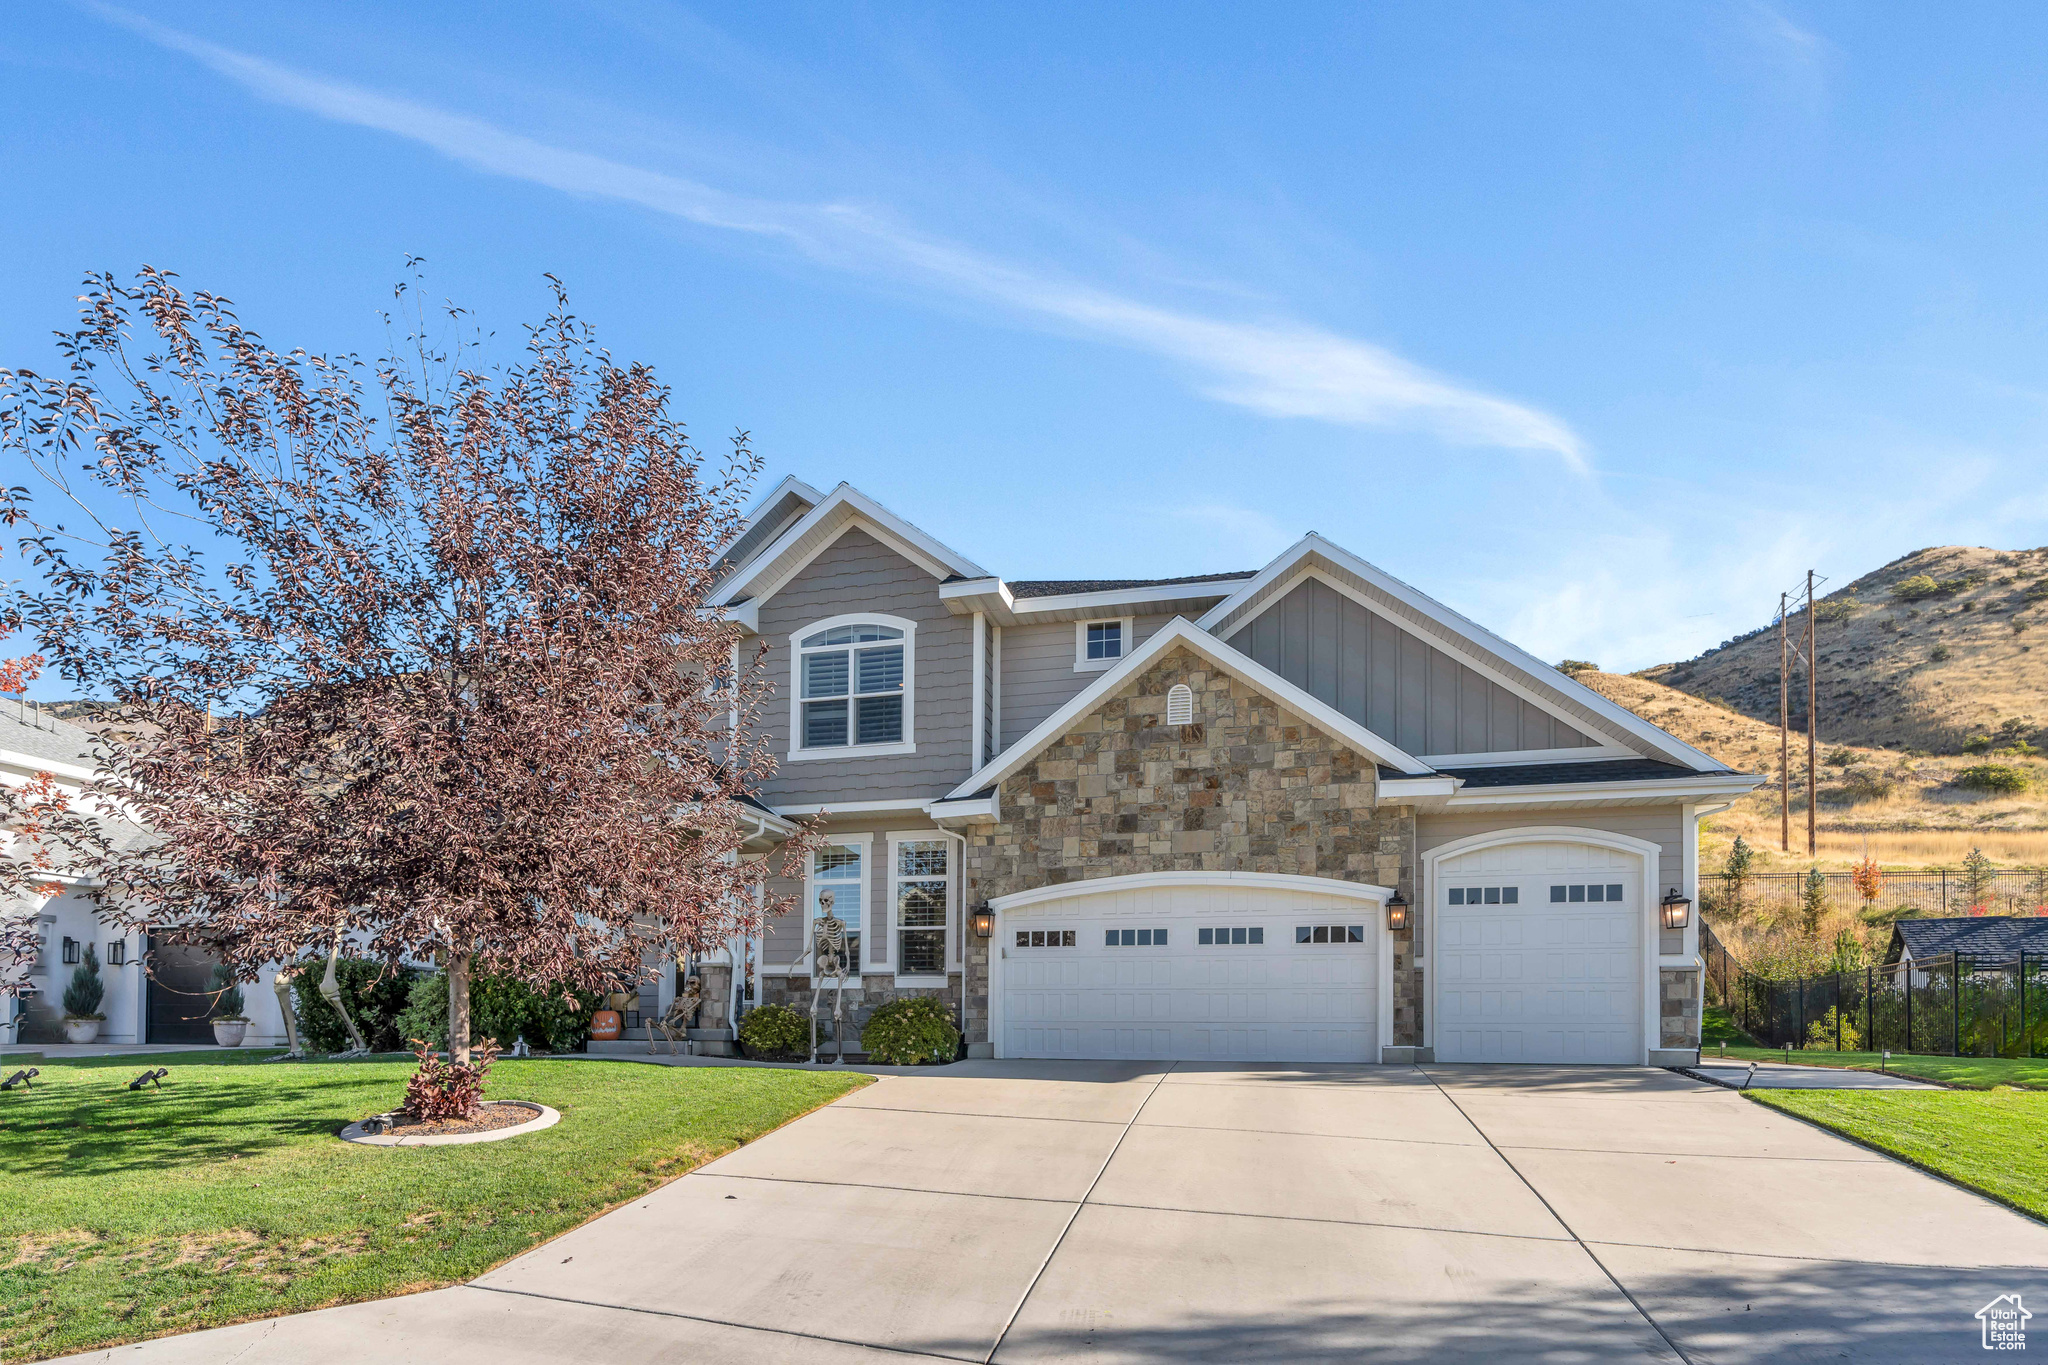
738 N 780 E, Lindon, UT 84042

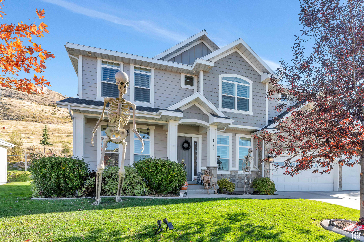
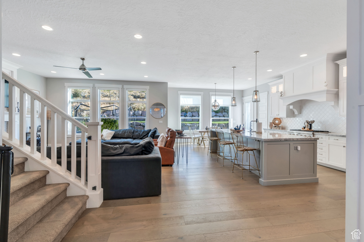
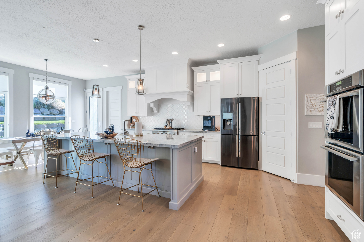
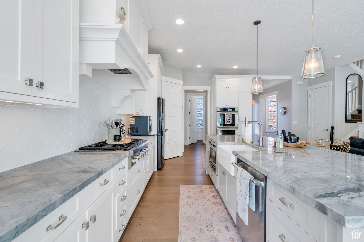
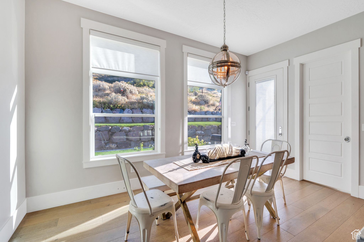
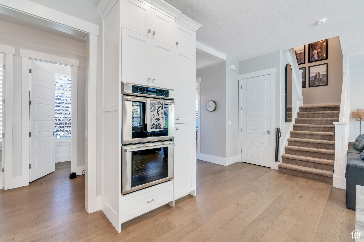
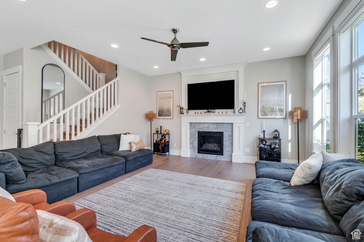
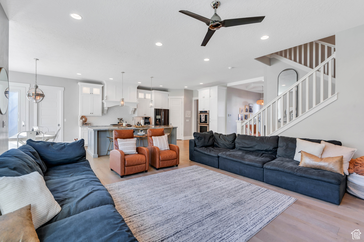
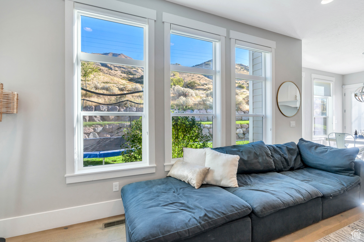
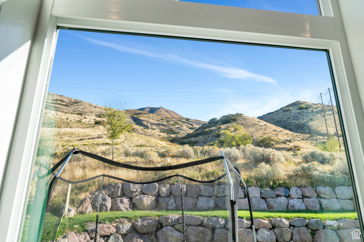
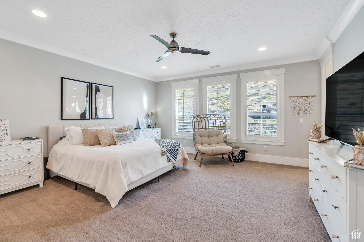
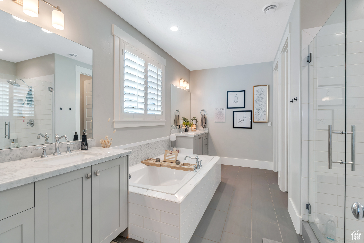
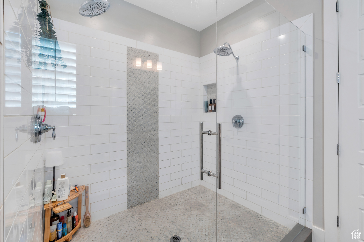
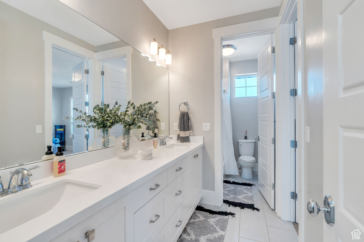
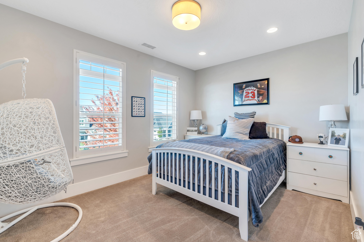
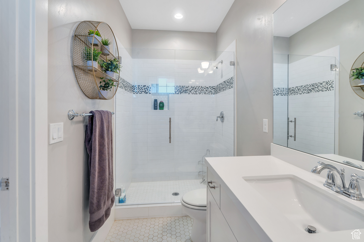
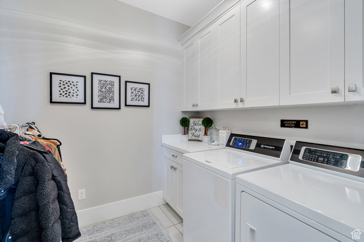
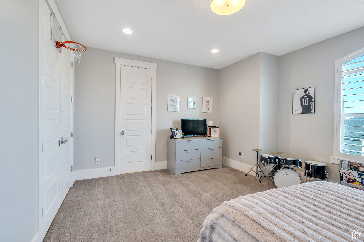
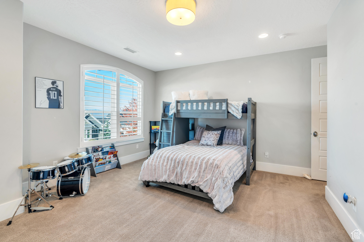
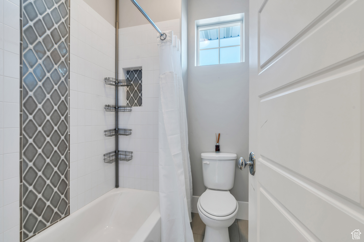
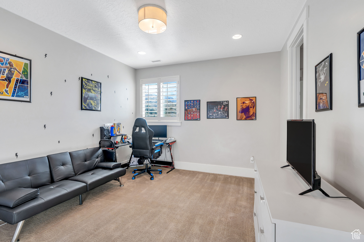
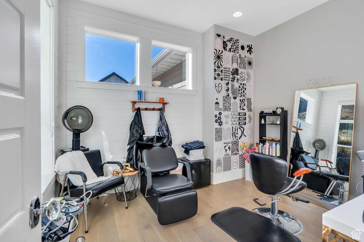
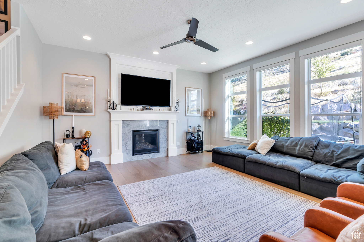
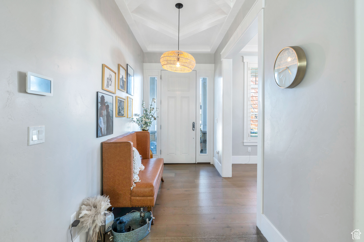
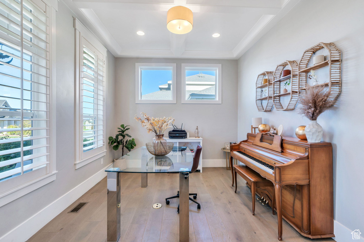
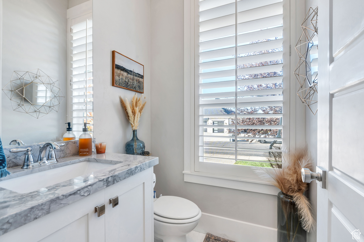
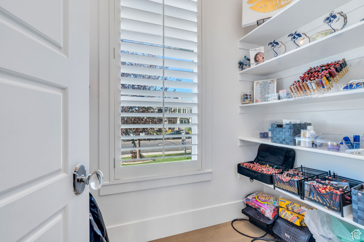
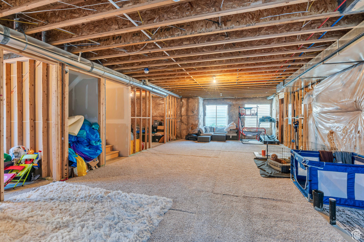
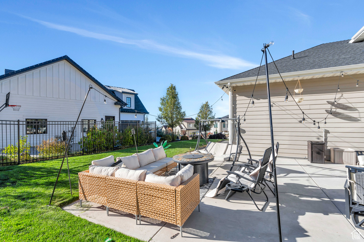
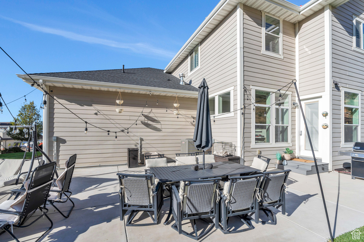
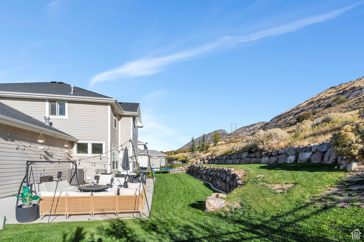
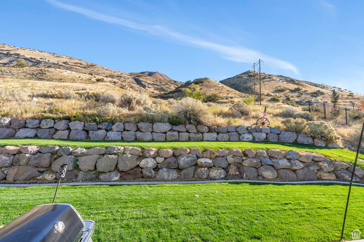
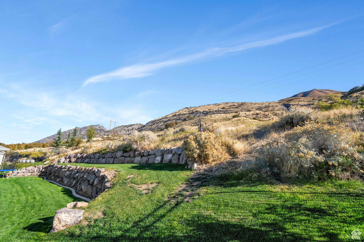
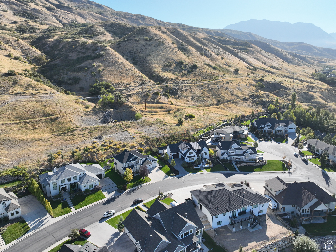
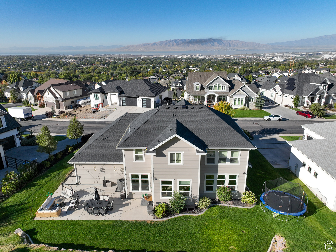
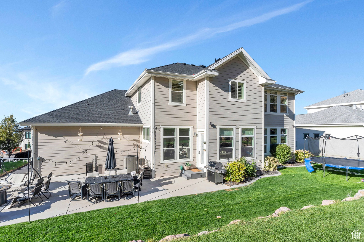
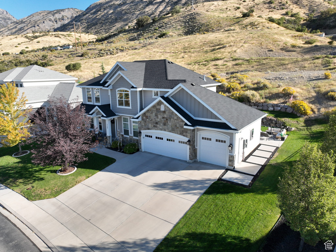
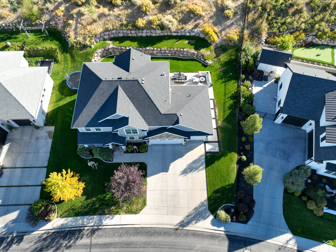
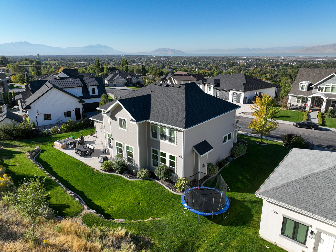
This stunning mountain view home offers a perfect blend of luxury and comfort. With lot backing to open space, you can enjoy breathtaking mountain views from the back and valley views from the front. The clean, bright two-story design features 10-foot ceilings on the main floor and 9-foot ceilings in the basement, complemented by grey designer hardwood floors and granite throughout. The high-end finishes include coffered ceilings, shiplap walls, and a stylish fireplace. With four bedrooms, including a Jack and Jill bath, the main floor boasts versatile spaces like an optional dining area, office, living room, and a flex room for homework. Located in a unique neighborhood with custom homes and excellent schools, this home also includes a three car garage and newly added salon, making it a must-see! Square footage figures are provided as a courtesy estimate only and were obtained from County Records. Buyer to verify All.

4
beds

4
baths

4,553 Sq.Ft. LIVING AREA

0.33 Acres lot

Features & Amenities

Interior

  • total bedrooms4
  • Total bathrooms4
  • full bathrooms3
  • half bathroom1
  • Flooring Carpet, Tile
  • APPLIANCES Ceiling Fan, Dryer, Microwave, Refrigerator, Washer
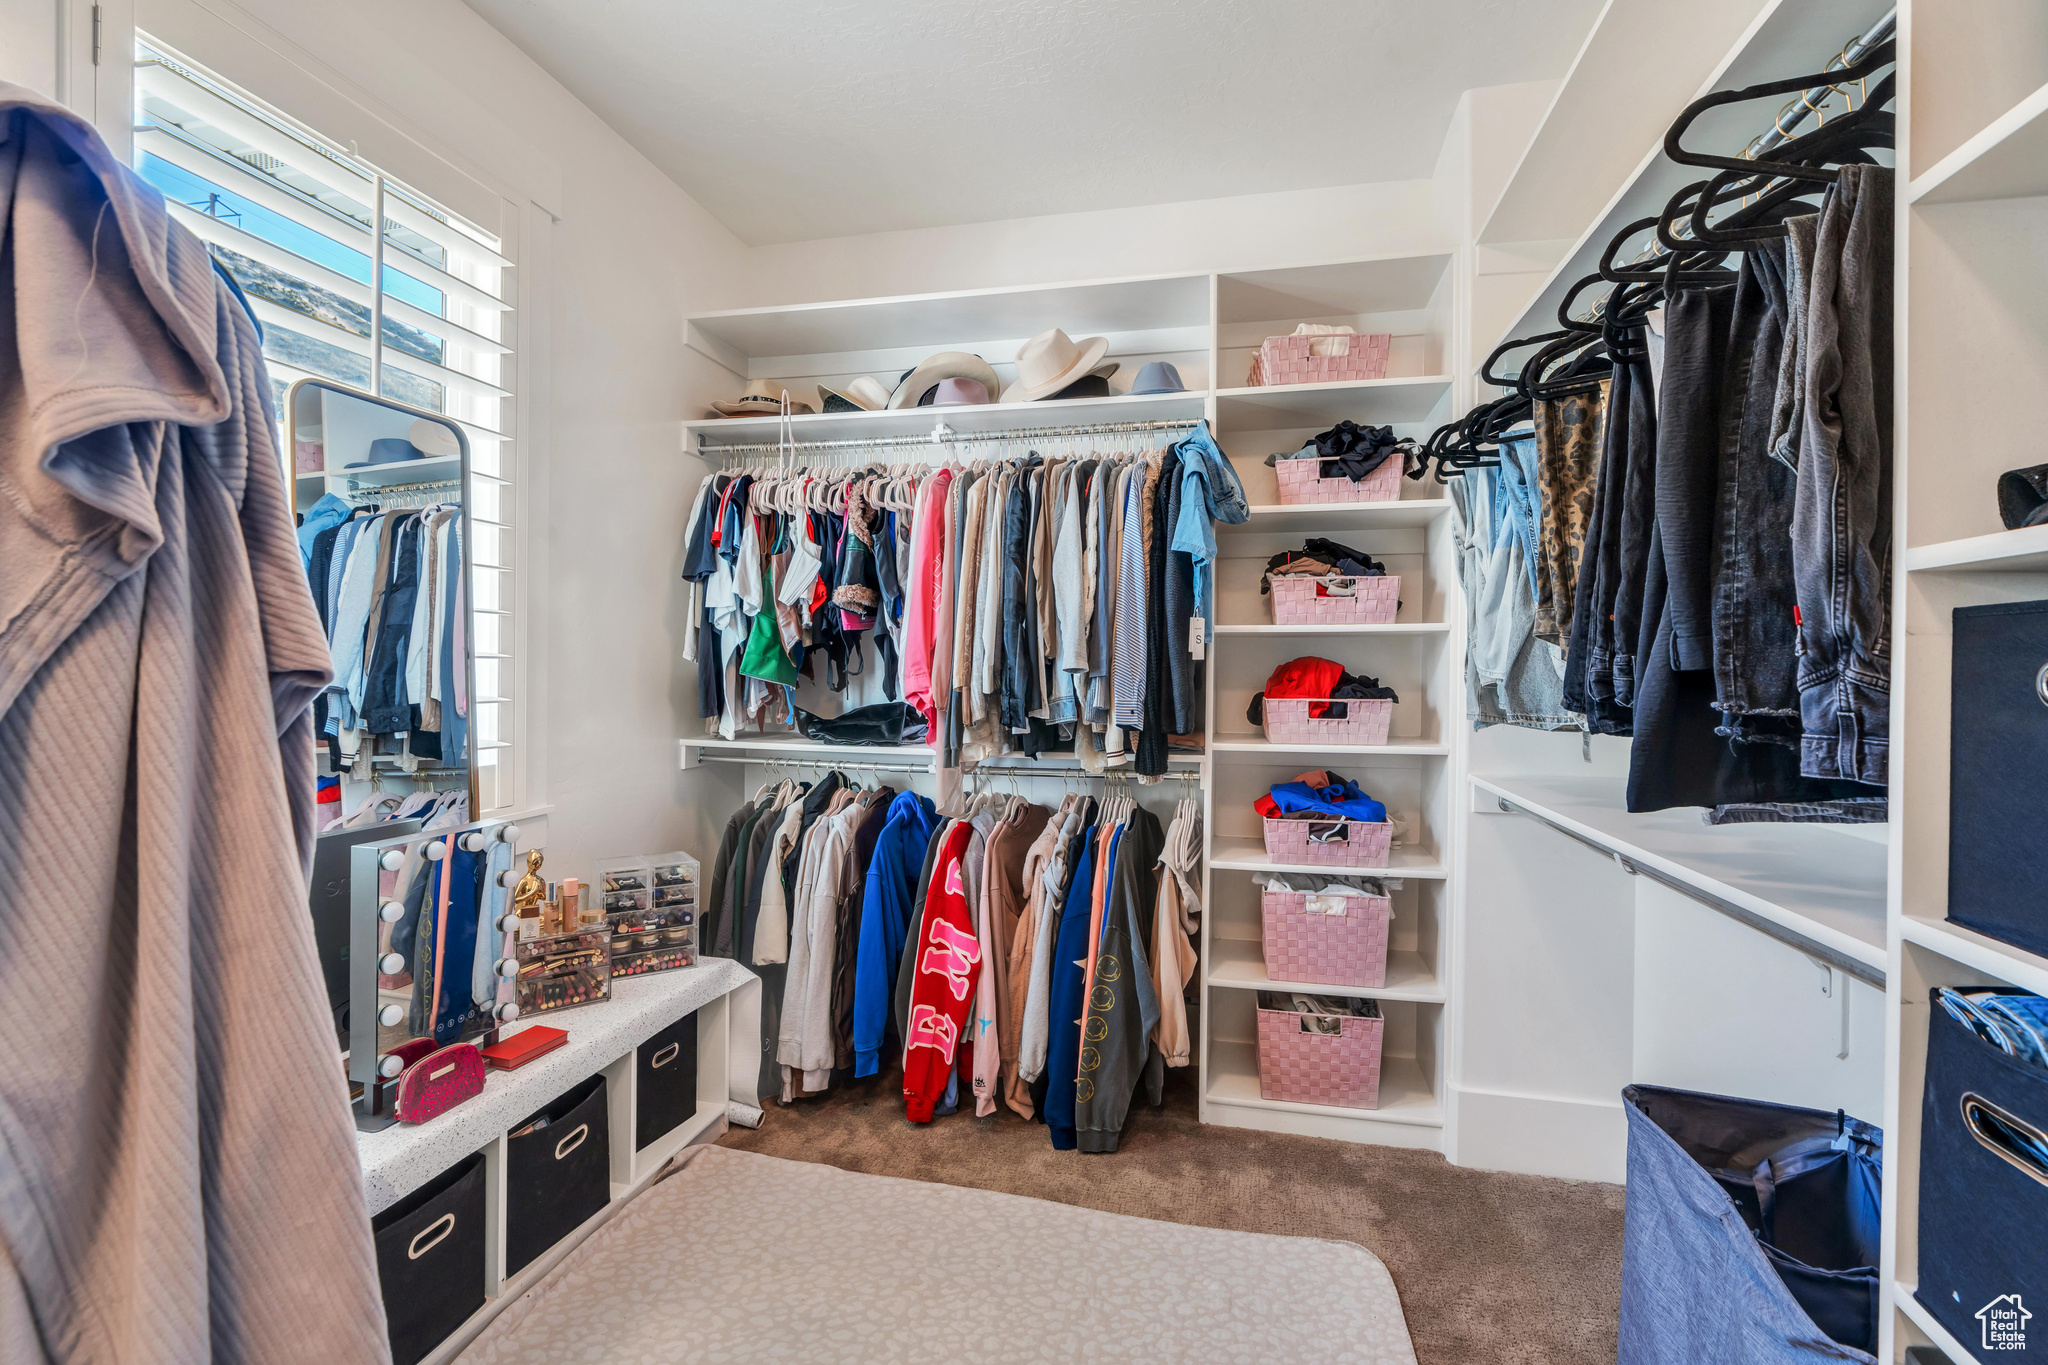
  • other interior Features Bath: Primary, Bath: Sep Tub/Shower, Closet: Walk-In, Den/Office, Disposal, Kitchen: Updated, Oven: Double, Range: Countertop, Vaulted Ceilings

Area & Lot

  • Status Sold
  • Date Sold December 30, 2024
  • Living Area4,553 Sq.Ft.
  • Total Area4,553 Sq.Ft.
  • Lot Area0.33 Acres
  • MLS® ID2030253
  • TypeResidential
  • YEAR BUILT2016
  • NeighborhoodLindon
  • Architecture StylesStories: 2
  • View DescriptionMountain(s)
  • Elementary SchoolLindon
  • Middle SchoolOak Canyon
  • High SchoolPleasant Grove
  • School DistrictAlpine

Exterior

  • STORIES3
  • Garage Space4.0
  • water SourceCulinary
  • utilitiesNatural Gas Connected, Electricity Connected, Sewer Connected, Water Connected
  • roofAsphalt
  • lot featuresCurb Gutter, Road: Paved, Sidewalks, Sprinkler: Auto-Full, View: Mountain
  • HEAT TYPEGas: Central
  • AIR CONDITIONINGCentral Air
  • sewerSewer: Connected
  • other exterior FeaturesEntry (Foyer), Patio: Open

Financial

  • Price Upon Request
  • Zoning Single-Family

Lindon

Explore

Experience the Difference

When you work with Jared, you gain a trusted advisor who values transparency, strategy, and long-term relationships. His background in executive finance allows him to provide thoughtful insights that help clients make informed decisions. Whether buying, selling, or investing, Jared is committed to delivering an exceptional real estate experience.

Follow Me on Instagram