Leave a Message

Thank you for your message. I will be in touch with you shortly.

7233 N EVANS RANCH DR
SEE ALL PHOTOS
7233 N EVANS RANCH DR
Sold

7233 N EVANS RANCH DR

7233 N EVANS RANCH DR, Eagle Mountain, UT 84005

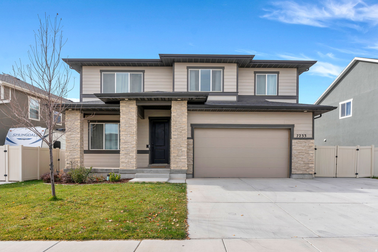
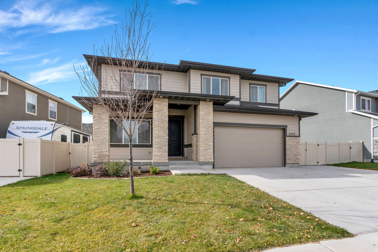
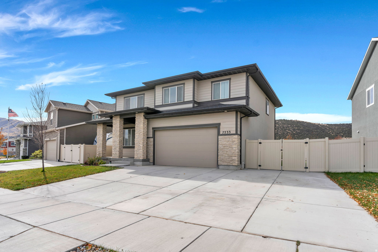
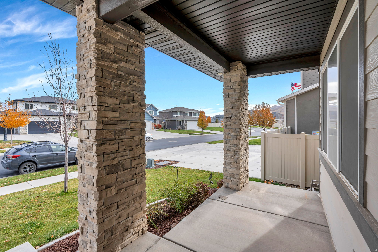
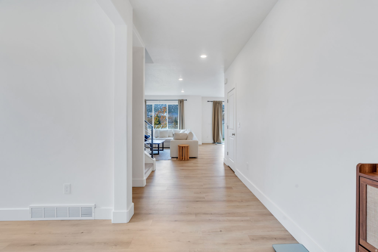
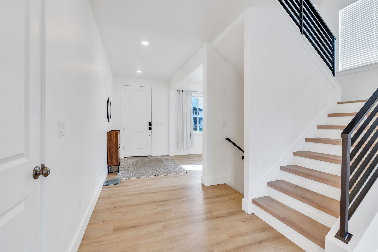
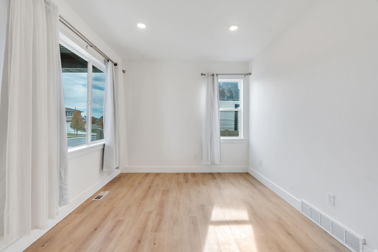
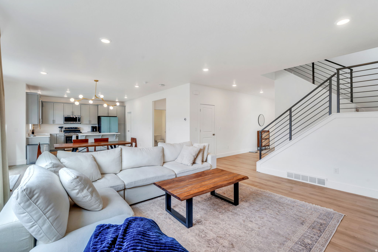
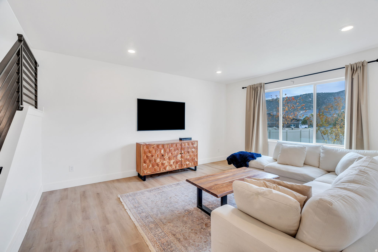
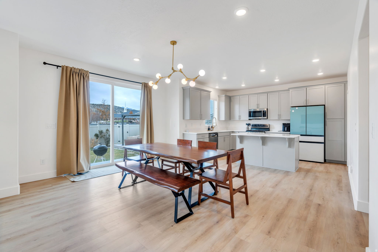
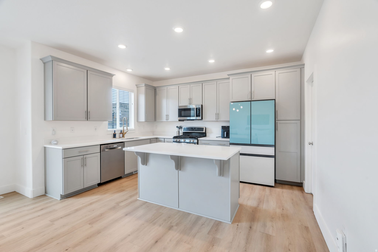
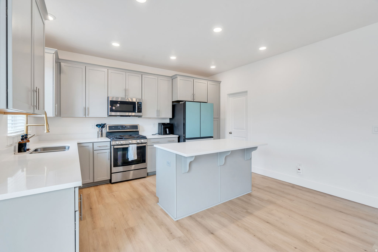
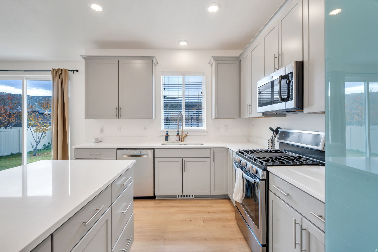
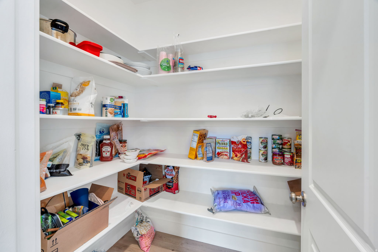
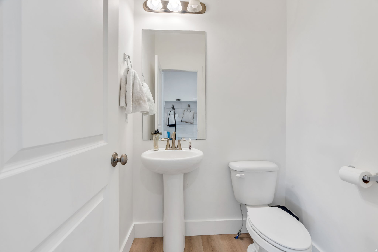
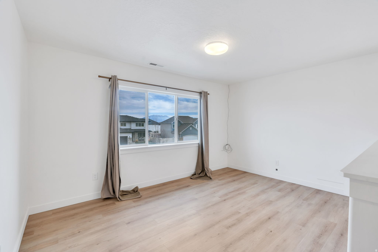
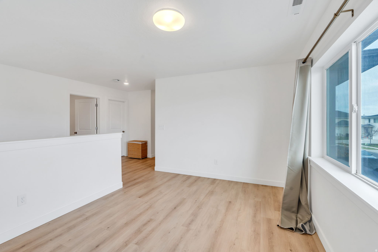
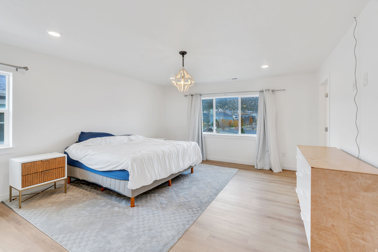
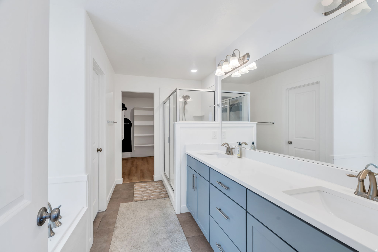
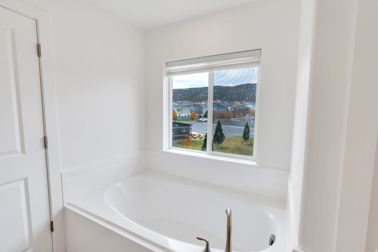
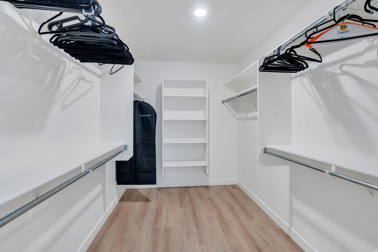
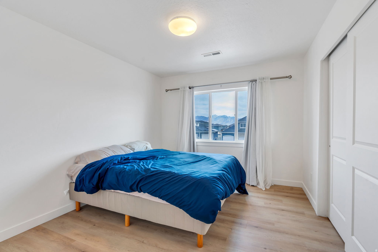
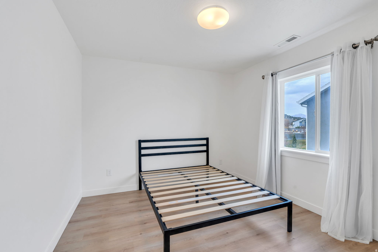
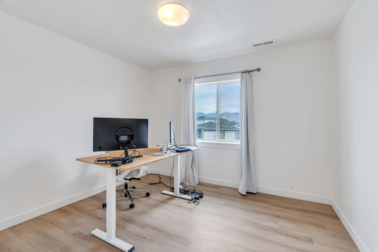
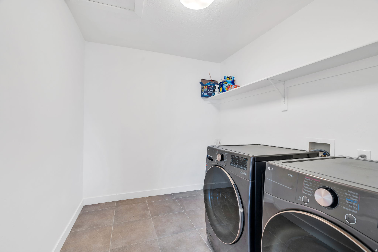
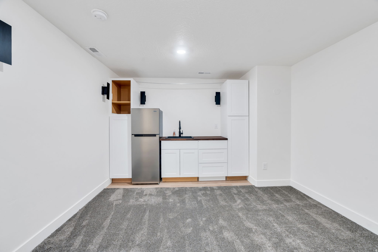
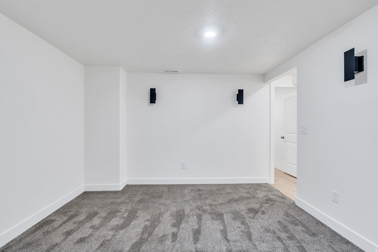
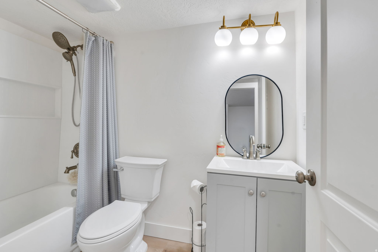
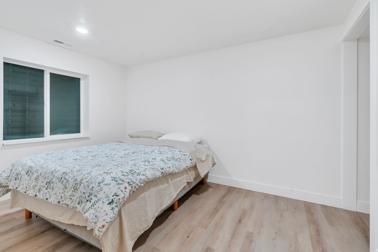
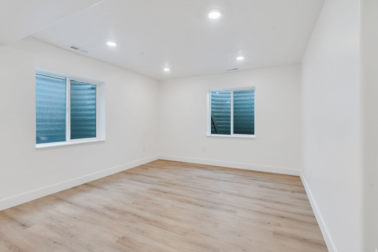
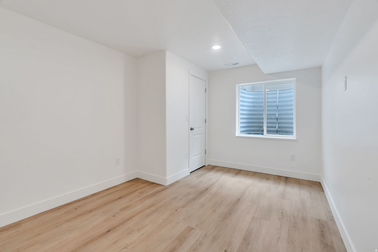
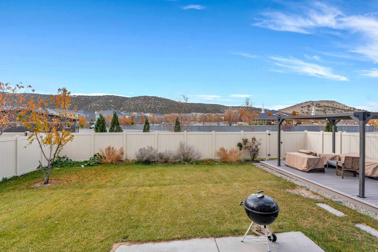
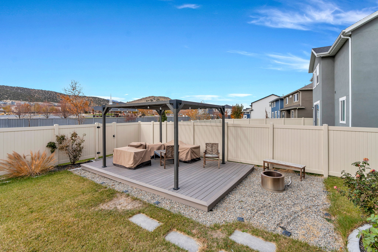
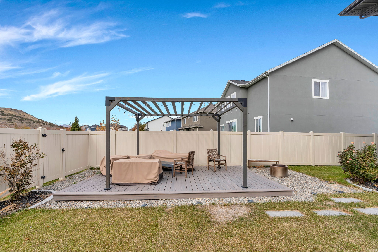
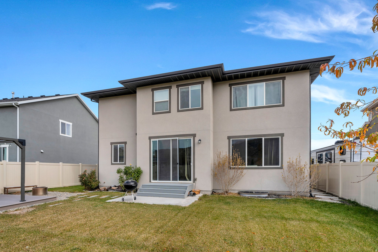
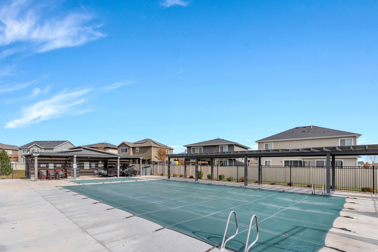
Seller Financing Terms: $625k purchase price, 15% down, 4.25% interest rate. 2-3 year ballon. Welcome to this beautiful home in the sought-after Evans Ranch community! This move-in ready 6-bedroom, 3.5-bath home offers an open floor plan filled with natural light and modern finishes throughout. The inviting great room flows seamlessly into the bright, updated kitchen featuring high-end appliances, a large island, and a spacious walk-in pantry-perfect for everyday living and entertaining. Upstairs, the primary suite provides a relaxing retreat with generous space and comfort. Three additional bedrooms and a conveniently located laundry room complete the upper level. The newly finished basement adds two more bedrooms, a kitchenette, a theater room, and another full bathroom-ideal for guests or multi-generational living. The home was freshly painted less than two years ago, and all flooring was replaced with new luxury vinyl plank (LVP). Outside, enjoy a beautifully landscaped, fully fenced backyard with a patio, fire pit, and pergola-perfect for entertaining or quiet evenings under the stars. Located just steps from community trails, playgrounds, and a pool, this home offers the perfect blend of comfort, convenience, and connection. Measurements provided as a courtesy only, buyer to verify all info.

6
beds

4
baths

3,800 Sq.Ft. LIVING AREA

6,098.4 Sq.Ft. lot

Features & Amenities

Interior

  • total bedrooms6
  • Total bathrooms4
  • full bathrooms3
  • half bathroom1
  • Laundry room Electric Dryer Hookup
  • Flooring Carpet, Tile
  • APPLIANCES Dryer, Freezer, Microwave, Refrigerator, Washer, Water Softener Owned
  • other interior Features Bar: Wet, Bath: Sep Tub/Shower, Closet: Walk-In, Disposal, Oven: Gas, Range/Oven: Free Stdng, Theater Room, Video Camera(s), Smart Thermostat(s)

Area & Lot

  • Status Sold
  • Date Sold December 5, 2025
  • Living Area3,800 Sq.Ft.
  • Total Area3,800 Sq.Ft.
  • Lot Area6,098.4 Sq.Ft.
  • MLS® ID2121645
  • TypeResidential
  • YEAR BUILT2018
  • NeighborhoodSaratoga Springs
  • Architecture StylesStories: 2
  • View DescriptionMountain(s)
  • Elementary SchoolBrookhaven
  • Middle SchoolFrontier
  • High SchoolCedar Valley
  • School DistrictAlpine

Exterior

  • STORIES3
  • Garage Space2.0
  • water SourceCulinary
  • utilitiesNatural Gas Connected, Electricity Connected, Sewer Connected, Sewer: Public, Water Connected
  • roofAsphalt
  • lot featuresCurb Gutter, Fenced: Full, Road: Paved, Sidewalks, Sprinkler: Auto-Full, View: Mountain
  • parkingRv Parking
  • HEAT TYPEForced Air
  • AIR CONDITIONINGCentral Air
  • sewerSewer: Connected, Sewer: Public
  • HOA AmenitiesPlayground, Pool
  • other exterior FeaturesDouble Pane Windows, Porch: Open, Sliding Glass Doors

Financial

  • Price Upon Request
  • Zoning Single-Family

Saratoga Springs

Explore

Experience the Difference

When you work with Jared, you gain a trusted advisor who values transparency, strategy, and long-term relationships. His background in executive finance allows him to provide thoughtful insights that help clients make informed decisions. Whether buying, selling, or investing, Jared is committed to delivering an exceptional real estate experience.

Follow Me on Instagram