Leave a Message

Thank you for your message. I will be in touch with you shortly.

718 S NEBO CIR
718 S NEBO CIR
718 S NEBO CIR
718 S NEBO CIR
718 S NEBO CIR
718 S NEBO CIR
718 S NEBO CIR
718 S NEBO CIR
718 S NEBO CIR
718 S NEBO CIR
718 S NEBO CIR
718 S NEBO CIR
718 S NEBO CIR
718 S NEBO CIR
718 S NEBO CIR
718 S NEBO CIR
718 S NEBO CIR
718 S NEBO CIR
718 S NEBO CIR
718 S NEBO CIR
718 S NEBO CIR
718 S NEBO CIR
718 S NEBO CIR
718 S NEBO CIR
718 S NEBO CIR
718 S NEBO CIR
718 S NEBO CIR
718 S NEBO CIR
718 S NEBO CIR
718 S NEBO CIR
718 S NEBO CIR
718 S NEBO CIR
718 S NEBO CIR
718 S NEBO CIR
718 S NEBO CIR
718 S NEBO CIR
718 S NEBO CIR
718 S NEBO CIR
718 S NEBO CIR
718 S NEBO CIR
718 S NEBO CIR
718 S NEBO CIR
718 S NEBO CIR
718 S NEBO CIR
718 S NEBO CIR
718 S NEBO CIR
718 S NEBO CIR
718 S NEBO CIR
718 S NEBO CIR
718 S NEBO CIR
718 S NEBO CIR
718 S NEBO CIR
718 S NEBO CIR
718 S NEBO CIR
718 S NEBO CIR
718 S NEBO CIR
718 S NEBO CIR
718 S NEBO CIR
718 S NEBO CIR
718 S NEBO CIR
718 S NEBO CIR
718 S NEBO CIR
718 S NEBO CIR
718 S NEBO CIR
718 S NEBO CIR
718 S NEBO CIR
718 S NEBO CIR
718 S NEBO CIR
718 S NEBO CIR
718 S NEBO CIR
718 S NEBO CIR
718 S NEBO CIR
718 S NEBO CIR
718 S NEBO CIR
718 S NEBO CIR
718 S NEBO CIR
718 S NEBO CIR
SEE ALL PHOTOS
718 S NEBO CIR
718 S NEBO CIR
718 S NEBO CIR
718 S NEBO CIR
718 S NEBO CIR
718 S NEBO CIR
718 S NEBO CIR
718 S NEBO CIR
718 S NEBO CIR
718 S NEBO CIR
718 S NEBO CIR
718 S NEBO CIR
718 S NEBO CIR
718 S NEBO CIR
718 S NEBO CIR
718 S NEBO CIR
718 S NEBO CIR
718 S NEBO CIR
718 S NEBO CIR
718 S NEBO CIR
718 S NEBO CIR
718 S NEBO CIR
718 S NEBO CIR
718 S NEBO CIR
718 S NEBO CIR
718 S NEBO CIR
718 S NEBO CIR
718 S NEBO CIR
718 S NEBO CIR
718 S NEBO CIR
718 S NEBO CIR
718 S NEBO CIR
718 S NEBO CIR
718 S NEBO CIR
718 S NEBO CIR
718 S NEBO CIR
718 S NEBO CIR
718 S NEBO CIR
718 S NEBO CIR
718 S NEBO CIR
718 S NEBO CIR
718 S NEBO CIR
718 S NEBO CIR
718 S NEBO CIR
718 S NEBO CIR
718 S NEBO CIR
718 S NEBO CIR
718 S NEBO CIR
718 S NEBO CIR
718 S NEBO CIR
718 S NEBO CIR
718 S NEBO CIR
718 S NEBO CIR
718 S NEBO CIR
718 S NEBO CIR
718 S NEBO CIR
718 S NEBO CIR
718 S NEBO CIR
718 S NEBO CIR
718 S NEBO CIR
718 S NEBO CIR
718 S NEBO CIR
718 S NEBO CIR
718 S NEBO CIR
718 S NEBO CIR
718 S NEBO CIR
718 S NEBO CIR
718 S NEBO CIR
718 S NEBO CIR
718 S NEBO CIR
718 S NEBO CIR
718 S NEBO CIR
718 S NEBO CIR
718 S NEBO CIR
718 S NEBO CIR
718 S NEBO CIR
718 S NEBO CIR
For Sale

718 S NEBO CIR

718 S NEBO CIR, Woodland Hills, UT 84653

$2,200,000
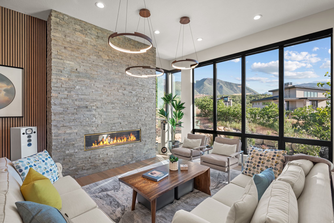
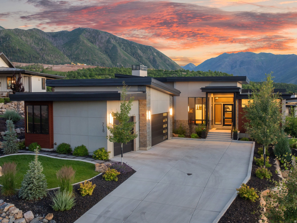
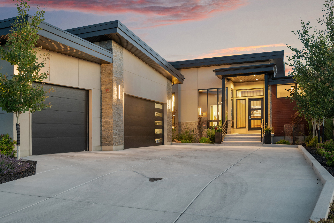
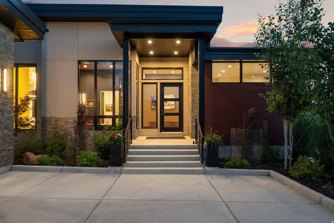
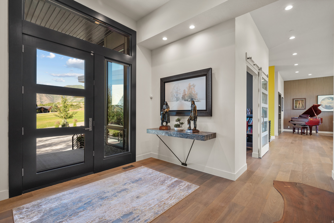
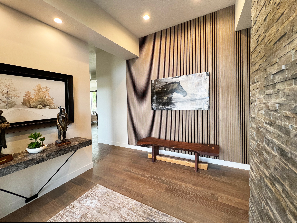
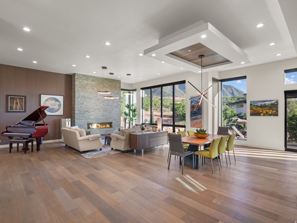
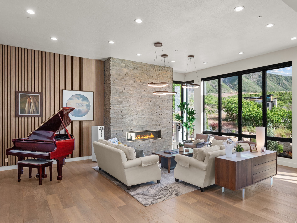
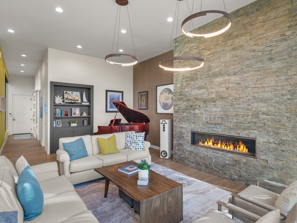
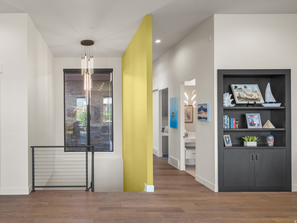
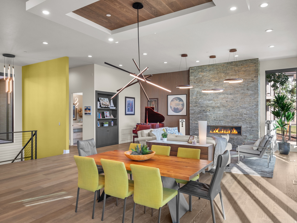
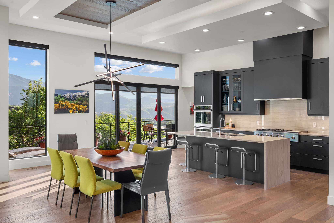
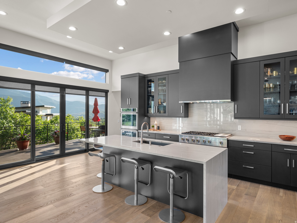
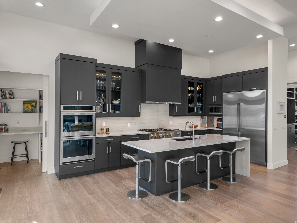
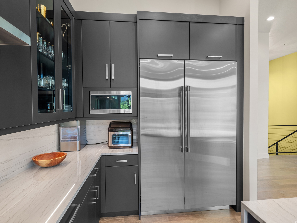
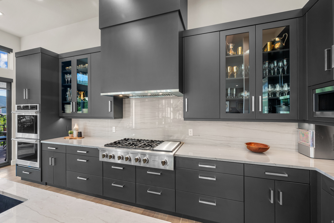
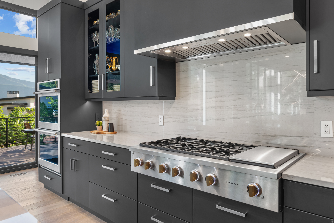
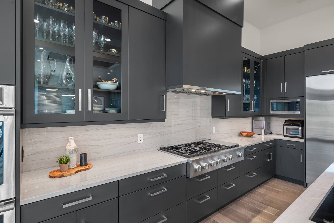
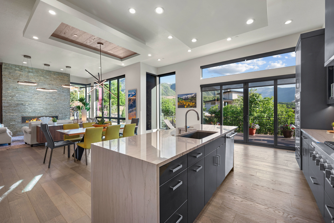
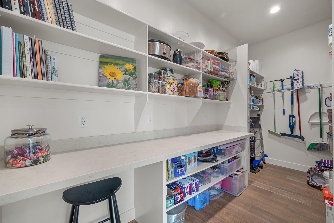
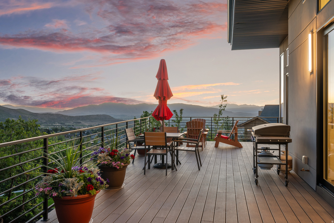
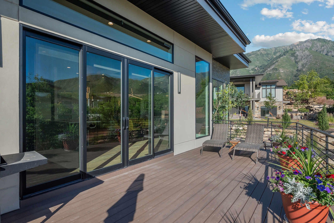
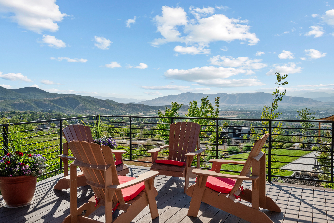
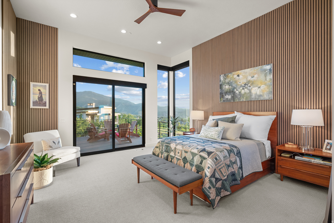
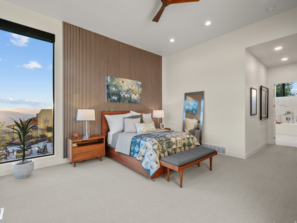
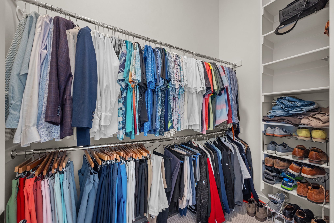
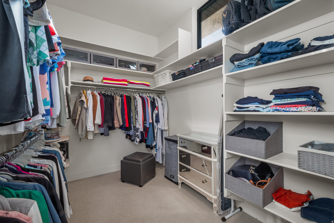
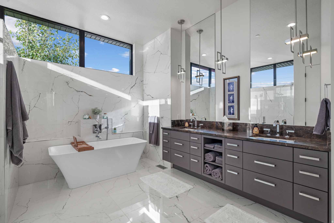
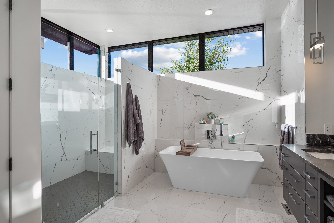
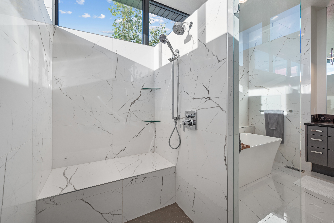
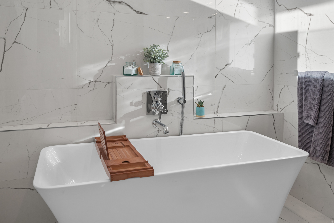
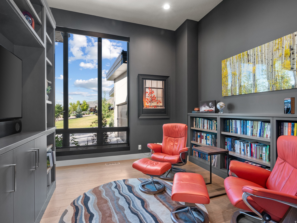
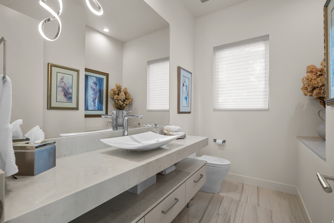
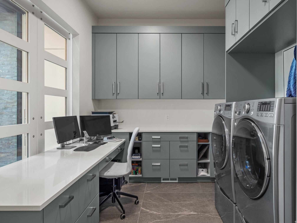
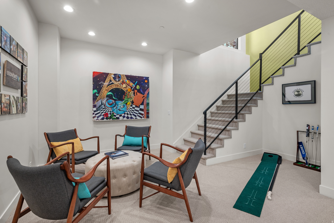
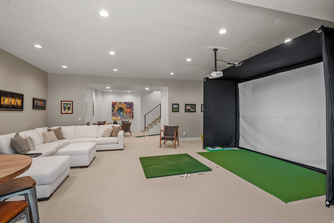
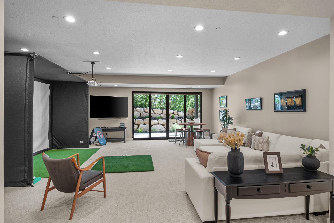
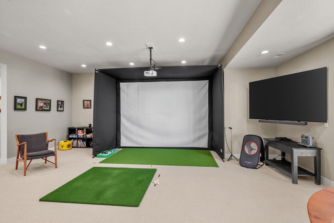
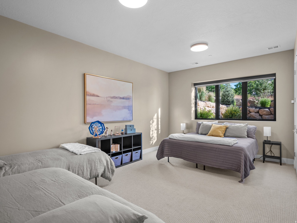
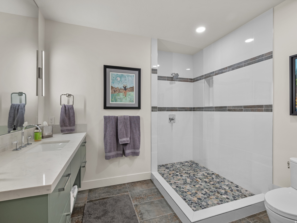
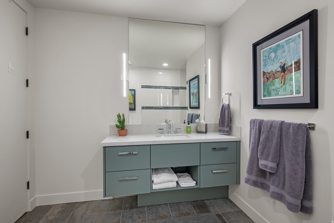
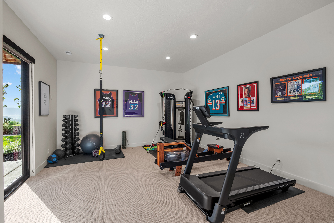
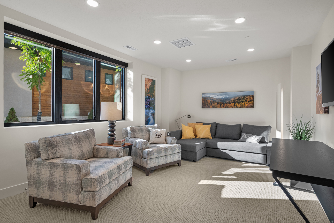
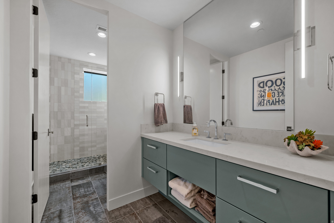
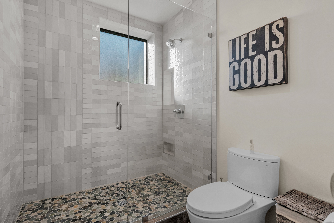
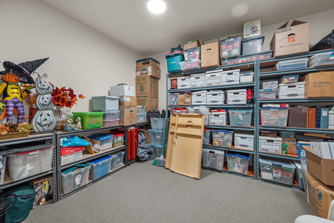
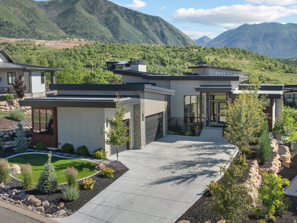
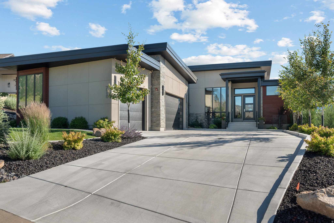
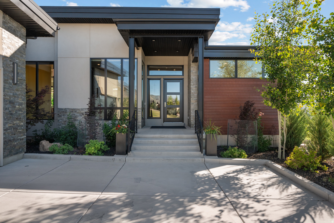
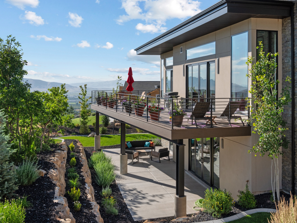
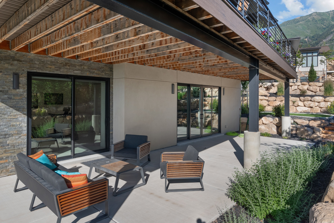
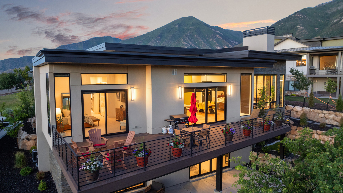
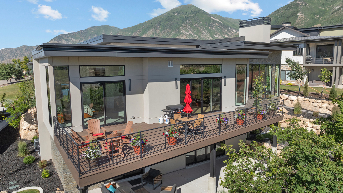
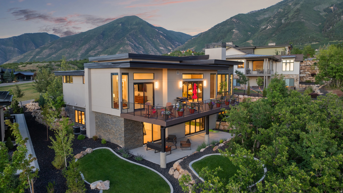
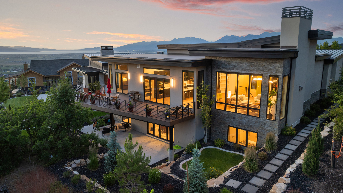
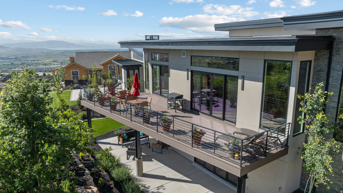
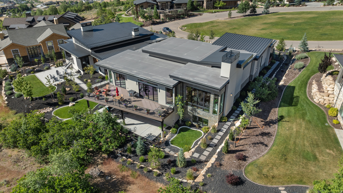
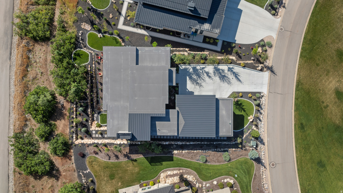
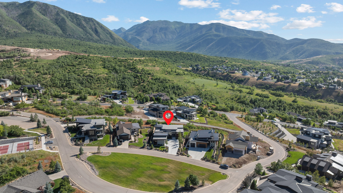
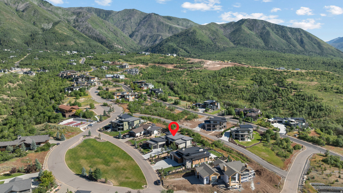
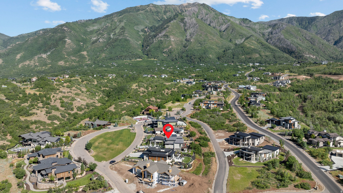
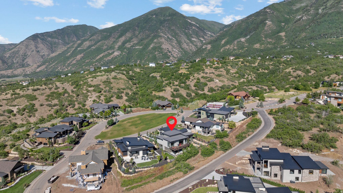
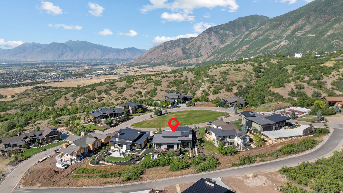
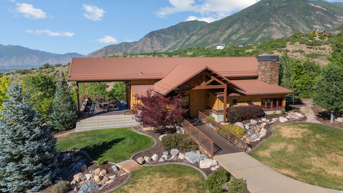
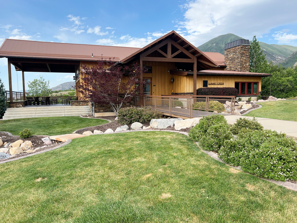
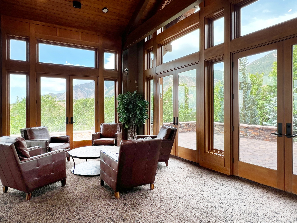
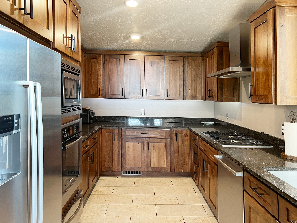
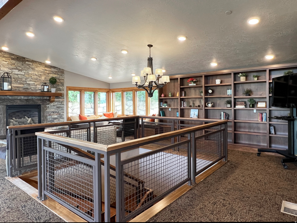
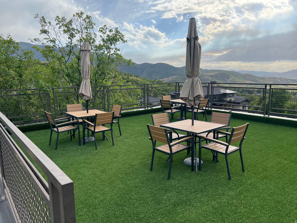
Million dollar views! Luxury Mountain Modern Home in Summit Creek Community Nestled in the peaceful Summit Creek Community of Woodland Hills, this mountain modern home is designed as a true sanctuary for relaxation and decompression. Surrounded by natural beauty and commanding breathtaking views, the home blends sophisticated design with the serene mountain setting. The main level unfolds with an expansive open floor plan, where generous 10' tall windows frame the outdoors and fill the interiors with warm natural light. Automatic window coverings provide privacy. Hardwood floors flow throughout the living spaces, creating an inviting backdrop for both quiet evenings and gatherings with family and friends. The gourmet kitchen serves as the heart of the home, featuring sleek quartz countertops, premium stainless steel GE Caf appliances, a gas cooktop, and double built-in ovens. Just off the dining area, a large deck offers the perfect vantage point to unwind and watch the evening sun dip behind the mountains. Gas Bar-b-Q hookup on deck. The primary suite provides a private retreat, highlighted by a spacious bedroom, two walk-in closets, and a spa-like bathroom complete with a Euro glass shower and elegant freestanding tub. Office/library sits just off the front entry, while a practical mudroom connects to the garage. The laundry room is equally well-considered, with added space for crafting or quiet work. Downstairs, the finished basement extends the living space with three generously sized bedrooms and two additional bathrooms. A large family room opens directly to the very private back patio through sliding glass doors, creating seamless indoor-outdoor flow for enjoying the fresh mountain air. Ample storage throughout ensures the home remains organized and tranquil. Sophisticated yet deeply comfortable, this home captures the essence of refined mountain living-a place to slow down, reconnect, and recharge. This home was designed and built by the owner. A few quality construction items: Main floor is 12' tall, basement is 10'. Each floor has its own furnace with a humidifier and its own smart thermostat. Premium Pella Impervia windows. 1" foam insulation board under stucco. Wash sink in the garage with Hot/Cold water.

4
beds

4
baths

5,217 Sq.Ft. LIVING AREA

0.3 Acres lot

Features & Amenities

Interior

  • total bedrooms4
  • Total bathrooms4
  • full bathrooms3
  • half bathroom1
  • Laundry room Electric Dryer Hookup
  • Flooring Carpet, Hardwood, Tile
  • Fireplace Insert
  • APPLIANCES Ceiling Fan, Dryer, Microwave, Range Hood, Refrigerator, Washer, Water Softener Owned
  • other interior Features Alarm: Fire, Alarm: Security, Bath: Primary, Bath: Sep Tub/Shower, Closet: Walk-In, Den/Office, Disposal, Great Room, Oven: Double, Oven: Wall, Range: Countertop, Range: Gas, Instantaneous Hot Water, Video Door Bell(s), Video Camera(s), Smart Thermostat(s)

Area & Lot

  • Status For Sale
  • Living Area5,217 Sq.Ft.
  • Total Area5,217 Sq.Ft.
  • Lot Area0.3 Acres
  • MLS® ID2168458
  • TypeResidential
  • YEAR BUILT2023
  • Architecture StylesRambler/Ranch
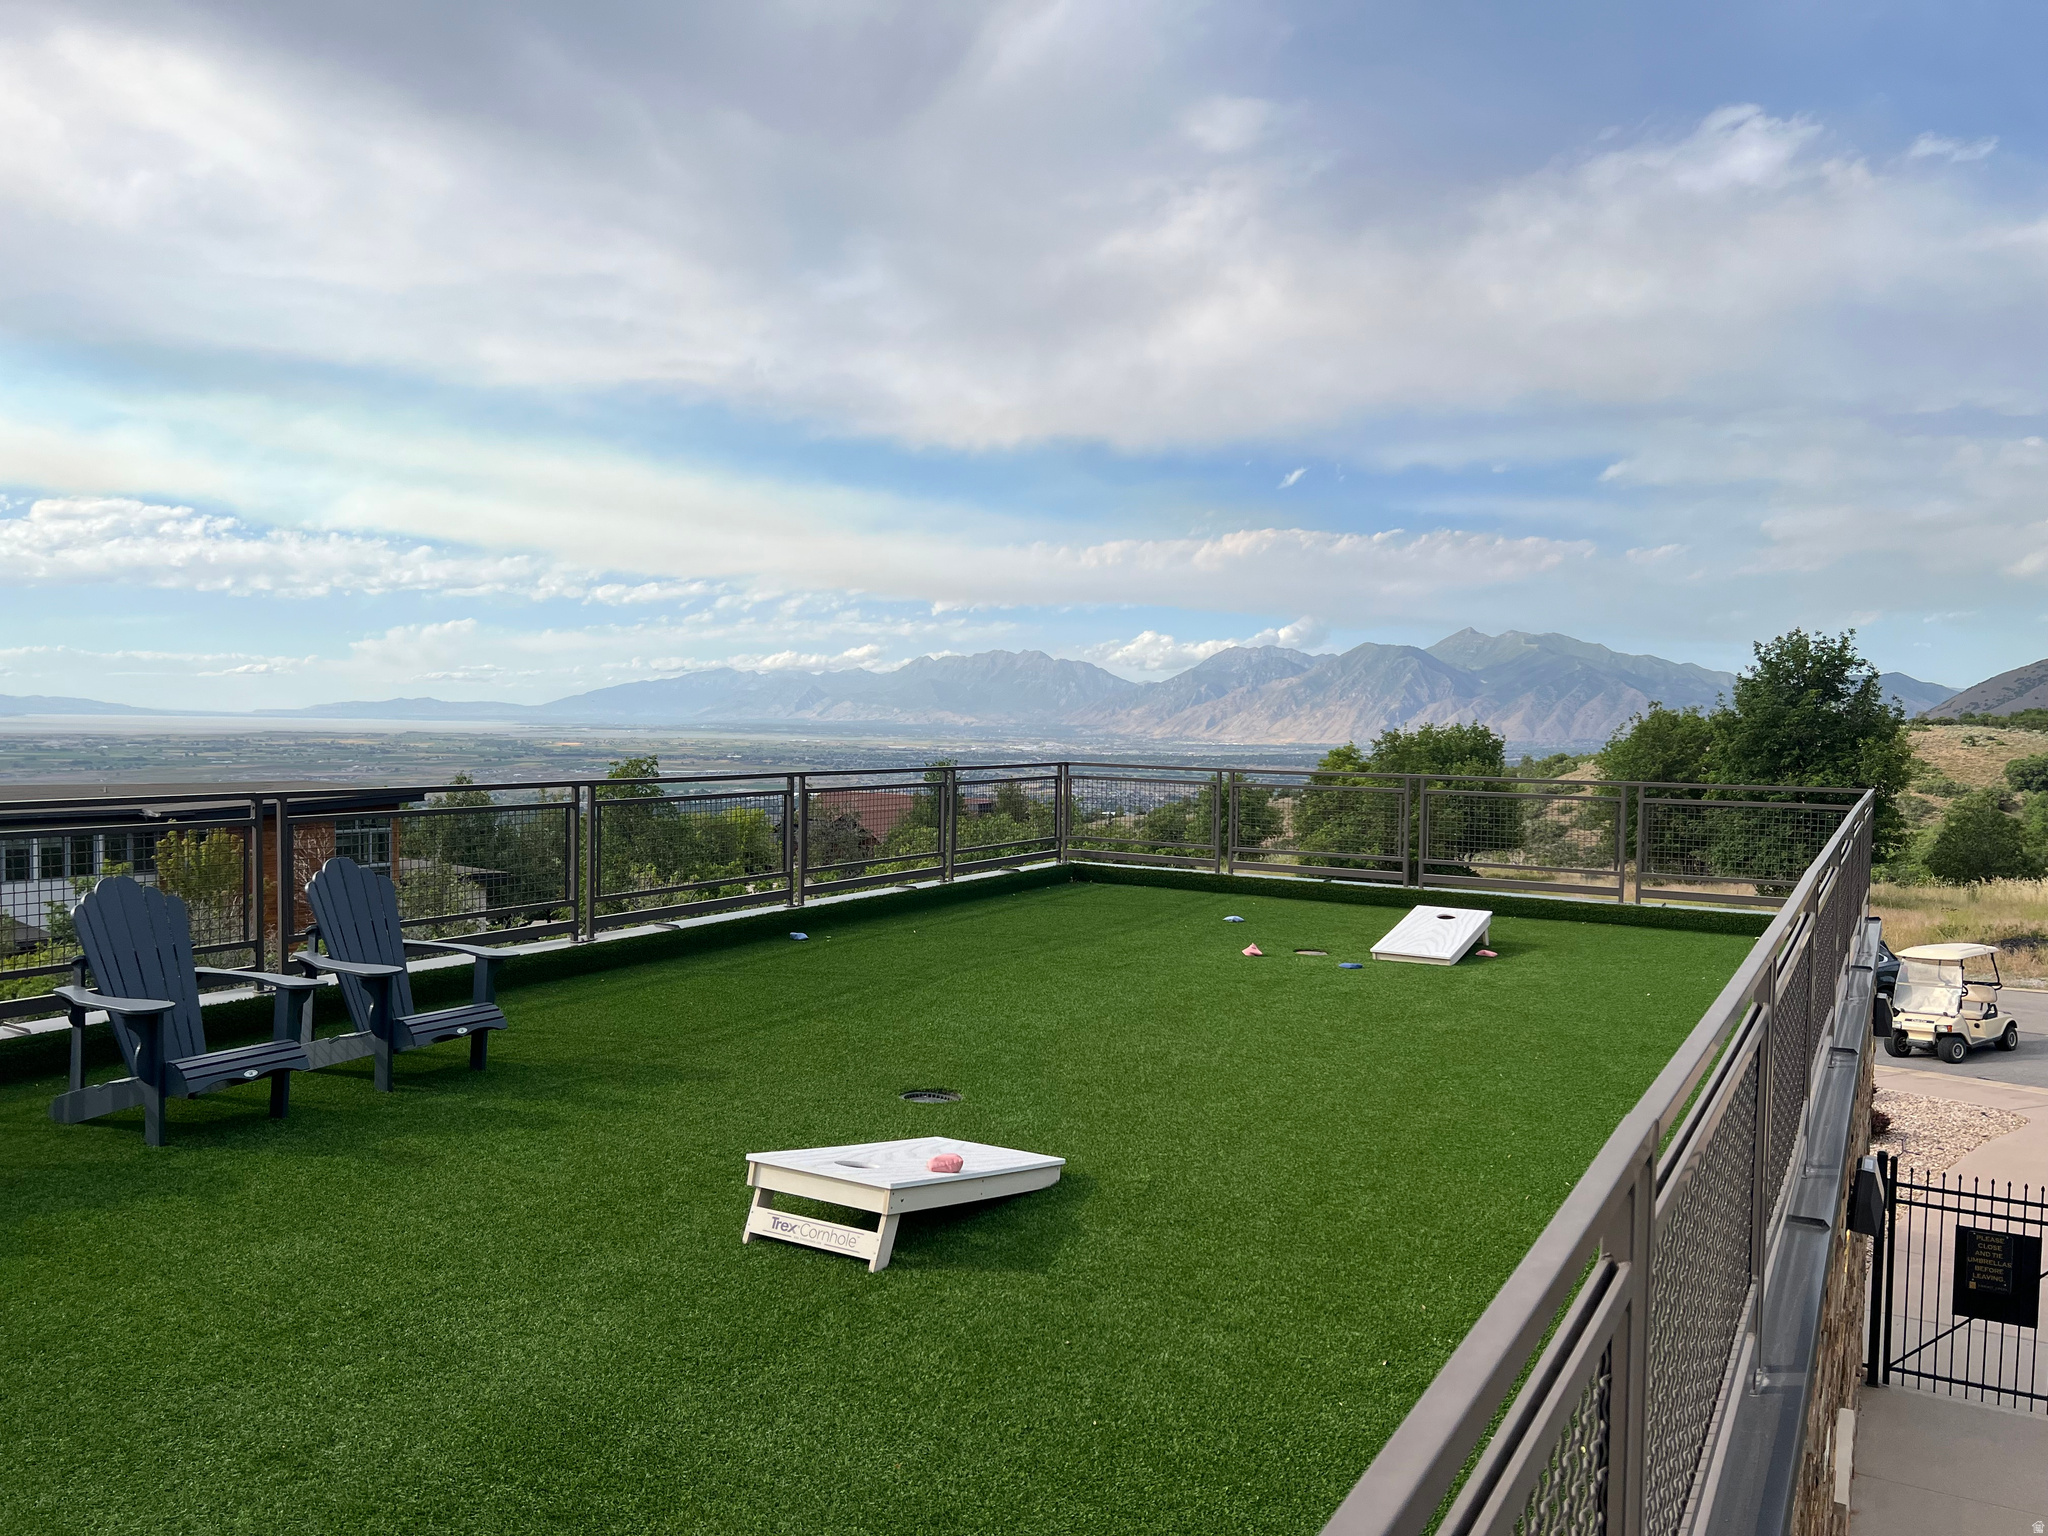
  • View DescriptionLake, Mountain(s), Valley
  • Elementary SchoolFoothills
  • High SchoolSalem Hills
  • School DistrictNebo

Exterior

  • STORIES2
  • Garage Space3.0
  • water SourceCulinary
  • utilitiesNatural Gas Connected, Electricity Connected, Sewer Connected, Sewer: Public, Water Connected
  • roofMetal, Membrane
  • lot featuresRoad: Paved, Sprinkler: Auto-Full, Terrain: Grad Slope, View: Lake, View: Mountain, View: Valley, Drip Irrigation: Auto-Full
  • HEAT TYPEForced Air, Gas: Central, 95 efficiency
  • AIR CONDITIONINGCentral Air, Seer 16 or higher
  • sewerSewer: Connected, Sewer: Public
  • Disability FeaturesAccessible Hallway(s), Roll-In Shower
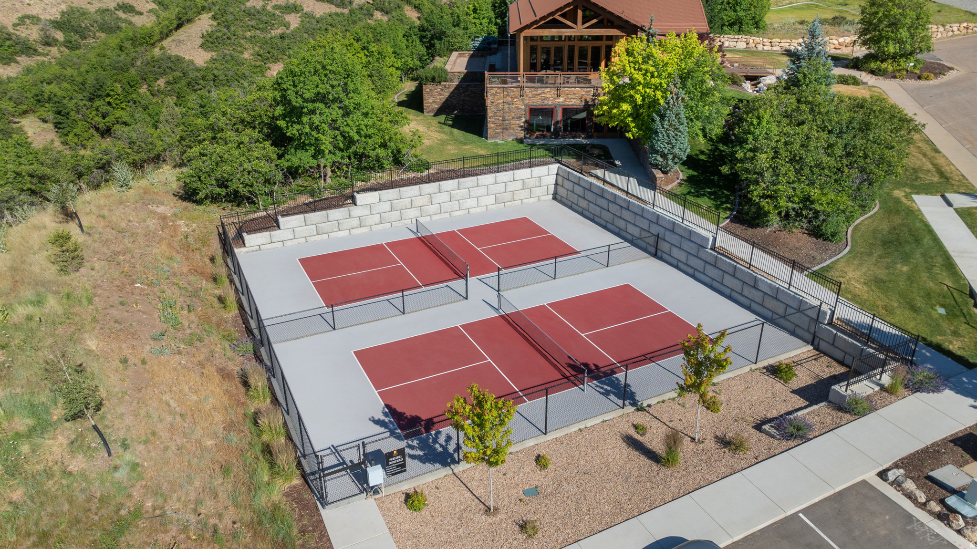
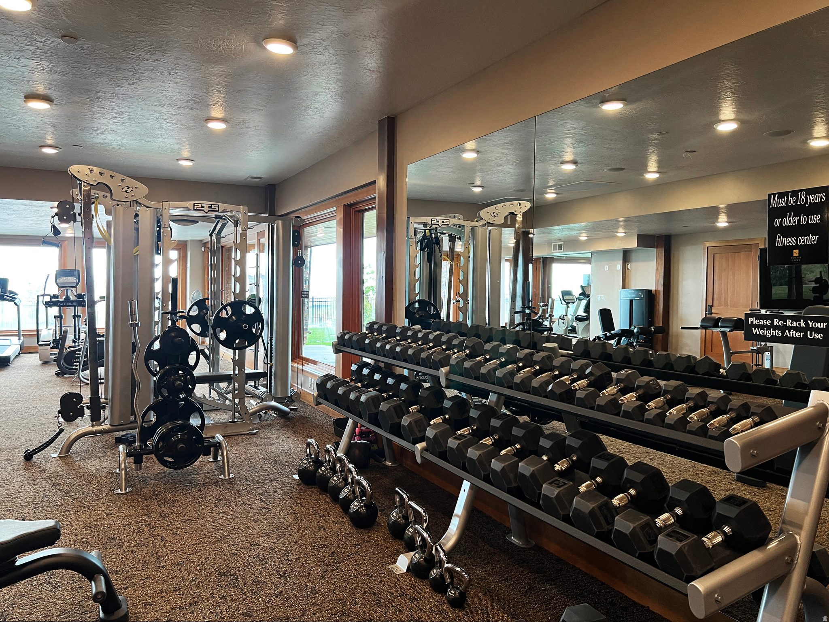
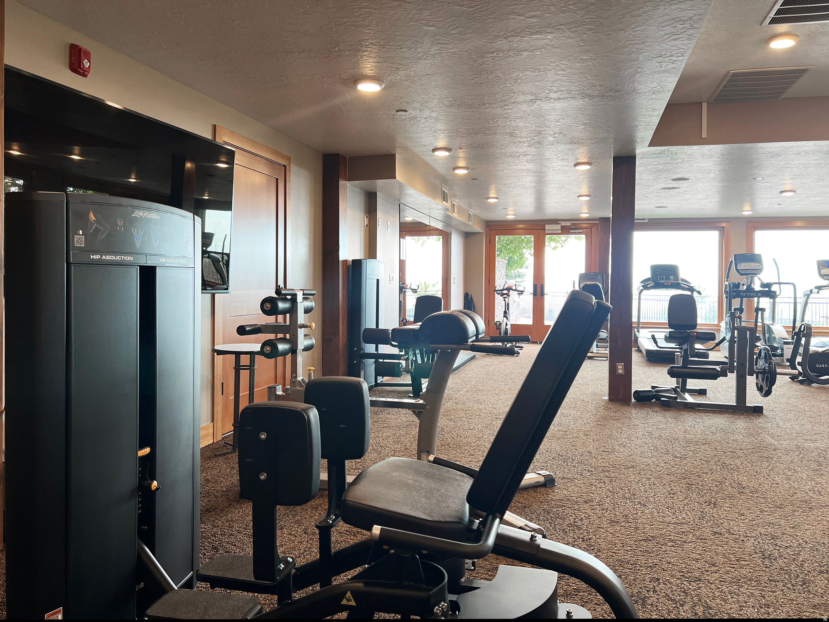
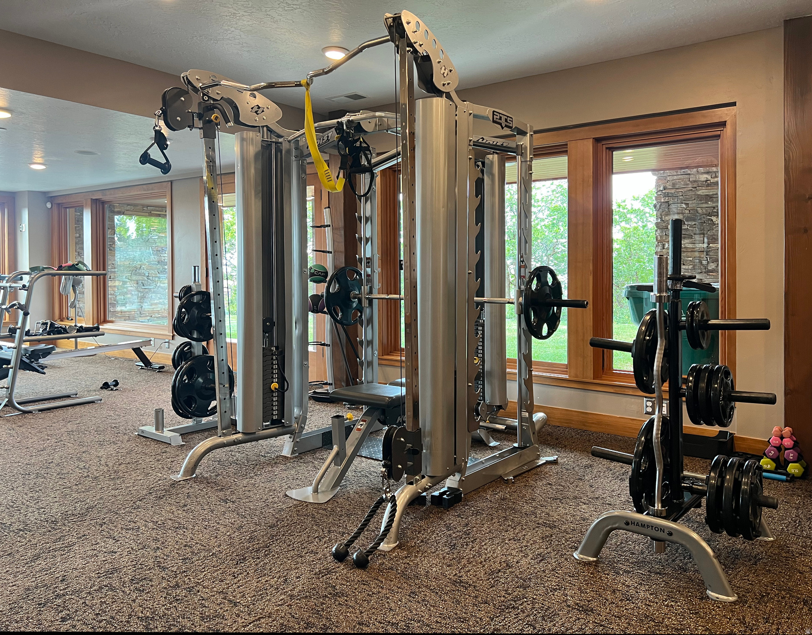
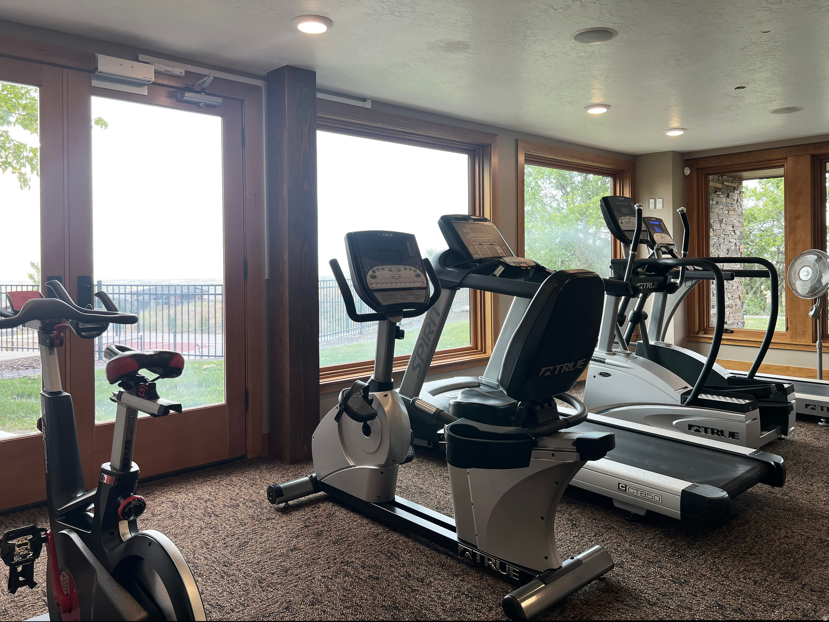
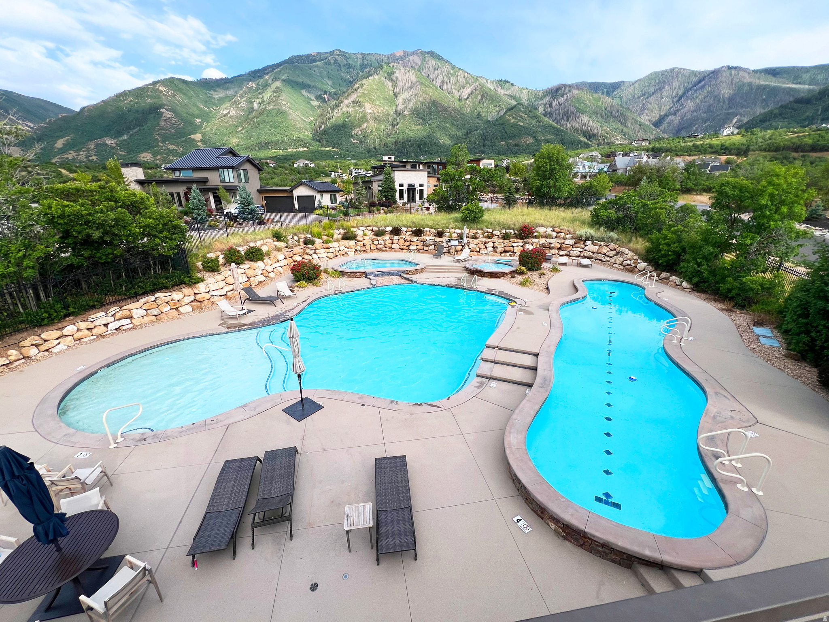
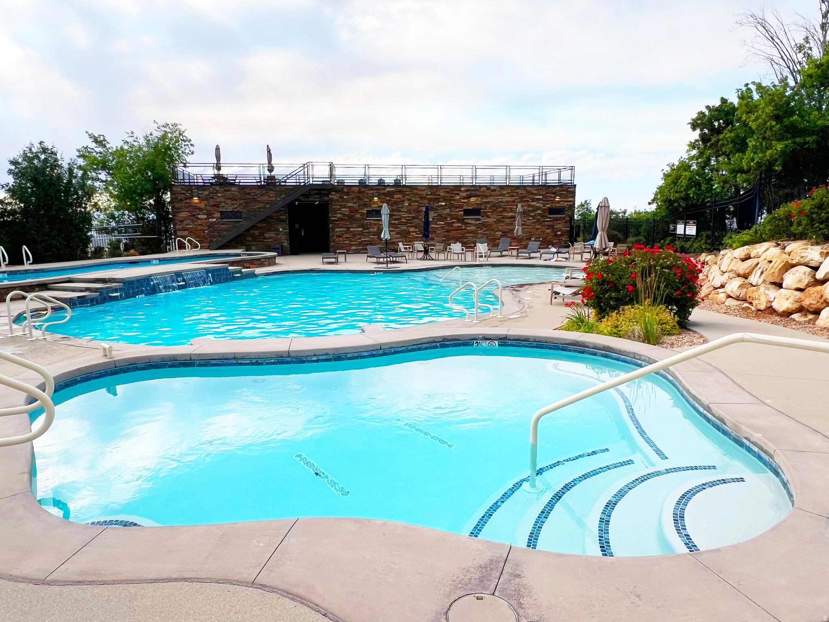
  • HOA AmenitiesBiking Trails, Clubhouse, Fitness Center, Hiking Trails, Pet Rules, Pets Permitted, Pool
  • other exterior FeaturesBasement Entrance, Double Pane Windows, Entry (Foyer), Patio: Covered, Sliding Glass Doors, Walkout

Financial

  • Sales Price$2,200,000
  • Real Estate Tax $9,254/yr
  • HOA $340/mo
image

Schedule a Showing

I would love to show you this beautiful property. Please select your preferred date and time below. I will be in touch shortly to confirm your appointment.

Schedule a Showing

I would love to show you this beautiful property. Please select your preferred date and time below. I will be in touch shortly to confirm your appointment.

Thank you for your interest in 718 S NEBO CIR, Woodland Hills, UT 84653. We are reviewing your request and will be in touch shortly!

Mortgage Calculator

Estimate your monthly mortgage payment, including the principal and interest, property taxes, and HOA. Adjust the values to generate a more accurate rate.

All estimates are provided for informational purposes only. Actual amounts may vary.
$0,000 Your Payment 20 15 65
$0,000 Your Payment

Experience the Difference

When you work with Jared, you gain a trusted advisor who values transparency, strategy, and long-term relationships. His background in executive finance allows him to provide thoughtful insights that help clients make informed decisions. Whether buying, selling, or investing, Jared is committed to delivering an exceptional real estate experience.

Follow Me on Instagram