Leave a Message

Thank you for your message. I will be in touch with you shortly.

714 E GARDEN GROVE DR
SEE ALL PHOTOS
714 E GARDEN GROVE DR
Sold

714 E GARDEN GROVE DR

714 E GARDEN GROVE DR, Eagle Mountain, UT 84005

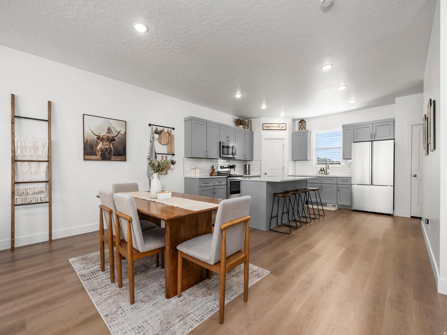
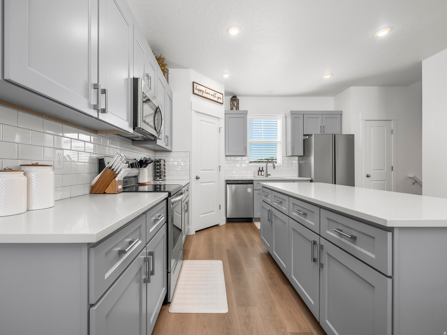
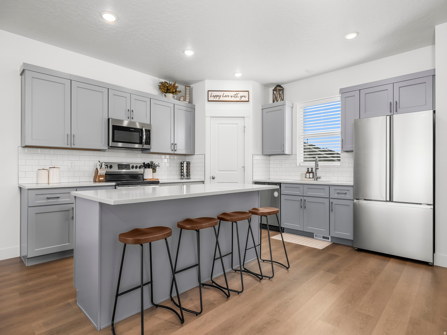
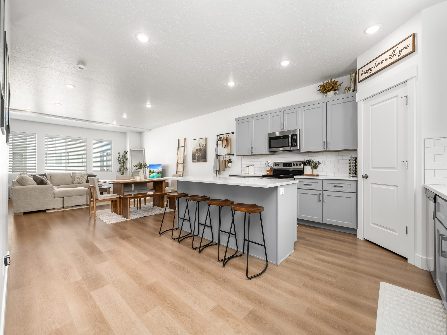
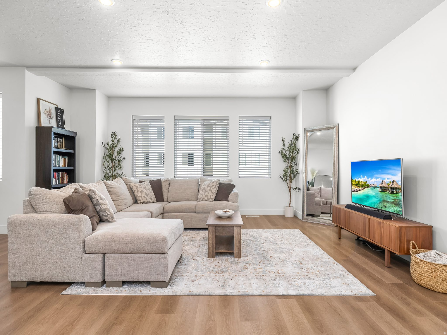
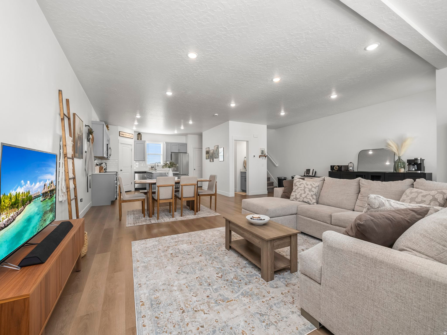
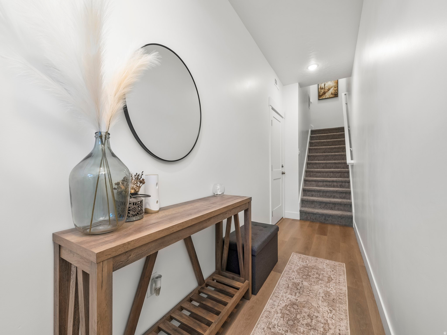
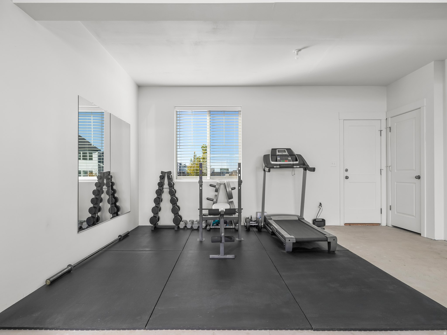
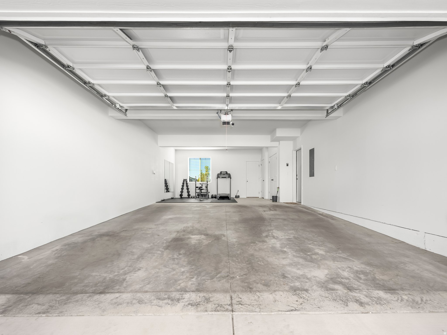
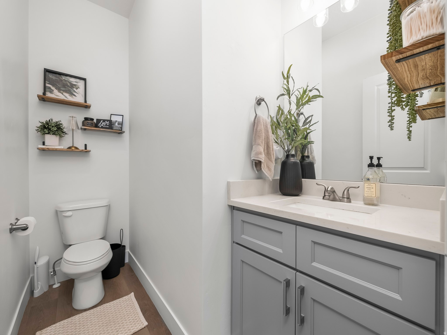
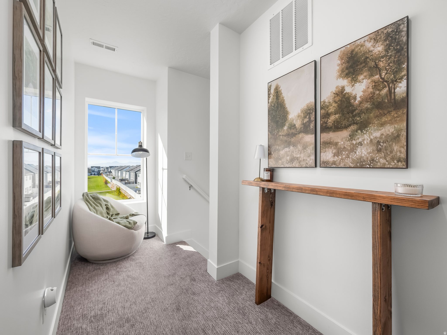
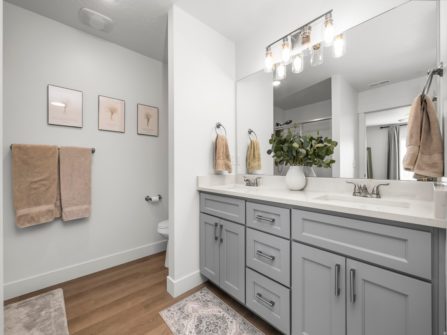
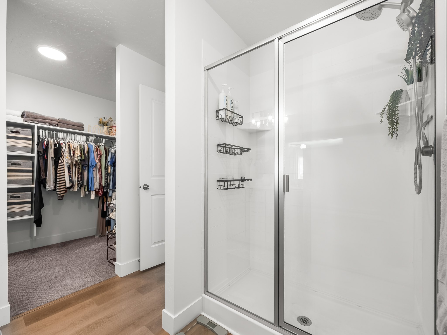
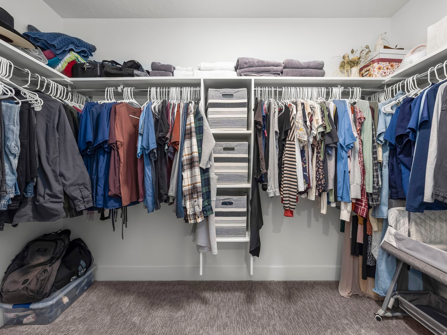
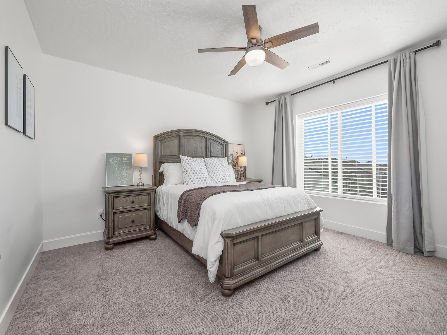
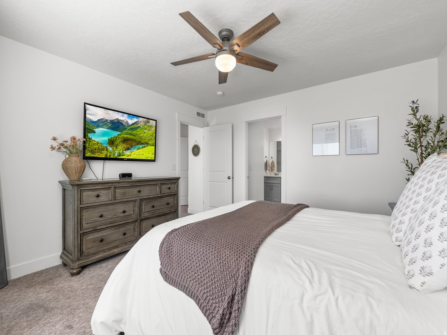
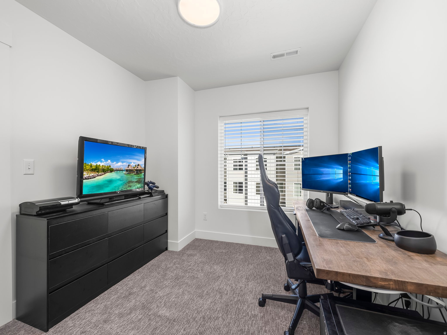
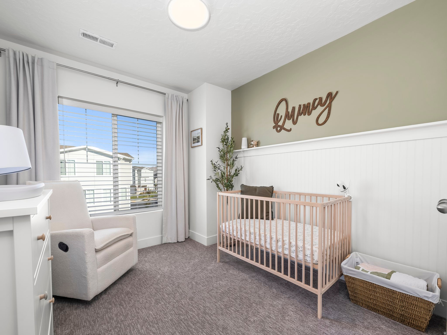
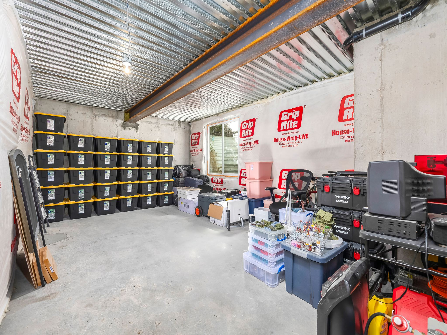
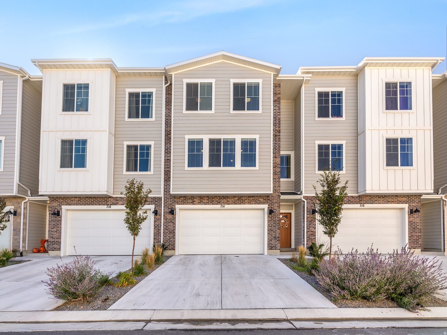
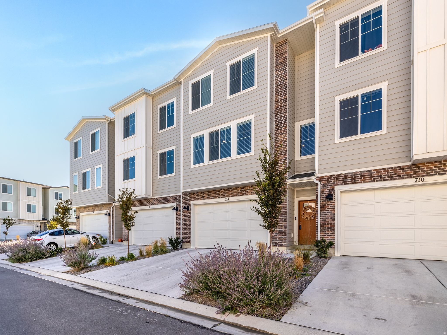
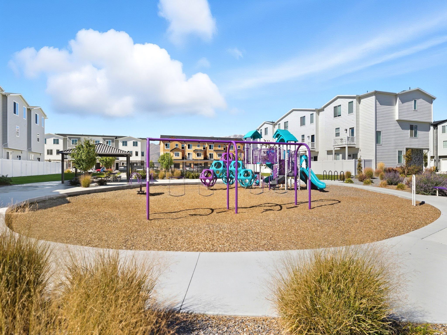
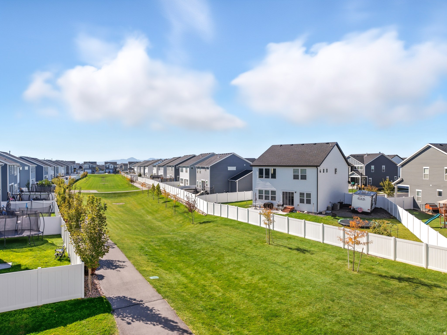
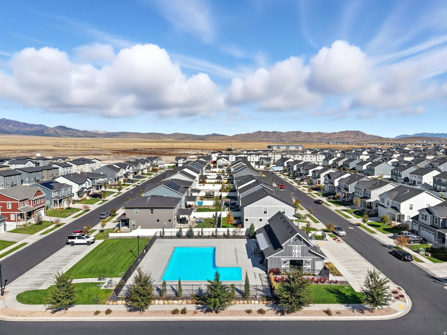
Welcome to this beautiful 3-bedroom, 2.5-bath townhome in The Towns at Brylee Farms! Built in 2024, this 2,555 sq ft home offers modern style and functionality in a thriving Eagle Mountain community. Enjoy an open floor plan with a spacious great room, large windows, and beautiful finishes throughout. The kitchen features quartz countertops, ample cabinetry, and included dishwasher, microwave, and stove. Curtain rods and curtains in the master and small bedroom are also included. The 4 car garage features a home gym, and the mounted mirrors may stay upon request. Upstairs includes a roomy primary suite with walk-in closet and private bath. The unfinished basement provides space to grow or customize. It is the perfect space to finish a mother in law apartment. Energy-efficient design with double-pane windows, central air, and forced-air heating. Community amenities include a clubhouse, pool, playground, picnic area, and pickleball and tennis courts. This home is subject to third party approval. Buyer to verify all information.

3
beds

3
baths

2,555 Sq.Ft. LIVING AREA

871.2 Sq.Ft. lot

Features & Amenities

Interior

  • total bedrooms3
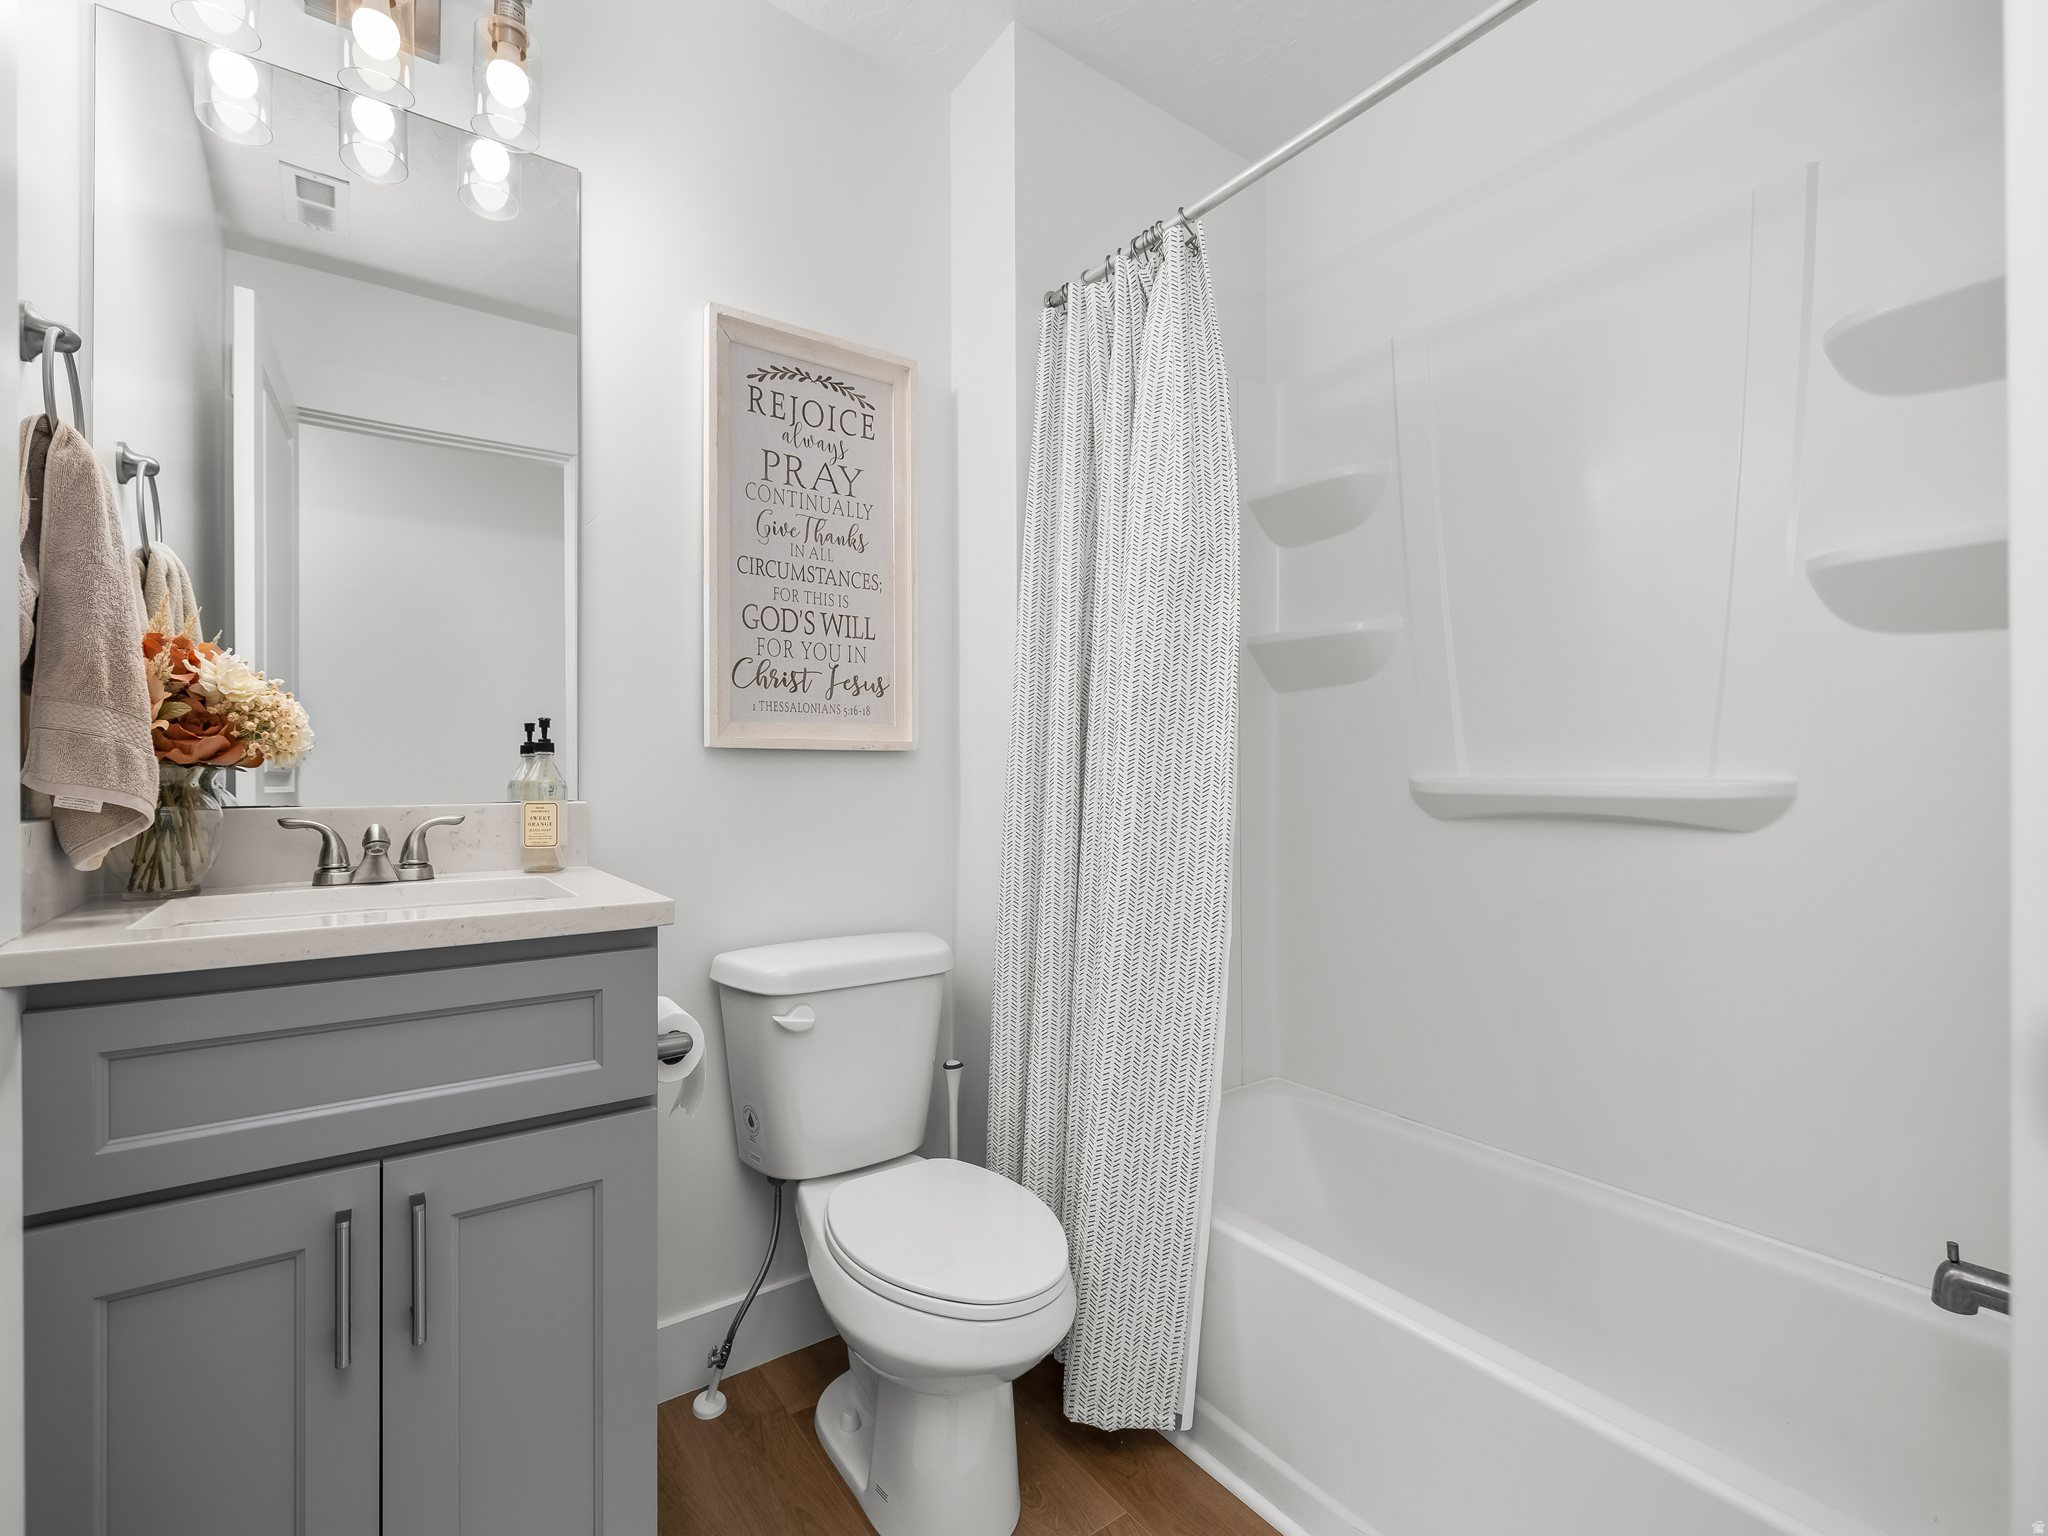
  • Total bathrooms3
  • full bathrooms2
  • half bathroom1
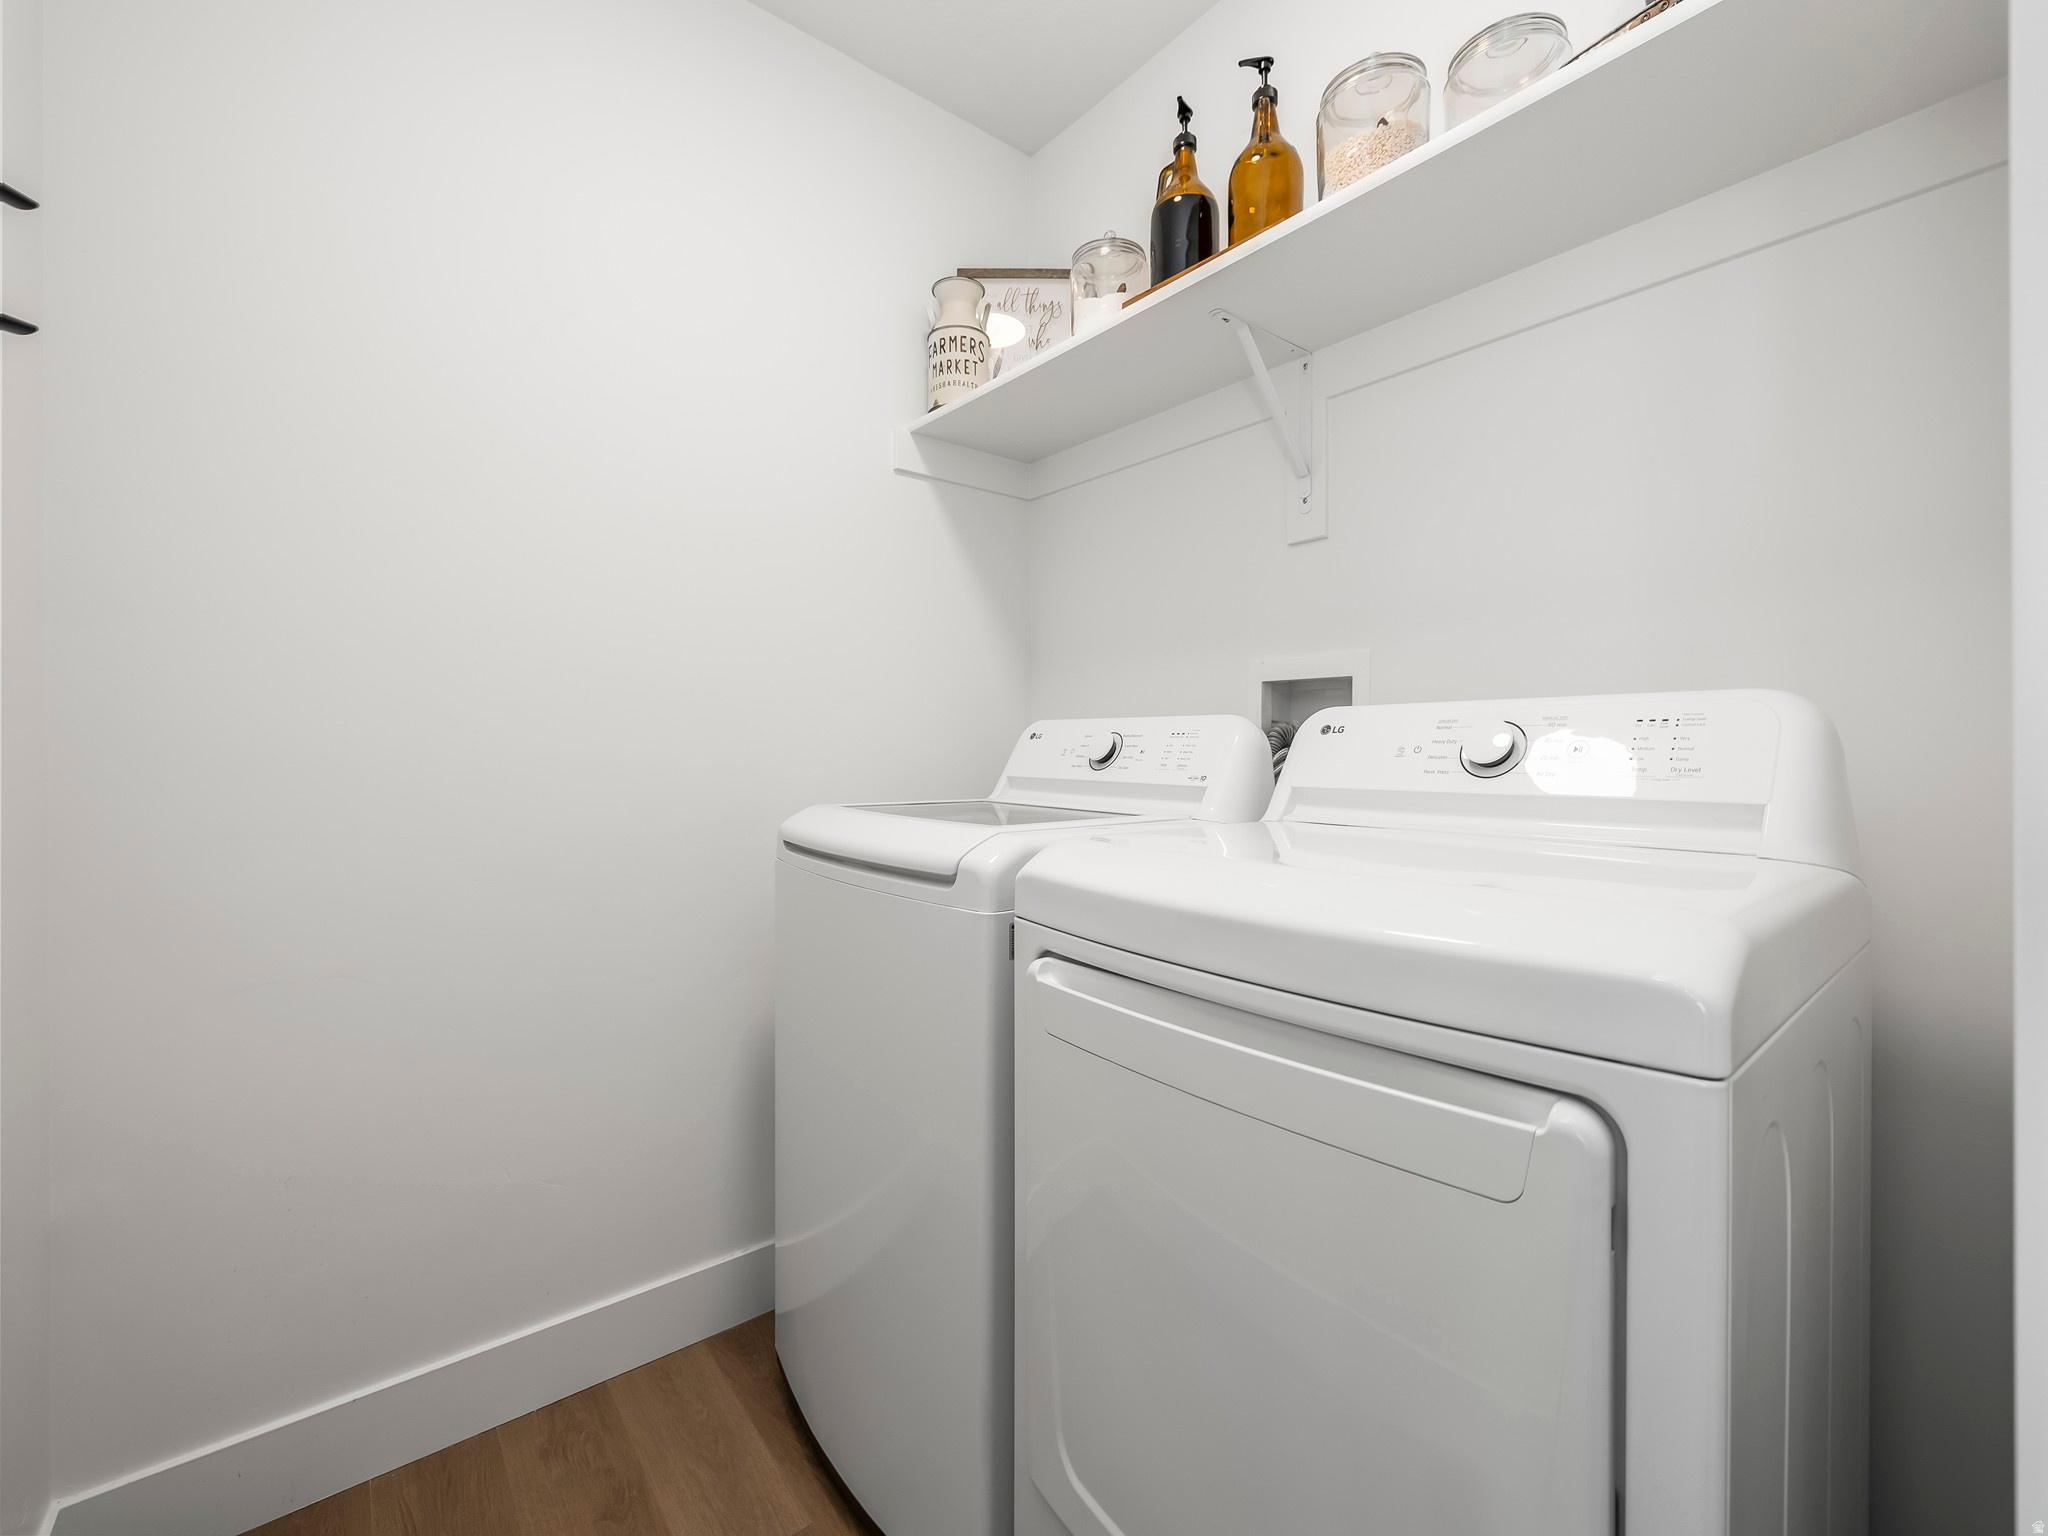
  • Laundry room Electric Dryer Hookup
  • Flooring Carpet
  • other interior Features Bath: Primary, Closet: Walk-In, Great Room

Area & Lot

  • Status Sold
  • Date Sold September 1, 2026
  • Living Area2,555 Sq.Ft.
  • Total Area2,555 Sq.Ft.
  • Lot Area871.2 Sq.Ft.
  • MLS® ID2163184
  • TypeTownhouse
  • YEAR BUILT2024
  • Architecture StylesTownhouse, Row-mid
  • Elementary SchoolMountain Trails
  • Middle SchoolFrontier
  • High SchoolCedar Valley
  • School DistrictAlpine

Exterior

  • STORIES4
  • Garage Space4.0
  • water SourceCulinary
  • utilitiesNatural Gas Connected, Electricity Connected, Sewer Connected, Water Connected
  • roofAsphalt
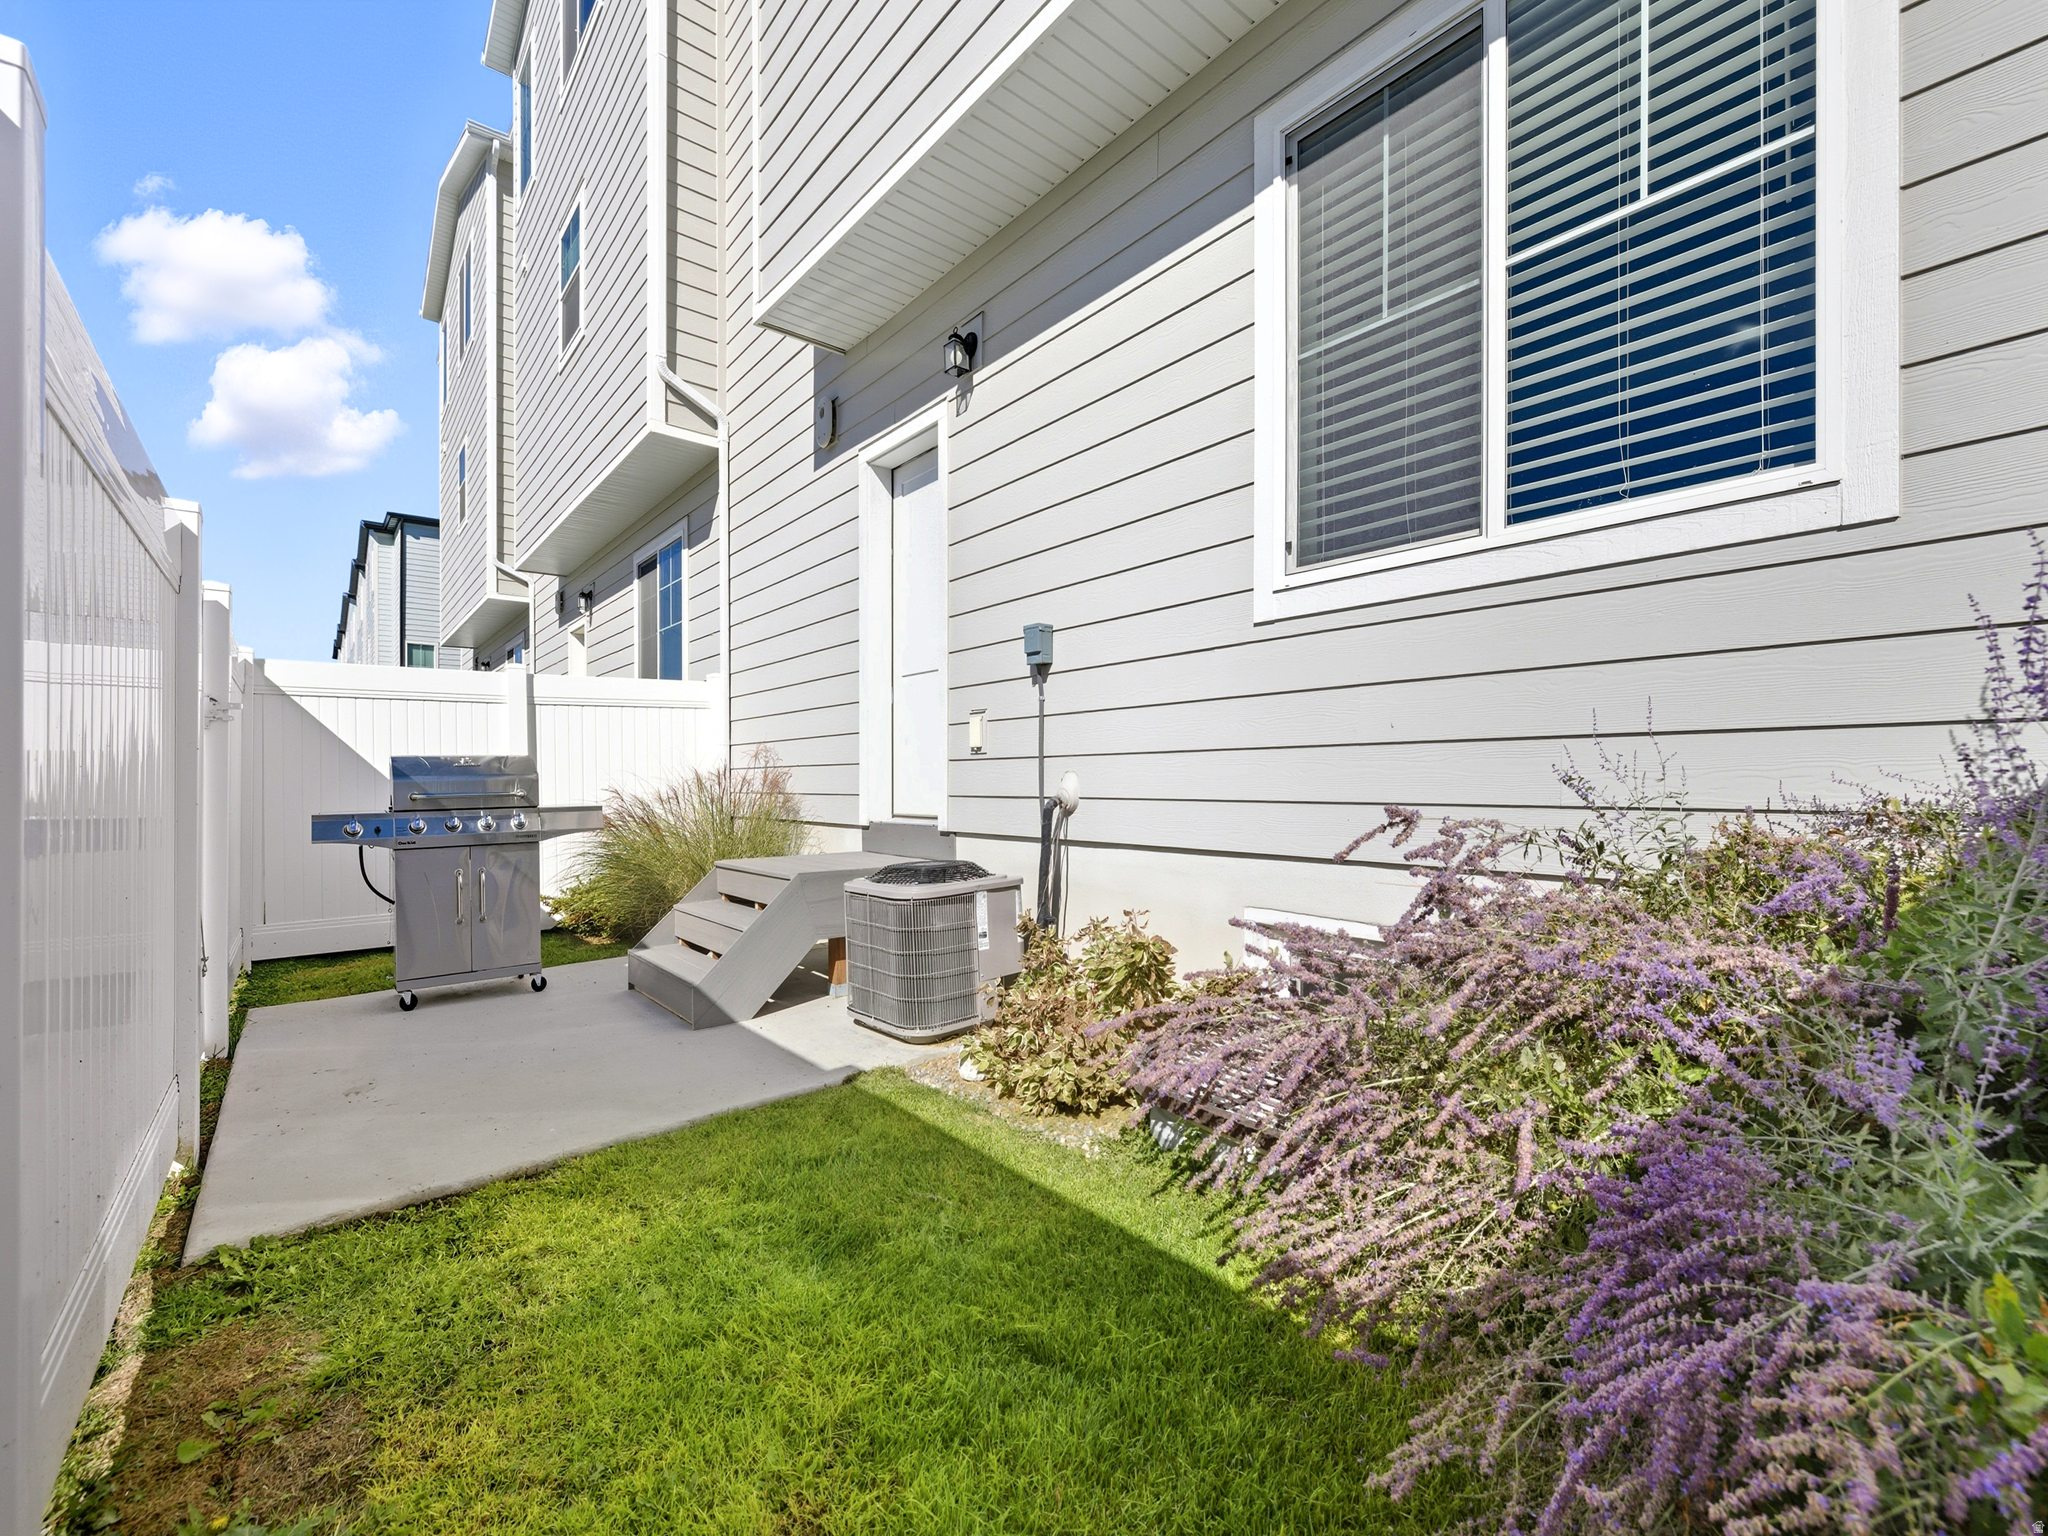
  • lot featuresFenced: Full, Sprinkler: Auto-Full
  • parking2 Car Deep (Tandem), Attached, Extra Length
  • HEAT TYPEForced Air
  • AIR CONDITIONINGCentral Air
  • sewerSewer: Connected
  • HOA AmenitiesClubhouse, Insurance, Maintenance, Pets Permitted, Picnic Area, Playground, Pool, Snow Removal, Tennis Court(s)
  • other exterior FeaturesDouble Pane Windows, Entry (Foyer)

Financial

  • Price Upon Request
  • Zoning Single-Family

Experience the Difference

When you work with Jared, you gain a trusted advisor who values transparency, strategy, and long-term relationships. His background in executive finance allows him to provide thoughtful insights that help clients make informed decisions. Whether buying, selling, or investing, Jared is committed to delivering an exceptional real estate experience.

Follow Me on Instagram