Leave a Message

Thank you for your message. I will be in touch with you shortly.

6917 N MOHAWK ST
6917 N MOHAWK ST
6917 N MOHAWK ST
6917 N MOHAWK ST
6917 N MOHAWK ST
6917 N MOHAWK ST
6917 N MOHAWK ST
6917 N MOHAWK ST
6917 N MOHAWK ST
6917 N MOHAWK ST
6917 N MOHAWK ST
6917 N MOHAWK ST
6917 N MOHAWK ST
6917 N MOHAWK ST
6917 N MOHAWK ST
6917 N MOHAWK ST
6917 N MOHAWK ST
6917 N MOHAWK ST
6917 N MOHAWK ST
6917 N MOHAWK ST
6917 N MOHAWK ST
6917 N MOHAWK ST
6917 N MOHAWK ST
6917 N MOHAWK ST
6917 N MOHAWK ST
6917 N MOHAWK ST
6917 N MOHAWK ST
6917 N MOHAWK ST
6917 N MOHAWK ST
6917 N MOHAWK ST
6917 N MOHAWK ST
6917 N MOHAWK ST
6917 N MOHAWK ST
6917 N MOHAWK ST
6917 N MOHAWK ST
6917 N MOHAWK ST
6917 N MOHAWK ST
6917 N MOHAWK ST
6917 N MOHAWK ST
6917 N MOHAWK ST
6917 N MOHAWK ST
6917 N MOHAWK ST
6917 N MOHAWK ST
6917 N MOHAWK ST
6917 N MOHAWK ST
6917 N MOHAWK ST
6917 N MOHAWK ST
6917 N MOHAWK ST
6917 N MOHAWK ST
SEE ALL PHOTOS
6917 N MOHAWK ST
6917 N MOHAWK ST
6917 N MOHAWK ST
6917 N MOHAWK ST
6917 N MOHAWK ST
6917 N MOHAWK ST
6917 N MOHAWK ST
6917 N MOHAWK ST
6917 N MOHAWK ST
6917 N MOHAWK ST
6917 N MOHAWK ST
6917 N MOHAWK ST
6917 N MOHAWK ST
6917 N MOHAWK ST
6917 N MOHAWK ST
6917 N MOHAWK ST
6917 N MOHAWK ST
6917 N MOHAWK ST
6917 N MOHAWK ST
6917 N MOHAWK ST
6917 N MOHAWK ST
6917 N MOHAWK ST
6917 N MOHAWK ST
6917 N MOHAWK ST
6917 N MOHAWK ST
6917 N MOHAWK ST
6917 N MOHAWK ST
6917 N MOHAWK ST
6917 N MOHAWK ST
6917 N MOHAWK ST
6917 N MOHAWK ST
6917 N MOHAWK ST
6917 N MOHAWK ST
6917 N MOHAWK ST
6917 N MOHAWK ST
6917 N MOHAWK ST
6917 N MOHAWK ST
6917 N MOHAWK ST
6917 N MOHAWK ST
6917 N MOHAWK ST
6917 N MOHAWK ST
6917 N MOHAWK ST
6917 N MOHAWK ST
6917 N MOHAWK ST
6917 N MOHAWK ST
6917 N MOHAWK ST
6917 N MOHAWK ST
6917 N MOHAWK ST
6917 N MOHAWK ST
Sold

6917 N MOHAWK ST

6917 N MOHAWK ST, Eagle Mountain, UT 84005

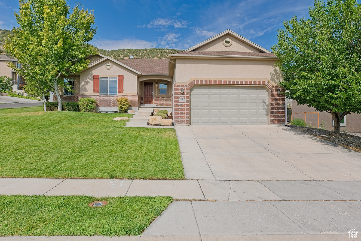
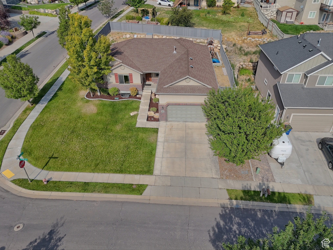
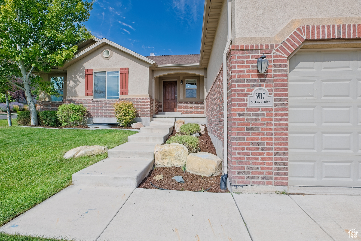
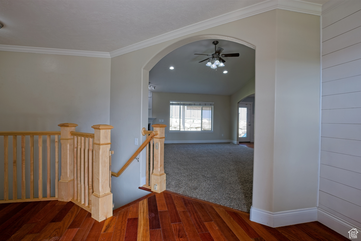
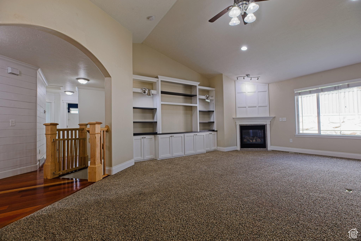
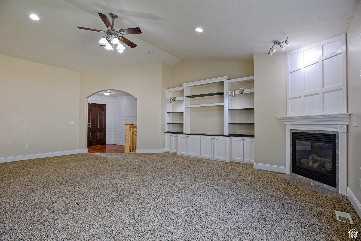
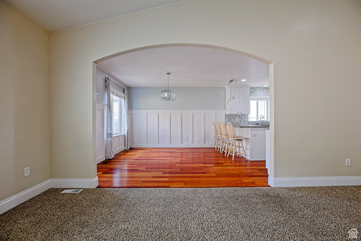
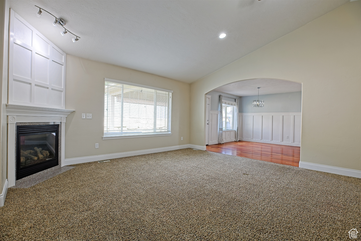
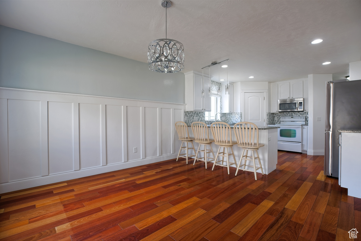
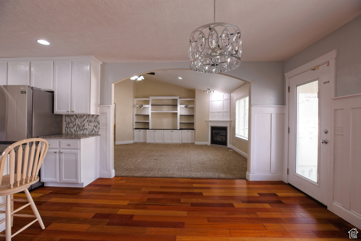
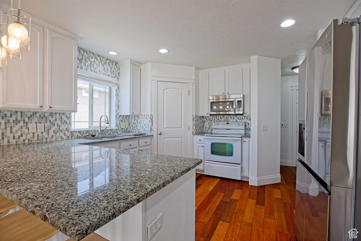
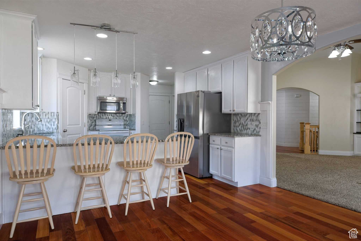
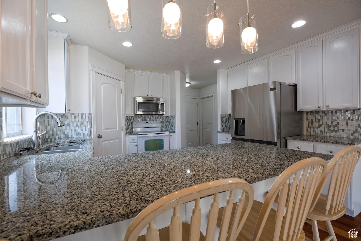
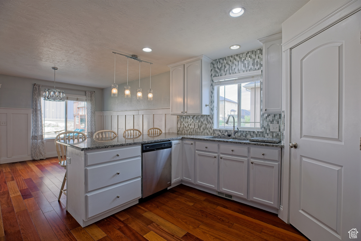
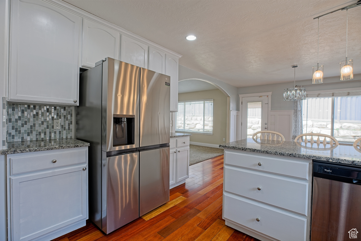
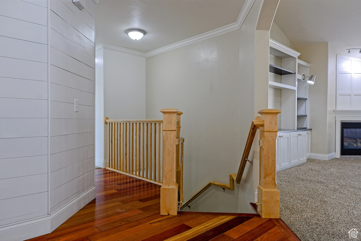
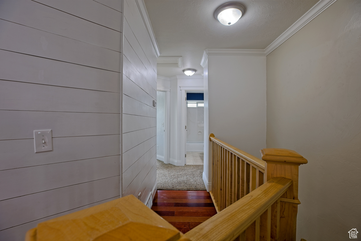
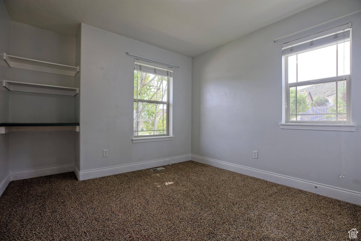
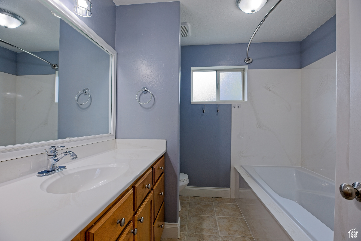
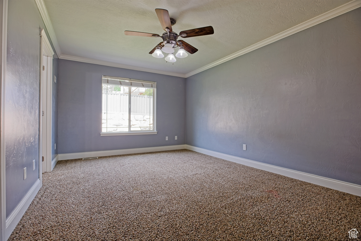
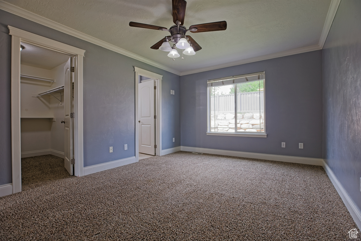
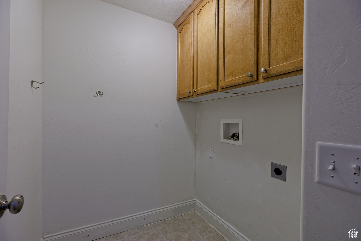
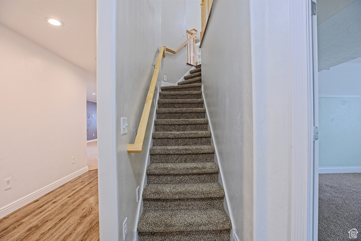
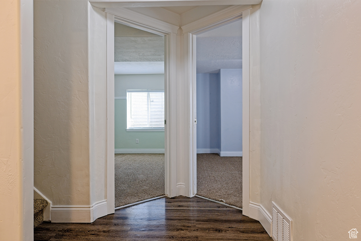
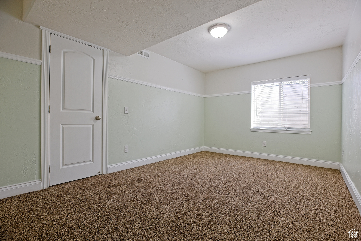
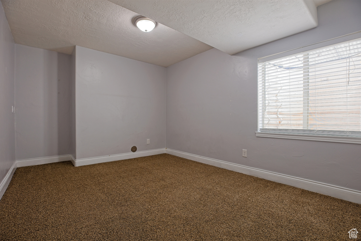
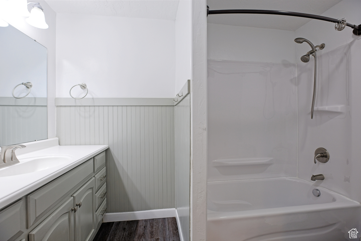
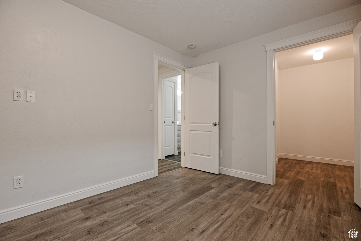
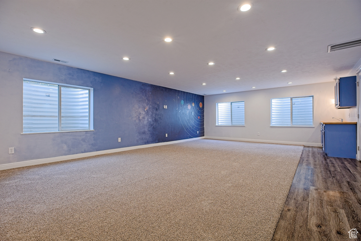
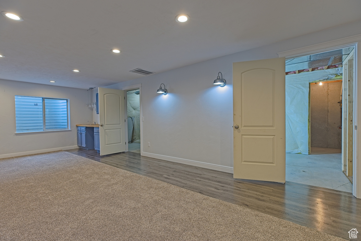
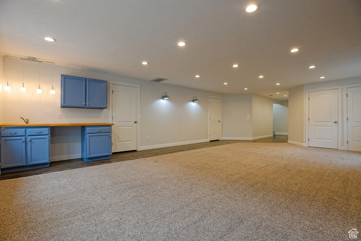
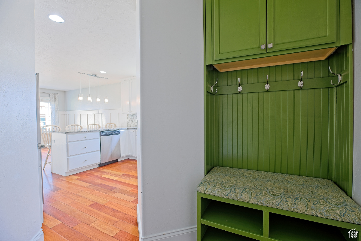
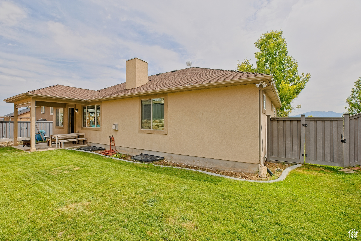
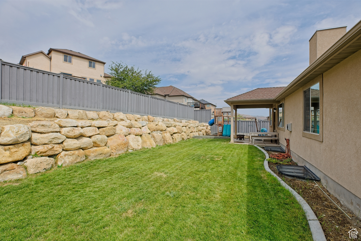
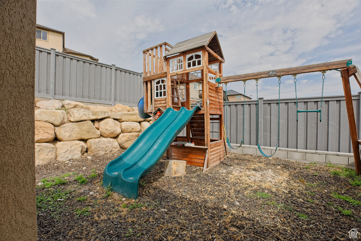
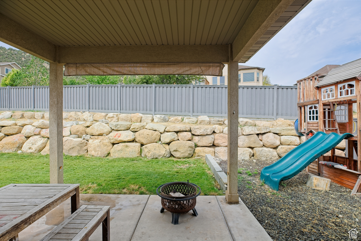
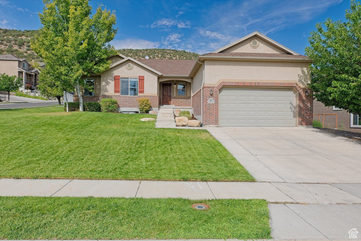
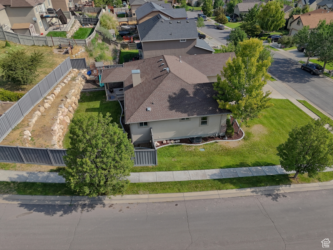
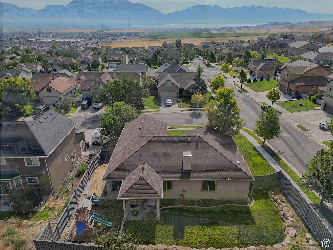
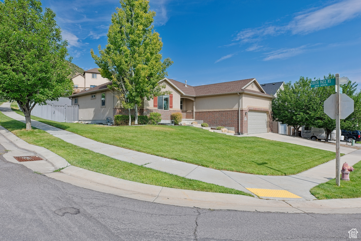
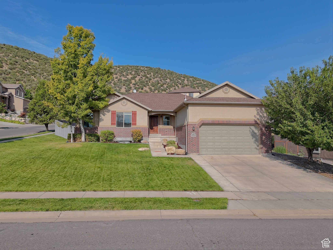
Discover the perfect blend of comfort and style in this beautiful single-family home nestled in the serene Kiowa Valley. This residence is ideal for those seeking a peaceful neighborhood with modern amenities and stunning craftsmanship. Enjoy a spacious and inviting layout that seamlessly connects living areas, perfect for both everyday living and entertaining. Admire the craftsmanship with crown molding, shiplap, and custom paneling throughout the home. The kitchen boasts elegant granite countertops and a stylish tile backsplash, making meal preparation a delight. Relax in your own oasis with a private composite-fenced backyard, covered patio, and play area, ideal for family gatherings and outdoor activities. The spacious basement offers a large gathering area, perfect for movie nights, game days, or any special occasion. Located a short distance to shopping at Ridley's and Saratoga Springs shopping, ensuring all your essentials are within easy reach. Enjoy stunning views of the mountains from the comfort of your home, adding a touch of beauty to your everyday life. Don't miss the opportunity to make this exceptional property your new home! No more than 4 animals per local ordinances. Square footage figures are provided as a courtesy estimate only and were obtained from county records. Buyer is advised to obtain an independent measurement. Buyer to verify all information.

6
beds

3
baths

3,514 Sq.Ft. LIVING AREA

9,583.2 Sq.Ft. lot

Features & Amenities

Interior

  • total bedrooms6
  • Total bathrooms3
  • full bathrooms3
  • Laundry room Electric Dryer Hookup
  • Flooring Carpet, Hardwood, Laminate, Tile
  • Fireplace Fireplace Equipment, Insert
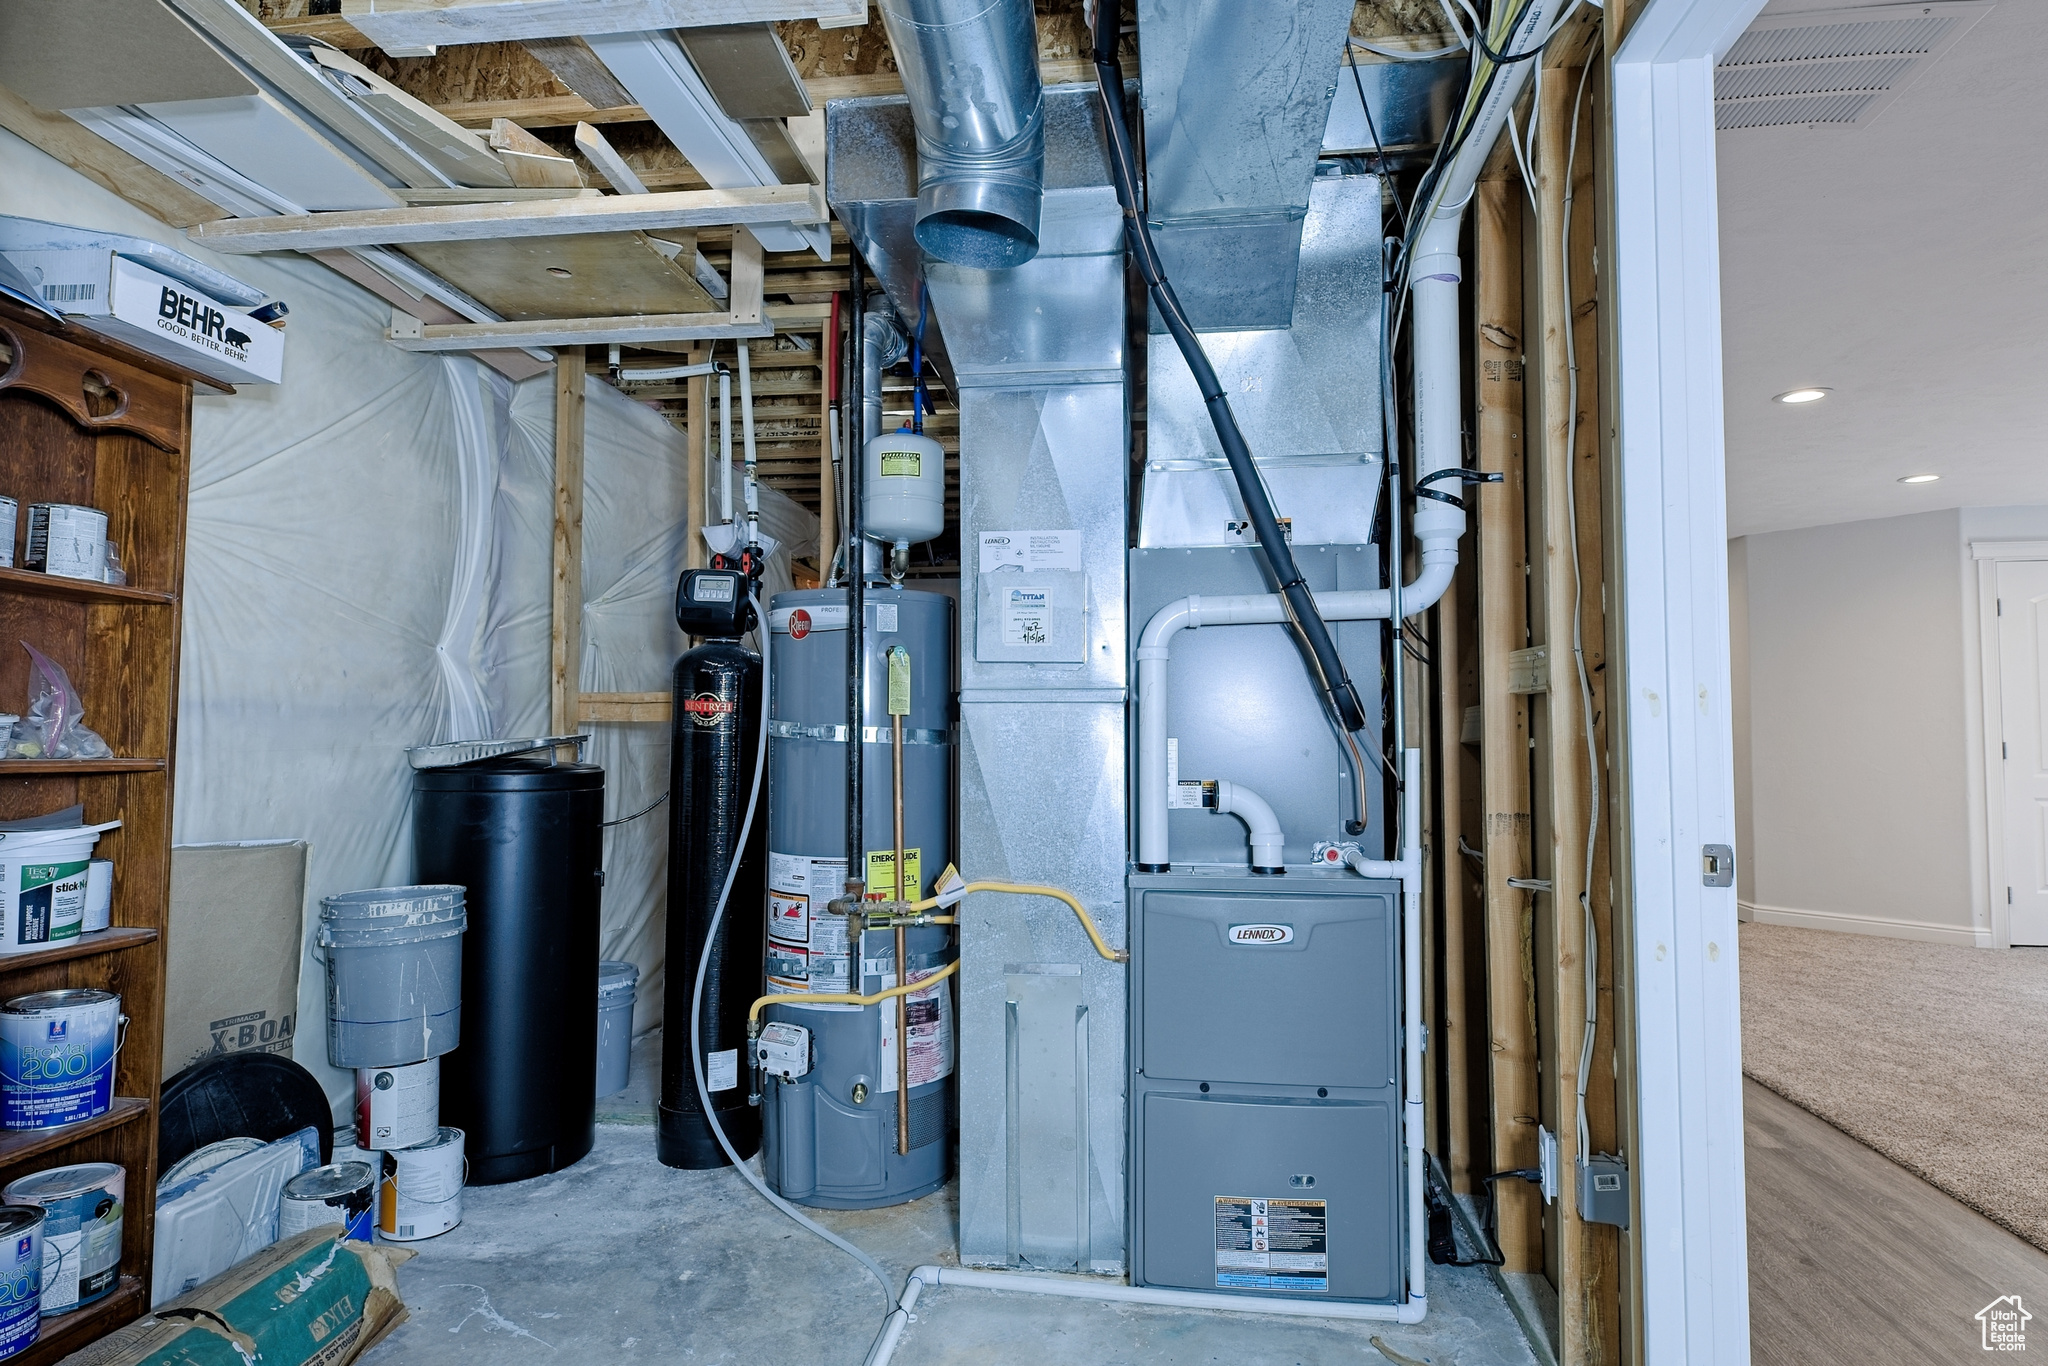
  • APPLIANCES Ceiling Fan, Microwave, Refrigerator, Water Softener Owned
  • other interior Features Alarm: Fire, Bar: Wet, Bath: Primary, Closet: Walk-In, Disposal, Great Room, Jetted Tub, Range/Oven: Built-In, Vaulted Ceilings

Area & Lot

  • Status Sold
  • Date Sold December 2, 2024
  • Living Area3,514 Sq.Ft.
  • Total Area3,514 Sq.Ft.
  • Lot Area9,583.2 Sq.Ft.
  • MLS® ID2015919
  • TypeResidential
  • YEAR BUILT2006
  • NeighborhoodSaratoga Springs
  • Architecture StylesRambler/Ranch
  • View DescriptionMountain(s), Valley
  • Elementary SchoolBrookhaven
  • Middle SchoolFrontier
  • High SchoolCedar Valley
  • School DistrictAlpine

Exterior

  • STORIES2
  • Garage Space2.0
  • water SourceCulinary
  • utilitiesNatural Gas Connected, Electricity Connected, Sewer Connected, Water Connected
  • roofAsphalt
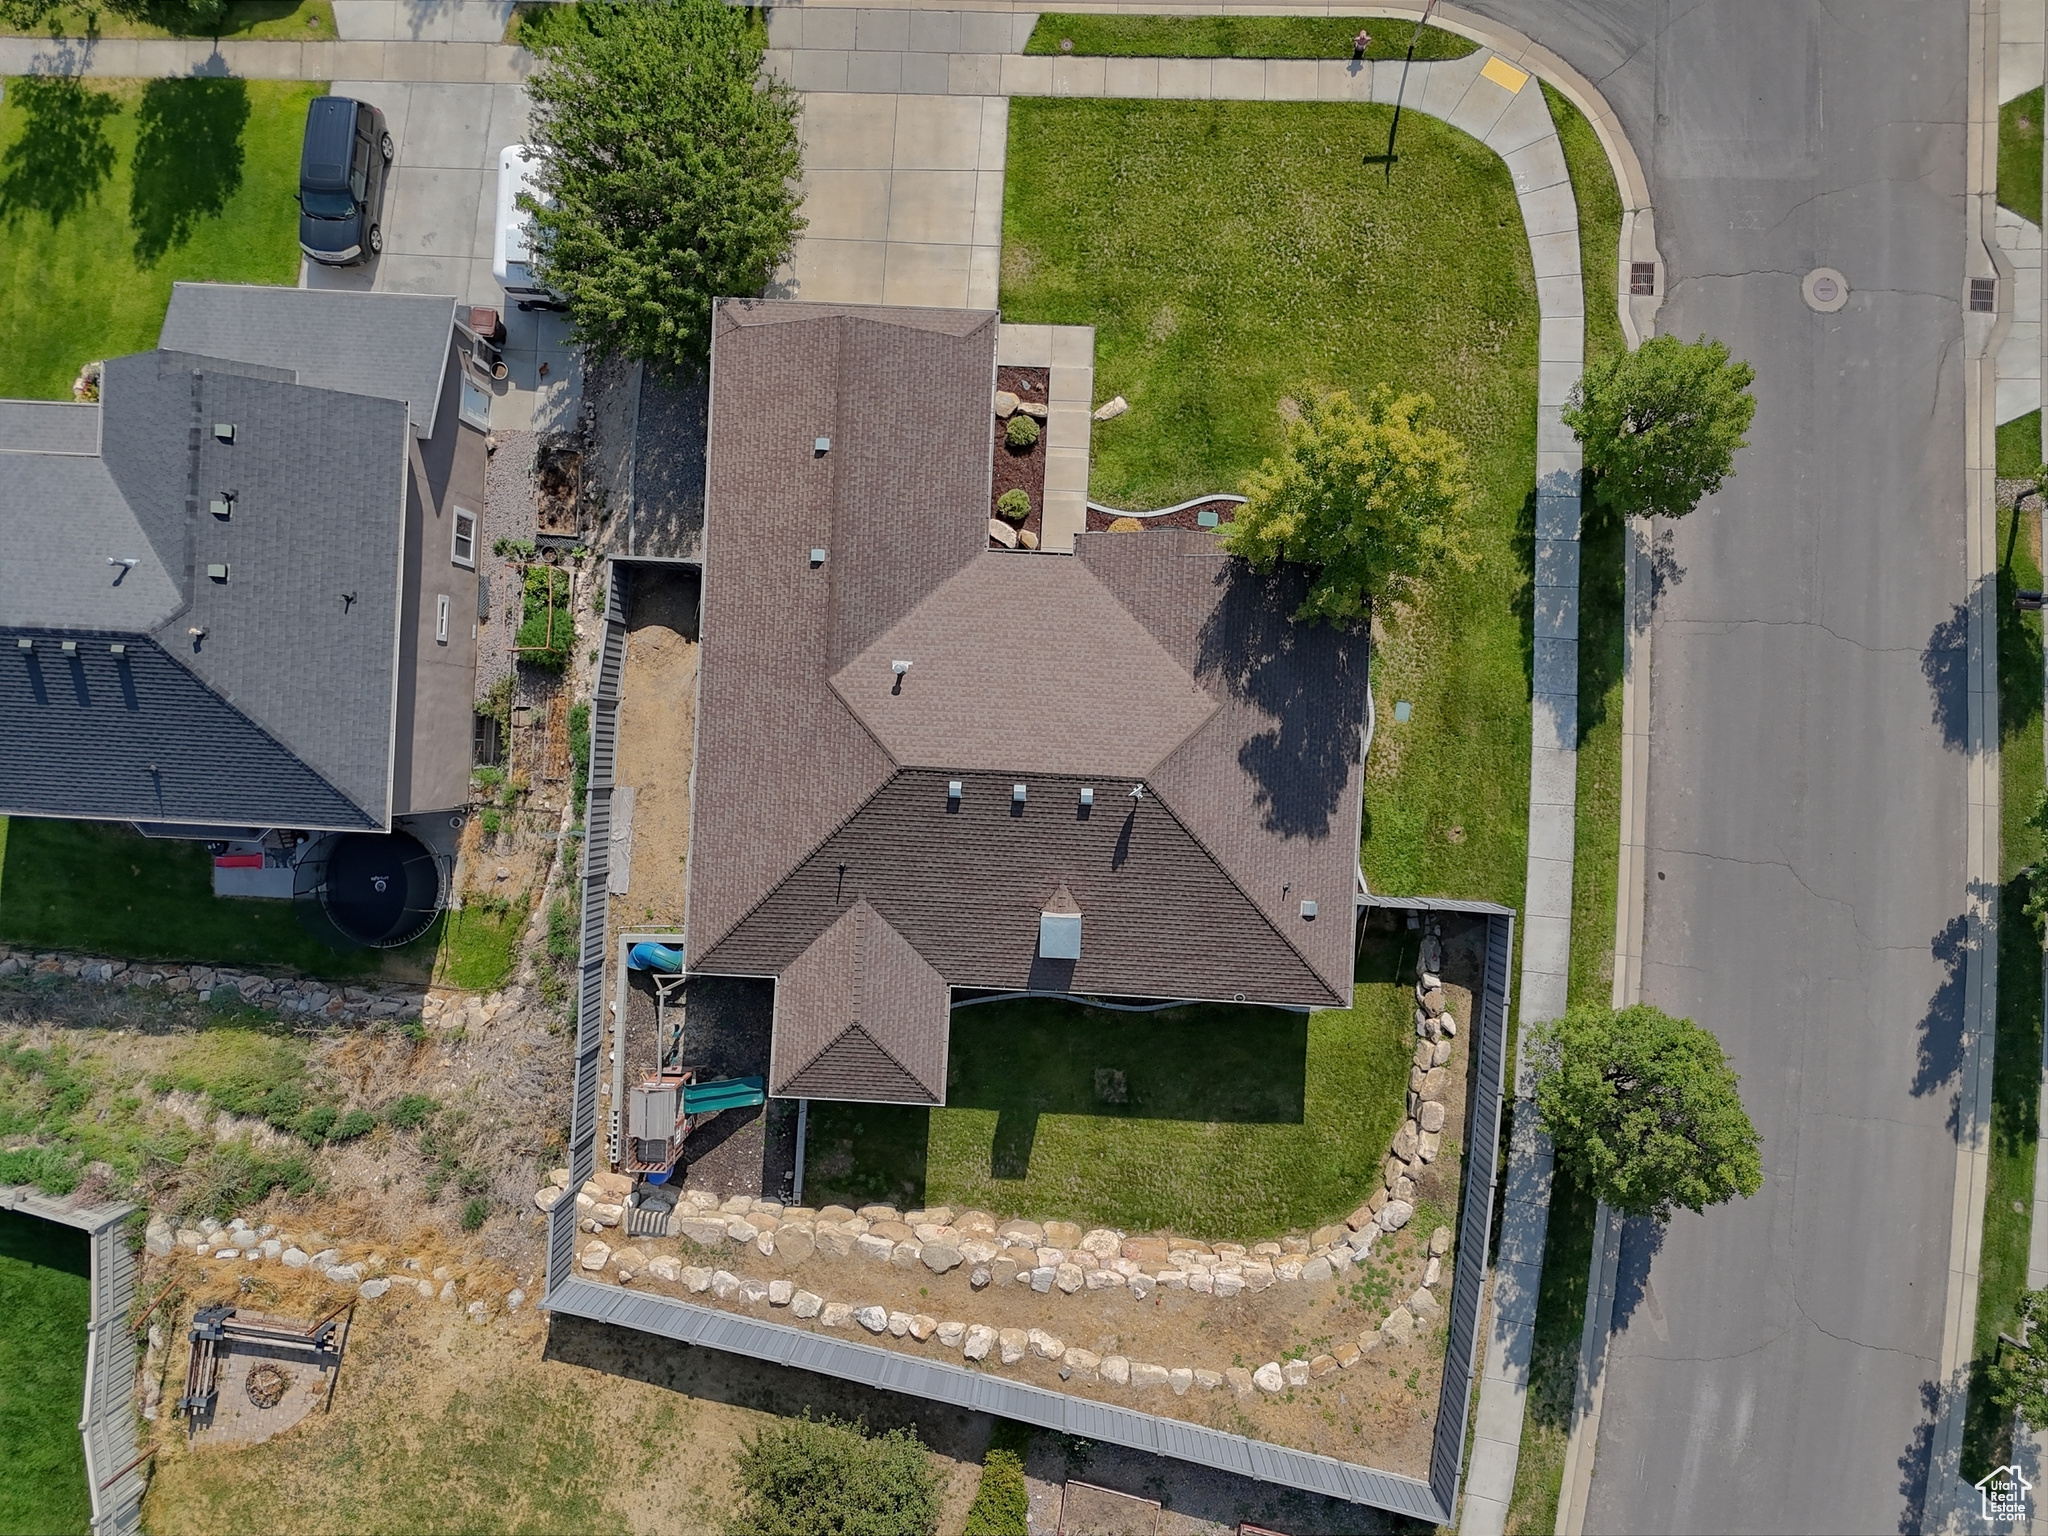
  • lot featuresCorner Lot, Curb Gutter, Fenced: Part, Road: Paved, Secluded, Sidewalks, Sprinkler: Auto-Full, Terrain: Grad Slope, View: Mountain, View: Valley, View: Water
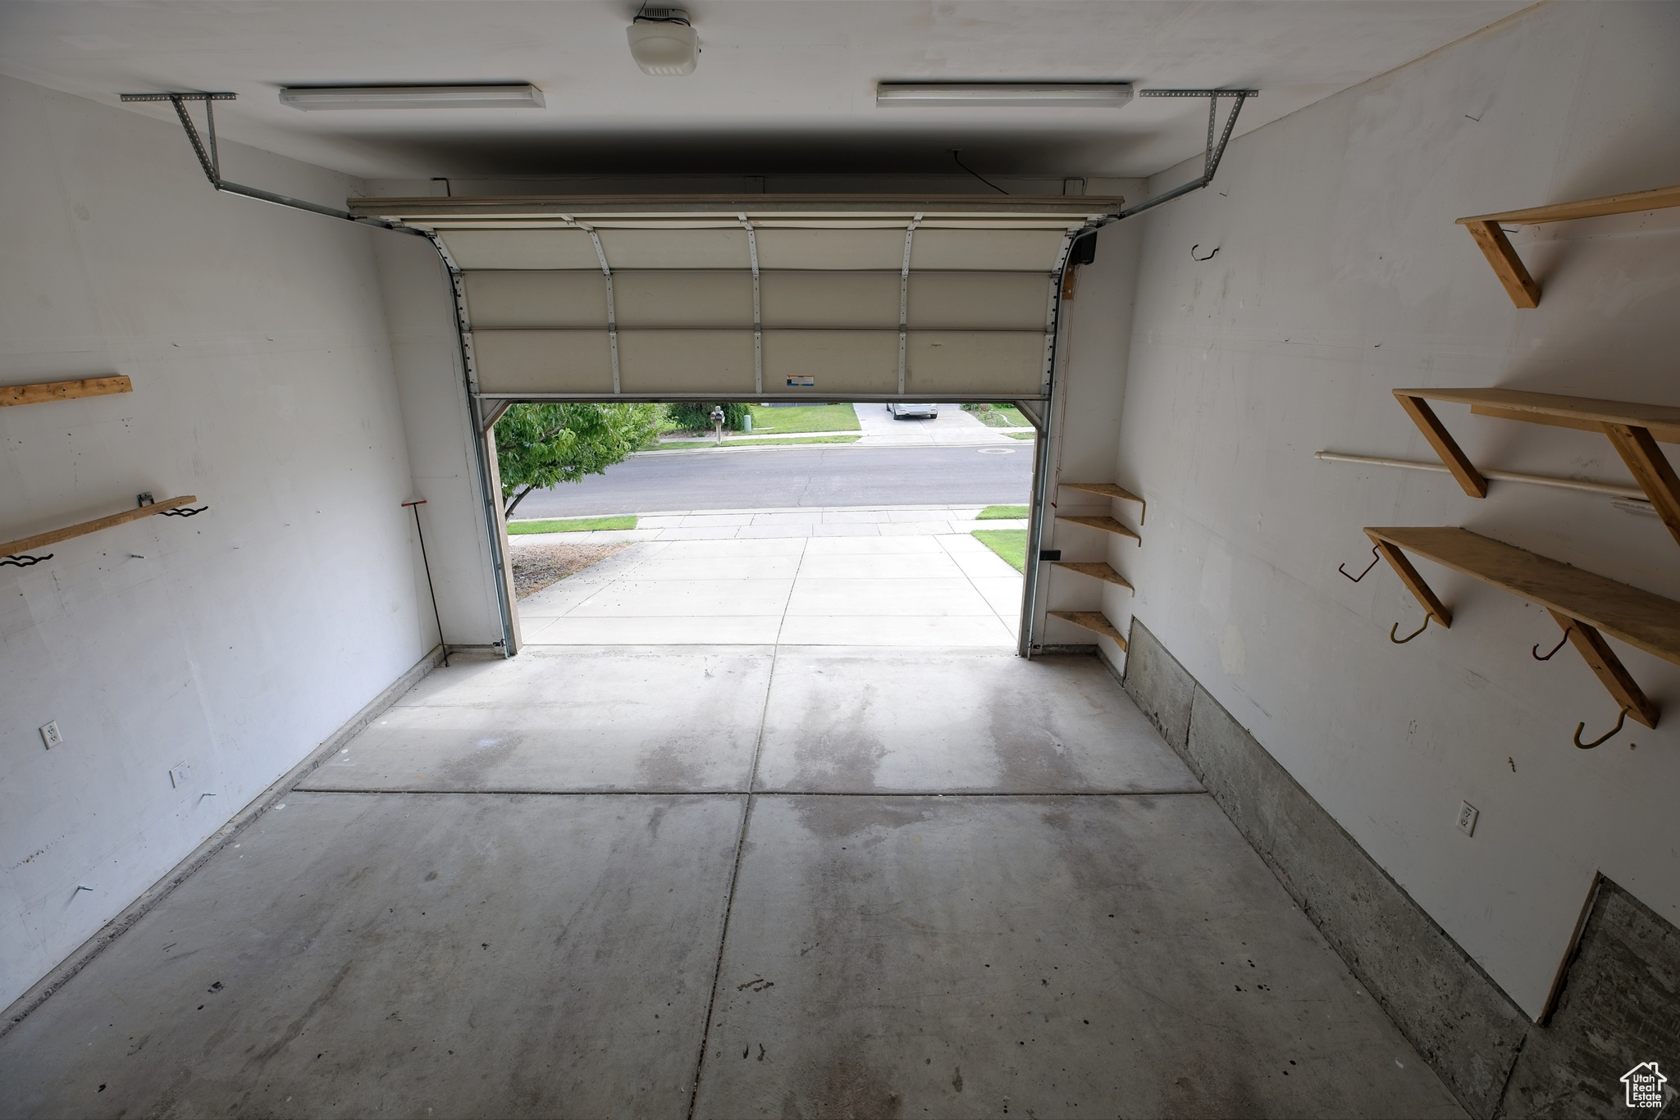
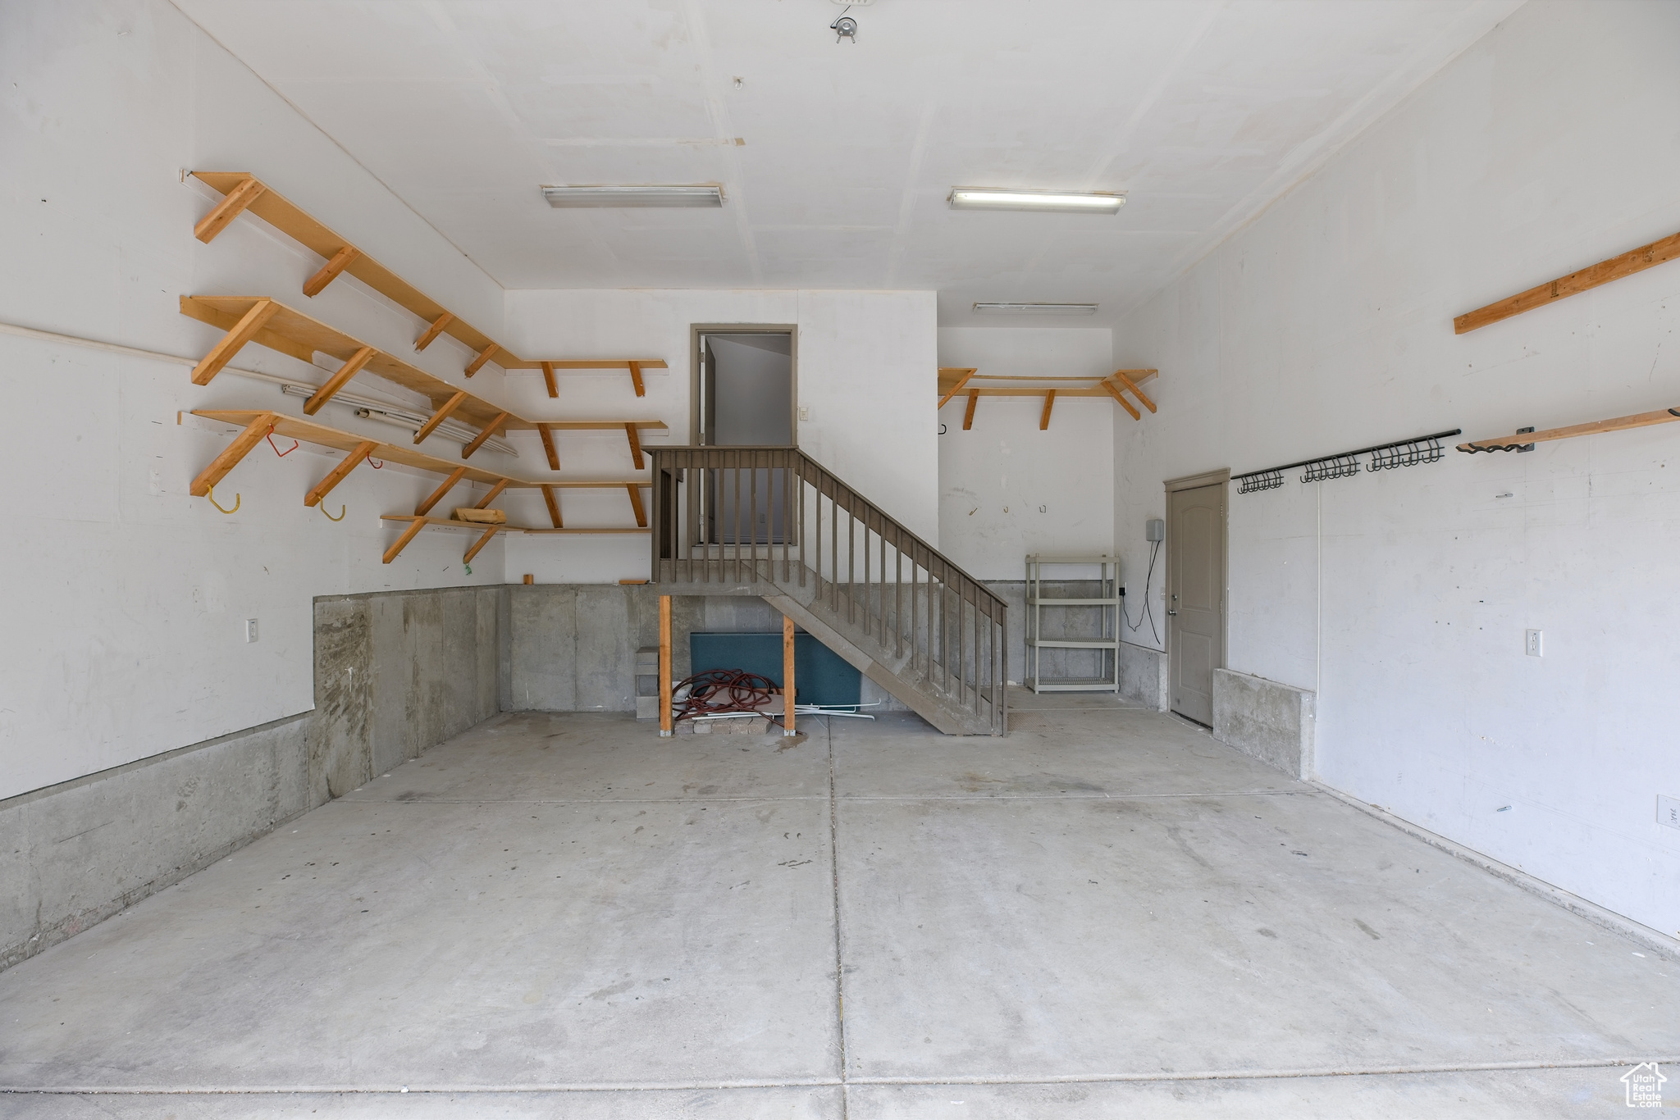
  • parkingAttached, Extra Height, Opener, Storage Above, Extra Length
  • HEAT TYPEGas: Central
  • AIR CONDITIONINGCentral Air
  • sewerSewer: Connected
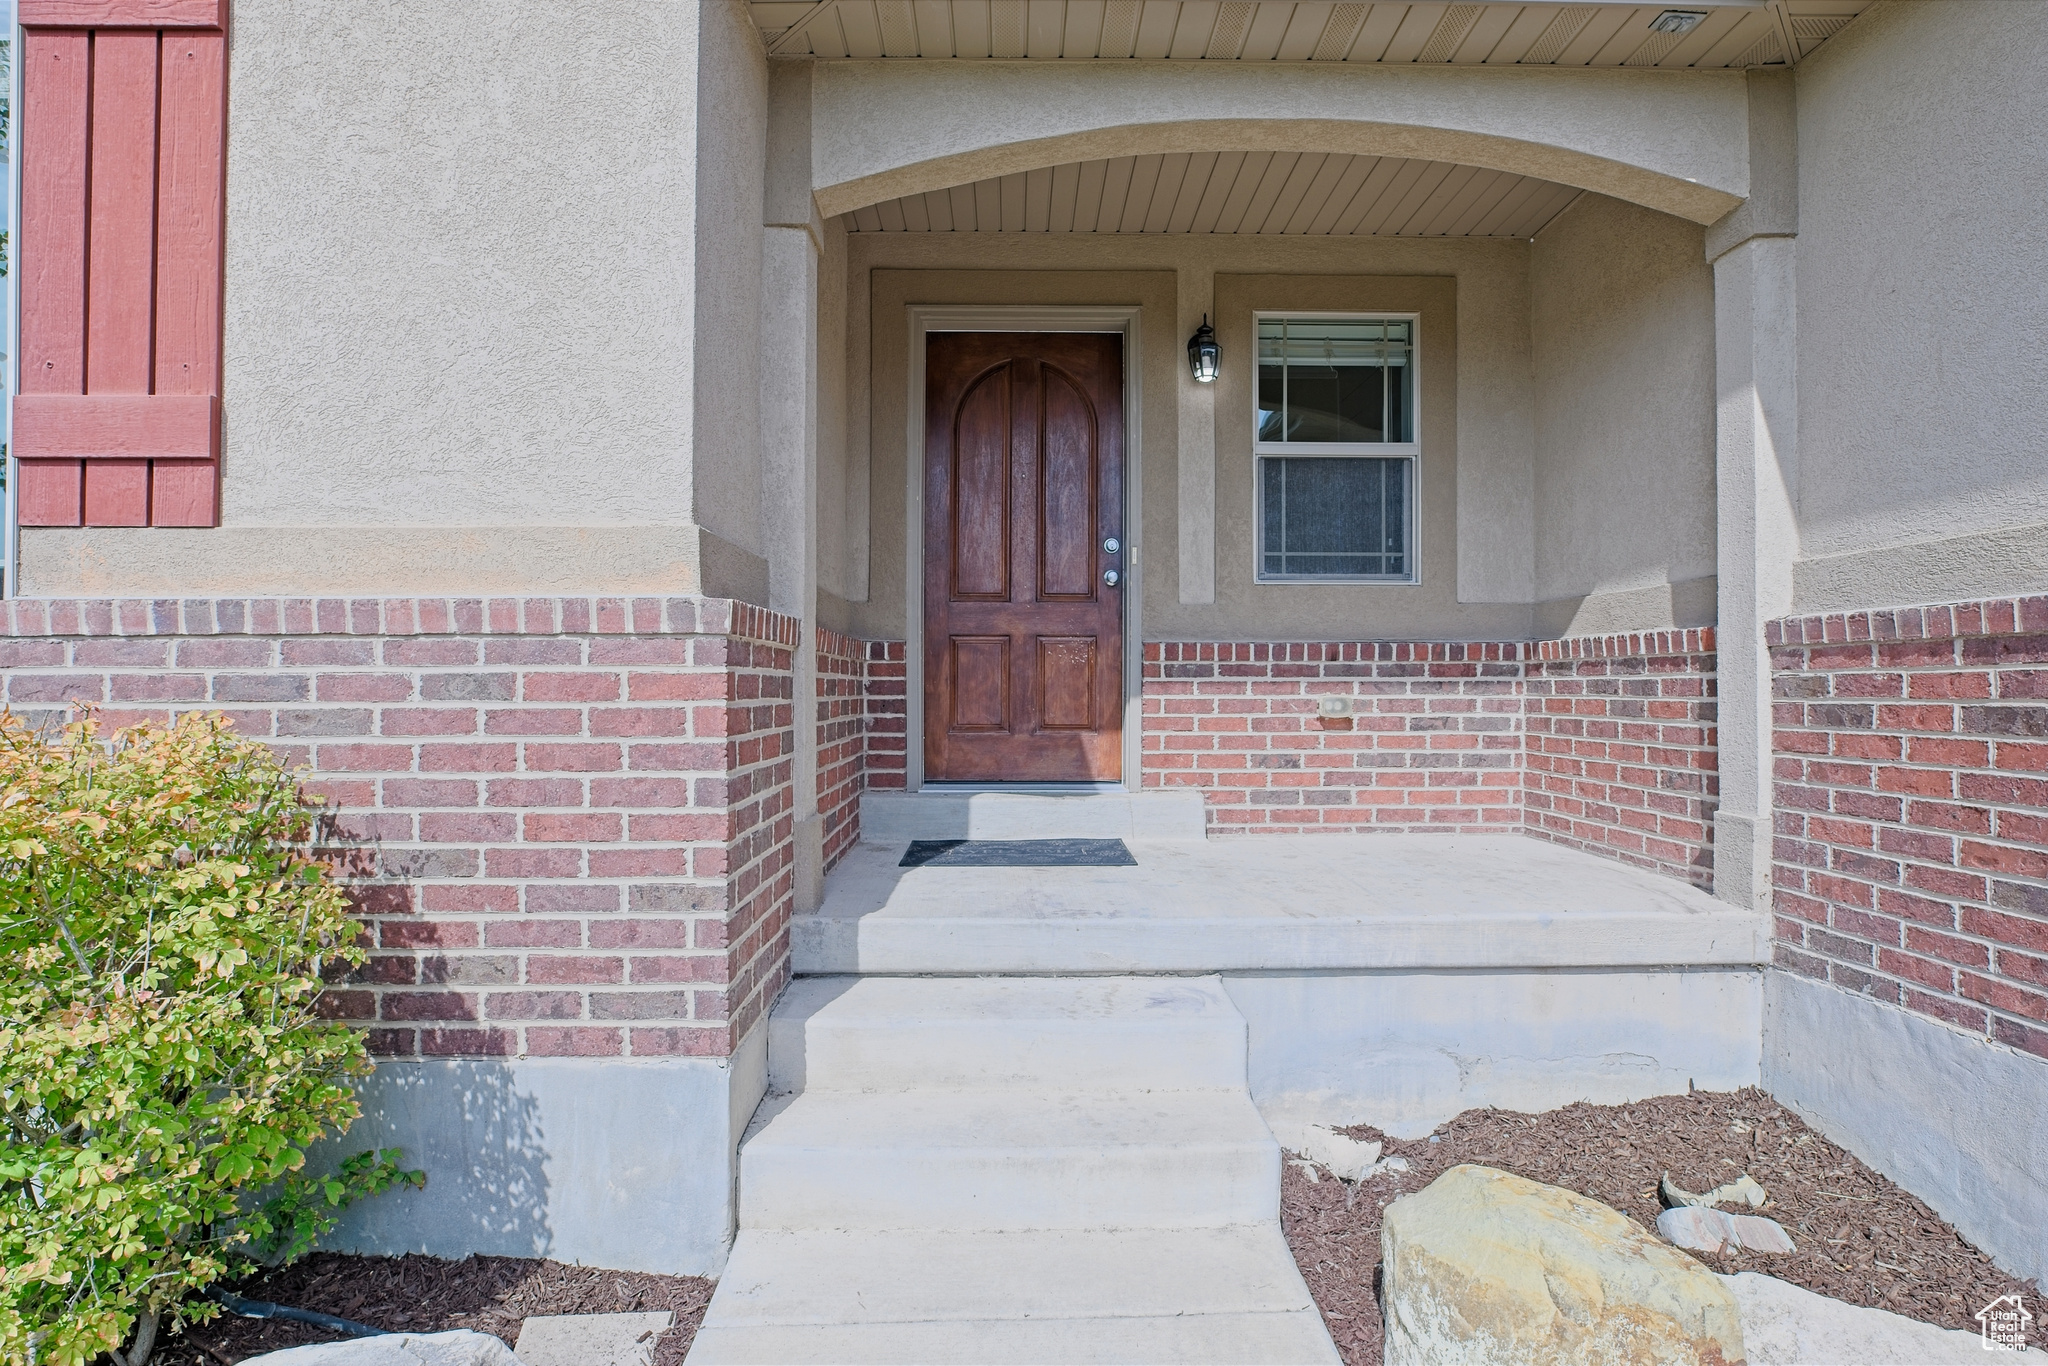
  • other exterior FeaturesDouble Pane Windows, Entry (Foyer), Patio: Covered

Financial

  • Price Upon Request
  • Zoning Single-Family
View Virtual Tour

Saratoga Springs

Explore

Experience the Difference

When you work with Jared, you gain a trusted advisor who values transparency, strategy, and long-term relationships. His background in executive finance allows him to provide thoughtful insights that help clients make informed decisions. Whether buying, selling, or investing, Jared is committed to delivering an exceptional real estate experience.

Follow Me on Instagram