Leave a Message

Thank you for your message. I will be in touch with you shortly.

6755 S VALANCE LANE LN
SEE ALL PHOTOS
6755 S VALANCE LANE LN
Sold

6755 S VALANCE LANE LN

6755 S VALANCE LANE LN, West Jordan, UT 84084

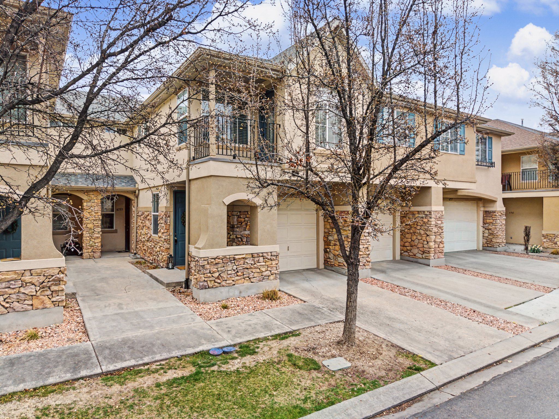
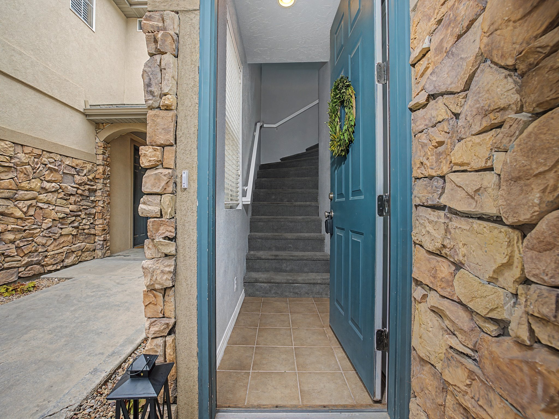
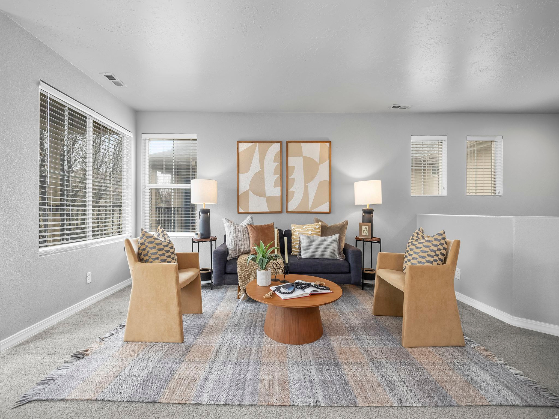
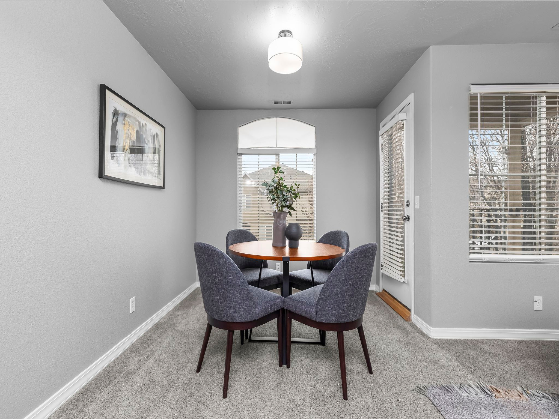
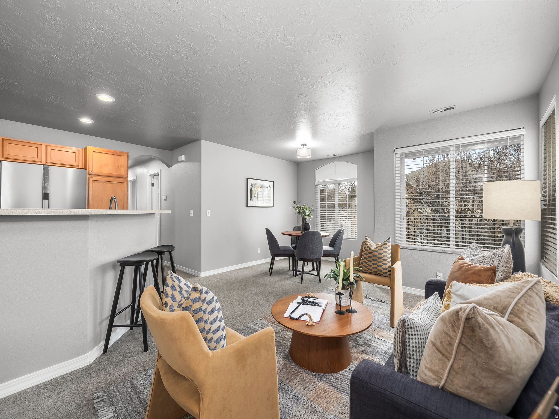
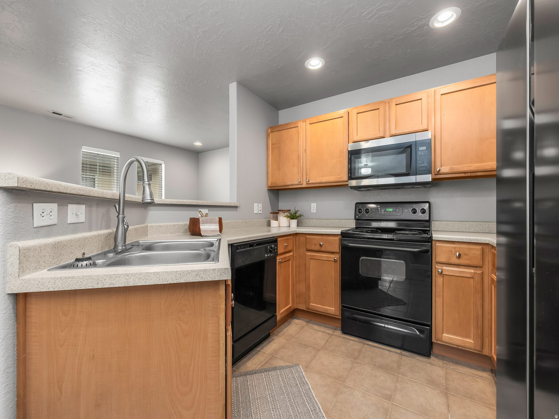
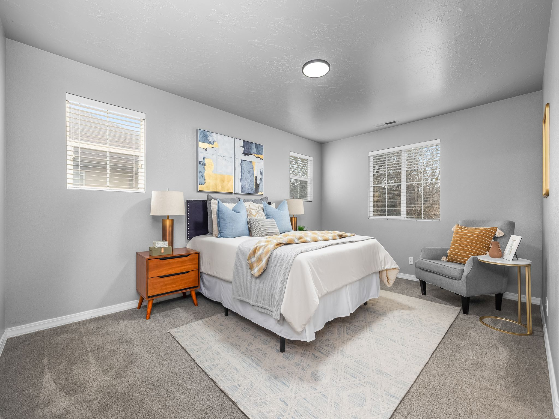
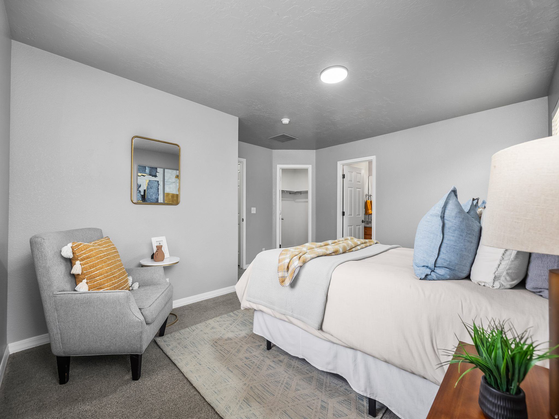
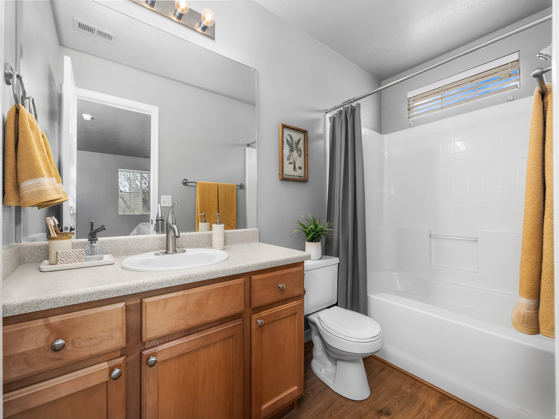
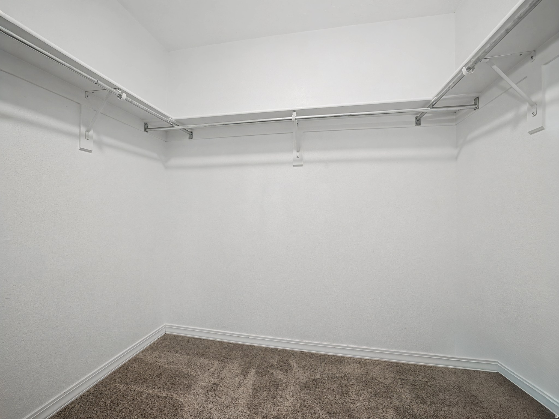
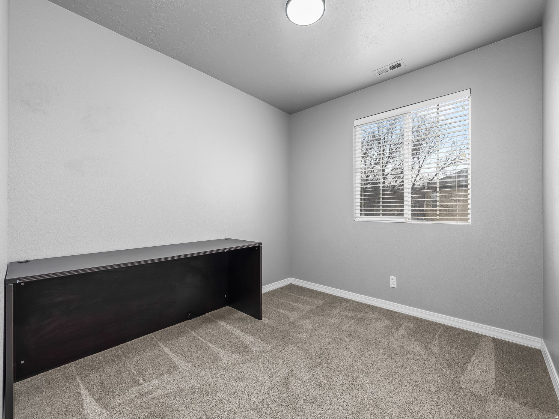
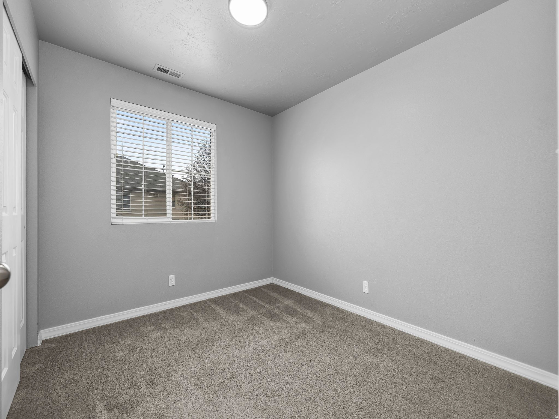
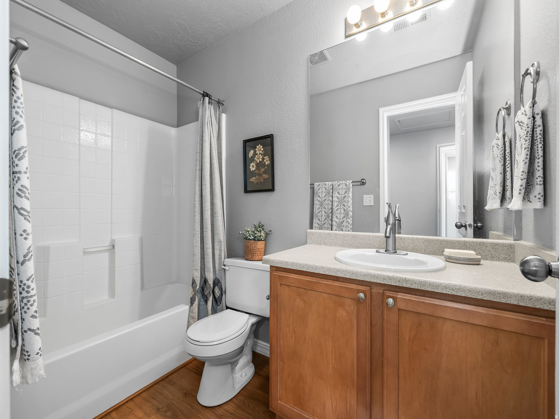
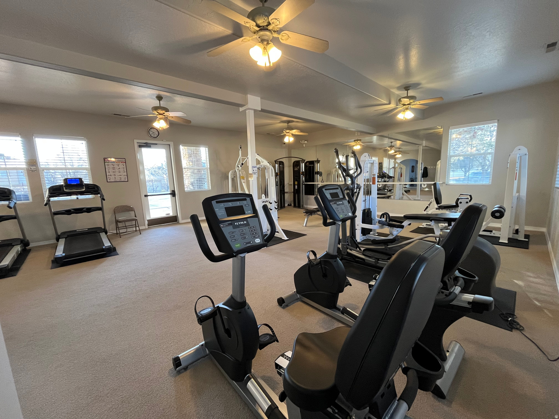
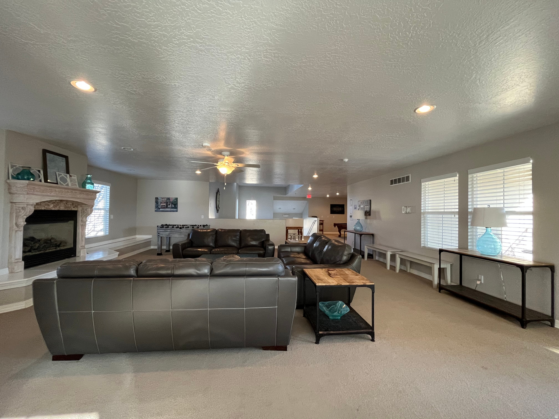
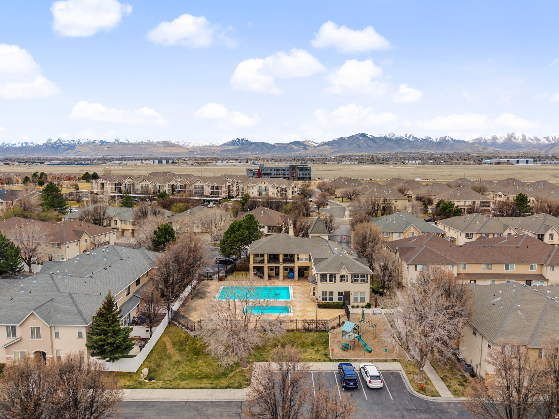
PRICE DROP Discover effortless living in this pristine 3BD/2BA townhome. Features include a spacious open-concept kitchen (with 4-year-old stainless steel microwave and brand new stainless steel refrigerator) and family room, a large principal suite with a walk-in closet, versatile additional bedrooms perfect for an office or guest space. Located in the coveted Renaissance community, you'll have exclusive access to the clubhouse, pool, and meeting facilities. Less than 5 minutes to the Bangerter Highway and Jordan Landing shopping, including Sam's Club, Target, Walmart, Lowe's, Best Buy, movie theater, many restaurants including In-N-Out and more! Easy 20 minute drive to SLC airport! Townhome living at its finest-this one won't last!

3
beds

2
baths

1,116 Sq.Ft. LIVING AREA

435.6 Sq.Ft. lot

Features & Amenities

Interior

  • total bedrooms3
  • Total bathrooms2
  • full bathrooms2
  • Flooring Carpet, Tile
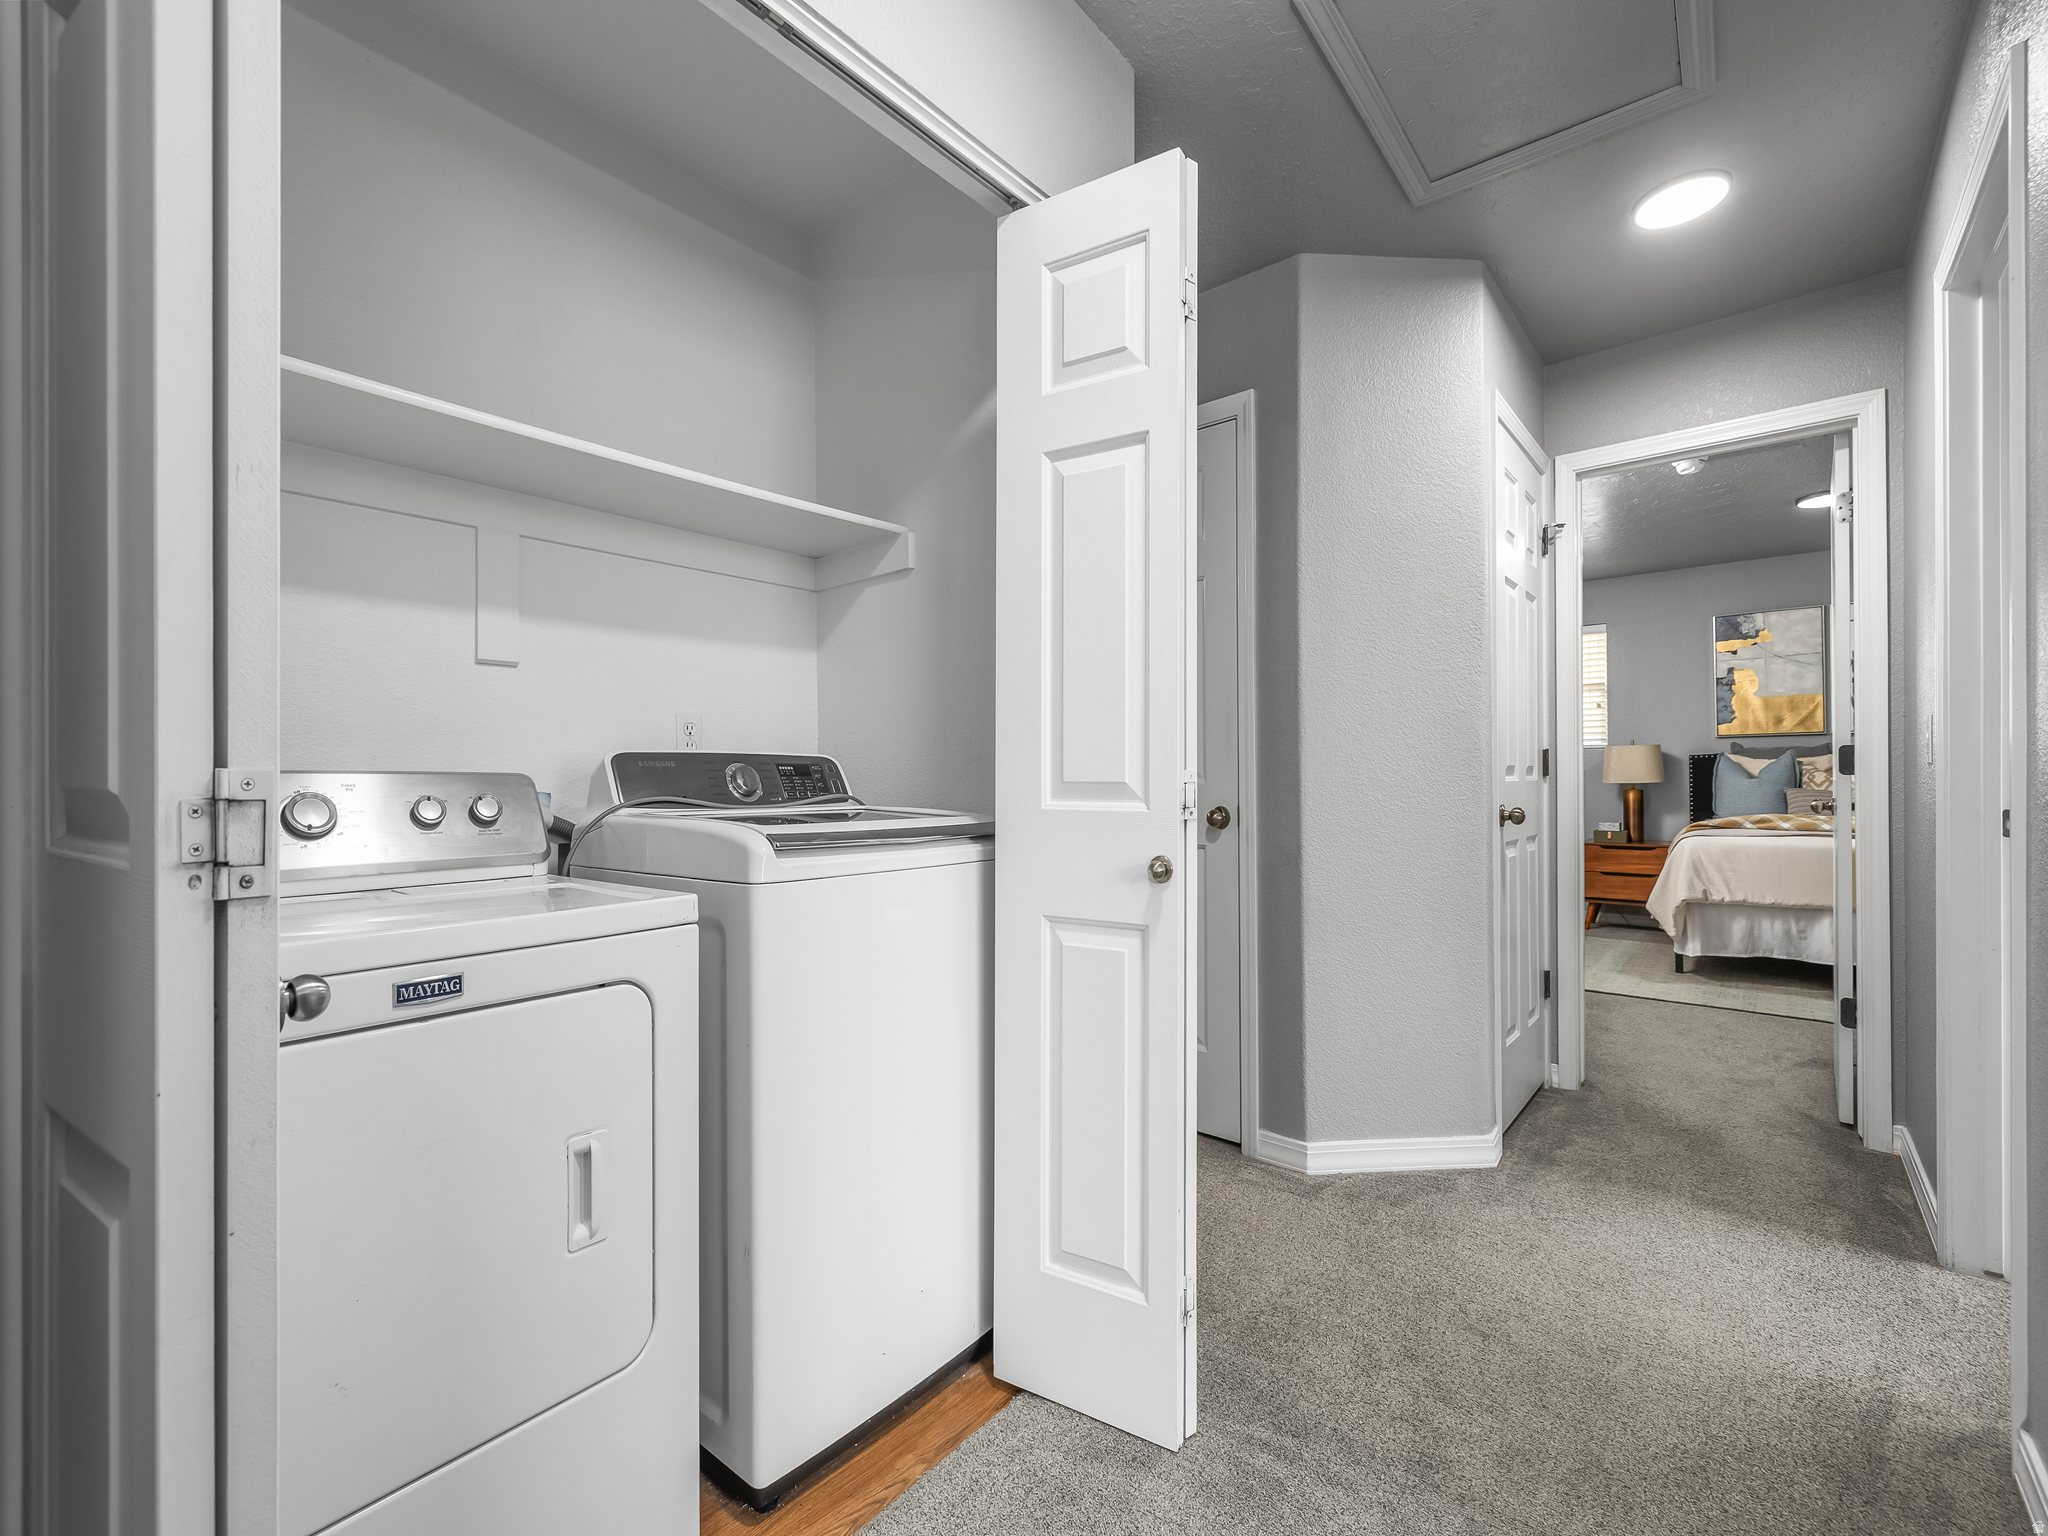
  • APPLIANCES Dryer, Microwave, Refrigerator, Washer
  • other interior Features Bath: Primary, Bath: Sep Tub/Shower, Closet: Walk-In, Disposal, Range/Oven: Free Stdng

Area & Lot

  • Status Sold
  • Date Sold July 14, 2026
  • Living Area1,116 Sq.Ft.
  • Total Area1,116 Sq.Ft.
  • Lot Area435.6 Sq.Ft.
  • MLS® ID2143828
  • TypeCondo
  • YEAR BUILT2004
  • Architecture StylesCondo, Top Level
  • Elementary SchoolOquirrh
  • Middle SchoolJoel P. Jensen
  • High SchoolCopper Hills
  • School DistrictJordan

Exterior

  • STORIES1
  • Garage Space1.0
  • water SourceCulinary
  • utilitiesNatural Gas Connected, Electricity Connected, Sewer Connected, Water Connected
  • PoolGunite, Fenced, Heated, In Ground
  • roofComposition
  • HEAT TYPEGas: Central
  • AIR CONDITIONINGCentral Air
  • sewerSewer: Connected
  • Disability FeaturesAccessible Hallway(s), Accessible Electrical and Environmental Controls
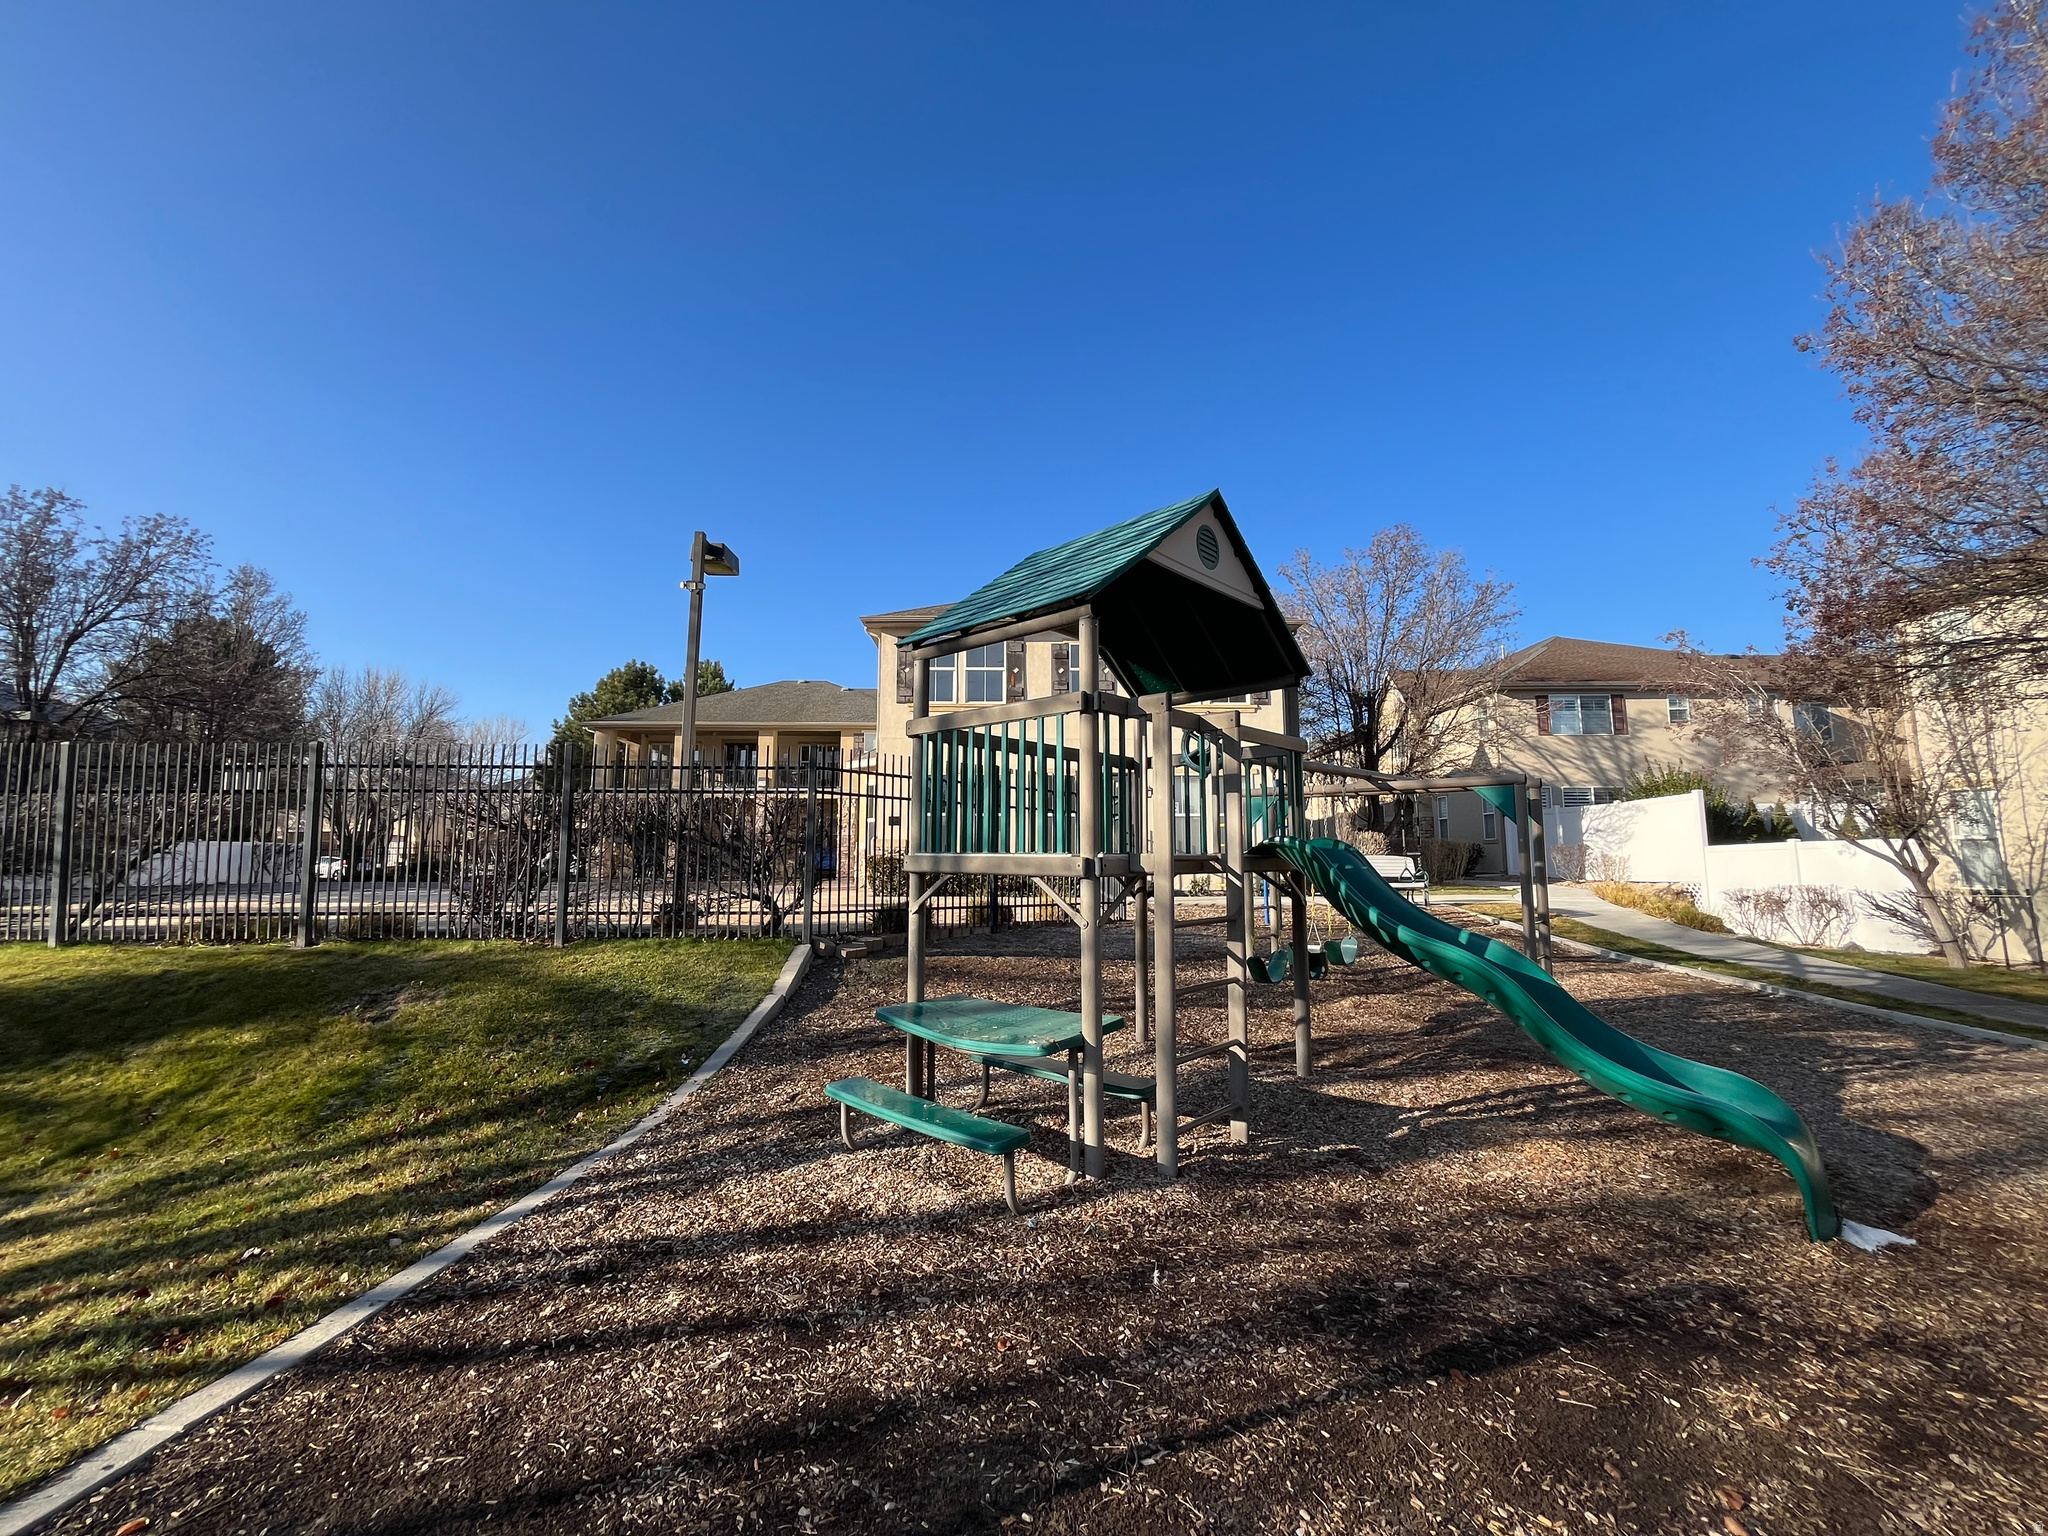
  • HOA AmenitiesClubhouse, Controlled Access, Gated, Fitness Center, Insurance, Maintenance, Pets Permitted, Playground, Pool, Sewer Paid, Snow Removal, Spa/Hot Tub, Trash, Water
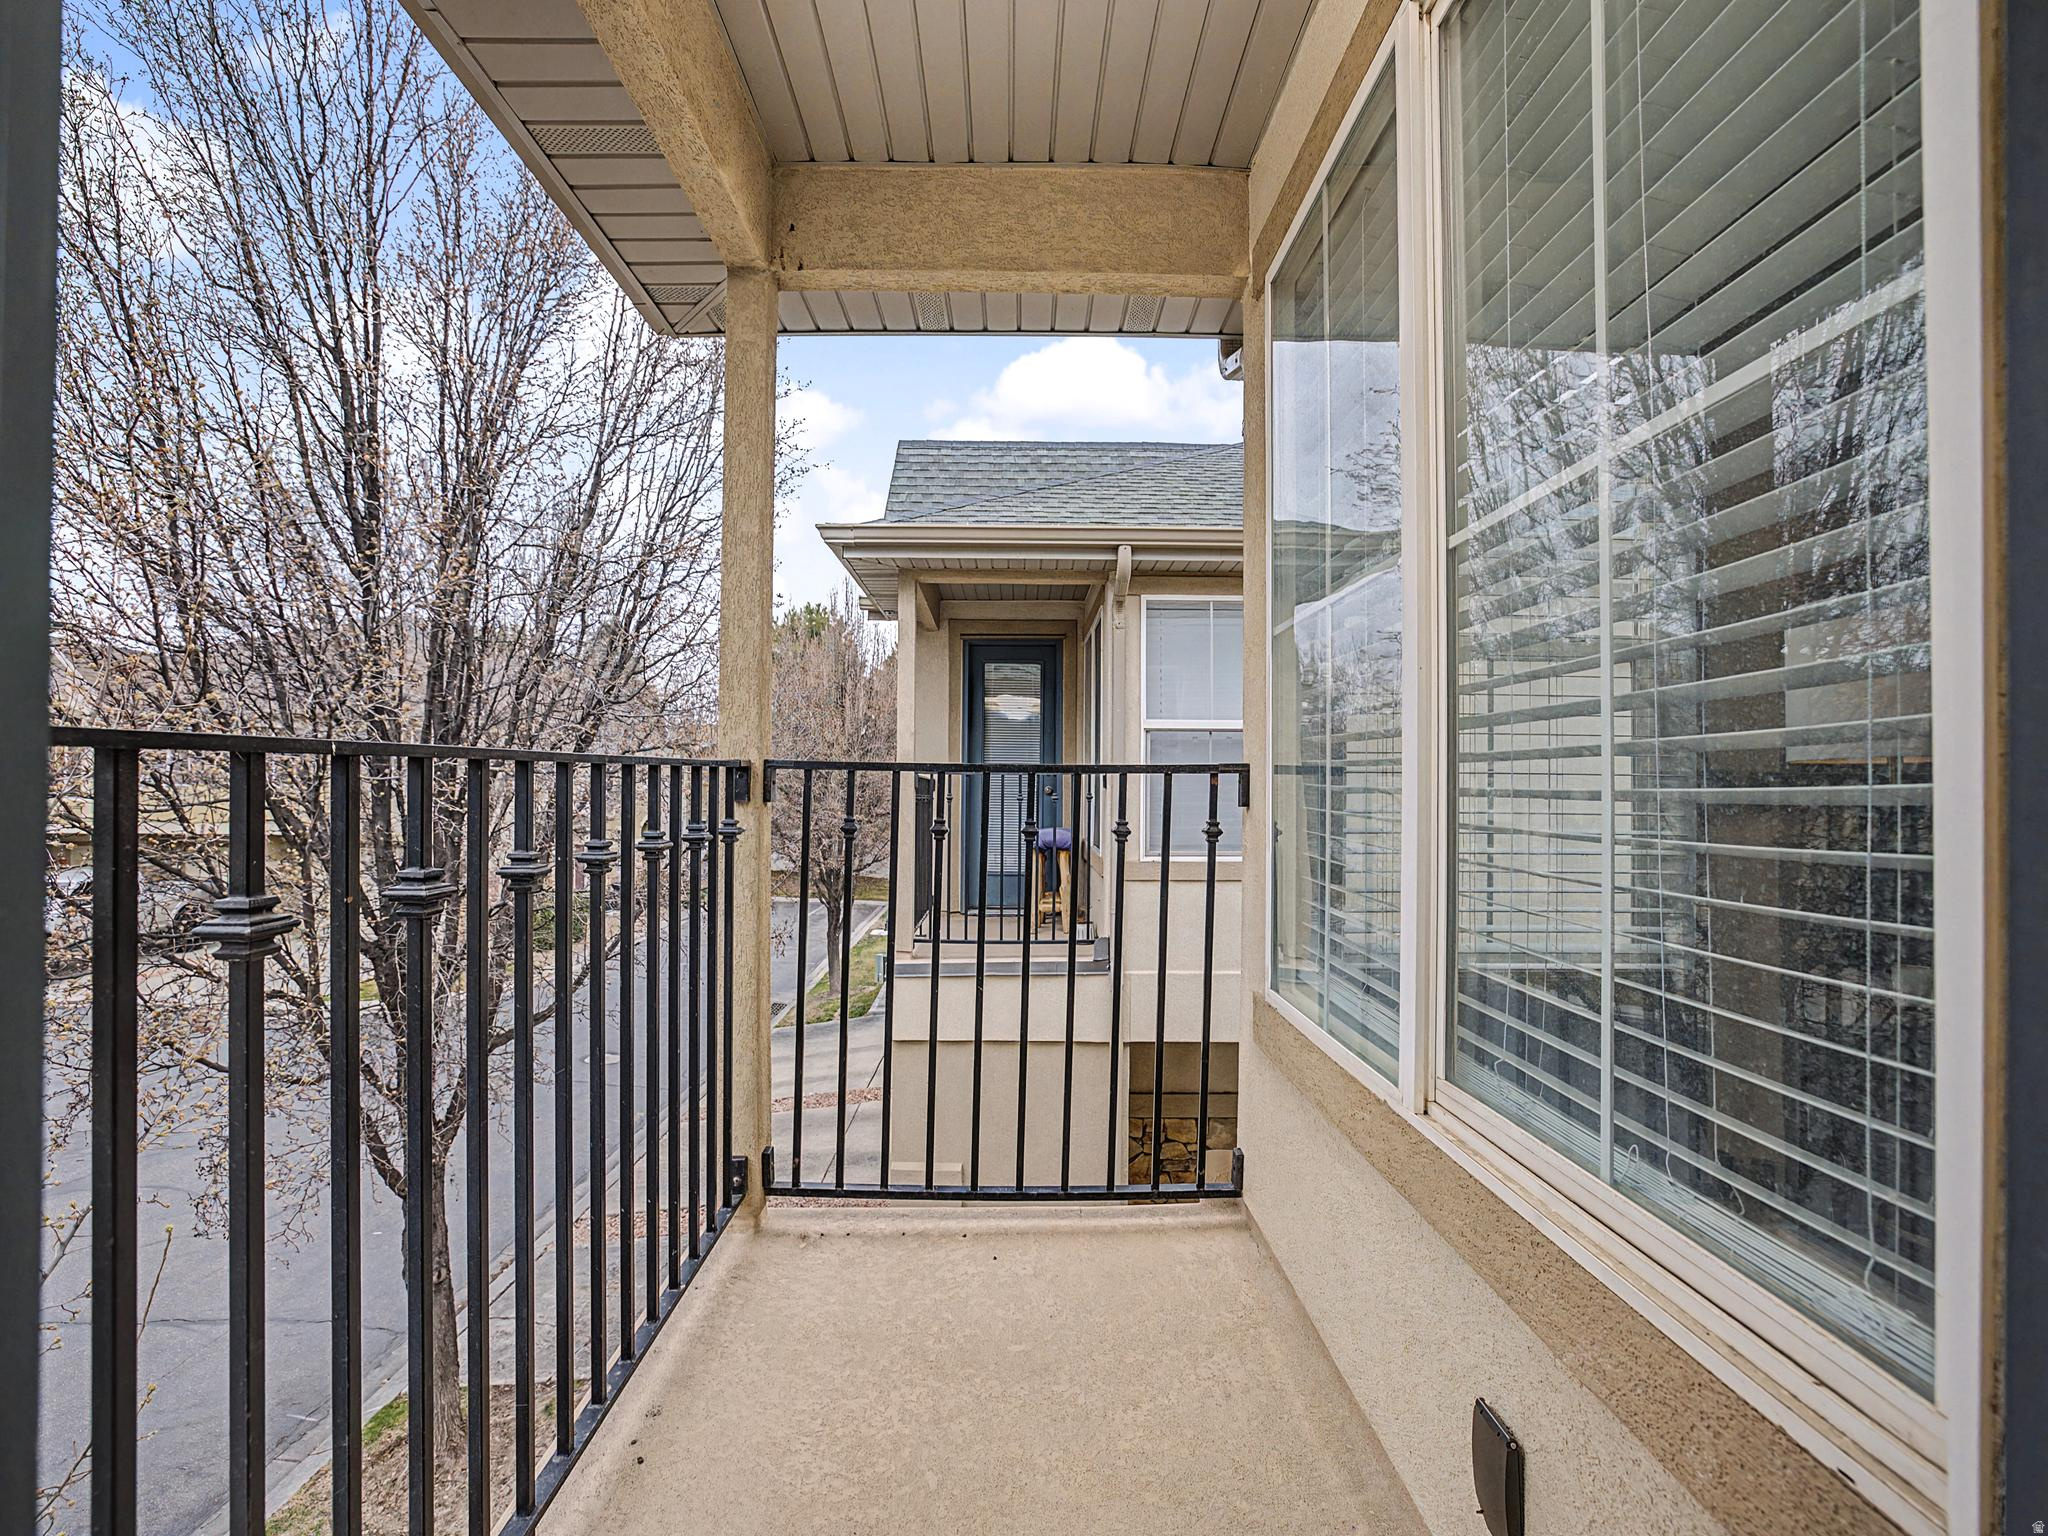
  • other exterior FeaturesBalcony, Porch: Open

Financial

  • Price Upon Request
  • Zoning Single-Family

Experience the Difference

When you work with Jared, you gain a trusted advisor who values transparency, strategy, and long-term relationships. His background in executive finance allows him to provide thoughtful insights that help clients make informed decisions. Whether buying, selling, or investing, Jared is committed to delivering an exceptional real estate experience.

Follow Me on Instagram