Leave a Message

Thank you for your message. I will be in touch with you shortly.

675 S 100 W #A305
675 S 100 W #A305
675 S 100 W #A305
675 S 100 W #A305
675 S 100 W #A305
675 S 100 W #A305
675 S 100 W #A305
675 S 100 W #A305
675 S 100 W #A305
675 S 100 W #A305
675 S 100 W #A305
675 S 100 W #A305
675 S 100 W #A305
675 S 100 W #A305
675 S 100 W #A305
675 S 100 W #A305
675 S 100 W #A305
675 S 100 W #A305
675 S 100 W #A305
675 S 100 W #A305
675 S 100 W #A305
SEE ALL PHOTOS
675 S 100 W #A305
675 S 100 W #A305
675 S 100 W #A305
675 S 100 W #A305
675 S 100 W #A305
675 S 100 W #A305
675 S 100 W #A305
675 S 100 W #A305
675 S 100 W #A305
675 S 100 W #A305
675 S 100 W #A305
675 S 100 W #A305
675 S 100 W #A305
675 S 100 W #A305
675 S 100 W #A305
675 S 100 W #A305
675 S 100 W #A305
675 S 100 W #A305
675 S 100 W #A305
675 S 100 W #A305
675 S 100 W #A305
Sold

675 S 100 W #A305

675 S 100 W #A305, Springville, UT 84663

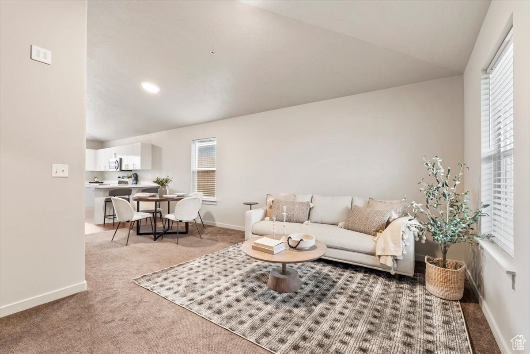
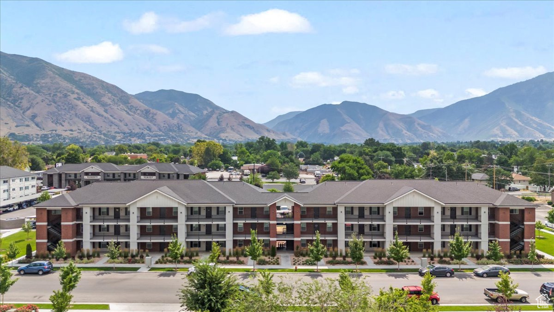
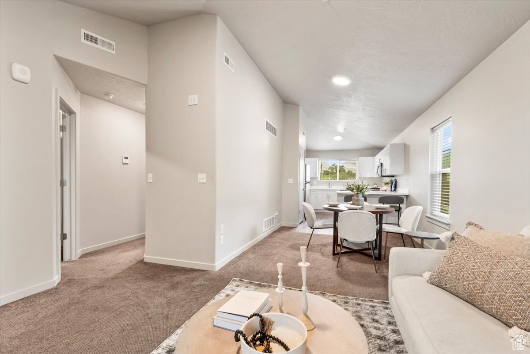
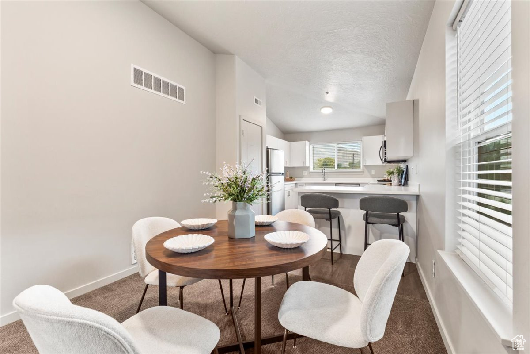
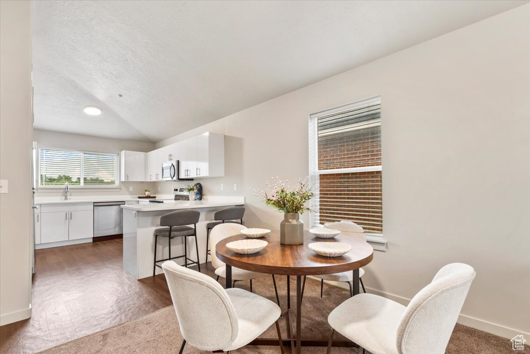
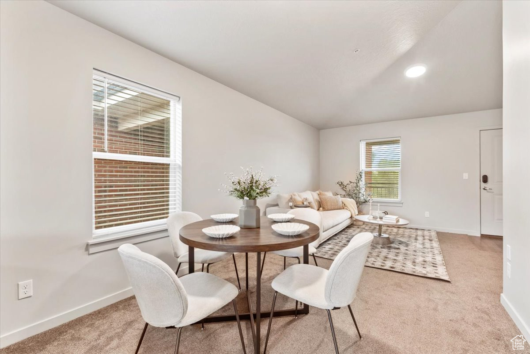
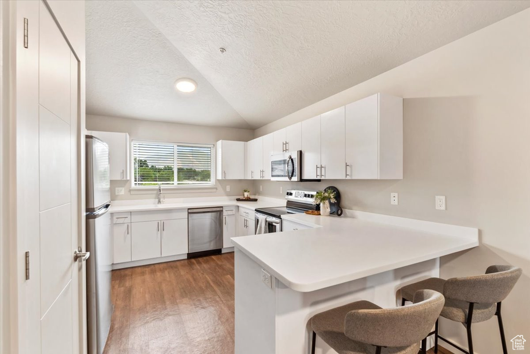
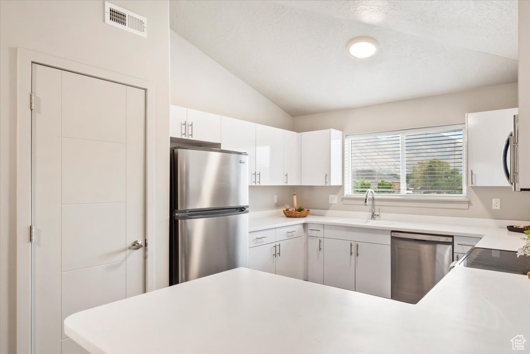
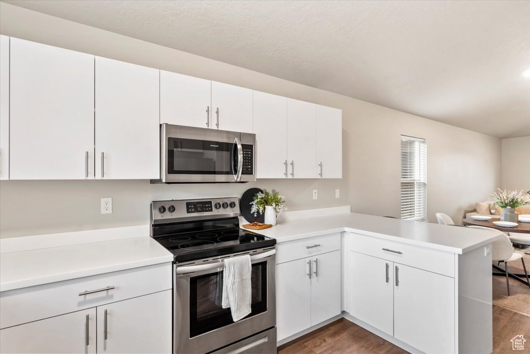
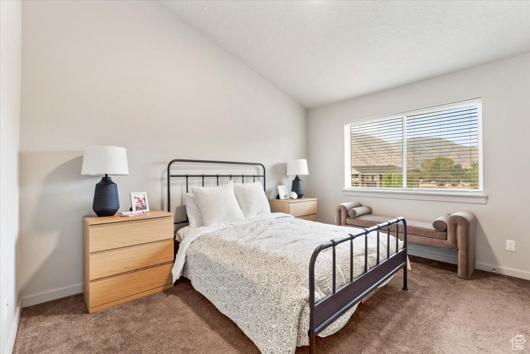
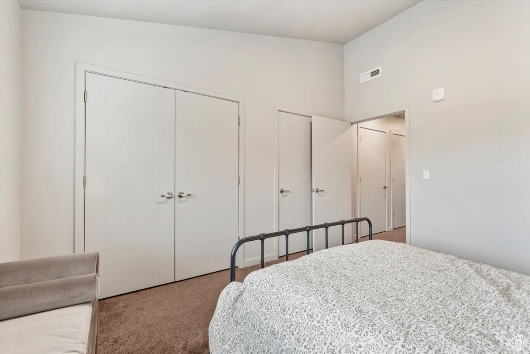
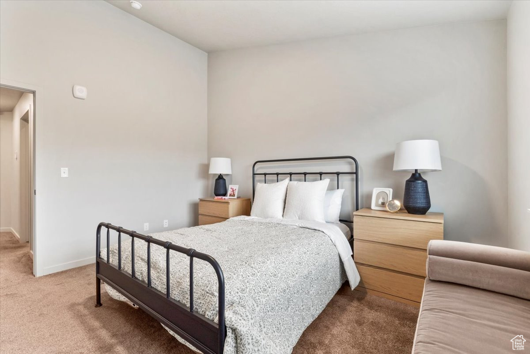
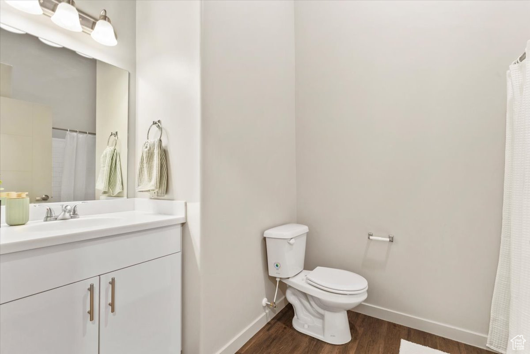
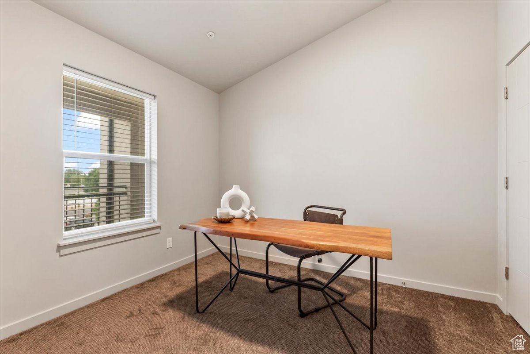
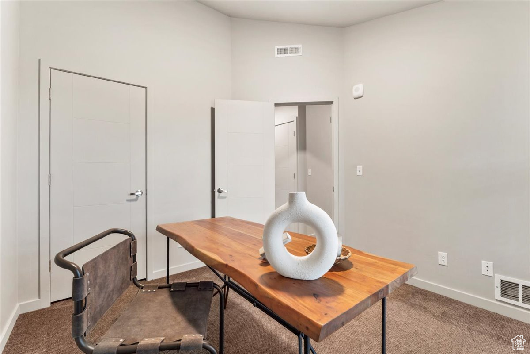
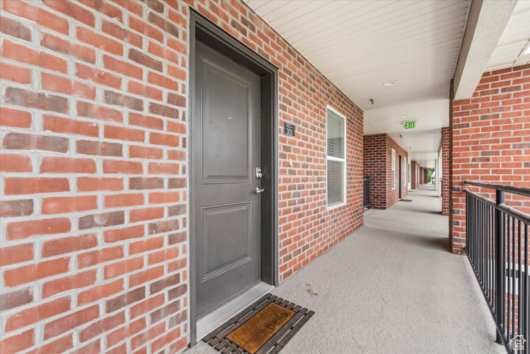
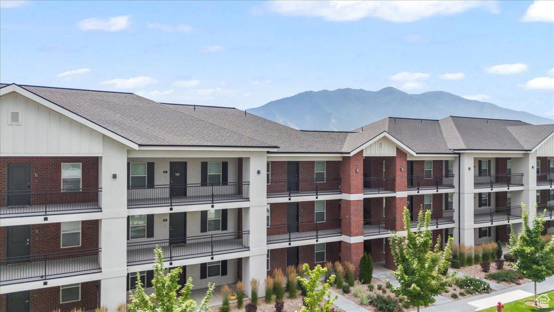
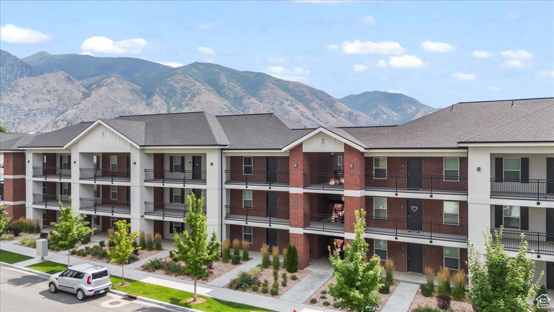
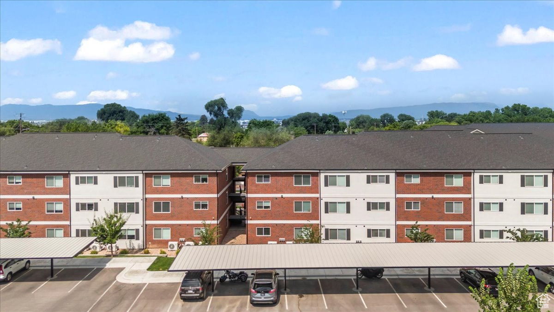
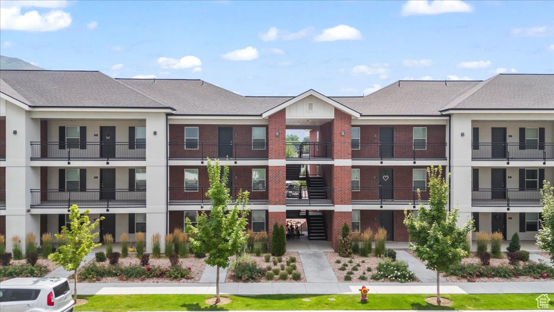
Welcome to this stunning top-level end unit, perfectly positioned in the premier building of the community! You'll have no rear neighbors-just tranquility and beautiful views. This home walks like new, built in 2022 and still in pristine condition. Sunlight pours in through east and west-facing windows, filling the space with warm, natural light all day long. Enjoy breathtaking mountain views from both the kitchen and the primary suite. With the refrigerator included, abundant guest parking, and easy access to the freeway, parks, schools, and shopping-you're just minutes from the heart of Springville. This one truly has it all! MLS data deemed reliable but not guaranteed. Buyer and buyer's agent to verify all. Square footage figures are provided as a courtesy estimate only and were obtained from county record.

2
beds

1
bath

902 Sq.Ft. LIVING AREA

871.2 Sq.Ft. lot

Features & Amenities

Interior

  • total bedrooms2
  • Total bathroom1
  • full bathroom1
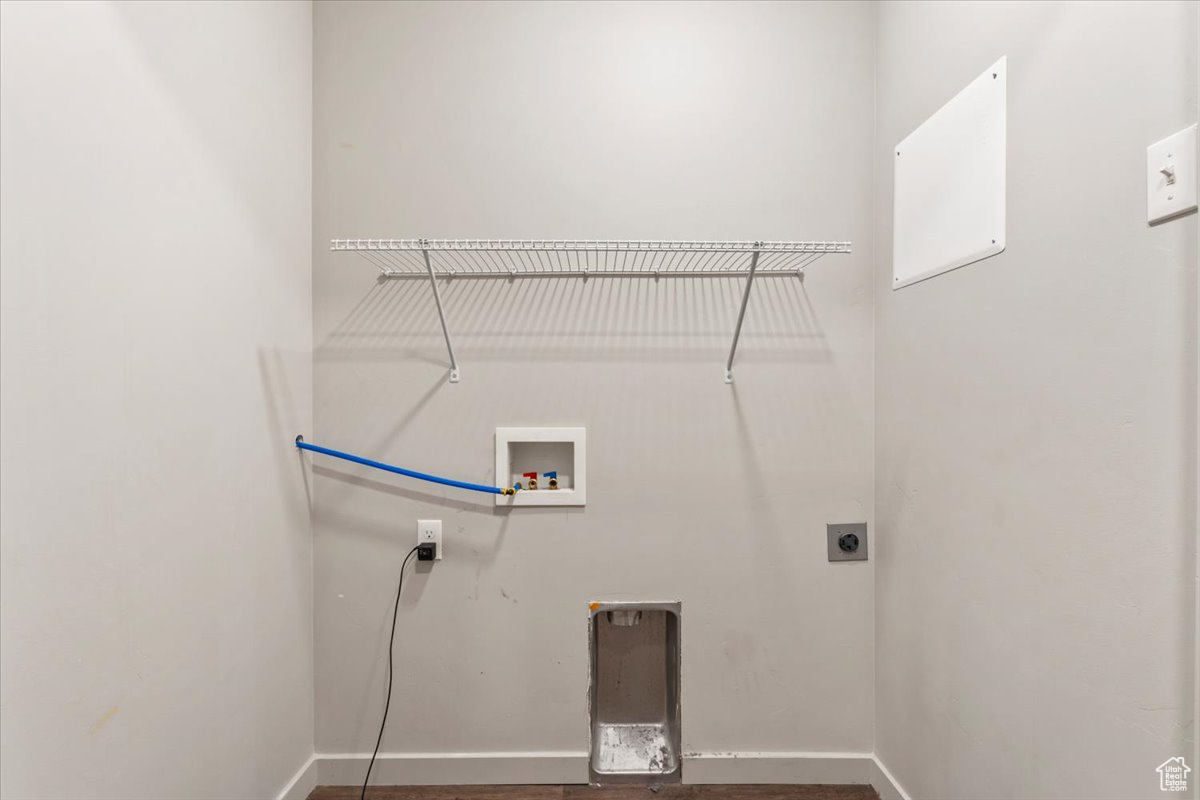
  • Laundry room Electric Dryer Hookup
  • Flooring Carpet, Vinyl
  • APPLIANCES Refrigerator
  • other interior Features Disposal, Range/Oven: Free Stdng, Vaulted Ceilings

Area & Lot

  • Status Sold
  • Date Sold February 11, 2026
  • Living Area902 Sq.Ft.
  • Total Area902 Sq.Ft.
  • Lot Area871.2 Sq.Ft.
  • MLS® ID2099448
  • TypeCondo
  • YEAR BUILT2020
  • Architecture StylesCondo, Top Level
  • View DescriptionMountain(s)
  • Elementary SchoolMeadow Brook
  • Middle SchoolSpringville Jr
  • High SchoolSpringville
  • School DistrictNebo

Exterior

  • STORIES1
  • water SourceCulinary
  • utilitiesNatural Gas Connected, Electricity Connected, Sewer Connected, Water Connected
  • roofAsphalt
  • lot featuresCurb Gutter, Road: Paved, Sidewalks, Sprinkler: Auto-Full, View: Mountain
  • parkingCovered, Parking: Uncovered, Detached
  • HEAT TYPEForced Air, Gas: Central
  • AIR CONDITIONINGCentral Air
  • sewerSewer: Connected
  • HOA AmenitiesInsurance, Maintenance, Pet Rules, Pets Permitted, Picnic Area, Sewer Paid, Snow Removal, Trash, Water
  • other exterior FeaturesDouble Pane Windows

Financial

  • Price Upon Request

Experience the Difference

When you work with Jared, you gain a trusted advisor who values transparency, strategy, and long-term relationships. His background in executive finance allows him to provide thoughtful insights that help clients make informed decisions. Whether buying, selling, or investing, Jared is committed to delivering an exceptional real estate experience.

Follow Me on Instagram