Leave a Message

Thank you for your message. I will be in touch with you shortly.

6748 W CANTERBURY DR
SEE ALL PHOTOS
6748 W CANTERBURY DR
Sold

6748 W CANTERBURY DR

6748 W CANTERBURY DR, Highland, UT 84003

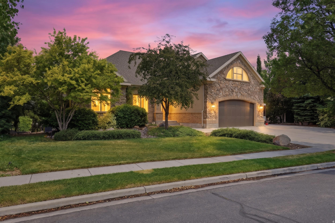
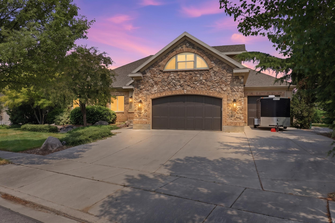
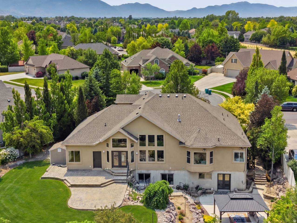
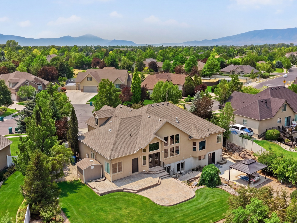
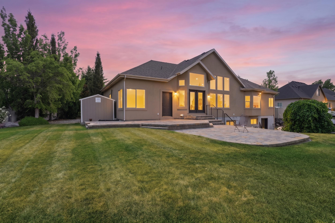
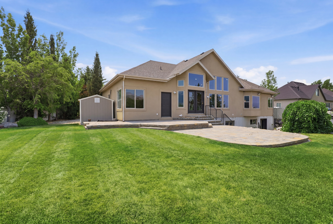
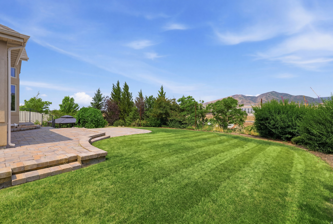
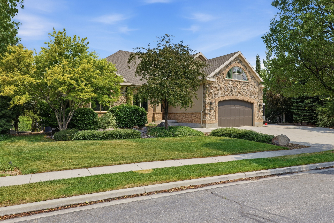
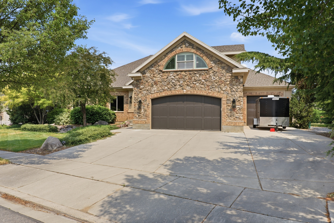
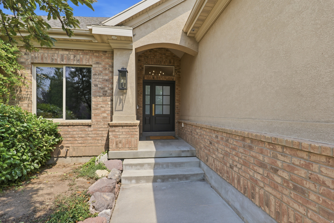
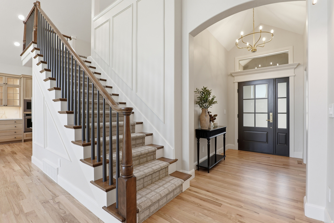
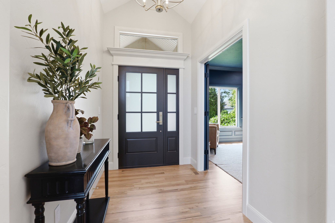
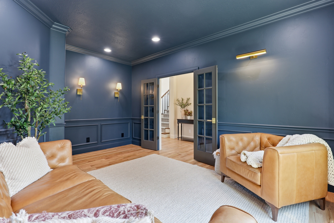
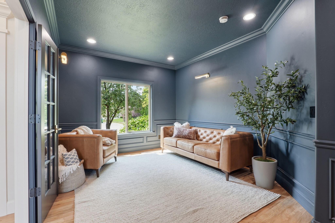
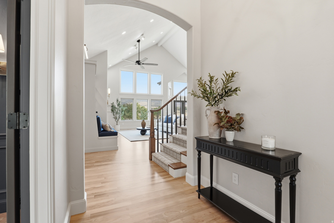
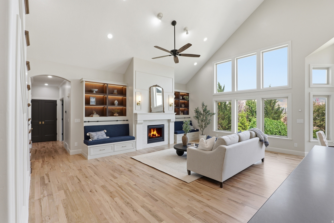
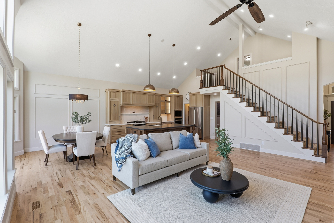
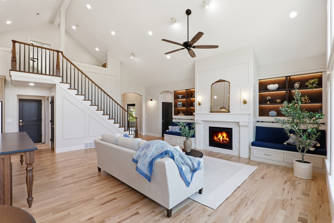
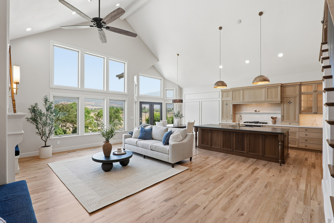
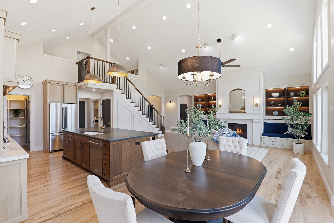
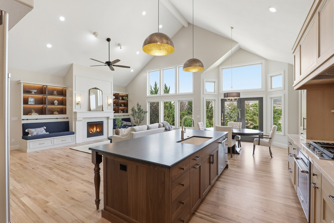
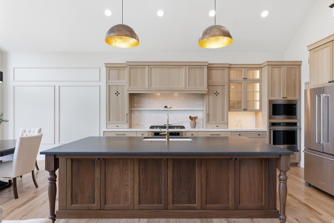
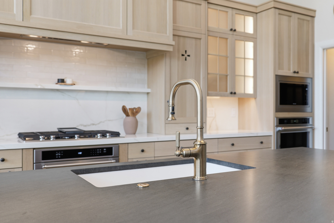
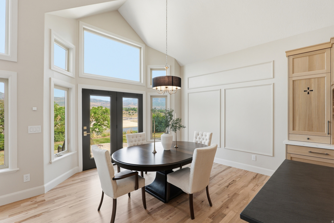
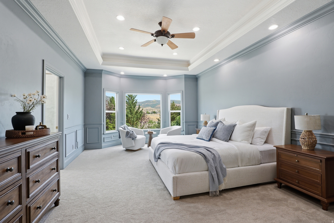
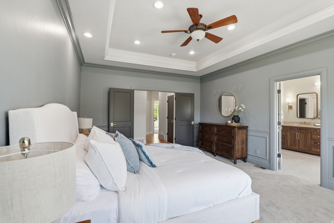
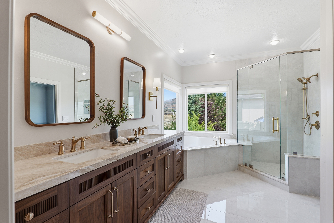
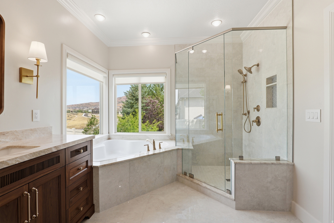
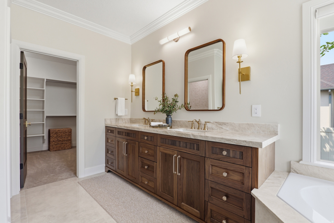
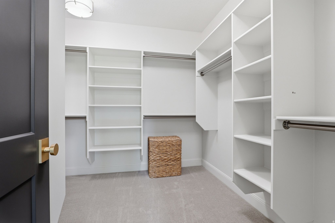
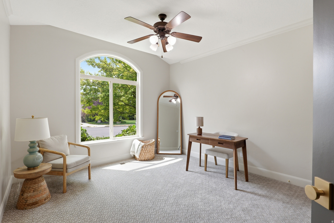
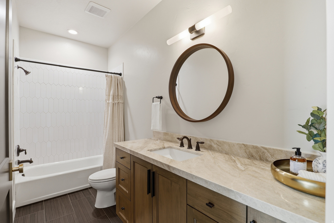
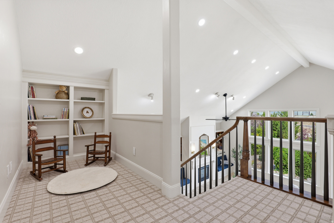
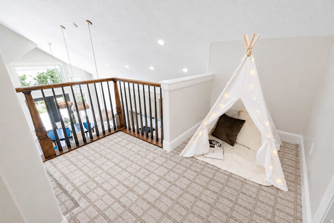
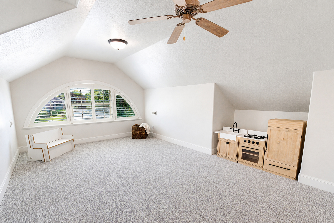
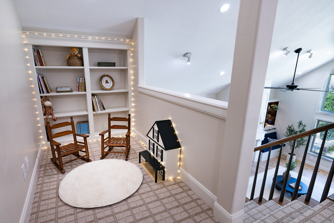
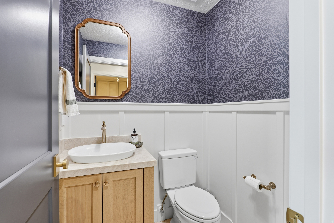
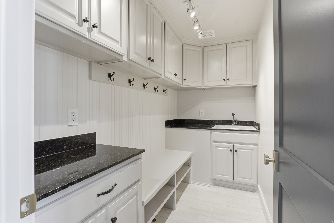
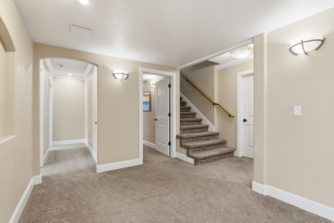
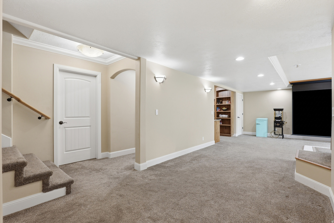
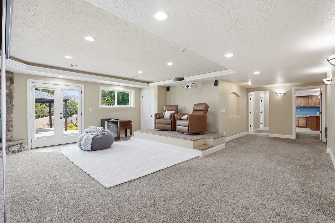
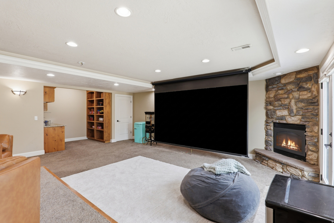
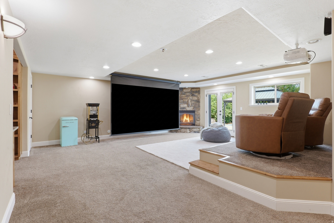
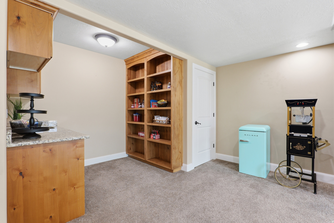
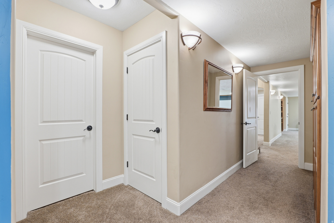
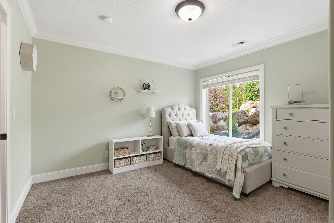
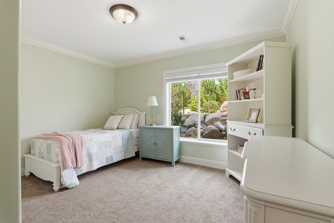
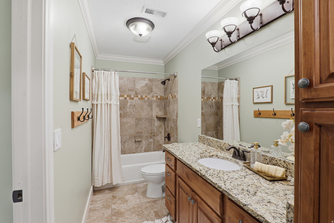
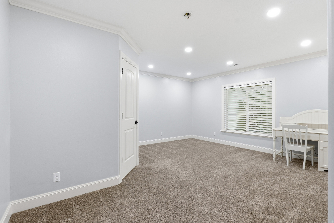
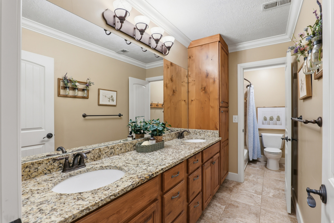
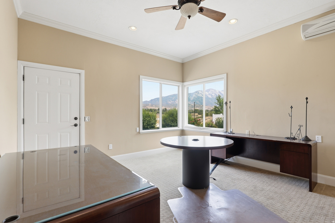
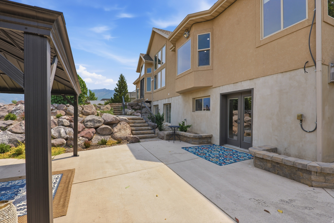
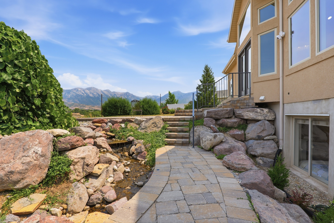
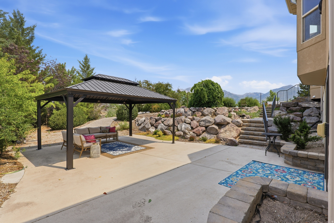
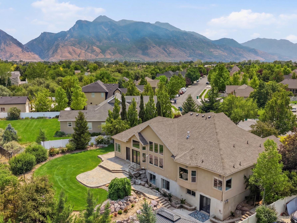
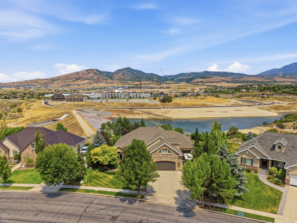
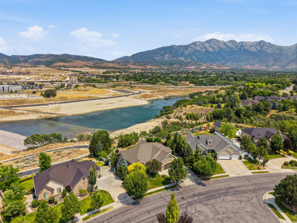
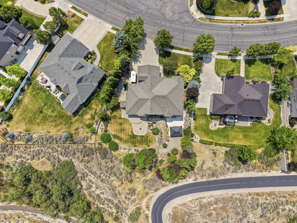
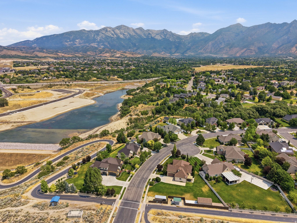
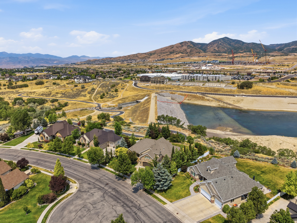
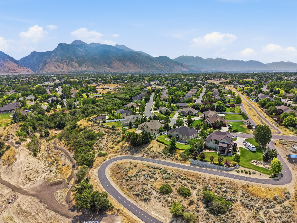
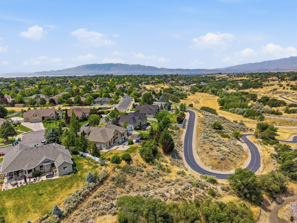
Designed as a forever home, this exceptional Highland residence perfectly blends quality craftsmanship with intentional design and timeless elegance. Every renovation was completed with incredible quality and attention to detail, creating a home that feels brand new while preserving the warmth and character that make this custom home feel so special. You'll notice the difference the moment you walk through the door. Vaulted ceilings, expansive windows framing incredible views, refinished genuine hardwood floors, designer lighting, custom millwork, fresh designer paint, and a stunning chef's kitchen come together to create a home that feels both elegant and inviting With five bedrooms plus a private office, four bathrooms, a theater room, and an upstairs loft -perfect for an exercise room, additional bedroom or magical retreat, there's room for everyone to enjoy their own space while still feeling connected. Situated on .35 acres (including an additional parcel), this home is surrounded by mature landscaping and enjoys unobstructed, panoramic views offering a sense of privacy that's hard to find. Step outside for direct access to the Canterbury Trail system, with miles of walking, hiking, and biking trails, plus nearby Dry Creek Reservoir. Whether you're exploring the outdoors or simply taking in the breathtaking scenery, this location is truly exceptional. Adding to the peaceful setting is a beautifully designed cascading water feature surrounded by mature trees and lush landscaping. Visible from two of the basement bedrooms, the soothing sound of flowing water creates a serene backdrop and transforms the lower level into a private retreat unlike anything else. And then there's the neighborhood. Canterbury is one of those places where people move in and never want to leave. It's welcoming, friendly, and known for fun neighborhood traditions that bring this community together. Square footage figures are provided as a courtesy estimate only and were obtained from county records . Buyer is advised to obtain an independent measurement.

6
beds

5
baths

5,080 Sq.Ft. LIVING AREA

0.35 Acres lot

Features & Amenities

Interior

  • total bedrooms6
  • Total bathrooms5
  • full bathrooms4
  • half bathroom1
  • Flooring Carpet, Hardwood, Tile
  • APPLIANCES Microwave, Range Hood, Refrigerator
  • other interior Features Den/Office, Jetted Tub, Kitchen: Updated, Vaulted Ceilings, Theater Room, Smart Thermostat(s)

Area & Lot

  • Status Sold
  • Date Sold August 3, 2026
  • Living Area5,080 Sq.Ft.
  • Total Area5,080 Sq.Ft.
  • Lot Area0.35 Acres
  • MLS® ID2168344
  • TypeResidential
  • YEAR BUILT2005
  • NeighborhoodHighland
  • Architecture StylesRambler/Ranch
  • View DescriptionMountain(s), Valley
  • Elementary SchoolFreedom
  • Middle SchoolMt Ridge
  • High SchoolLone Peak
  • School DistrictAlpine

Exterior

  • STORIES3
  • Garage Space3.0
  • water SourceCulinary
  • utilitiesNatural Gas Connected, Electricity Connected, Sewer Connected, Sewer: Public, Water Connected
  • roofAsphalt
  • lot featuresAdditional Land Available, Sprinkler: Auto-Full, View: Mountain, View: Valley, Private
  • parkingRv Parking
  • HEAT TYPEGas: Central
  • AIR CONDITIONINGCentral Air
  • sewerSewer: Connected, Sewer: Public
  • other exterior FeaturesBasement Entrance, Patio: Open

Financial

  • Price Upon Request
  • Zoning Single-Family

Highland

Explore

Experience the Difference

When you work with Jared, you gain a trusted advisor who values transparency, strategy, and long-term relationships. His background in executive finance allows him to provide thoughtful insights that help clients make informed decisions. Whether buying, selling, or investing, Jared is committed to delivering an exceptional real estate experience.

Follow Me on Instagram