Leave a Message

Thank you for your message. I will be in touch with you shortly.

662 N 2560 E
662 N 2560 E
662 N 2560 E
662 N 2560 E
662 N 2560 E
662 N 2560 E
662 N 2560 E
662 N 2560 E
662 N 2560 E
662 N 2560 E
662 N 2560 E
662 N 2560 E
662 N 2560 E
662 N 2560 E
662 N 2560 E
662 N 2560 E
662 N 2560 E
662 N 2560 E
662 N 2560 E
662 N 2560 E
662 N 2560 E
662 N 2560 E
662 N 2560 E
662 N 2560 E
662 N 2560 E
662 N 2560 E
662 N 2560 E
662 N 2560 E
662 N 2560 E
SEE ALL PHOTOS
662 N 2560 E
662 N 2560 E
662 N 2560 E
662 N 2560 E
662 N 2560 E
662 N 2560 E
662 N 2560 E
662 N 2560 E
662 N 2560 E
662 N 2560 E
662 N 2560 E
662 N 2560 E
662 N 2560 E
662 N 2560 E
662 N 2560 E
662 N 2560 E
662 N 2560 E
662 N 2560 E
662 N 2560 E
662 N 2560 E
662 N 2560 E
662 N 2560 E
662 N 2560 E
662 N 2560 E
662 N 2560 E
662 N 2560 E
662 N 2560 E
662 N 2560 E
662 N 2560 E
Pending

662 N 2560 E

662 N 2560 E, Spanish Fork, UT 84660

$422,500
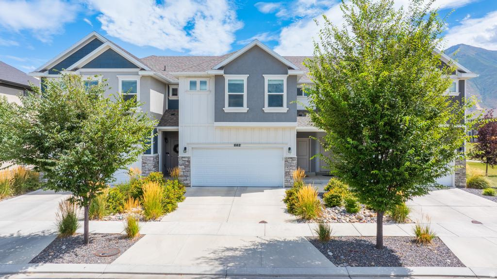
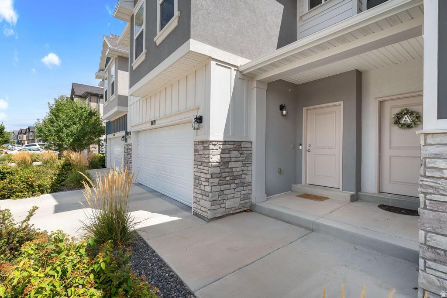
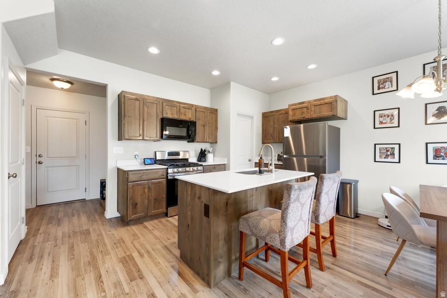
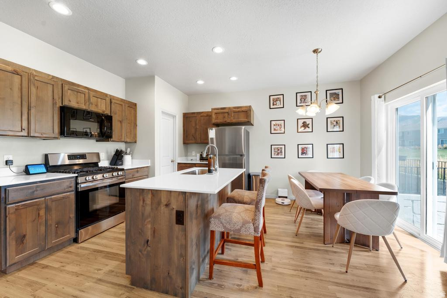
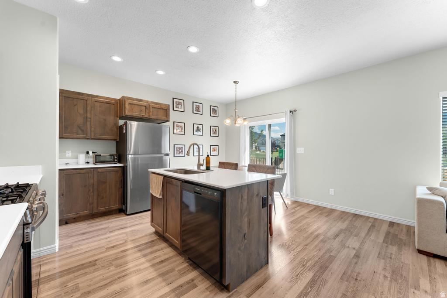
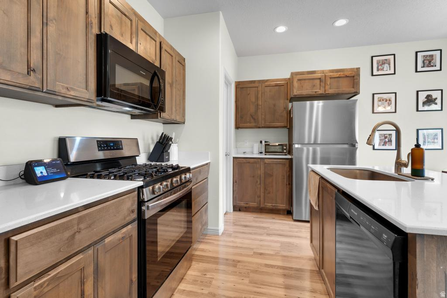
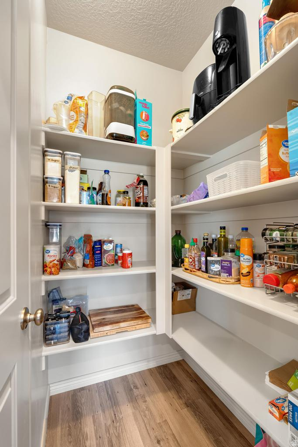
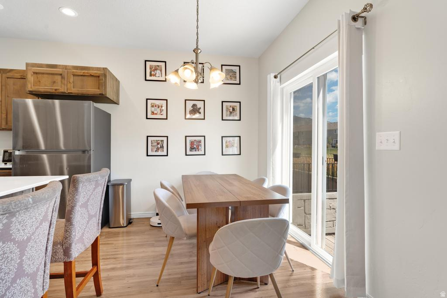
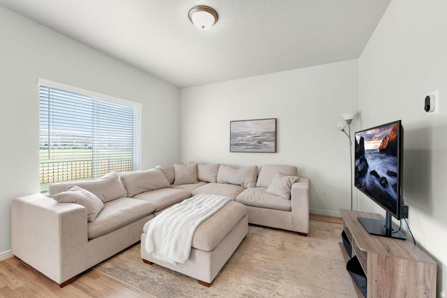
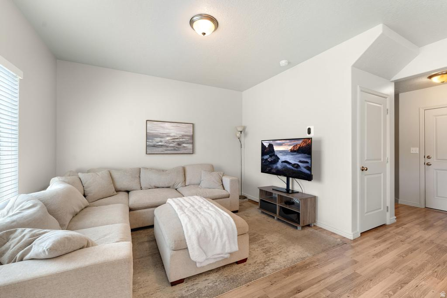
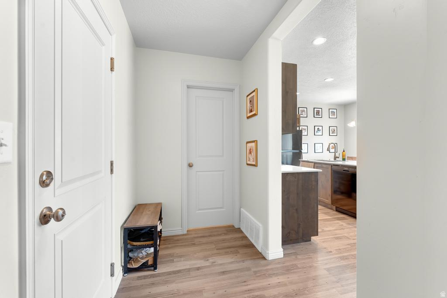
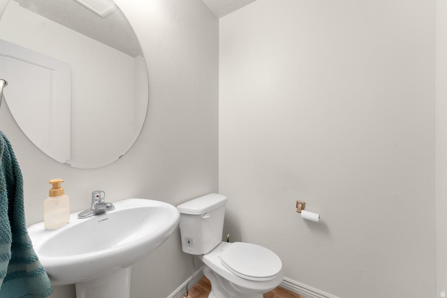
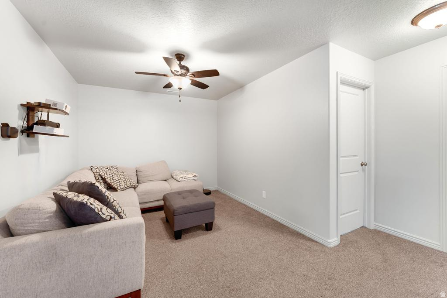
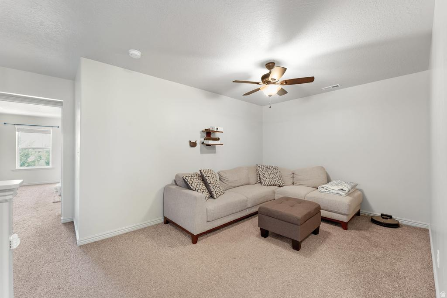
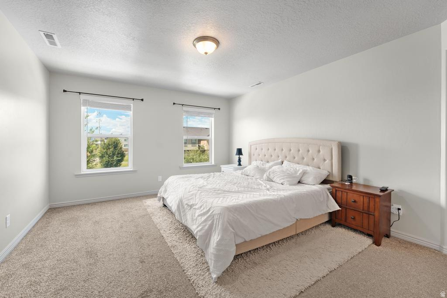
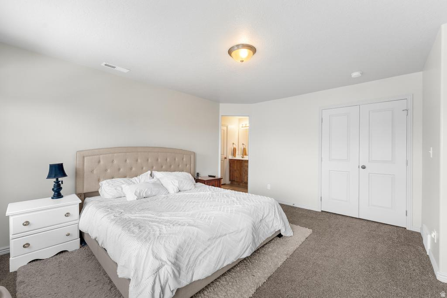
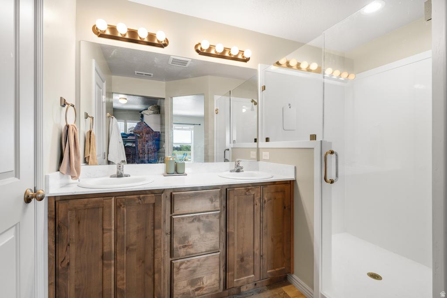
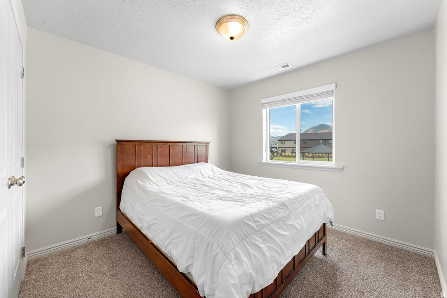
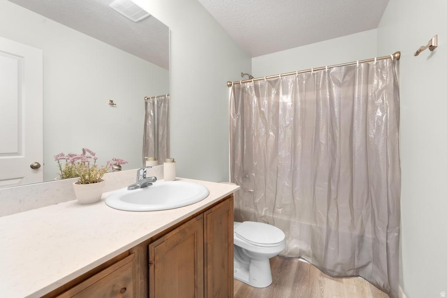
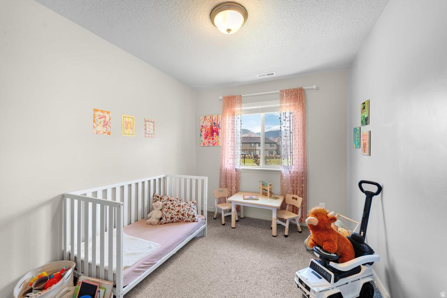
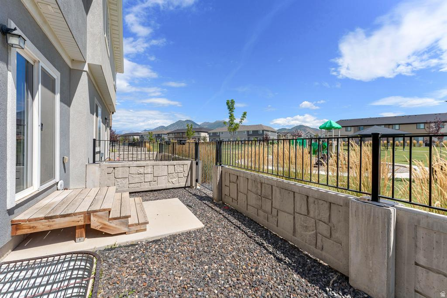
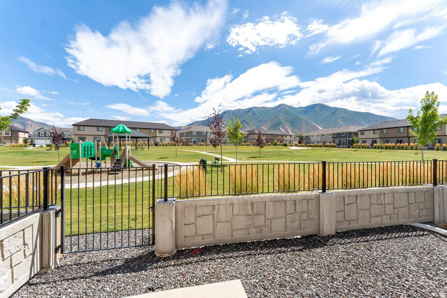
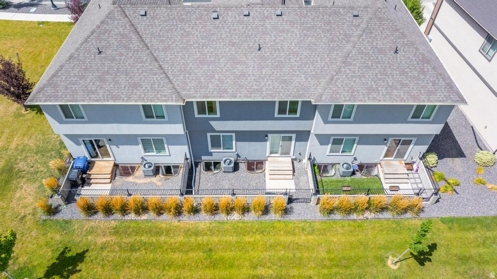
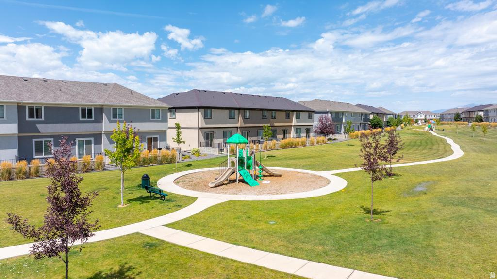
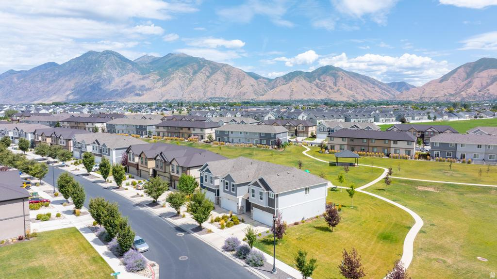
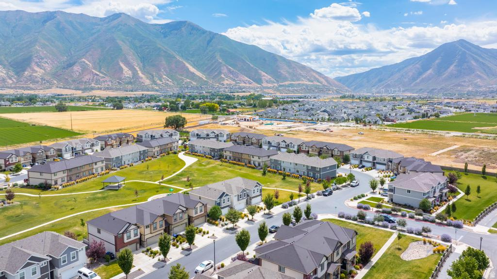
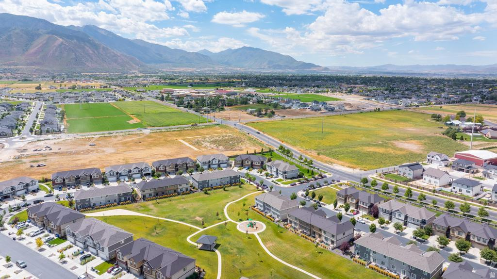
*OPEN HOUSE: Saturday, Sept. 5th from 10am-12pm* Come see the home that checks every box! Priced at just $425k, this well-maintained 2020 townhome has 3 bedrooms, 2 full bathrooms, PLUS the always coveted 2nd floor loft space. The additional main floor half bathroom keeps guests from having to go up into your private space. An unfinished basement leaves plenty of room to grow AND to build equity. The location within the community is perfect, with the back patio opening right up to the playground and green space. Just 5 min from the freeway, 3 min to shopping and restaurants, and 8 min to adventures up Spanish Fork Canyon. **Offering a credit of 1% of the loan amount through our Preferred Lender!**

3
beds

3
baths

2,307 Sq.Ft. LIVING AREA

871.2 Sq.Ft. lot

Features & Amenities

Interior

  • total bedrooms3
  • Total bathrooms3
  • full bathrooms2
  • half bathroom1
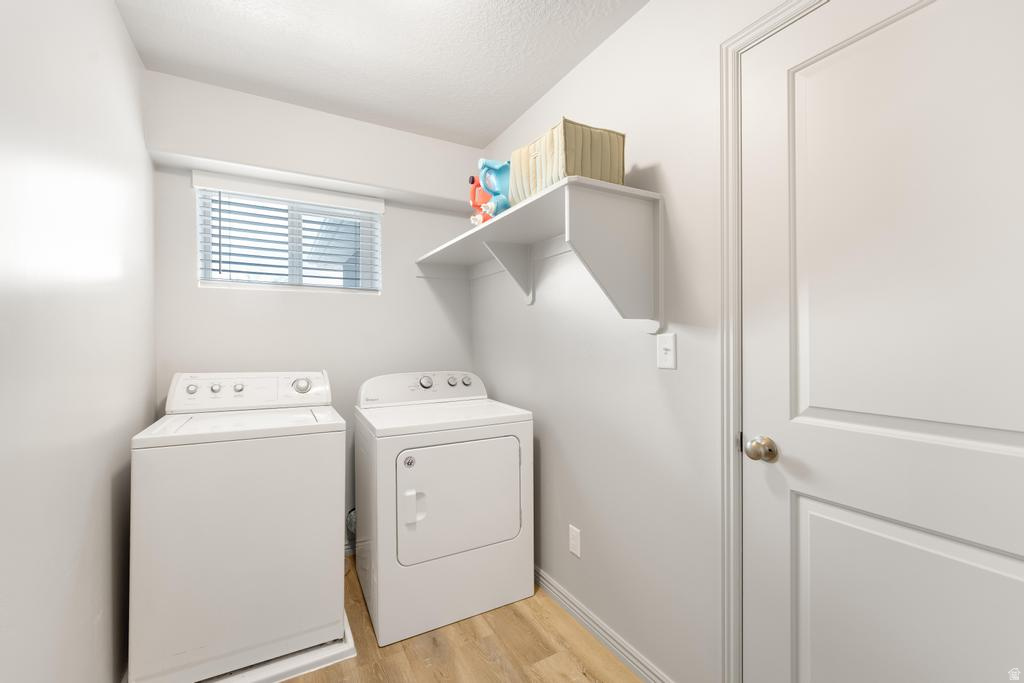
  • Laundry room Electric Dryer Hookup
  • Flooring Carpet, Laminate
  • APPLIANCES Ceiling Fan, Microwave
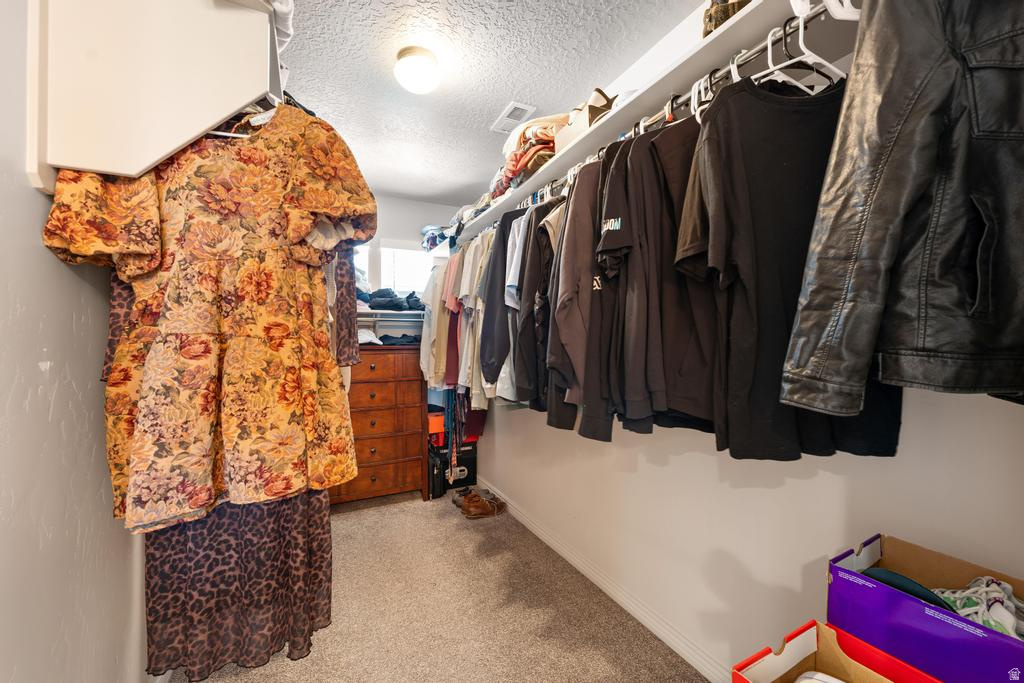
  • other interior Features Closet: Walk-In, Disposal, Oven: Gas, Range: Gas, Video Door Bell(s), Smart Thermostat(s)

Area & Lot

  • Status Pending
  • Living Area2,307 Sq.Ft.
  • Total Area2,307 Sq.Ft.
  • Lot Area871.2 Sq.Ft.
  • MLS® ID2179966
  • TypeTownhouse
  • YEAR BUILT2020
  • Architecture StylesTownhouse, Row-mid
  • View DescriptionMountain(s)
  • Elementary SchoolRees
  • Middle SchoolMapleton Jr
  • High SchoolMaple Mountain
  • School DistrictNebo

Exterior

  • STORIES3
  • Garage Space2.0
  • water SourceCulinary
  • utilitiesNatural Gas Connected, Electricity Connected, Sewer Connected, Sewer: Public, Water Connected
  • roofAsphalt
  • lot featuresCurb Gutter, Fenced: Full, Sidewalks, View: Mountain
  • parkingAttached, Opener
  • HEAT TYPEForced Air, Gas: Central, 95 efficiency
  • AIR CONDITIONINGCentral Air
  • sewerSewer: Connected, Sewer: Public
  • HOA AmenitiesInsurance, Pets Permitted, Picnic Area, Playground, Snow Removal
  • other exterior FeaturesDouble Pane Windows, Sliding Glass Doors, Patio: Open

Financial

  • Sales Price$422,500
  • Real Estate Tax $2,133/yr
  • HOA $65/mo
  • Zoning Single-Family
image

Schedule a Showing

I would love to show you this beautiful property. Please select your preferred date and time below. I will be in touch shortly to confirm your appointment.

Schedule a Showing

I would love to show you this beautiful property. Please select your preferred date and time below. I will be in touch shortly to confirm your appointment.

Thank you for your interest in 662 N 2560 E, Spanish Fork, UT 84660. We are reviewing your request and will be in touch shortly!

Mortgage Calculator

Estimate your monthly mortgage payment, including the principal and interest, property taxes, and HOA. Adjust the values to generate a more accurate rate.

All estimates are provided for informational purposes only. Actual amounts may vary.
$0,000 Your Payment 20 15 65
$0,000 Your Payment

Experience the Difference

When you work with Jared, you gain a trusted advisor who values transparency, strategy, and long-term relationships. His background in executive finance allows him to provide thoughtful insights that help clients make informed decisions. Whether buying, selling, or investing, Jared is committed to delivering an exceptional real estate experience.

Follow Me on Instagram