Leave a Message

Thank you for your message. I will be in touch with you shortly.

6538 W 3850 S
6538 W 3850 S
6538 W 3850 S
6538 W 3850 S
6538 W 3850 S
6538 W 3850 S
6538 W 3850 S
6538 W 3850 S
6538 W 3850 S
6538 W 3850 S
6538 W 3850 S
6538 W 3850 S
6538 W 3850 S
6538 W 3850 S
6538 W 3850 S
6538 W 3850 S
6538 W 3850 S
6538 W 3850 S
6538 W 3850 S
6538 W 3850 S
6538 W 3850 S
6538 W 3850 S
6538 W 3850 S
6538 W 3850 S
6538 W 3850 S
6538 W 3850 S
6538 W 3850 S
6538 W 3850 S
6538 W 3850 S
SEE ALL PHOTOS
6538 W 3850 S
6538 W 3850 S
6538 W 3850 S
6538 W 3850 S
6538 W 3850 S
6538 W 3850 S
6538 W 3850 S
6538 W 3850 S
6538 W 3850 S
6538 W 3850 S
6538 W 3850 S
6538 W 3850 S
6538 W 3850 S
6538 W 3850 S
6538 W 3850 S
6538 W 3850 S
6538 W 3850 S
6538 W 3850 S
6538 W 3850 S
6538 W 3850 S
6538 W 3850 S
6538 W 3850 S
6538 W 3850 S
6538 W 3850 S
6538 W 3850 S
6538 W 3850 S
6538 W 3850 S
6538 W 3850 S
6538 W 3850 S
Sold

6538 W 3850 S

6538 W 3850 S, West Valley City, UT 84128

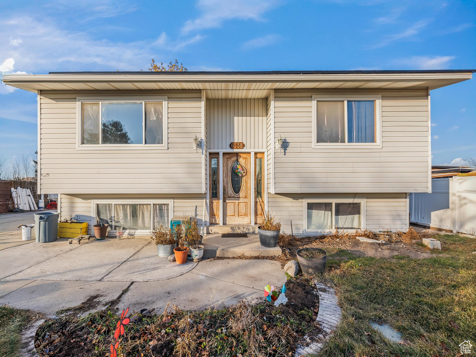
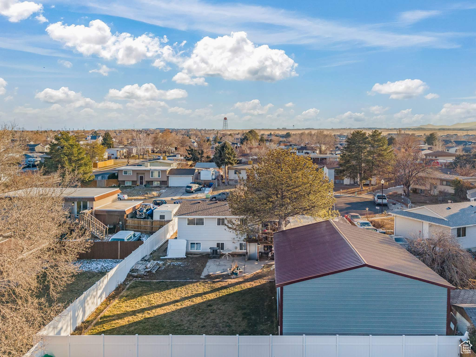
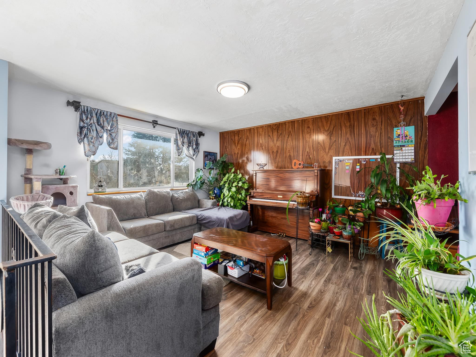
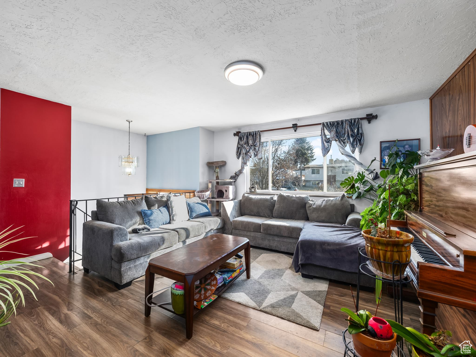
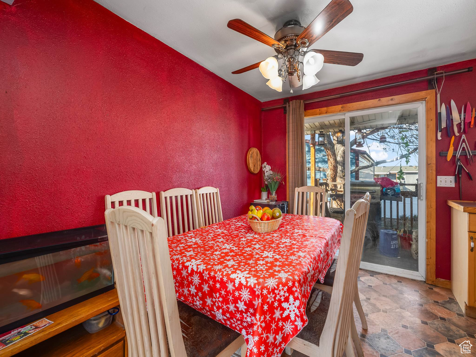
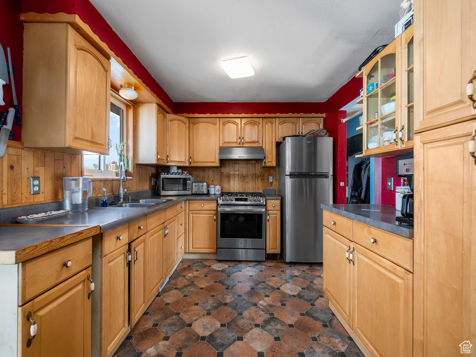
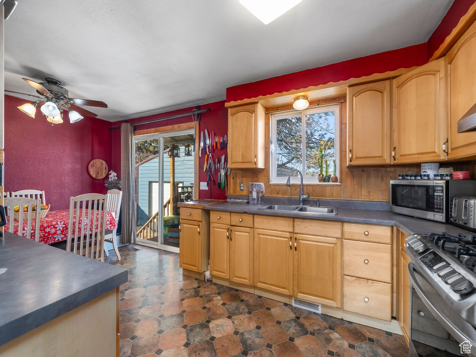
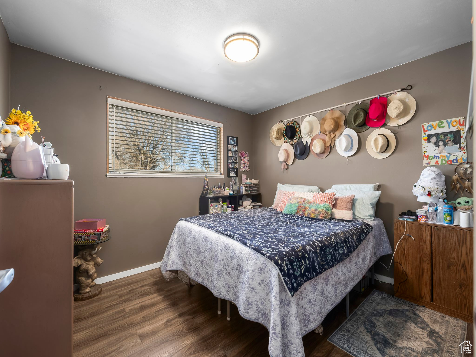
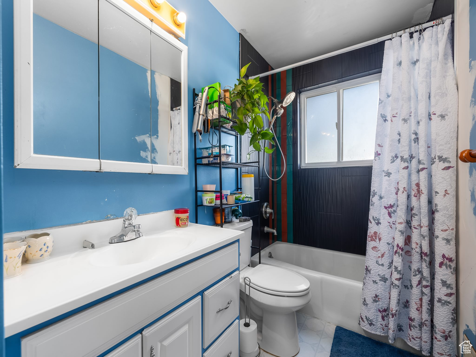
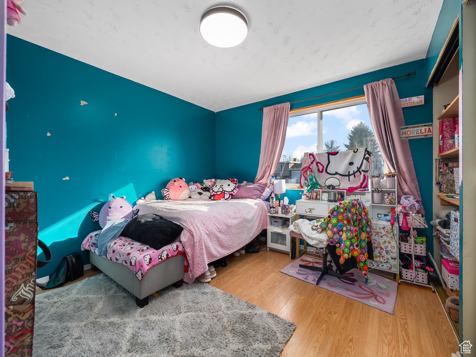
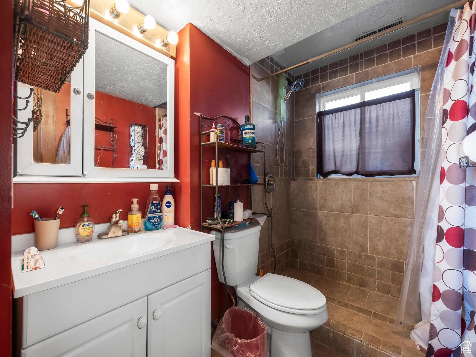
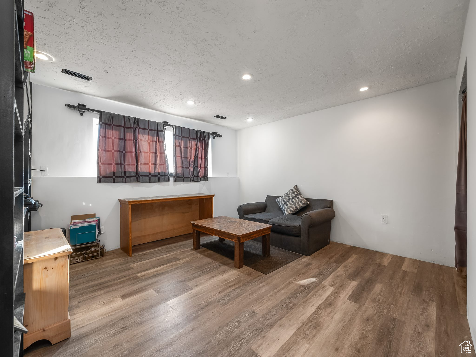
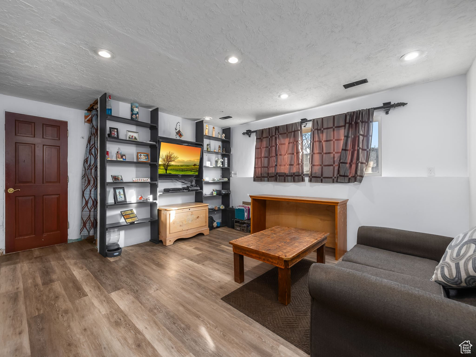
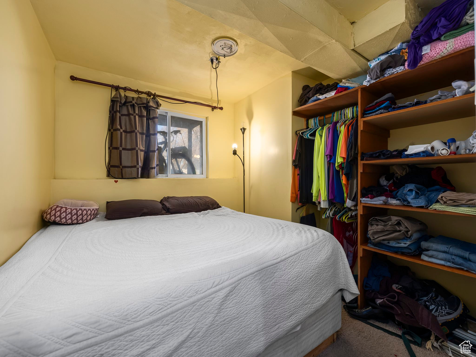
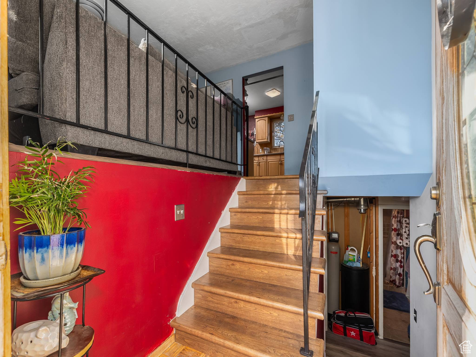
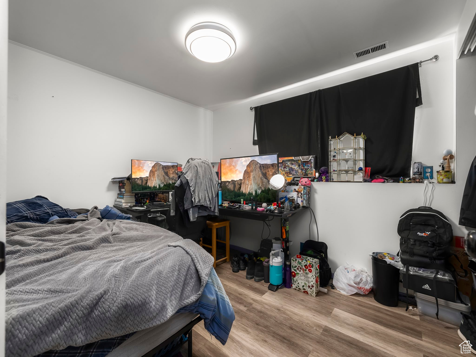
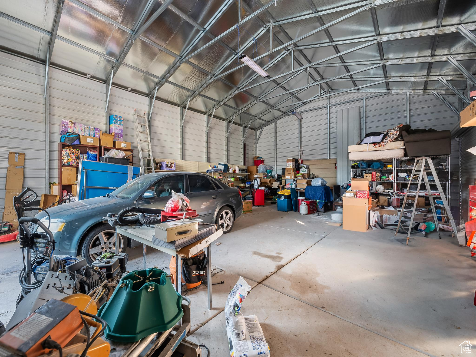
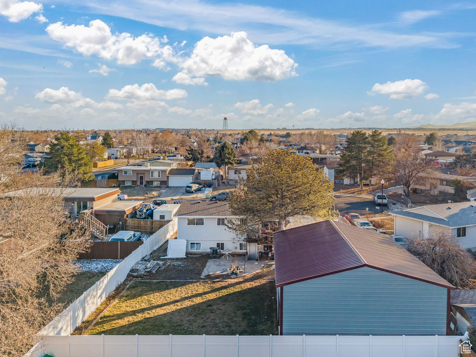
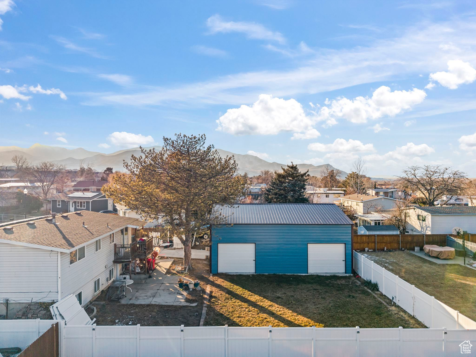
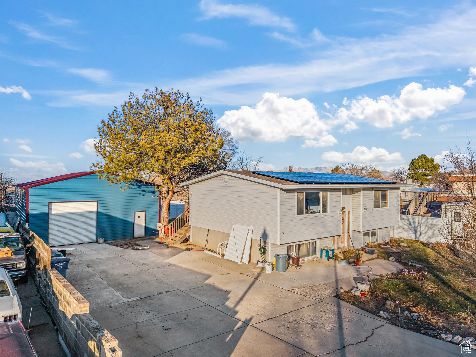
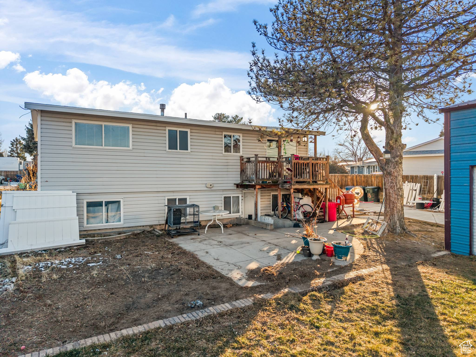
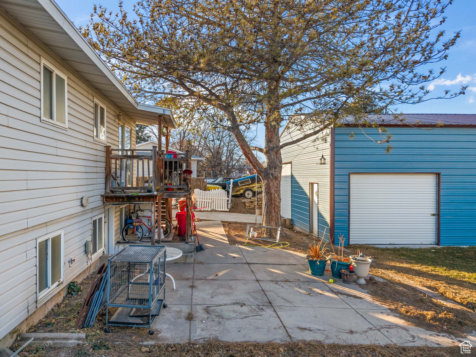
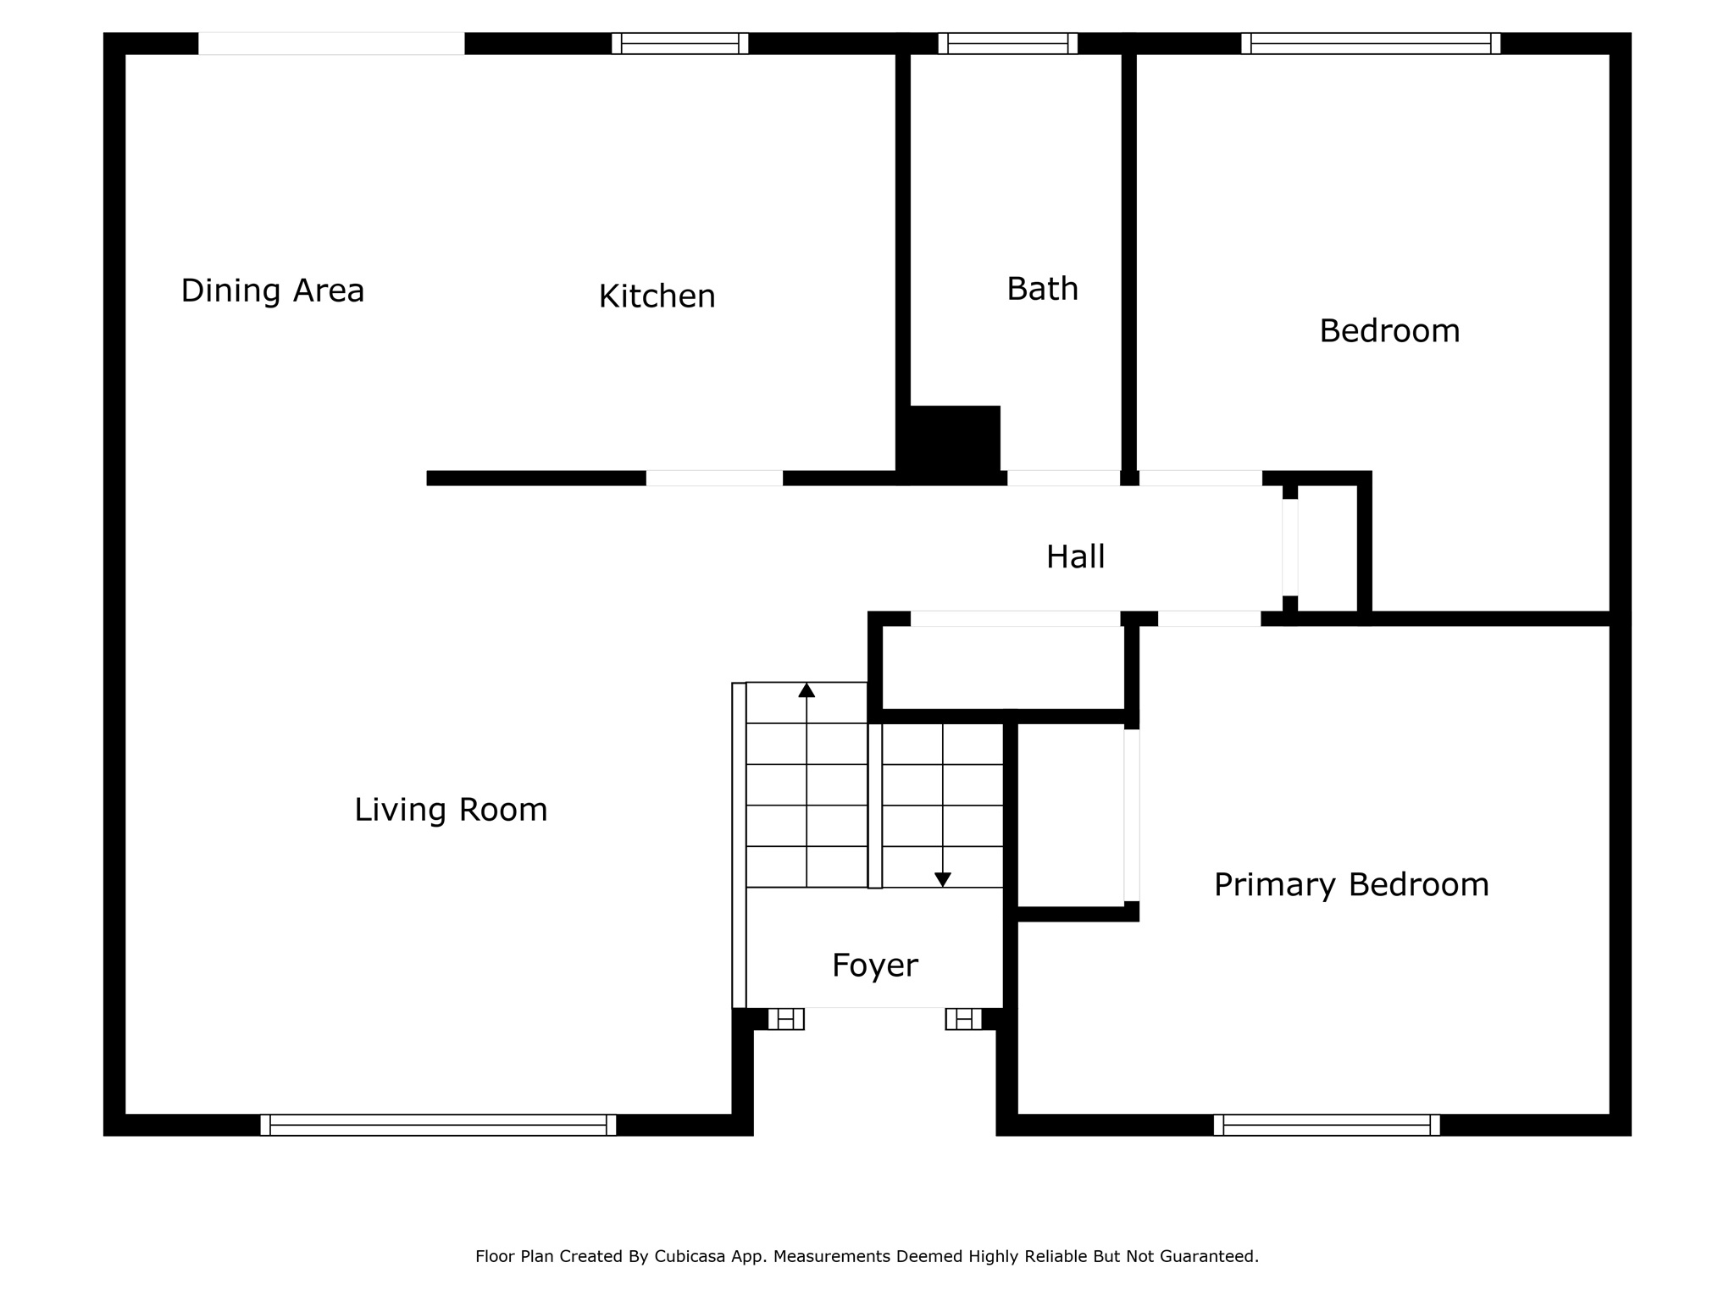
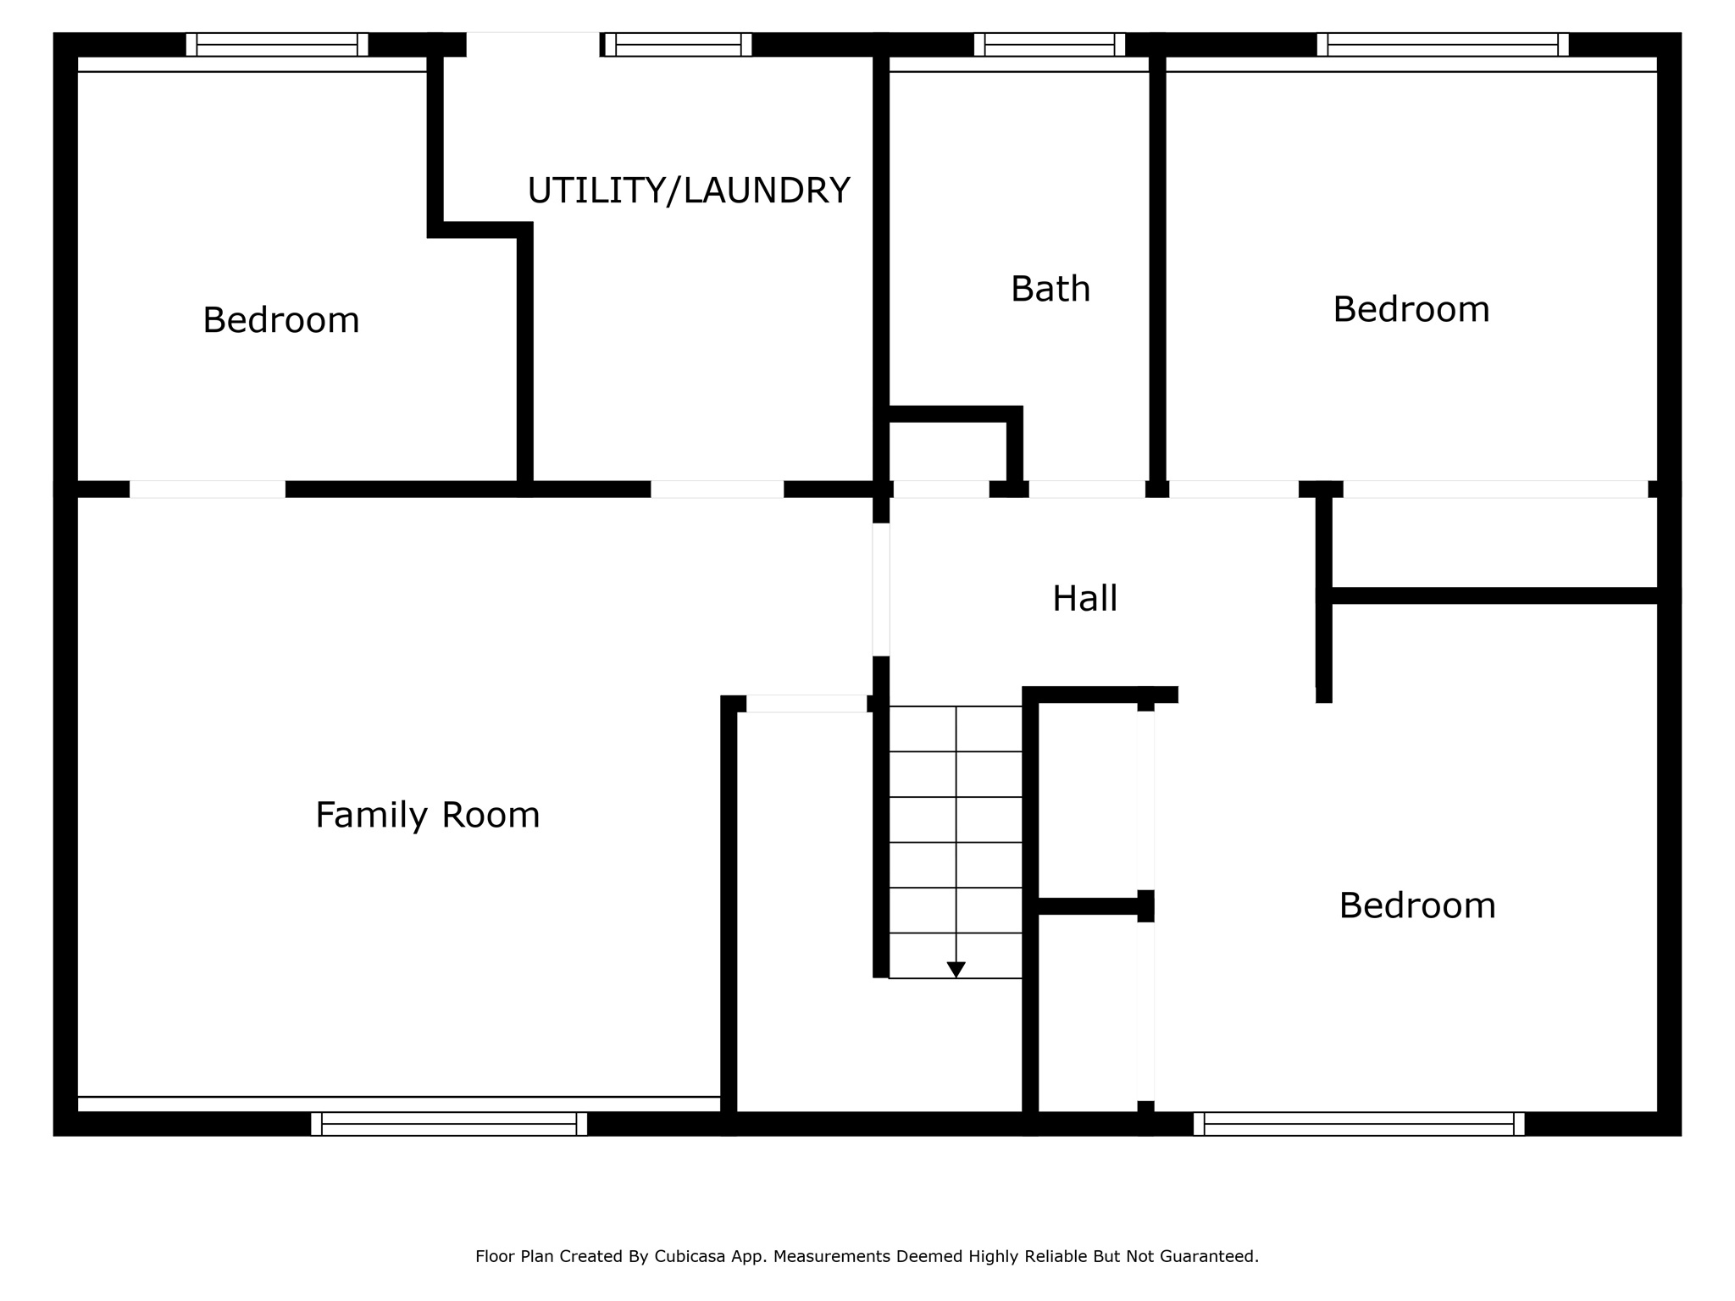
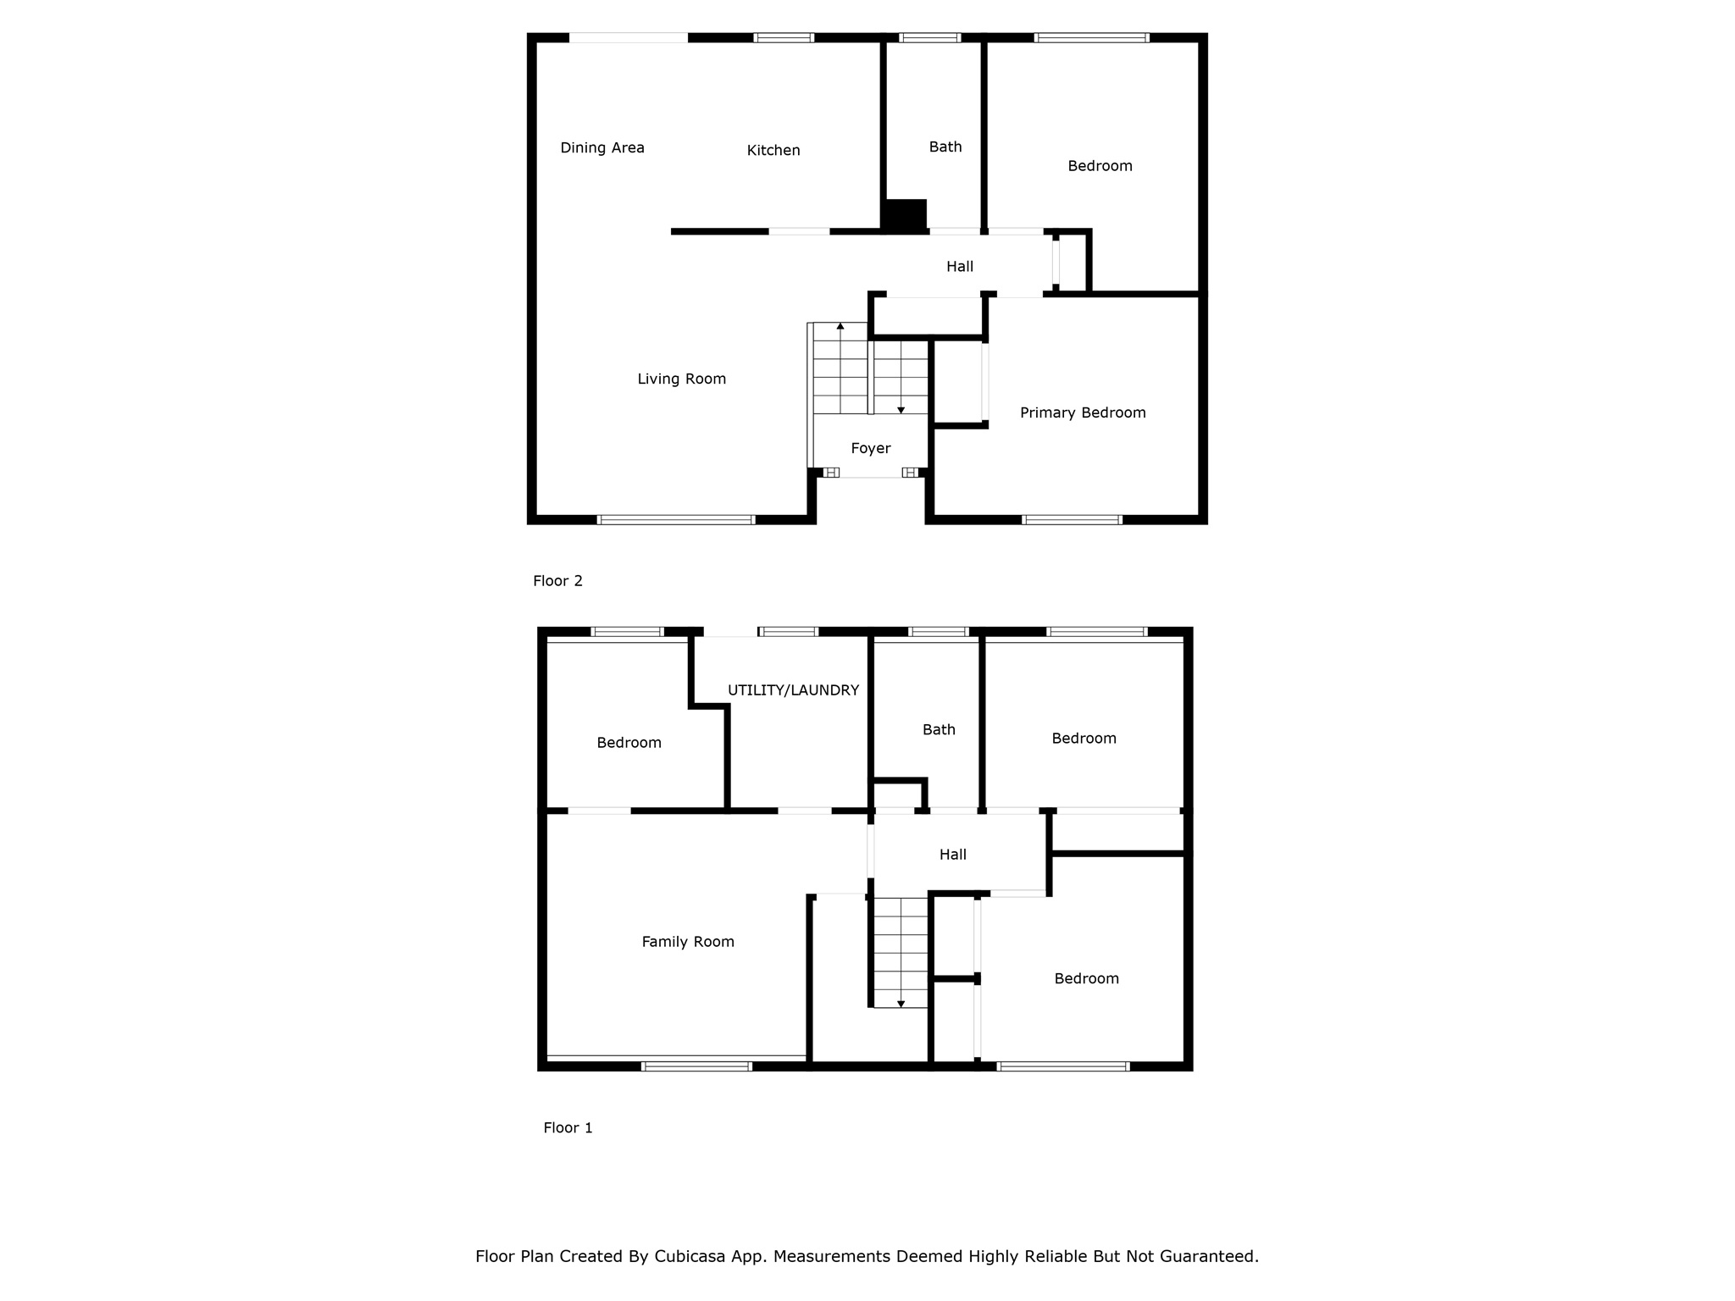
Charming Home with Huge Shop & Solar Panels in a Cul-de-Sac! Tucked away in a quiet cul-de-sac, this 4-bedroom, 1.5-bathroom home offers 1,790 sq. ft. of comfortable living space on a spacious .20-acre lot. Built in 1970, this property features ample parking and a massive shop with three overhead doors, providing space for at least four vehicles-perfect for car enthusiasts, hobbyists, or extra storage. Enjoy energy efficiency with solar panels to help lower utility costs. The home's location offers both privacy and convenience, making it a great find. Don't miss this unique opportunity-schedule your showing today!

4
beds

2
baths

1,790 Sq.Ft. LIVING AREA

8,712 Sq.Ft. lot

Features & Amenities

Interior

  • total bedrooms4
  • Total bathrooms2
  • full bathroom1
  • half bathroom1
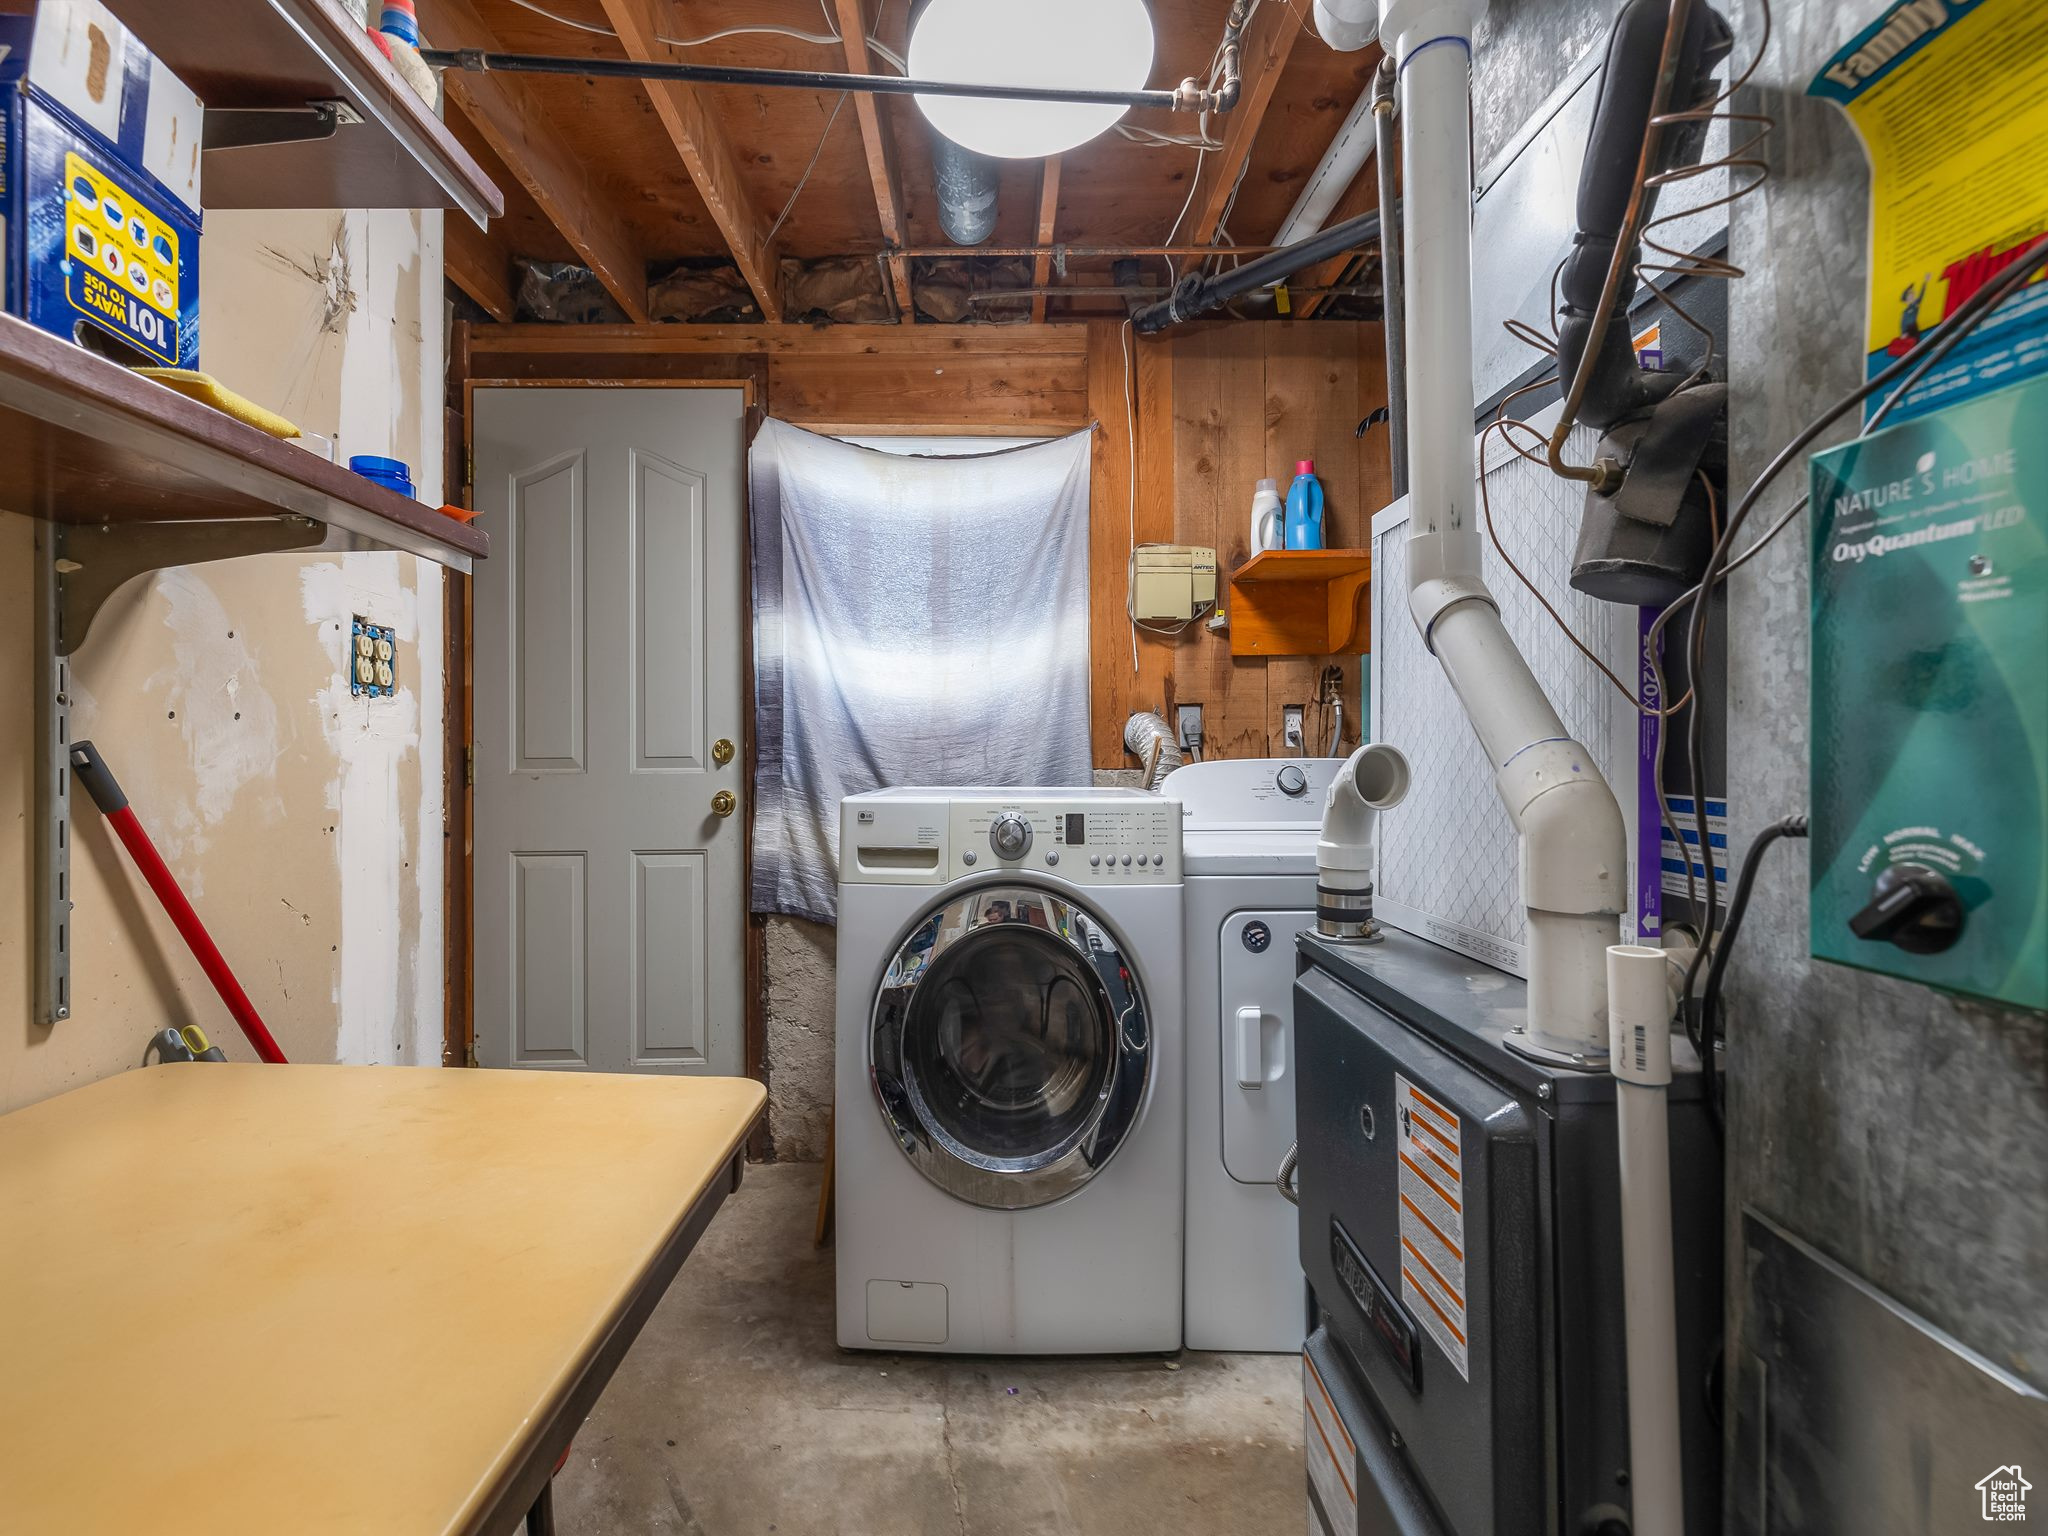
  • Laundry room Electric Dryer Hookup, Gas Dryer Hookup
  • Flooring Carpet, Linoleum
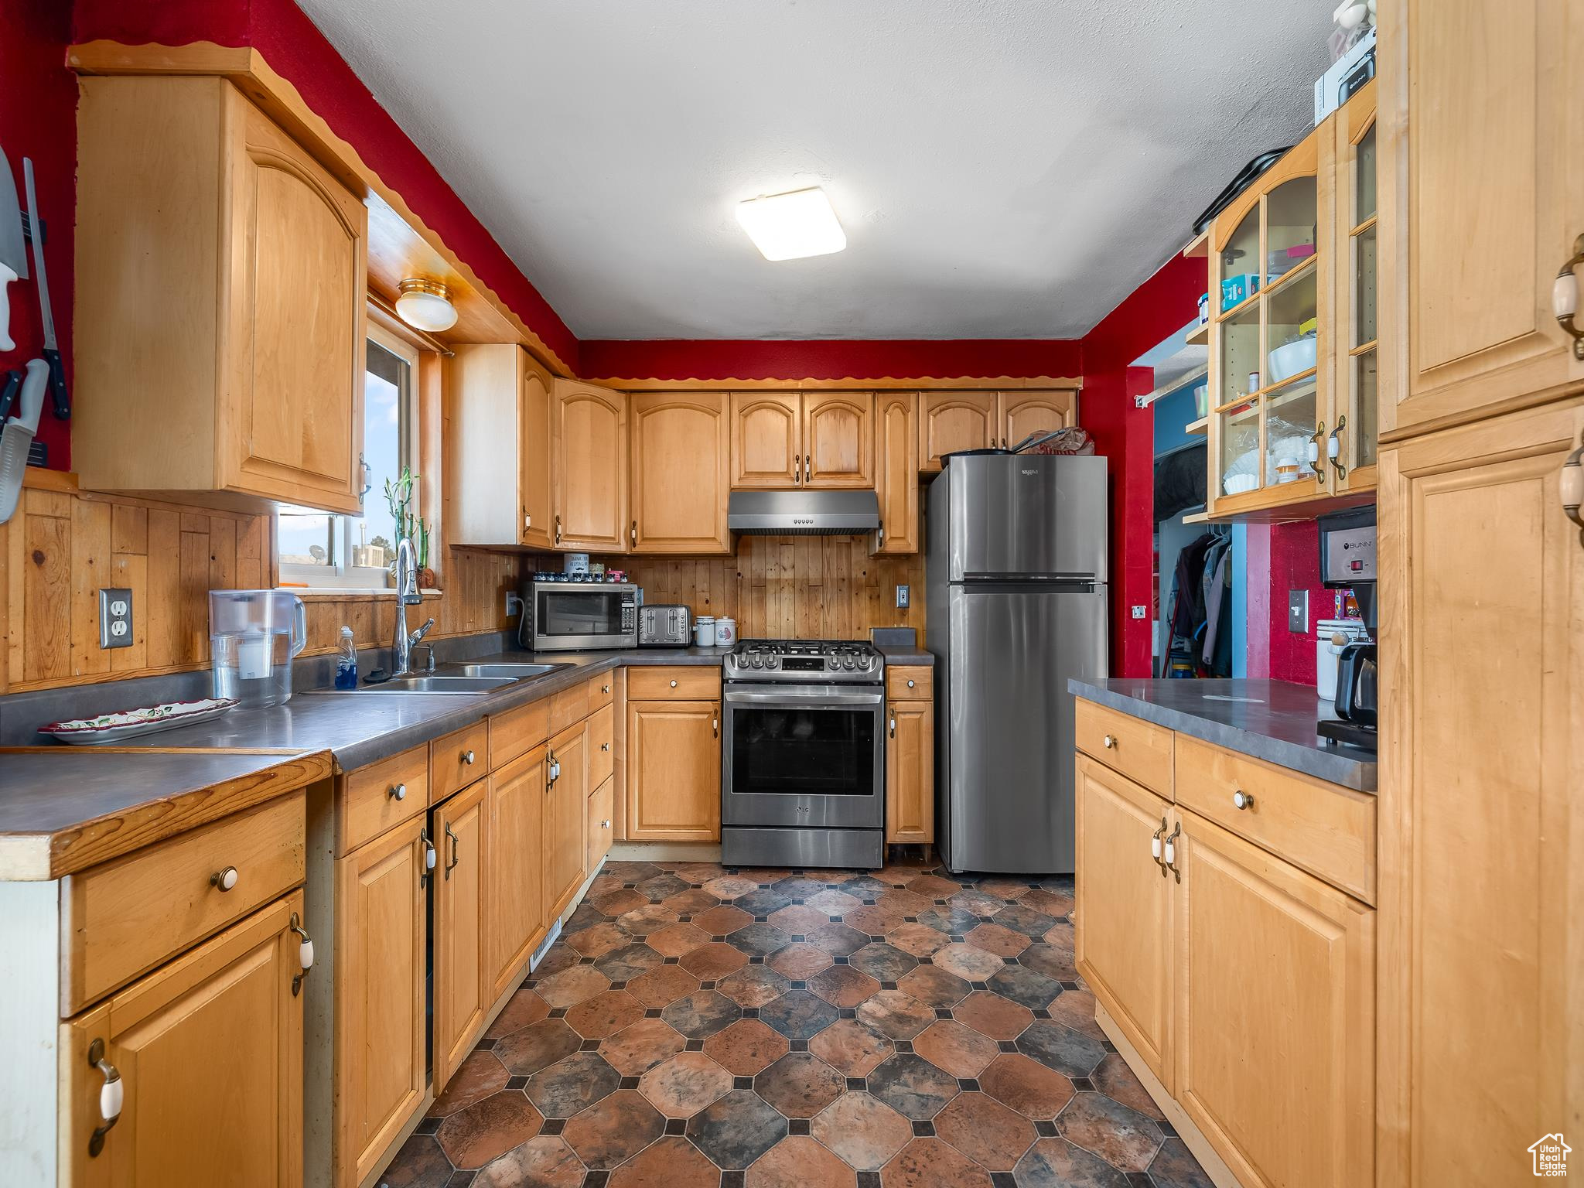
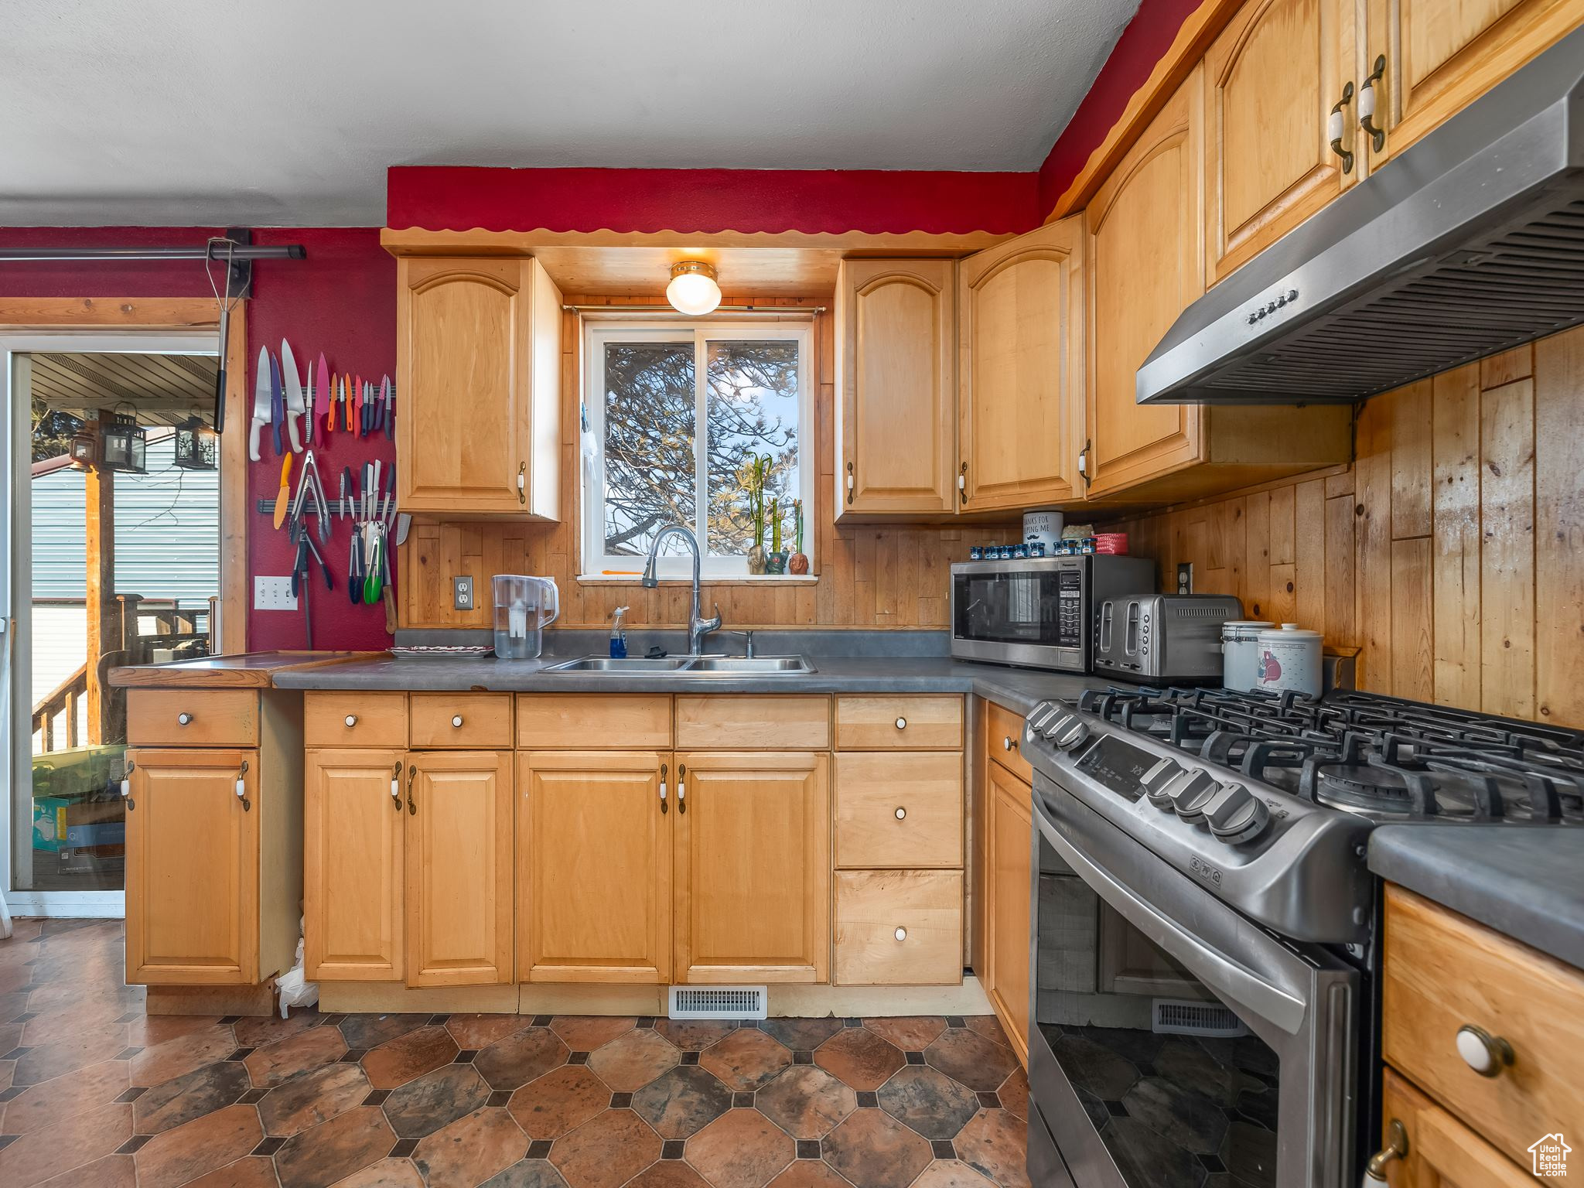
  • APPLIANCES Ceiling Fan, Dryer, Microwave, Refrigerator, Washer
  • other interior Features Disposal, Oven: Gas, Range/Oven: Built-In

Area & Lot

  • Status Sold
  • Date Sold March 27, 2025
  • Living Area1,790 Sq.Ft.
  • Total Area1,790 Sq.Ft.
  • Lot Area8,712 Sq.Ft.
  • MLS® ID2061421
  • TypeResidential
  • YEAR BUILT1970
  • Architecture StylesSplit-Entry/Bi-Level
  • Elementary SchoolOrchard
  • Middle SchoolHunter
  • High SchoolCyprus
  • School DistrictGranite

Exterior

  • STORIES2
  • Garage Space4.0
  • water SourceCulinary
  • utilitiesSewer Connected, Sewer: Public
  • roofAsphalt
  • lot featuresCul-De-Sac, Fenced: Part, Sidewalks, Sprinkler: Auto-Part
  • HEAT TYPEForced Air, Gas: Central
  • AIR CONDITIONINGCentral Air
  • sewerSewer: Connected, Sewer: Public
  • Green featuresSolar
  • other exterior FeaturesDeck, Covered, Double Pane Windows, Entry (Foyer), Out Buildings, Sliding Glass Doors

Financial

  • Price Upon Request
  • Zoning Single-Family

Experience the Difference

When you work with Jared, you gain a trusted advisor who values transparency, strategy, and long-term relationships. His background in executive finance allows him to provide thoughtful insights that help clients make informed decisions. Whether buying, selling, or investing, Jared is committed to delivering an exceptional real estate experience.

Follow Me on Instagram