Leave a Message

Thank you for your message. I will be in touch with you shortly.

6511 W INDIGO DR #425
SEE ALL PHOTOS
6511 W INDIGO DR #425
Leased

6511 W INDIGO DR #425

6511 W INDIGO DR #425, Herriman, UT 84096

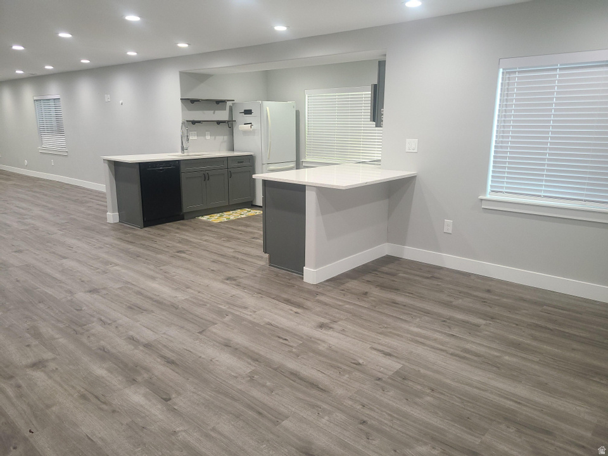
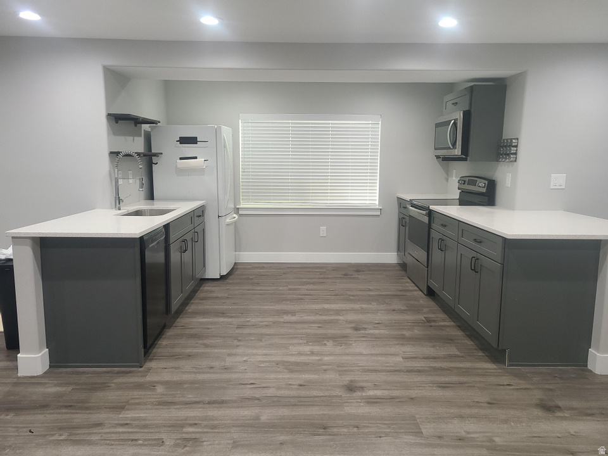
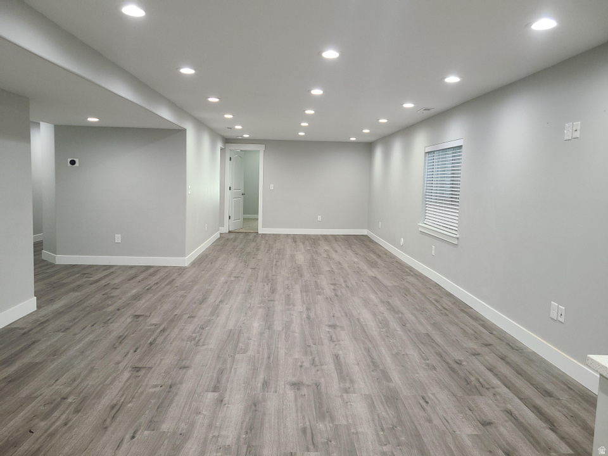
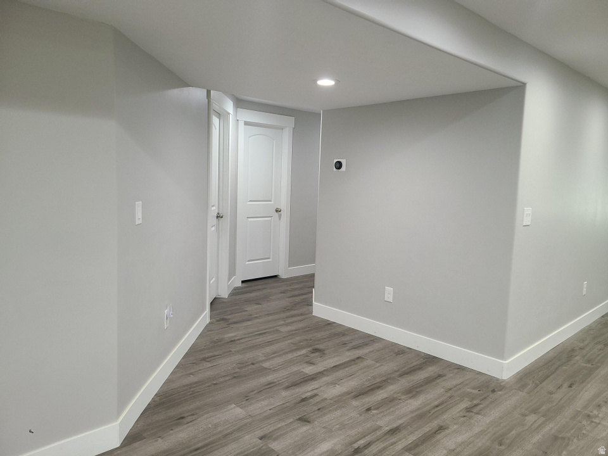
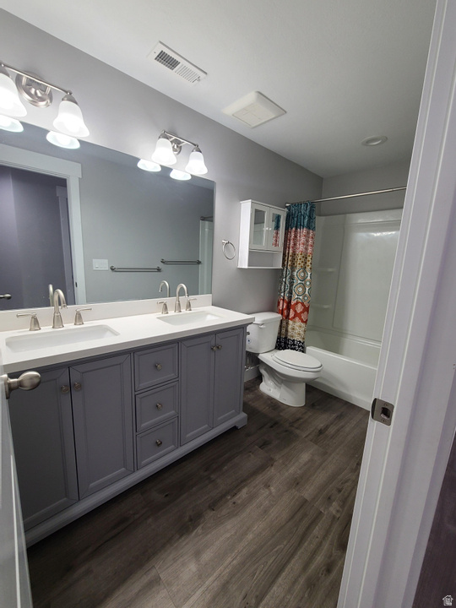
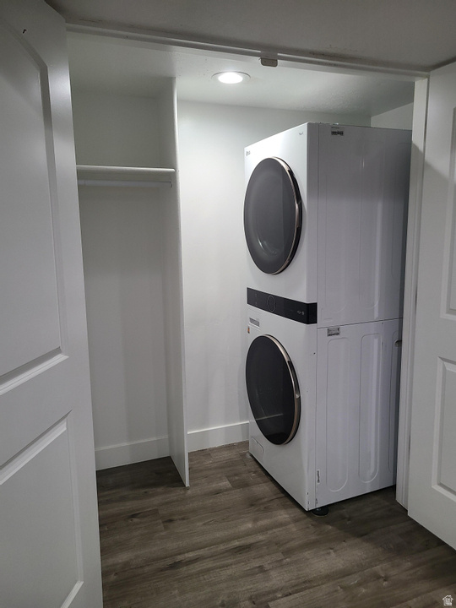
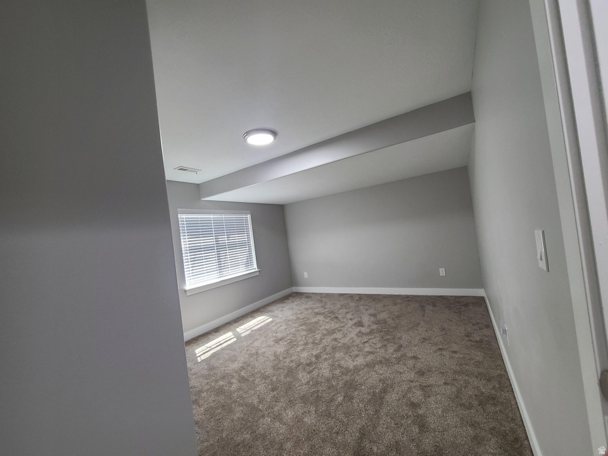
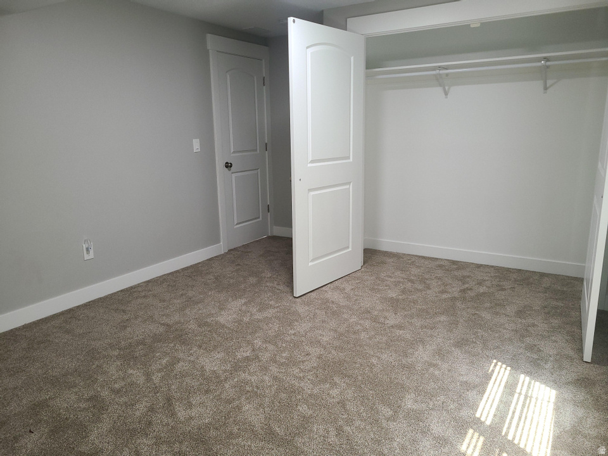
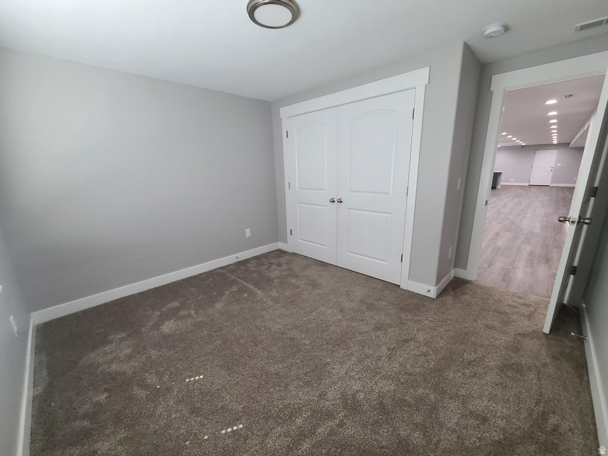
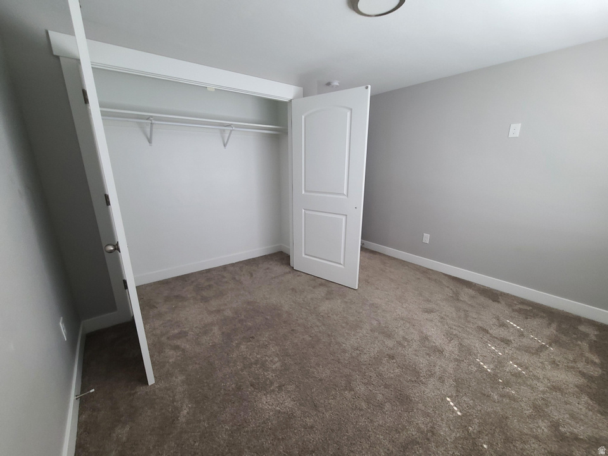
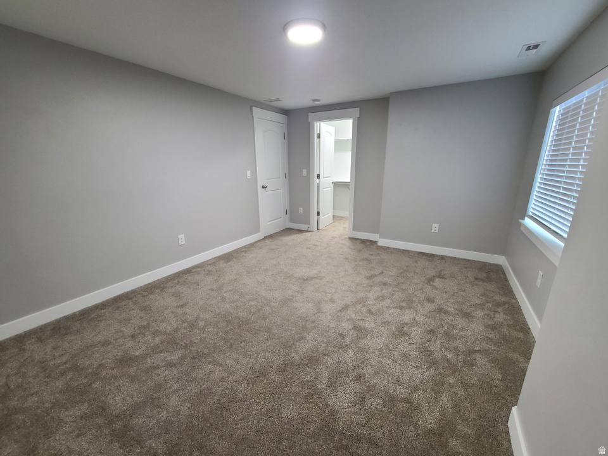
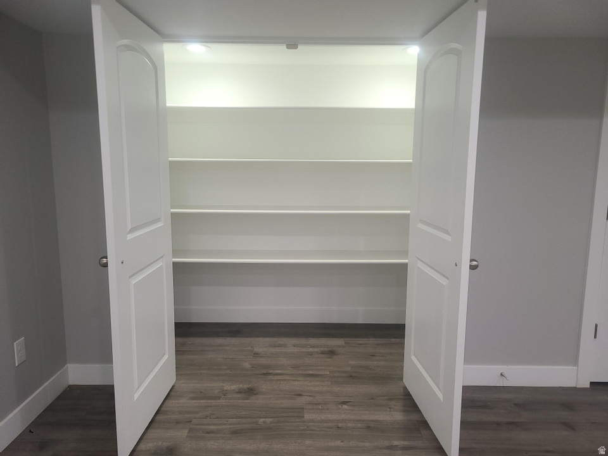
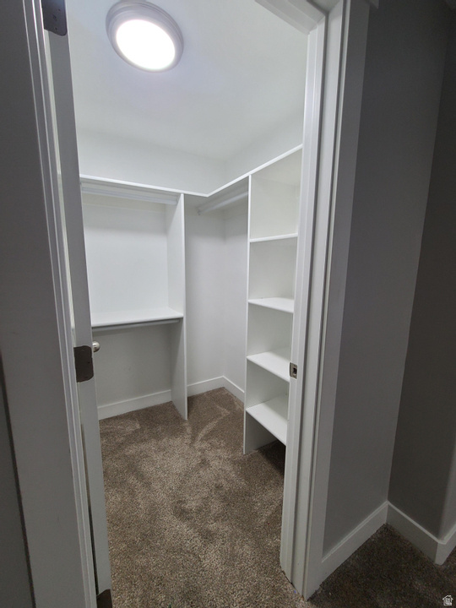
Discover this stunning 3-bedroom, 1-bath basement apartment in a tranquil suburban neighborhood in Herriman, Utah. With 2200 square feet of living space, this basement apartment offers an open-concept design that seamlessly connects the large front room, dining area, kitchen, and bonus space. The full-size kitchen is equipped with a dishwasher, microwave, oven, and fridge/freezer, perfect for all your culinary needs. Enjoy the convenience of an in-unit laundry room and modern finishes throughout the apartment. The basement maintains a cool 66 degrees Fahrenheit year-round, eliminating the need for air conditioning. Additionally, the tenant has their own heating system to adjust to their comfort. Located within walking distance of two charming neighborhood parks and offering parking for two cars, this apartment combines comfort and convenience in an ideal setting. Square footage figures are provided as a courtesy estimate only and were obtained from Landlord.

6
beds

4
baths

4,400 Sq.Ft. LIVING AREA

0.41 Acres lot

Features & Amenities

Interior

  • total bedrooms6
  • Total bathrooms4
  • full bathrooms3
  • half bathroom1
  • Laundry room Electric Dryer Hookup
  • Flooring Carpet, Laminate, Tile
  • APPLIANCES Dryer, Microwave, Refrigerator, Washer
  • other interior Features Bath: Primary, Closet: Walk-In, Disposal, Great Room, Range/Oven: Free Stdng

Area & Lot

  • Status Leased
  • Date Leased February 10, 2026
  • Living Area4,400 Sq.Ft.
  • Total Area4,400 Sq.Ft.
  • Lot Area0.41 Acres
  • MLS® ID2134932
  • TypeResidential
  • YEAR BUILT2018
  • Architecture StylesRambler/Ranch
  • Elementary SchoolSilver Crest
  • High SchoolHerriman
  • School DistrictJordan

Exterior

  • STORIES2
  • Garage Space3.0
  • water SourceCulinary
  • utilitiesNatural Gas Connected, Electricity Connected, Sewer Connected, Water Connected
  • roofAsphalt
  • lot featuresCurb Gutter, Road: Paved, Sidewalks
  • HEAT TYPEGas: Central, 95 efficiency
  • AIR CONDITIONINGCentral Air
  • sewerSewer: Connected
  • other exterior FeaturesDouble Pane Windows

Financial

  • Price Upon Request
  • Zoning Single-Family

Experience the Difference

When you work with Jared, you gain a trusted advisor who values transparency, strategy, and long-term relationships. His background in executive finance allows him to provide thoughtful insights that help clients make informed decisions. Whether buying, selling, or investing, Jared is committed to delivering an exceptional real estate experience.

Follow Me on Instagram