Leave a Message

Thank you for your message. I will be in touch with you shortly.

641 N PINNACLE LN
641 N PINNACLE LN
641 N PINNACLE LN
641 N PINNACLE LN
641 N PINNACLE LN
641 N PINNACLE LN
641 N PINNACLE LN
641 N PINNACLE LN
641 N PINNACLE LN
641 N PINNACLE LN
641 N PINNACLE LN
641 N PINNACLE LN
641 N PINNACLE LN
641 N PINNACLE LN
641 N PINNACLE LN
641 N PINNACLE LN
641 N PINNACLE LN
641 N PINNACLE LN
641 N PINNACLE LN
641 N PINNACLE LN
641 N PINNACLE LN
641 N PINNACLE LN
641 N PINNACLE LN
641 N PINNACLE LN
641 N PINNACLE LN
641 N PINNACLE LN
641 N PINNACLE LN
641 N PINNACLE LN
641 N PINNACLE LN
641 N PINNACLE LN
641 N PINNACLE LN
641 N PINNACLE LN
641 N PINNACLE LN
641 N PINNACLE LN
641 N PINNACLE LN
641 N PINNACLE LN
641 N PINNACLE LN
641 N PINNACLE LN
641 N PINNACLE LN
641 N PINNACLE LN
641 N PINNACLE LN
641 N PINNACLE LN
641 N PINNACLE LN
641 N PINNACLE LN
641 N PINNACLE LN
641 N PINNACLE LN
641 N PINNACLE LN
641 N PINNACLE LN
641 N PINNACLE LN
641 N PINNACLE LN
641 N PINNACLE LN
641 N PINNACLE LN
641 N PINNACLE LN
641 N PINNACLE LN
641 N PINNACLE LN
641 N PINNACLE LN
641 N PINNACLE LN
641 N PINNACLE LN
SEE ALL PHOTOS
641 N PINNACLE LN
641 N PINNACLE LN
641 N PINNACLE LN
641 N PINNACLE LN
641 N PINNACLE LN
641 N PINNACLE LN
641 N PINNACLE LN
641 N PINNACLE LN
641 N PINNACLE LN
641 N PINNACLE LN
641 N PINNACLE LN
641 N PINNACLE LN
641 N PINNACLE LN
641 N PINNACLE LN
641 N PINNACLE LN
641 N PINNACLE LN
641 N PINNACLE LN
641 N PINNACLE LN
641 N PINNACLE LN
641 N PINNACLE LN
641 N PINNACLE LN
641 N PINNACLE LN
641 N PINNACLE LN
641 N PINNACLE LN
641 N PINNACLE LN
641 N PINNACLE LN
641 N PINNACLE LN
641 N PINNACLE LN
641 N PINNACLE LN
641 N PINNACLE LN
641 N PINNACLE LN
641 N PINNACLE LN
641 N PINNACLE LN
641 N PINNACLE LN
641 N PINNACLE LN
641 N PINNACLE LN
641 N PINNACLE LN
641 N PINNACLE LN
641 N PINNACLE LN
641 N PINNACLE LN
641 N PINNACLE LN
641 N PINNACLE LN
641 N PINNACLE LN
641 N PINNACLE LN
641 N PINNACLE LN
641 N PINNACLE LN
641 N PINNACLE LN
641 N PINNACLE LN
641 N PINNACLE LN
641 N PINNACLE LN
641 N PINNACLE LN
641 N PINNACLE LN
641 N PINNACLE LN
641 N PINNACLE LN
641 N PINNACLE LN
641 N PINNACLE LN
641 N PINNACLE LN
641 N PINNACLE LN
Sold

641 N PINNACLE LN

641 N PINNACLE LN, Saratoga Springs, UT 84045

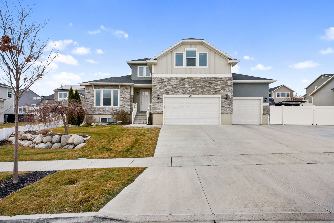
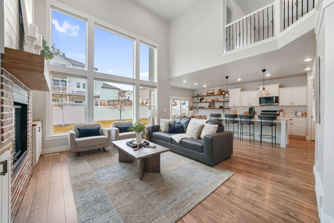
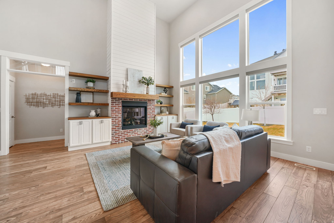
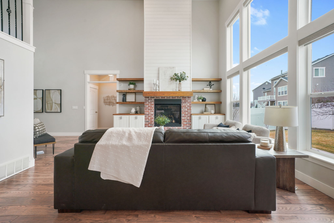
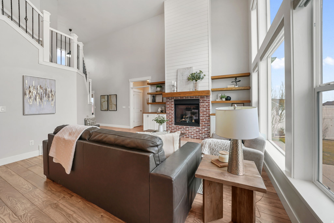
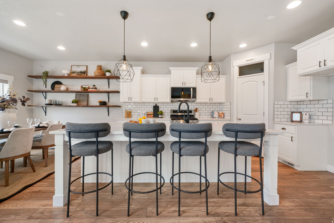
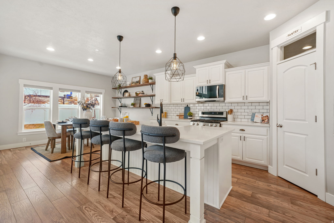
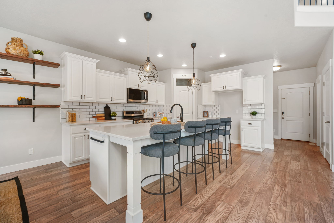
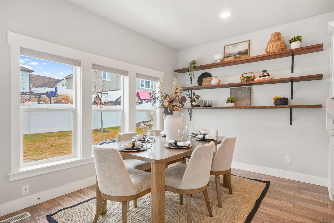
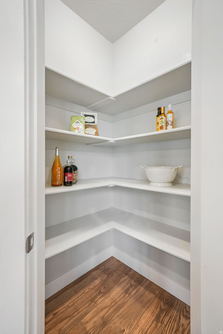
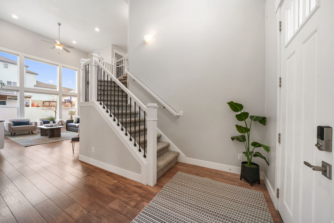
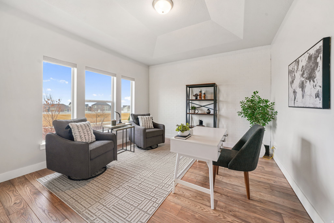
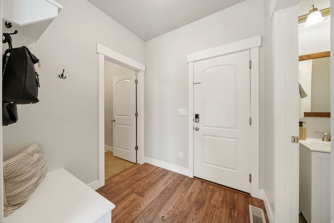
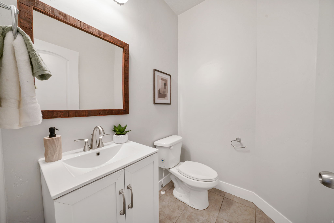
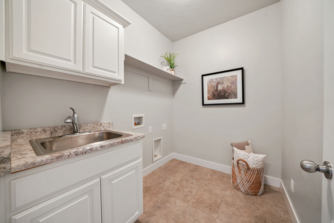
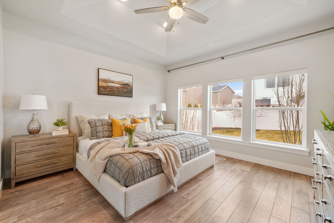
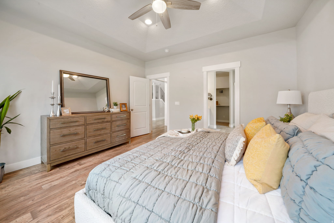
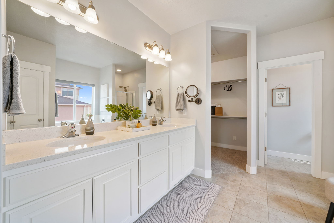
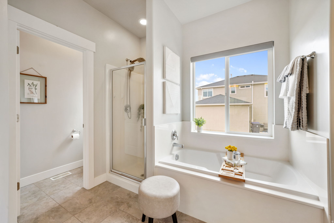
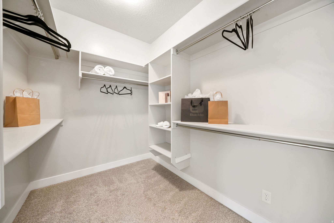
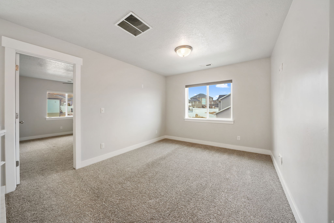
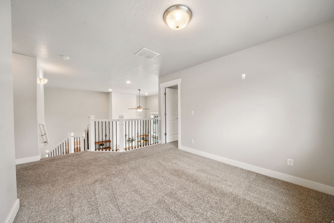
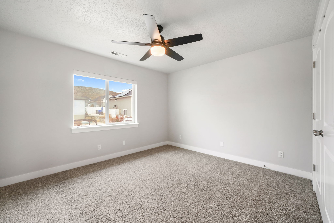
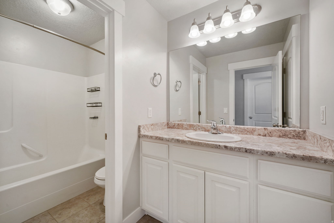
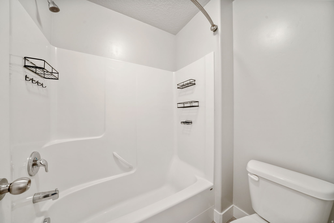
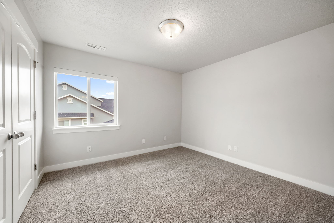
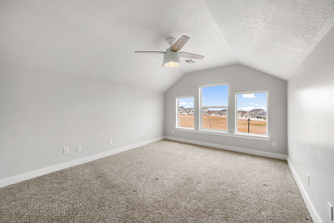
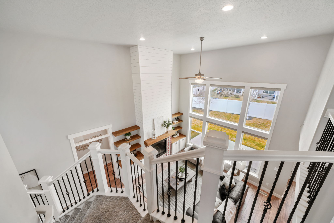
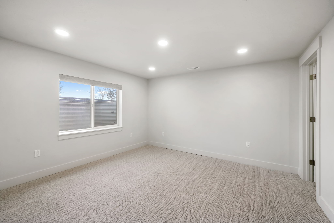
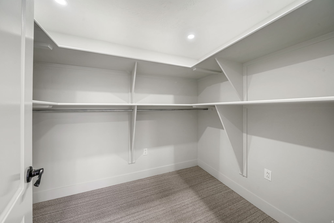
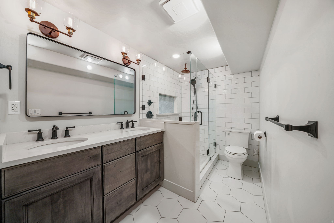
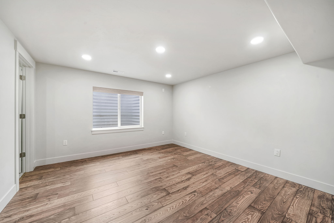
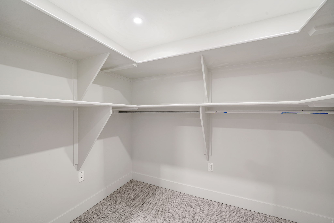
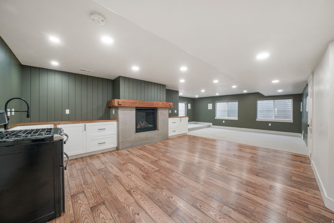
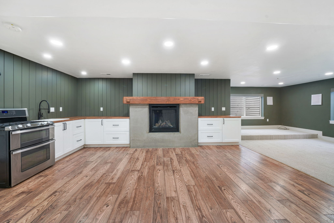
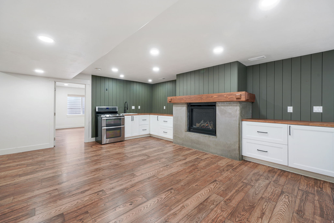
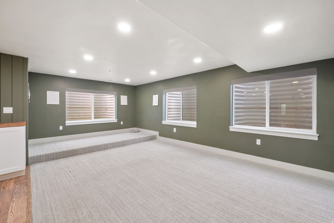
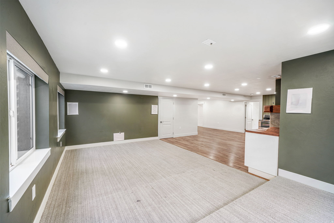
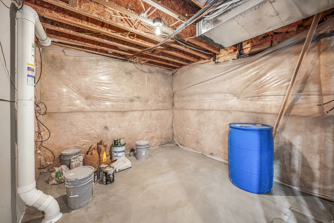
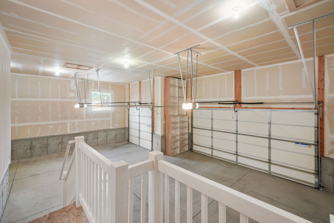
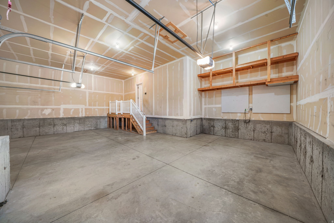
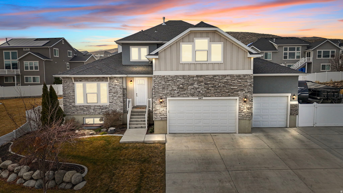
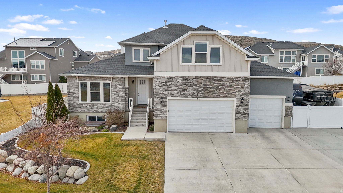
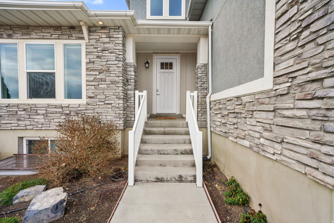
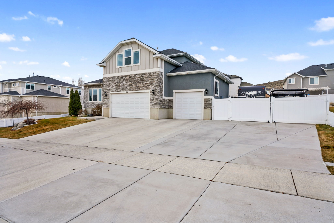
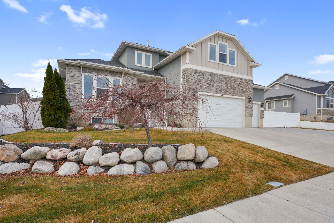
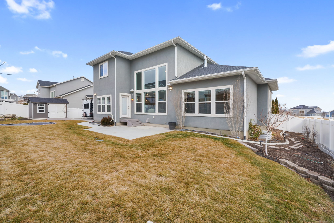
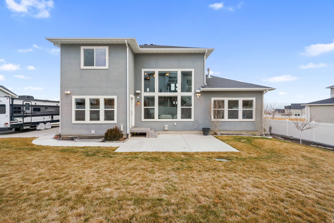
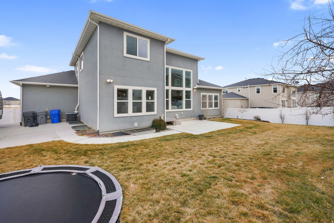
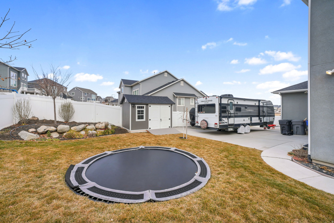
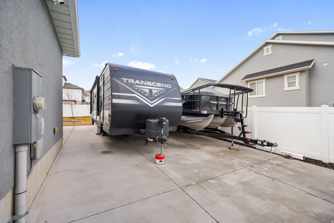
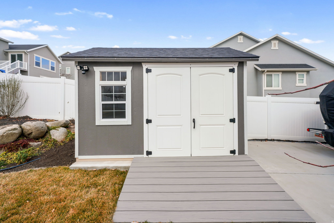
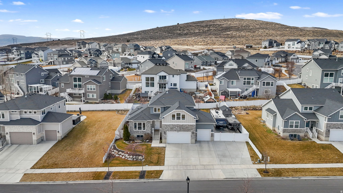
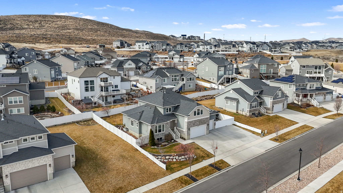
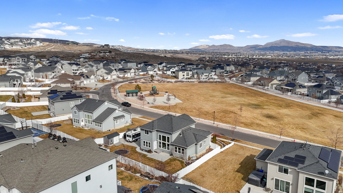
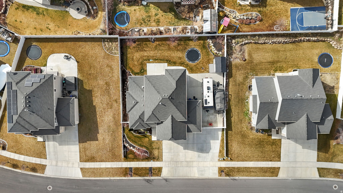
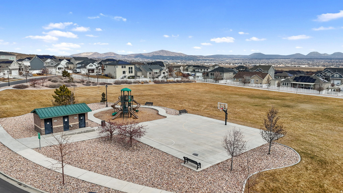
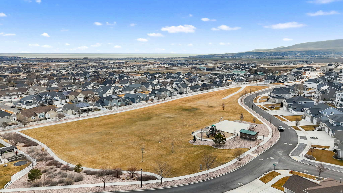
Price reduced--Schedule a showing of this beautiful home today! Welcome home to this stunning 6-bedroom, 3.5-bath residence in the desirable Ridge subdivision of Saratoga Springs. Built in 2016, this spacious home offers a thoughtful two-story layout with a fully finished basement providing ample room for living, entertaining, and storage. The main level features a bright great room that is wired for surround sound, open kitchen & dining area, convenient laundry and a primary suite with walk-in closet and private bath. Upstairs you'll find a family room, a full bathroom and generously sized bedrooms. The finished basement adds exceptional flexibility with a large family room, wired for a theater set up and featuring a functional fireplace, two additional bedrooms (both with walk-closets) and a full bathroom attached to one. And you can't miss the beautiful basement kitchen with double ovens, a large sink, and lots of cabinets and drawers for storage. Situated on a .24-acre lot, the property includes a 3-car attached garage and an extra large RV parking space--enough for two RV's. The new storage shed (w/electricity) out back will keep your yard equipment organized or can be ideal for a "man cave" or "she shed". Enjoy outdoor living with a stunning garden area (with sprinkler set-up, a raspberry patch, a peach tree and apple tree), space to relax, play and entertain. You even have a park right across the street. Located in the Alpine School District and close to schools, shopping and dining this home combines comfort, space and convenience in a sought-after community. Square footage figures are provided as courtesy estimates only and were obtained from county records. Buyer is advised to obtain an independent measurement.

6
beds

4
baths

4,200 Sq.Ft. LIVING AREA

10,454.4 Sq.Ft. lot

Features & Amenities

Interior

  • total bedrooms6
  • Total bathrooms4
  • full bathrooms3
  • half bathroom1
  • Laundry room Electric Dryer Hookup
  • Flooring Carpet, Laminate, Tile
  • APPLIANCES Water Softener Owned
  • other interior Features Bath: Primary, Closet: Walk-In, Disposal, Great Room, Range/Oven: Free Stdng

Area & Lot

  • Status Sold
  • Date Sold May 12, 2026
  • Living Area4,200 Sq.Ft.
  • Total Area4,200 Sq.Ft.
  • Lot Area10,454.4 Sq.Ft.
  • MLS® ID2137662
  • TypeResidential
  • YEAR BUILT2016
  • NeighborhoodSaratoga Springs
  • Architecture StylesStories: 2
  • View DescriptionValley
  • Elementary SchoolThunder Ridge
  • Middle SchoolVista Heights Middle School
  • High SchoolWestlake
  • School DistrictAlpine

Exterior

  • STORIES3
  • Garage Space3.0
  • water SourceCulinary, Irrigation
  • utilitiesNatural Gas Connected, Electricity Connected, Sewer Connected, Water Connected
  • roofAsphalt
  • lot featuresCurb Gutter, Fenced: Full, Road: Paved, Sidewalks, Sprinkler: Auto-Full, View: Valley, Drip Irrigation: Auto-Full
  • HEAT TYPEGas: Central, 95 efficiency
  • AIR CONDITIONINGCentral Air
  • sewerSewer: Connected
  • other exterior FeaturesDouble Pane Windows

Financial

  • Price Upon Request
  • Zoning Single-Family
View Virtual Tour

Saratoga Springs

Explore

Experience the Difference

When you work with Jared, you gain a trusted advisor who values transparency, strategy, and long-term relationships. His background in executive finance allows him to provide thoughtful insights that help clients make informed decisions. Whether buying, selling, or investing, Jared is committed to delivering an exceptional real estate experience.

Follow Me on Instagram