
Leave a Message

Thank you for your message. I will be in touch with you shortly.

637 LITTLE ROCK DR
637 LITTLE ROCK DR
637 LITTLE ROCK DR
637 LITTLE ROCK DR
637 LITTLE ROCK DR
637 LITTLE ROCK DR
637 LITTLE ROCK DR
637 LITTLE ROCK DR
637 LITTLE ROCK DR
637 LITTLE ROCK DR
637 LITTLE ROCK DR
637 LITTLE ROCK DR
637 LITTLE ROCK DR
637 LITTLE ROCK DR
637 LITTLE ROCK DR
637 LITTLE ROCK DR
637 LITTLE ROCK DR
637 LITTLE ROCK DR
637 LITTLE ROCK DR
637 LITTLE ROCK DR
637 LITTLE ROCK DR
637 LITTLE ROCK DR
637 LITTLE ROCK DR
637 LITTLE ROCK DR
637 LITTLE ROCK DR
637 LITTLE ROCK DR
637 LITTLE ROCK DR
637 LITTLE ROCK DR
637 LITTLE ROCK DR
637 LITTLE ROCK DR
637 LITTLE ROCK DR
637 LITTLE ROCK DR
637 LITTLE ROCK DR
637 LITTLE ROCK DR
637 LITTLE ROCK DR
637 LITTLE ROCK DR
637 LITTLE ROCK DR
637 LITTLE ROCK DR
SEE ALL PHOTOS
637 LITTLE ROCK DR
637 LITTLE ROCK DR
637 LITTLE ROCK DR
637 LITTLE ROCK DR
637 LITTLE ROCK DR
637 LITTLE ROCK DR
637 LITTLE ROCK DR
637 LITTLE ROCK DR
637 LITTLE ROCK DR
637 LITTLE ROCK DR
637 LITTLE ROCK DR
637 LITTLE ROCK DR
637 LITTLE ROCK DR
637 LITTLE ROCK DR
637 LITTLE ROCK DR
637 LITTLE ROCK DR
637 LITTLE ROCK DR
637 LITTLE ROCK DR
637 LITTLE ROCK DR
637 LITTLE ROCK DR
637 LITTLE ROCK DR
637 LITTLE ROCK DR
637 LITTLE ROCK DR
637 LITTLE ROCK DR
637 LITTLE ROCK DR
637 LITTLE ROCK DR
637 LITTLE ROCK DR
637 LITTLE ROCK DR
637 LITTLE ROCK DR
637 LITTLE ROCK DR
637 LITTLE ROCK DR
637 LITTLE ROCK DR
637 LITTLE ROCK DR
637 LITTLE ROCK DR
637 LITTLE ROCK DR
637 LITTLE ROCK DR
637 LITTLE ROCK DR
637 LITTLE ROCK DR
Sold

637 LITTLE ROCK DR

637 LITTLE ROCK DR, Santaquin, UT 84655

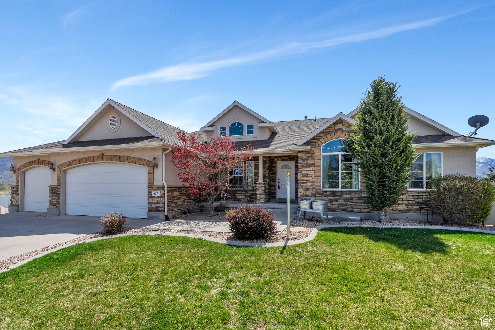
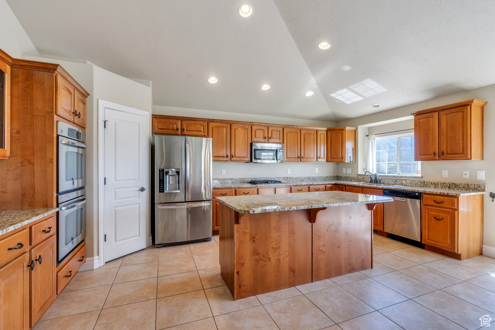
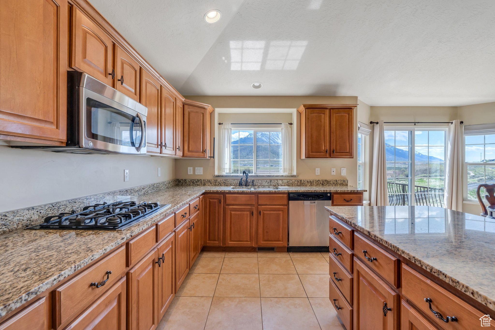
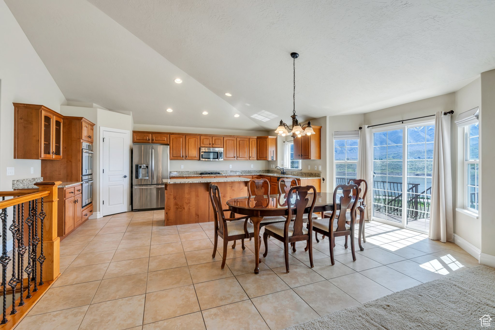
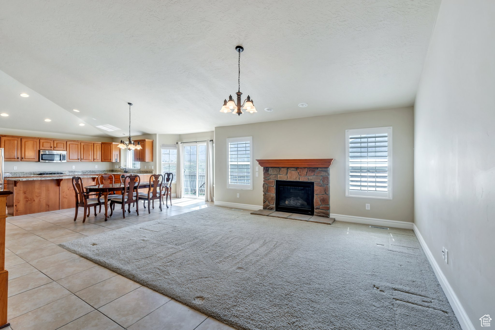
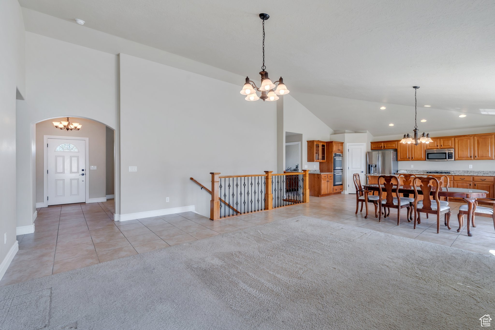
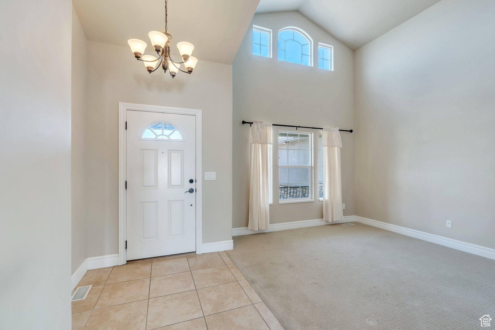
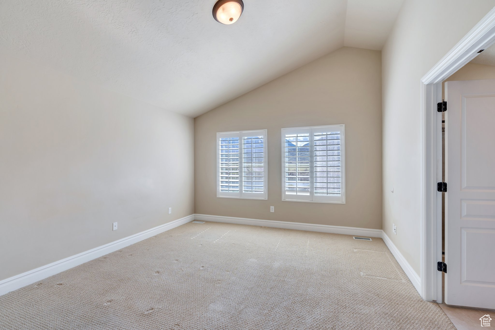
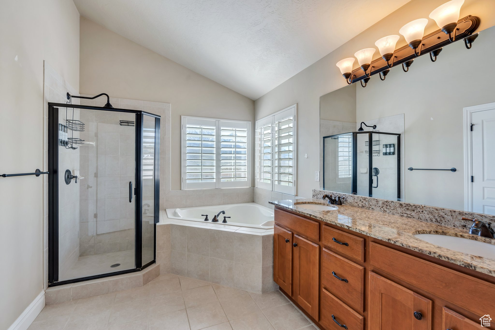
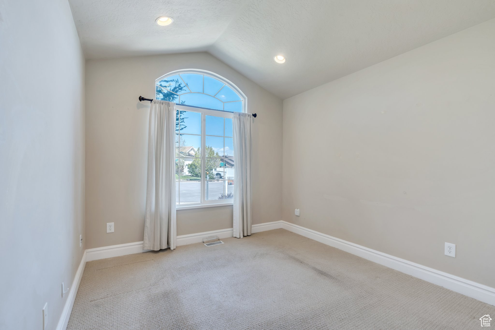
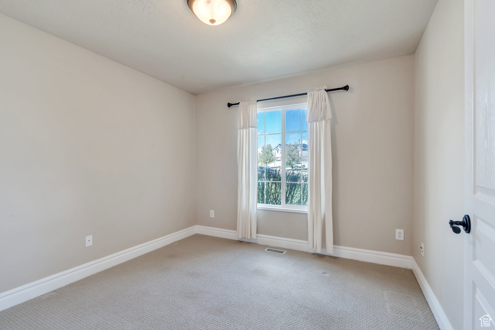
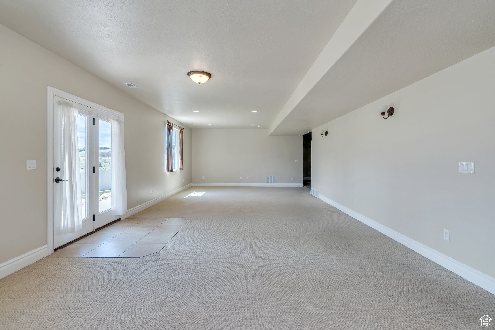
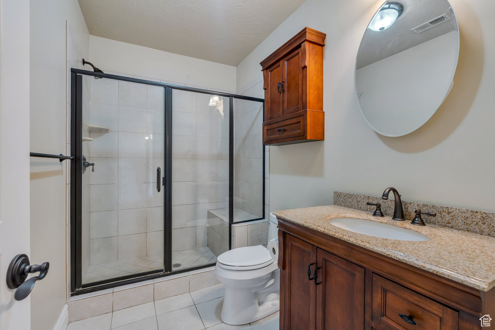
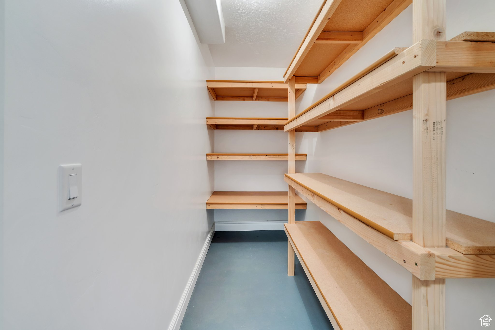
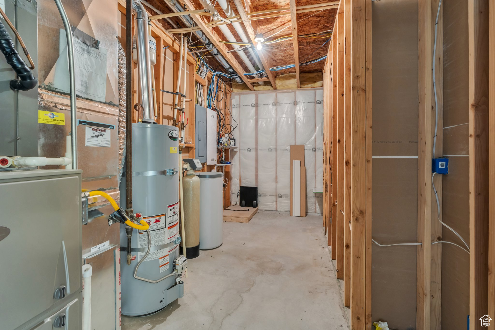
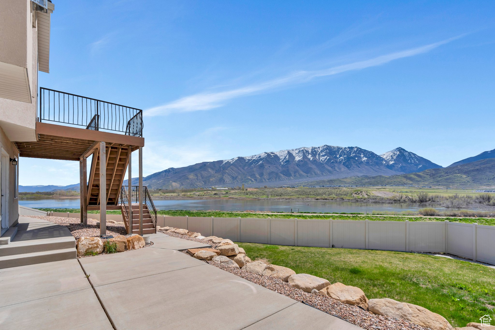
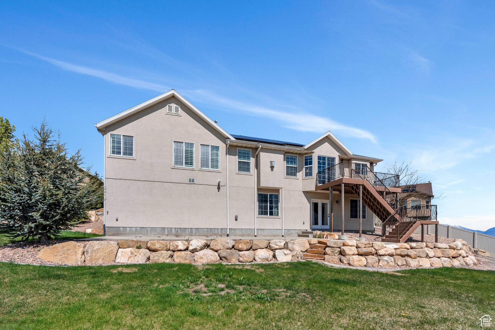
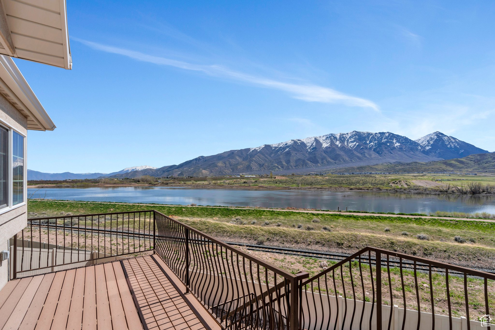
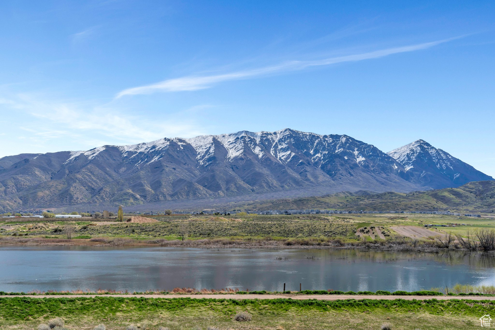
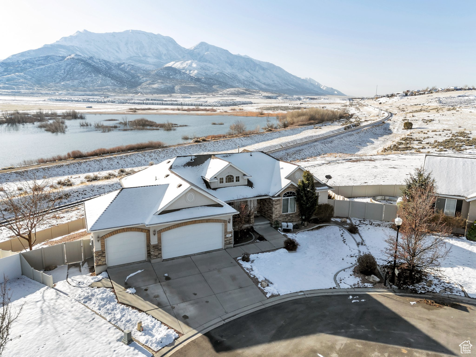
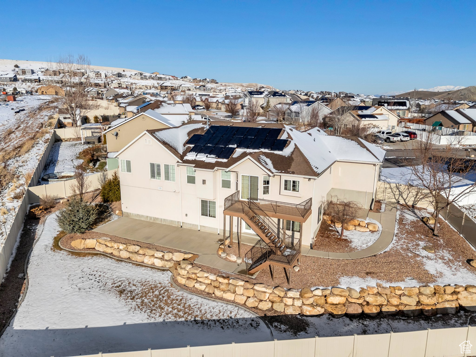
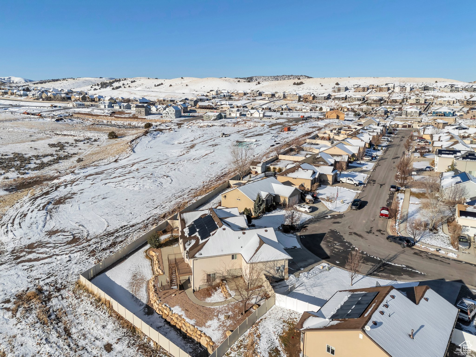
**$55K PRICE DROP! THIS HOME MUST SELL! SELLERS WILL CONSIDER ALL OFFERS** Nestled on a corner lot, this 4000+ square foot home offers luxury and charm unmatched. The main floor is an open plan with a spacious kitchen boasting a double- oven, granite counter tops, and lots of cabinet space. The dining room has a breath-taking view of the open terrain and a pond that sparkles at sunrise, and you can snuggle up to a roaring fire in the family room. Square footage figures are provided as courtesy estimates only and were obtained from county records. Buyer is advised to obtain an independent measurement.

6
beds

4
baths

4,015 Sq.Ft. LIVING AREA

0.26 Acres lot

Features & Amenities

Interior

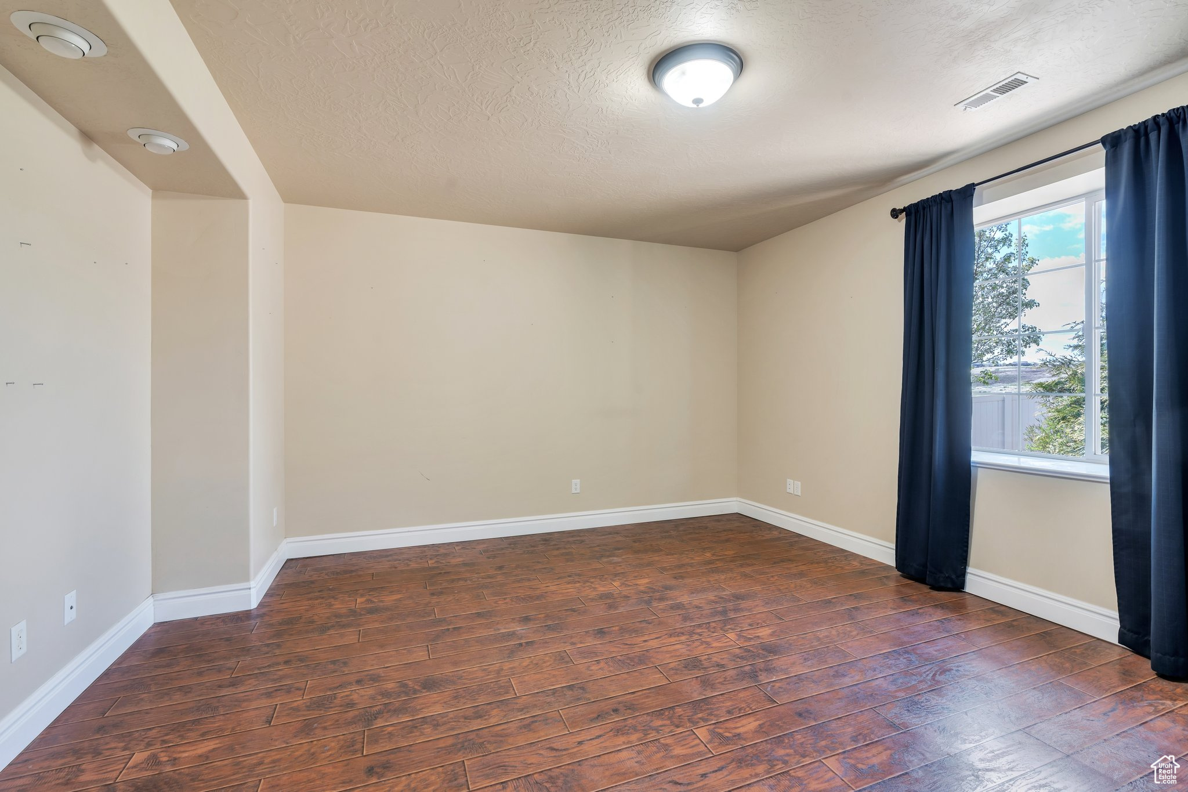
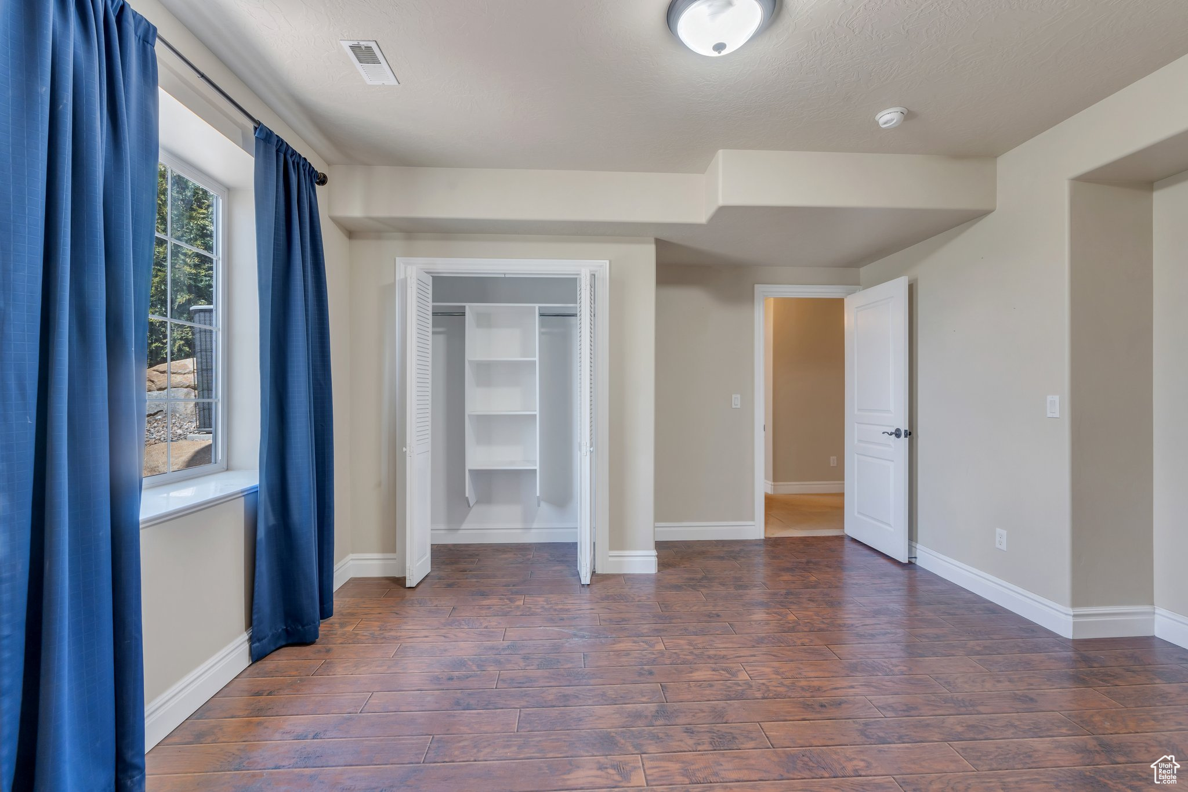
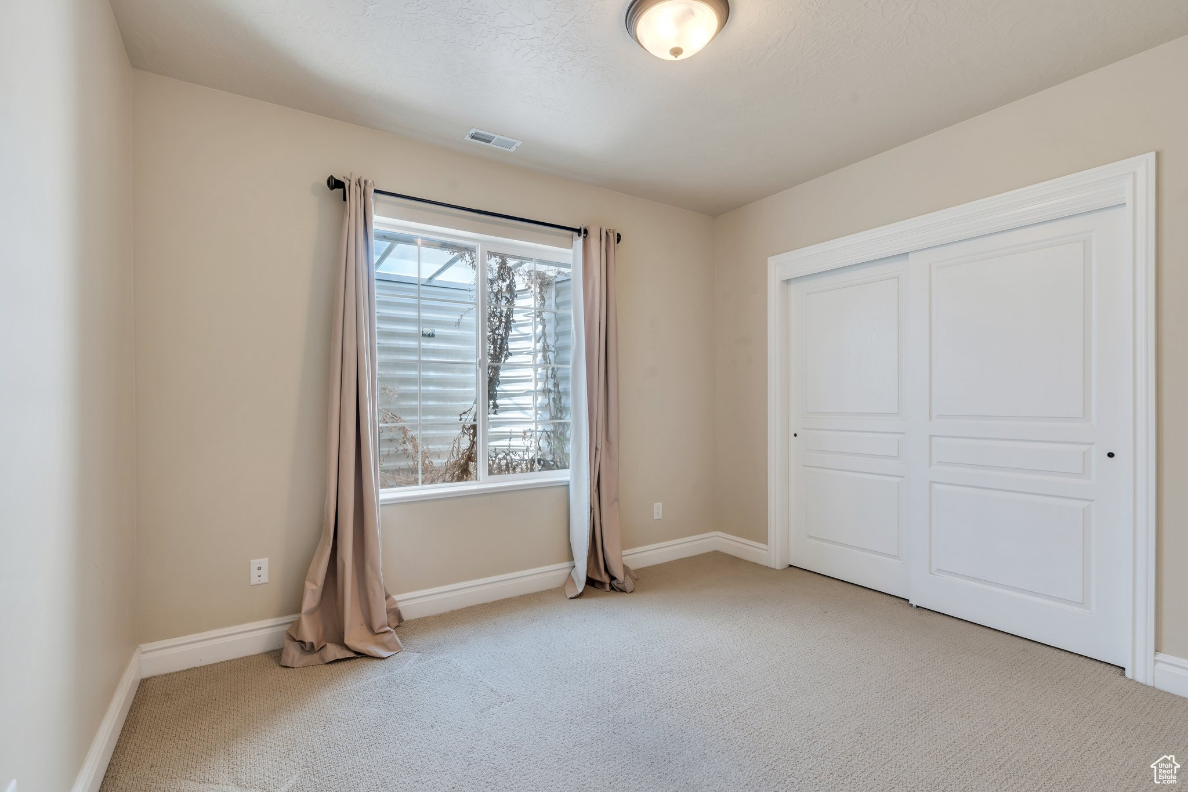
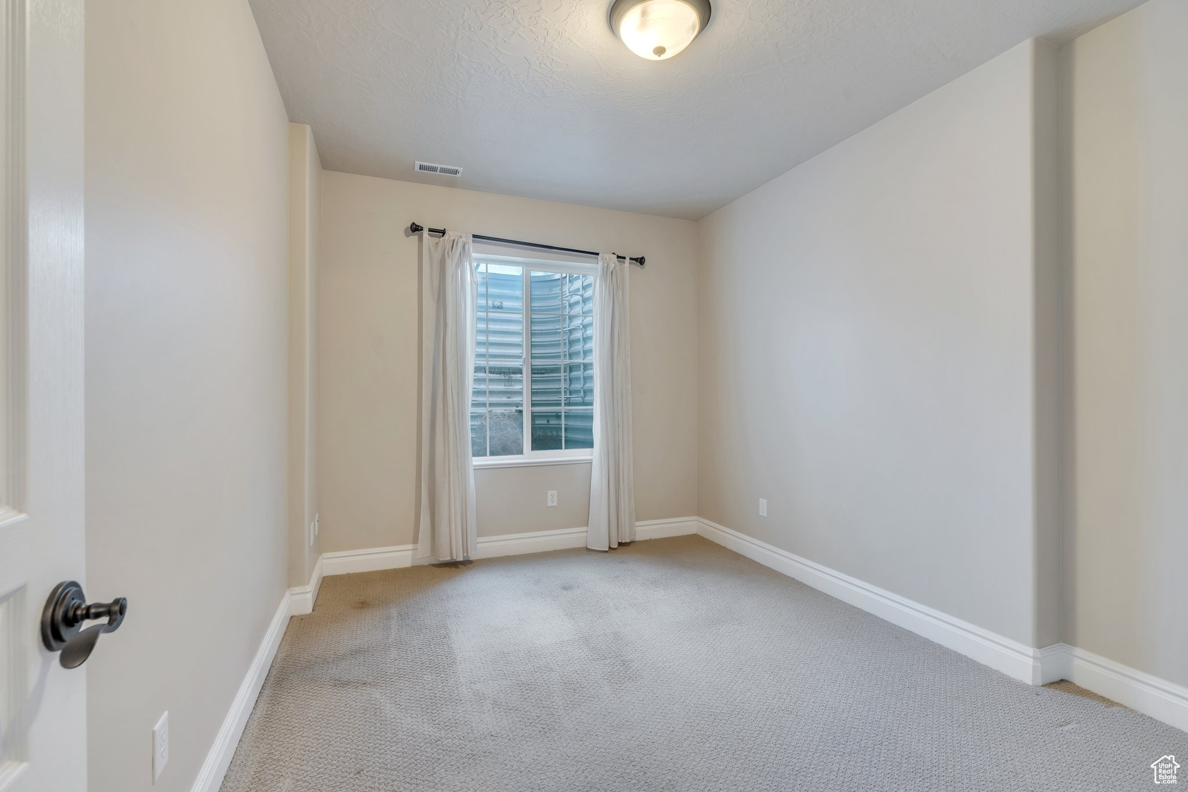
  • total bedrooms6
  • Total bathrooms4
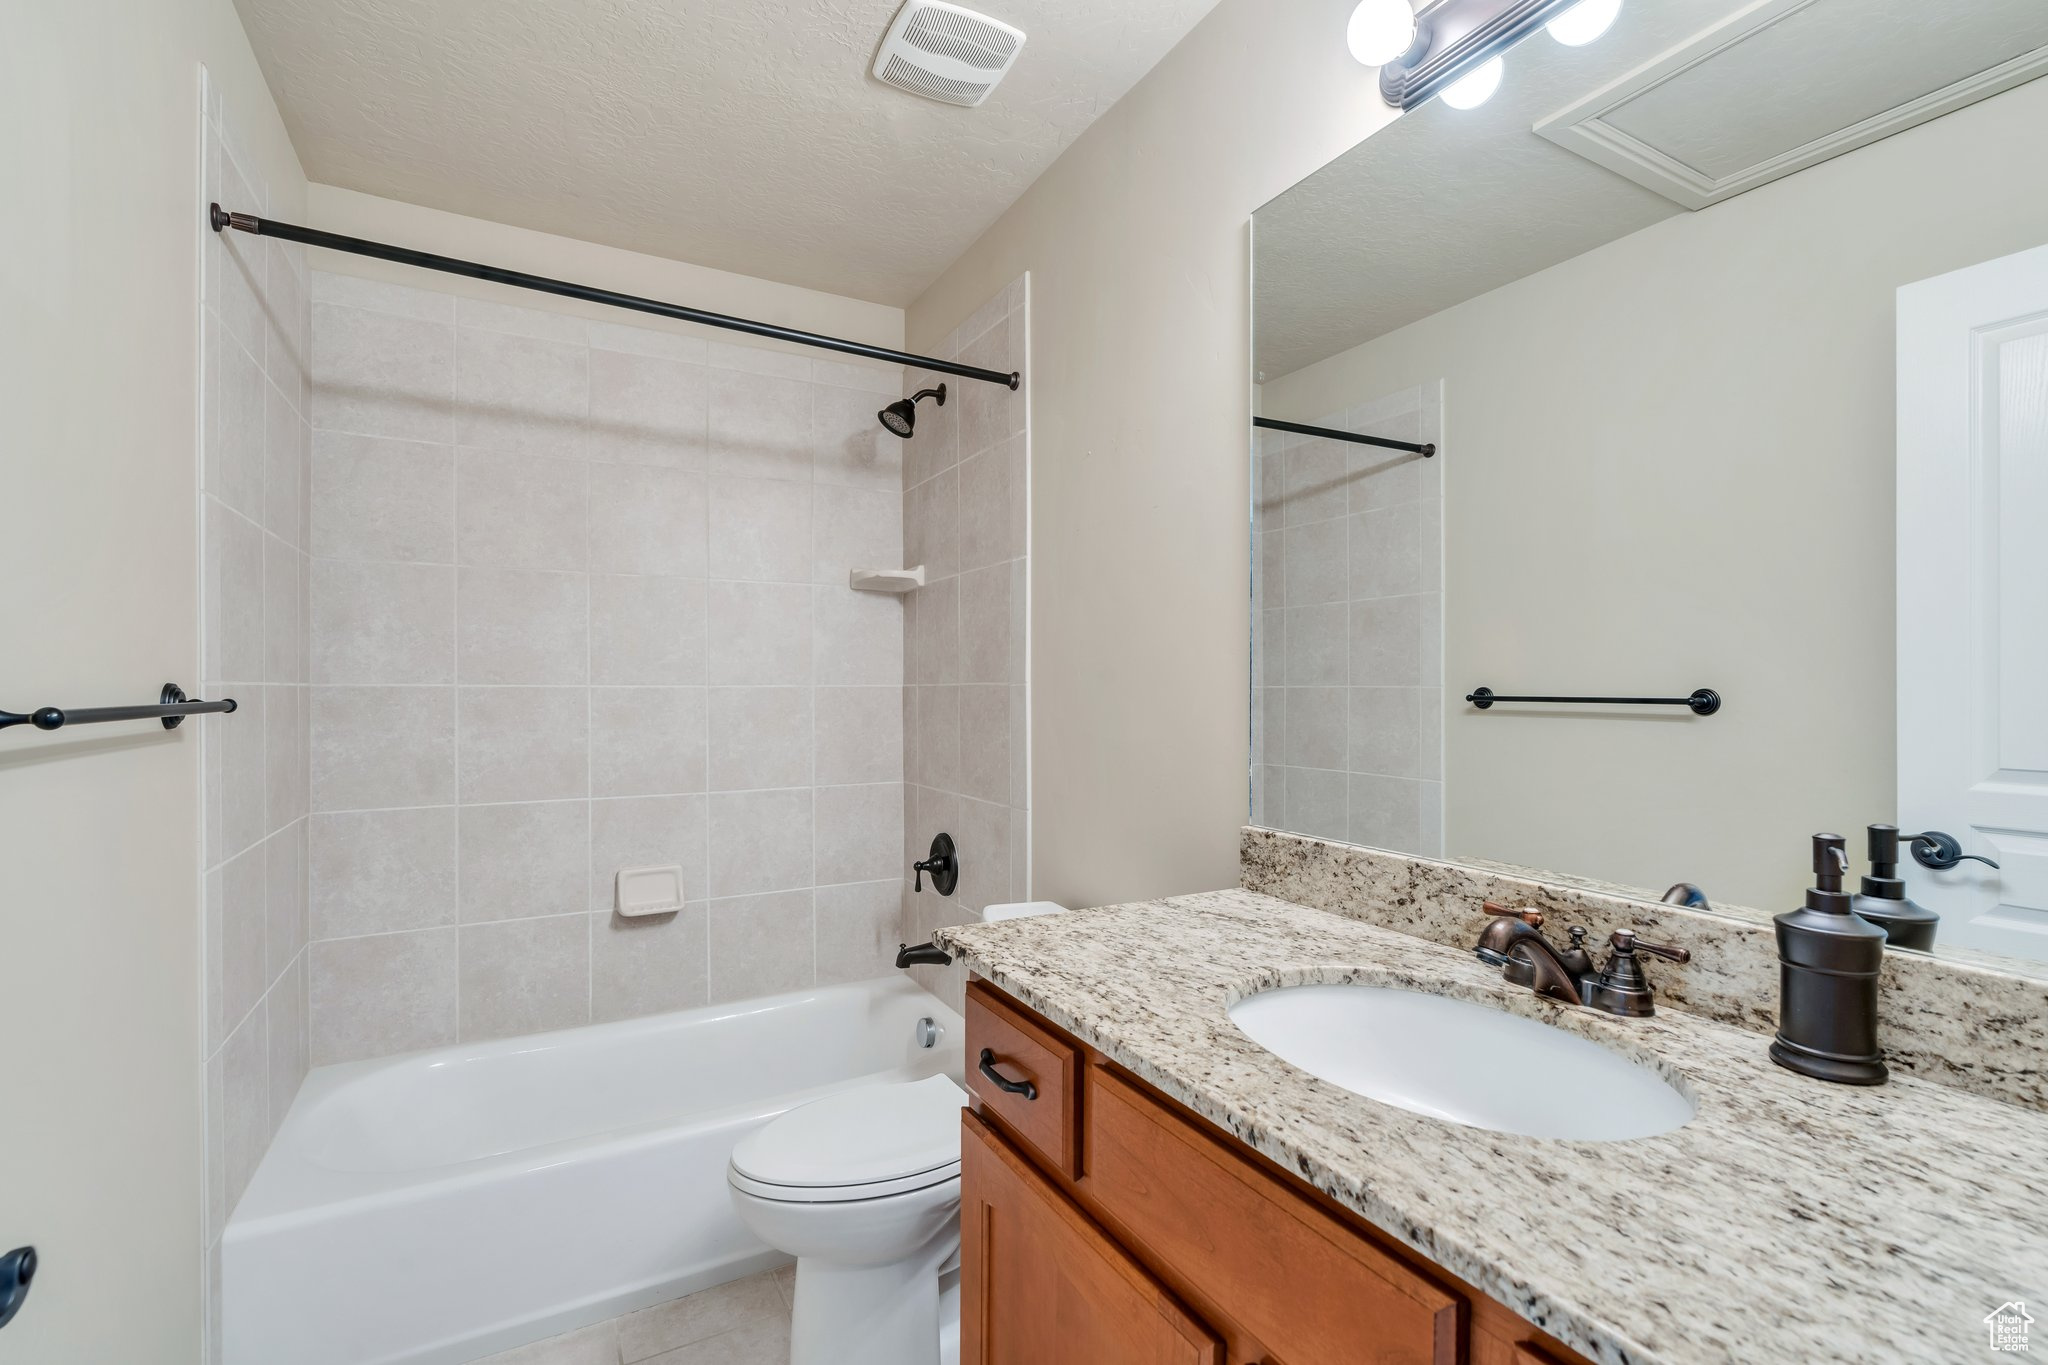
  • full bathrooms3
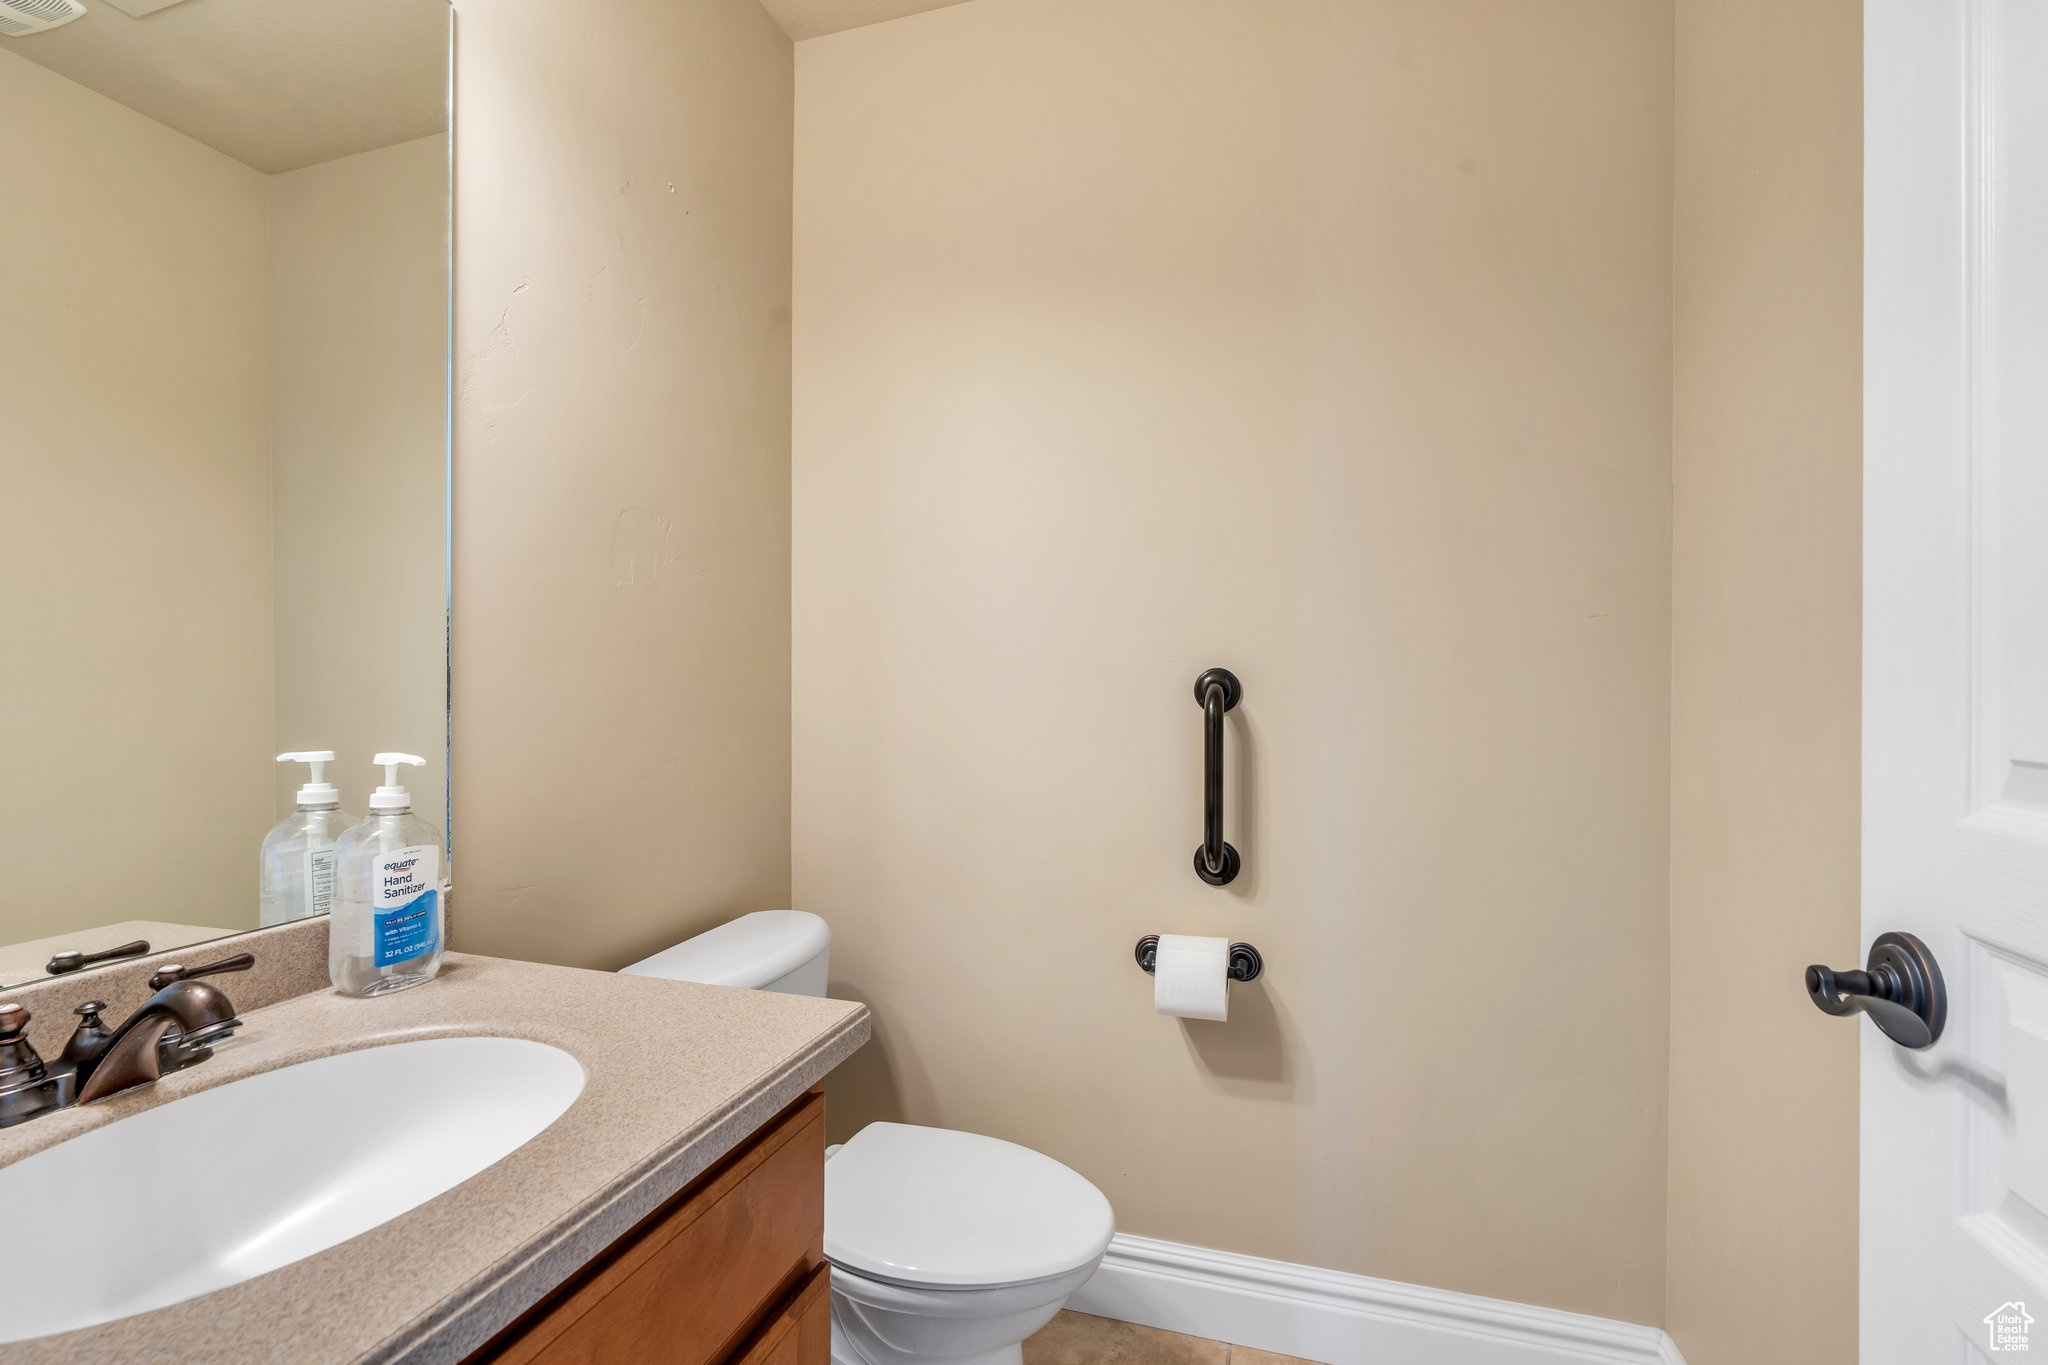
  • half bathroom1
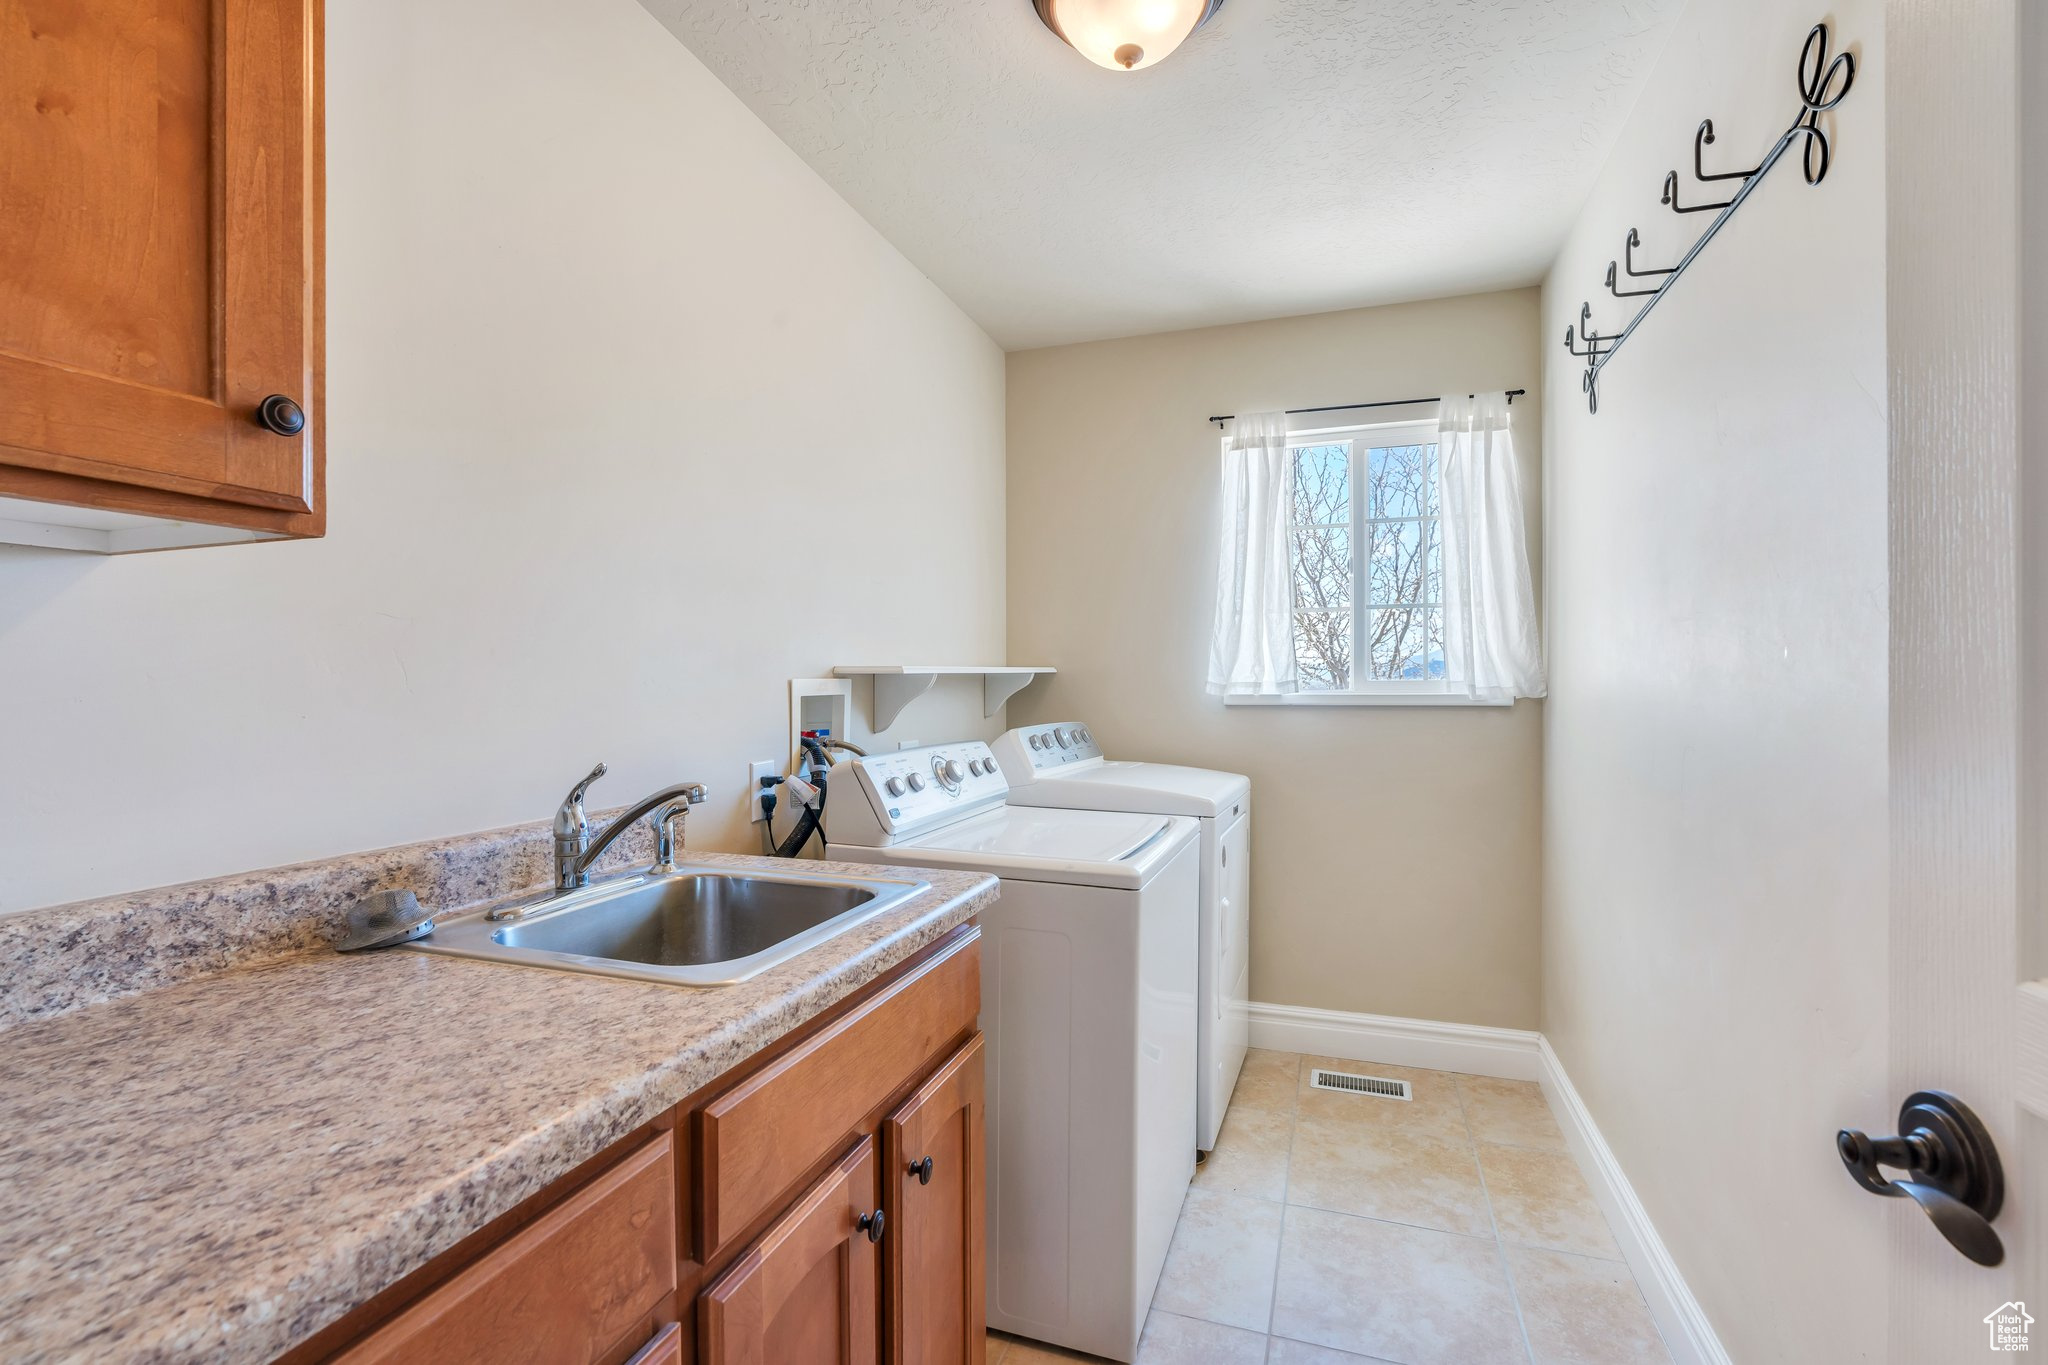
  • Laundry room Electric Dryer Hookup, Gas Dryer Hookup
  • Flooring Carpet, Tile
  • Fireplace Insert
  • APPLIANCES Dryer, Freezer, Microwave, Range Hood, Refrigerator, Washer, Water Softener Owned
  • other interior Features Alarm: Fire, Closet: Walk-In, Disposal, Floor Drains, French Doors, Gas Log, Great Room, Oven: Double, Oven: Gas, Oven: Wall, Range: Gas, Vaulted Ceilings, Granite Countertops, Video Door Bell(s), Smart Thermostat(s)

Area & Lot

  • Status Sold
  • Date Sold July 22, 2025
  • Living Area4,015 Sq.Ft.
  • Total Area4,015 Sq.Ft.
  • Lot Area0.26 Acres
  • MLS® ID2070198
  • TypeResidential
  • YEAR BUILT2009
  • Architecture StylesRambler/Ranch
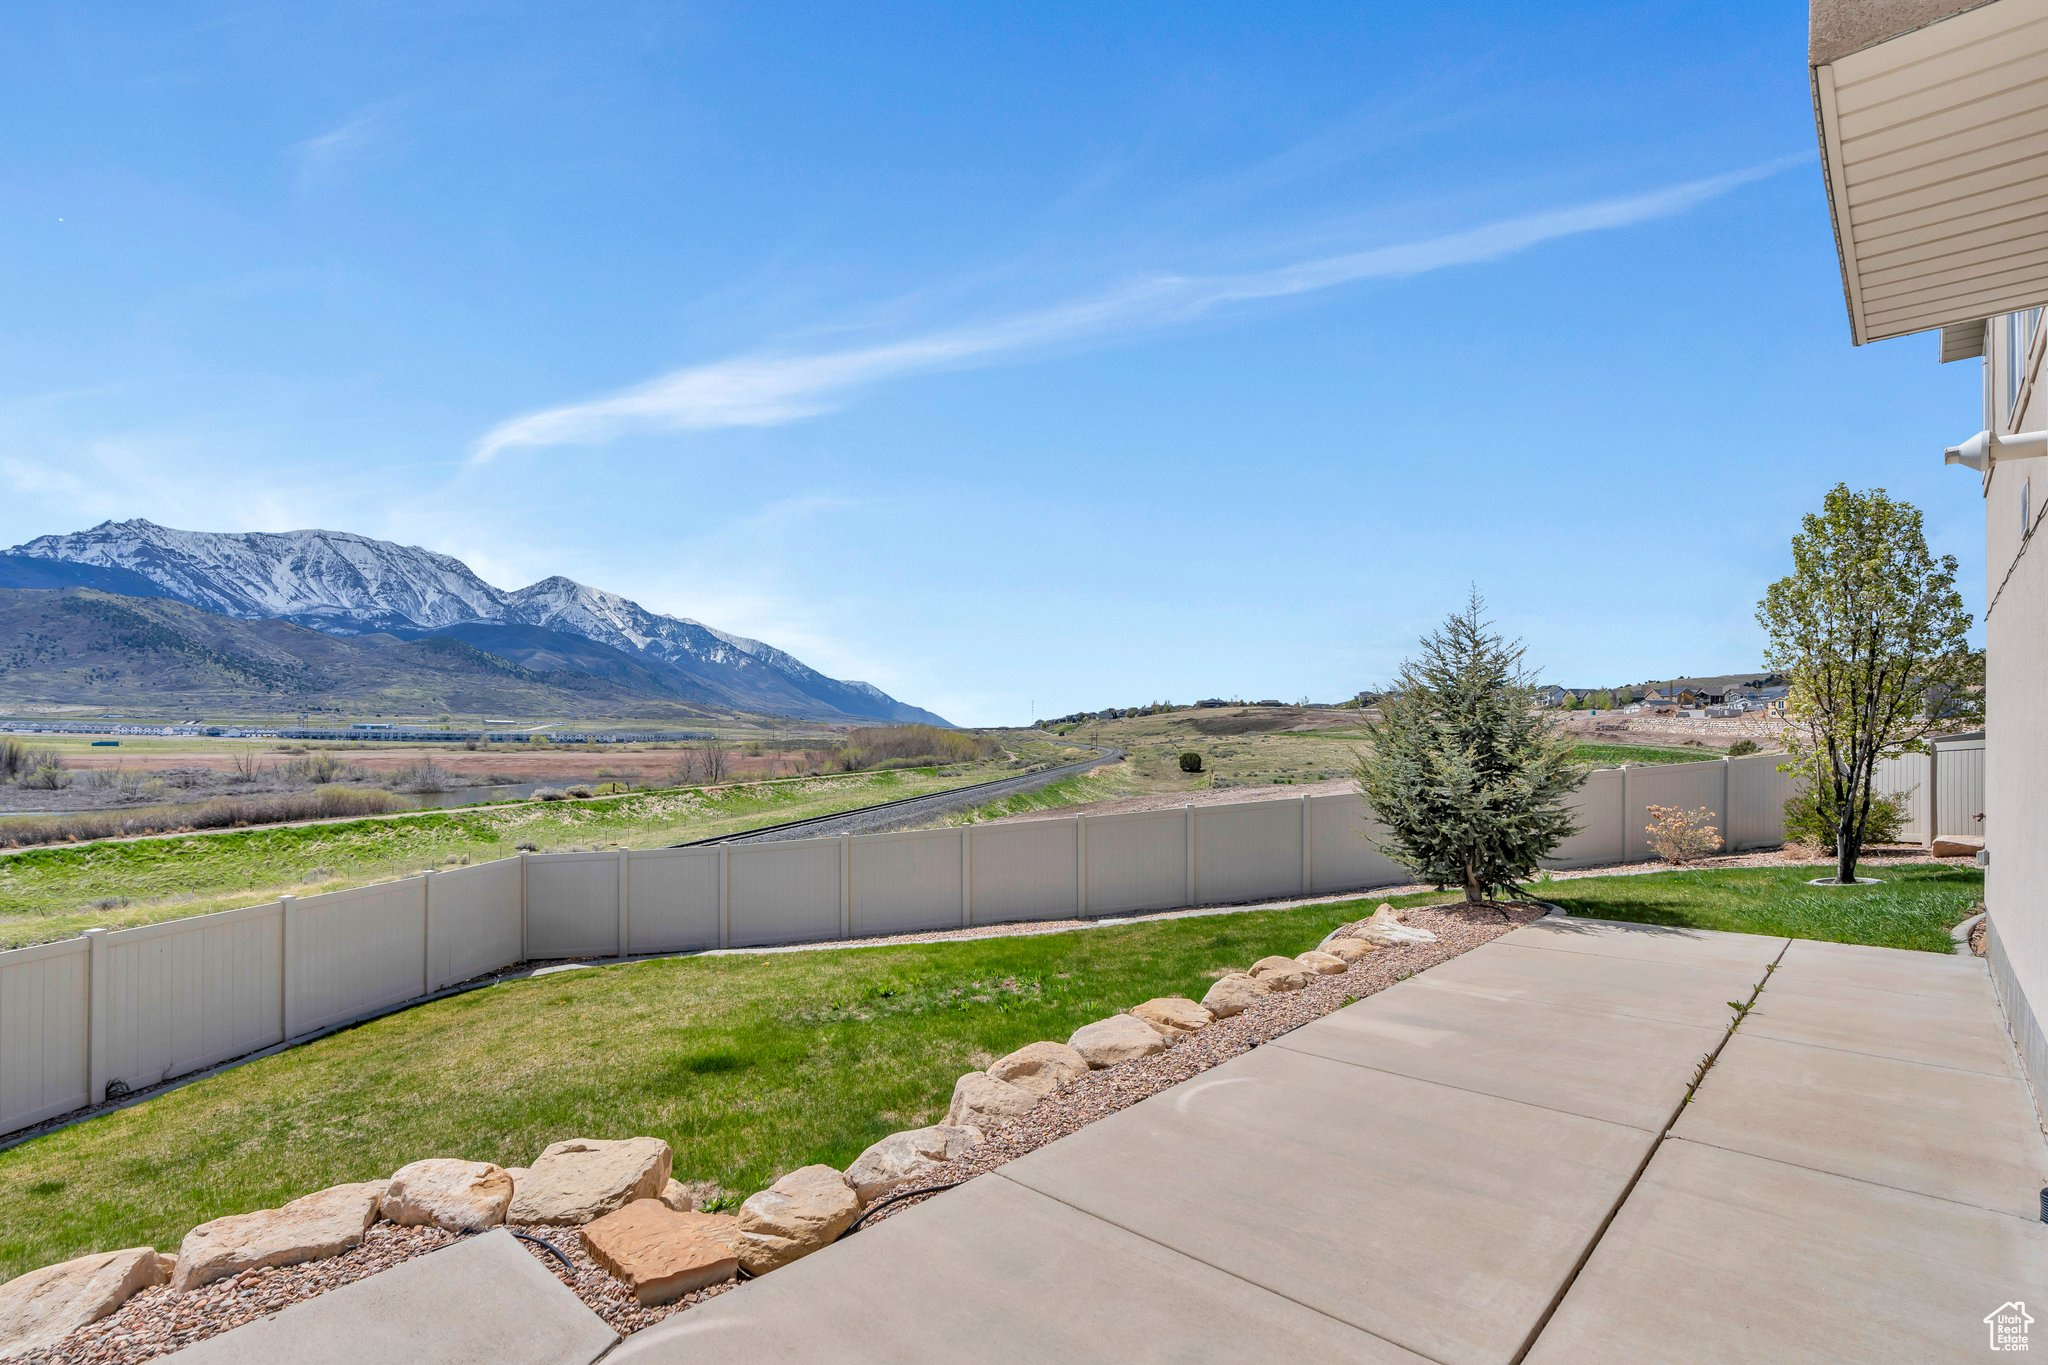
  • View DescriptionLake, Mountain(s)
  • Elementary SchoolSantaquin
  • Middle SchoolPayson Jr
  • High SchoolPayson
  • School DistrictNebo

Exterior

  • STORIES2
  • Garage Space3.0
  • water SourceCulinary, Irrigation, Irrigation: Pressure
  • utilitiesNatural Gas Available, Electricity Available, Sewer Available, Water Available
  • roofAsphalt
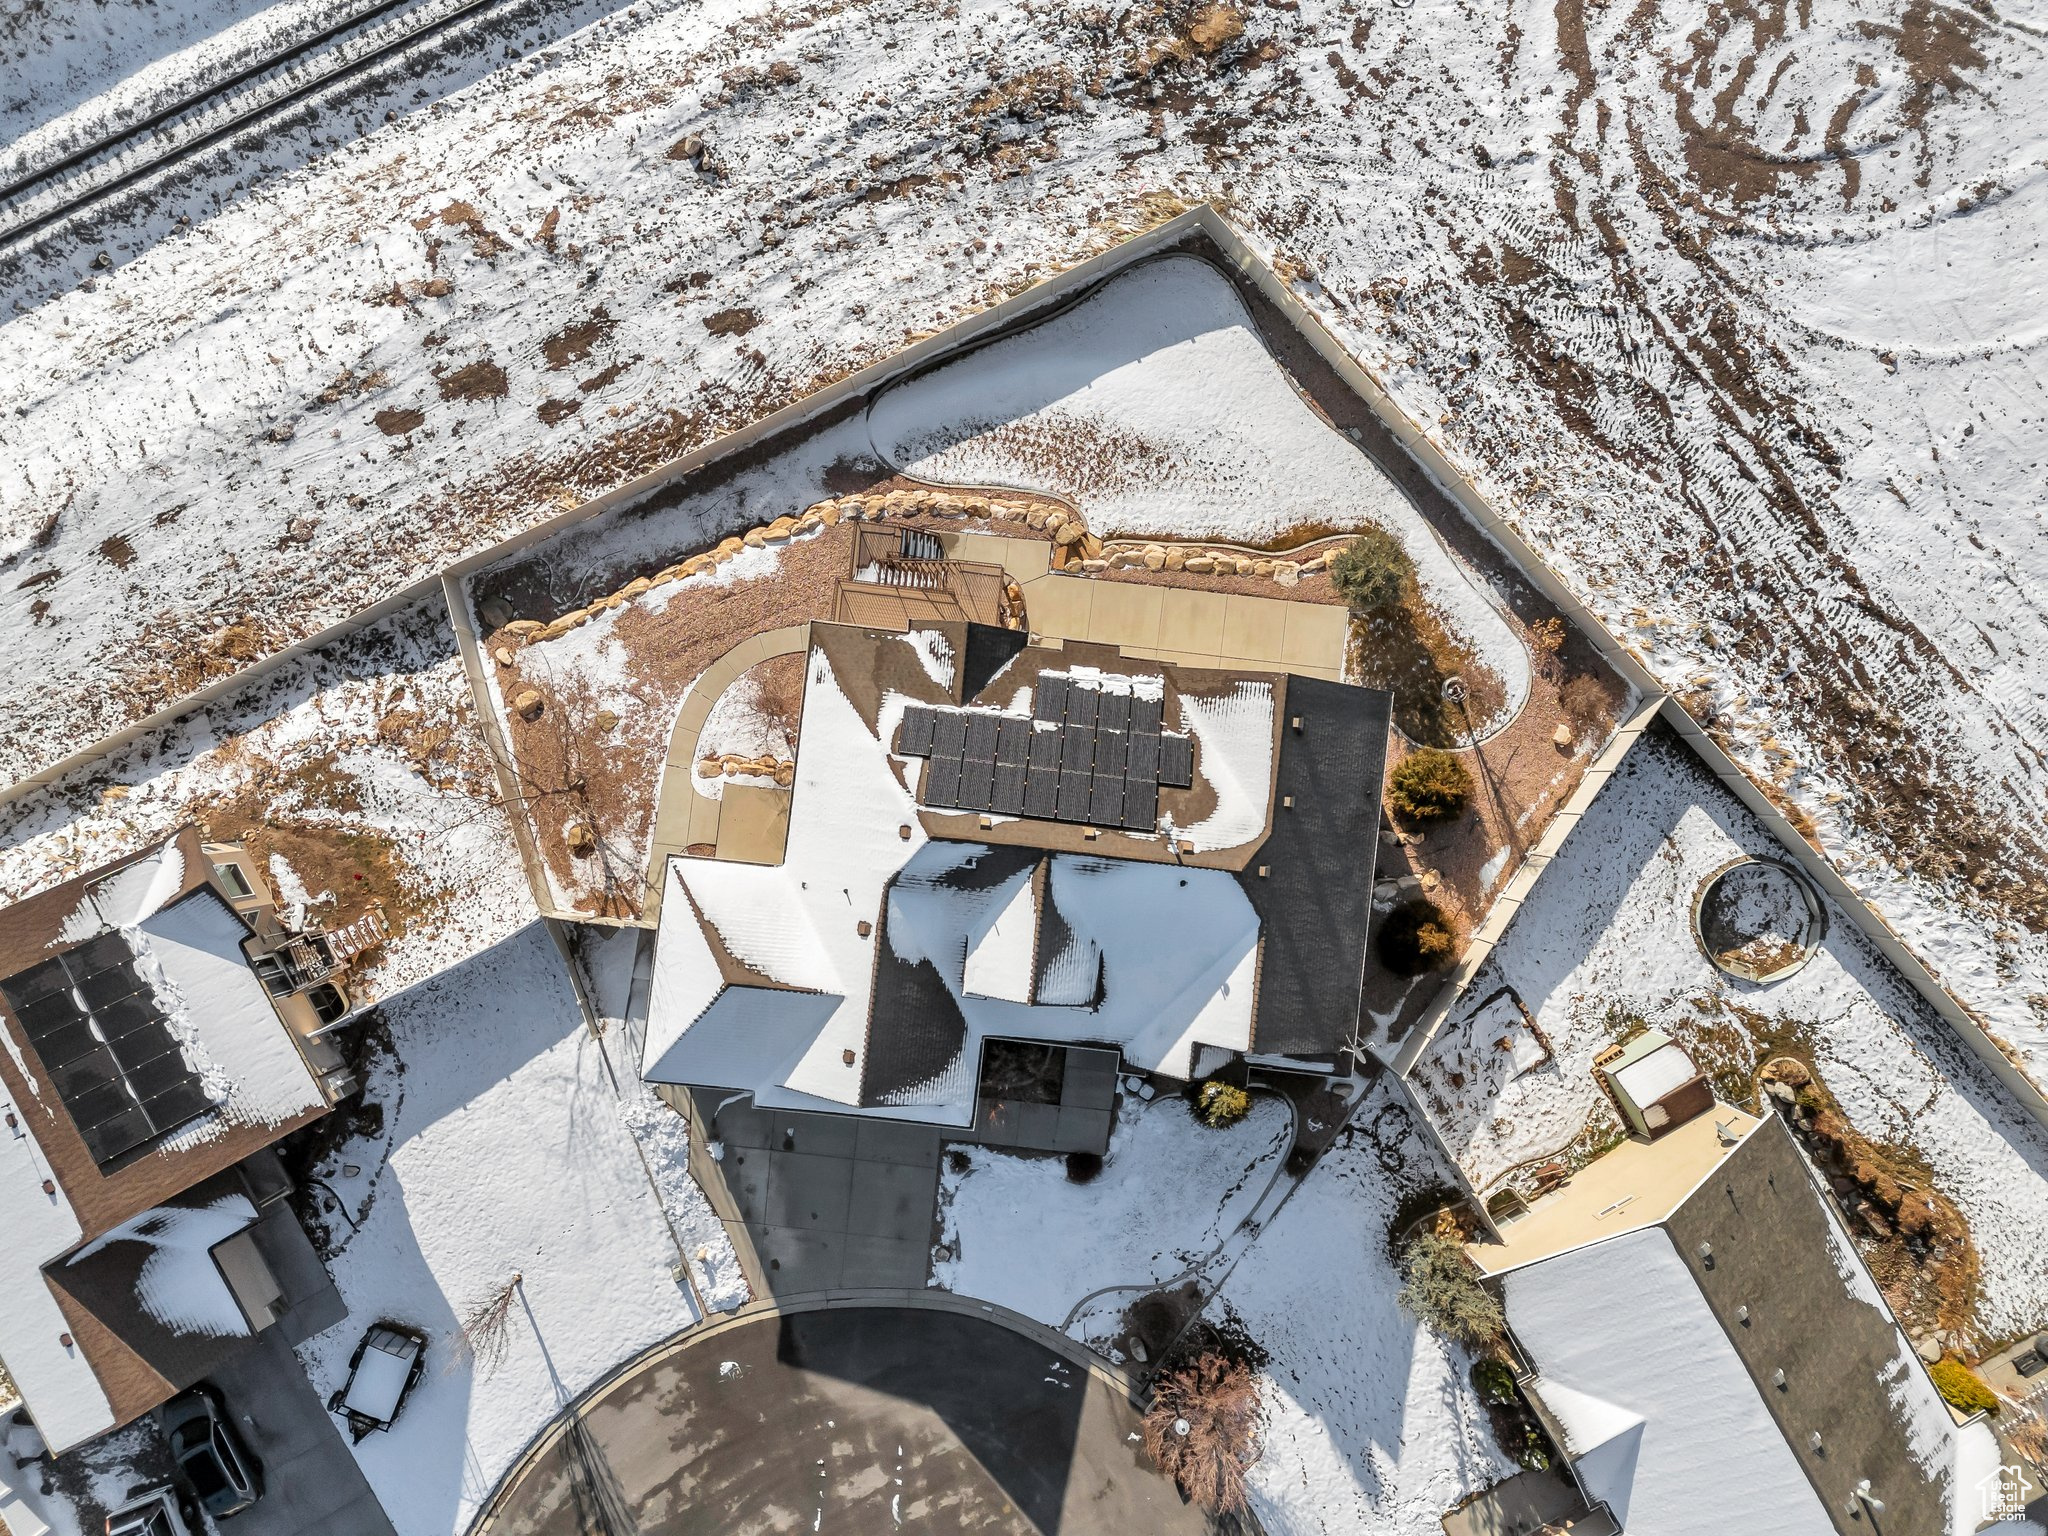
  • lot featuresCul-De-Sac, Curb Gutter, Fenced: Full, Road: Paved, Sprinkler: Auto-Full, Terrain: Grad Slope, View: Lake, View: Mountain, Drip Irrigation: Auto-Full, View: Water
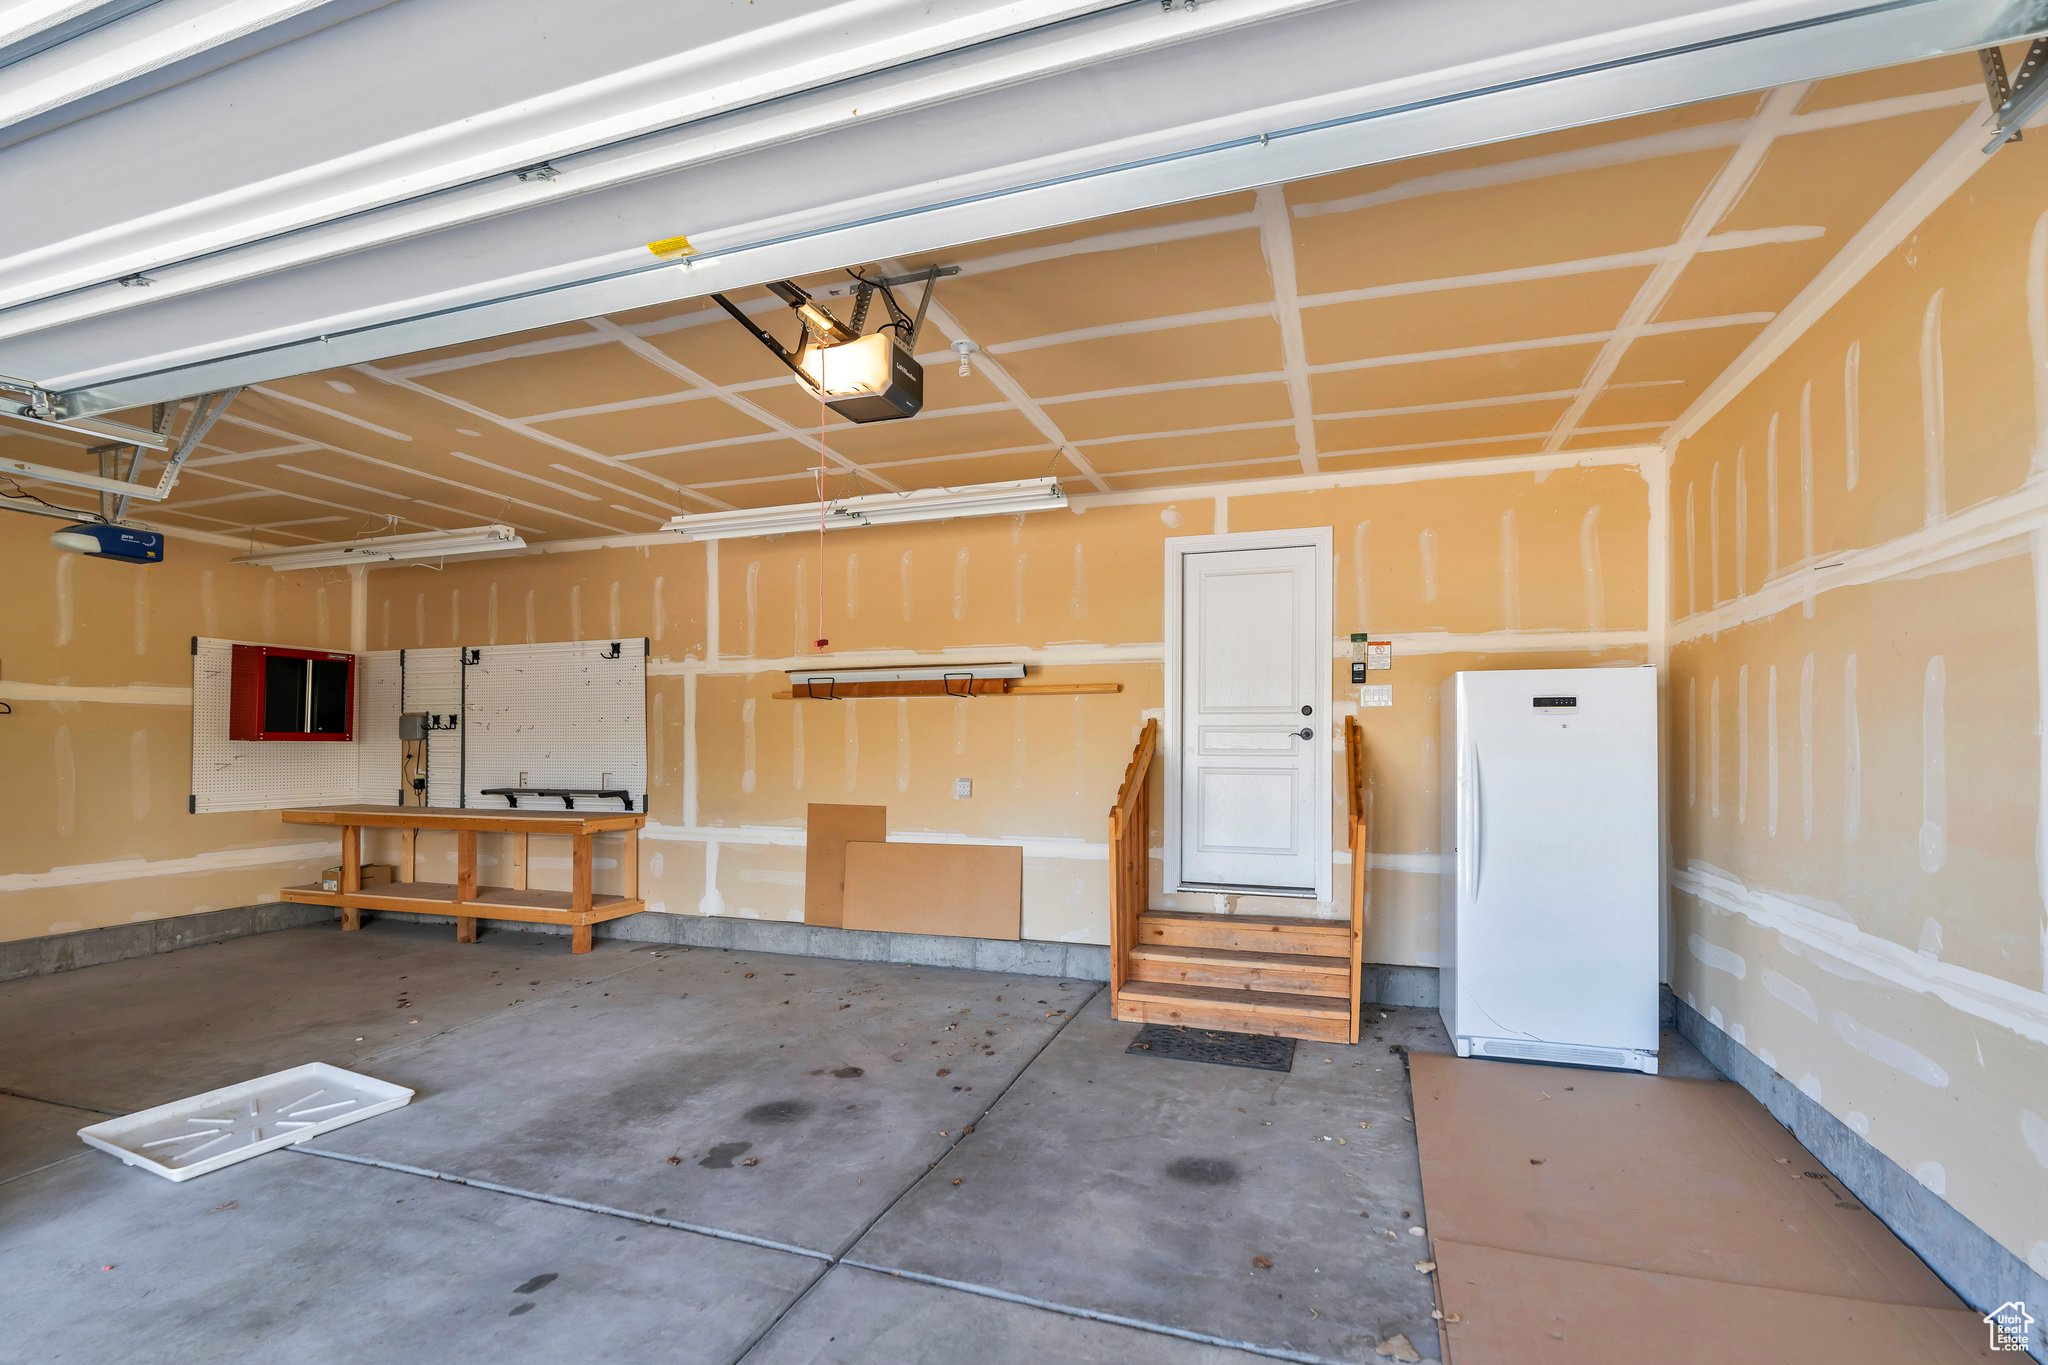
  • parkingAttached, Extra Width, Opener, Workbench
  • HEAT TYPEForced Air, Gas: Central
  • AIR CONDITIONINGCentral Air, Active Solar
  • sewerSewer: Available
  • Disability FeaturesAccessible Doors, Accessible Hallway(s), Accessible Electrical and Environmental Controls, Accessible Kitchen Appliances, Fully Accessible, Grip-Accessible Features, Accessible Entrance, Single Level Living
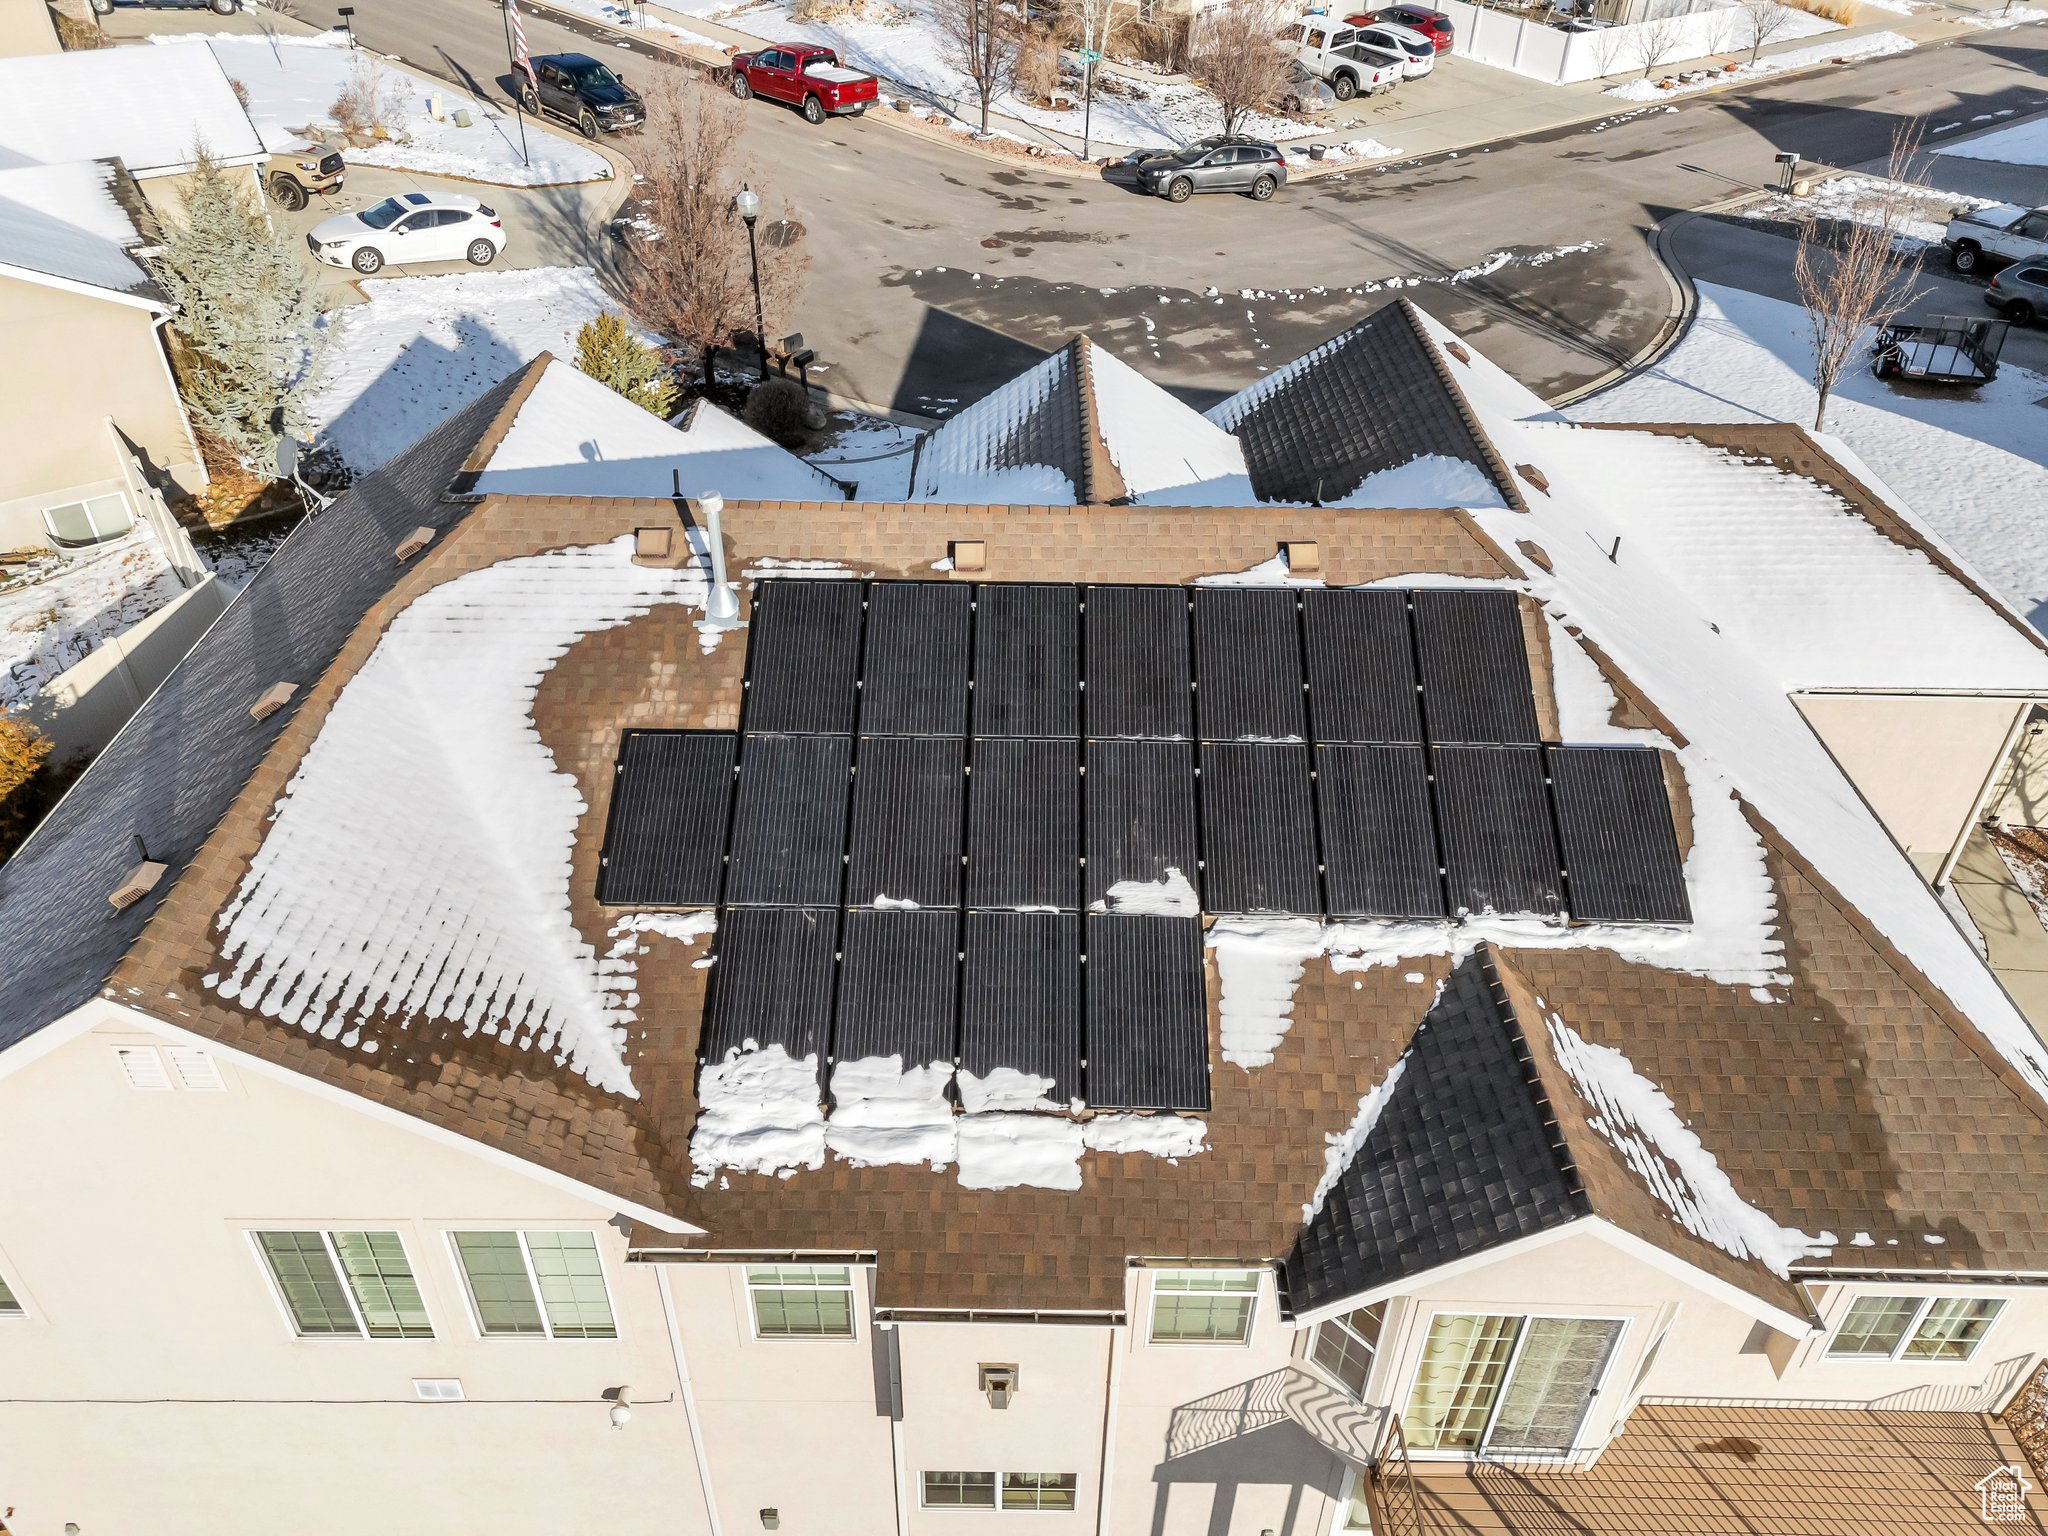
  • Green featuresSolar
  • other exterior FeaturesBalcony, Basement Entrance, Double Pane Windows, Entry (Foyer), Porch: Open, Walkout, Patio: Open

Financial

  • Price Upon Request
  • Zoning Single-Family

Experience the Difference

When you work with Jared, you gain a trusted advisor who values transparency, strategy, and long-term relationships. His background in executive finance allows him to provide thoughtful insights that help clients make informed decisions. Whether buying, selling, or investing, Jared is committed to delivering an exceptional real estate experience.

Follow Me on Instagram