634 W 1150 S
634 W 1150 S
634 W 1150 S
634 W 1150 S
634 W 1150 S
634 W 1150 S
634 W 1150 S
634 W 1150 S
634 W 1150 S
634 W 1150 S
634 W 1150 S
634 W 1150 S
634 W 1150 S
634 W 1150 S
634 W 1150 S
634 W 1150 S
634 W 1150 S
634 W 1150 S
634 W 1150 S
634 W 1150 S
634 W 1150 S
634 W 1150 S
634 W 1150 S
634 W 1150 S
634 W 1150 S
634 W 1150 S
634 W 1150 S
634 W 1150 S
634 W 1150 S
634 W 1150 S
634 W 1150 S
634 W 1150 S
634 W 1150 S
634 W 1150 S
634 W 1150 S
634 W 1150 S
634 W 1150 S
SEE ALL PHOTOS
634 W 1150 S
634 W 1150 S
634 W 1150 S
634 W 1150 S
634 W 1150 S
634 W 1150 S
634 W 1150 S
634 W 1150 S
634 W 1150 S
634 W 1150 S
634 W 1150 S
634 W 1150 S
634 W 1150 S
634 W 1150 S
634 W 1150 S
634 W 1150 S
634 W 1150 S
634 W 1150 S
634 W 1150 S
634 W 1150 S
634 W 1150 S
634 W 1150 S
634 W 1150 S
634 W 1150 S
634 W 1150 S
634 W 1150 S
634 W 1150 S
634 W 1150 S
634 W 1150 S
634 W 1150 S
634 W 1150 S
634 W 1150 S
634 W 1150 S
634 W 1150 S
634 W 1150 S
634 W 1150 S
634 W 1150 S
For Sale

634 W 1150 S

634 W 1150 S, Provo, UT 84601

$578,000
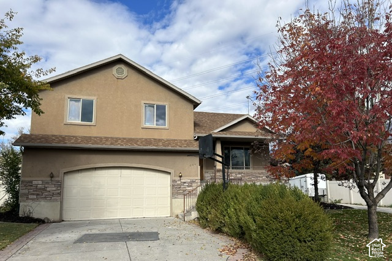
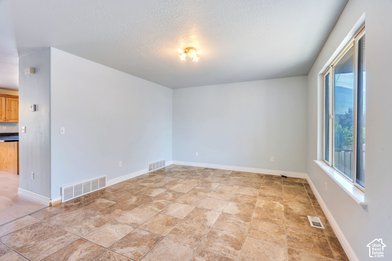
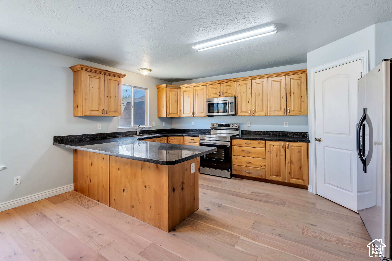
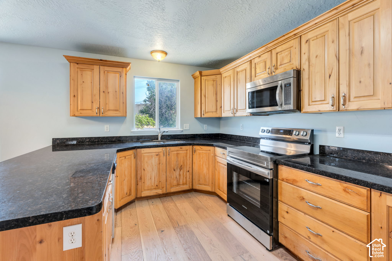
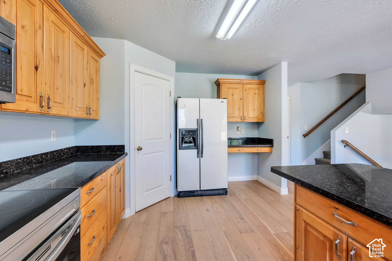
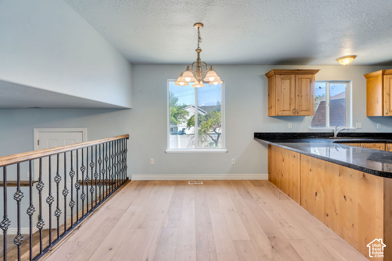
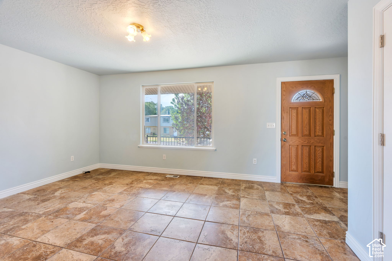
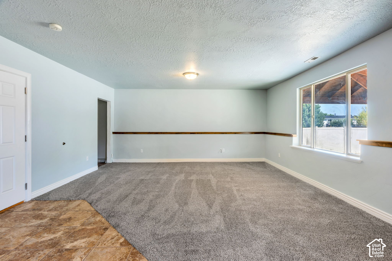
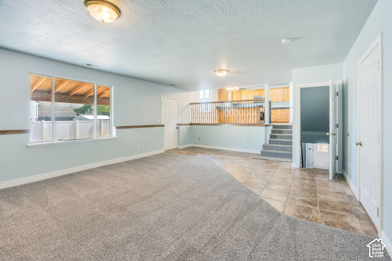
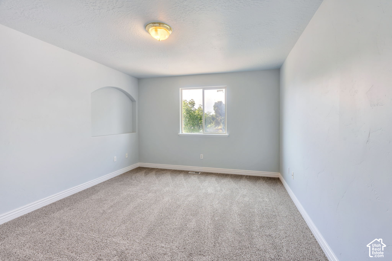
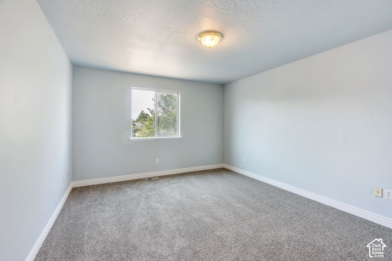
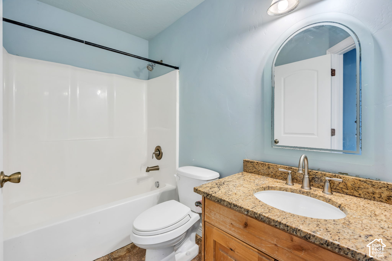
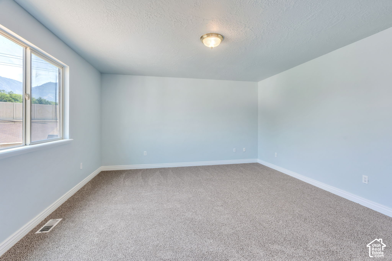
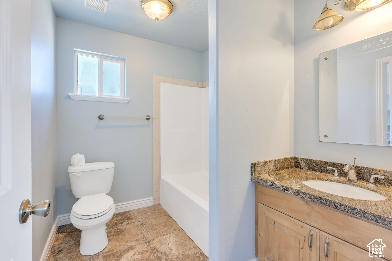
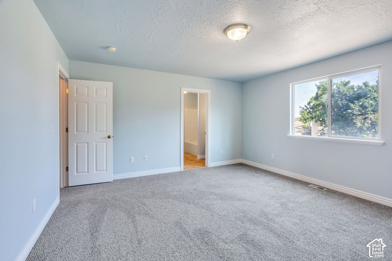
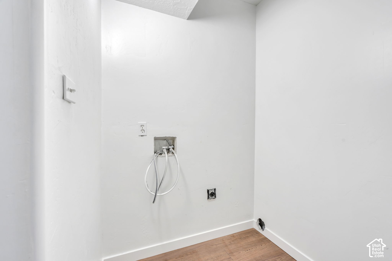
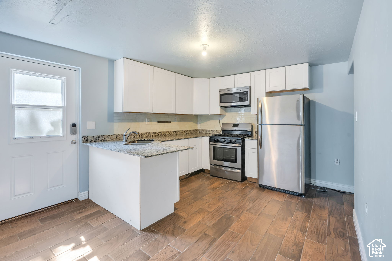
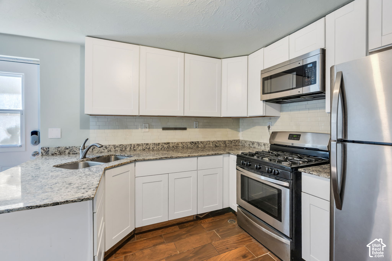
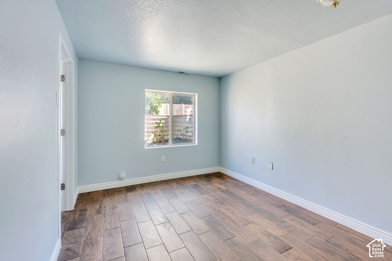
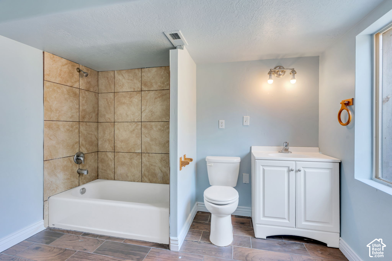
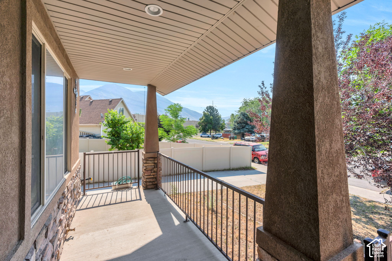
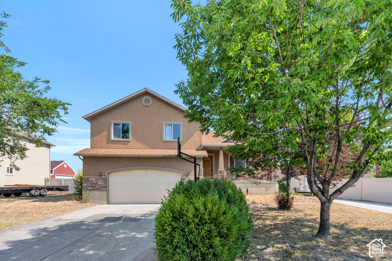
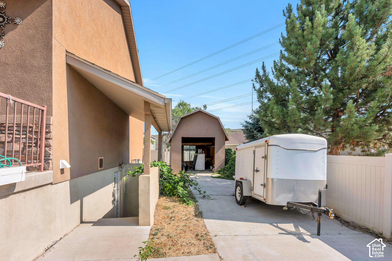
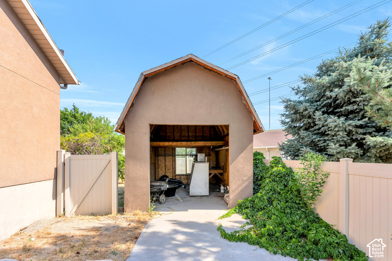
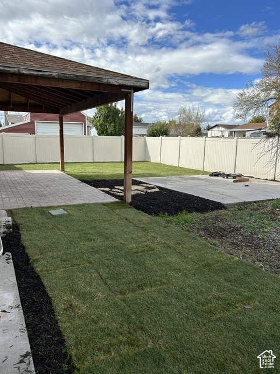
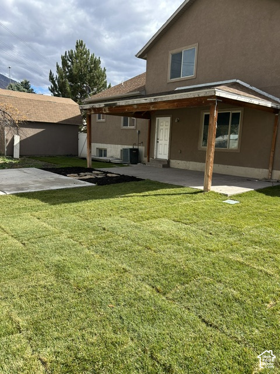
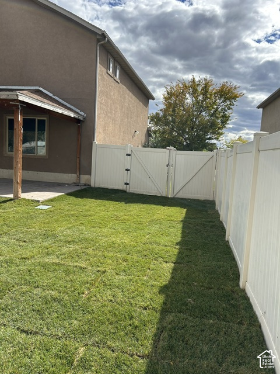
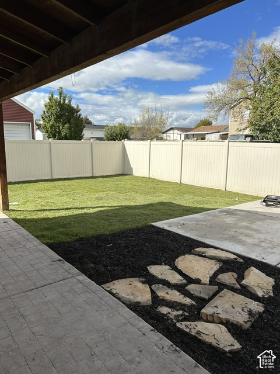
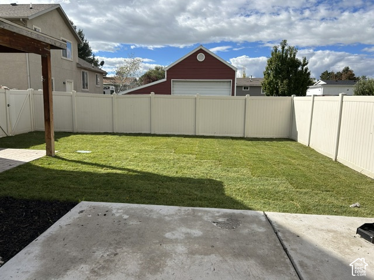
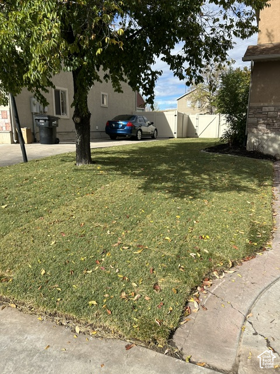
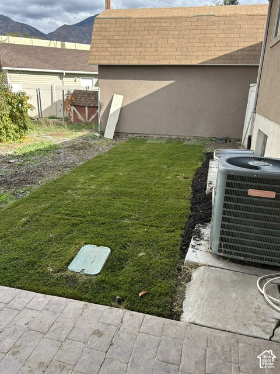
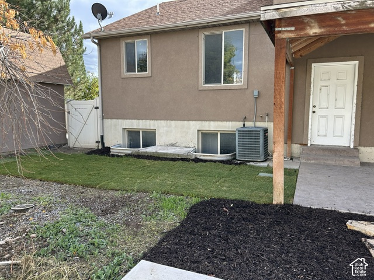
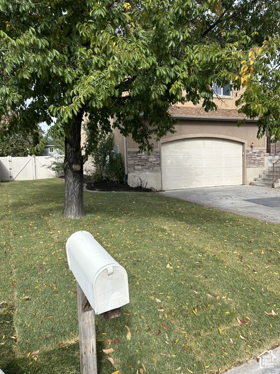
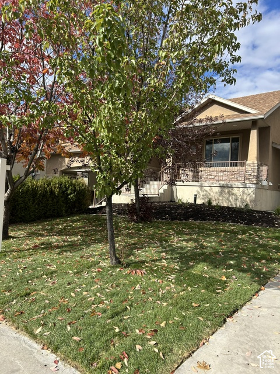
Two Kitchens. Two Entrances. One Smart Purchase. Two households, one address - and it works beautifully. This 4-bed Provo home was built with flexibility in mind: a fully attached ADU with its own kitchen and entrance sits alongside a spacious main level with granite counters, hardwood floors, and mountain views. Covered patio, mature fruit trees, fully fenced yard, 2-car garage. No HOA. Whether you're housing family or generating rental income, this home delivers both lifestyle and long-term value.

4
beds

3
baths

2,586 Sq.Ft. LIVING AREA

8,276.4 Sq.Ft. lot

Features & Amenities

Interior

  • total bedrooms4
  • Total bathrooms3
  • full bathrooms3
  • Flooring Carpet, Hardwood, Tile
  • APPLIANCES Microwave, Range Hood, Refrigerator
  • other interior Features Basement Apartment, Kitchen: Second, Mother-in-Law Apt, Oven: Gas, Oven: Wall, Granite Countertops, Video Door Bell(s)

Area & Lot

  • Status For Sale
  • Living Area2,586 Sq.Ft.
  • Total Area2,586 Sq.Ft.
  • Lot Area8,276.4 Sq.Ft.
  • MLS® ID2167967
  • TypeResidential
  • YEAR BUILT2007
  • NeighborhoodProvo
  • Architecture StylesTri/Multi-Level
  • View DescriptionMountain(s)
  • Elementary SchoolFranklin
  • Middle SchoolDixon
  • High SchoolProvo
  • School DistrictProvo

Exterior

  • STORIES3
  • Garage Space2.0
  • water SourceCulinary
  • utilitiesNatural Gas Connected, Electricity Connected, Sewer Connected, Water Connected
  • roofAsphalt
  • lot featuresCurb Gutter, Fenced: Full, Sprinkler: Auto-Full, View: Mountain, Drip Irrigation: Auto-Full
  • parkingBuilt-In
  • HEAT TYPEForced Air
  • AIR CONDITIONINGCentral Air
  • sewerSewer: Connected
  • Disability FeaturesAccessible Hallway(s)
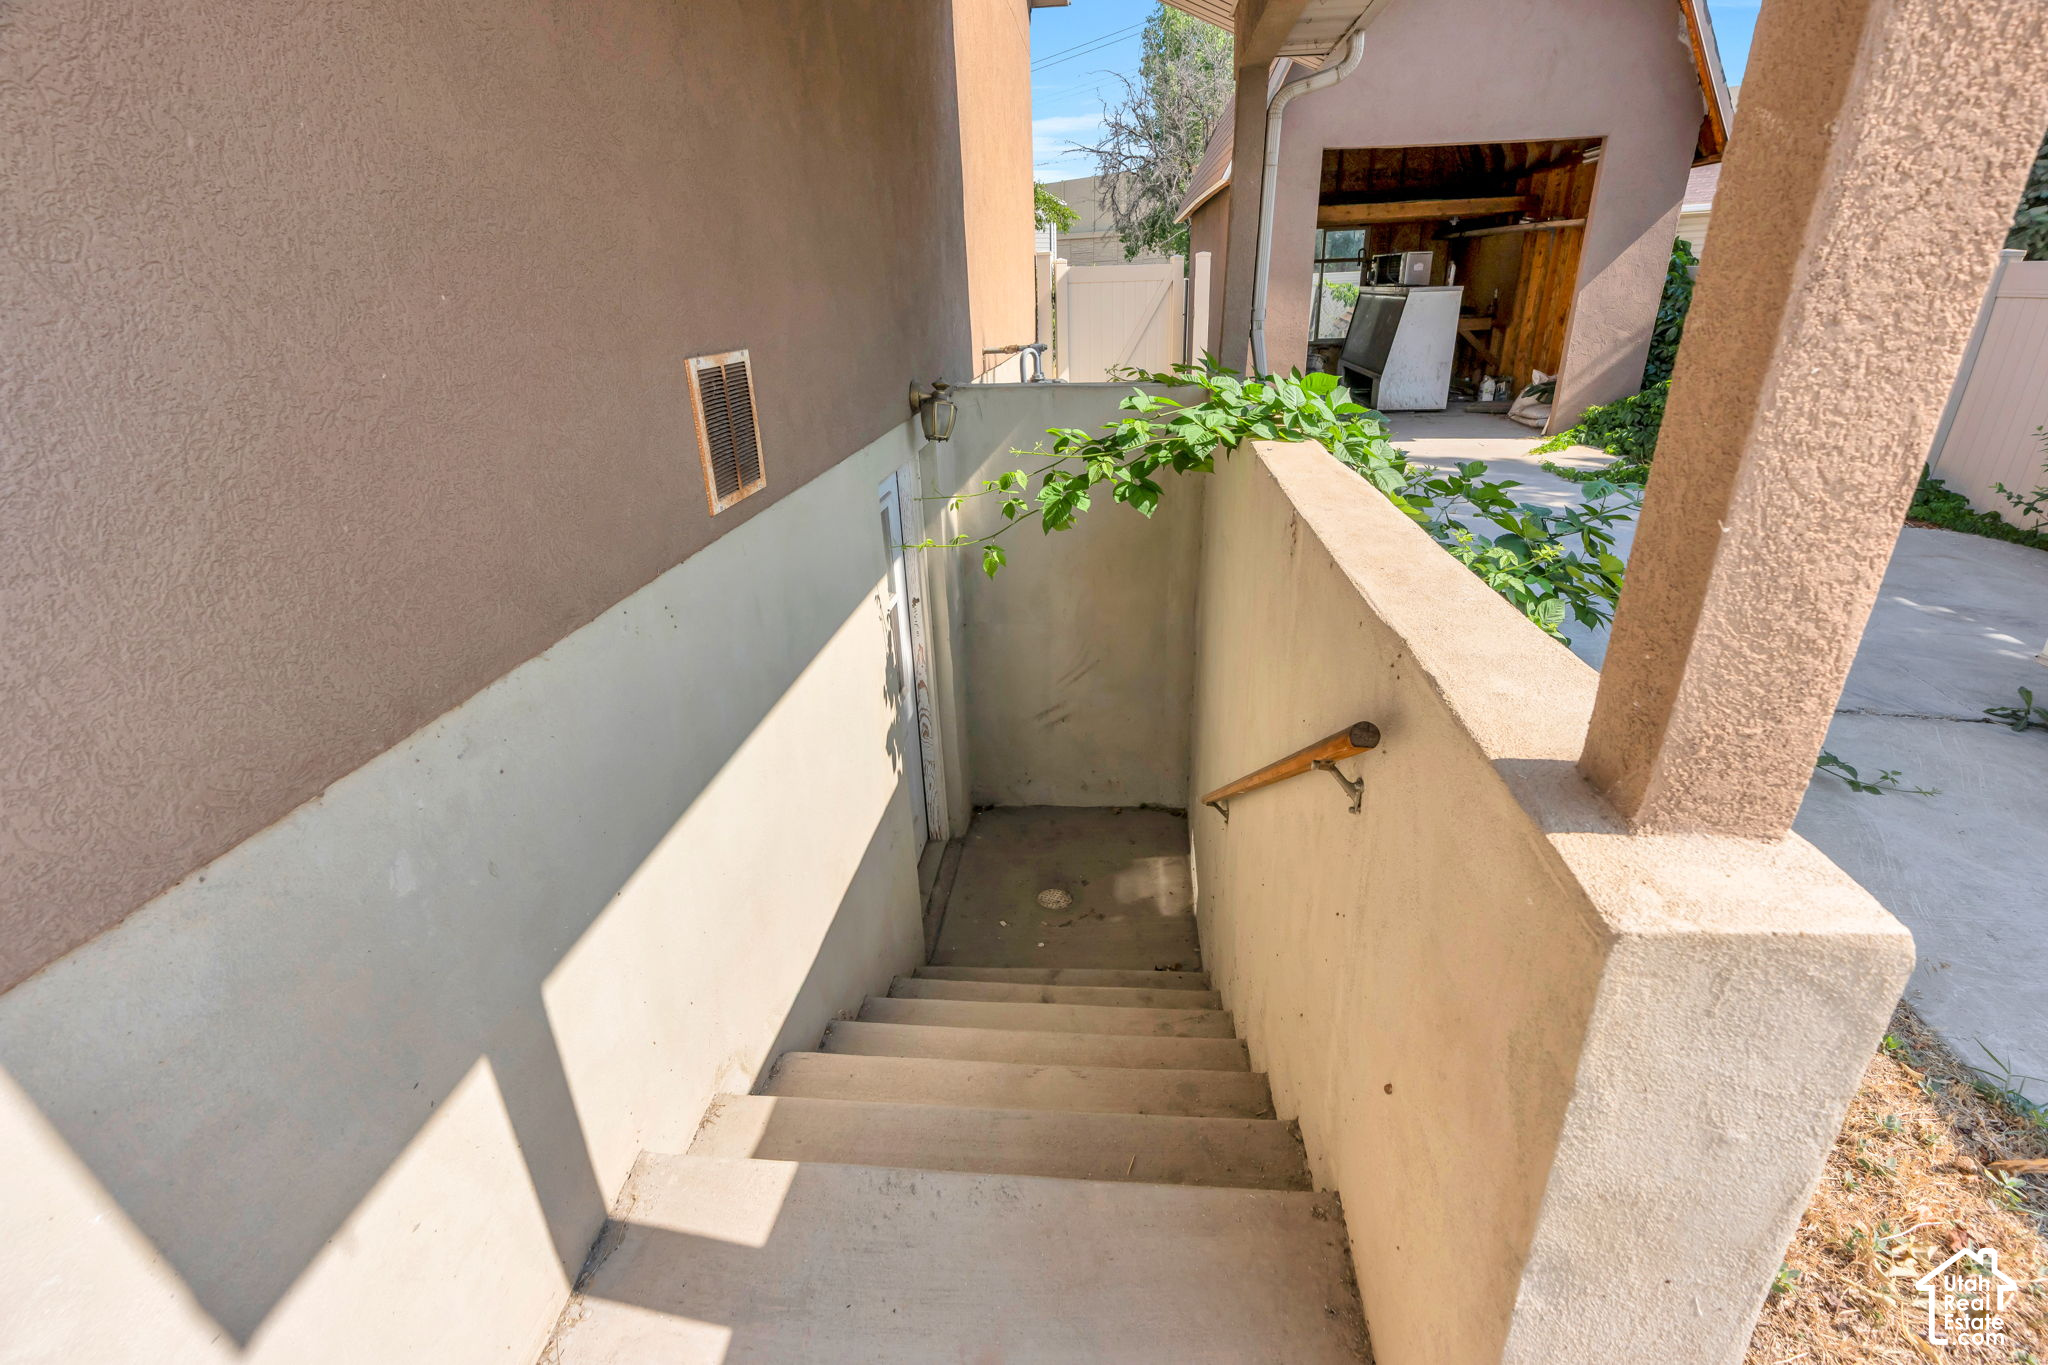
  • other exterior FeaturesBasement Entrance, Patio: Covered, Porch: Open, Walkout, Patio: Open

Financial

  • Sales Price$578,000
  • Real Estate Tax $2,624/yr
  • Zoning Single-Family
image

Schedule a Showing

I would love to show you this beautiful property. Please select your preferred date and time below. I will be in touch shortly to confirm your appointment.

Schedule a Showing

I would love to show you this beautiful property. Please select your preferred date and time below. I will be in touch shortly to confirm your appointment.

Thank you for your interest in 634 W 1150 S, Provo, UT 84601. We are reviewing your request and will be in touch shortly!

Mortgage Calculator

Estimate your monthly mortgage payment, including the principal and interest, property taxes, and HOA. Adjust the values to generate a more accurate rate.

All estimates are provided for informational purposes only. Actual amounts may vary.
$0,000 Your Payment 20 15 65
$0,000 Your Payment

Provo

Explore

Experience the Difference

When you work with Jared, you gain a trusted advisor who values transparency, strategy, and long-term relationships. His background in executive finance allows him to provide thoughtful insights that help clients make informed decisions. Whether buying, selling, or investing, Jared is committed to delivering an exceptional real estate experience.

Follow Me on Instagram