Leave a Message

Thank you for your message. I will be in touch with you shortly.

629 S PHEASANT RIDGE CT
SEE ALL PHOTOS
629 S PHEASANT RIDGE CT
For Sale

629 S PHEASANT RIDGE CT

629 S PHEASANT RIDGE CT, Alpine, UT 84004

$2,195,000
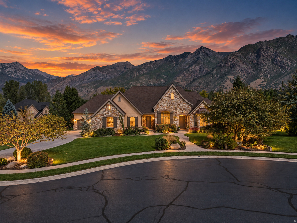
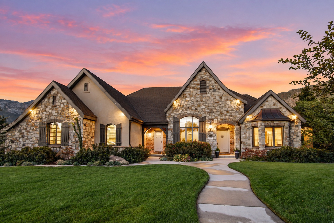
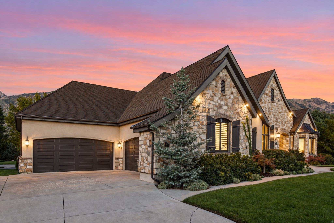
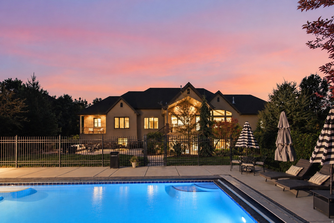
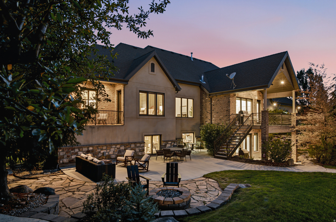
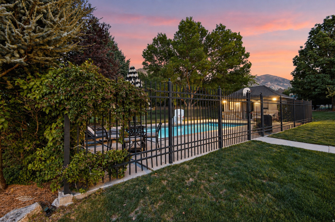
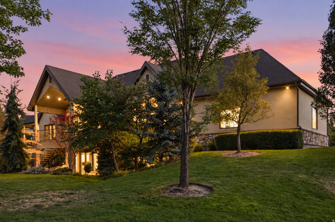
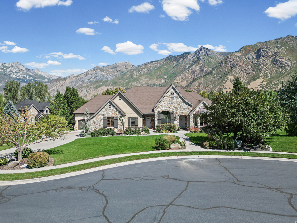
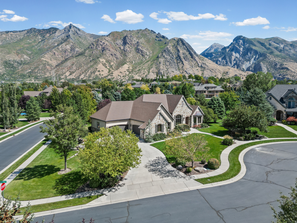
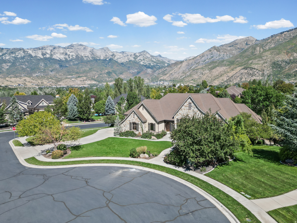
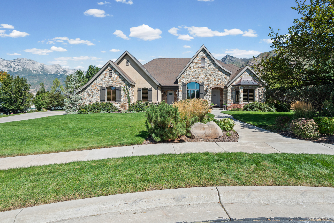
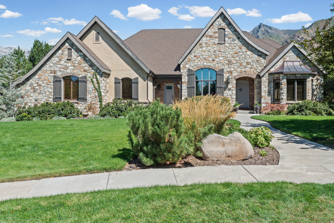
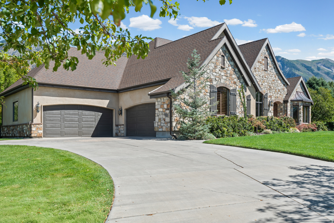
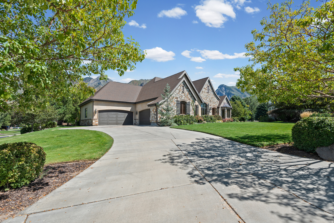
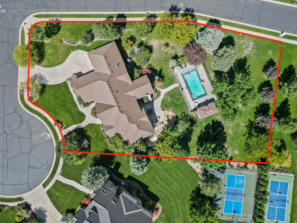
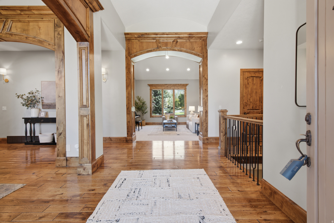
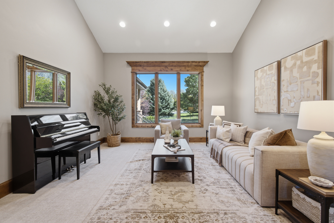
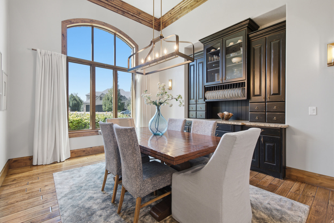
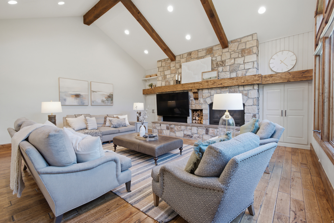
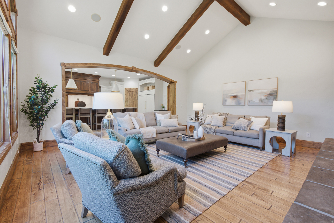
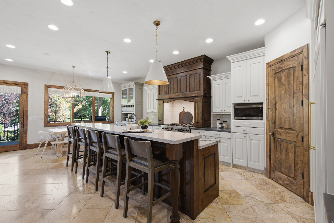
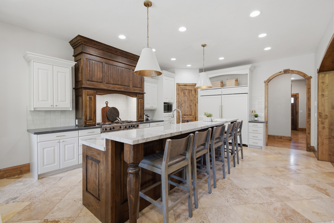
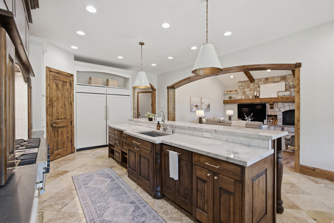
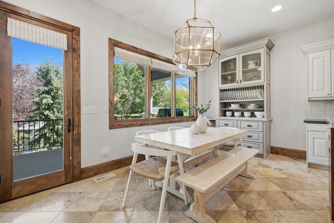
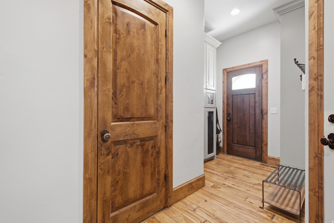
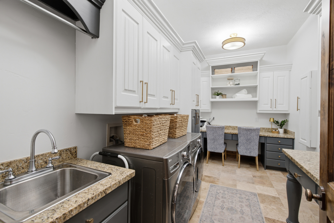
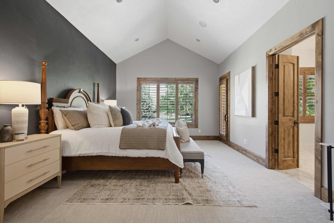
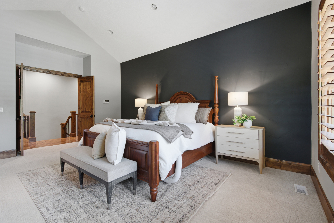
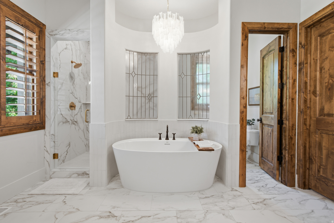
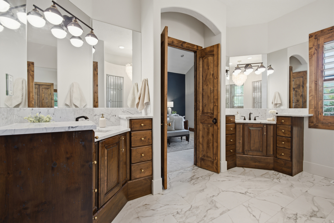
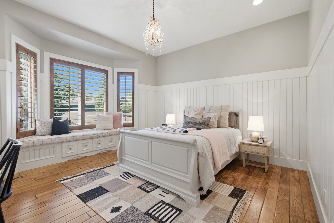
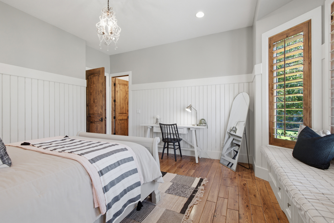
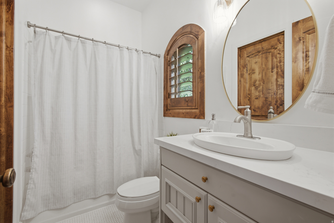
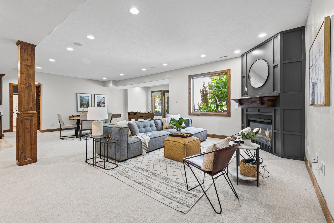
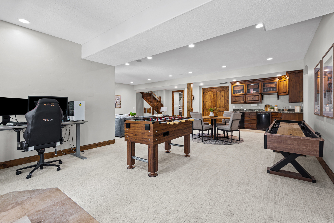
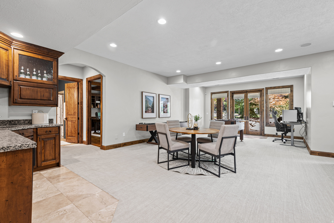
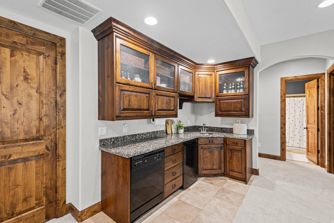
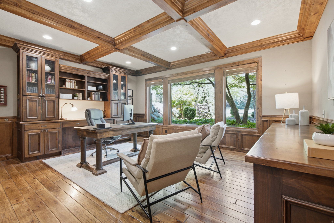
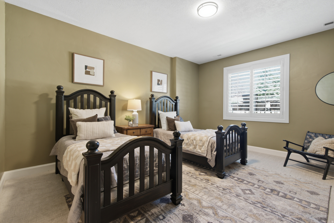
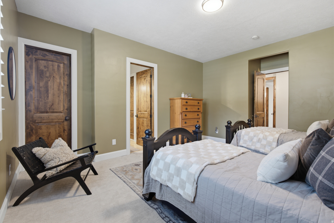
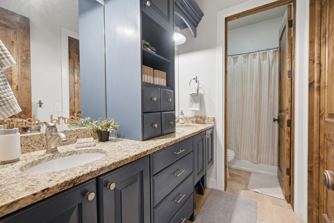
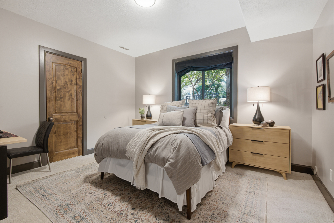
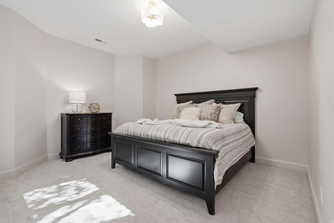
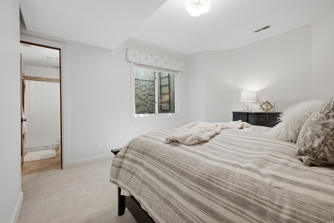
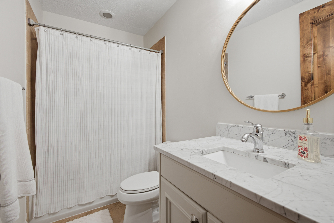
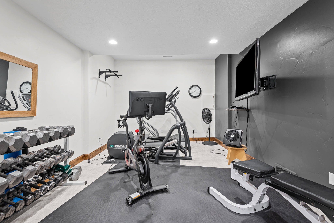
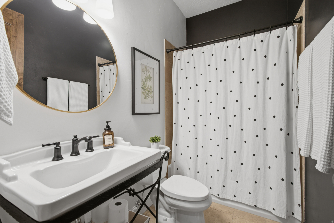
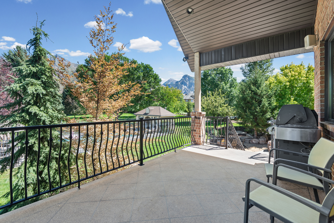
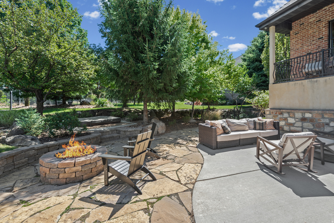
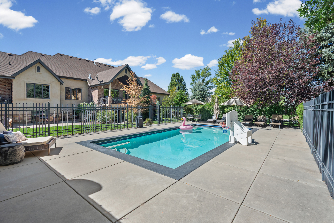
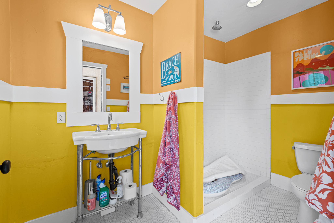
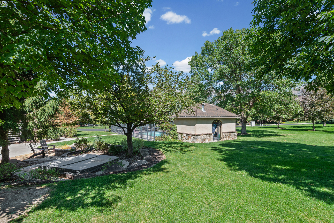
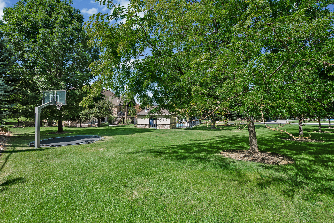
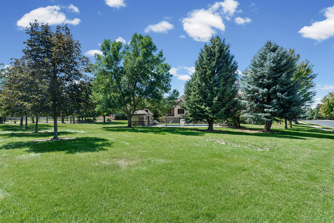
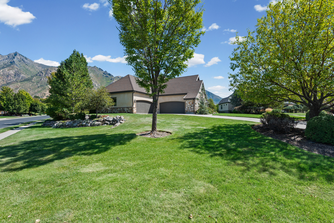
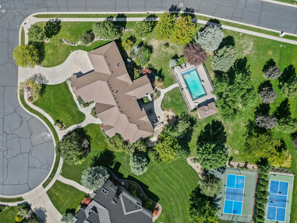
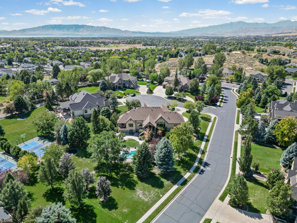
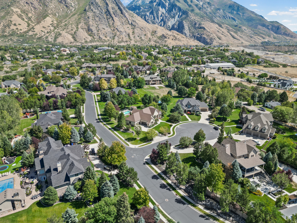
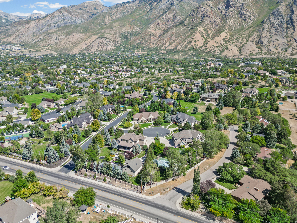
FULLY REMODELED PRIMARY BATH NEW KITCHEN CABINETS & QUARTZITE COUNTERTOPS NEW CARPET, PAINT & LIGHT FIXTURES THROUGHOUT Tucked into a quiet corner of Alpine's exclusive Pheasant Ridge Estates, where homes sit on roughly an acre with no HOA, this custom built rambler was designed for both everyday comfort and effortless entertaining. Built in 2004 and freshly updated in 2026, it comes complete with the original architectural, pool, and landscape plans, a rare find for a home this thoughtfully built. Step inside to a main level primary suite with a walk-in closet and a fully remodeled, spa-like bath, the perfect place to unwind after a long day. The great room's gas fireplace invites you to gather, while formal living and dining spaces set the scene for holidays and hosting. The kitchen has been reimagined with new cabinetry, quartzite countertops, and double ovens, ready for your next big meal or quiet morning coffee. Downstairs, the walkout basement feels like a second home, filled with natural light and offering four more bedrooms, updated bathrooms, a game room with its own fireplace, a family room, kitchenette, exercise room, and cold storage. Whether it's movie nights or hosting extended family, there's room for it all. Outside, your own private retreat awaits: a heated, fenced pool with a pool house featuring a full bath and dedicated equipment room, a cozy fireplace on the back patio for cool mountain evenings, and lush, established landscaping that makes the whole yard feel like a getaway. A covered deck, balcony, two patios, and a covered front porch offer endless spots to soak in the views. The four car tandem garage adds extra height, width, and length for all your toys and tools. Measurements provided as a courtesy only, buyer to verify all info.

6
beds

6
baths

6,255 Sq.Ft. LIVING AREA

0.92 Acres lot

Features & Amenities

Interior

  • total bedrooms6
  • Total bathrooms6
  • full bathrooms5
  • half bathroom1
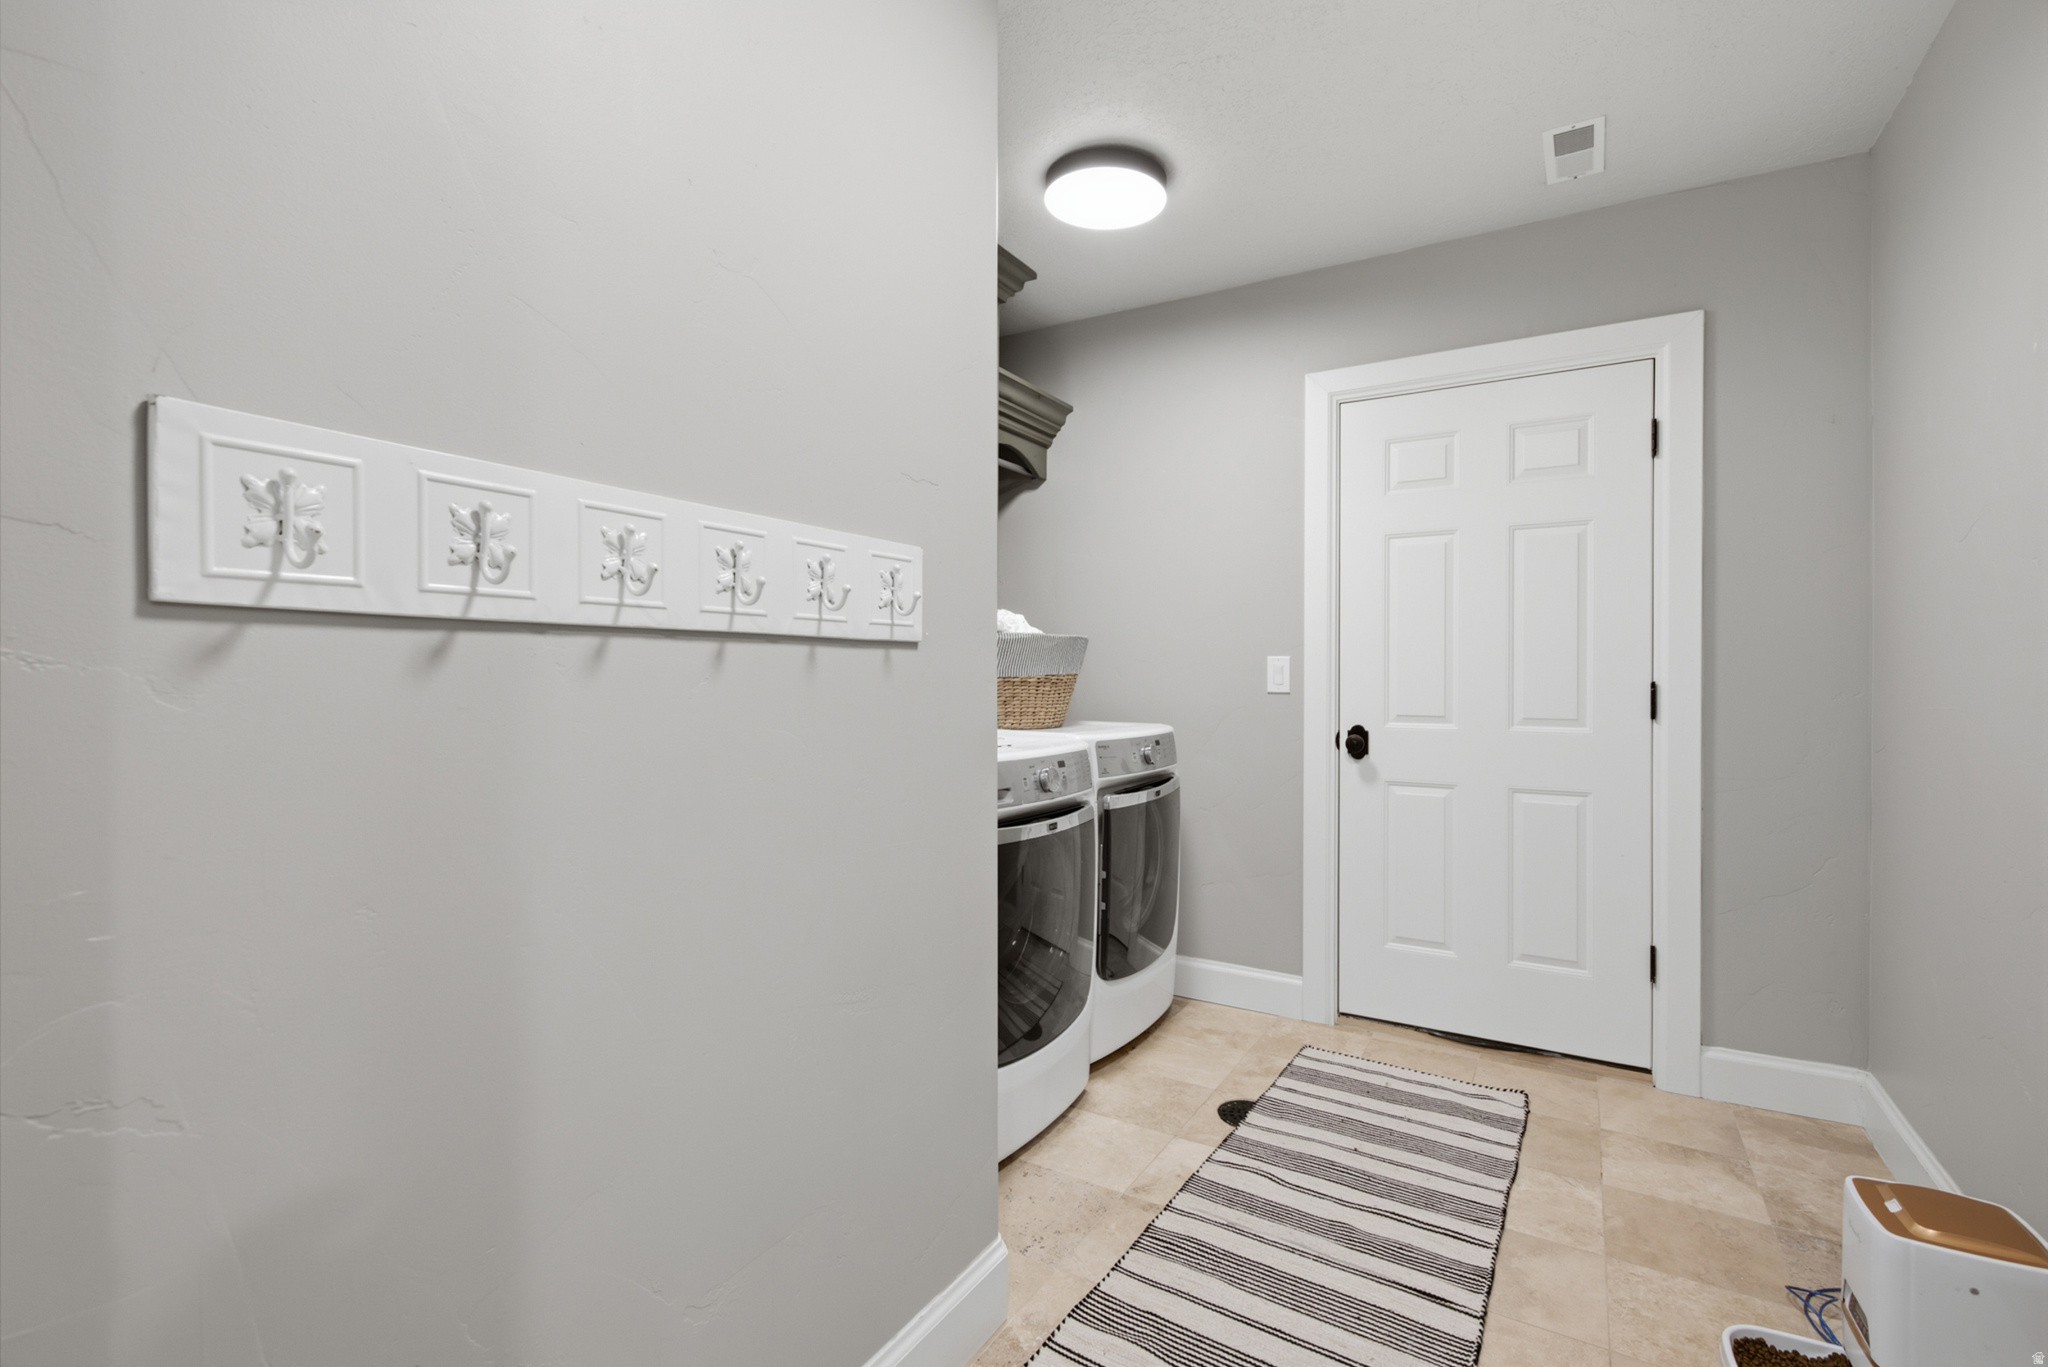
  • Laundry room Gas Dryer Hookup
  • Flooring Carpet, Hardwood, Tile
  • APPLIANCES Ceiling Fan, Microwave, Refrigerator, Water Softener Owned
  • other interior Features Bar: Wet, Bath: Primary, Bath: Sep Tub/Shower, Central Vacuum, Closet: Walk-In, Disposal, Great Room, Kitchen: Updated, Oven: Double, Vaulted Ceilings, Silestone Countertops

Area & Lot

  • Status For Sale
  • Living Area6,255 Sq.Ft.
  • Total Area6,255 Sq.Ft.
  • Lot Area0.92 Acres
  • MLS® ID2184602
  • TypeResidential
  • YEAR BUILT2004
  • NeighborhoodAlpine
  • Architecture StylesRambler/Ranch
  • View DescriptionMountain(s)
  • Elementary SchoolWestfield
  • Middle SchoolTimberline
  • High SchoolLone Peak
  • School DistrictAlpine

Exterior

  • STORIES2
  • Garage Space4.0
  • water SourceCulinary, Irrigation: Pressure
  • utilitiesNatural Gas Connected, Electricity Connected, Sewer Connected, Sewer: Public, Water Connected
  • PoolFenced, Heated, In Ground
  • roofAsphalt
  • lot featuresCorner Lot, Cul-De-Sac, Curb Gutter, Sidewalks, Sprinkler: Auto-Full, View: Mountain
  • parkingCovered, 2 Car Deep (Tandem), Extra Height, Extra Width, Opener, Extra Length, Workbench
  • HEAT TYPEForced Air, Gas: Central
  • AIR CONDITIONINGCentral Air
  • sewerSewer: Connected, Sewer: Public
  • other exterior FeaturesBasement Entrance, Deck, Covered, Double Pane Windows, Entry (Foyer), Lighting, Patio: Covered, Walkout, Patio: Open

Financial

  • Sales Price$2,195,000
  • Real Estate Tax $8,576/yr
  • Zoning Single-Family
image

Schedule a Showing

I would love to show you this beautiful property. Please select your preferred date and time below. I will be in touch shortly to confirm your appointment.

Schedule a Showing

I would love to show you this beautiful property. Please select your preferred date and time below. I will be in touch shortly to confirm your appointment.

Thank you for your interest in 629 S PHEASANT RIDGE CT, Alpine, UT 84004. We are reviewing your request and will be in touch shortly!

Mortgage Calculator

Estimate your monthly mortgage payment, including the principal and interest, property taxes, and HOA. Adjust the values to generate a more accurate rate.

All estimates are provided for informational purposes only. Actual amounts may vary.
$0,000 Your Payment 20 15 65
$0,000 Your Payment

Alpine

Explore

Experience the Difference

When you work with Jared, you gain a trusted advisor who values transparency, strategy, and long-term relationships. His background in executive finance allows him to provide thoughtful insights that help clients make informed decisions. Whether buying, selling, or investing, Jared is committed to delivering an exceptional real estate experience.

Follow Me on Instagram