Leave a Message

Thank you for your message. I will be in touch with you shortly.

628 N 120 E
628 N 120 E
628 N 120 E
628 N 120 E
628 N 120 E
628 N 120 E
628 N 120 E
628 N 120 E
628 N 120 E
628 N 120 E
628 N 120 E
628 N 120 E
628 N 120 E
628 N 120 E
628 N 120 E
SEE ALL PHOTOS
628 N 120 E
628 N 120 E
628 N 120 E
628 N 120 E
628 N 120 E
628 N 120 E
628 N 120 E
628 N 120 E
628 N 120 E
628 N 120 E
628 N 120 E
628 N 120 E
628 N 120 E
628 N 120 E
628 N 120 E
Sold

628 N 120 E

628 N 120 E, Lindon, UT 84042

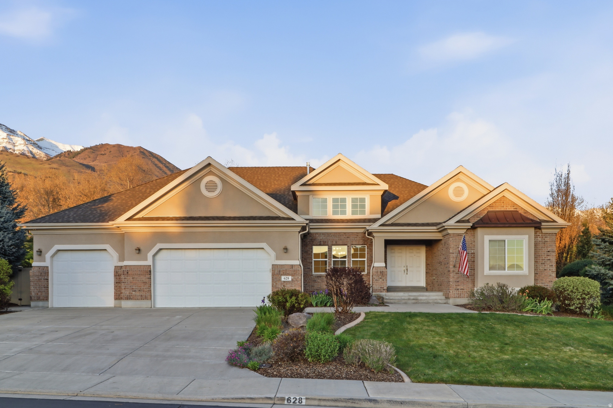
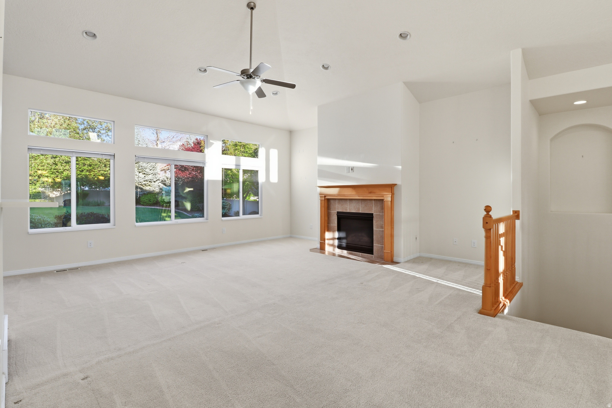
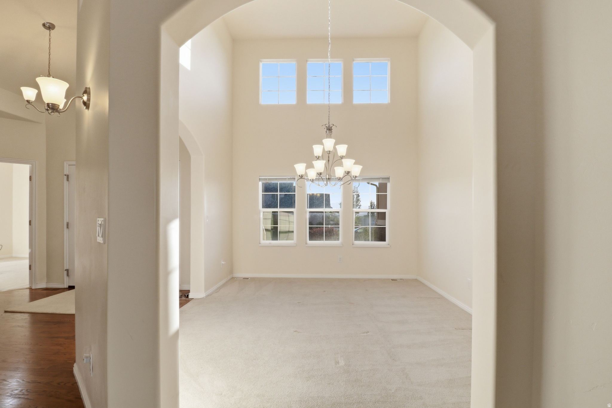
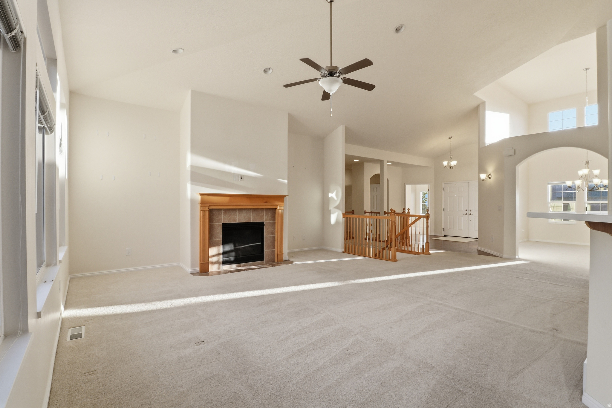
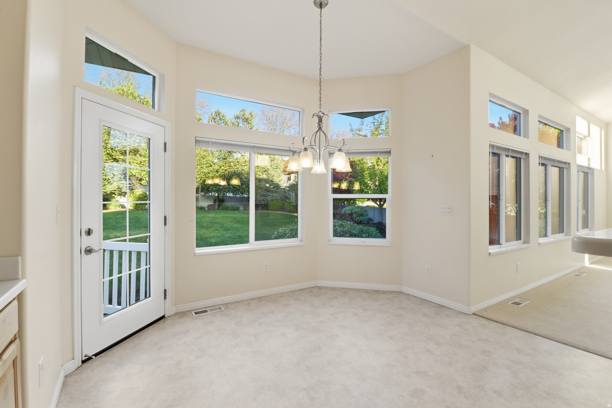
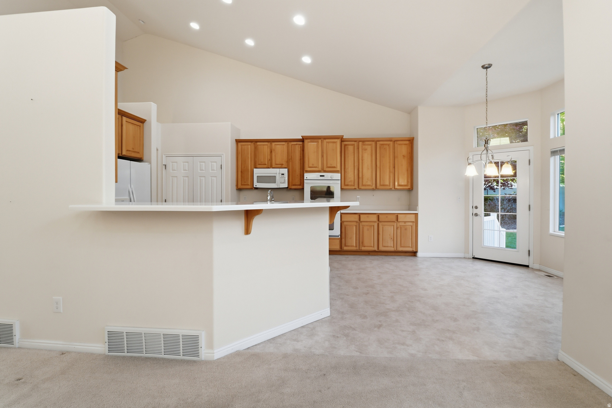
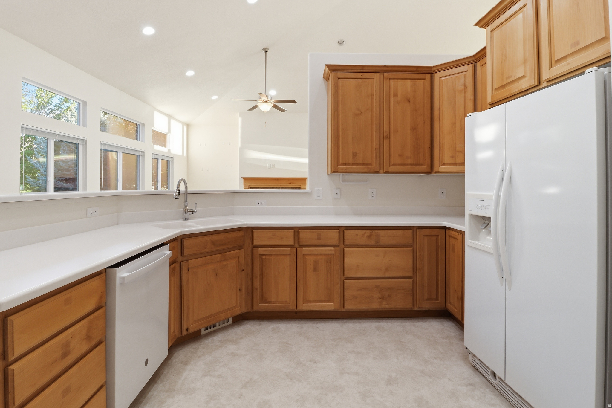
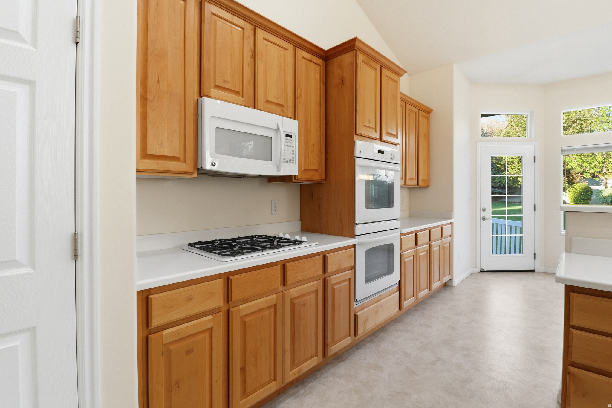
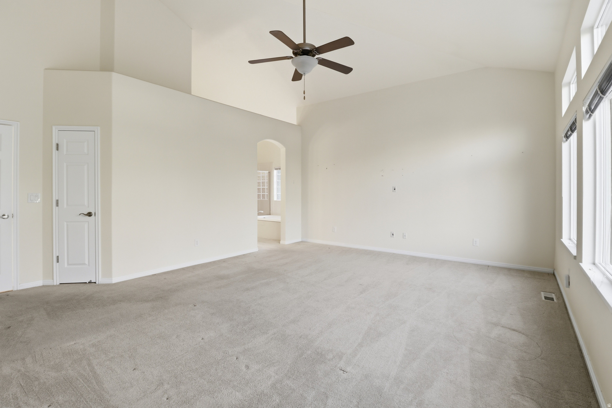
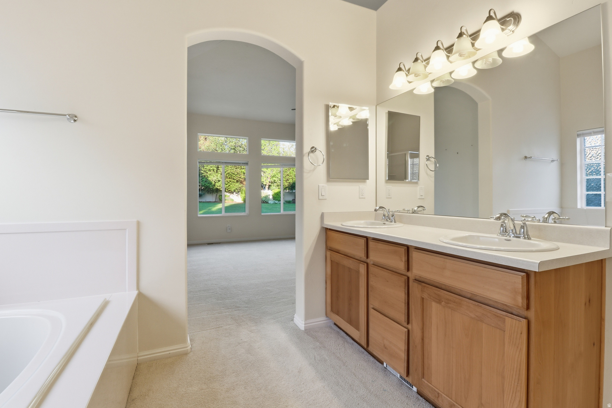
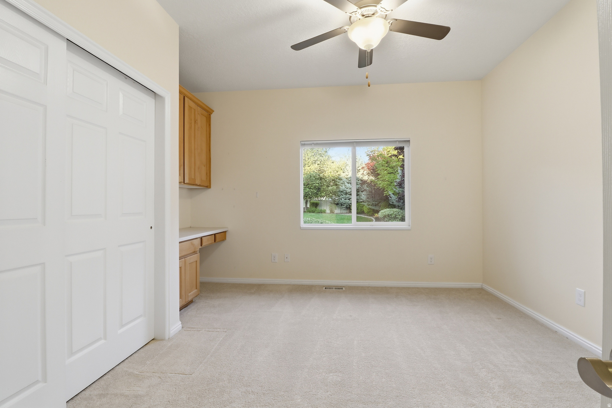
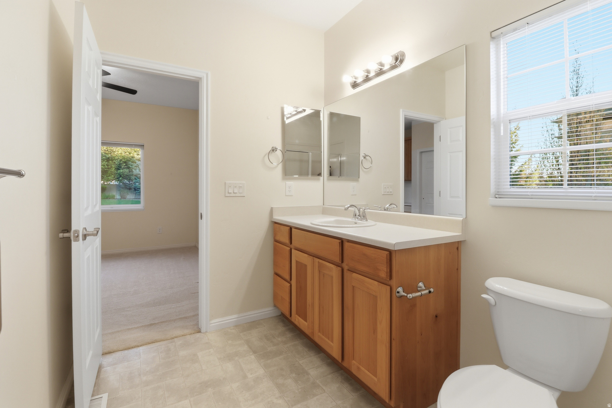
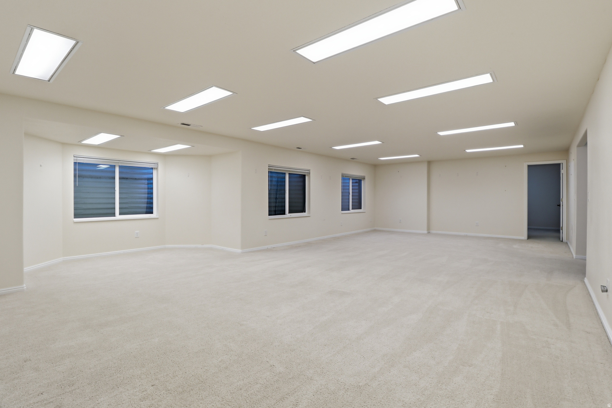
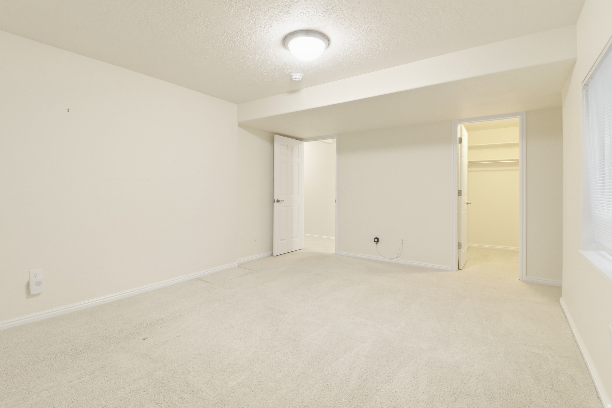
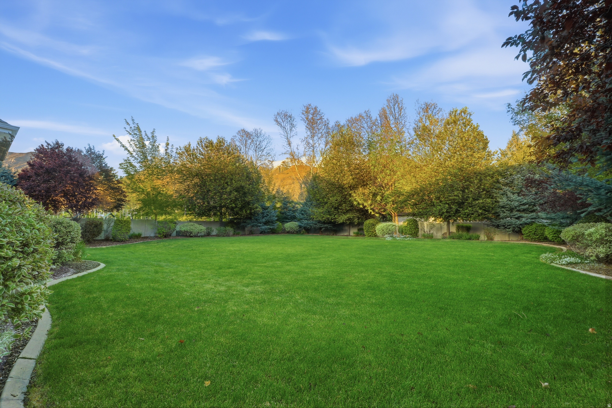
Located in the highly sought-after Orchard Park development, this 2011-built rambler sits on a premier 0.46-acre lot with professionally curated landscaping. The structural layout provides a rare 7-bedroom, 4.5-bathroom configuration, including a primary suite with Silestone countertops and vaulted ceilings. This residence is engineered for efficiency and scale, featuring 5,227 total square feet, a >= 95% efficient gas central heating system, and Energy Star certification. Built with a durable brick and stucco exterior and a 3-car garage, the property offers significant physical asset value in one of Lindon's most desirable corridors. With a high-capacity floor plan and a substantial land footprint, this home is a high-demand opportunity in the current market.

7
beds

5
baths

5,227 Sq.Ft. LIVING AREA

0.46 Acres lot

Features & Amenities

Interior

  • total bedrooms7
  • Total bathrooms5
  • full bathrooms3
  • three quarter bathroom1
  • half bathroom1
  • Flooring Carpet, Hardwood, Vinyl
  • other interior Features Bath: Primary, Closet: Walk-In, Disposal, Gas Log, Oven: Gas, Range: Gas, Vaulted Ceilings, Silestone Countertops

Area & Lot

  • Status Sold
  • Date Sold August 11, 2026
  • Living Area5,227 Sq.Ft.
  • Total Area5,227 Sq.Ft.
  • Lot Area0.46 Acres
  • MLS® ID2157114
  • TypeResidential
  • YEAR BUILT2011
  • NeighborhoodLindon
  • Architecture StylesRambler/Ranch
  • Elementary SchoolLindon
  • Middle SchoolOak Canyon
  • High SchoolPleasant Grove
  • School DistrictAlpine

Exterior

  • STORIES2
  • Garage Space3.0
  • water SourceCulinary
  • utilitiesNatural Gas Connected, Electricity Connected, Sewer Connected, Sewer: Public, Water Connected
  • roofAsphalt
  • lot featuresCurb Gutter, Road: Paved, Sidewalks
  • HEAT TYPEForced Air, Gas: Central, 95 efficiency
  • AIR CONDITIONINGCentral Air
  • sewerSewer: Connected, Sewer: Public
  • other exterior FeaturesDouble Pane Windows, Entry (Foyer), Porch: Open, Sliding Glass Doors

Financial

  • Price Upon Request
  • Zoning Single-Family

Lindon

Explore

Experience the Difference

When you work with Jared, you gain a trusted advisor who values transparency, strategy, and long-term relationships. His background in executive finance allows him to provide thoughtful insights that help clients make informed decisions. Whether buying, selling, or investing, Jared is committed to delivering an exceptional real estate experience.

Follow Me on Instagram