Leave a Message

Thank you for your message. I will be in touch with you shortly.

618 S 100 W #D304
618 S 100 W #D304
618 S 100 W #D304
618 S 100 W #D304
618 S 100 W #D304
618 S 100 W #D304
618 S 100 W #D304
618 S 100 W #D304
618 S 100 W #D304
618 S 100 W #D304
618 S 100 W #D304
618 S 100 W #D304
618 S 100 W #D304
618 S 100 W #D304
618 S 100 W #D304
618 S 100 W #D304
618 S 100 W #D304
618 S 100 W #D304
618 S 100 W #D304
SEE ALL PHOTOS
618 S 100 W #D304
618 S 100 W #D304
618 S 100 W #D304
618 S 100 W #D304
618 S 100 W #D304
618 S 100 W #D304
618 S 100 W #D304
618 S 100 W #D304
618 S 100 W #D304
618 S 100 W #D304
618 S 100 W #D304
618 S 100 W #D304
618 S 100 W #D304
618 S 100 W #D304
618 S 100 W #D304
618 S 100 W #D304
618 S 100 W #D304
618 S 100 W #D304
618 S 100 W #D304
Sold

618 S 100 W #D304

618 S 100 W #D304, Springville, UT 84663

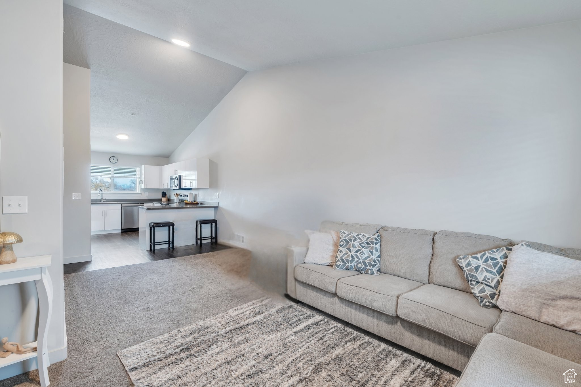
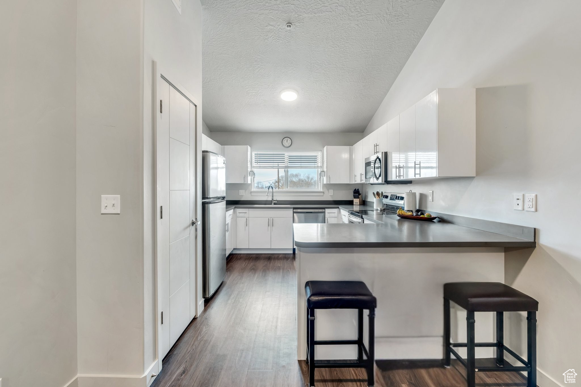
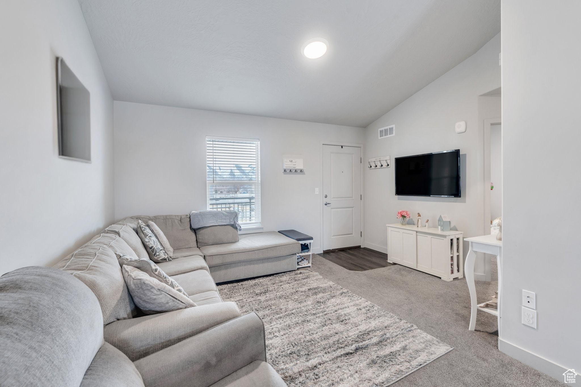
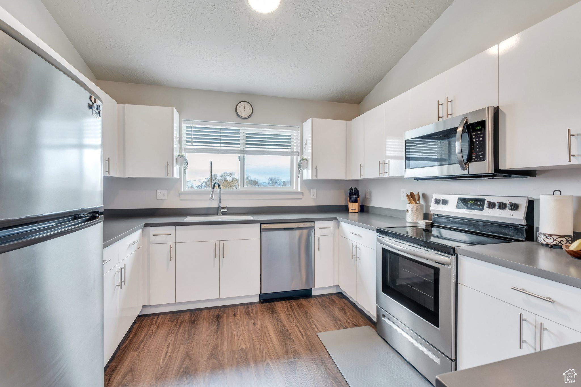
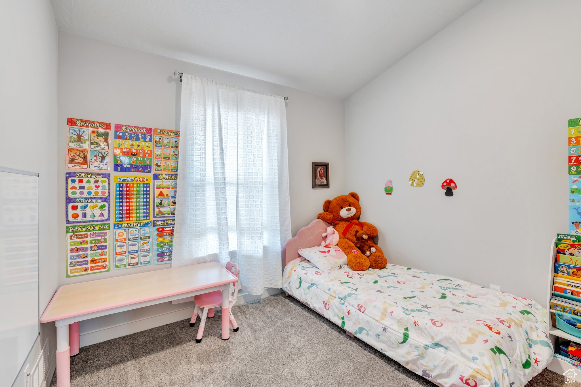
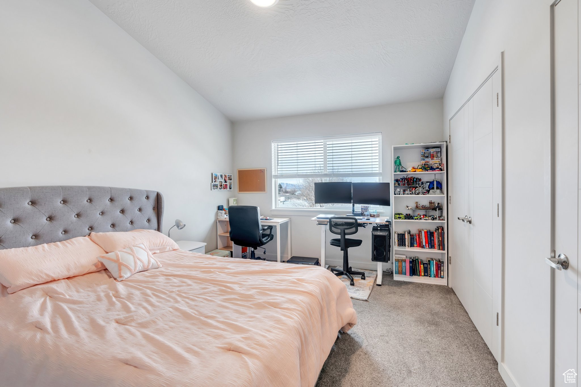
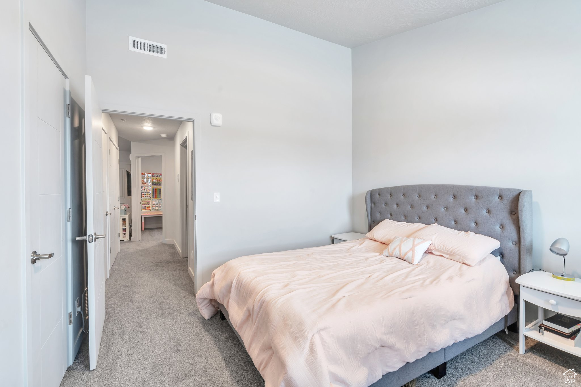
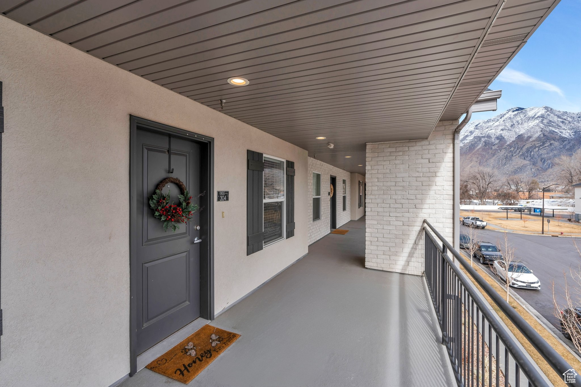
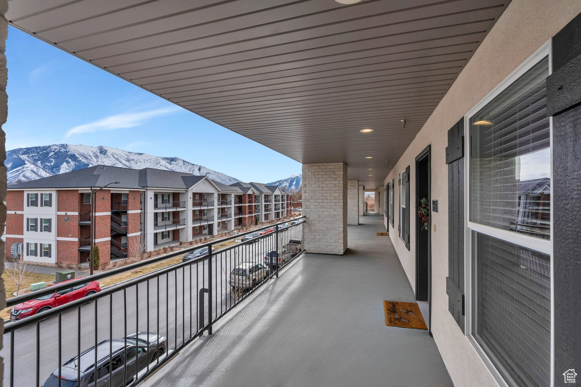
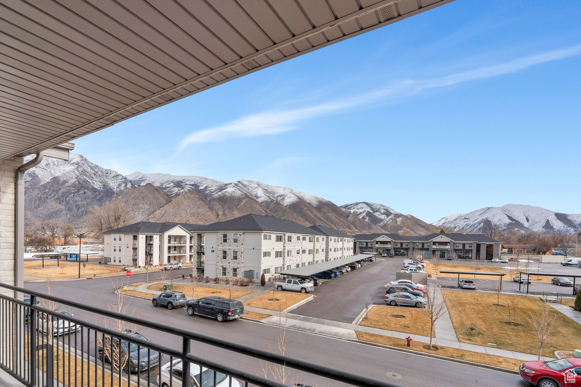
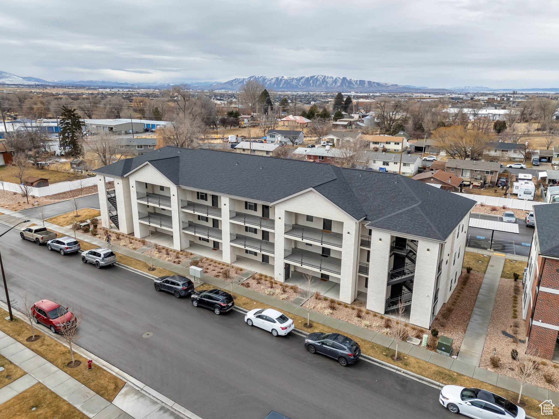
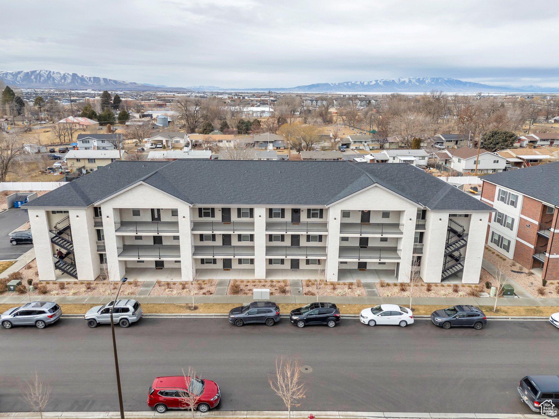
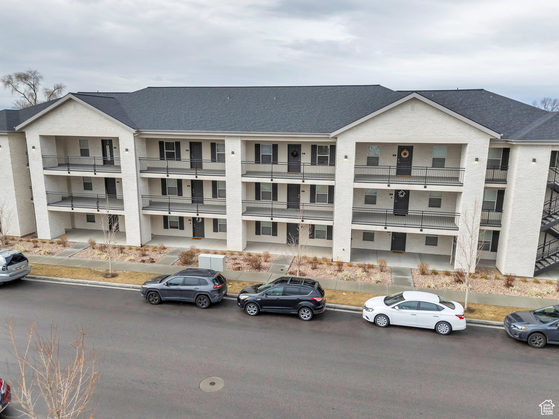
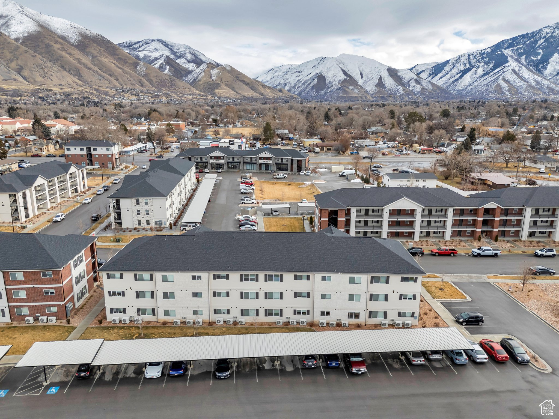
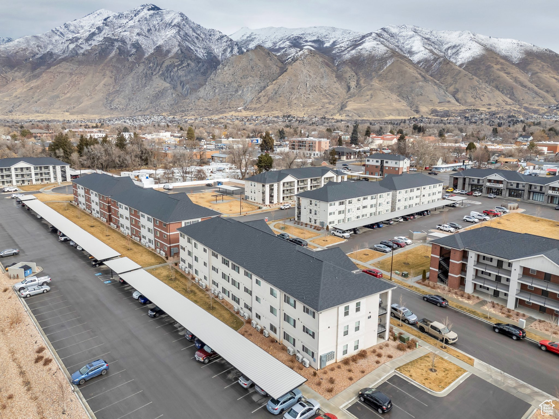
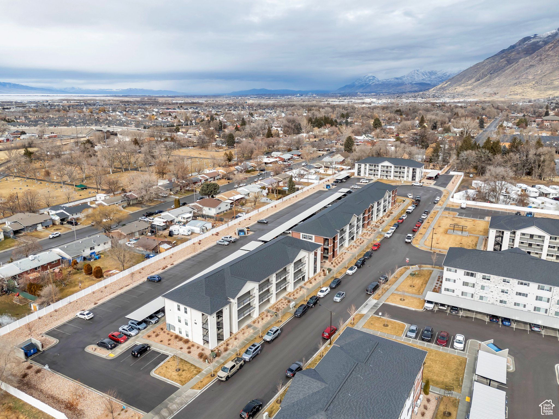
Welcome to this gorgeous, move-in-ready top-floor condo, with modern amenities. The home is radiating with natural light, thanks to soaring vaulted ceilings and large windows that offer breathtaking views of the mountains and an open, airy feel. The bright, open floor plan is perfect for entertaining, and the pristine, like-new condition of the home makes it a rare find. The stylish kitchen boasts sleek white cabinetry, providing a clean and fresh aesthetic, with plenty of storage and counter space. Ideally located within walking distance to parks and close proximity to shopping and restaurants. It's FHA loan eligibility, makes it an ideal opportunity for first-time buyers.

2
beds

1
bath

915 Sq.Ft. LIVING AREA

871.2 Sq.Ft. lot

Features & Amenities

Interior

  • total bedrooms2
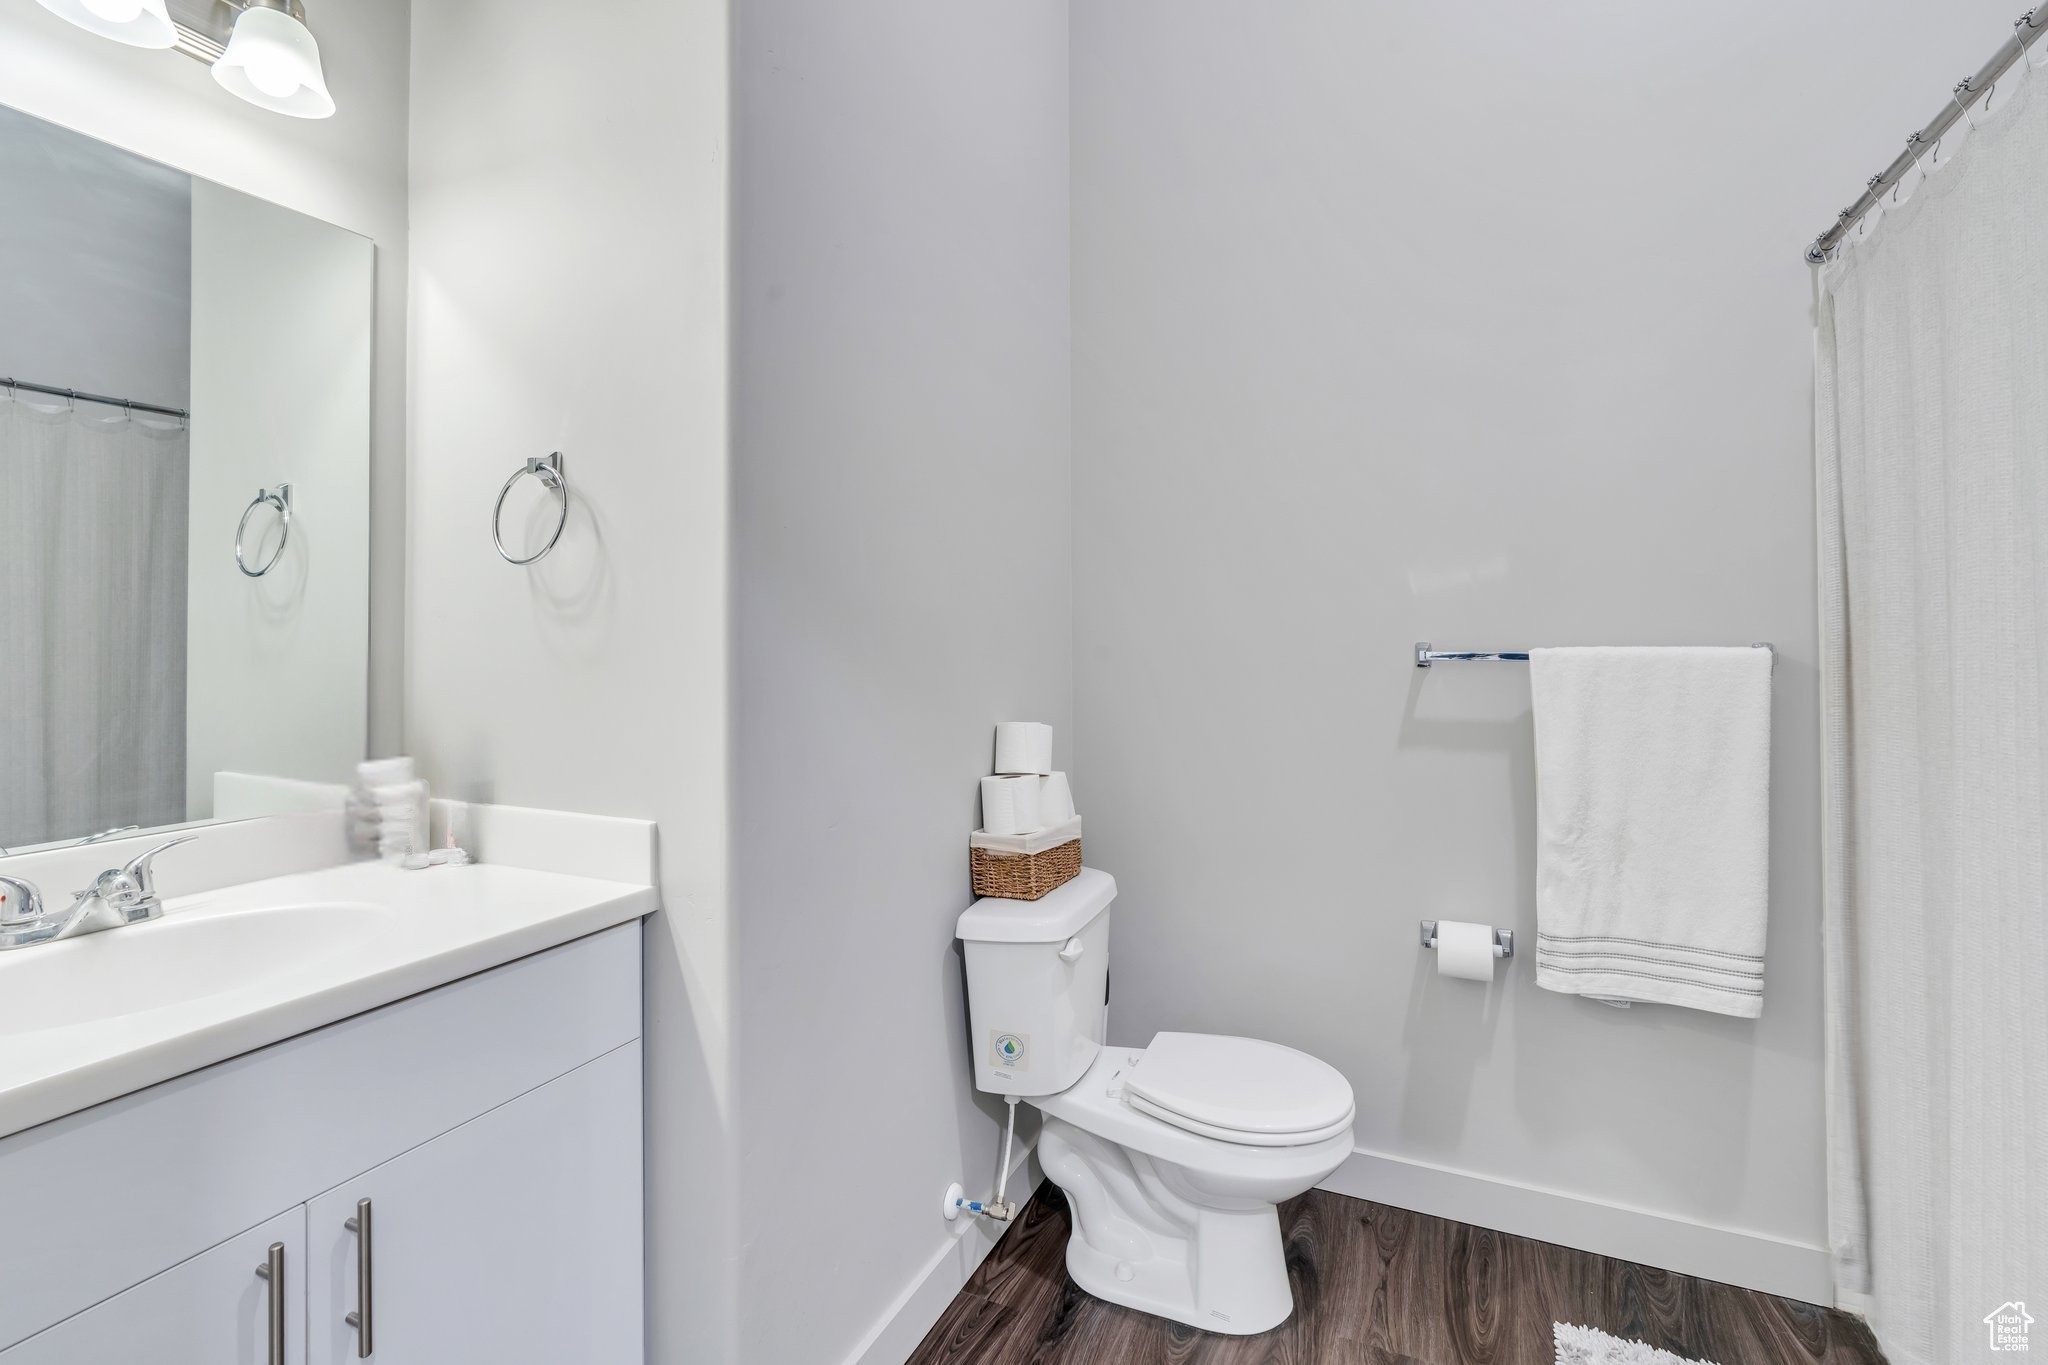
  • Total bathroom1
  • full bathroom1
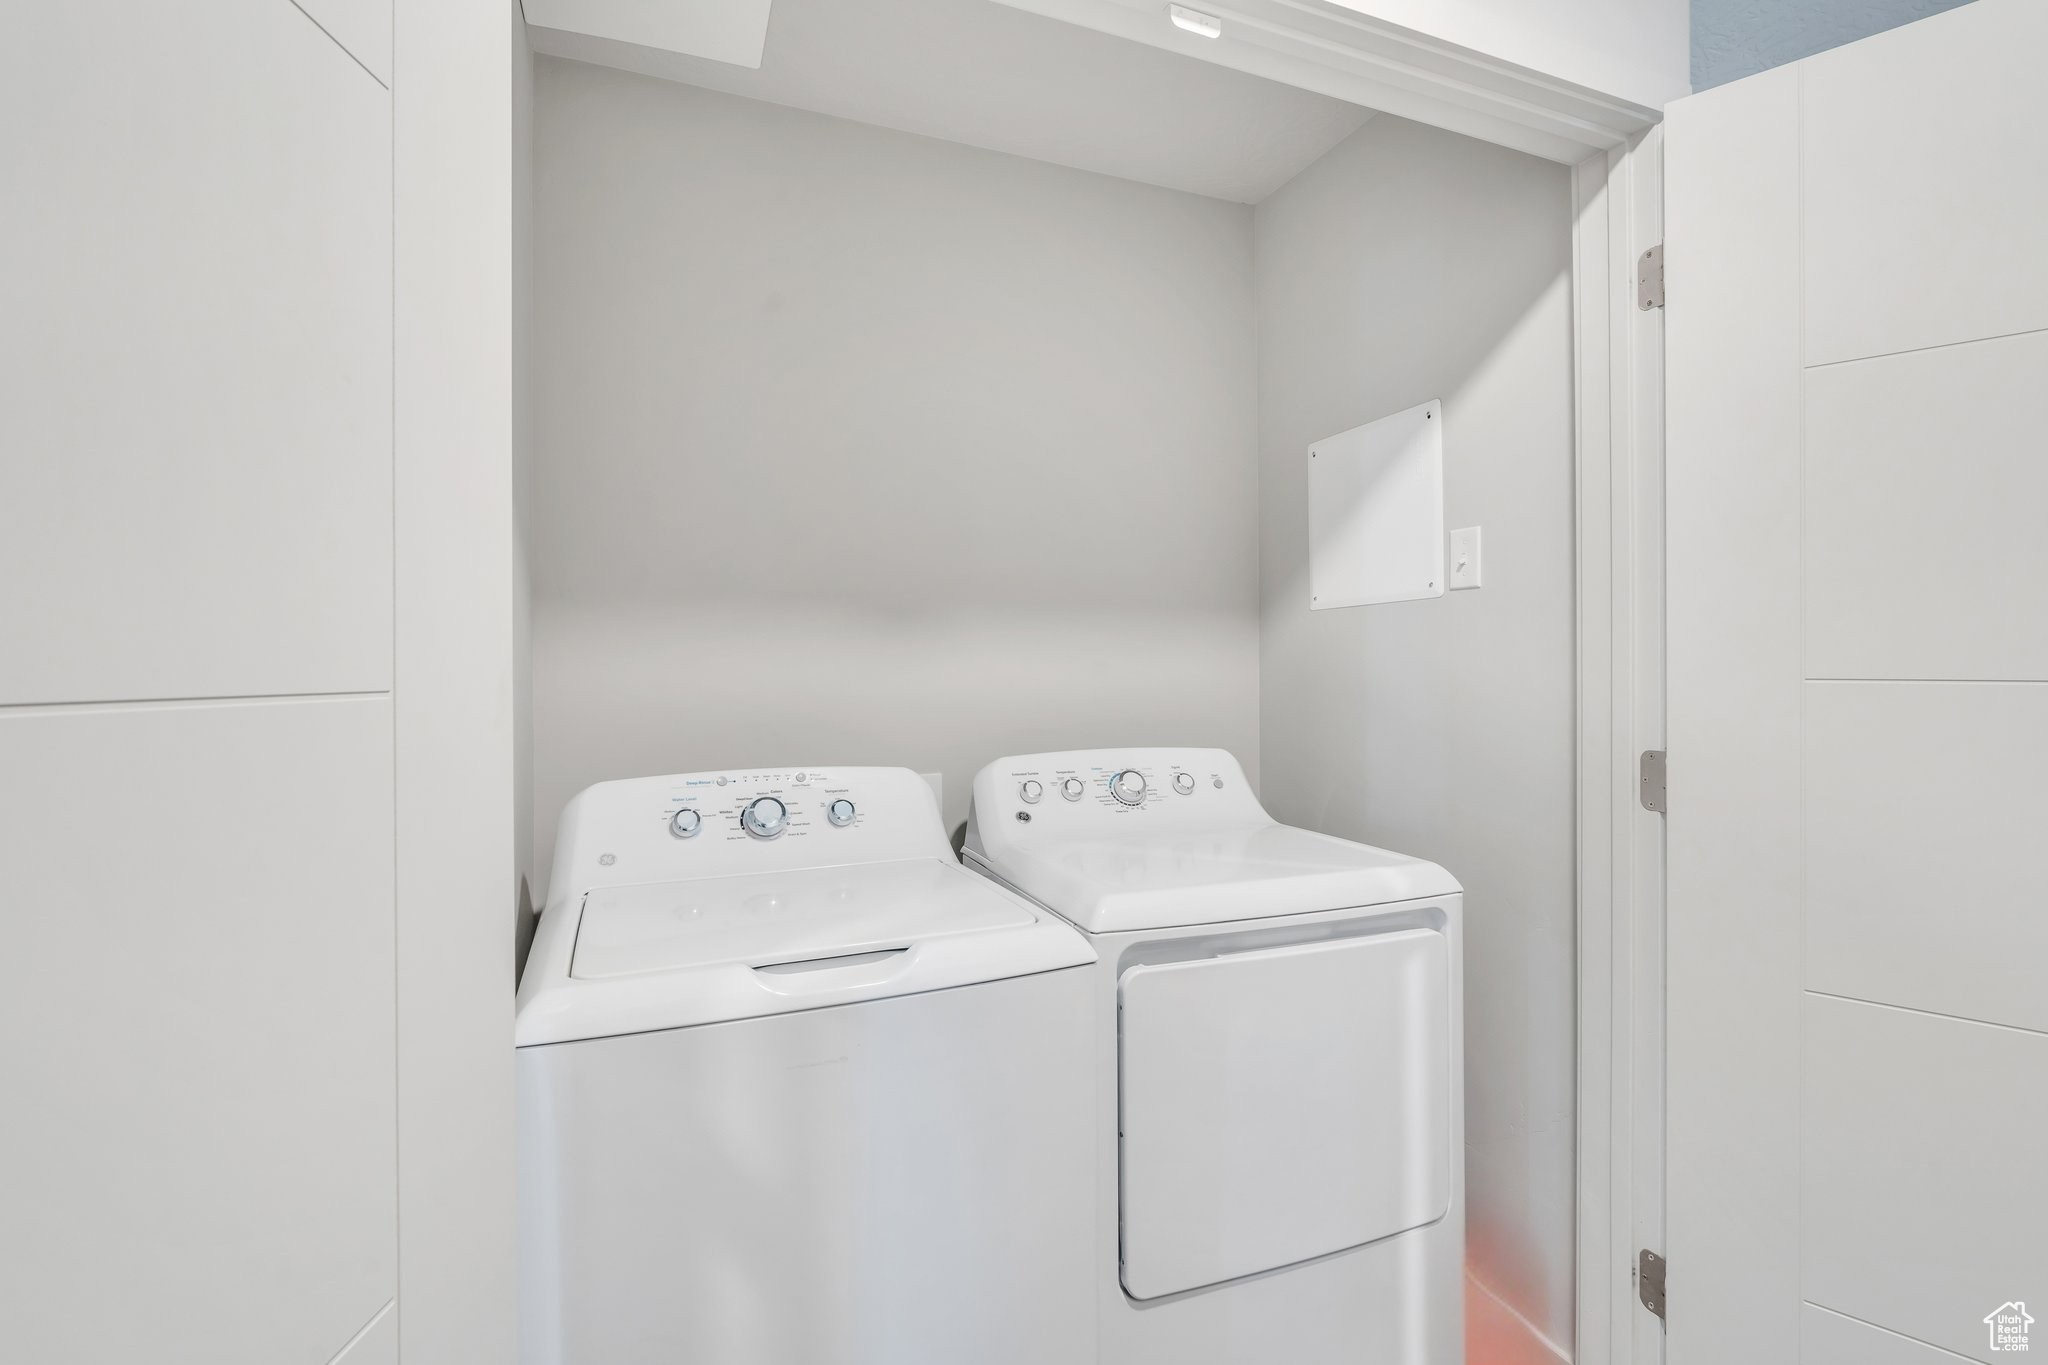
  • Laundry room Electric Dryer Hookup
  • APPLIANCES Portable Dishwasher, Microwave, Refrigerator
  • other interior Features Alarm: Fire, Disposal, Great Room, Range/Oven: Built-In, Vaulted Ceilings

Area & Lot

  • Status Sold
  • Date Sold April 9, 2025
  • Living Area915 Sq.Ft.
  • Total Area915 Sq.Ft.
  • Lot Area871.2 Sq.Ft.
  • MLS® ID2064124
  • TypeCondo
  • YEAR BUILT2021
  • Architecture StylesCondo, Top Level
  • View DescriptionMountain(s)
  • Elementary SchoolMeadow Brook
  • Middle SchoolSpringville Jr
  • High SchoolSpringville
  • School DistrictNebo

Exterior

  • STORIES1
  • water SourceCulinary
  • utilitiesNatural Gas Not Available, Electricity Connected, Sewer Connected, Water Connected
  • lot featuresRoad: Paved, Sidewalks, View: Mountain
  • parkingCovered, Parking: Uncovered
  • HEAT TYPEElectric, Forced Air
  • AIR CONDITIONINGCentral Air
  • sewerSewer: Connected
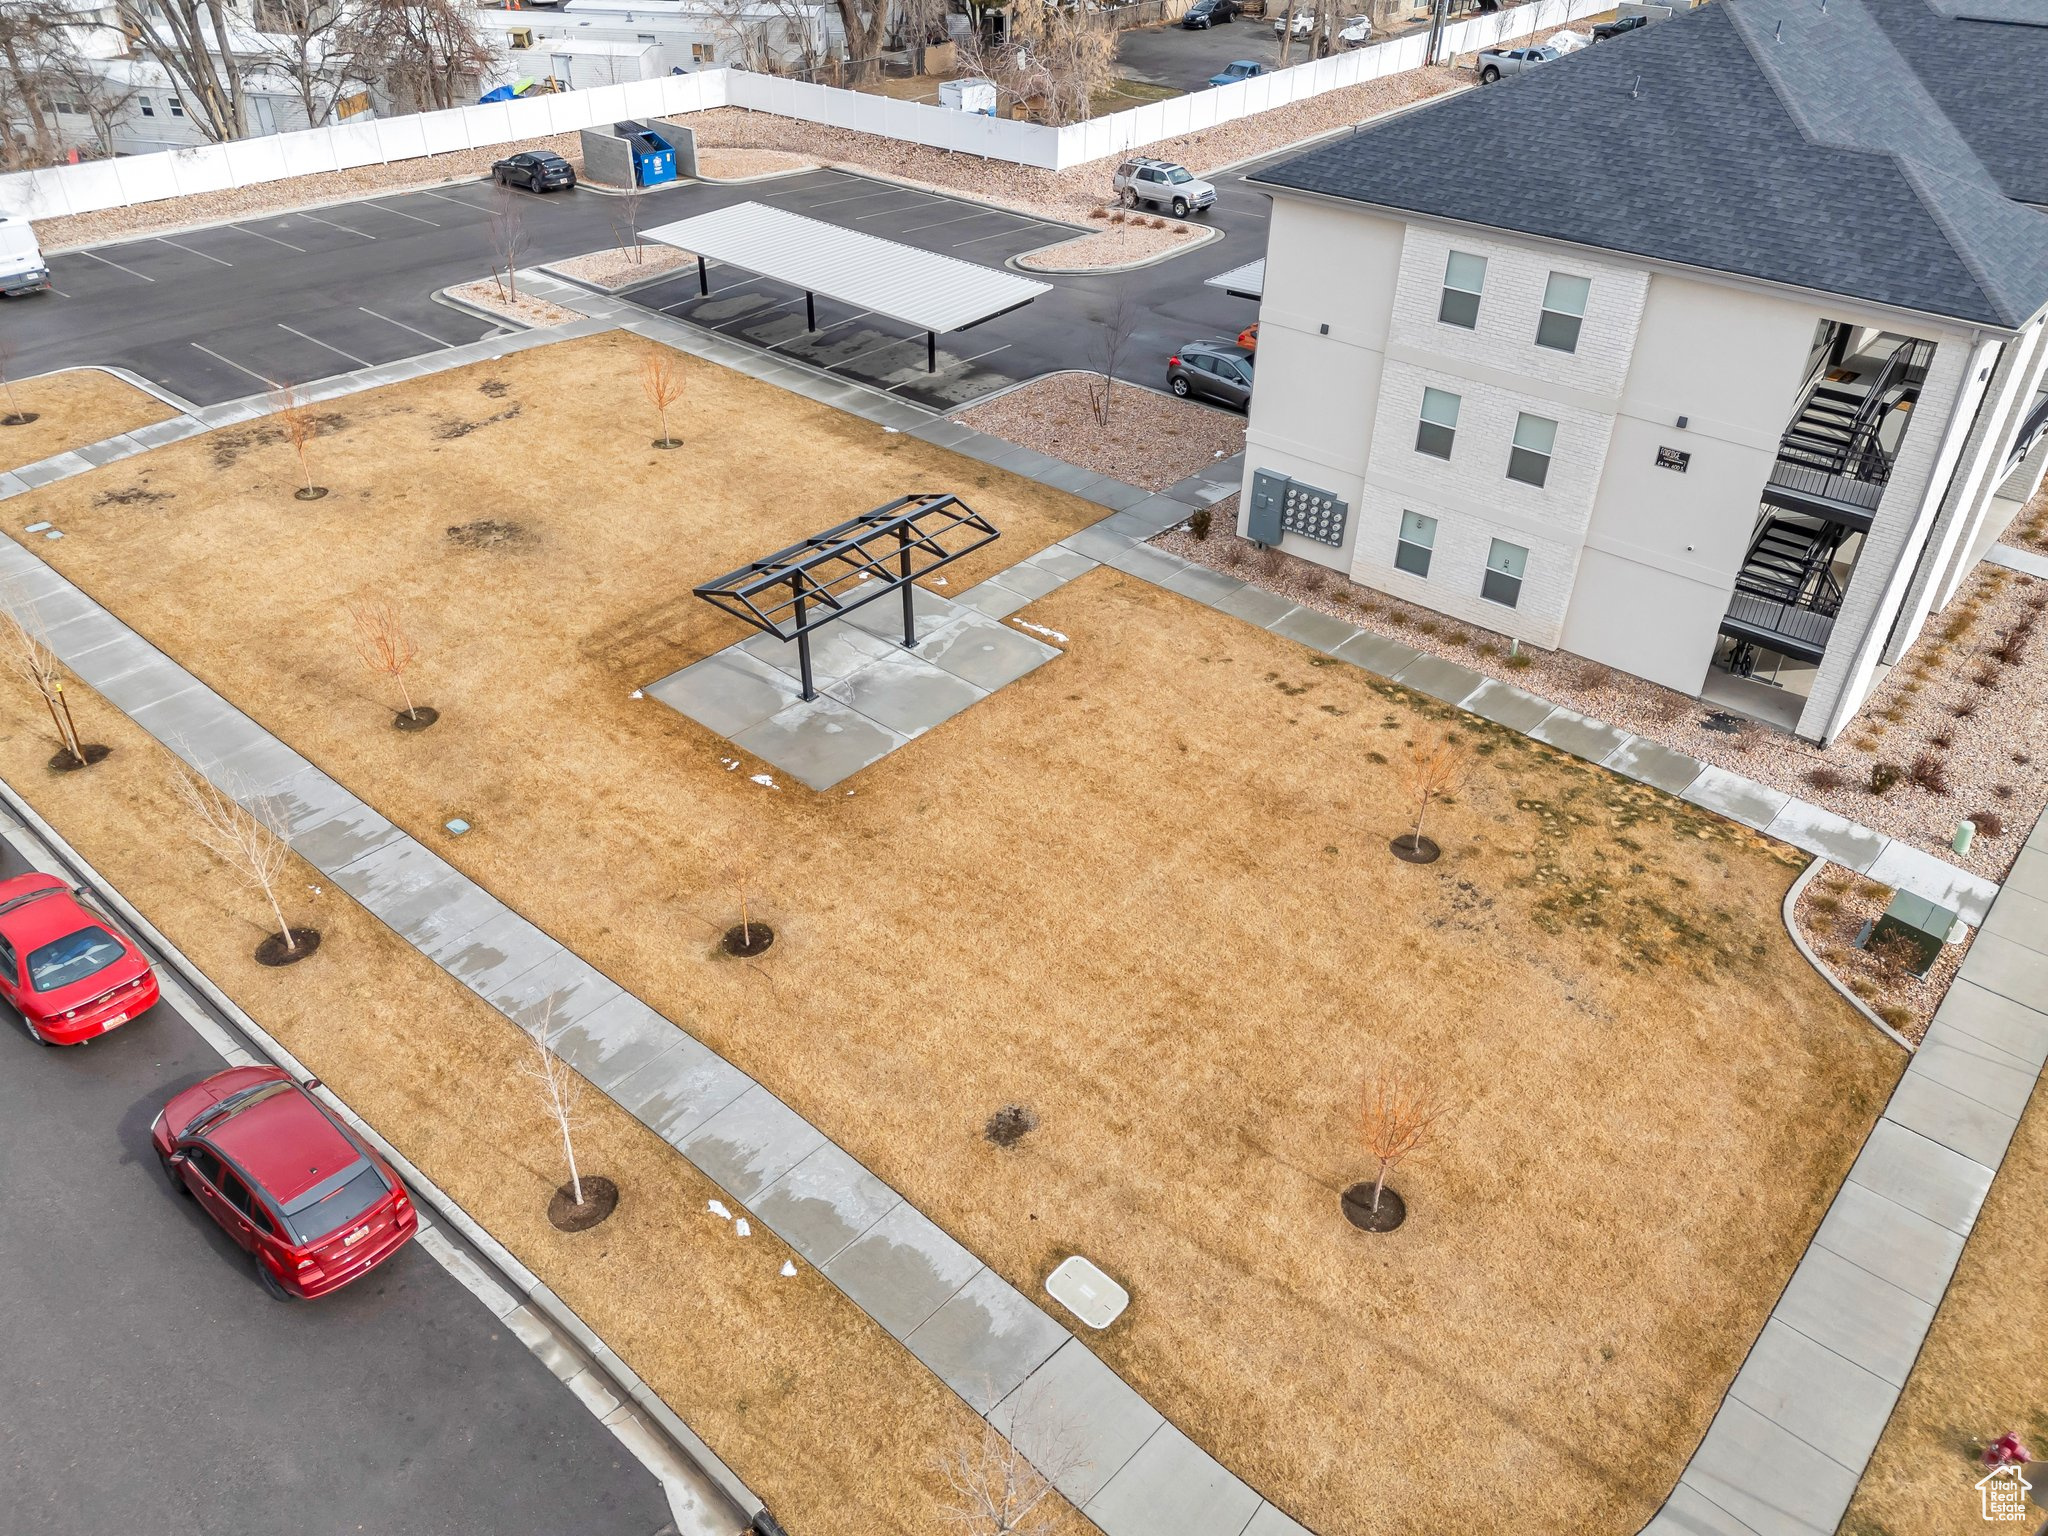
  • HOA AmenitiesMaintenance, Pet Rules, Pets Permitted, Picnic Area, Sewer Paid, Snow Removal, Water

Financial

  • Price Upon Request
  • Zoning Multi-Family

Experience the Difference

When you work with Jared, you gain a trusted advisor who values transparency, strategy, and long-term relationships. His background in executive finance allows him to provide thoughtful insights that help clients make informed decisions. Whether buying, selling, or investing, Jared is committed to delivering an exceptional real estate experience.

Follow Me on Instagram