Leave a Message

Thank you for your message. I will be in touch with you shortly.

6076 E UPPER WHITTEMORE DR
SEE ALL PHOTOS
6076 E UPPER WHITTEMORE DR
Sold

6076 E UPPER WHITTEMORE DR

6076 E UPPER WHITTEMORE DR, Springville, UT 84663

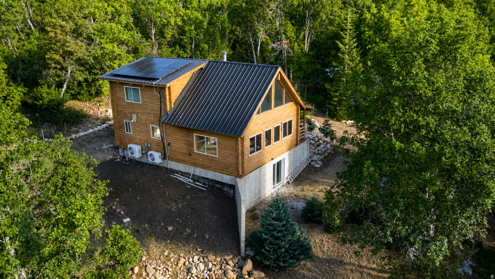
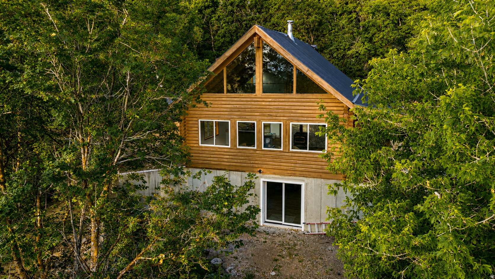
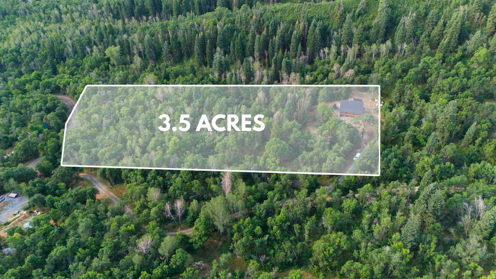
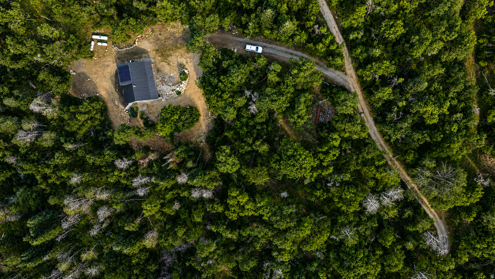
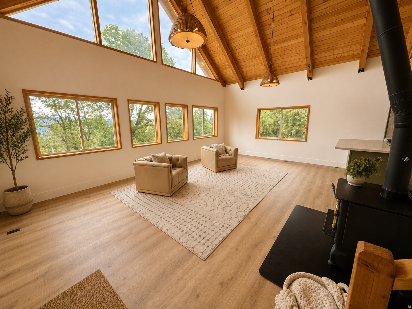
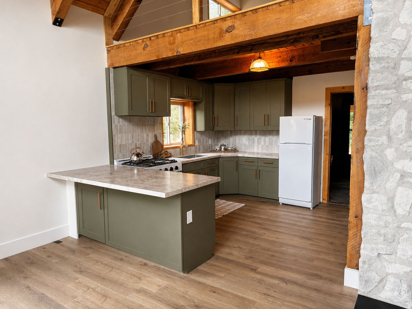
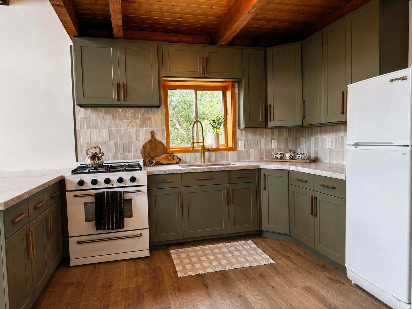
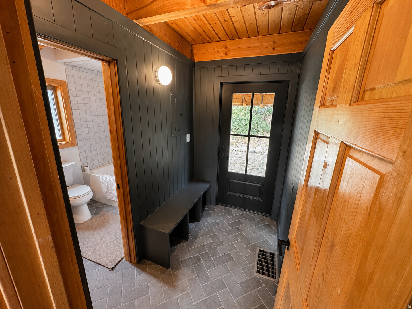
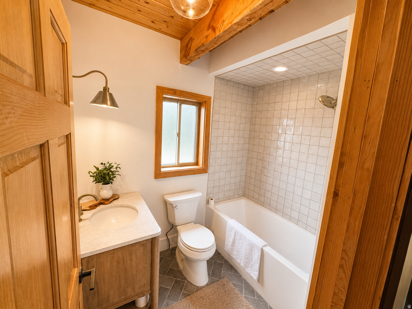
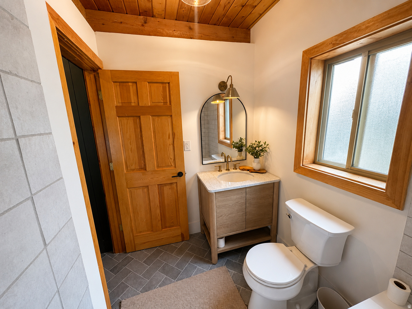
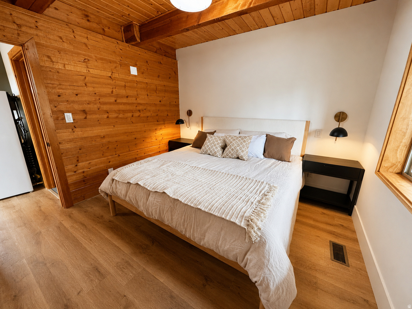
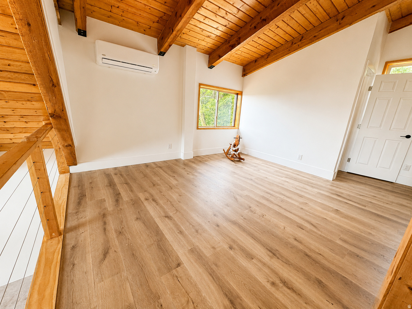
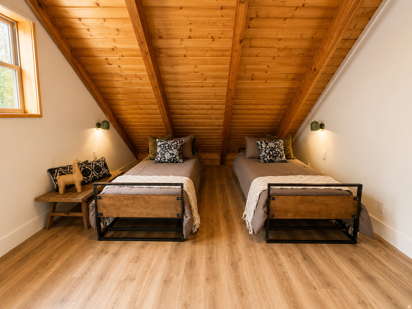
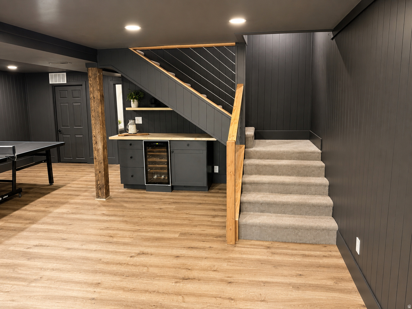
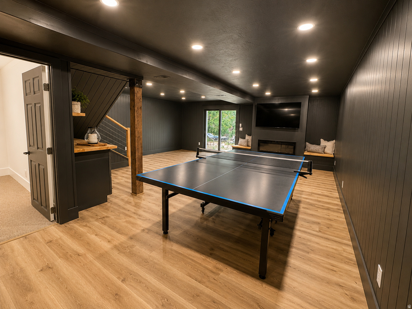
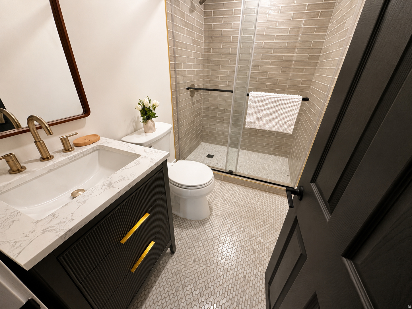
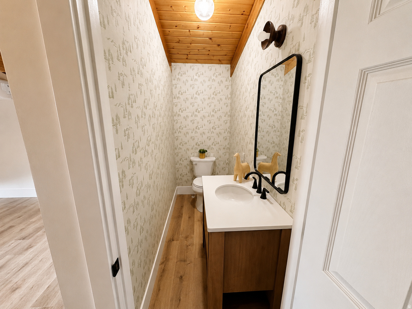
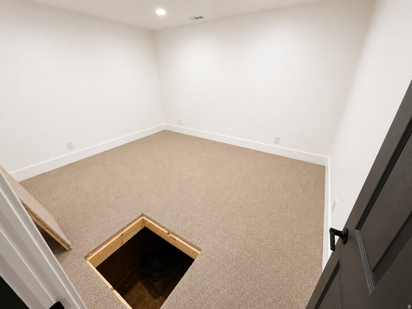
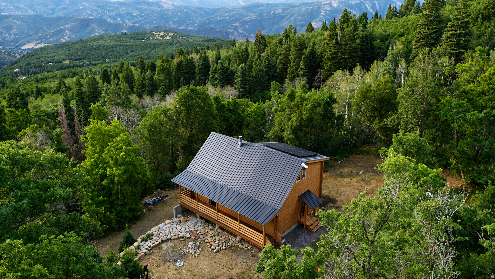
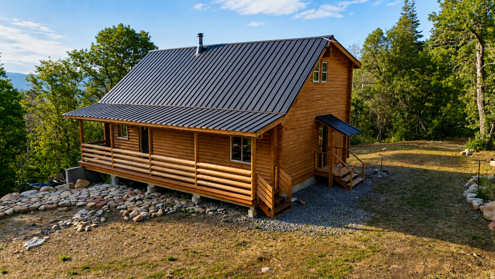
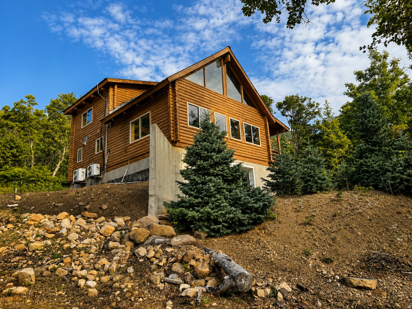
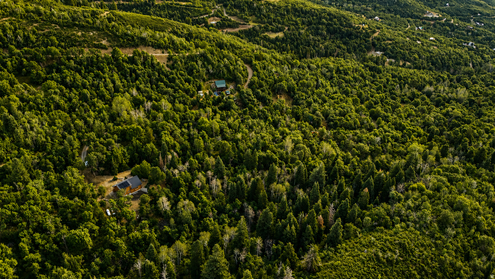
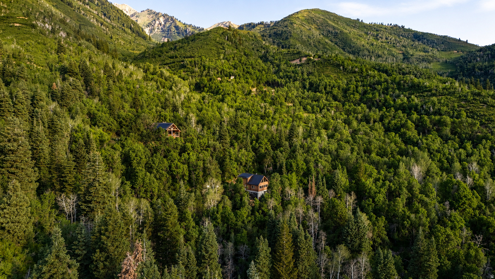
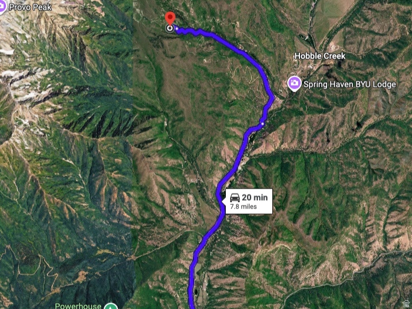
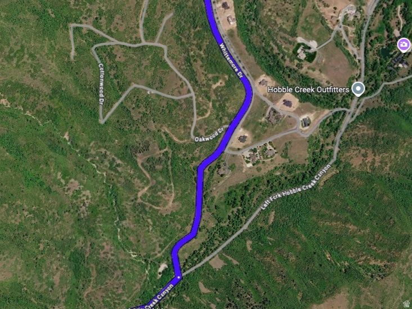
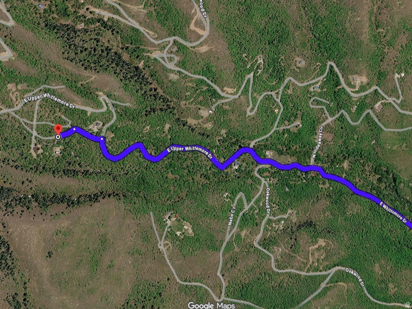
Escape to true off-grid luxury in the gated Upper Whittemore community, where this fully renovated 3-bedroom, 3-bath log cabin sits privately on 3.5 wooded acres just 30 minutes from downtown Springville, offering mountain views, mature pines and scrub oak, and a seasonal stream that runs like a small rushing river each spring; inside, vaulted ceilings and exposed pine beams frame beautiful wood floors and a completely reimagined kitchen with new cabinetry, while each level offers its own bedroom and bath for flexible living, sleeping, or guest space, and a spacious hidden storage area beneath the basement bedroom adds rare extra square footage; the property runs on a new gas forced-air furnace, mini-splits, and an electric fireplace for comfort in every season, with a Off-grid power system featuring a 3.32 kW solar array, 8 kW split-phase inverter, 10.24 kWh LiFePO battery storage, and 13,000W Predator backup generator., plus Starlink internet already up and running; a private cistern-fed water system, laundry hookups, and thoughtful pre-wiring for future built-in bunks round out a cabin that blends rugged mountain character with genuine modern comfort, all just past a gated entrance into one of Springville Canyon's most secluded settings. Seller Financing may be considered with 50% down payment OBO. Put this Maps GPS Dropped Pin in before you enter the Canyon and lose coverage: https://maps.app.goo.gl/G89bVbPM5ZwFDS526

3
beds

3
baths

2,056 Sq.Ft. LIVING AREA

3.5 Acres lot

Features & Amenities

Interior

  • total bedrooms3
  • Total bathrooms3
  • full bathroom1
  • three quarter bathroom1
  • half bathroom1
  • Flooring Carpet, Hardwood, Laminate
  • APPLIANCES Microwave, Refrigerator
  • other interior Features Range: Gas, Vaulted Ceilings, Instantaneous Hot Water

Area & Lot

  • Status Sold
  • Date Sold September 9, 2026
  • Living Area2,056 Sq.Ft.
  • Total Area2,056 Sq.Ft.
  • Lot Area3.5 Acres
  • MLS® ID2173226
  • TypeResidential
  • YEAR BUILT1994
  • Architecture StylesCabin
  • View DescriptionMountain(s)
  • Elementary SchoolHobble Creek
  • Middle SchoolSpringville Jr
  • High SchoolSpringville
  • School DistrictNebo

Exterior

  • STORIES3
  • water SourceCulinary, Private
  • utilitiesSewer: Septic Tank, Water Connected
  • roofMetal
  • lot featuresTerrain: Mountain, View: Mountain, Wooded, Private
  • parkingRv Parking
  • HEAT TYPEForced Air, Wood
  • AIR CONDITIONINGWindow Unit(s)
  • sewerSeptic Tank
  • HOA AmenitiesGated, Water
  • Green featuresSolar
  • other exterior FeaturesBasement Entrance, Porch: Open, Storm Windows

Financial

  • Price Upon Request
  • Zoning Single-Family

Experience the Difference

When you work with Jared, you gain a trusted advisor who values transparency, strategy, and long-term relationships. His background in executive finance allows him to provide thoughtful insights that help clients make informed decisions. Whether buying, selling, or investing, Jared is committed to delivering an exceptional real estate experience.

Follow Me on Instagram