Leave a Message

Thank you for your message. I will be in touch with you shortly.

607 W SUMMER BREEZE
607 W SUMMER BREEZE
607 W SUMMER BREEZE
607 W SUMMER BREEZE
607 W SUMMER BREEZE
607 W SUMMER BREEZE
607 W SUMMER BREEZE
607 W SUMMER BREEZE
607 W SUMMER BREEZE
607 W SUMMER BREEZE
607 W SUMMER BREEZE
607 W SUMMER BREEZE
607 W SUMMER BREEZE
607 W SUMMER BREEZE
607 W SUMMER BREEZE
607 W SUMMER BREEZE
607 W SUMMER BREEZE
607 W SUMMER BREEZE
607 W SUMMER BREEZE
607 W SUMMER BREEZE
607 W SUMMER BREEZE
607 W SUMMER BREEZE
607 W SUMMER BREEZE
607 W SUMMER BREEZE
607 W SUMMER BREEZE
607 W SUMMER BREEZE
607 W SUMMER BREEZE
607 W SUMMER BREEZE
607 W SUMMER BREEZE
607 W SUMMER BREEZE
607 W SUMMER BREEZE
607 W SUMMER BREEZE
607 W SUMMER BREEZE
607 W SUMMER BREEZE
607 W SUMMER BREEZE
607 W SUMMER BREEZE
607 W SUMMER BREEZE
607 W SUMMER BREEZE
607 W SUMMER BREEZE
607 W SUMMER BREEZE
607 W SUMMER BREEZE
607 W SUMMER BREEZE
607 W SUMMER BREEZE
607 W SUMMER BREEZE
607 W SUMMER BREEZE
607 W SUMMER BREEZE
607 W SUMMER BREEZE
607 W SUMMER BREEZE
607 W SUMMER BREEZE
607 W SUMMER BREEZE
607 W SUMMER BREEZE
607 W SUMMER BREEZE
607 W SUMMER BREEZE
607 W SUMMER BREEZE
SEE ALL PHOTOS
607 W SUMMER BREEZE
607 W SUMMER BREEZE
607 W SUMMER BREEZE
607 W SUMMER BREEZE
607 W SUMMER BREEZE
607 W SUMMER BREEZE
607 W SUMMER BREEZE
607 W SUMMER BREEZE
607 W SUMMER BREEZE
607 W SUMMER BREEZE
607 W SUMMER BREEZE
607 W SUMMER BREEZE
607 W SUMMER BREEZE
607 W SUMMER BREEZE
607 W SUMMER BREEZE
607 W SUMMER BREEZE
607 W SUMMER BREEZE
607 W SUMMER BREEZE
607 W SUMMER BREEZE
607 W SUMMER BREEZE
607 W SUMMER BREEZE
607 W SUMMER BREEZE
607 W SUMMER BREEZE
607 W SUMMER BREEZE
607 W SUMMER BREEZE
607 W SUMMER BREEZE
607 W SUMMER BREEZE
607 W SUMMER BREEZE
607 W SUMMER BREEZE
607 W SUMMER BREEZE
607 W SUMMER BREEZE
607 W SUMMER BREEZE
607 W SUMMER BREEZE
607 W SUMMER BREEZE
607 W SUMMER BREEZE
607 W SUMMER BREEZE
607 W SUMMER BREEZE
607 W SUMMER BREEZE
607 W SUMMER BREEZE
607 W SUMMER BREEZE
607 W SUMMER BREEZE
607 W SUMMER BREEZE
607 W SUMMER BREEZE
607 W SUMMER BREEZE
607 W SUMMER BREEZE
607 W SUMMER BREEZE
607 W SUMMER BREEZE
607 W SUMMER BREEZE
607 W SUMMER BREEZE
607 W SUMMER BREEZE
607 W SUMMER BREEZE
607 W SUMMER BREEZE
607 W SUMMER BREEZE
607 W SUMMER BREEZE
Sold

607 W SUMMER BREEZE

607 W SUMMER BREEZE, Woodland Hills, UT 84653

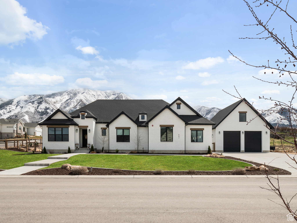
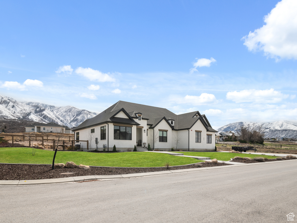
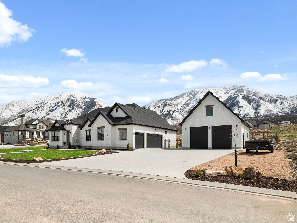
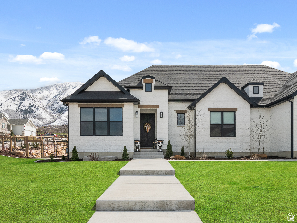
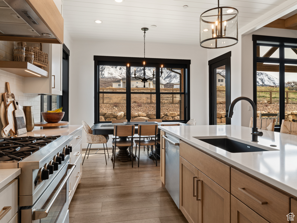
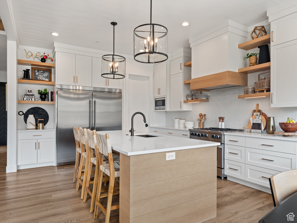
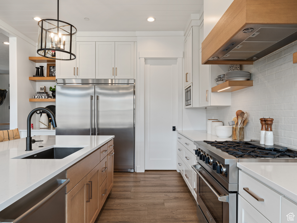
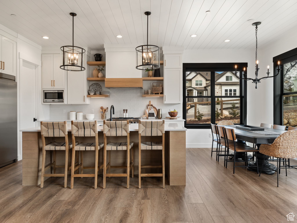
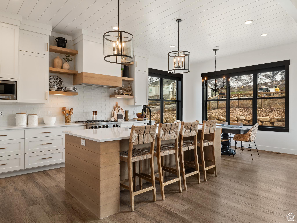
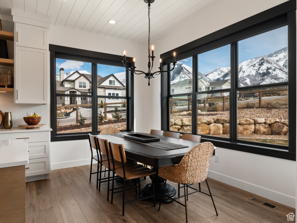
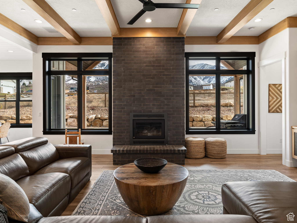
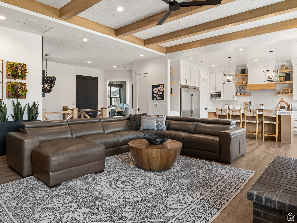
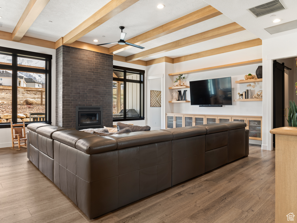
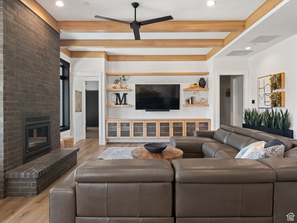
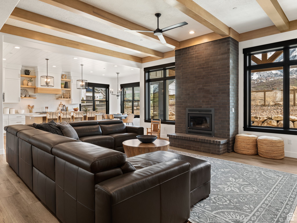
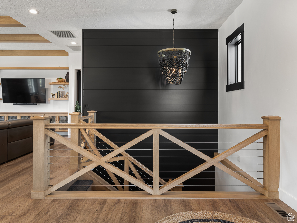
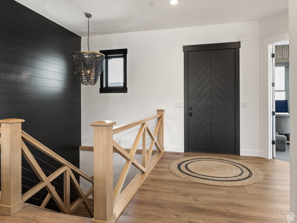
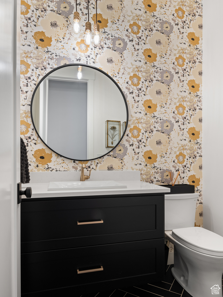
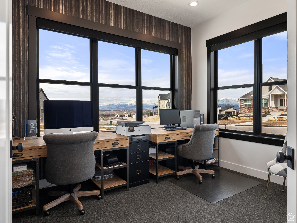
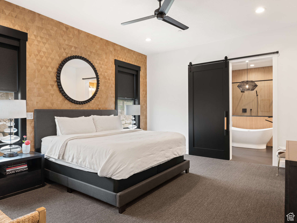
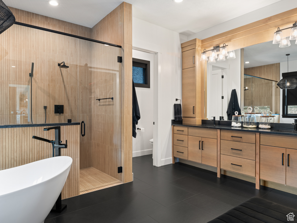
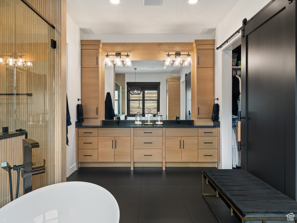
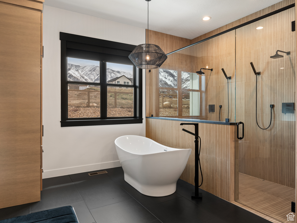
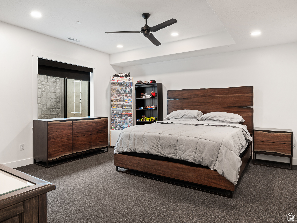
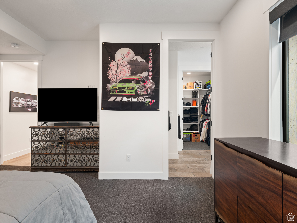
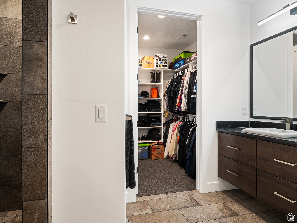
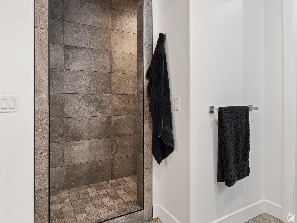
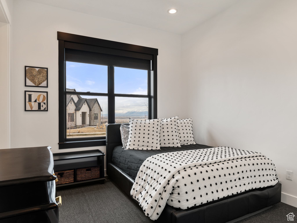
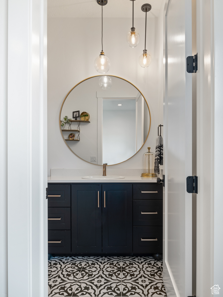
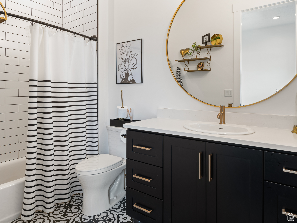
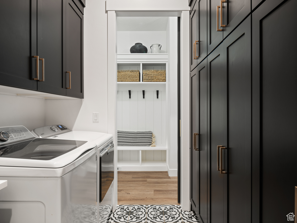
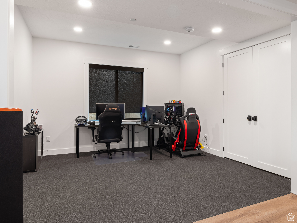
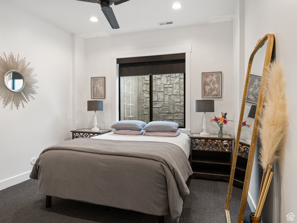
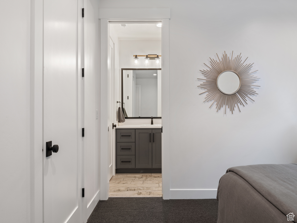
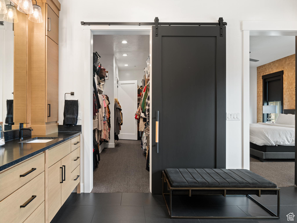
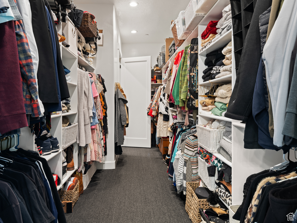
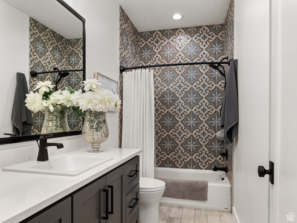
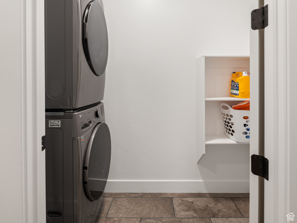
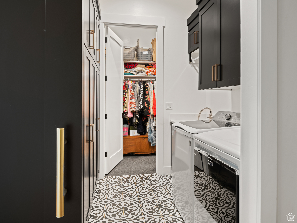
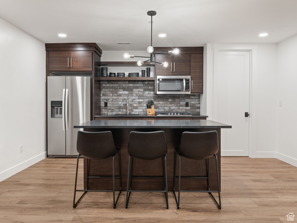
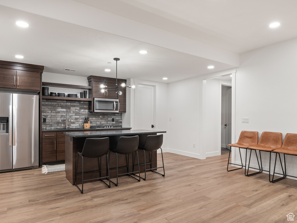
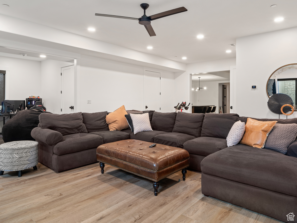
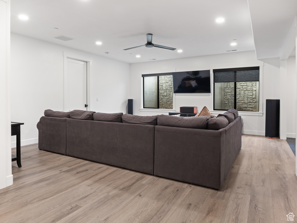
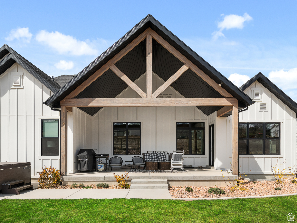
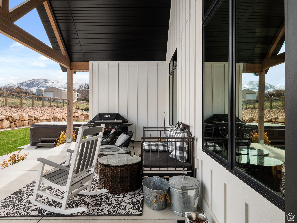
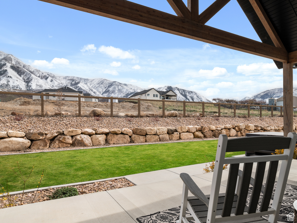
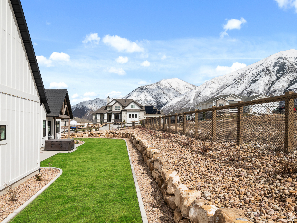
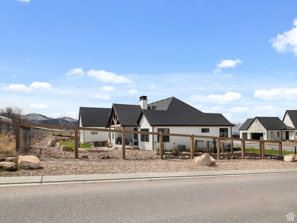
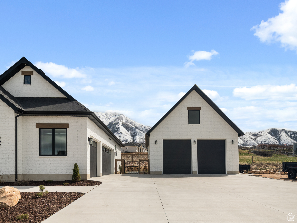
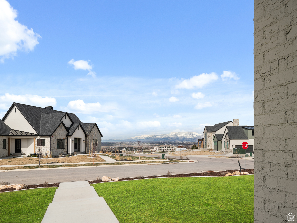
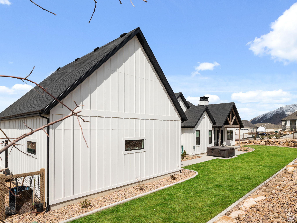
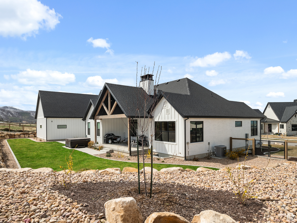
Nestled in the sought-after Woodland Hills, the stunning property offers an exquisite living experience. Boasting 6 bedrooms and 4 1/2 bathrooms, this spacious home features a thoughtfully designed layout. On the main, you'll find the master suite with a large closet that attaches to the laundry room for convenience, a guest suite, an office with an incredible view, a powder room, kitchen, and an open family room adorned with beautiful cabinetry, wood beams, and stylish stairway trim work. Downstairs, there is two additional suites with private bathrooms and a third bedroom. The fourth bedroom can be used as a work out room. The lower level also hosts a second kitchen, laundry room, and a spacious family room, complemented by a generous 333 sq ft cold storage space. With the square footage just under 5000 sq ft, the property, nearly all brick, includes a deep 25' three-car garage and a remarkable 30'x 35' detached, completely finished shop. The garage and shop are both wired with 220 for electric cars or heavy equipment. The shop features an attic that could be converted into additional living space. This home offers extraordinary mountain and city views. The owner is an agent. Square footage figures are provided as a courtesy estimate only and were obtained from county records. Buyer to verify ALL!

6
beds

5
baths

4,950 Sq.Ft. LIVING AREA

0.48 Acres lot

Features & Amenities

Interior

  • total bedrooms6
  • Total bathrooms5
  • full bathrooms4
  • half bathroom1
  • Laundry room Electric Dryer Hookup, Gas Dryer Hookup
  • Flooring Carpet, Laminate, Stone, Tile
  • APPLIANCES Ceiling Fan, Microwave, Range Hood, Refrigerator, Water Softener Owned
  • other interior Features Alarm: Fire, Bath: Primary, Bath: Sep Tub/Shower, Closet: Walk-In, Disposal, Floor Drains, French Doors, Great Room, Kitchen: Updated, Range: Gas, Instantaneous Hot Water

Area & Lot

  • Status Sold
  • Date Sold August 15, 2024
  • Living Area4,950 Sq.Ft.
  • Total Area4,950 Sq.Ft.
  • Lot Area0.48 Acres
  • MLS® ID1989878
  • TypeResidential
  • YEAR BUILT2021
  • Architecture StylesRambler/Ranch
  • View DescriptionLake, Mountain(s)
  • Elementary SchoolMt Loafer
  • Middle SchoolSalem Jr
  • High SchoolSalem Hills
  • School DistrictNebo

Exterior

  • STORIES2
  • Garage Space6.0
  • water SourceCulinary
  • utilitiesNatural Gas Connected, Electricity Connected, Sewer Connected, Water Connected
  • roofAsphalt, Pitched
  • lot featuresCorner Lot, Fenced: Full, Sidewalks, Sprinkler: Auto-Full, Terrain: Grad Slope, View: Lake, View: Mountain, Drip Irrigation: Auto-Full
  • parkingRv Parking
  • HEAT TYPEGas: Central, Wood, 95 efficiency
  • AIR CONDITIONINGCentral Air, Natural Ventilation
  • sewerSewer: Connected
  • other exterior FeaturesAttic Fan, Patio: Covered

Financial

  • Price Upon Request
  • Zoning Single-Family

Experience the Difference

When you work with Jared, you gain a trusted advisor who values transparency, strategy, and long-term relationships. His background in executive finance allows him to provide thoughtful insights that help clients make informed decisions. Whether buying, selling, or investing, Jared is committed to delivering an exceptional real estate experience.

Follow Me on Instagram